Features & Amenities

Interior

  • Other Interior Features

    Cathedral Ceiling(s), Crown Molding, High Ceilings, Stone Counters, Tray Ceiling(s), Vaulted Ceiling(s), Walk-In Closet(s), Wet Bar

  • Total Bedrooms

    7

  • Bathrooms

    7

  • 1/2 Bathrooms

    3

  • Cooling YN

    YES

  • Cooling

    Central Air

  • Fireplace YN

    YES

  • Heating YN

    YES

  • Heating

    Central

  • Pet friendly

    Breed Restrictions, Cats OK, Dogs OK, Yes

Exterior

  • Garage

    Yes

  • Garage spaces

    4

  • Construction Materials

    Block, Stucco

  • Other Exterior Features

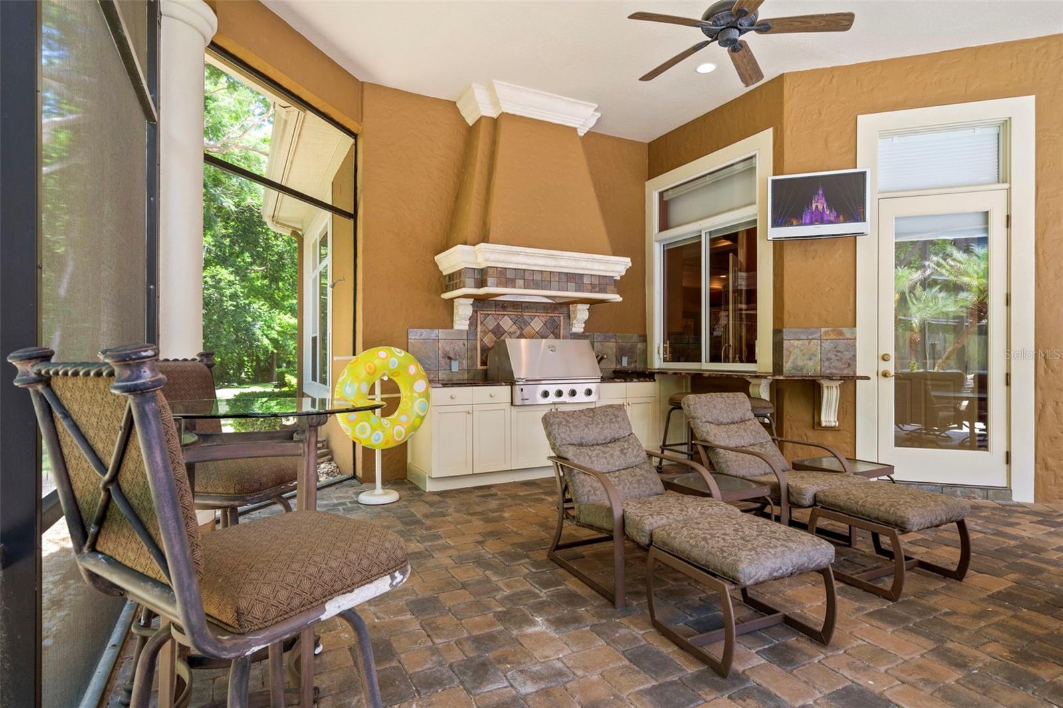
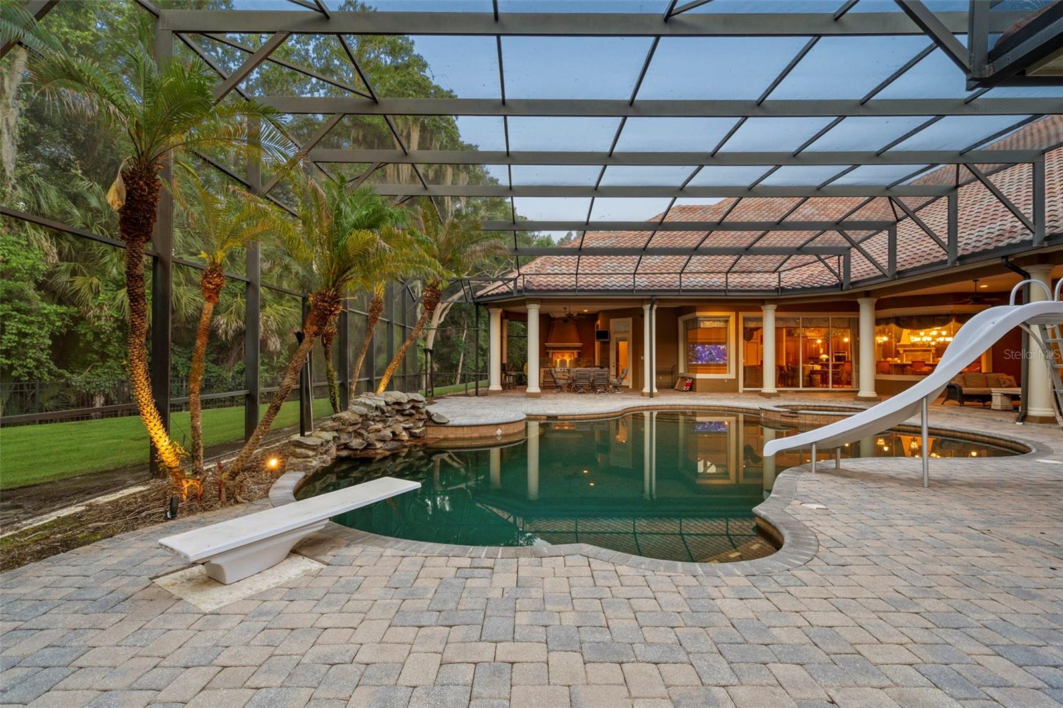
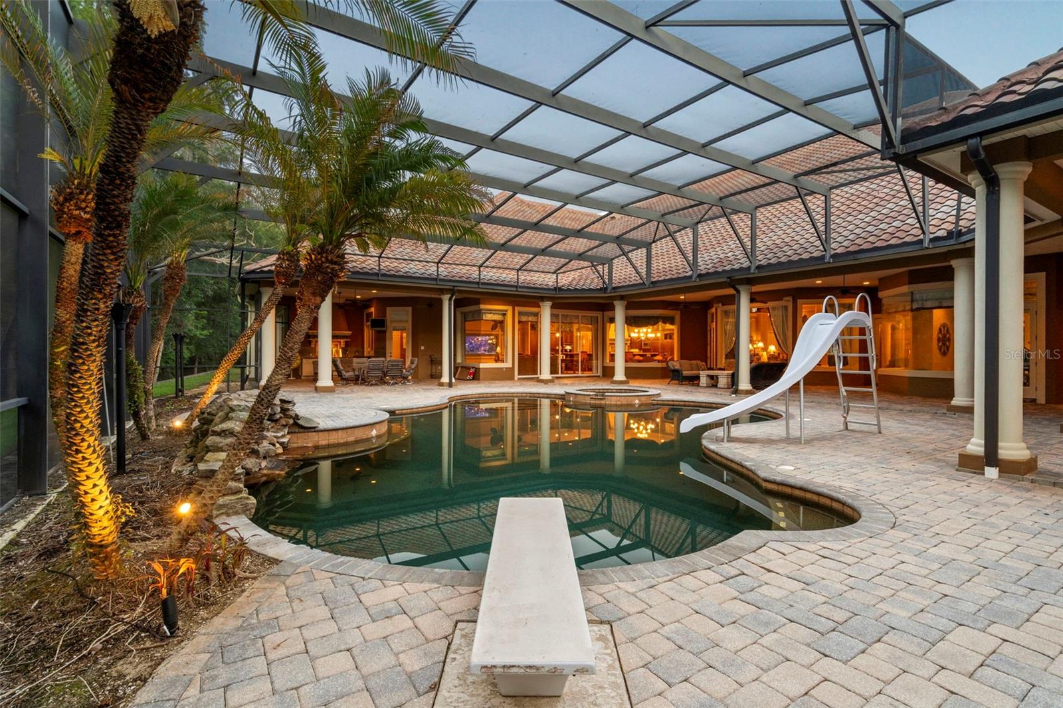
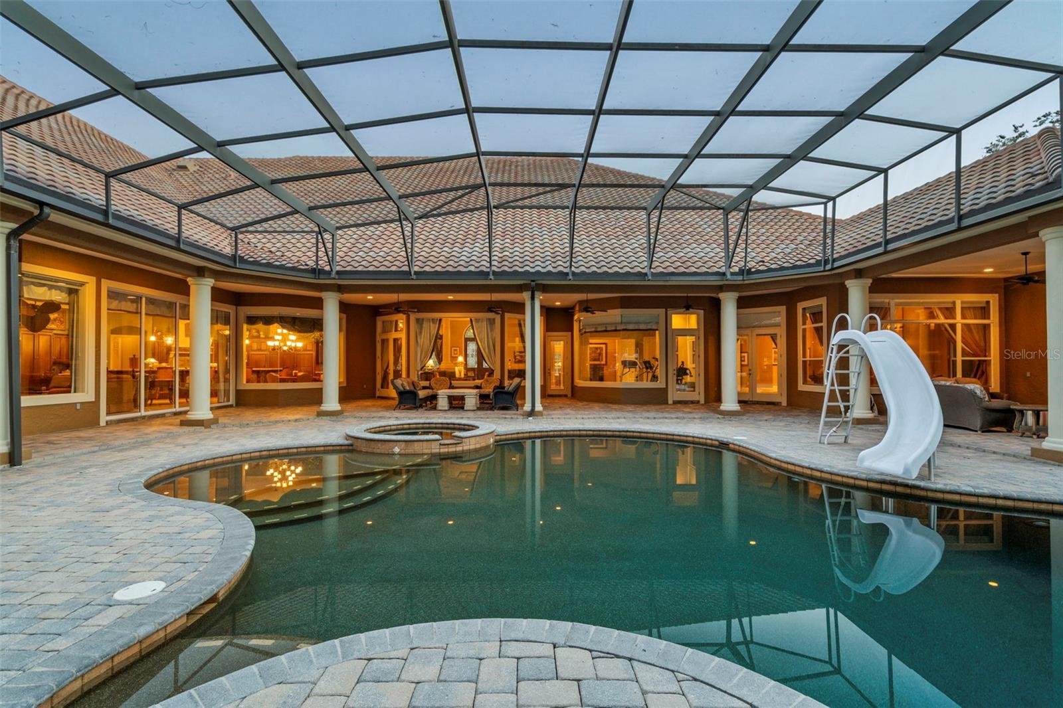
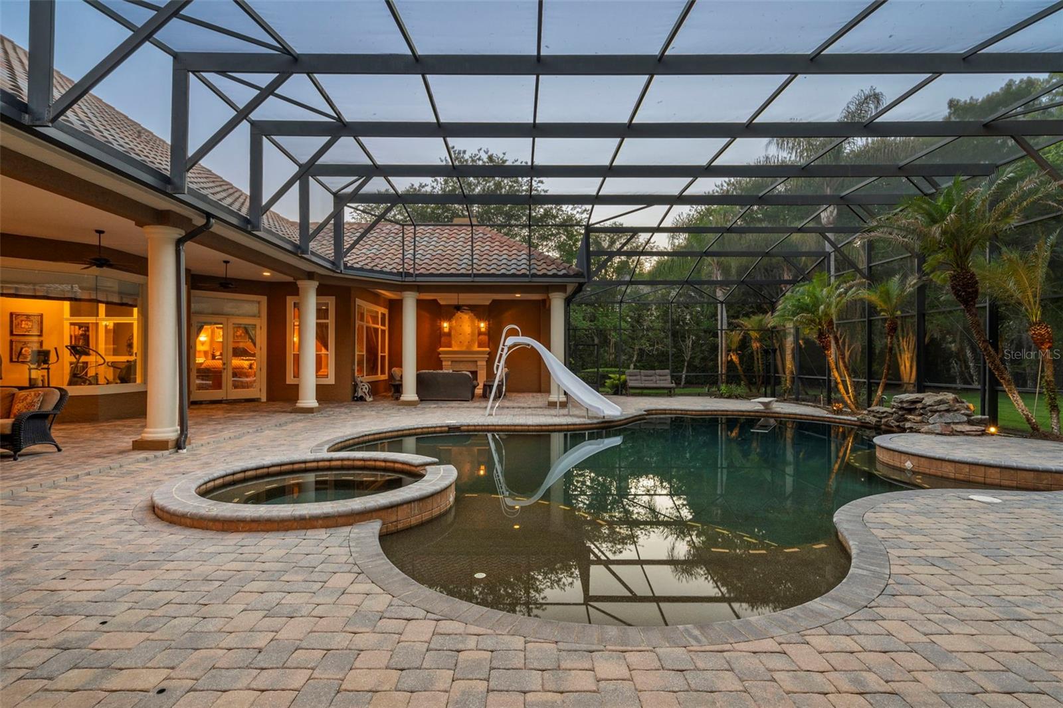
    Lighting, Outdoor Grill, Outdoor Kitchen, Outdoor Shower, Rain Gutters

  • Parking

    Garage Door Opener, Garage Faces Rear, Garage Faces Side, Attached

  • Pool

    Yes

  • Pool Features

    Other, Salt Water, Screen Enclosure, Private

  • Waterfront YN

    NO

Area & Lot

  • Lot Features

    Cul-De-Sac

  • Lot Size(acres)

    1.4

  • Lot Size(square feet)

    60984.0

  • Property Type

    Residential

  • Property Sub Type

    Single Family Residence

  • Architectural Style

    Custom, Florida

Price

  • Sales Price

    $4,499,000
  • Tax Amount

    $30,230

  • Sq. Footage

    12, 006

  • Price/SqFt

    $374

HOA

  • Association

    Yes

  • Association Fee

    $2,654

  • Association Fee Frequency

    Quarterly

  • Association Fee Includes

    N/A

  • Total Monthly Fees

    $884.67

School District

  • Elementary School

    N/A

  • Middle School

    N/A

  • High School

    N/A

Property Features

  • New Construction

    NO

  • Association Amenities

    Gated, Park, Playground, Security, Tennis Court(s)

  • Foundation Details

    Slab

  • Ownership

    Fee Simple

  • Senior Community YN

    NO

  • Sewer

    Public Sewer

  • Tax Lot

    0140

  • Water Source

    Public

Schedule a Showing

Showing scheduled successfully.

<
>
IN PERSON
VIA CHAT

What is 3 + 4 ?


Change time

Mortgage calculator

Estimate your monthly mortgage payment, including the principal and interest, property taxes, and HOA. Adjust the values to generate a more accurate rate.

Your payment

Principal and Interest:

$

Property taxes:

$

HOA fees:

$

Total loan payment:

$

Total interest amount:

$

Location

County

Seminole

Elementary School

Middle School

High School

Listing Courtesy of Frank Benevento , COLDWELL BANKER REALTY

RealHub Information is provided exclusively for consumers' personal, non-commercial use, and it may not be used for any purpose other than to identify prospective properties consumers may be interested in purchasing. All information deemed reliable but not guaranteed and should be independently verified. All properties are subject to prior sale, change or withdrawal. RealHub website owner shall not be responsible for any typographical errors, misinformation, misprints and shall be held totally harmless.

Agent Emil Garinga

Executive Assistant

Emil Garinga

Call Emil today to schedule a private showing.


* Listings on this website come from the FMLS IDX Compilation and may be held by brokerage firms other than the owner of this website. The listing brokerage is identified in any listing details. Information is deemed reliable but is not guaranteed. If you believe any FMLS listing contains material that infringes your copyrighted work please click here to review our DMCA policy and learn how to submit a takedown request.© 2024 FMLS.
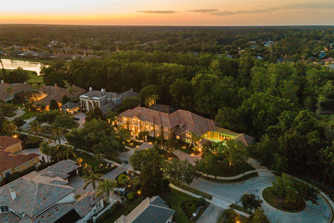
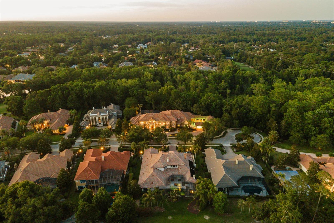
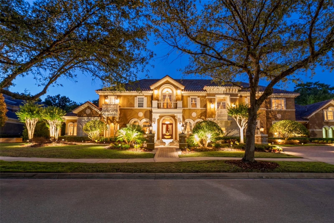
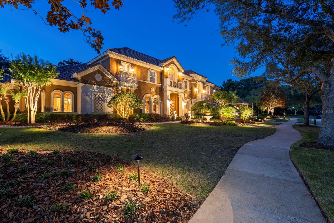
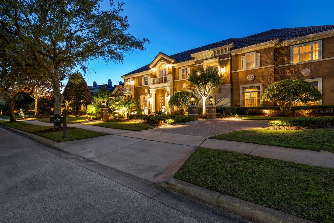
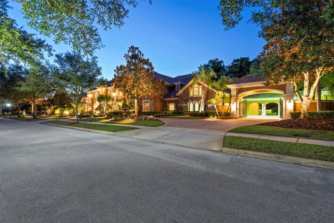
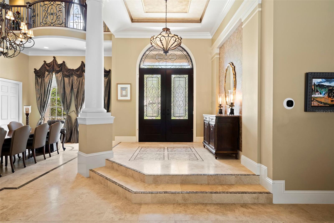
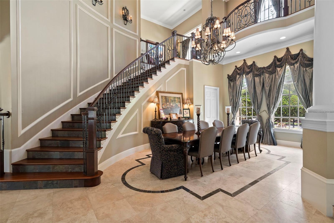
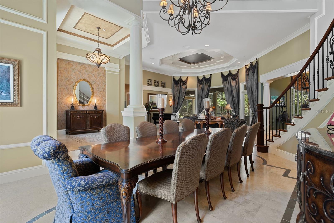
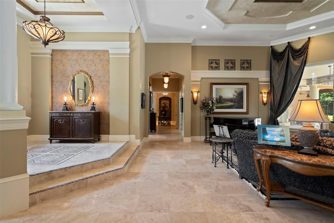
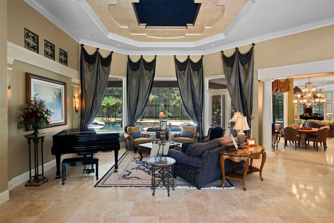
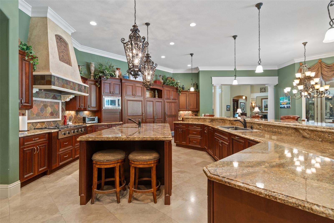
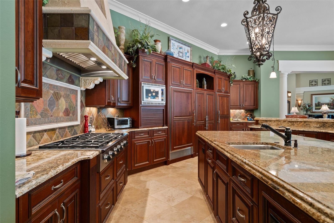
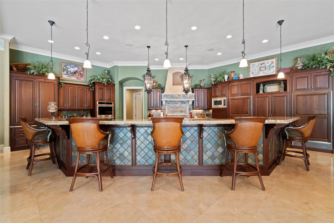
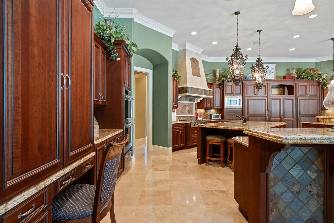
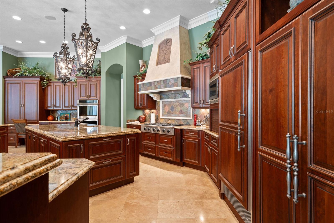
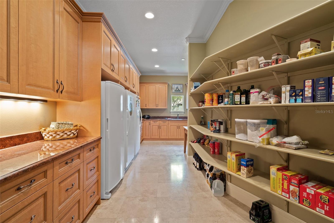
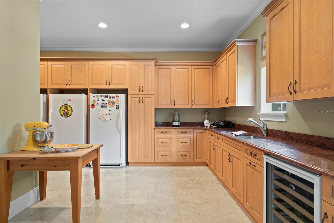
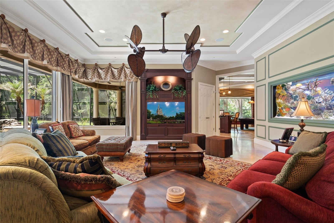
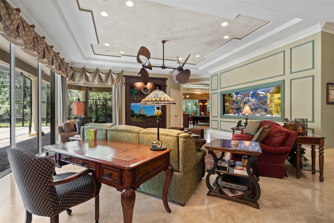
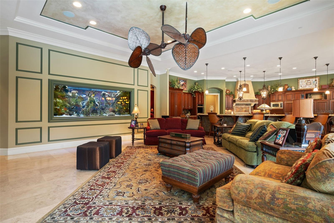
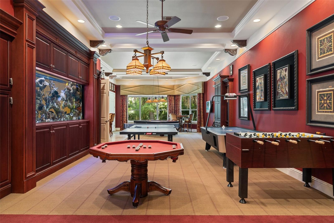
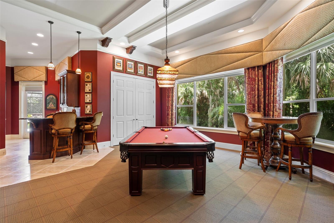
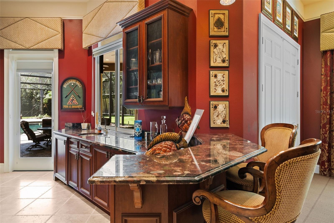
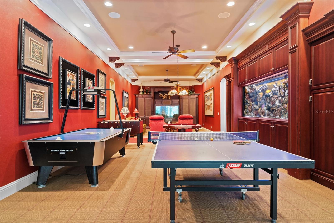
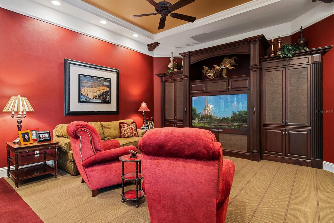
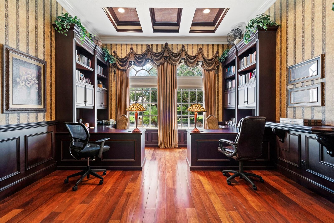
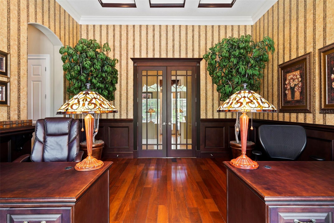
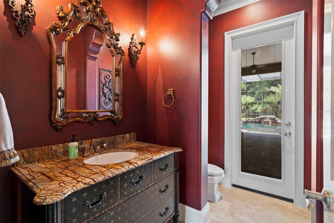
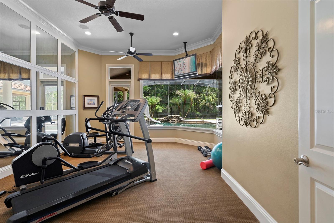
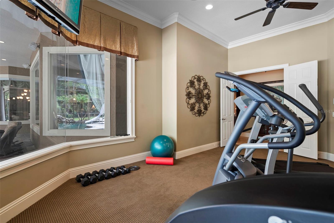
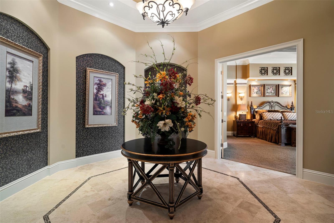
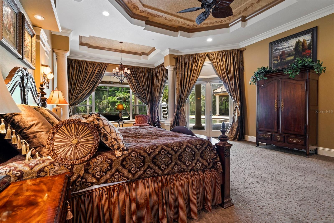
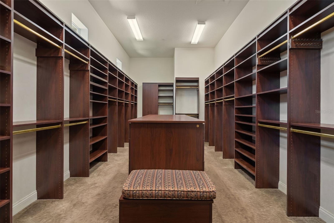
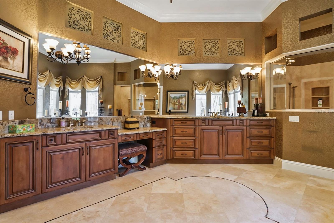
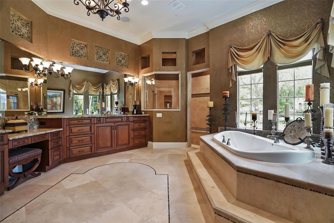
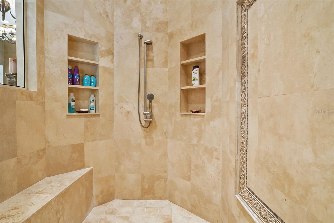
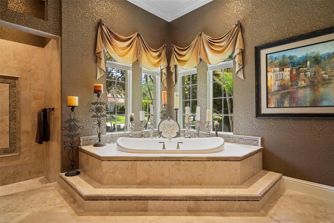
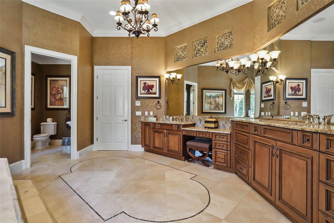
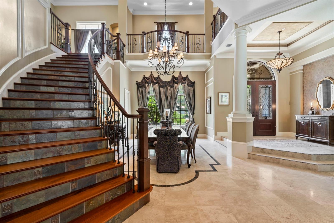
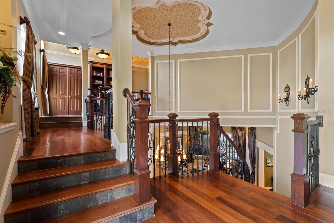
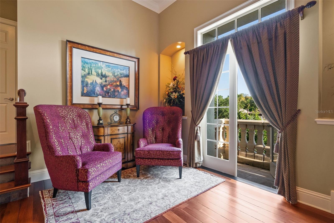
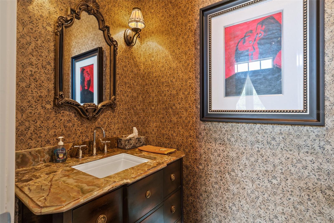
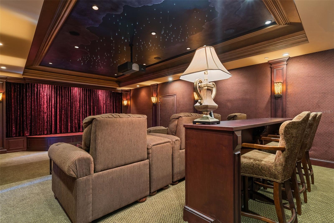
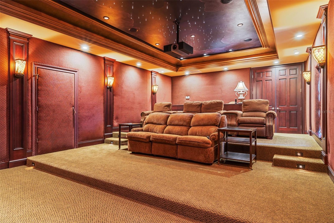
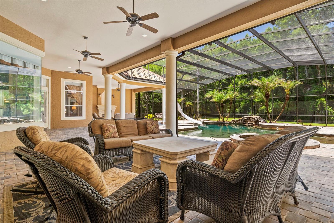
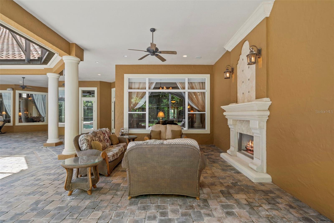
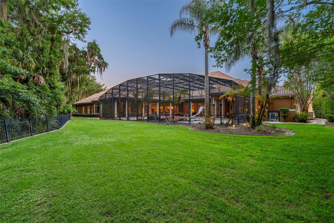
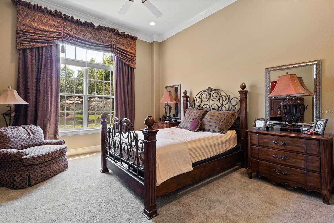
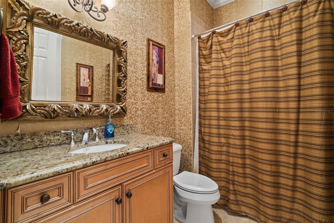
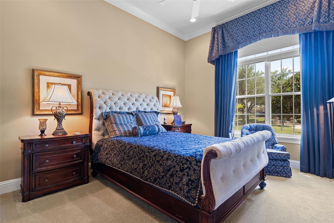
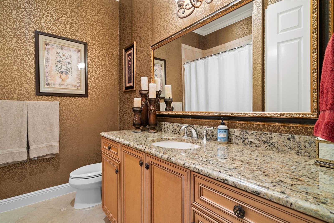
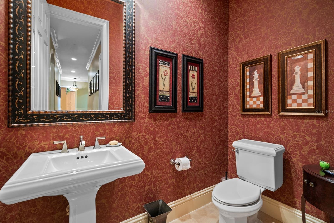
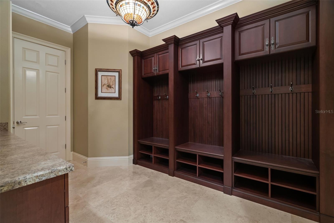
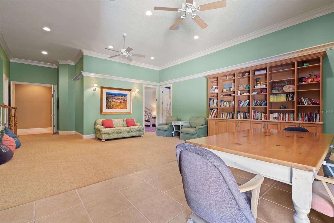
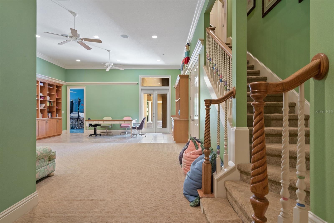
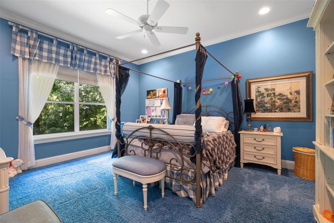
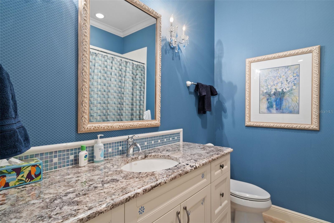
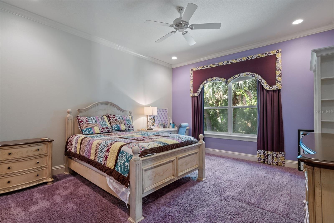
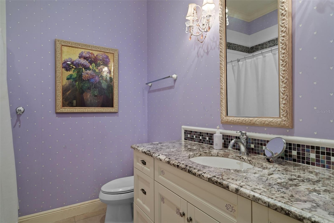
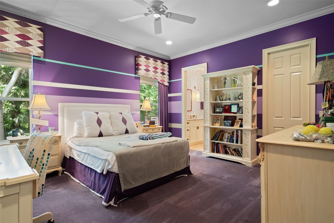
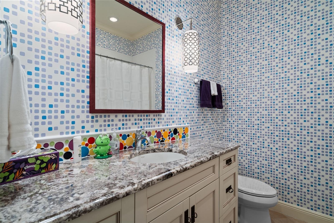
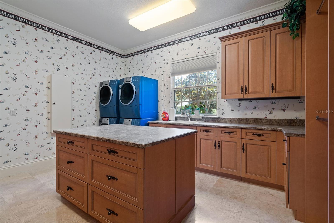
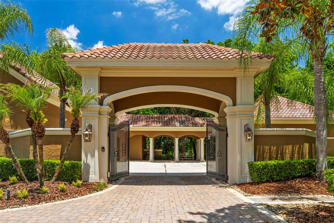
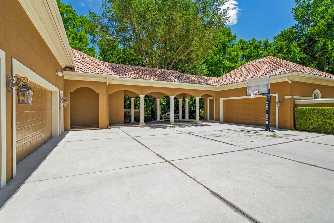
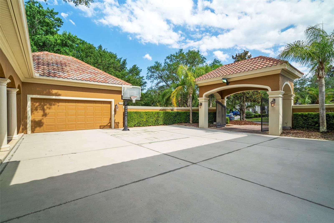
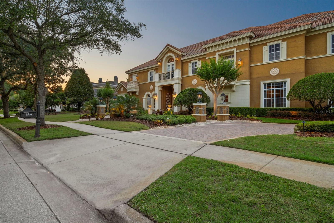
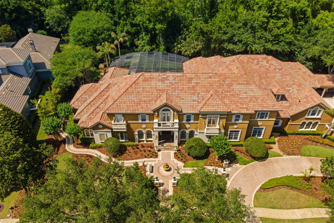
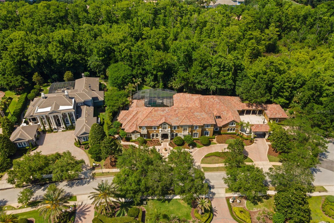
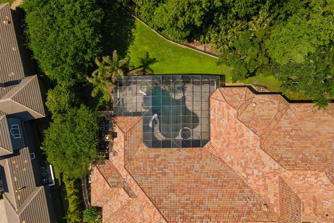
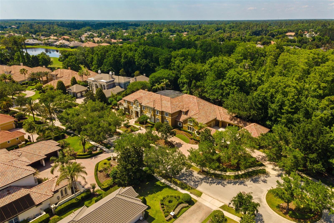
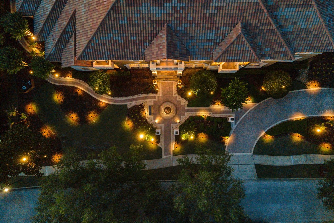
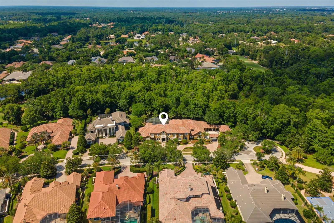
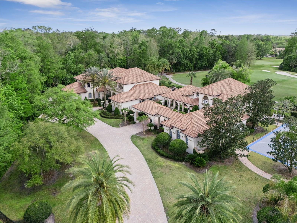
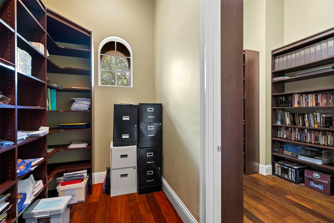
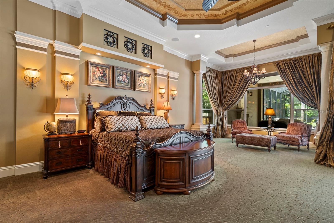
A rare opportunity to own one of the most extraordinary estate residences in Alaqua Lakes. Privately positioned behind the exclusive gates of The Enclave at Alaqua Lakes on a 1.2 acre double lot, this exceptional 12,000-square-foot custom Dave Brewer estate offers unparalleled privacy, luxury, and time-honored craftsmanship throughout. A rare achievement for any builder is when their name becomes synonymous with exceptional quality, timeless design, and uncompromising integrity. In Central Florida, the Dave Brewer name on a custom residence represents exactly that distinction, and this estate is a flagship property of his vast portfolio.  An astonishing 7 bedrooms(6 on the main level), and 7 full baths with 3 half baths, this residence is designed for both grand-scale entertaining and everyday living, and showcases an extensive list of high-end upgrades. Discover elegant travertine flooring, a professionally designed chef’s kitchen with double ovens, dual Sub-Zero built-in refrigerators, two dishwashers, a six-burner Dacor gas cooktop, an oversized center island with freezer drawers, and an expansive walk-in pantry/prep kitchen complete with additional refrigeration and prep space. The thoughtfully designed floor plan features a dedicated children’s wing with a private play area, an upstairs nanny or guest suite, and a luxurious owner’s retreat with a beverage center, spa-inspired bath, and extraordinary custom walk-in closets. A richly appointed executive office with dual custom workstations and adjoining storage rooms enhances the home’s functionality. Exceptional custom details continue throughout the residence, including extensive built-in cabinetry and a spectacular 1,000-gallon saltwater double-sided aquarium serving as a dramatic focal point within the family room and game room. The outdoor living experience is equally impressive, featuring a gated motor court leadng to an oversized 5 car garage, while the rear boasts a resort-style saltwater pool and spa, expansive pavered lanai and entertaining areas, custom summer kitchen, and lush professionally designed landscaping creating a truly private resort atmosphere. This is a one-of-a-kind luxury offering in one of Central Florida’s most sought-after golf and country club communities.  Located just steps from the community’s exceptional amenities, residents of Alaqua Lakes enjoy access to a pavilion, 7-acre park, junior Olympic pool, Har-Tru tennis courts, beach volleyball, basketball courts, multipurpose fields, playground, and social events all within a natural gas community known for its exclusivity and lifestyle. All this and more with incredible proximity to major highways, world-class shopping, dining, attractions, and great schools.  This property may be under audio/visual surveillance.

3540 LEGACY HILLS COURT

Message successfully sent.

What would you like to know?

What is 3 + 4 ?

I agree to receive email communication and understand I can unsubscribe at any time.

I agree to be contacted by The Graf Group of Coldwell Banker via call, email, and text for real estate services. To opt out, you can reply 'stop' at any time or reply 'help' for assistance. You can also click the unsubscribe link in the emails. Message and data rates may apply. Message frequency may vary. Privacy Policy

Related Properties

New on site 2 days ago
Renovated, remodeled & reimagined with breathtaking water views in Alaqua. An incredible opportunity to own a turn-key masterpiece nestled on a one-acre homesite in Seminole County's premier luxury 24-hour guard-gated neighborhood.  Skip the construction timeline and step directly into your dream home, ideally positioned within an established golf community. A brand-new brick-paver driveway and elegant porte-cochère set the tone for the extraordinary experience that awaits inside. Towering 24-foot ceilings in the grand foyer and living room invite an abundance of natural light while framing breathtaking views of the sparkling pool and tranquil, tree-lined pond beyond. Meticulously redesigned and crafted with uncompromising attention to detail, this exceptional residence seamlessly blends luxury, comfort, and functionality at every turn.  Upon entry, the basket-woven solid oak flooring blends with porcelain tile and hints at the seemingly never-ending upgrades found throughout the home.  At the heart of the home lies a showpiece kitchen worthy of a Michelin-star setting, featuring an expansive center island, hidden walk-in pantry, and a curated collection of premier appliances, including a Wolf 36” six-burner vented gas range, oven, steam oven, microwave, Sub-Zero built-in refrigerator, Cove dual dishwashers, and Perlick ice maker. Dining becomes an experience unto itself at 3147 Tala Loop. A dramatic custom light fixture anchors the dining room, complemented by a temperature-controlled walk-in wine cellar on one side and an intimate cocktail lounge with panoramic water views on the other. Privately situated on the main level, the primary suite is a retreat of unrivaled sophistication, offering dual spa-inspired bathrooms and two expansive custom walk-in closets designed for ultimate privacy and convenience. Outdoor living reaches resort-level perfection with over 1,000 square feet of covered lanai space showcasing a tongue-and-groove ceiling, brand-new summer kitchen, dedicated cabana-style pool bath, and outdoor shower—all overlooking a shimmering pool accented by three dramatic fire bowls. Even the utility spaces exude elegance, as the designer's laundry room features decorative cross beams, chandelier lighting, oversized utility sink, steam closet, and extensive custom storage. Upstairs, a spacious loft offers exceptional versatility and opens onto a 400+ square-foot balcony with sleek glass railings and uninterrupted water views. Four additional bedrooms, three full bathrooms, and a secondary laundry room provide exceptional comfort and convenience for family and guests alike. An ideal in-law or guest suite is privately tucked away on the main level, complete with its own bath, kitchenette, and sitting area. Completing this remarkable estate are an oversized four-car garage, basketball court, playground, and expansive fenced backyard—offering a rare combination of luxury, recreation, and everyday livability.  All this and more with incredible proximity to major highways, world-class shopping, dining, attractions, and great schools. This property may be under audio/visual surveillance.
#O6408606

LONGWOOD

3147 TALA LOOP

7 Beds

7 Baths

7,313 Sq.Ft.

$3,700,000

MLS#: O6408606

Price reduced
Behind three private gates, this extraordinary home offers a rare opportunity to own one of Central Florida’s most impressive luxury residences located in the gated Enclave within the guard-gated community of Alaqua Lakes! This compound is sited on 1.55 acres overlooking the 8th hole of the Legacy Club golf course and no neighbors on three sides is truly a buyer’s dream come true. The property includes a 3114 sq ft separate guest house complete with a kitchen and living space on the main level and a bedroom, bonus room/game room & massage room upstairs making it perfect for multigenerational families or hosting visitors.

The main residence boasts elegant living featuring soaring ceilings, refined architectural details and thoughtfully designed living spaces.
The first floor highlights an unrivaled owner’s retreat privately situated and complete with a marble-surround gas fireplace, sitting area, spa-like bathroom and expansive walk-in closets. A secondary en suite bedroom, formal living and dining spaces and an elevated office complete the main level of this home. The updated gourmet kitchen is a true showpiece featuring stainless steel appliances, custom cabinetry, a stunning marble island and a large walk-in pantry all opening seamlessly to the family room. Unique features such as a saltwater aquarium and a private side porch with remote-operated screens overlooking the koi pond and putting green add to the home’s distinctive charm.
Upstairs you’ll find 4 bedrooms and two expansive entertaining areas. The game room and bar make entertaining effortless as this entire level feels like its own private lounge with a beautiful bar and custom cabinetry through out. The adjacent second entertaining area is a fully loaded home theater complete with a bar to take movie nights to a new level designed for an immersive experience right at home. 

The outdoor living experience is nothing short of spectacular! Designed as a private resort, the grounds feature an extensive covered lanai, a summer kitchen, an outdoor cabana bar, adjacent pool bath & outdoor shower and a tropical heated pool and spa with a grotto with built-in bench seating and fountains all overlooking the sweeping golf course views. Enjoy tranquil moments by the koi pond, practice on the private putting green or entertain effortlessly in this one-of-a-kind setting. A basketball/sport court and whole home generator adds to the estate’s exceptional lifestyle offerings.


A 6-car garage, 4 in the main residence and 2 in the guest house plus an add'l golf cart bay, and fully fenced property completes this remarkable property.
With its prime golf course setting, extensive upgrades and unparalleled amenities, this estate represents the pinnacle of luxury living in one of Central Florida’s most sought after communities. Alaqua Lakes is set within a premier golf course community where residents enjoy world-class amenities including clay tennis courts, a resort-style pool, playground and sports field, a 24-hour guard-gated entrance and enhanced community security. Located near A-rated schools, Central Florida’s best attractions, upscale shopping and dining, major highways and international airports.
#O6396829

LONGWOOD

3545 LEGACY HILLS COURT

7 Beds

6 Baths

10,684 Sq.Ft.

$4,800,000

MLS#: O6396829

Price reduced
Behind the guarded gates of the prestigious Sweetwater Club, on over three acres of manicured grounds, lies an extraordinary fully remodeled 14,000+ square foot estate that redefines grandeur and sophistication. A sweeping double-entry driveway framed by mature, curated landscaping guides you to the stately façade, where timeless architecture meets meticulous design, including a new roof (2022) and freshly refined exterior finishes.  At the heart of the home, the grand family room captivates with its soaring ceilings, bespoke millwork, and custom illuminated built-ins with LED underlighting. Expansive windows invite natural light while framing serene views of the pool courtyard, ensuring every moment feels cinematic. The chef’s kitchen is a true culinary masterpiece. Exquisite quartz countertops and professional-grade stainless appliances stand ready for both intimate family dinners and grand-scale entertaining. A generous island doubles as a culinary stage and social hub, while the adjoining formal dining room, finished with refined detailing and natural light, offers the perfect backdrop for soirées and celebratory dinners. The primary is truly a room of palatial scale; the suite is wrapped in floor-to-ceiling glass overlooking the shimmering courtyard pool. The spa-inspired bath rivals the finest resorts, featuring an expansive walk-in shower with multiple rain showerheads, a freestanding soaking tub, and a spacious dressing walk-in closet. Each secondary bedroom has been designed with equal attention to luxury, spacious in proportion, each with its own walk-in closet. This estate was created for living large and entertaining even larger. The bar and lounge area, complete with its own island, is perfect for entertaining.  Outdoor living unfolds as a true resort with a screened courtyard pool, expansive travertine decking for grand entertaining, and a fully appointed summer kitchen pavilion complete with a pizza oven, built-in seating, and shaded dining space that create an atmosphere of Mediterranean resort living. Steps away, your newly resurfaced private tennis courts extend the estate’s leisure amenities, providing the perfect stage for recreation. For the automobile enthusiast, the five-car garage and sprawling motor court make a dramatic statement seamlessly integrated into the estate’s unrivaled design. Fully gated and meticulously upgraded, this estate is not just a home but an irreplaceable lifestyle, offering unparalleled privacy, scale, and elegance in one of Central Florida’s most distinguished communities. Beyond the estate, life in Sweetwater Club offers unparalleled exclusivity, you have access to tennis/pickleball courts, a basketball court, and your in a secure, guard-gated setting. Opportunities like this rarely come along, don’t miss the chance to make this estate yours.
#O6339805

LONGWOOD

808 SWEETWATER CLUB BOULEVARD

7 Beds

7 Baths

14,801 Sq.Ft.

$3,799,000
MLS#: O6339805

 - property

Send a message

Message successfully sent.

Your message

What is 3 + 4 ?

Reason for contacting?

I agree to receive email communication and understand I can unsubscribe at any time.

I agree to be contacted by The Graf Group of Coldwell Banker via call, email, and text for real estate services. To opt out, you can reply 'stop' at any time or reply 'help' for assistance. You can also click the unsubscribe link in the emails. Message and data rates may apply. Message frequency may vary. Privacy Policy

Sign Out

Virtual Assistant

Would you like to take the next step with this property? We can help you schedule a showing or virtual tour, or send you more details.

Yes, I would like more information.

Thank You for Your Reply, One of Our Agents will contact you as soon as possible

No, maybe later.

Thank you, you can always contact me via email, phone number or through the contact form.

Realhub AI

Lucy - Your AI-Powered Realtor

Update Your Temporary Password

Personalize your search

Enter your email and we'll notify you immediately when new listings match what you're looking for.

or enter email address

Already have an account ? Login here

Continue your home search

I agree to receive communications and understand I can unsubscribe at any time.

I agree to be contacted by The Graf Group of Coldwell Banker via call, email, and text for real estate services. To opt out, you can reply 'stop' at any time or reply 'help' for assistance. You can also click the unsubscribe link in the emails. Message and data rates may apply. Message frequency may vary. Privacy Policy

Already have an account ? Login here

We use cookies

We use cookies primarily for analytics to enhance your experience. By accepting, you agree to our use of these cookies. You can manage your preferences or learn more about our cookies policy.