Features & Amenities

Interior

  • Other Interior Features

    Eat-in Kitchen, Open Floorplan, Smart Home, Walk-In Closet(s)

  • Total Bedrooms

    4

  • Bathrooms

    2

  • Cooling YN

    YES

  • Cooling

    Central Air

  • Fireplace YN

    NO

  • Heating YN

    YES

  • Heating

    Central, Electric

  • Pet friendly

    N/A

Exterior

  • Garage

    Yes

  • Garage spaces

    2

  • Construction Materials

    Block, Stucco

  • Parking

    Driveway, Garage Door Opener, Attached

  • Patio and Porch Features

    Patio

  • Pool

    No

  • Waterfront YN

    NO

Area & Lot

  • Lot Features

    Landscaped

  • Lot Size(acres)

    0.44

  • Lot Size(square feet)

    19201.0

  • Property Type

    Residential

  • Property Sub Type

    Single Family Residence

  • Architectural Style

    Ranch

Price

  • Sales Price

    $279,900

  • Tax Amount

    $212

  • Sq. Footage

    1, 876

  • Price/SqFt

    $149

HOA

  • Association

    No

School District

  • Elementary School

    Inverness Primary School

  • Middle School

    Inverness Middle School

  • High School

    Citrus High School

Property Features

  • New Construction

    YES

  • Foundation Details

    Slab

  • Ownership

    Fee Simple

  • Senior Community YN

    NO

  • Sewer

    Septic Tank

  • Tax Lot

    30

  • Water Source

    Private, Well

Schedule a Showing

Showing scheduled successfully.

<
>
IN PERSON
VIA CHAT

What is 3 + 4 ?


Change time

Mortgage calculator

Estimate your monthly mortgage payment, including the principal and interest, property taxes, and HOA. Adjust the values to generate a more accurate rate.

Your payment

Principal and Interest:

$

Property taxes:

$

HOA fees:

$

Total loan payment:

$

Total interest amount:

$

Location

County

Citrus

Elementary School

Inverness Primary School

Middle School

Inverness Middle School

High School

Citrus High School

Listing Courtesy of Taryn Mashburn , NEW HOME STAR FLORIDA LLC

RealHub Information is provided exclusively for consumers' personal, non-commercial use, and it may not be used for any purpose other than to identify prospective properties consumers may be interested in purchasing. All information deemed reliable but not guaranteed and should be independently verified. All properties are subject to prior sale, change or withdrawal. RealHub website owner shall not be responsible for any typographical errors, misinformation, misprints and shall be held totally harmless.

Agent Emil Garinga

Executive Assistant

Emil Garinga

Call Emil today to schedule a private showing.


* Listings on this website come from the FMLS IDX Compilation and may be held by brokerage firms other than the owner of this website. The listing brokerage is identified in any listing details. Information is deemed reliable but is not guaranteed. If you believe any FMLS listing contains material that infringes your copyrighted work please click here to review our DMCA policy and learn how to submit a takedown request.© 2024 FMLS.
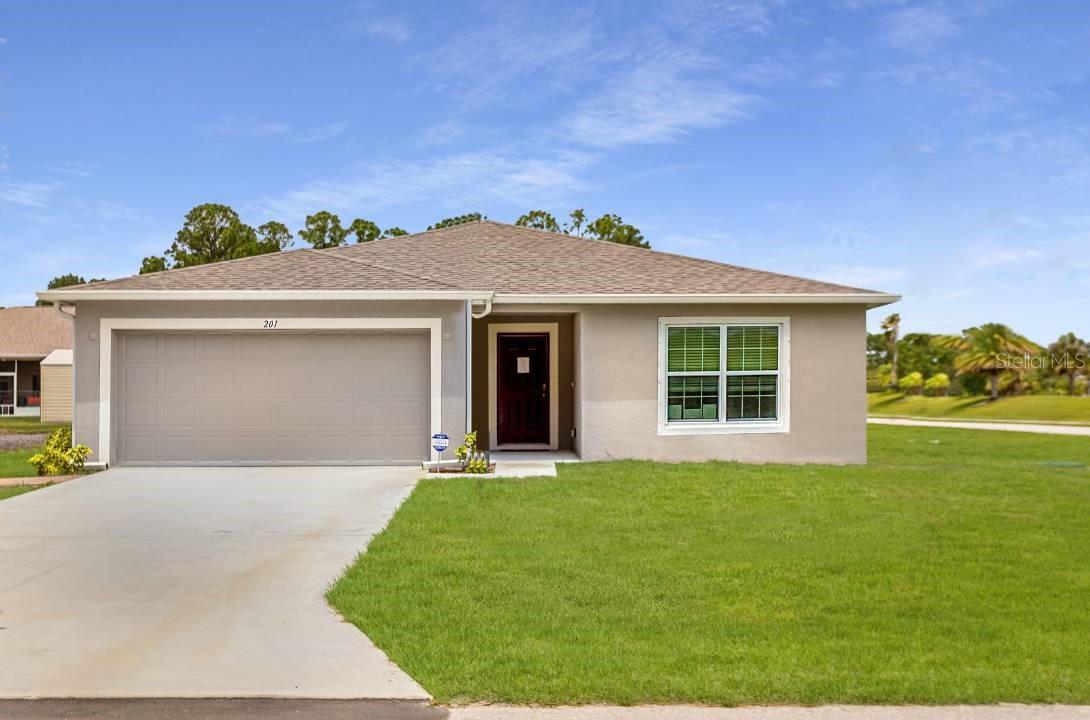
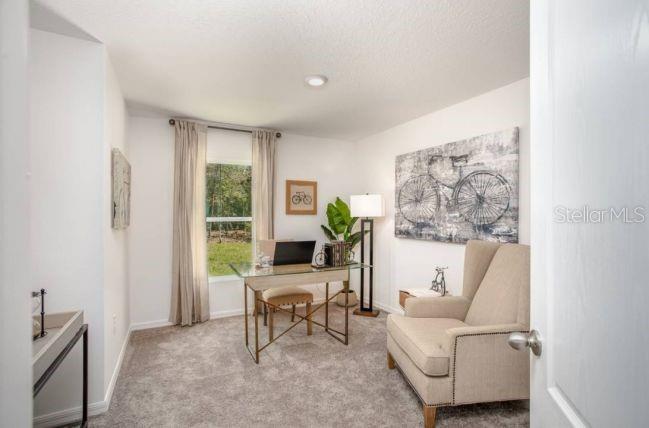
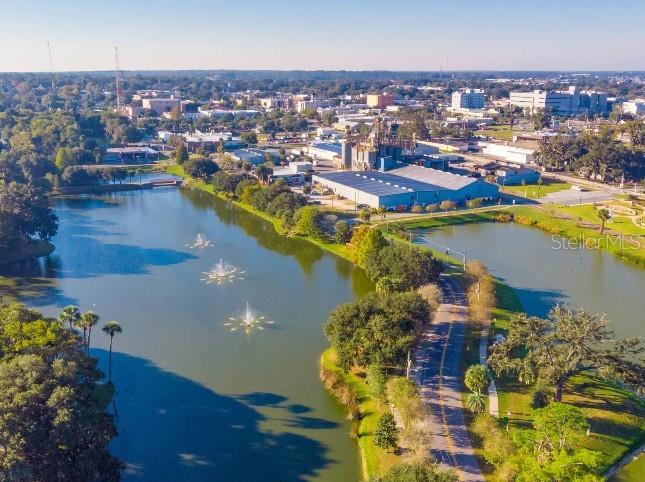
Pre-Construction. To be built. Located on an oversized homesite in the heart of Inverness, Florida, just 40 miles from Ocala, this setting blends the charm of rural living with convenient access to larger cities and modern amenities. Surrounded by carefully preserved natural resources, the area provides abundant opportunities for outdoor recreation and exploration, and is only 3 miles from Connell Lake.

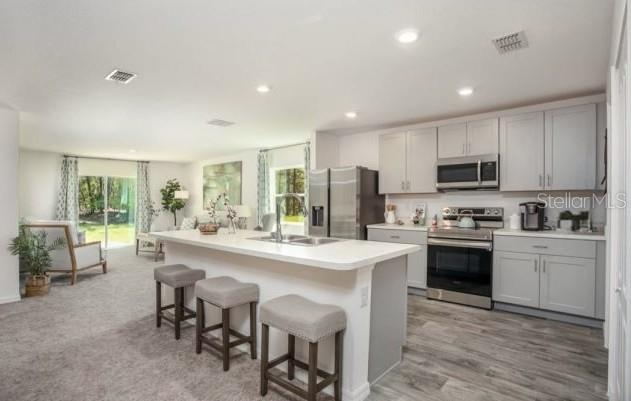
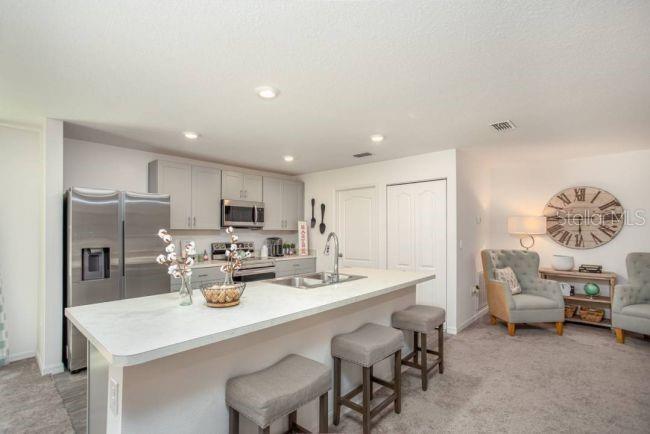
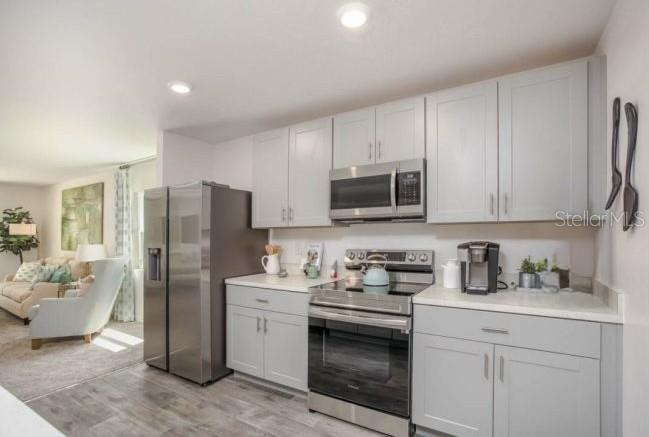
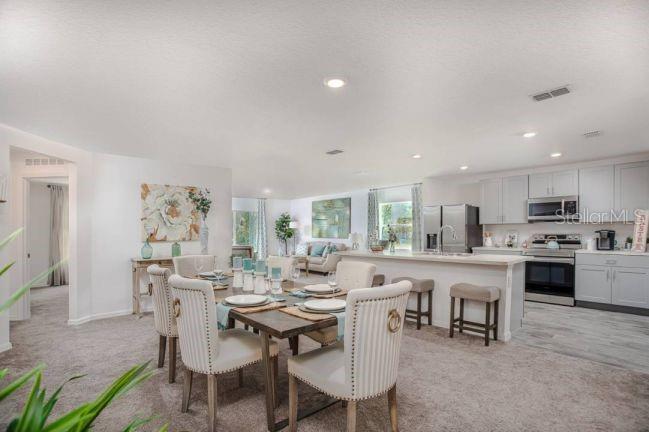
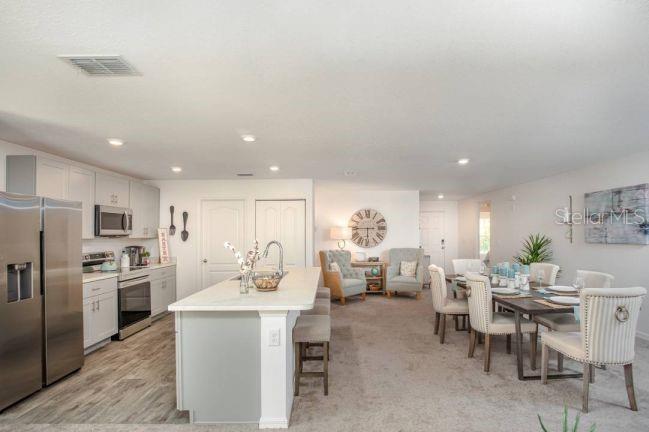
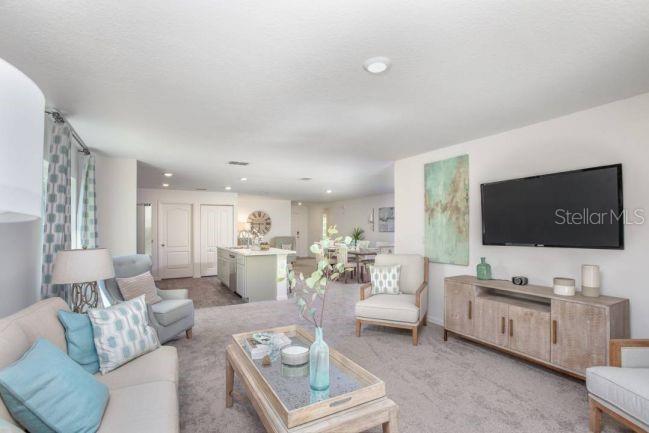
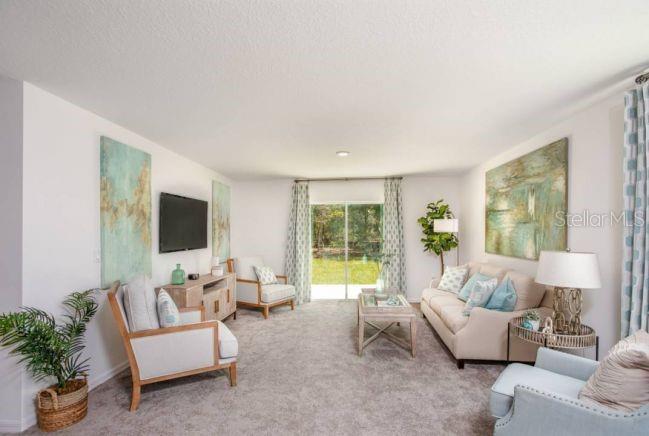
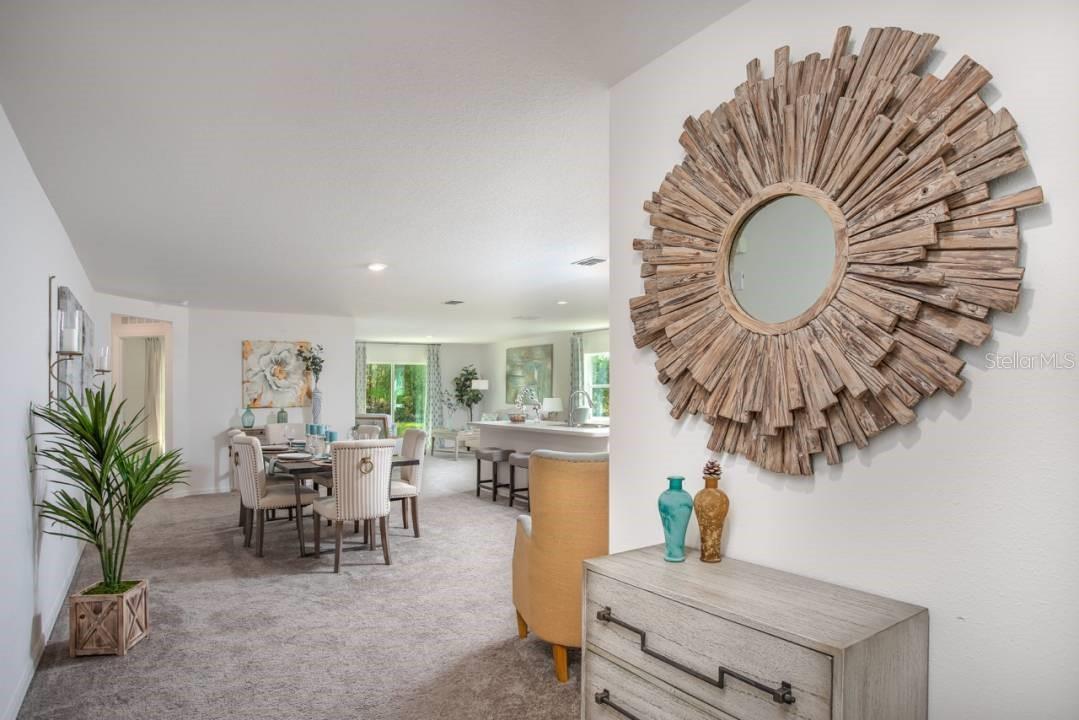
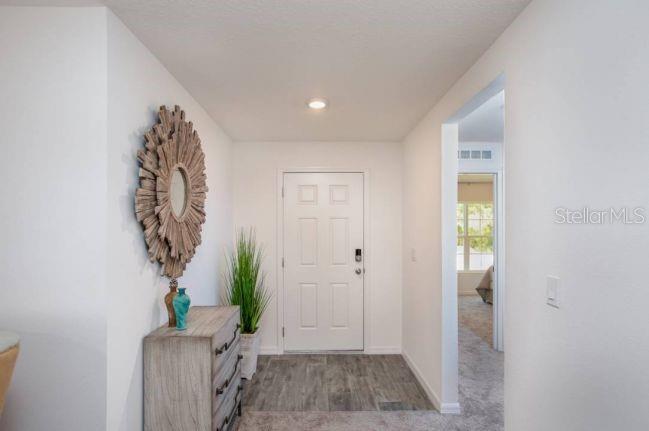
The Marigold captures that Florida spirit through a thoughtfully designed layout that emphasizes style, comfort, and flexibility. A welcoming foyer opens into an expansive open-concept design where the great room serves as the central gathering space, ideal for both entertaining and everyday living. The kitchen anchors the home with a large island for casual dining, quartz countertops, generous shaker cabinetry, a full line of stainless steel appliances including an ENERGY STAR side-by-side refrigerator, and a well-planned pantry that keeps everything organized and within reach.

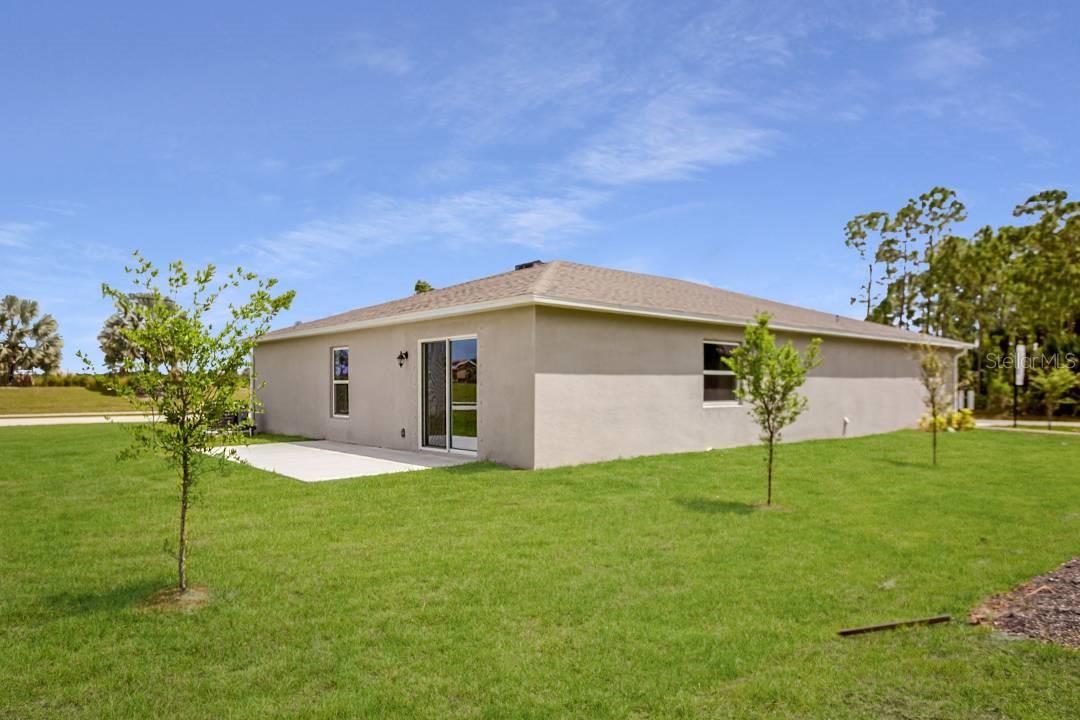
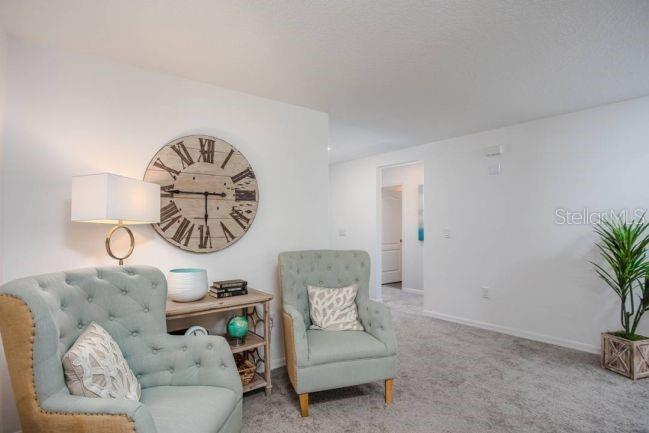
Adjacent to the great room, a versatile flex space adapts easily to a variety of uses such as a dining area, craft room, sitting room, or home fitness space. A sliding glass door from this area extends the living experience outdoors to a rear patio, creating a natural flow between indoor comfort and outdoor relaxation.

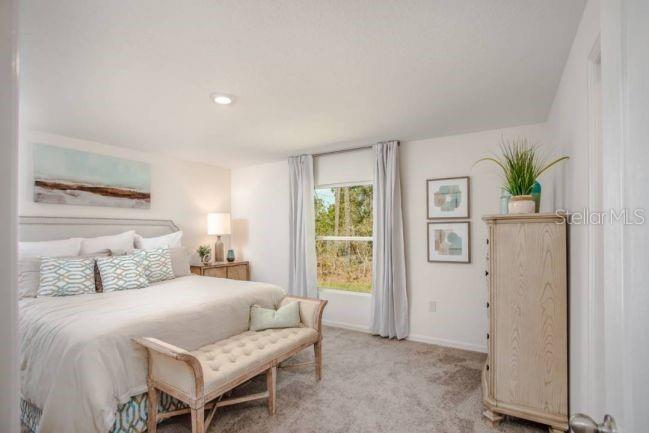
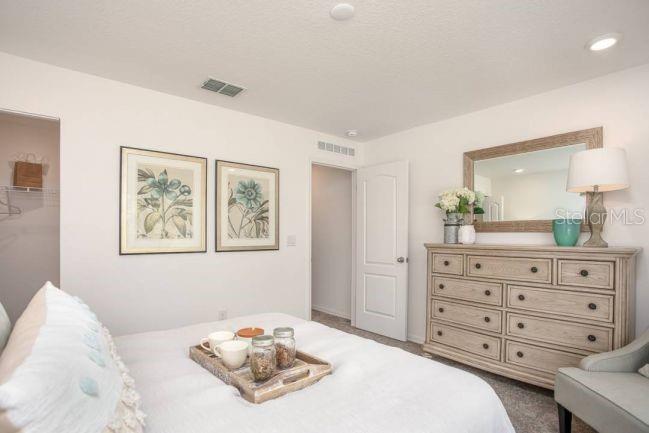
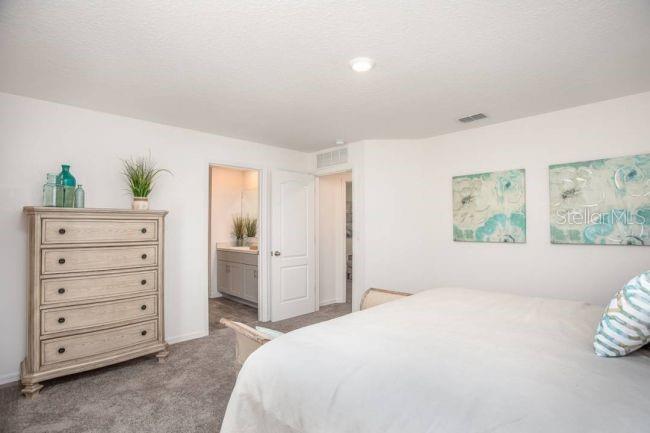
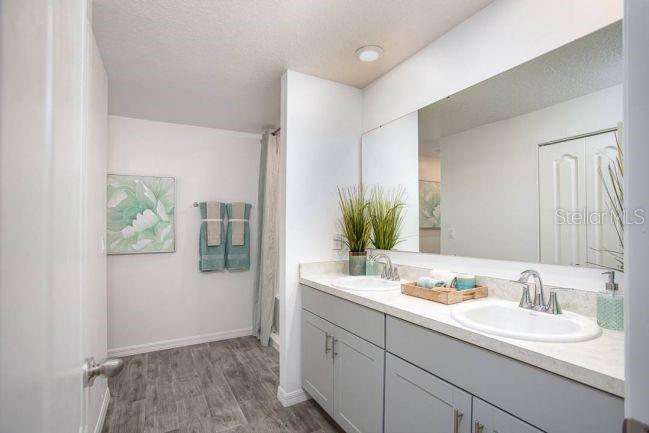
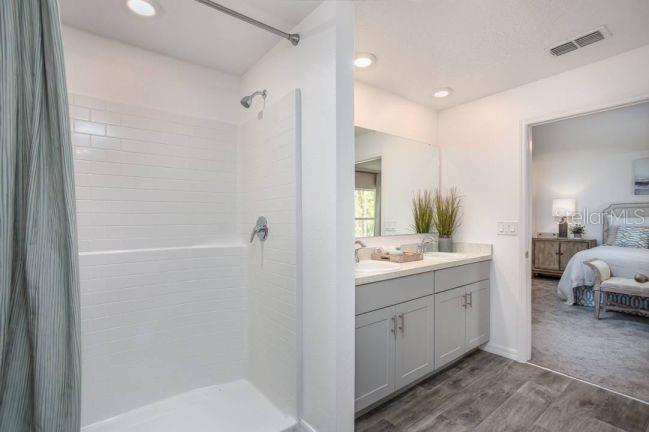
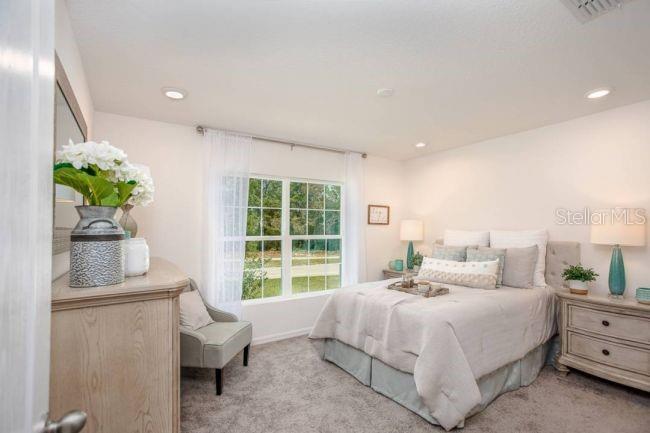
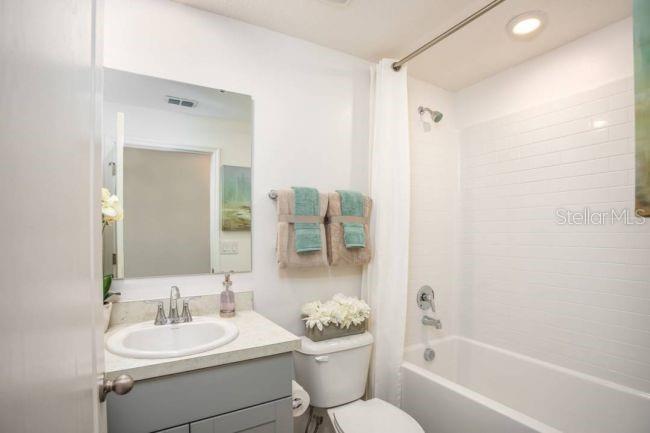
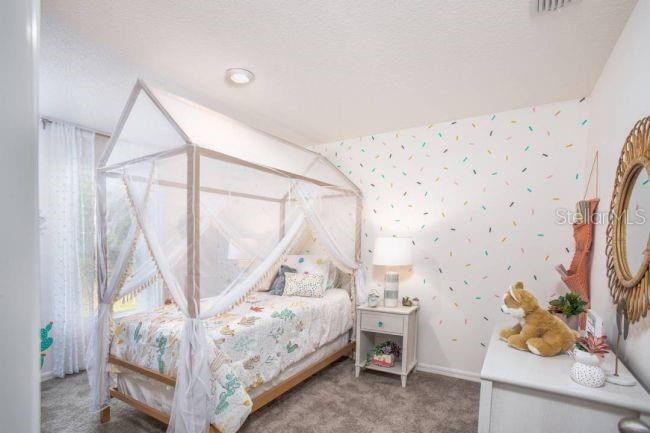
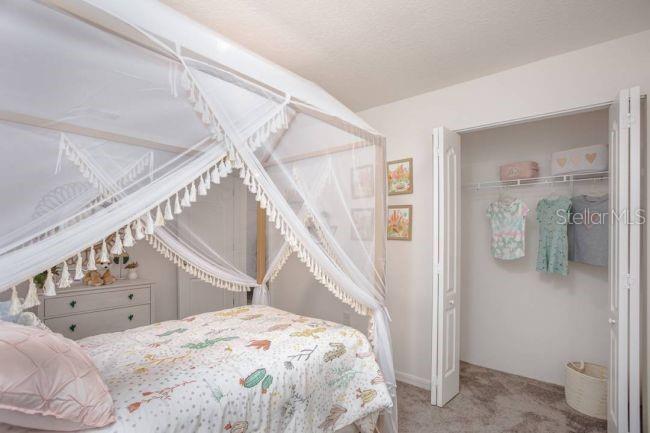
All bedrooms are thoughtfully arranged for both privacy and convenience. Two secondary bedrooms are positioned at the front of the home, one featuring a walk-in closet, and share a full bath, creating an ideal setup for guests or flexible living needs. An additional bedroom is privately situated toward the rear of the home. The primary suite serves as a peaceful retreat, featuring a well-appointed bath with dual vanities, a walk-in shower, and a spacious walk-in closet designed for everyday ease.

A centrally located laundry area connects directly to the two-car garage, providing efficient access along with additional storage options for vehicles and household essentials. Smart home features enhance daily living with a Ring Video Doorbell, smart thermostat, keyless entry smart door lock, and Deako switches. Additional highlights include cordless blinds, professional landscaping, irrigation, architectural shingles, and a full builder warranty. Designed with durability and comfort in mind, The Marigold delivers a refined living experience well suited for Florida’s lifestyle, whether enjoying quiet moments or hosting gatherings.

3546 E DIANA LANE

Message successfully sent.

What would you like to know?

What is 3 + 4 ?

I agree to receive email communication and understand I can unsubscribe at any time.

I agree to be contacted by The Graf Group of Coldwell Banker via call, email, and text for real estate services. To opt out, you can reply 'stop' at any time or reply 'help' for assistance. You can also click the unsubscribe link in the emails. Message and data rates may apply. Message frequency may vary. Privacy Policy

Related Properties

New on site 3 days ago
Build your dream home in Lake Tsala Gardens with access to the Tsala Apopka Chain of Lakes.
This two-bedroom, two-bath water-view home sits on an oversized 0.55-acre lot with room for your boat, RV, and utility vehicles. A separate 0.38-acre waterfront parcel across the street brings the total property size to 0.93 acres. Live in the existing home while building on the waterfront lot, or use that parcel for a boathouse, dock, or cabin. With Lake Henderson, Lake Spivey, and a nearby public boat ramp, the property is ideal for boating, fishing, and enjoying Florida’s freshwater lifestyle.  Just minutes from the property, downtown Inverness offers dining, shopping, live music, and entertainment around Courthouse Square. Popular destinations include the Valerie Theatre, the Cultural Arts Center, and the Market at the Depot.
#OM725228

INVERNESS

129 N LOCHSHIRE WAY

2 Beds

2 Baths

1,440 Sq.Ft.

$239,900

MLS#: OM725228
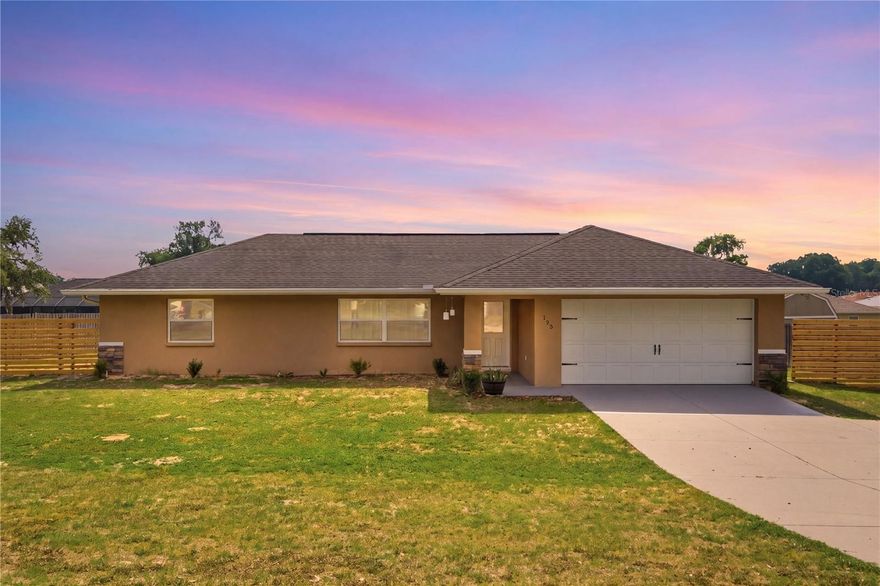
Beautiful 2019-built home featuring 3 bedrooms and 2 bathrooms with modern upgrades and well-maintained systems throughout. This property offers luxury vinyl flooring throughout the main living areas, ceramic tile in the bathroom shower areas, central A/C, a smart thermostat, and public utilities with a septic system that was recently serviced and pumped on April 22, 2026.
Enjoy outdoor living with a spacious 18’x18’ covered patio, perfect for entertaining, relaxing, or dining outdoors year-round. The backyard also includes a 12’x6’ storage shed ideal for tools, lawn equipment, and additional storage. The garage has been upgraded with epoxy flooring and its own brand-new individual A/C unit installed in January 2026, making it a versatile space for a gym, workshop, or flex area.
Additional features include a metered sprinkler and irrigation system, and electric water heater. Conveniently located near Walmart (1.7 miles), Publix (2.1 miles), elementary school (2.6 miles), and middle school (1.9 miles). Move-in ready and designed for comfortable Florida living. Schedule your showing today.
#TB8508503

INVERNESS

125 N INDEPENDENCE HIGHWAY

3 Beds

2 Baths

1,380 Sq.Ft.

$264,999

MLS#: TB8508503
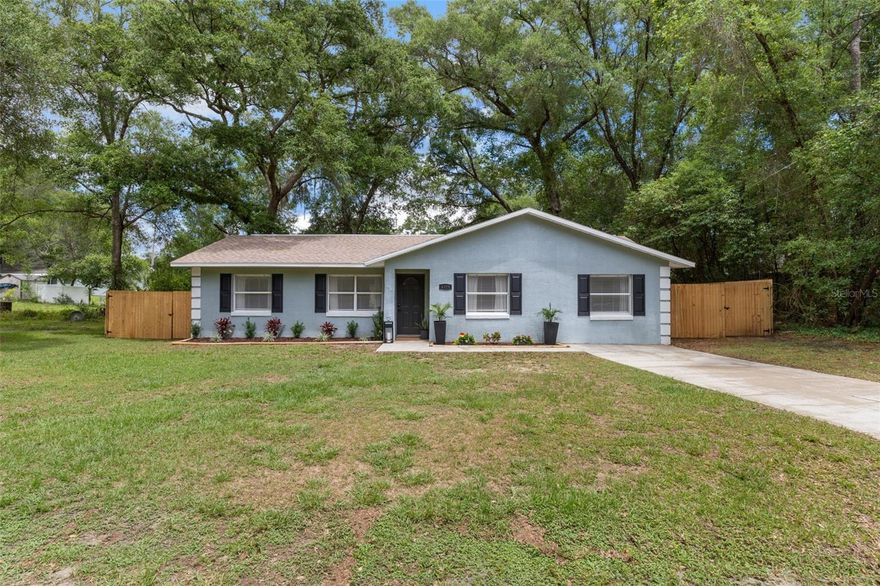
Welcome home to this beautifully updated 3 bedroom, 2 bath block home tucked away on a quiet street in Inverness. From the moment you arrive, you'll appreciate the fresh curb appeal with updated landscaping, new shutters, new wood privacy fencing and inviting outdoor spaces designed for relaxing or entertaining.  Inside, the open living area features cathedral ceilings that create a bright, airy feel and make the home live larger than its square footage.  Stylish LVP flooring (2024), updated lighting, and fresh interior paint give the home a clean, modern look throughout.  The remodeled kitchen offers newly painted wood cabinetry and newer appliances including a refrigerator and dishwasher replaced in 2025.  The spacious primary suite includes a beautifully renovated master bathroom completed in 2025 and a large walk-in closet. Major updates offer peace of mind, including a new HVAC system (2026), new water heater (2025) and roof replaced in 2016.  Step outside to enjoy the fully fenced backyard with a painted storage shed, fire pit area and plenty of room to unwind or entertain.  Located outside of a flood zone and surrounded by added privacy with wooded and vacant neighboring lots nearby, this move-in ready home combines charm, functionality and value in a convenient Inverness location.
#W7885647

INVERNESS

4325 S CANTON TERRACE

3 Beds

2 Baths

1,363 Sq.Ft.

$234,900

MLS#: W7885647
So much to see here! Room enough for everyone to have their own space and still come together for quality time. 4 bedrooms, 2 baths, ADA compliant shower in primary bath, UPDATED guest bath, NEW flooring throughout, NEW LED lighting throughout, TWO washer/dryer hookups and utility sink create ease of laundry, NEWER screened porch to escape the FL sun yet still enjoy fresh air, back yard designed with underground drainage for efficiency of use, NEW paver patio with solar lighting designed for your fire pit and evening enjoyment, NEW privacy fence, NEWER roof, many NEW fixtures, NEW gutter shields, NEWER dishwasher/refrigerator/disposal, FRESH exterior paint, expanded Primary Bedroom.  Breakfast bar allows for casual dining and comfortable conversation, while designated dining area gives space for sit down meals at a larger table or entertaining. 1 YEAR HOME WARRANTY INCLUDED. Only 0.2 mi to library, 0.7 mi to Citrus High, 0.8 mi to Inverness Primary, 0.4 mi to Withlacoochee Technical College, 1.4 mi to downtown Inverness and the social amenities it offers, 1.7 mi to Liberty Park and the Withlacoochee State Trail trailhead. Don't miss this opportunity!
#TB8506267

INVERNESS

521 HIAWATHA AVENUE

4 Beds

2 Baths

1,896 Sq.Ft.

$325,000

MLS#: TB8506267

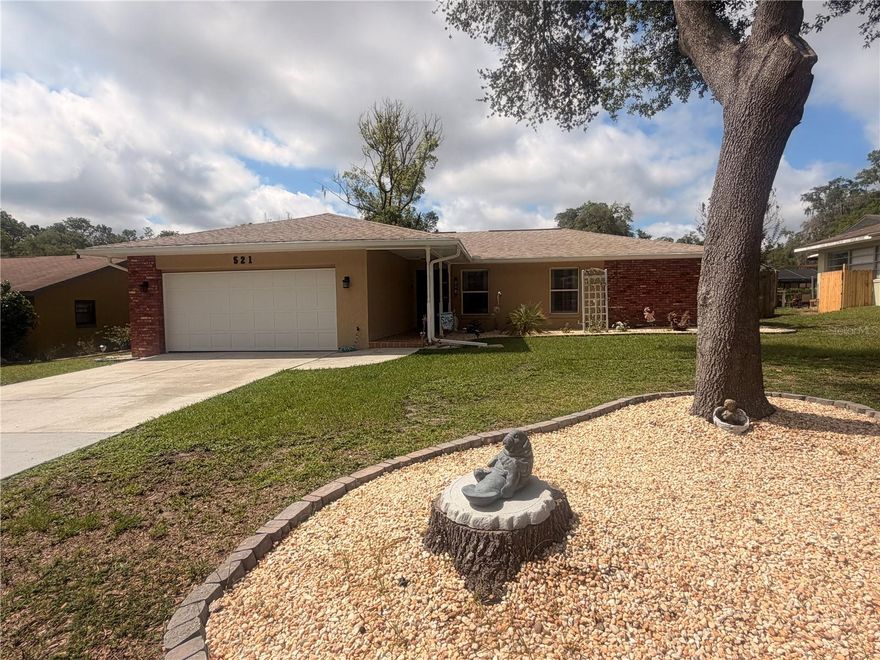
Welcome to this private and spacious 3-bedroom, 2-bathroom home with a 2-car garage, perfectly tucked away in the desirable Inverness Highlands North area. Surrounded by peaceful wooded views with no immediate neighbors in front, behind, or on either side, this property offers a rare sense of privacy while still being conveniently located less than a mile from the Gulf-to-Lake Highway for easy access to shopping, dining, and everyday conveniences.

A brand-new paver driveway creates a beautiful first impression as you arrive at this solid concrete block and stucco home featuring a NEW ROOF installed in January 2026, with the transferable warranty conveying to the new owner. Best of all, there is NO HOA, giving you the freedom to bring your RV, boat, 4-wheelers, and other recreational toys with plenty of room to park them on the spacious property.

Inside, the thoughtfully designed layout begins with a welcoming family room that flows seamlessly into the kitchen and dining area before opening into a bright living room highlighted by a stunning fireplace added by the seller, creating a warm and inviting focal point for gatherings. The kitchen offers newer cabinetry, a functional island counter, soft-close drawers, recessed LED lighting, updated fixtures, and a ceiling fan for added comfort. Fresh neutral interior paint and upgraded lighting throughout brighten the living spaces while still leaving opportunities for the next owner to add their own personal touches.

French doors from the living room lead to a screened lanai overlooking serene wooded surroundings, creating the perfect place to relax and enjoy Florida living in privacy. The expansive primary suite is tucked away in its own bedroom wing and features direct access to the lanai, a massive walk-in closet, and an oversized en-suite bathroom complete with a jacuzzi tub and separate walk-in shower. Two additional bedrooms provide flexibility for guests, family, or a home office.

The front of the lot also benefits from a public easement that provides convenient access to and from the property. Combining seclusion, space, and accessibility, this hidden gem is the perfect opportunity for buyers seeking comfort, privacy, and the freedom of no HOA living in Inverness.
#TB8504221

INVERNESS

3757 E SIDE COURT

3 Beds

2 Baths

1,644 Sq.Ft.

$265,000

MLS#: TB8504221
Price reduced
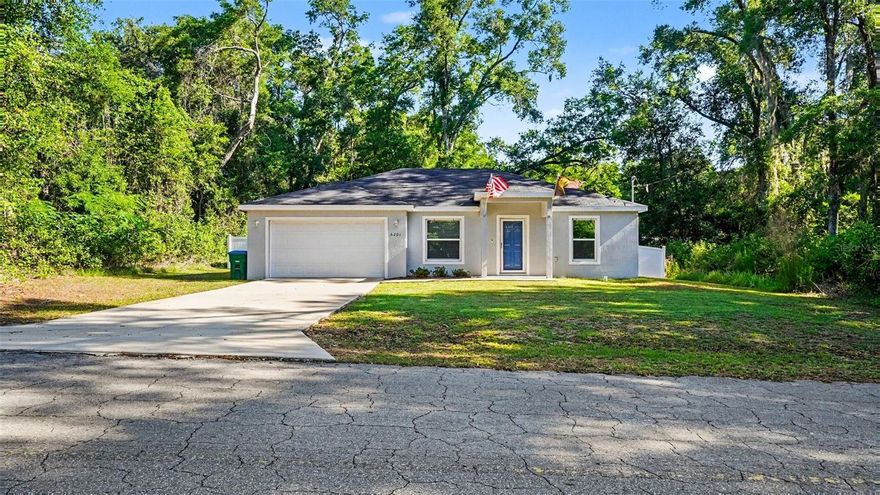
Welcome to this super cute, charming 3-bedroom, 2-bath home in Inverness offering the perfect blend of affordable Florida living, modern upgrades, and an unbeatable location. Built in 2023 and meticulously maintained, this move-in ready home features NO HOA and NO flood zone, making it a top choice for buyers seeking low-maintenance living, lower costs, and added peace of mind.

Inside, you’ll find a bright and inviting open split floor plan designed for both comfort and privacy, featuring luxury vinyl plank flooring throughout for a seamless, modern feel that’s durable and easy to maintain. The kitchen stands out with granite countertops, maple soft-close cabinets, and ample prep space, ideal for entertaining guests or everyday living.

Step outside and enjoy a private outdoor oasis with a vinyl privacy fence and plenty of room for pets, gatherings, and all your extras — whether it’s a boat, trailer, or recreational toys. This property truly delivers the Florida lifestyle buyers are searching for, with space, flexibility, and charm.

Conveniently located just minutes from shopping, dining, and medical facilities, and near the highly desirable Inverness Chain of Lakes, this home is perfect for those who enjoy boating, fishing, and outdoor recreation. Its prime location also makes it ideal for both full-time living or a seasonal Florida retreat.
#TB8505906

INVERNESS

6201 E PEACH STREET

3 Beds

2 Baths

1,228 Sq.Ft.

$245,000

MLS#: TB8505906
Price reduced
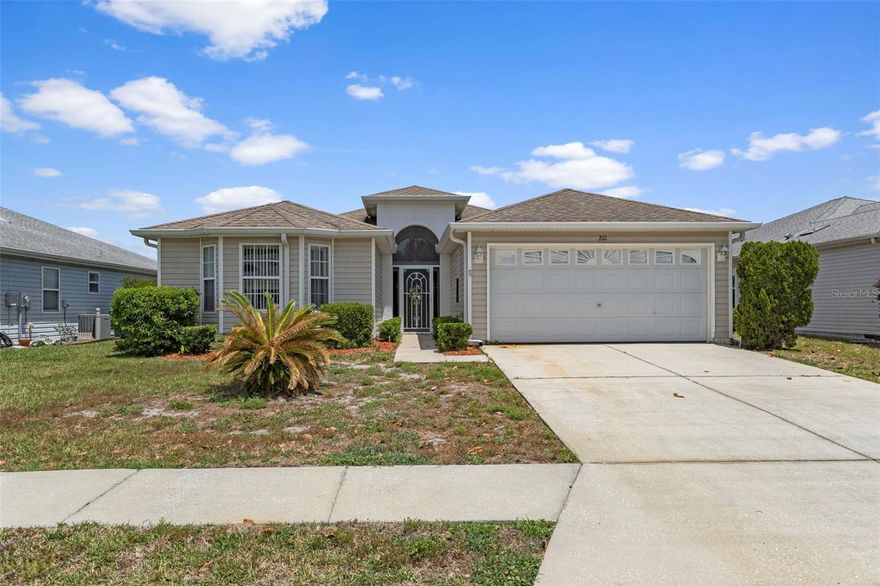
Situated on Golf Harbor Path in the Moorings, this 2 bedroom, 2 bathroom home offers just under 1,800 square feet of comfortable living space, along with a 2 car garage and a versatile bonus room that can easily serve as a third bedroom, home office, or hobby space. Inside, the open layout and volume ceilings create an airy, welcoming feel. The kitchen overlooks the main living area, making it easy to stay connected, and features beautiful granite countertops, ample cabinetry, and a cozy eat in dining space. The primary bedroom is well sized and includes a dual sink vanity, walk in shower, and sliding glass doors that lead directly out to the patio. The enclosed lanai extends your living space, with sliding vinyl windows that let you enjoy fresh air on cooler days or keep things comfortable when needed. Just beyond, the paver patio, added in 2019, offers a great setting for morning coffee or casual entertaining. A 2022 HVAC system adds peace of mind. Living in the Moorings means enjoying a low maintenance lifestyle with cable and WiFi, lawn care, trash and yard waste pickup, plus access to community amenities including a golf course, pool, boat launch with storage, shuffleboard courts, and well kept common areas. Conveniently located near downtown Inverness, the Withlacoochee State Trail, local lakes, medical facilities, shopping, dining, and I-75, this home is also right down the road of the recently renovated Zen Woods Golf Course. With its flexible layout, thoughtful updates, and convenient location, this home is ready for its next owner.
#TB8503301

INVERNESS

201 N GOLF HARBOR PATH

2 Beds

2 Baths

1,790 Sq.Ft.

$324,900

MLS#: TB8503301
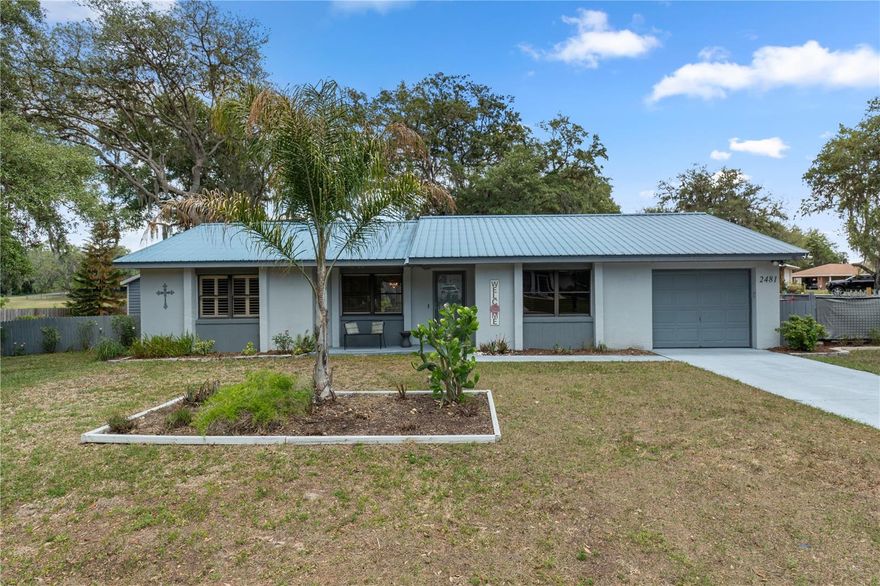
Check out this .41-acre WATERFRONT 3/2/1 concrete block home with SALT WATER HEATED POOL!
This home is conveniently located a few minute drive away from downtown Inverness and is in between Crystal River and The Villages.
Prominent features include metal roof, split floor plan, extended rear covered lanai pool area, bonus room, eat-in kitchen, fenced backyard, storage shed and area, and fire pit.  Connected to PUBLIC WATER and has high speed internet availability.  No HOA fees or HOA regulations!  Call today to schedule an personalized tour!
#G5111739

INVERNESS

2481 S SUMMERWOOD POINT

3 Beds

2 Baths

1,298 Sq.Ft.

$324,900

MLS#: G5111739
Price reduced
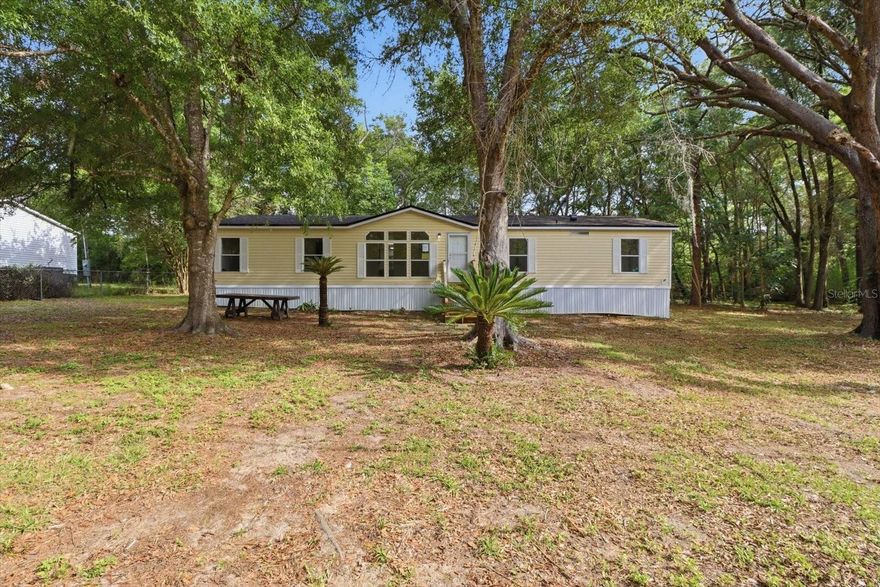
Completely updated and move-in ready, this beautifully refreshed 4-bedroom, 2-bath manufactured home is perfectly situated on a private 0.51-acre wooded lot in the heart of Inverness, FL. Updates also include a brand new roof! Filled with natural light, the home features an inviting open floor plan designed for comfortable everyday living and easy entertaining.

The spacious living room showcases a large picture window that brings the outdoors in, while durable LVP flooring flows seamlessly throughout the main living areas. The kitchen and living spaces connect effortlessly, creating a bright and functional layout. All bedrooms are generously sized, offering flexibility for guests, office space, or family needs.

The primary suite is a true retreat, featuring a fully updated ensuite bath with dual sinks, a soaking tub, and a separate walk-in shower. Secondary bedrooms are well-appointed and share a beautifully updated full bath.

Enjoy outdoor living with a back patio overlooking the peaceful, tree-lined yard—perfect for relaxing, grilling, or enjoying Florida evenings in privacy.

Located in a quiet Inverness neighborhood, this home offers a serene setting while still being just minutes from downtown Inverness, local shopping, restaurants, lakes, parks, and the Withlacoochee State Trail. Experience the best of Citrus County living with space, updates, and convenience all in one.
#TB8502603

INVERNESS

2565 E NORTH STREET

4 Beds

2 Baths

1,620 Sq.Ft.

$239,000

MLS#: TB8502603

 - property

Send a message

Message successfully sent.

Your message

What is 3 + 4 ?

Reason for contacting?

I agree to receive email communication and understand I can unsubscribe at any time.

I agree to be contacted by The Graf Group of Coldwell Banker via call, email, and text for real estate services. To opt out, you can reply 'stop' at any time or reply 'help' for assistance. You can also click the unsubscribe link in the emails. Message and data rates may apply. Message frequency may vary. Privacy Policy

Sign Out

Virtual Assistant

Would you like to take the next step with this property? We can help you schedule a showing or virtual tour, or send you more details.

Yes, I would like more information.

Thank You for Your Reply, One of Our Agents will contact you as soon as possible

No, maybe later.

Thank you, you can always contact me via email, phone number or through the contact form.

Realhub AI

Lucy - Your AI-Powered Realtor

Update Your Temporary Password

Personalize your search

Enter your email and we'll notify you immediately when new listings match what you're looking for.

or enter email address

Already have an account ? Login here

Continue your home search

I agree to receive communications and understand I can unsubscribe at any time.

I agree to be contacted by The Graf Group of Coldwell Banker via call, email, and text for real estate services. To opt out, you can reply 'stop' at any time or reply 'help' for assistance. You can also click the unsubscribe link in the emails. Message and data rates may apply. Message frequency may vary. Privacy Policy

Already have an account ? Login here

We use cookies

We use cookies primarily for analytics to enhance your experience. By accepting, you agree to our use of these cookies. You can manage your preferences or learn more about our cookies policy.