Features & Amenities

Interior

  • Other Interior Features

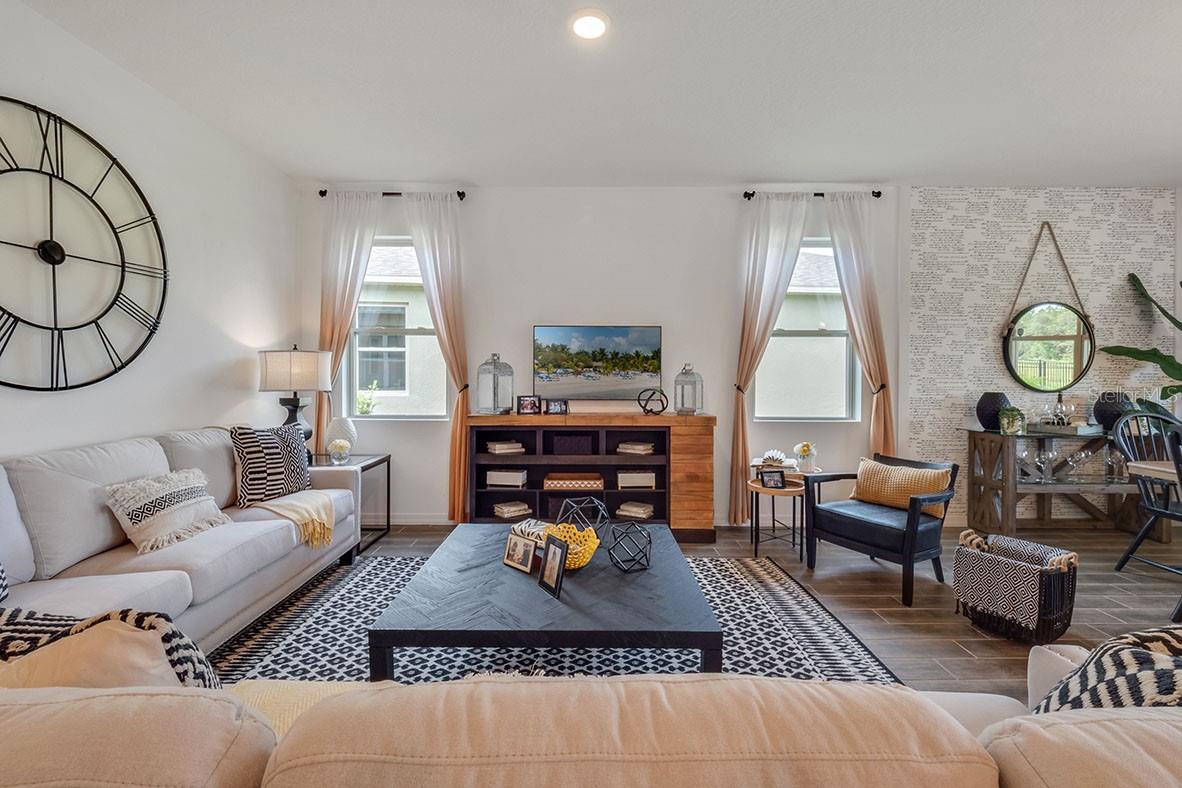
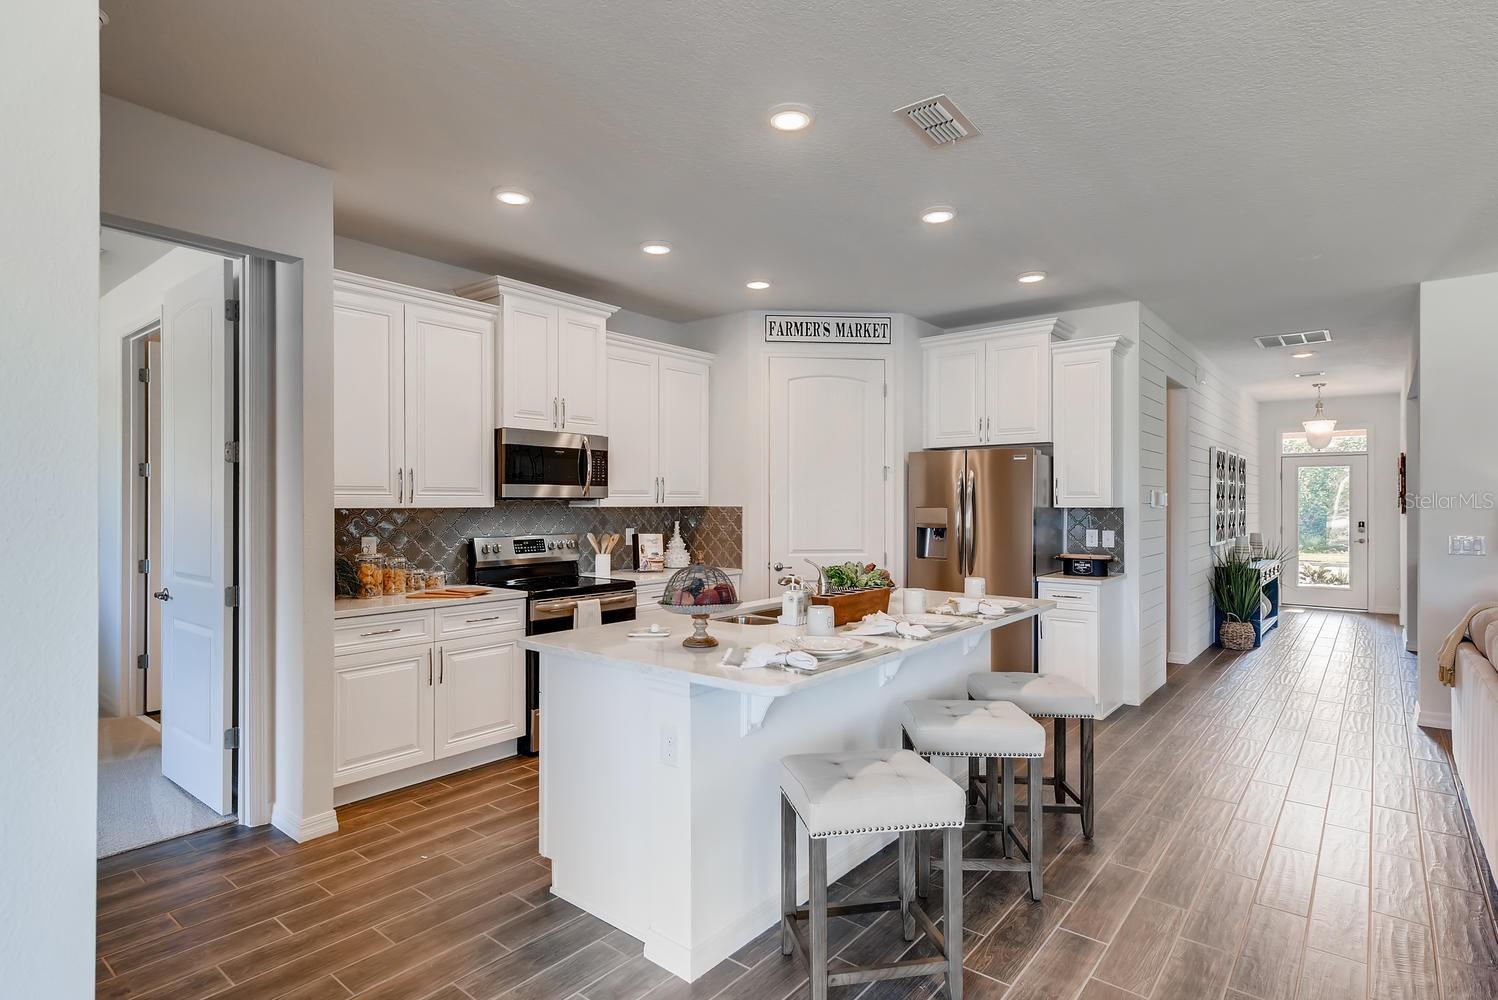
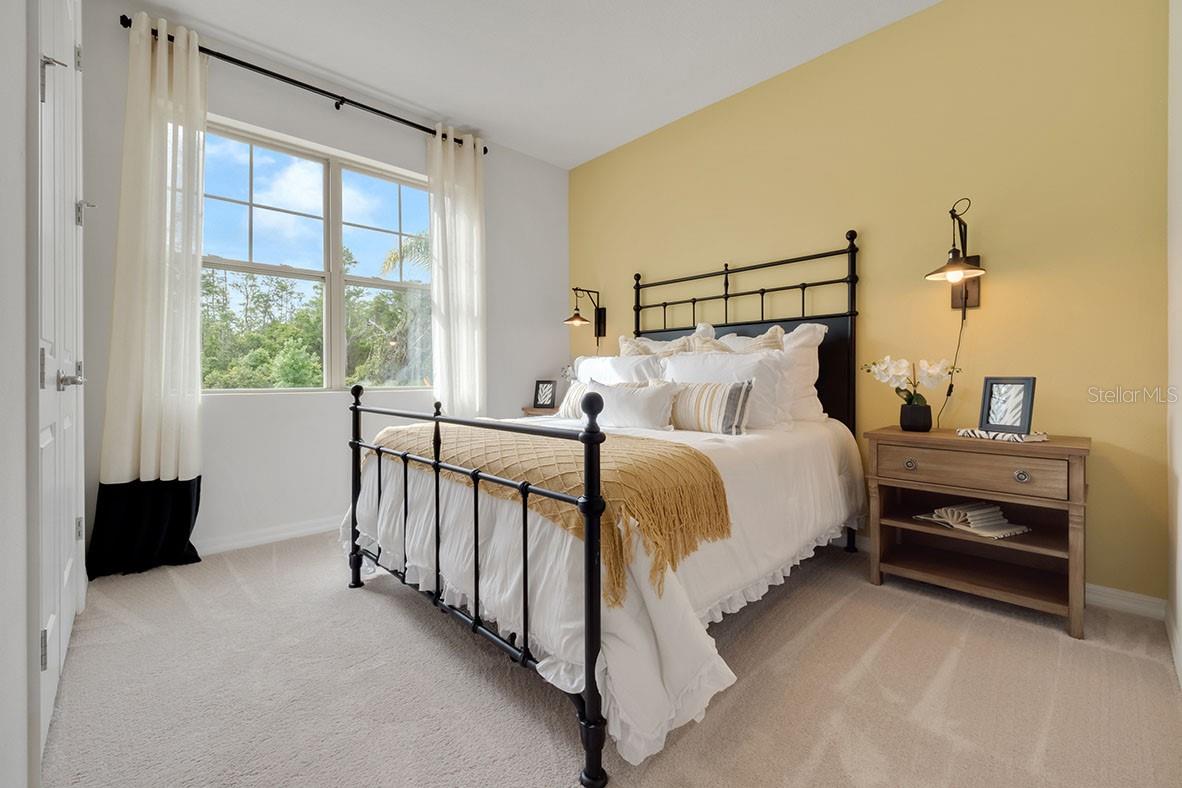
    Eat-in Kitchen, Open Floorplan

  • Total Bedrooms

    2

  • Bathrooms

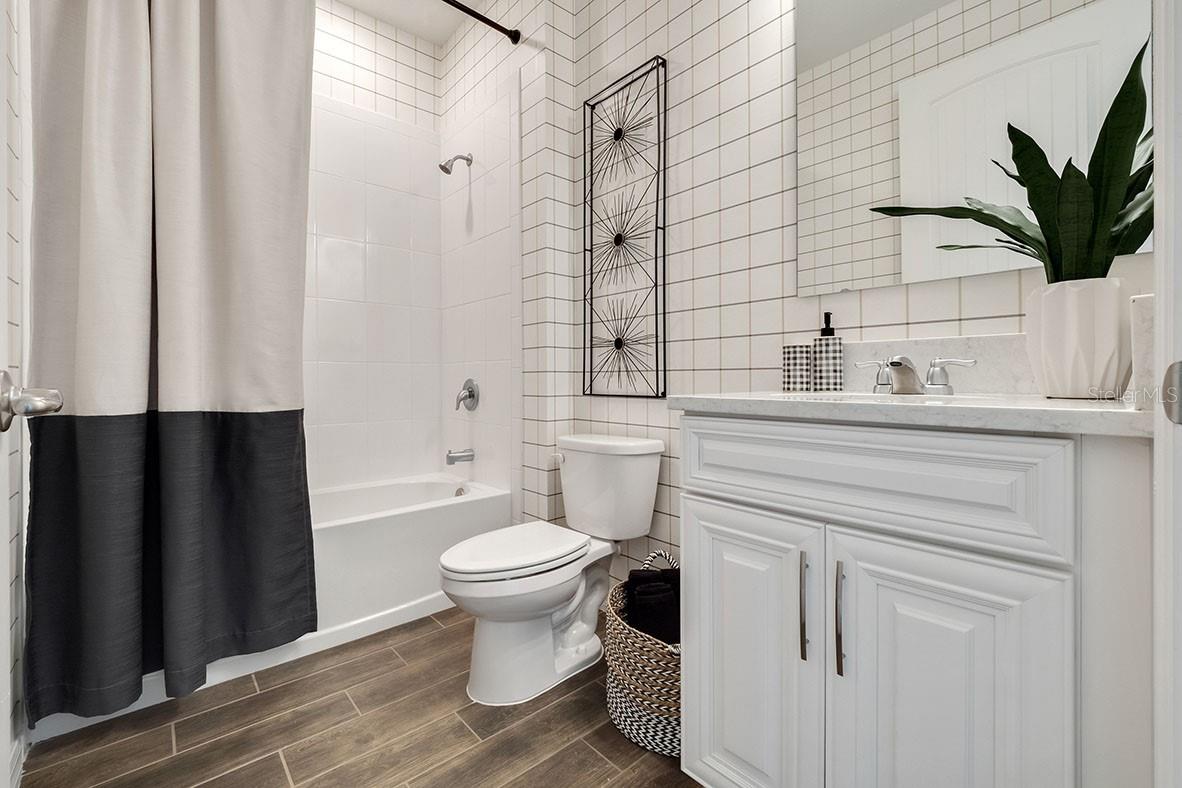
    2

  • Cooling YN

    YES

  • Cooling

    N/A

  • Heating YN

    YES

  • Heating

    Central, Electric

  • Pet friendly

    Yes

Exterior

  • Garage

    Yes

  • Garage spaces

    2

  • Construction Materials

    Block, Stucco

  • Parking

    Attached

  • Patio and Porch Features

    Covered

  • Pool

    No

  • Waterfront YN

    NO

Area & Lot

  • Lot Features

    Paved, Private

  • Lot Size(acres)

    0.14

  • Lot Size(square feet)

    6,098

  • Property Type

    Residential

  • Property Sub Type

    Single Family Residence

Price

  • Sales Price

    $406,994

  • Tax Amount

    $1,068

  • Zoning

    RES

  • Sq. Footage

    1,816

  • Price/SqFt

    $224

HOA

  • Association

    YES

  • Association Fee

    $217

  • Association Fee Frequency

    Monthly

  • Association Fee Includes

    N/A

School District

  • Elementary School

    Sawgrass bay Elementary

  • Middle School

    Windy Hill Middle

  • High School

    East Ridge High

Property Features

  • Association Amenities

    Clubhouse, Fitness Center, Gated, Maintenance, Park, Playground, Pool

  • Foundation Details

    Slab

  • Ownership

    Fee Simple

  • Senior Community YN

    YES

  • Sewer

    Public Sewer

Schedule a Showing

Showing scheduled successfully.

<
>
IN PERSON
VIA CHAT

What is 3 + 4 ?


Change time

Mortgage calculator
Estimate your monthly mortgage payment, including the principal and interest, property taxes, and HOA. Adjust the values to generate a more accurate rate.

Your payment

Principal and Interest:

$

Property taxes:

$

HOA fees:

$

Total loan payment:

$

Total interest amount:

$

Location

County

Lake

Elementary School

Sawgrass bay Elementary

Middle School

Windy Hill Middle

High School

East Ridge High

Listing Courtesy of Paul King , DR HORTON REALTY OF CENTRAL FLORIDA LLC

RealHub Information is provided exclusively for consumers' personal, non-commercial use, and it may not be used for any purpose other than to identify prospective properties consumers may be interested in purchasing. All information deemed reliable but not guaranteed and should be independently verified. All properties are subject to prior sale, change or withdrawal. RealHub website owner shall not be responsible for any typographical errors, misinformation, misprints and shall be held totally harmless.

Agent Michael Graf

Business Coach | Executive Sales Associate | Realtor®

Michael Graf

Call Michael today to schedule a private showing.


* Listings on this website come from the FMLS IDX Compilation and may be held by brokerage firms other than the owner of this website. The listing brokerage is identified in any listing details. Information is deemed reliable but is not guaranteed. If you believe any FMLS listing contains material that infringes your copyrighted work please click here to review our DMCA policy and learn how to submit a takedown request.© 2024 FMLS.
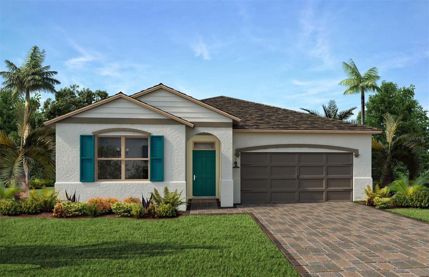
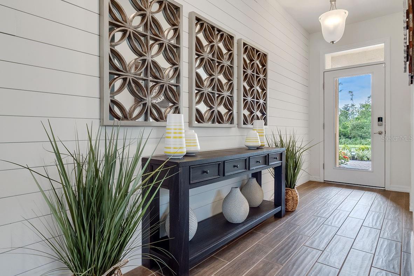
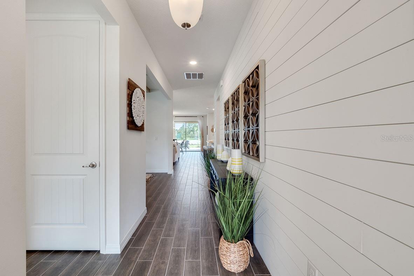
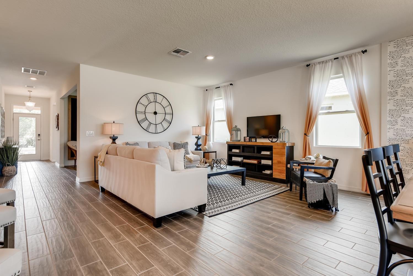
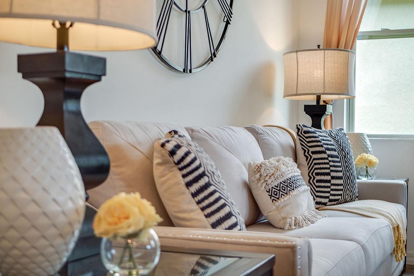
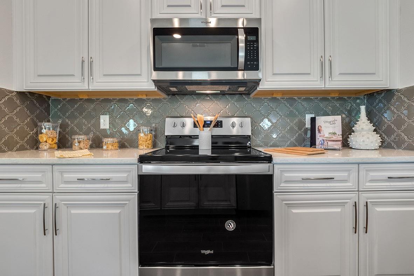
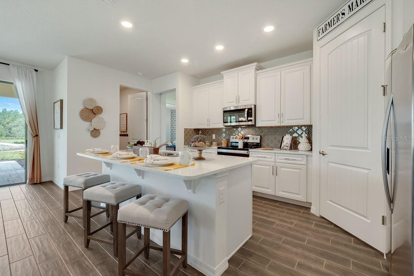
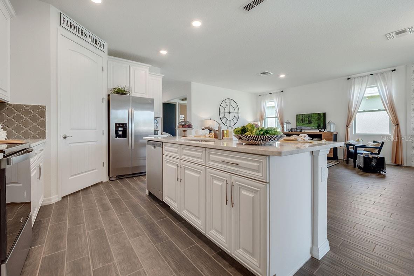
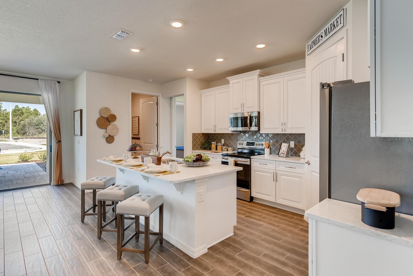
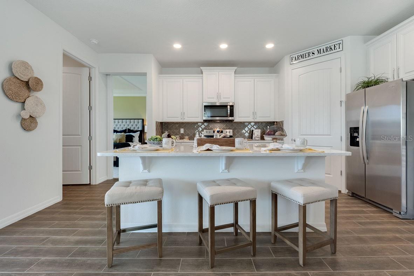
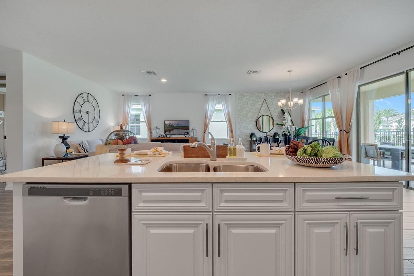
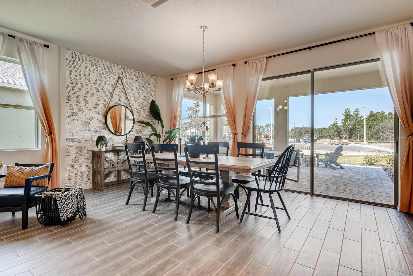
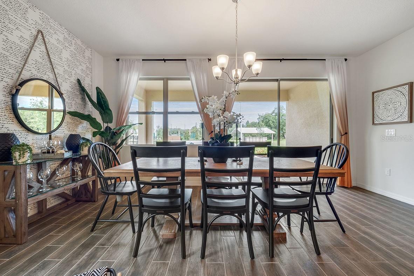
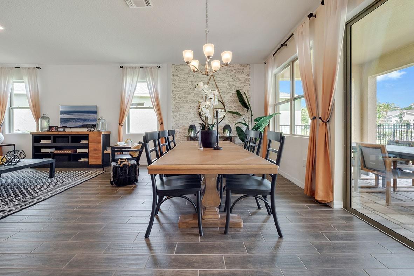
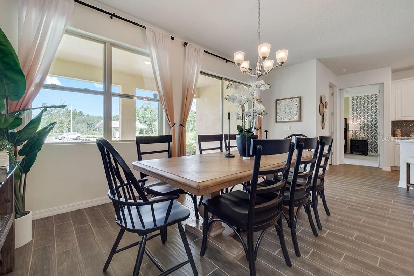
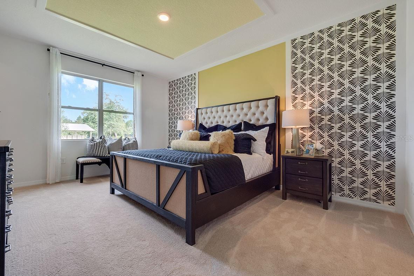
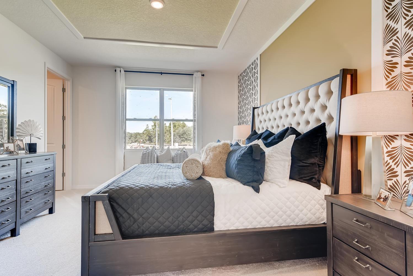
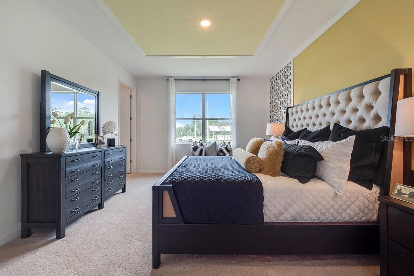
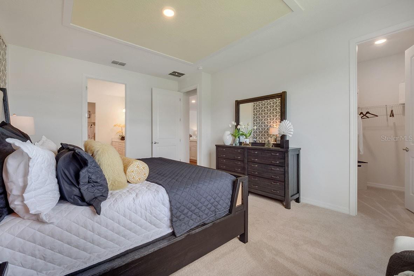
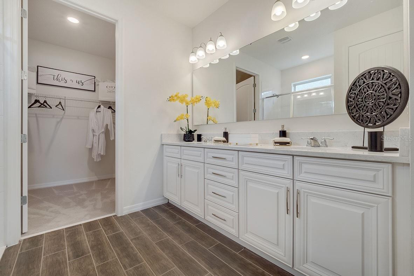
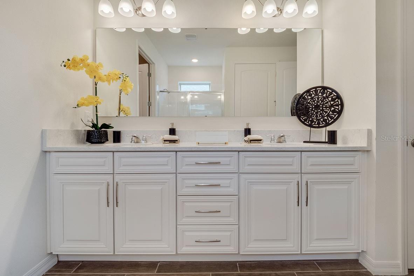
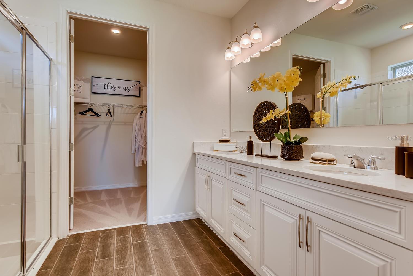
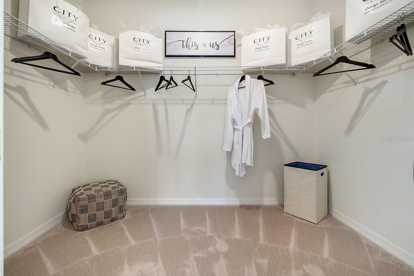
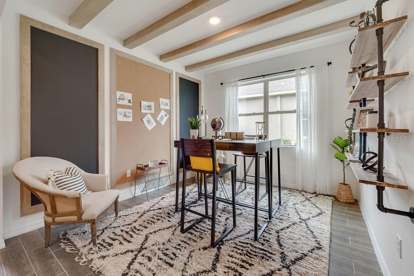
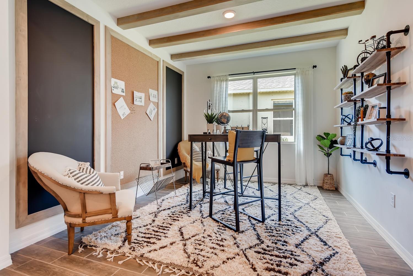
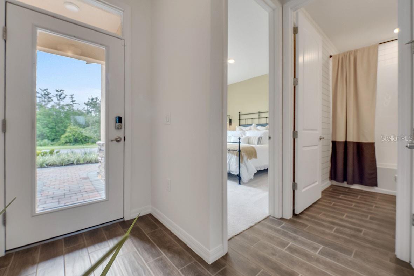
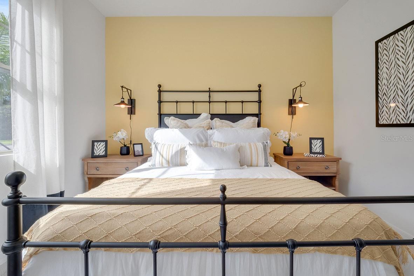
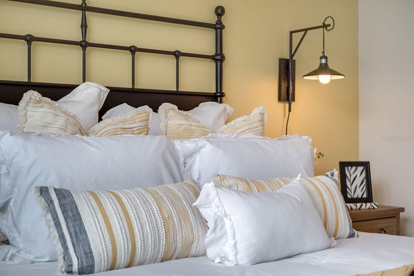
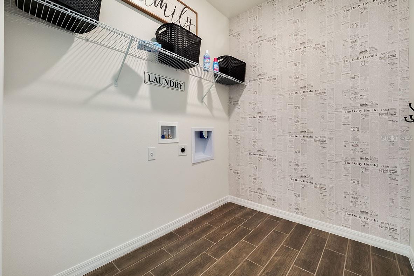
Under Construction. Come check out Clermont's newest 55+ Active community, The Palms at Serenoa. The Clifton plan offers a spacious open floor plan. This home has amazing, included features :42" Soft Close Cabinets, Quartz countertops, 6' x 24' porcelain tile in all areas except bedrooms, Stainless Steel microwave, range and dishwasher, brick paver driveways and Lanai and much, much more!  The Palms at Serenoa is a gated, lifestyle community. The Clubhouse will have a heated, zero entry pool, fitness room, aerobics room, pickleball and bocce ball courts, 2 dog parks and a firepit. 
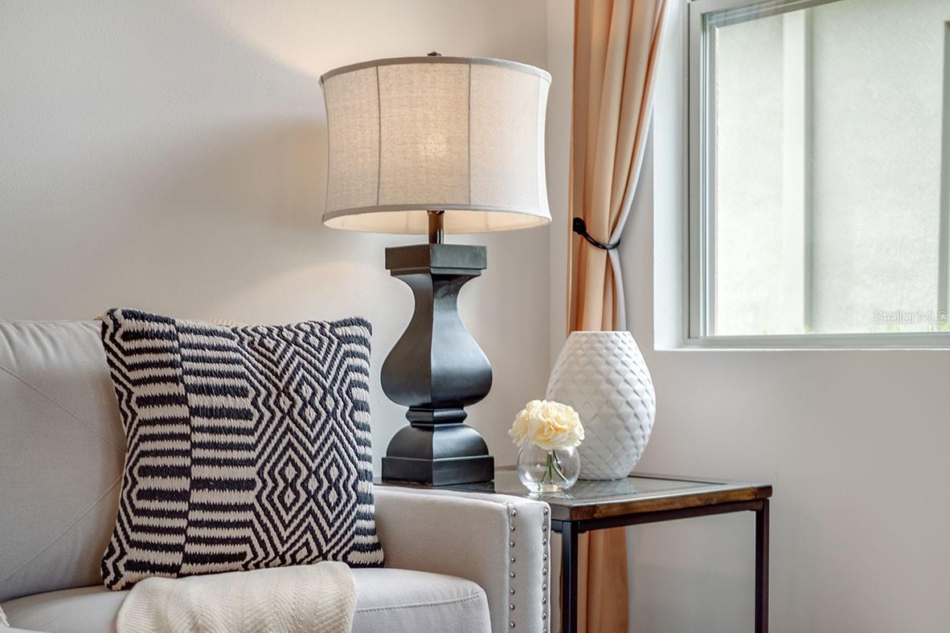
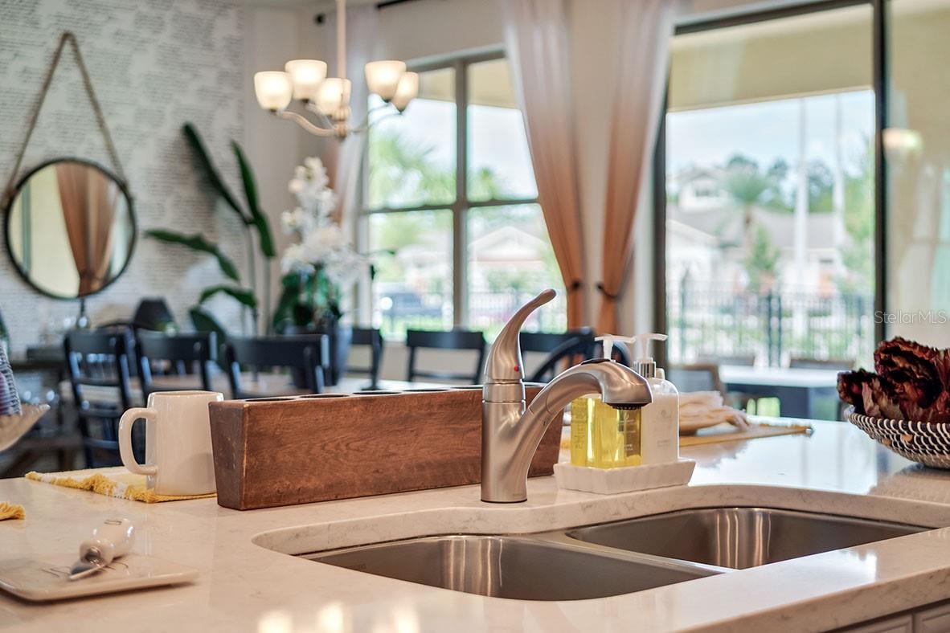
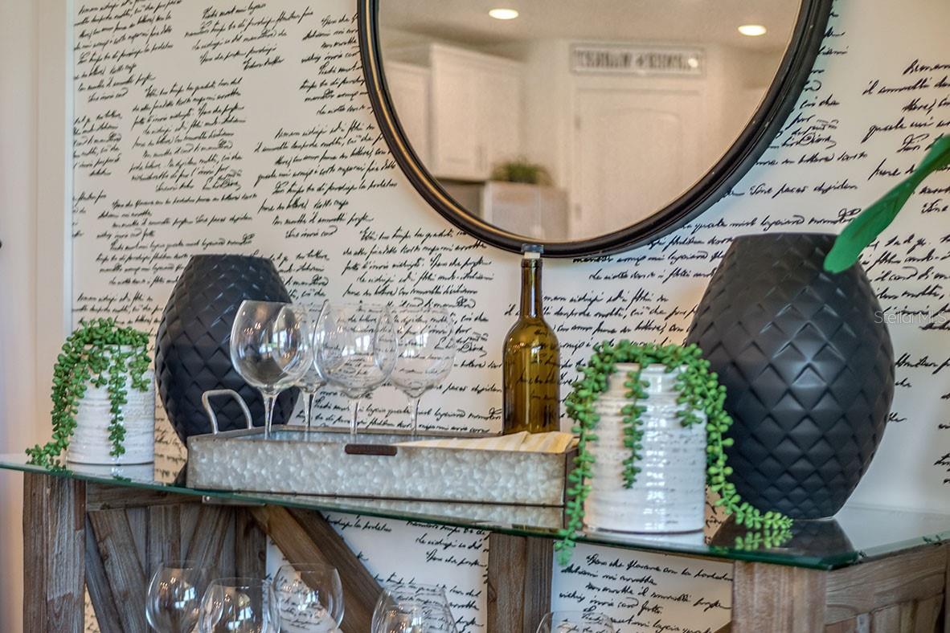
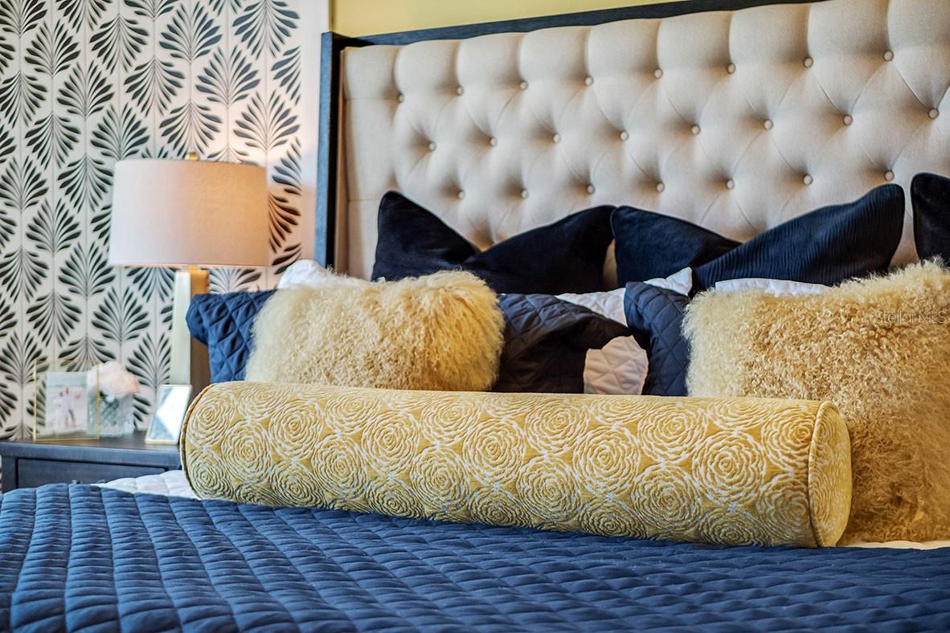
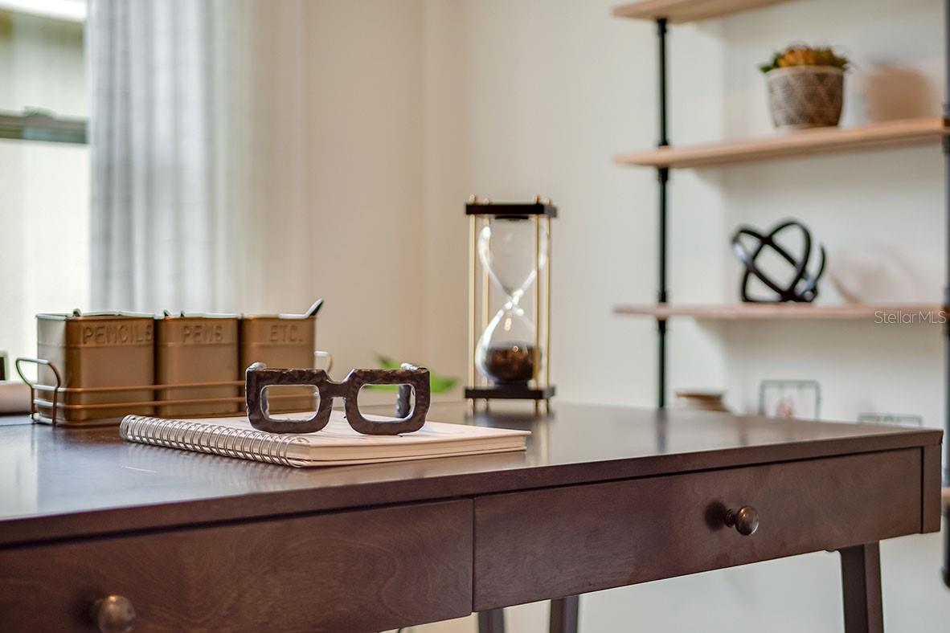
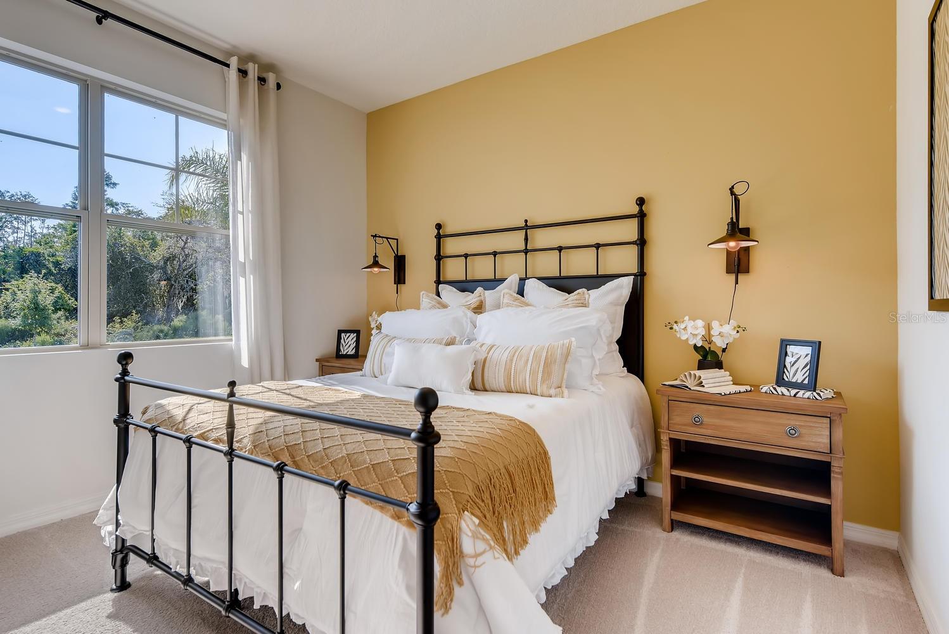
*Photos are of similar model but not that of exact house. Pictures, photographs, colors, features, and sizes are for illustration purposes only and will vary from the homes as built. Home and community information including pricing, included features, terms, availability and amenities are subject to change and prior sale at any time without notice or obligation. Please note that no representations or warranties are made regarding school districts or school assignments; you should conduct your own investigation regarding current and future schools and school boundaries.*

3555 LOVEGRASS WAY

Message successfully sent.

What would you like to know?

What is 3 + 4 ?

I agree to receive email communication and understand I can unsubscribe at any time.

I agree to be contacted by The Graf Group of Coldwell Banker via call, email, and text for real estate services. To opt out, you can reply 'stop' at any time or reply 'help' for assistance. You can also click the unsubscribe link in the emails. Message and data rates may apply. Message frequency may vary. Privacy Policy

Related Properties

New on site 1 day ago
Welcome home to this meticulously maintained residence in the gated community of Hartwood Reserve, lovingly cared for by its original homeowner. From the moment you arrive, the pavered entry and custom front doors installed in 2025 create a welcoming first impression.
Inside, you'll find a spacious and functional floor plan featuring formal living and dining rooms along with a generous family room that provides plenty of space for everyday living and entertaining. The home also offers an indoor laundry room and two-car garage. Step outside to enjoy the screened-in lanai and fully fenced backyard, creating the perfect setting for relaxing, entertaining, or enjoying Florida's beautiful weather.
Pride of ownership is evident throughout, with major improvements already completed, including a roof replaced in 2022, HVAC replaced in 2021, water heater replaced in 2025, new custom front doors in 2025, and a LeafFilter gutter system installed in 2026. Hartwood Reserve is also a natural gas community and offers an impressive collection of amenities, including a community pool, tennis courts, fitness center, clubhouse, and playgrounds, all within a gated setting. The location truly offers the best of both worlds—just minutes from the growing Horizon West area of Winter Garden while also providing convenient access to everything along US-27 in Clermont. Publix, Costco, Target, dining, shopping, and everyday conveniences are all close by. With its spacious layout, thoughtful updates, community amenities, and exceptional location, this well-loved Hartwood Reserve home is ready for its next chapter.
#O6436565

CLERMONT

4561 POWDERHORN PLACE DRIVE

4 Beds

3 Baths

2,296 Sq.Ft.

$460,000

MLS#: O6436565

New on site 1 day ago
Under Construction. This amazing new single-story Nash II provides a convenient and low-maintenance floorplan with modern essentials, including a versatile study off the foyer. An inviting open-concept layout blends the kitchen, living and dining areas with direct access to a spacious covered lanai. Upon entry is a secluded secondary bedroom, while a spacious owner’s suite at the back of the home offers a serene retreat with a full bathroom and walk-in closet. Each home comes with Lennar’s Everything’s Included® promise, which includes new appliances as well as quartz countertops, blinds, and more in the price of your home. Sanctuary at Wellness Ridge is one of the most modern and anticipated new communities. R19 insulation is used to provide a quiet, comfortable and highly energy efficient home. LP Siding provides durability and impact resistance for your beautiful Florida home. Nestled in the heart of Clermont, FL, Sanctuary at Wellness Ridge is an exclusive 55+ master-planned community designed for those who prioritize a luxurious, health-focused lifestyle.  The state-of-the-art clubhouse is the vibrant heart of the community, where residents gather for events and activities. It features a fitness center and a golf simulator for year-round enjoyment. Sanctuary at Wellness Amenities include: clubhouse, resort style pool, fitness center, and walking trails. There are sports courts (basketball, pickleball, bocce ball), The sport courts will also feature chipping, a putting green and shuffleboard. Enjoy a fun & healthy lifestyle at Sanctuary at Wellness Ridge!
#O6436674

CLERMONT

5327 HAVEN VIEW DRIVE

2 Beds

2 Baths

1,779 Sq.Ft.

$399,490

MLS#: O6436674

New on site 1 day ago
Under Construction. Brand new, energy-efficient home available by Sep 2026! Retreat to your luxurious primary suite upstairs with an oversized walk-in closet and dual sinks in the bath. Now selling, Cagan Crossings West offers spacious open-concept townhomes on US-27 in Clermont, FL. This desirable location allows residents to be minutes from Clermont's chain of lakes, Downtown Clermont, and Disney World. This community will feature a resort-style pool and cabana as well as a tot lot.  Each of our homes is built with innovative, energy-efficient features designed to help you enjoy more savings, better health, real comfort and peace of mind.
#TB8540263

CLERMONT

16254 BIRD OF PARADISE AVENUE

3 Beds

2 Baths

1,485 Sq.Ft.

$362,000

MLS#: TB8540263

New on site today
Fantastic value add opportunity in Lake County's Orange Tree community! This 4 bed, 3 bath pool home features a functional split floor plan, LVP flooring, ceiling fans, dedicated interior laundry, a bright dinette, and a spacious living/dining combo. Step out to your screened pool and spa. The home needs TLC and cosmetic work-perfect for equity seekers and investors! Enjoy low HOA amenities, including tennis and basketball courts and playgrounds, all under 30 minutes from Walt Disney World.
#O6436940

CLERMONT

16049 MAGNOLIA HILL STREET

4 Beds

3 Baths

1,697 Sq.Ft.

$363,000

MLS#: O6436940

Welcome to a place where peaceful surroundings, everyday convenience, and the active Florida lifestyle come together in the gated 55+ Kings Ridge community. From the moment you enter, beautifully maintained grounds create an inviting setting and a sense of care that continues throughout the neighborhood. Inside, the home offers a quiet and comfortable retreat, enhanced by its insulation. The kitchen features generous cabinet space to keep everyday essentials organized and within reach, while the primary bedroom offers ample closet space for practical storage. A flexible bonus room provides options for a home office, hobby area, or guest space. Step outside to the screened patio, a relaxing spot for morning coffee, an afternoon book, or conversation with friends. Kings Ridge offers a lifestyle centered around activity, connection, and convenience. Community amenities include pools, fitness facilities, pickleball, tennis, bocce, clubs, classes, and social activities. The golf-cart-friendly setting makes getting around the community enjoyable, while nearby groceries, shopping, dining, healthcare, and everyday services help keep daily errands close to home. When it is time to explore, Clermont's lakes, trails, rolling landscape, and local destinations offer plenty of ways to enjoy Central Florida. Here, quiet moments at home can blend naturally with recreation, connection, and convenience.
#O6434430

CLERMONT

4122 KINGSLEY STREET

2 Beds

2 Baths

2,031 Sq.Ft.

$350,000

MLS#: O6434430

New on site today
Welcome to a beautifully reimagined two-story home offering refined modern finishes, generous outdoor space, and a peaceful tree-lined setting. Thoughtfully updated from top to bottom, this residence features a new roof, fresh interior and exterior paint, new ceiling texture & paint, upgraded lighting, new A/C, Mini-split & Water Heater, modern fixtures, and luxury vinyl plank flooring that flows seamlessly throughout the home.

The bright and inviting living spaces are filled with natural light and designed with a clean, elegant aesthetic. The renovated kitchen showcases hardwood cabinetry, quartz countertops, stainless steel appliances, and a timeless modern finish ideal for everyday living and entertaining. The remodeled bathrooms deliver a luxury spa-inspired feel, featuring designer tile accents, sleek black fixtures, upgraded vanities, quartz-style surfaces, and beautifully selected finishes. 

The downstairs bonus flex room, complete with a new mini-split unit, offers exceptional versatility as a private office, media room, guest retreat, gym, playroom, or additional living space. The home also includes a 1-car garage, an extended driveway for additional parking, and a newly screened enclosure that expands the living area outdoors and creates the perfect setting for relaxing, entertaining, or enjoying Florida evenings.

Situated on an oversized fully fenced lot, the backyard is one of the property’s standout features, offering privacy, mature trees, open space, and endless possibilities for outdoor enjoyment. With a new fence, new screen enclosure, updated interiors, remodeled bathrooms, new appliances, new roof, new a/c & water heater systems, modern flooring, fresh finishes, and major upgrades already completed, this home offers the perfect blend of style, comfort, function, and move-in-ready appeal.

A rare opportunity to own a thoughtfully renovated Clermont home with elegant finishes, flexible living space, abundant parking, and a spacious private backyard.
#O6436954

CLERMONT

11424 MANDARIN DRIVE

3 Beds

2 Baths

1,546 Sq.Ft.

$384,000

MLS#: O6436954

New on site 1 day ago
Under Construction. Brand new, energy-efficient home available by Sep 2026! Retreat to your luxurious primary suite upstairs with an oversized walk-in closet and dual sinks in the bath. Now selling, Cagan Crossings West offers spacious open-concept townhomes on US-27 in Clermont, FL. This desirable location allows residents to be minutes from Clermont's chain of lakes, Downtown Clermont, and Disney World. This community will feature a resort-style pool and cabana as well as a tot lot.  Each of our homes is built with innovative, energy-efficient features designed to help you enjoy more savings, better health, real comfort and peace of mind.
#TB8540262

CLERMONT

16250 BIRD OF PARADISE AVENUE

3 Beds

2 Baths

1,485 Sq.Ft.

$360,000

MLS#: TB8540262

MOVE-IN READY and beautifully maintained, this Pulte-built home in the desirable Serenoa community offers the perfect blend of style, comfort, and functionality! Step inside to an inviting open-concept layout enhanced by thoughtful designer touches, including striking board-and-batten accent walls and elegant crown molding in the primary living space. A charming barndoor leads to the private office/flex space/forth bedroom, creating an ideal setting for working from home, a study, or additional living space.
Fresh, updated paint adds to the home's clean, welcoming feel and makes moving in easy. The spacious kitchen flows seamlessly into the main living and dining areas, providing a wonderful layout for everyday living and entertaining. Upstairs, a generous-sized loft adds an incredible, extra flexible living space alongside comfortably sized bedrooms and a well-appointed primary suite.  Outside you find a generous back patio that opens up to an expansive, fenced backyard with ultimate privacy, as it backs up to a wooded, conservation area.  This home sits in a quiet cul-de-sac that also offers no direct front neighbors and a big grass field across the street that’s perfect for extra space to play.
Life in Serenoa extends well beyond the front door! Residents enjoy access to an impressive collection of recreational amenities, including a resort-style community pool, a fitness center, playground and dog park, all designed for an active Florida lifestyle. The HOA also provides added everyday value with a bulk Spectrum package that includes access to high-speed internet and cable TV.  
Ideally located in Clermont with convenient access to shopping, dining, major roadways, and Central Florida's world-famous attractions, this home combines move-in-ready convenience with the benefits of a vibrant, amenity-rich community. Stylish details, flexible living spaces, valuable HOA inclusions, and a fantastic location equal the lifestyle dreams are made of.  Book your showing today!
#G5116736

CLERMONT

16959 BASSWOOD LANE

4 Beds

3 Baths

2,180 Sq.Ft.

$465,000

MLS#: G5116736

New on site 2 days ago
VR tour available. Seller offering up to $15,933 toward buyer closing costs, prepaid expenses, and/or an interest rate buydown. Conditions apply. Move-in ready 4-bedroom, 2-bath home in Clermont's established Magnolia Park community with the big-ticket items already handled: Roof (2025), HVAC (2022), and a new 50-gallon water heater (2026). A just-completed refresh adds a renovated kitchen with new cabinetry, Sparkling White quartz countertops, and new stainless steel appliances including a Whirlpool glass-top range, dishwasher, and microwave hood, along with new cabinet hardware and a new Moen pull-out faucet. Both bathrooms feature new vanities with quartz countertops, new mirrors, faucets, toilets, and vanity lighting, and the primary bath now offers dual sinks. Additional improvements include new luxury vinyl plank flooring through the main living areas and primary bedroom, new carpet in the secondary bedrooms, fresh interior paint throughout, new LED lighting and fixtures, new blinds, updated interior doors and hardware, a new front entry door, and an attached 2-car garage with a freshly painted interior and floor. The single-story floor plan offers 2,217 SqFt with spacious living and dining areas, a large great room, a primary suite with a walk-in closet and private bath, three additional bedrooms, and an indoor laundry room. Out back, a covered and screened full-width lanai overlooks the backyard, and refreshed landscaping with fresh mulch boosts the curb appeal, with a full exterior repaint to follow pending HOA color approval. Low $110 quarterly HOA and no CDD. Conveniently located near shopping, dining, and schools, with easy access to Historic Downtown Clermont and area lakes, and Orlando and the theme parks within convenient driving distance. Buyer credit available with use of Seller's preferred lender. Schedule your showing today.
#O6431386

CLERMONT

2885 WHITE MAGNOLIA LOOP

4 Beds

2 Baths

2,217 Sq.Ft.

$374,900

MLS#: O6431386

New on site 2 days ago
Located in Clermont's Magnolia Pointe, this 1,772-square-foot, 3-bedroom, 2.5-bath home blends comfort with modern details. This home is being sold TURN KEY-FULLY FURNISHED! QUALITY LUXURY FURNISHINGS and decor are all included. NO REAR NEIGHBORS and at the end of the street. NEW ROOF in 2018! This home is packed with upgrades you wont find in most townhomes. CUSTOM HIGH-END PLANTATION SHUTTERS encase the large windows and sliding doors. A LARGE QUARTZ COUNTERTOP slab tops the luxury white cabinets with upgraded hardware and STAINLESS STEEL APPLIANCES. Designer ceramic tile throughout the entire first floor provides a light, clean professional feel. In the two car garage you will find an upgraded WATER SOFTNER and an EPOXY GARAGE FLOOR with already installed OVERHEAD STORAGE RACKS. The primary suite has a private SCREENED IN BALCONY, offering a nice, quiet outdoor area away from everything. The dining room also flows into a SCREENED IN PORCH that gives access to the backyard. Community features highlight a 24-HOUR MANNED SECURITY GATE, tennis court, community pool, BOAT RAMP, playground, dock gazebo and FULL GYM. In a quiet, upscale community, yet so close to all the action! South Lake Hospital, Costco, Publix, Target and hundreds of places to dine and entertain are just minutes away. The turnpike and highway 50 are also in close proximity to easily connect you to Winter Garden, Orlando and all the major attractions central Florida has to offer. It’s not easy to find a home offering this much VALUE for this price. Schedule your showing today! *Showings are by appointment only*
#O6432416

CLERMONT

17457 CHATEAU PINE WAY

3 Beds

2 Baths

1,772 Sq.Ft.

$375,000

MLS#: O6432416

 - property

Send a message

Message successfully sent.

Your message

What is 3 + 4 ?

Reason for contacting?

I agree to receive email communication and understand I can unsubscribe at any time.

I agree to be contacted by The Graf Group of Coldwell Banker via call, email, and text for real estate services. To opt out, you can reply 'stop' at any time or reply 'help' for assistance. You can also click the unsubscribe link in the emails. Message and data rates may apply. Message frequency may vary. Privacy Policy

Sign Out

Virtual Assistant

Would you like to take the next step with this property? We can help you schedule a showing or virtual tour, or send you more details.

Yes, I would like more information.

Thank You for Your Reply, One of Our Agents will contact you as soon as possible

No, maybe later.

Thank you, you can always contact me via email, phone number or through the contact form.

Realhub AI

Lucy - Your AI-Powered Realtor
Update Your Temporary Password

Personalize your search

Enter your email and we'll notify you immediately when new listings match what you're looking for.

or enter email address
Already have an account ? Login here

Continue your home search

I agree to receive communications and understand I can unsubscribe at any time.

I agree to be contacted by The Graf Group of Coldwell Banker via call, email, and text for real estate services. To opt out, you can reply 'stop' at any time or reply 'help' for assistance. You can also click the unsubscribe link in the emails. Message and data rates may apply. Message frequency may vary. Privacy Policy

Already have an account ? Login here

We use cookies

We use cookies primarily for analytics to enhance your experience. By accepting, you agree to our use of these cookies. You can manage your preferences or learn more about our cookies policy.