.webp?size=346x80)
- Properties
- Meet our agents
- Communities
- Market Report
- Home Value
- Calculator
Property
Beds
3
Full Baths
2
1/2 Baths
None
Year Built
1987
Sq.Footage
1,650
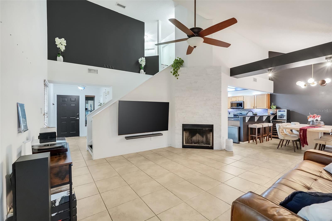
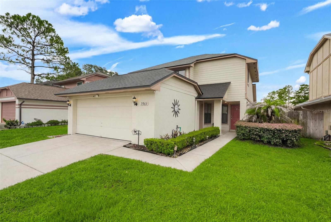
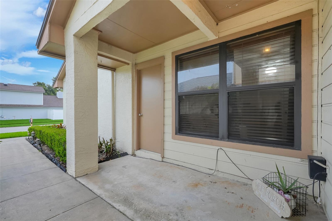
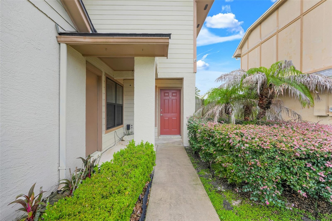
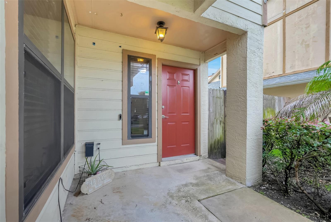
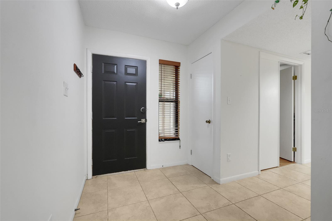
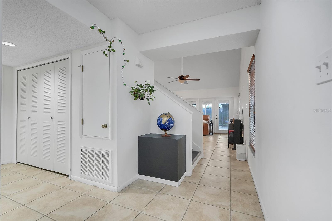
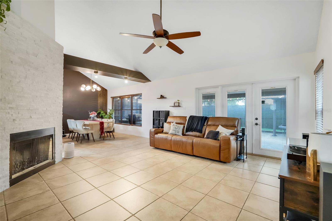
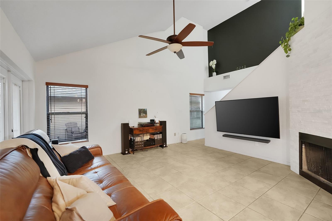
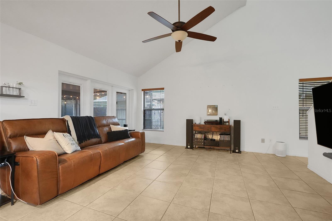
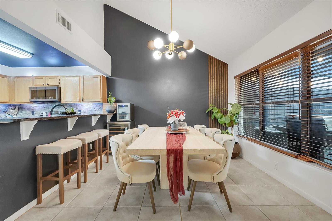
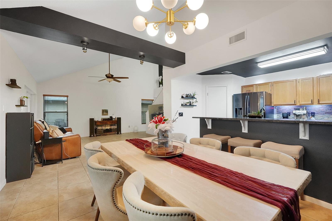
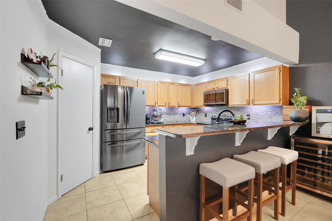
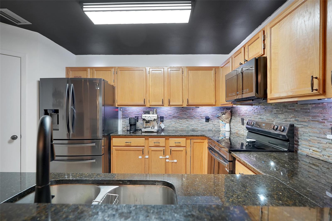
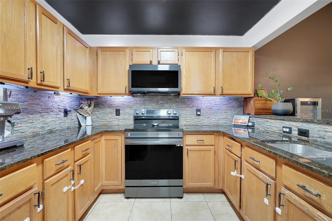
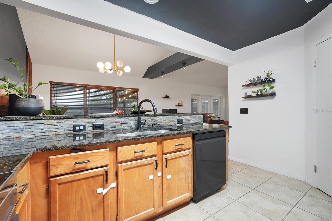
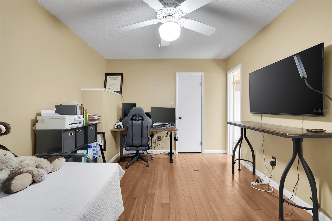
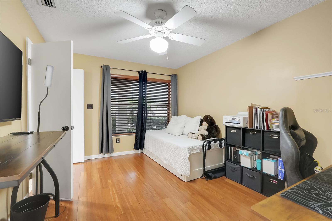
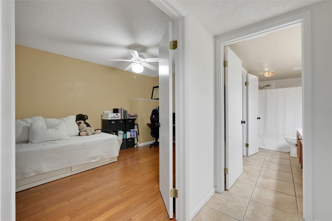
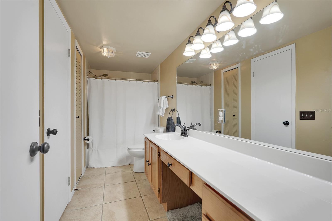
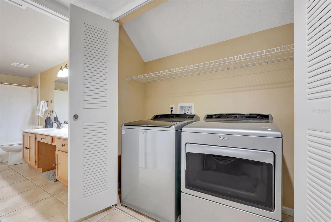
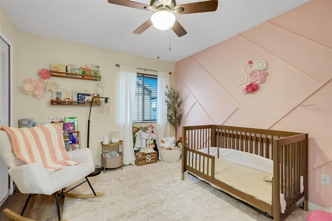
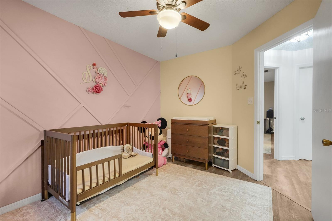
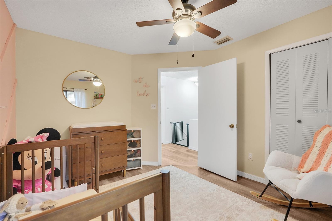
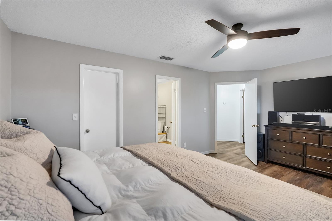
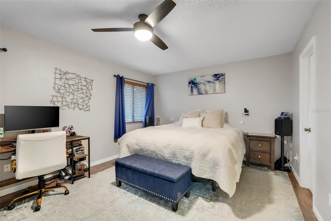
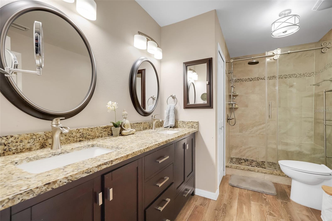
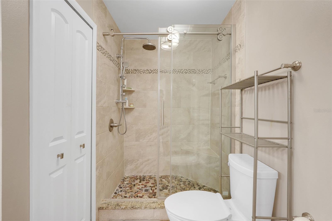
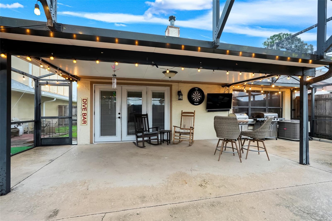
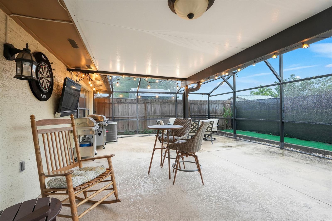
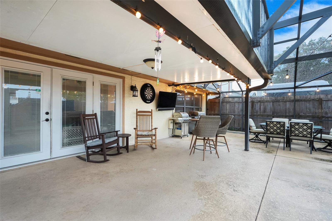
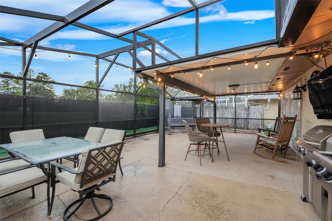
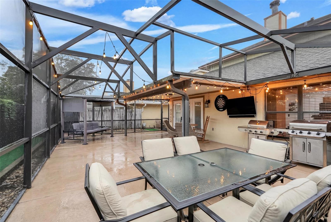
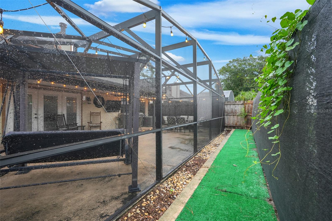
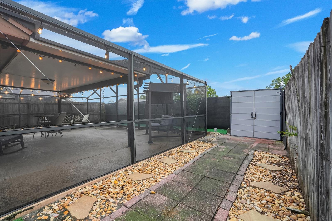
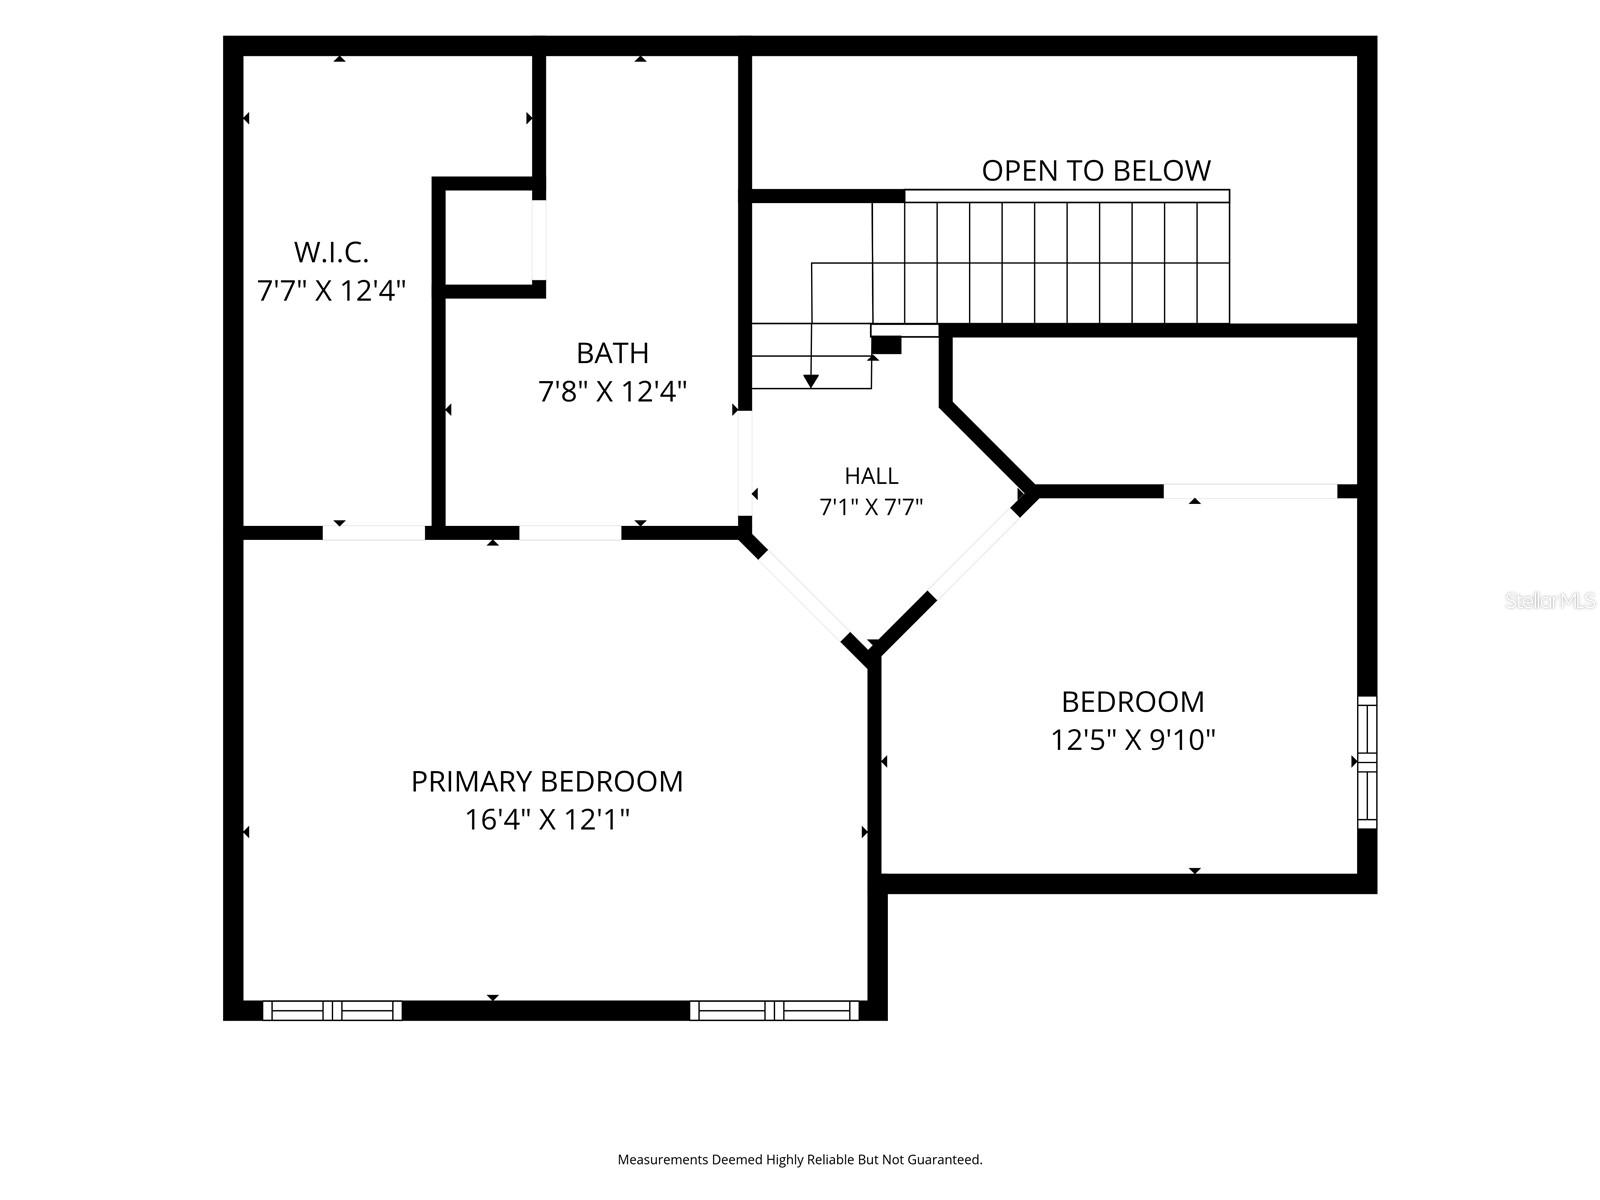
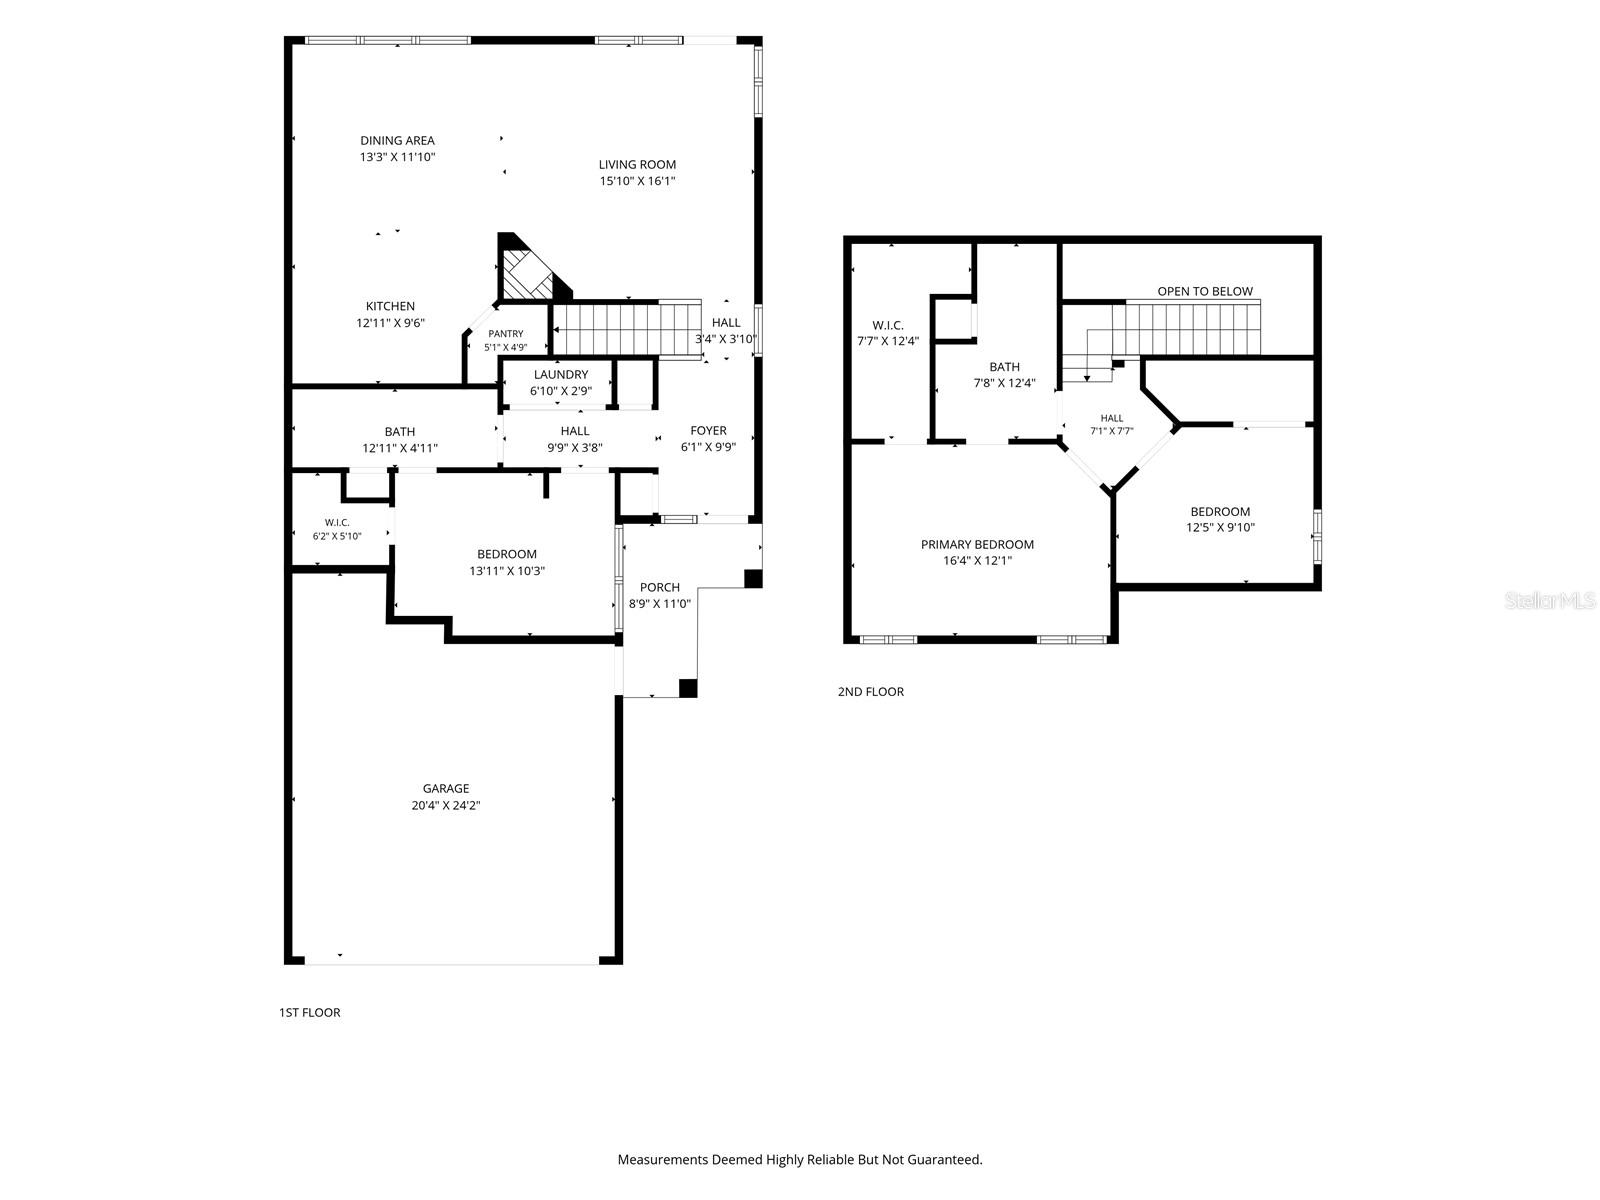
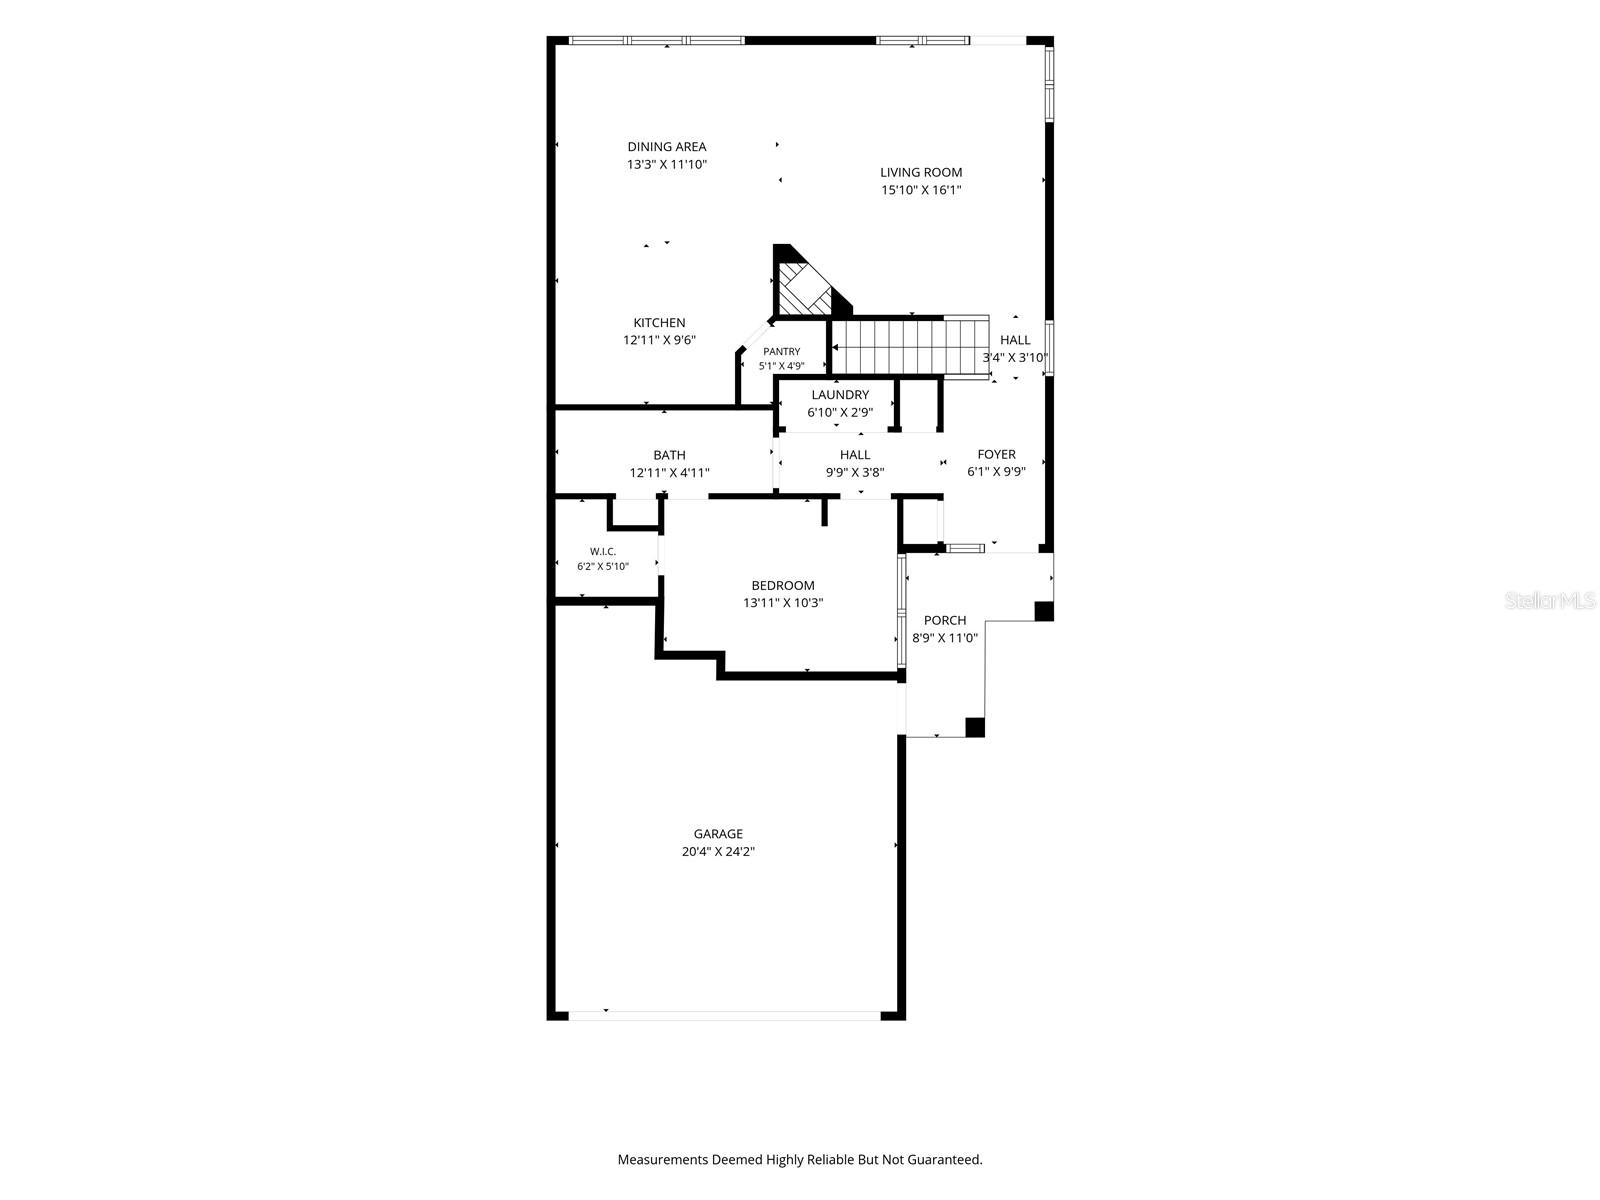
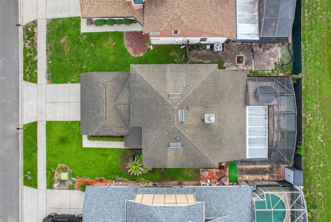
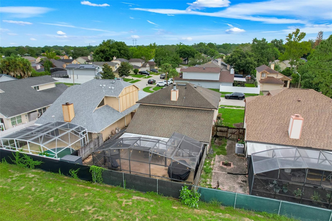
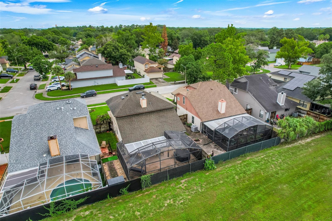
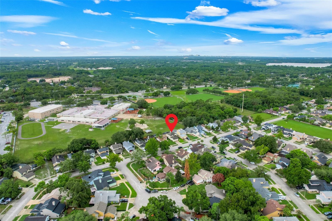
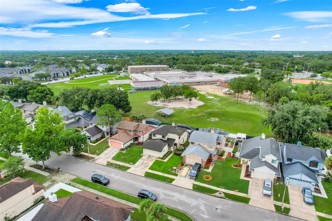
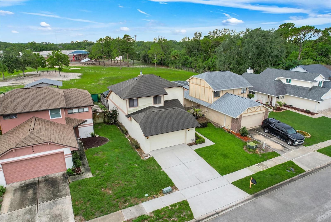
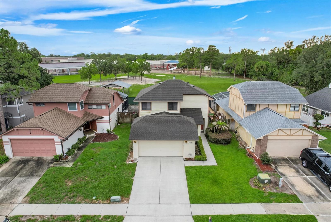
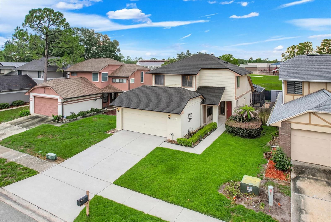
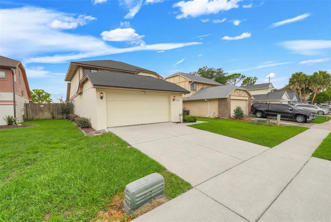
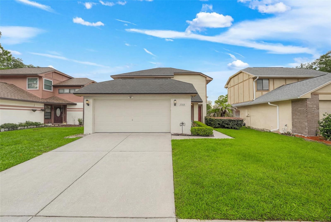
Welcome home to this beautifully modern 3-bedroom, 2-bath, two-story home in the heart of Casselberry in Hollowbrook West! From the moment you enter, you'll appreciate the soaring vaulted ceilings, abundant natural light, and open-concept layout that creates a bright and inviting atmosphere. The first floor features tile flooring throughout the main living areas, a striking white-painted brick wood-burning fireplace, and a beautifully updated kitchen with granite countertops, stainless steel appliances, and ample cabinet and counter space. A first-floor bedroom, full bathroom, and laundry room provide added flexibility for guests, a home office, or multigenerational living. Upstairs, you’ll find wood laminate flooring that extends throughout the stairs and both bedrooms. The spacious primary suite features a walk-in closet and an updated en-suite bathroom with dual sinks and a beautifully renovated walk-in shower, creating the perfect retreat. The backyard has an oversized covered patio designed for year-round enjoyment. Whether you're hosting family and friends, creating your dream outdoor kitchen, or setting up an outdoor TV for game days, this backyard offers the ideal space to entertain while enjoying Central Florida's beautiful weather. A spacious 2-car garage and a 3-year-old A/C add even more value to this move-in-ready home. Thoughtfully updated and designed for today's lifestyle, this is one you won't want to miss. Located in a desirable Casselberry community with convenient access to top local amenities, parks, shopping, dining, and schools. Homes in this neighborhood are rarely available, making this a unique opportunity!
Features & Amenities
Interior
-
Other Interior Features
High Ceilings, Walk-In Closet(s)
-
Total Bedrooms
3
-
Bathrooms
2
-
Cooling YN
YES
-
Cooling
Central Air
-
Fireplace YN
YES
-
Heating YN
YES
-
Heating
Central
-
Pet friendly
Dogs OK, Yes
Exterior
-
Garage
Yes
-
Garage spaces
2
-
Construction Materials
Block, Concrete, Stucco
-
Other Exterior Features
Courtyard
-
Parking
Attached
-
Pool
No
-
Waterfront YN
NO
Area & Lot
-
Lot Size(acres)
0.11
-
Lot Size(square feet)
4,725
-
Property Type
Residential
-
Property Sub Type
Single Family Residence
Price
-
Sales Price
$375,000
-
Tax Amount
$2,705.37
-
Sq. Footage
1,650
-
Price/SqFt
$227
HOA
-
Association
YES
-
Association Fee
$425
-
Association Fee Frequency
Annually
-
Association Fee Includes
N/A
-
Total Monthly Fees
$35.42
School District
-
Elementary School
Red Bug Elementary
-
Middle School
Tuskawilla Middle
-
High School
Lake Howell High
Property Features
-
Stories
2
-
New Construction
NO
-
Foundation Details
Block, Concrete Perimeter
-
Ownership
Fee Simple
-
Senior Community YN
NO
-
Sewer
Public Sewer
-
Tax Lot
81
-
Water Source
Public
Schedule a Showing
Showing scheduled successfully.
Mortgage calculator
Estimate your monthly mortgage payment, including the principal and interest, property taxes, and HOA. Adjust the values to generate a more accurate rate.
Your payment
Principal and Interest:
$
Property taxes:
$
HOA fees:
$
Total loan payment:
$
Total interest amount:
$
Location
County
Seminole
Elementary School
Red Bug Elementary
Middle School
Tuskawilla Middle
High School
Lake Howell High
Listing Courtesy of Ashley Silva , COLDWELL BANKER REALTY
RealHub Information is provided exclusively for consumers' personal, non-commercial use, and it may not be used for any purpose other than to identify prospective properties consumers may be interested in purchasing. All information deemed reliable but not guaranteed and should be independently verified. All properties are subject to prior sale, change or withdrawal. RealHub website owner shall not be responsible for any typographical errors, misinformation, misprints and shall be held totally harmless.

Business Coach | Executive Sales Associate | Realtor®
Michael Graf
Call Michael today to schedule a private showing.

* Listings on this website come from the FMLS IDX Compilation and may be held by brokerage firms other than the owner of this website. The listing brokerage is identified in any listing details. Information is deemed reliable but is not guaranteed. If you believe any FMLS listing contains material that infringes your copyrighted work please click here to review our DMCA policy and learn how to submit a takedown request.© 2024 FMLS.
Related Properties
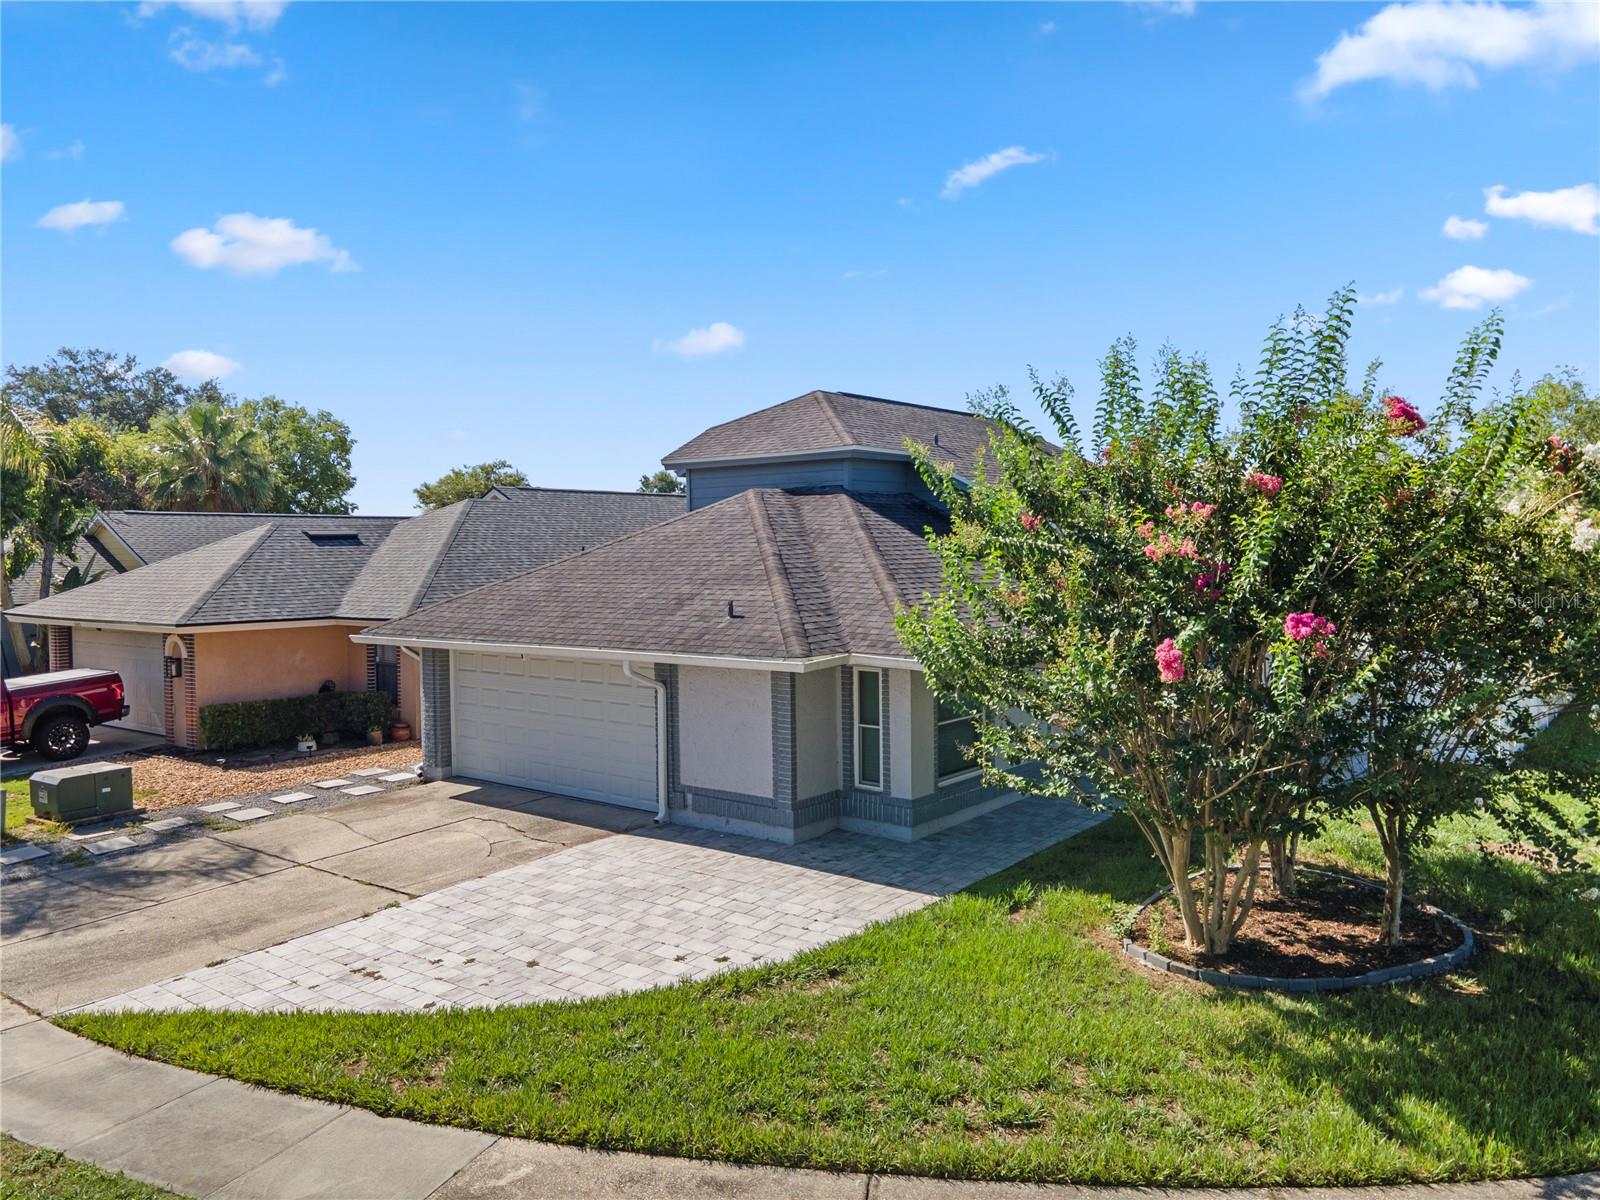
CASSELBERRY
3343 BUFFAM PLACE
3 Beds
2 Baths
1,747 Sq.Ft.
$425,000
MLS#: O6426671
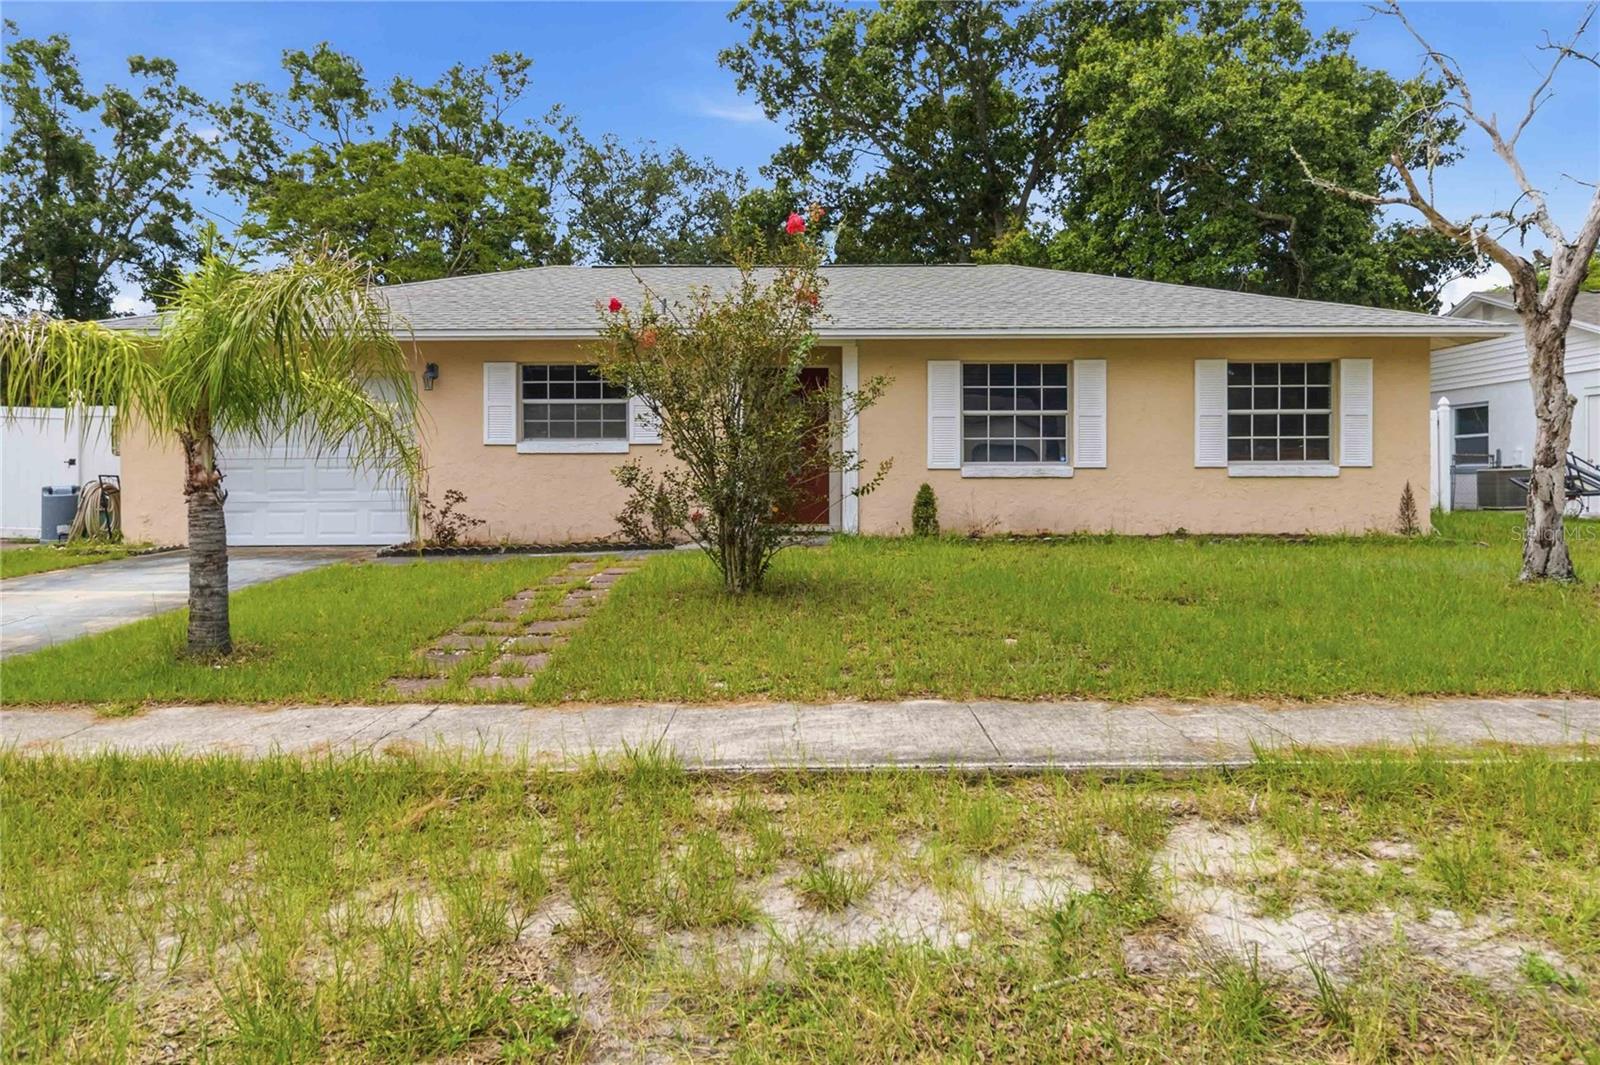
CASSELBERRY
825 TURTLE MOUND DRIVE
4 Beds
3 Baths
1,444 Sq.Ft.
$350,000
MLS#: O6424315
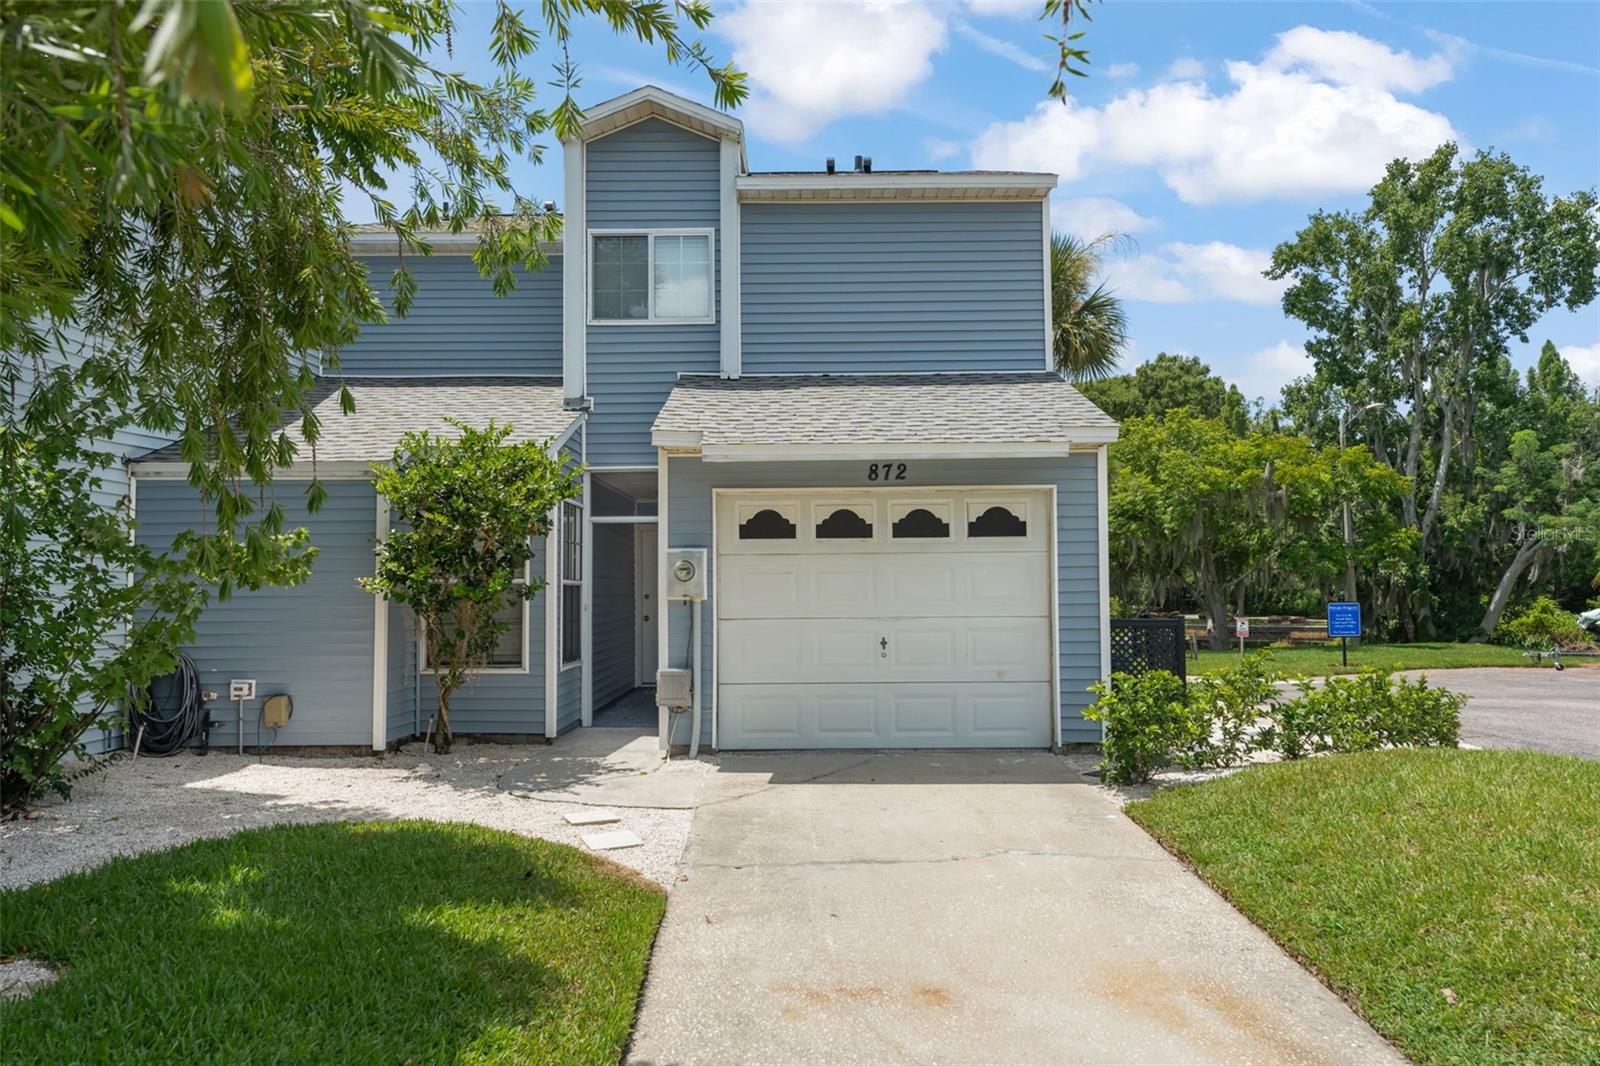
CASSELBERRY
872 BAY LAKE COURT
3 Beds
3 Baths
1,406 Sq.Ft.
$385,000
MLS#: O6425035
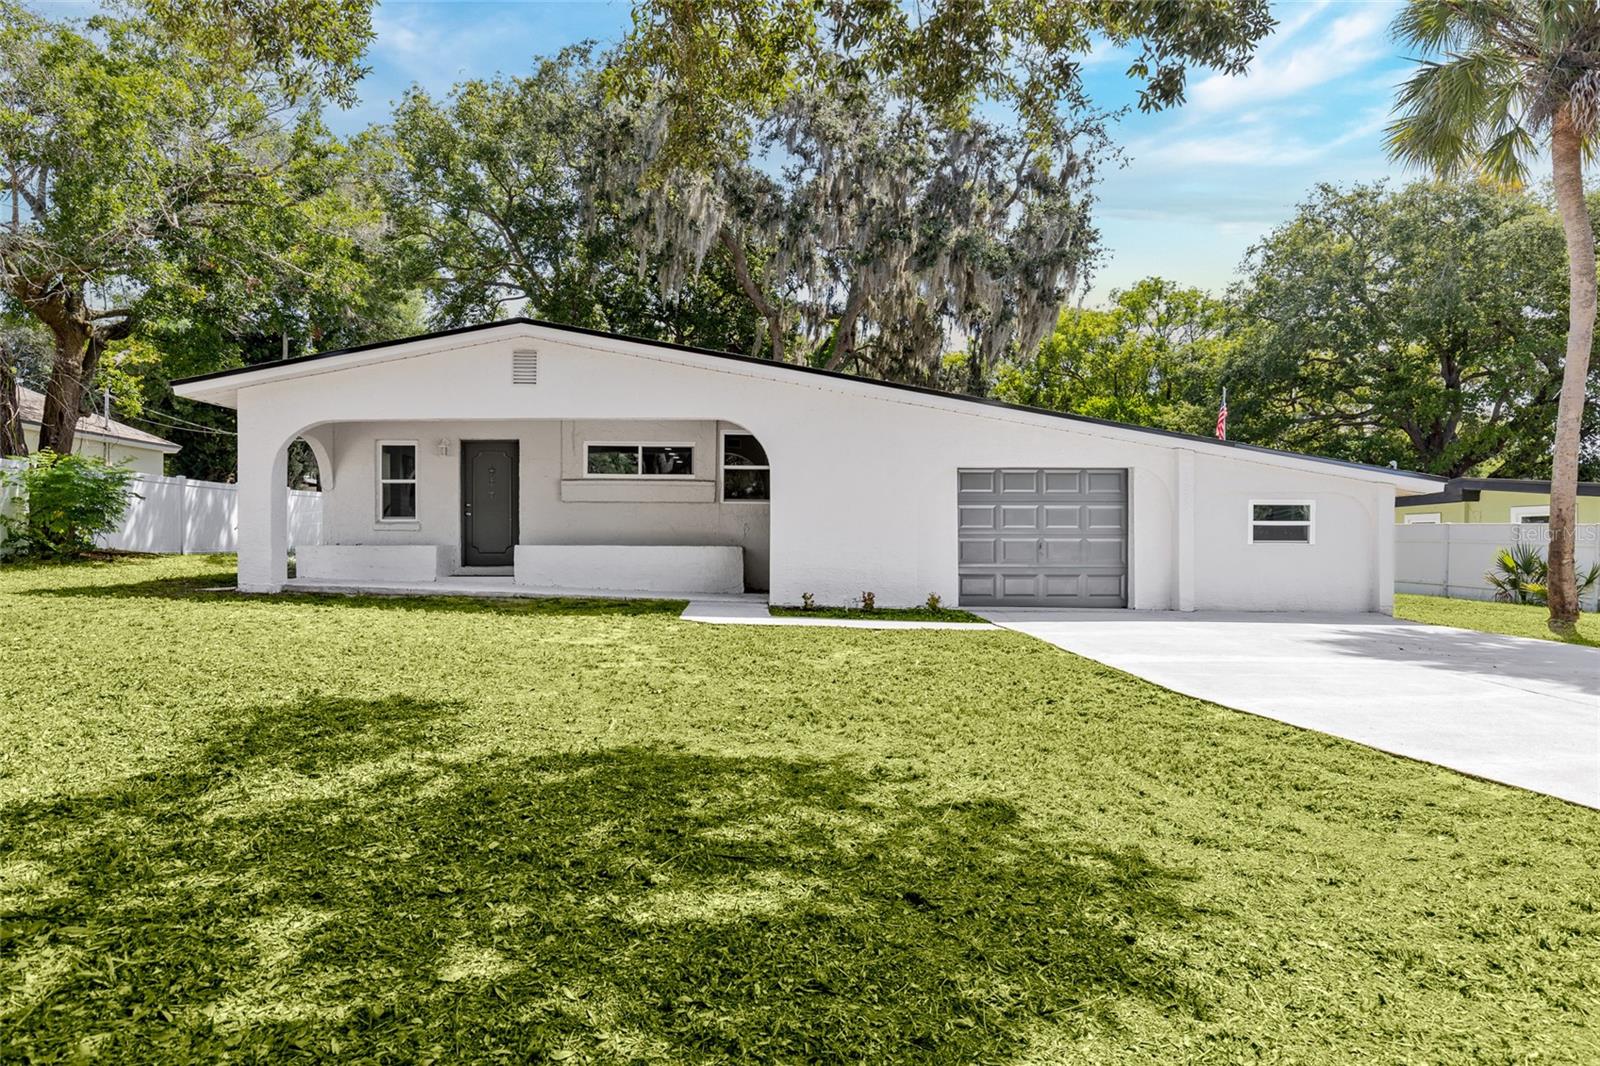
CASSELBERRY
1375 LAKE DRIVE
4 Beds
3 Baths
2,083 Sq.Ft.
$379,000
MLS#: O6425322
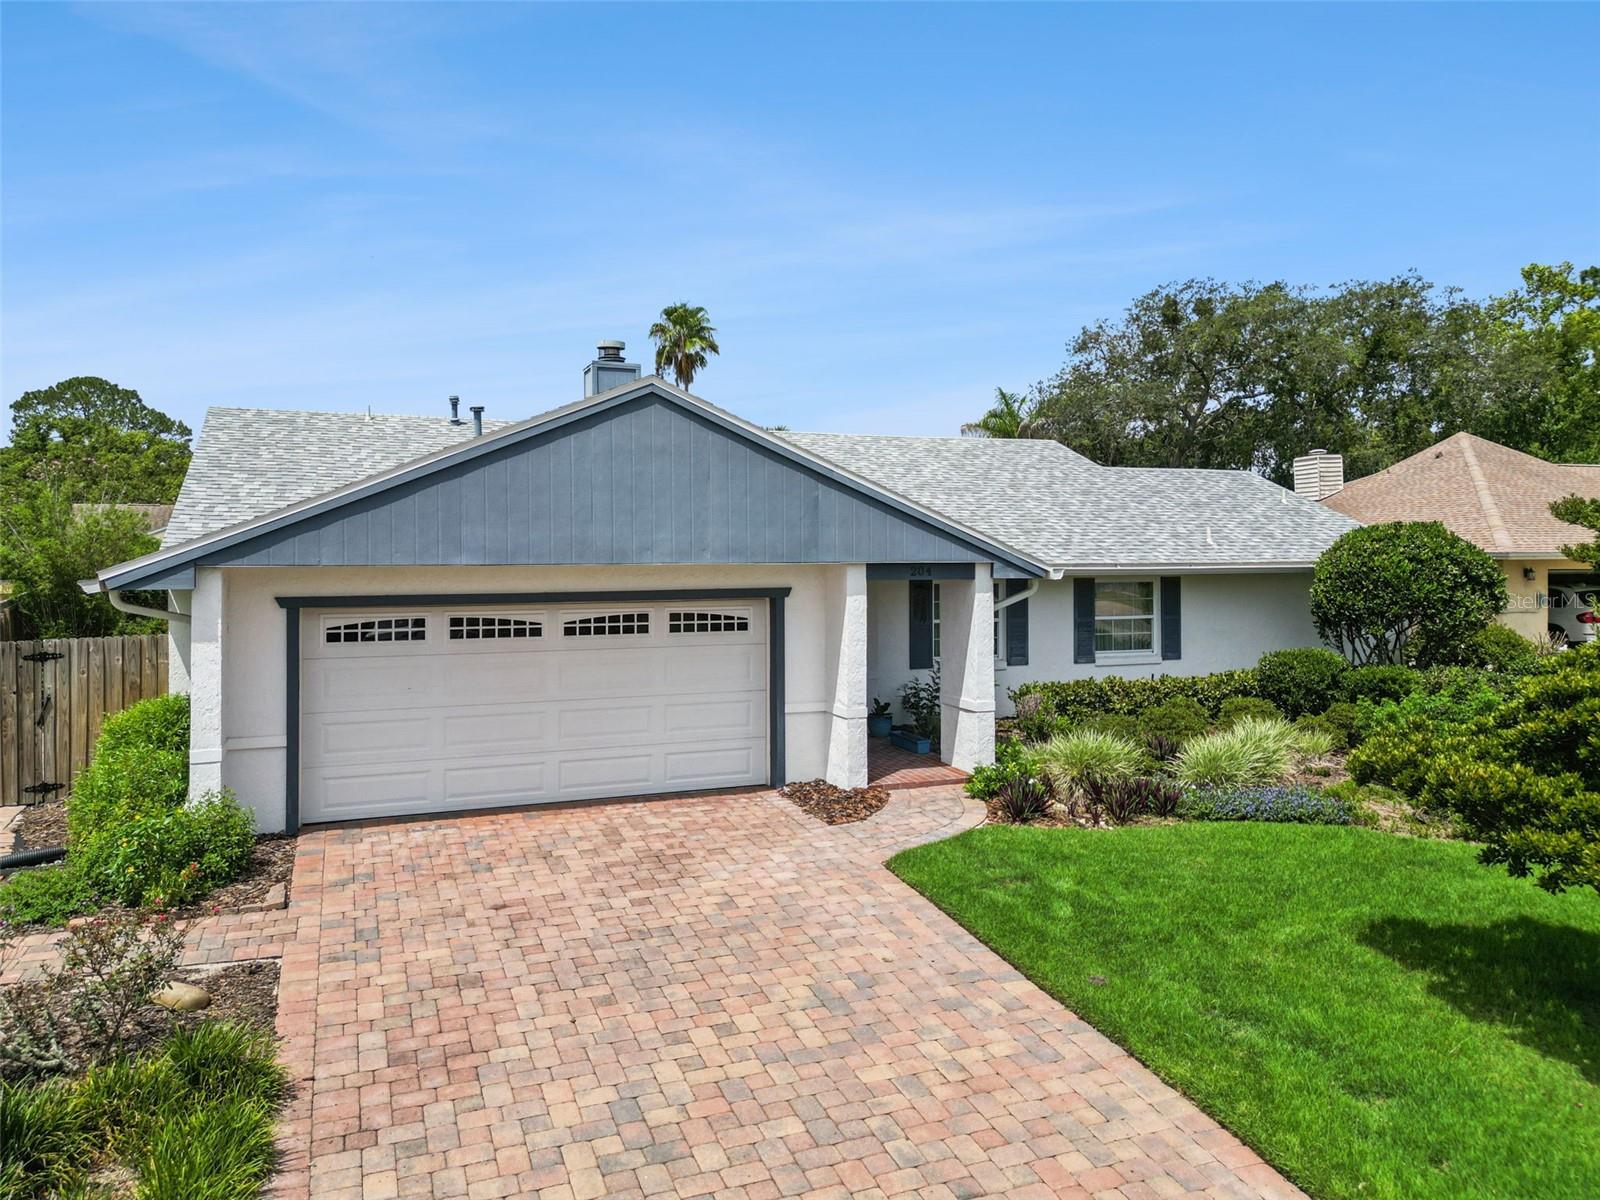
CASSELBERRY
204 BLUEBIRD TRAIL
4 Beds
2 Baths
2,042 Sq.Ft.
$449,900
MLS#: O6425167
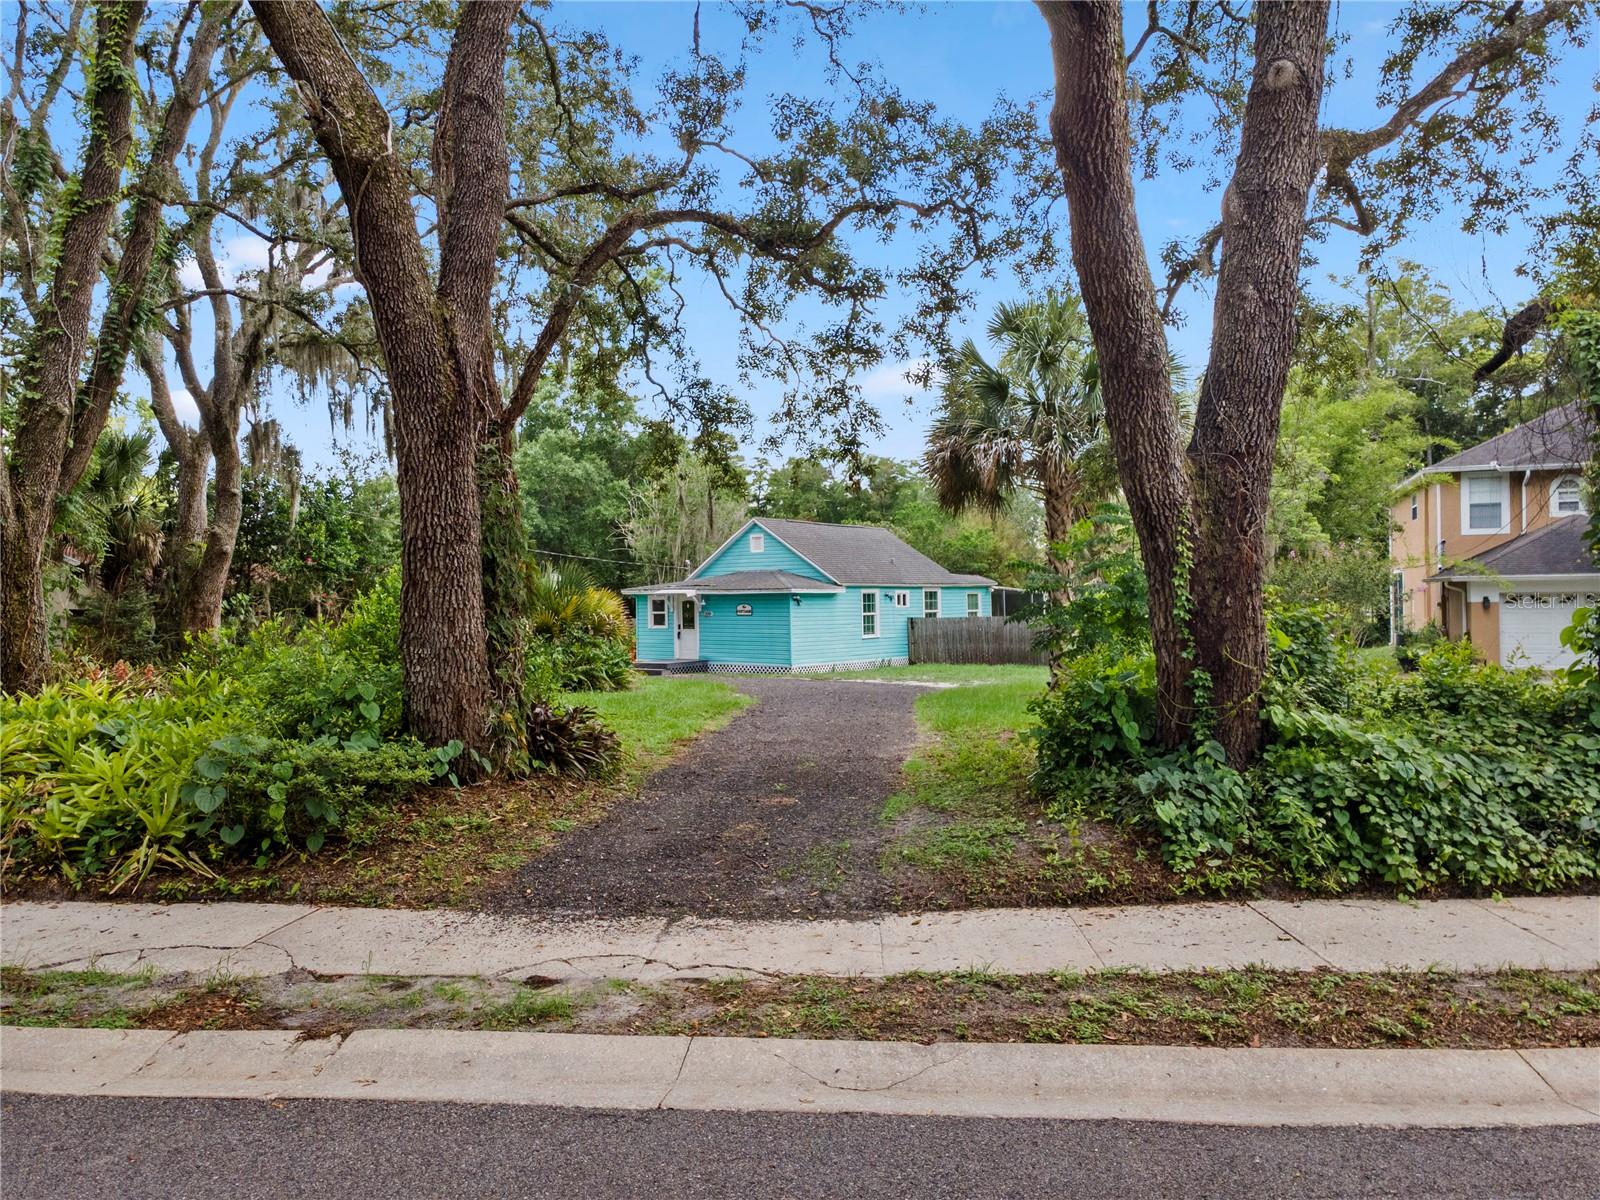
CASSELBERRY
1209 QUINTUPLET COURT
2 Beds
1 Baths
861 Sq.Ft.
$320,250
MLS#: O6422457
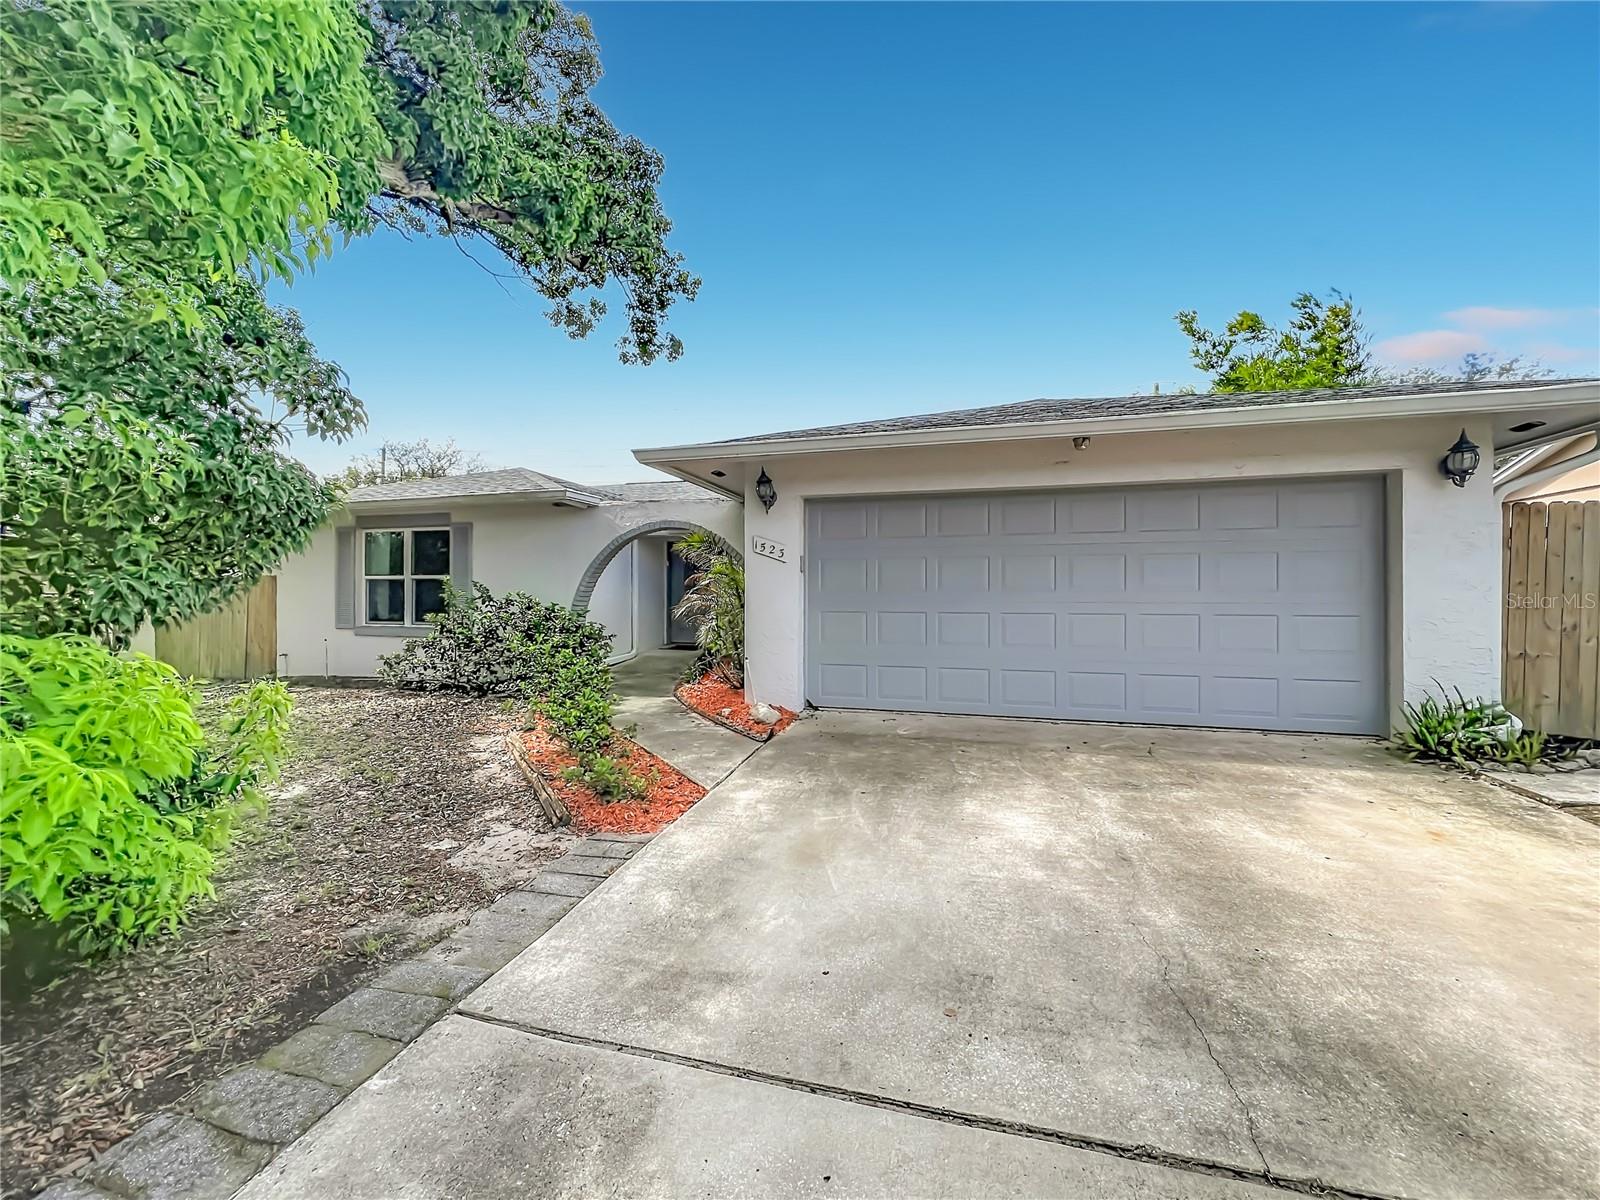
CASSELBERRY
1523 CANTERBURY CIRCLE
3 Beds
2 Baths
1,596 Sq.Ft.
$439,000
MLS#: O6423372
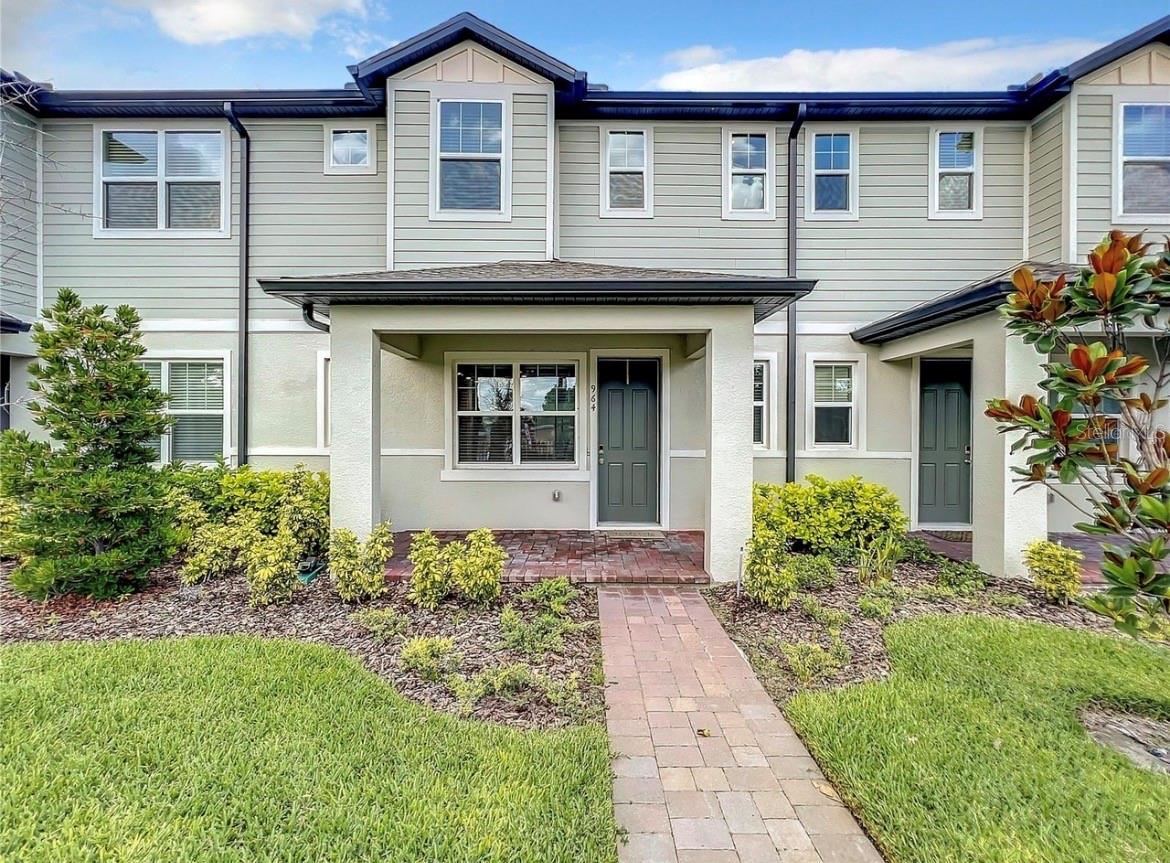
CASSELBERRY
964 LEGACY WINDS WAY
3 Beds
2 Baths
1,616 Sq.Ft.
$373,000
MLS#: O6421621
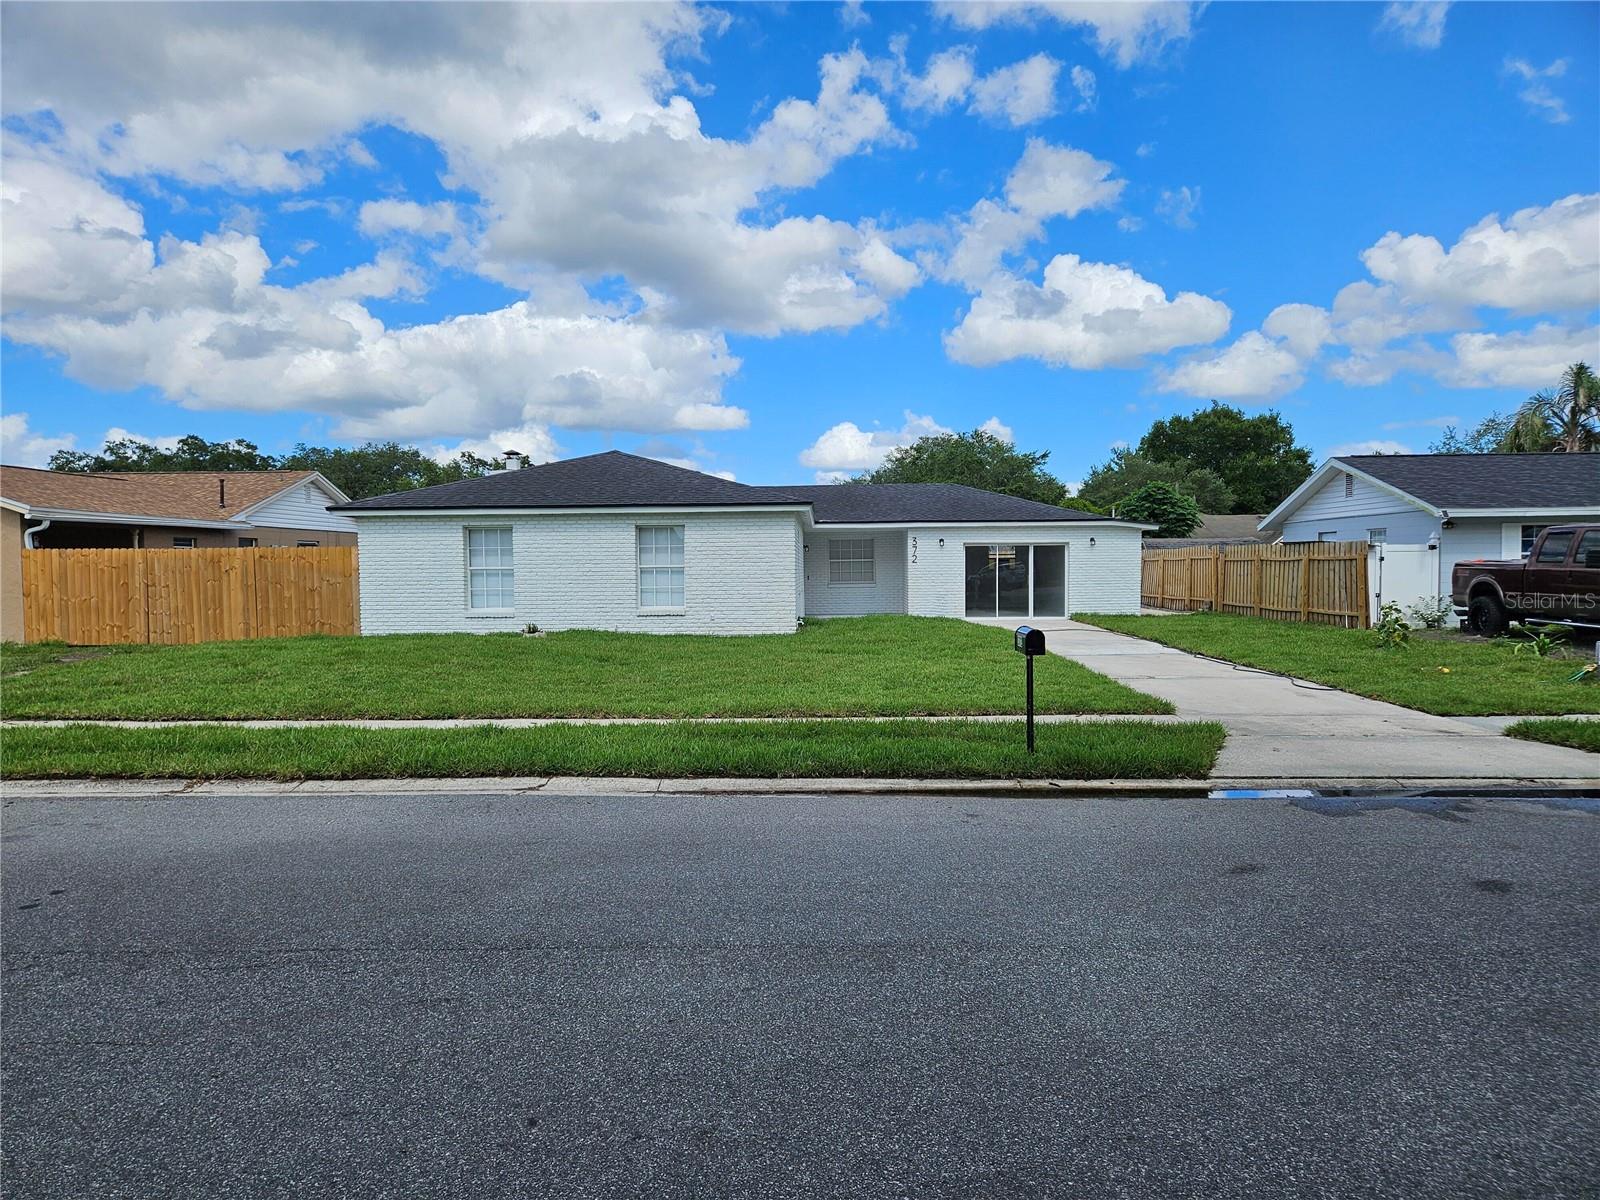
CASSELBERRY
372 IMPERIAL DRIVE
3 Beds
2 Baths
1,436 Sq.Ft.
$339,900
MLS#: O6421502
