Features & Amenities

Interior

  • Other Interior Features

    Eat-in Kitchen, Open Floorplan, Walk-In Closet(s)

  • Total Bedrooms

    3

  • Bathrooms

    2

  • Cooling YN

    YES

  • Cooling

    Central Air

  • Fireplace YN

    NO

  • Heating YN

    YES

  • Heating

    Central, Electric

  • Pet friendly

    Breed Restrictions, Yes

Exterior

  • Garage

    Yes

  • Garage spaces

    2

  • Construction Materials

    Block, Stucco

  • Other Exterior Features

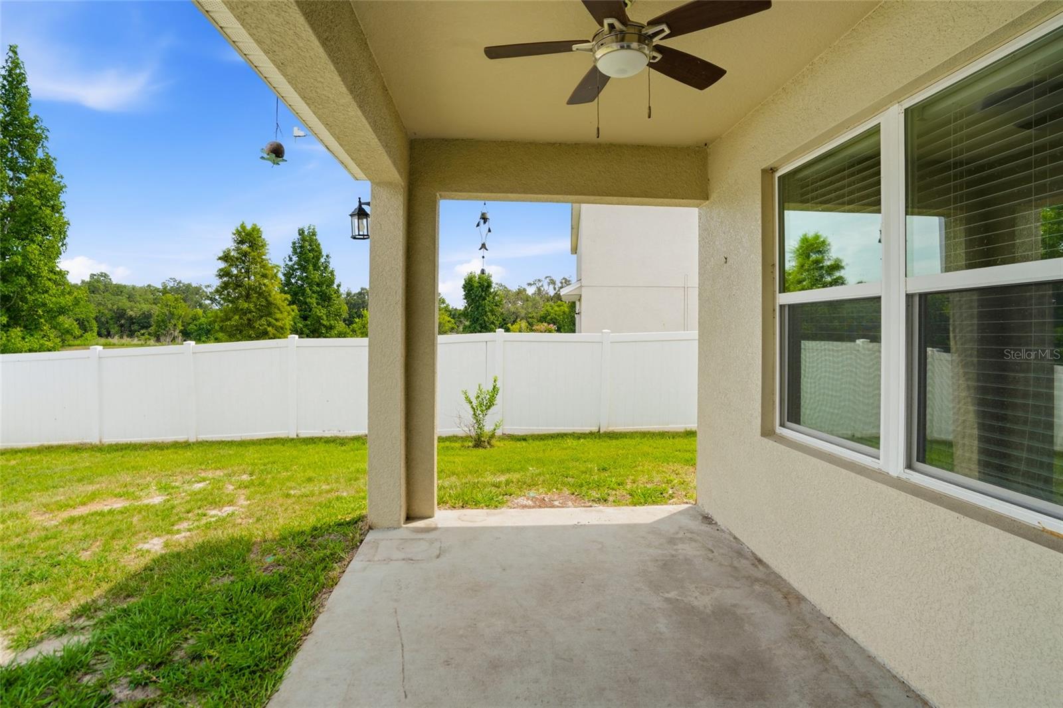
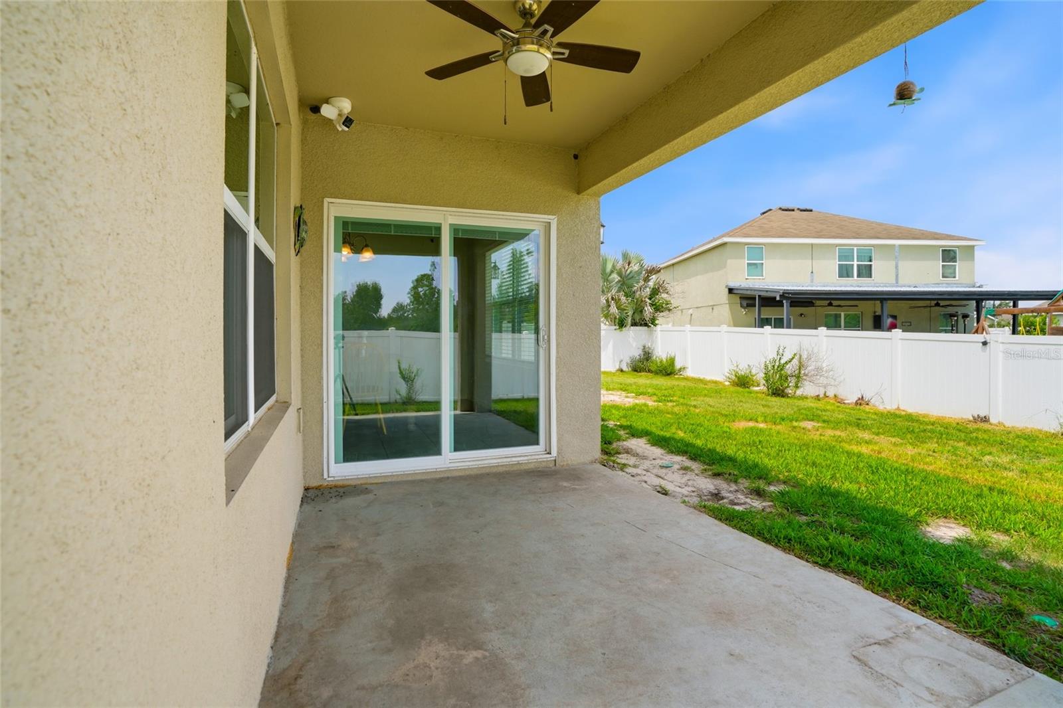
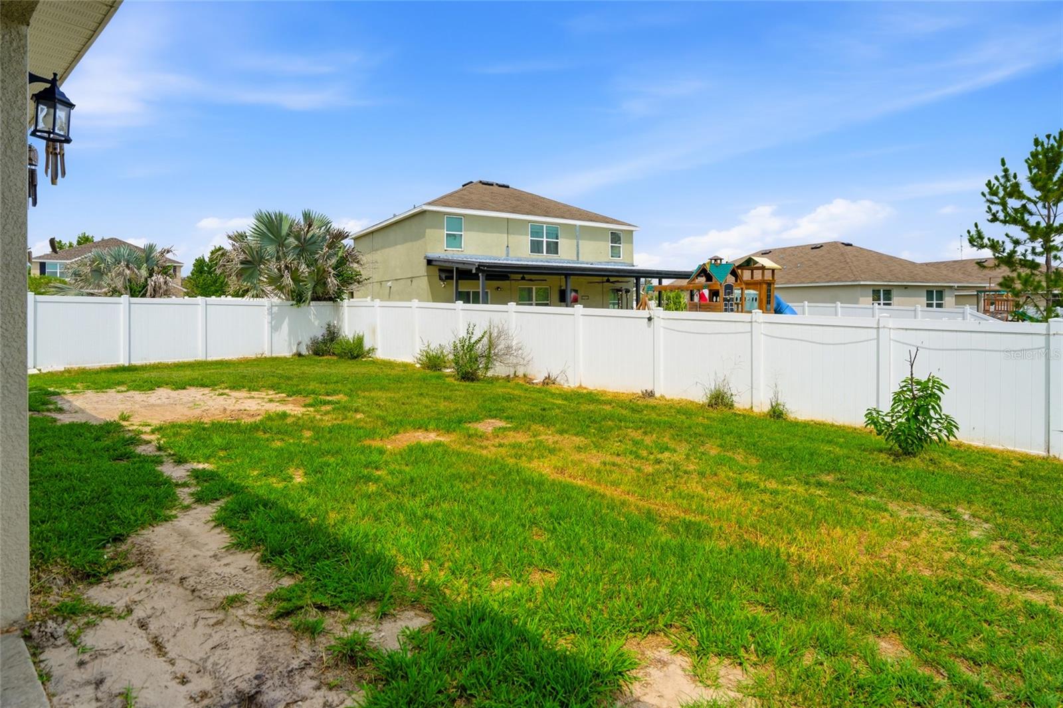
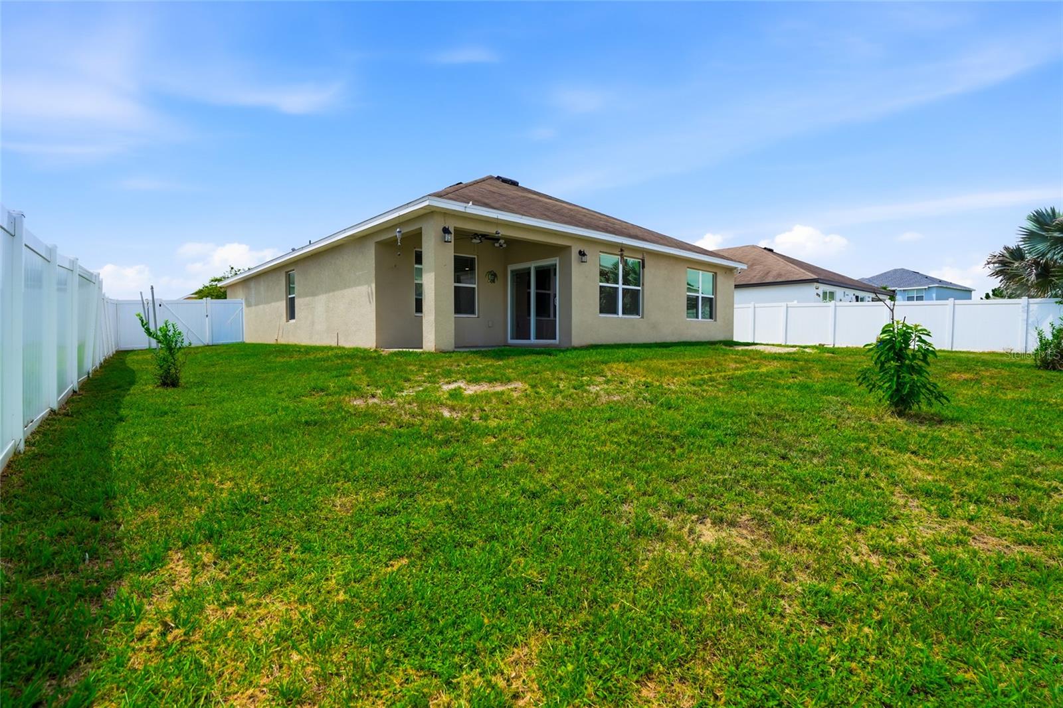
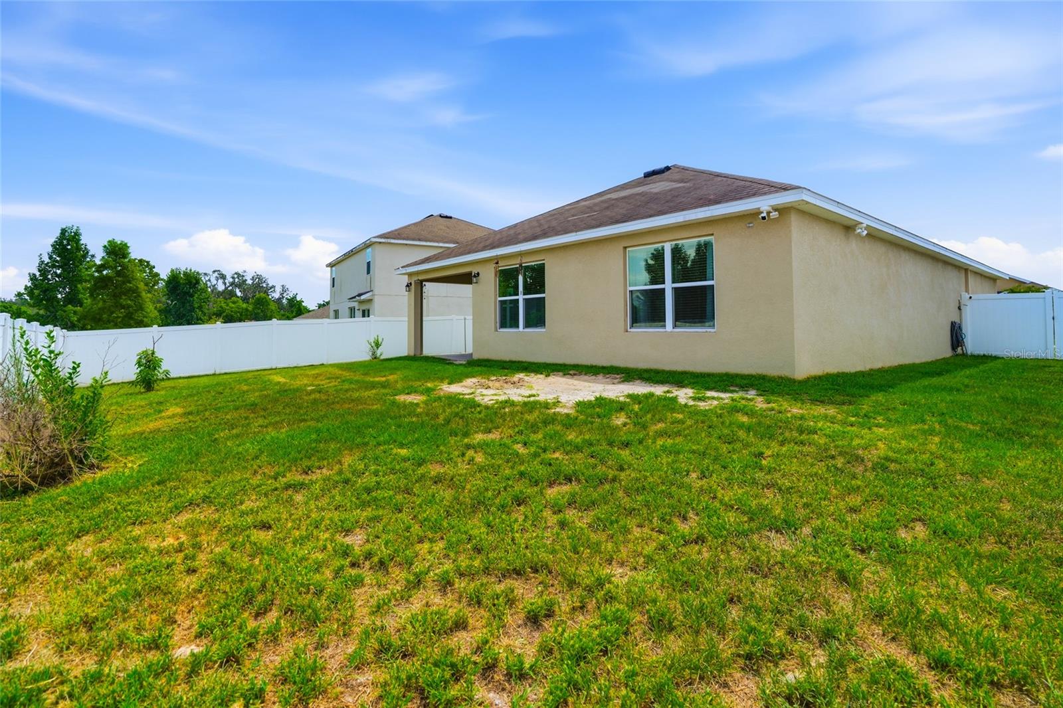
    Private Yard

  • Parking

    Driveway, Garage Door Opener, Attached

  • Patio and Porch Features

    Covered, Screened

  • Pool

    No

  • Waterfront YN

    NO

Area & Lot

  • Lot Size(acres)

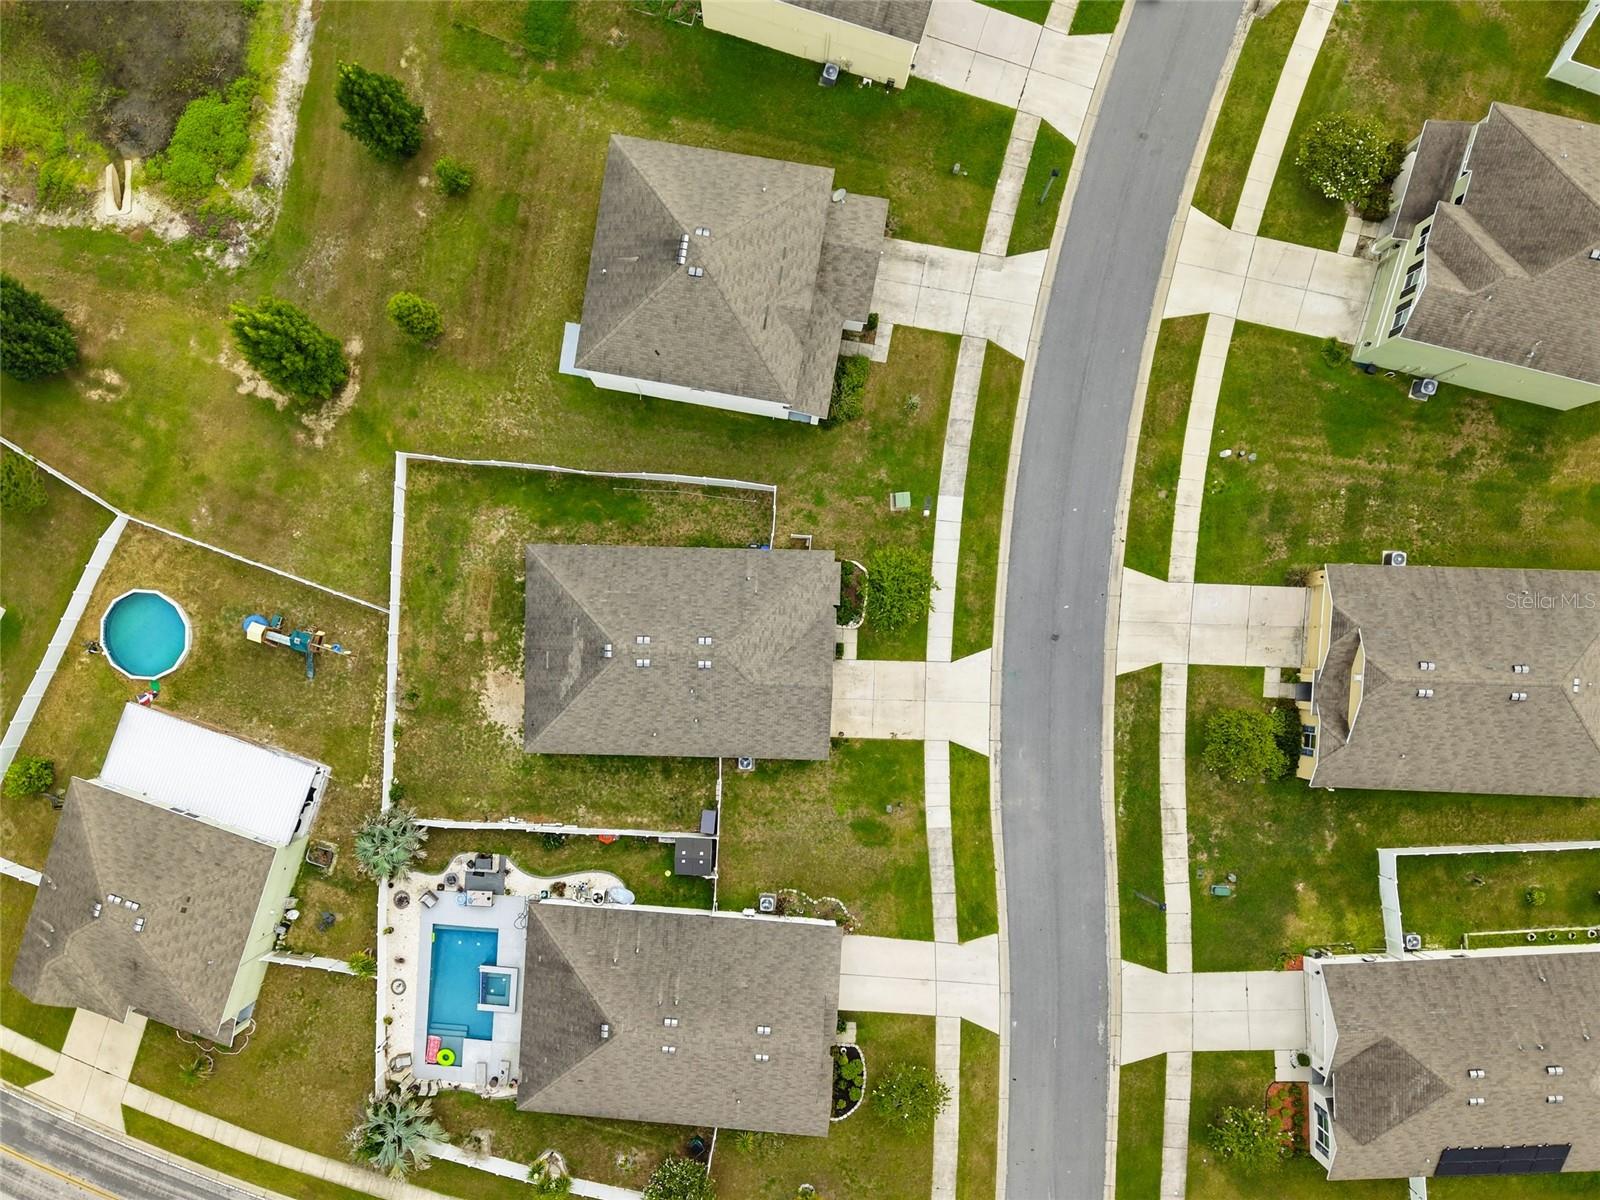
    0.18

  • Lot Size(square feet)

    7,747

  • Property Type

    Residential

  • Property Sub Type

    Single Family Residence

  • Architectural Style

    Ranch

Price

  • Sales Price

    $330,000

  • Tax Amount

    $5,266.38

  • Sq. Footage

    1,690

  • Price/SqFt

    $195

HOA

  • Association

    YES

  • Association Fee

    $144

  • Association Fee Frequency

    Annually

  • Association Fee Includes

    N/A

  • Total Monthly Fees

    $12

School District

  • Elementary School

    New River Elementary

  • Middle School

    Raymond B Stewart Middle-PO

  • High School

    Zephryhills High School-PO

Property Features

  • Stories

    1

  • New Construction

    NO

  • Foundation Details

    Block

  • Ownership

    Fee Simple

  • Senior Community YN

    NO

  • Sewer

    Public Sewer

  • Tax Lot

    10

  • Water Source

    Public

Schedule a Showing

Showing scheduled successfully.

<
>
IN PERSON
VIA CHAT

What is 3 + 4 ?


Change time

Mortgage calculator
Estimate your monthly mortgage payment, including the principal and interest, property taxes, and HOA. Adjust the values to generate a more accurate rate.

Your payment

Principal and Interest:

$

Property taxes:

$

HOA fees:

$

Total loan payment:

$

Total interest amount:

$

Location

County

Pasco

Elementary School

New River Elementary

Middle School

Raymond B Stewart Middle-PO

High School

Zephryhills High School-PO

Listing Courtesy of Michelle Deaton , RE/MAX PREMIER GROUP

RealHub Information is provided exclusively for consumers' personal, non-commercial use, and it may not be used for any purpose other than to identify prospective properties consumers may be interested in purchasing. All information deemed reliable but not guaranteed and should be independently verified. All properties are subject to prior sale, change or withdrawal. RealHub website owner shall not be responsible for any typographical errors, misinformation, misprints and shall be held totally harmless.

Agent Emil Garinga

Executive Assistant

Emil Garinga

Call Emil today to schedule a private showing.


* Listings on this website come from the FMLS IDX Compilation and may be held by brokerage firms other than the owner of this website. The listing brokerage is identified in any listing details. Information is deemed reliable but is not guaranteed. If you believe any FMLS listing contains material that infringes your copyrighted work please click here to review our DMCA policy and learn how to submit a takedown request.© 2024 FMLS.
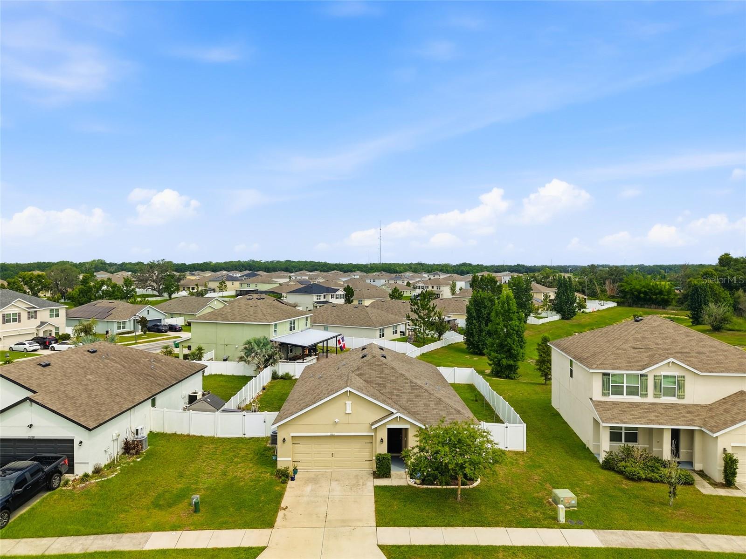
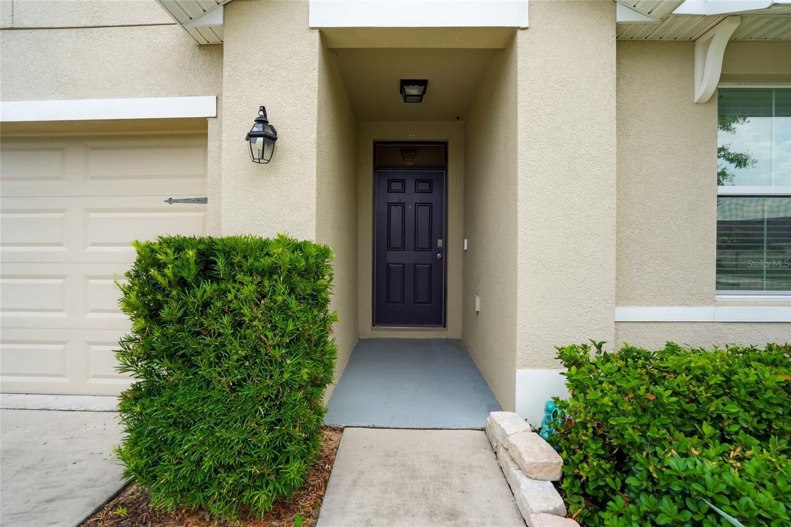
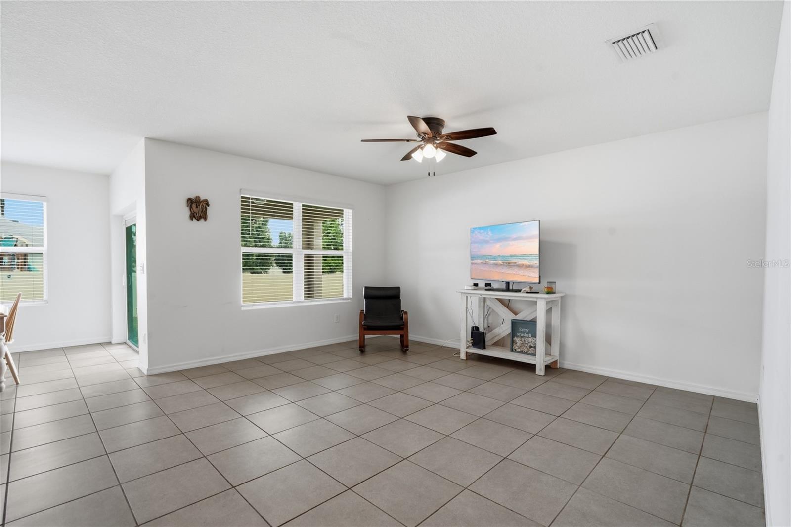
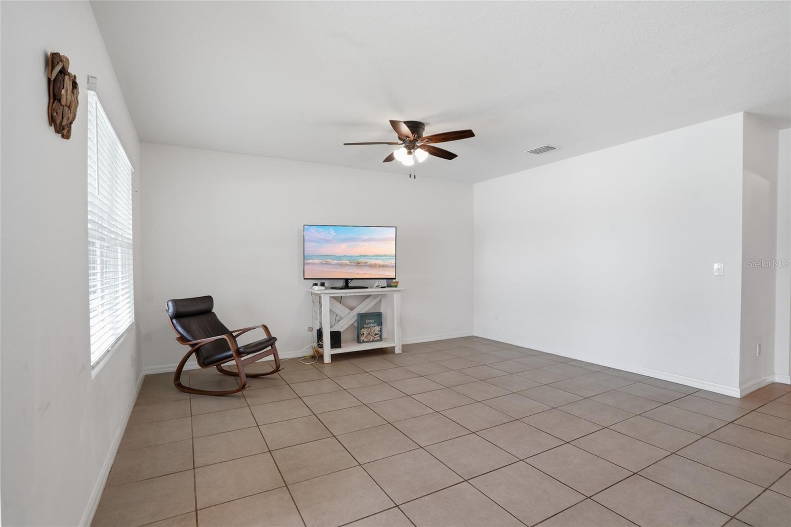
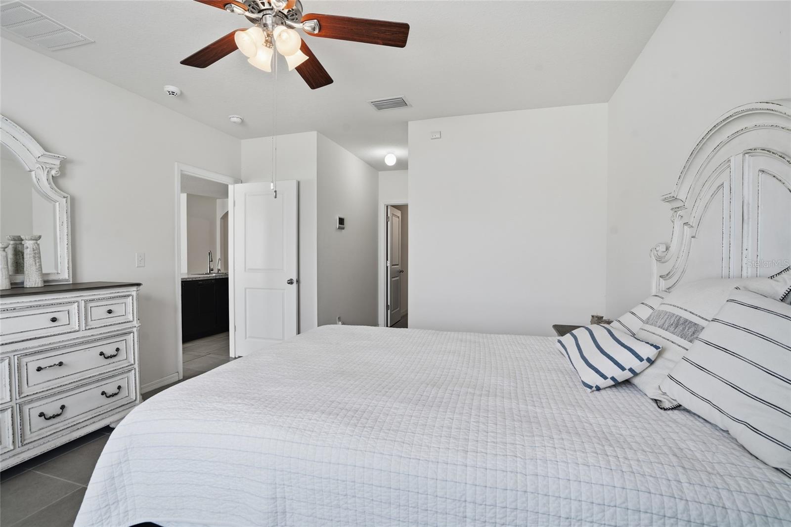
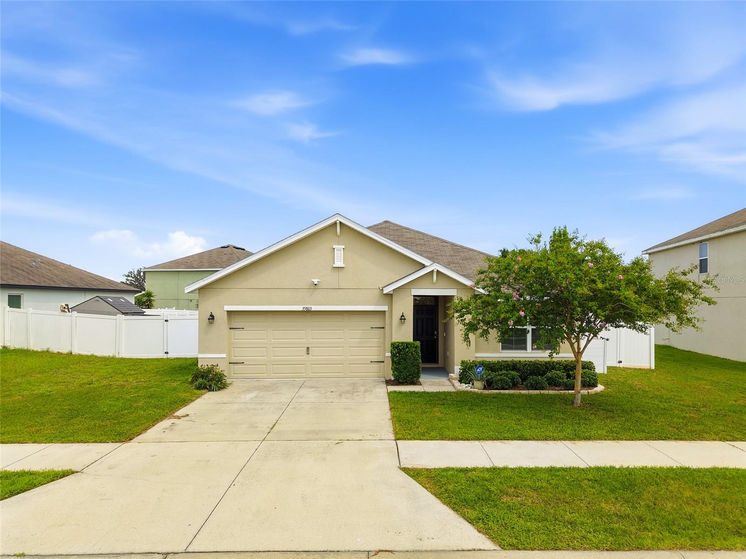
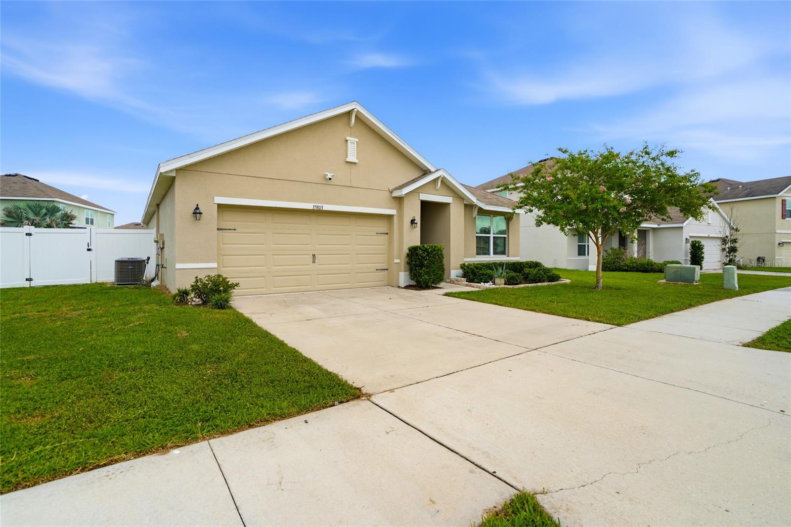
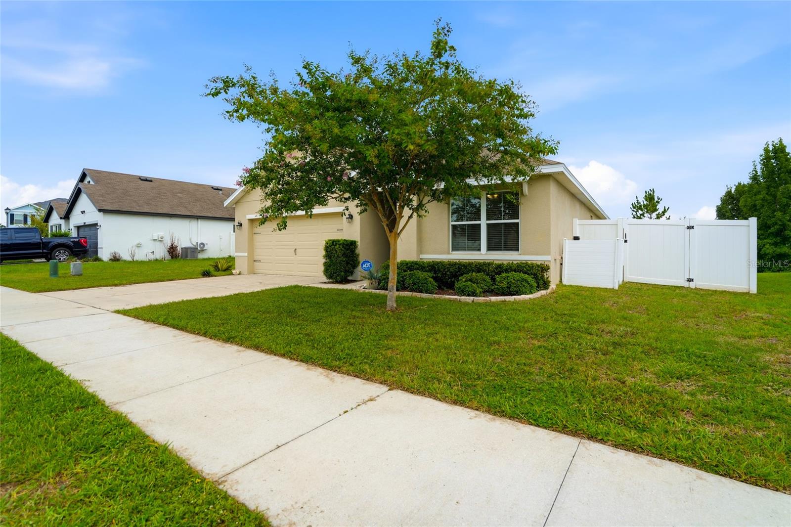
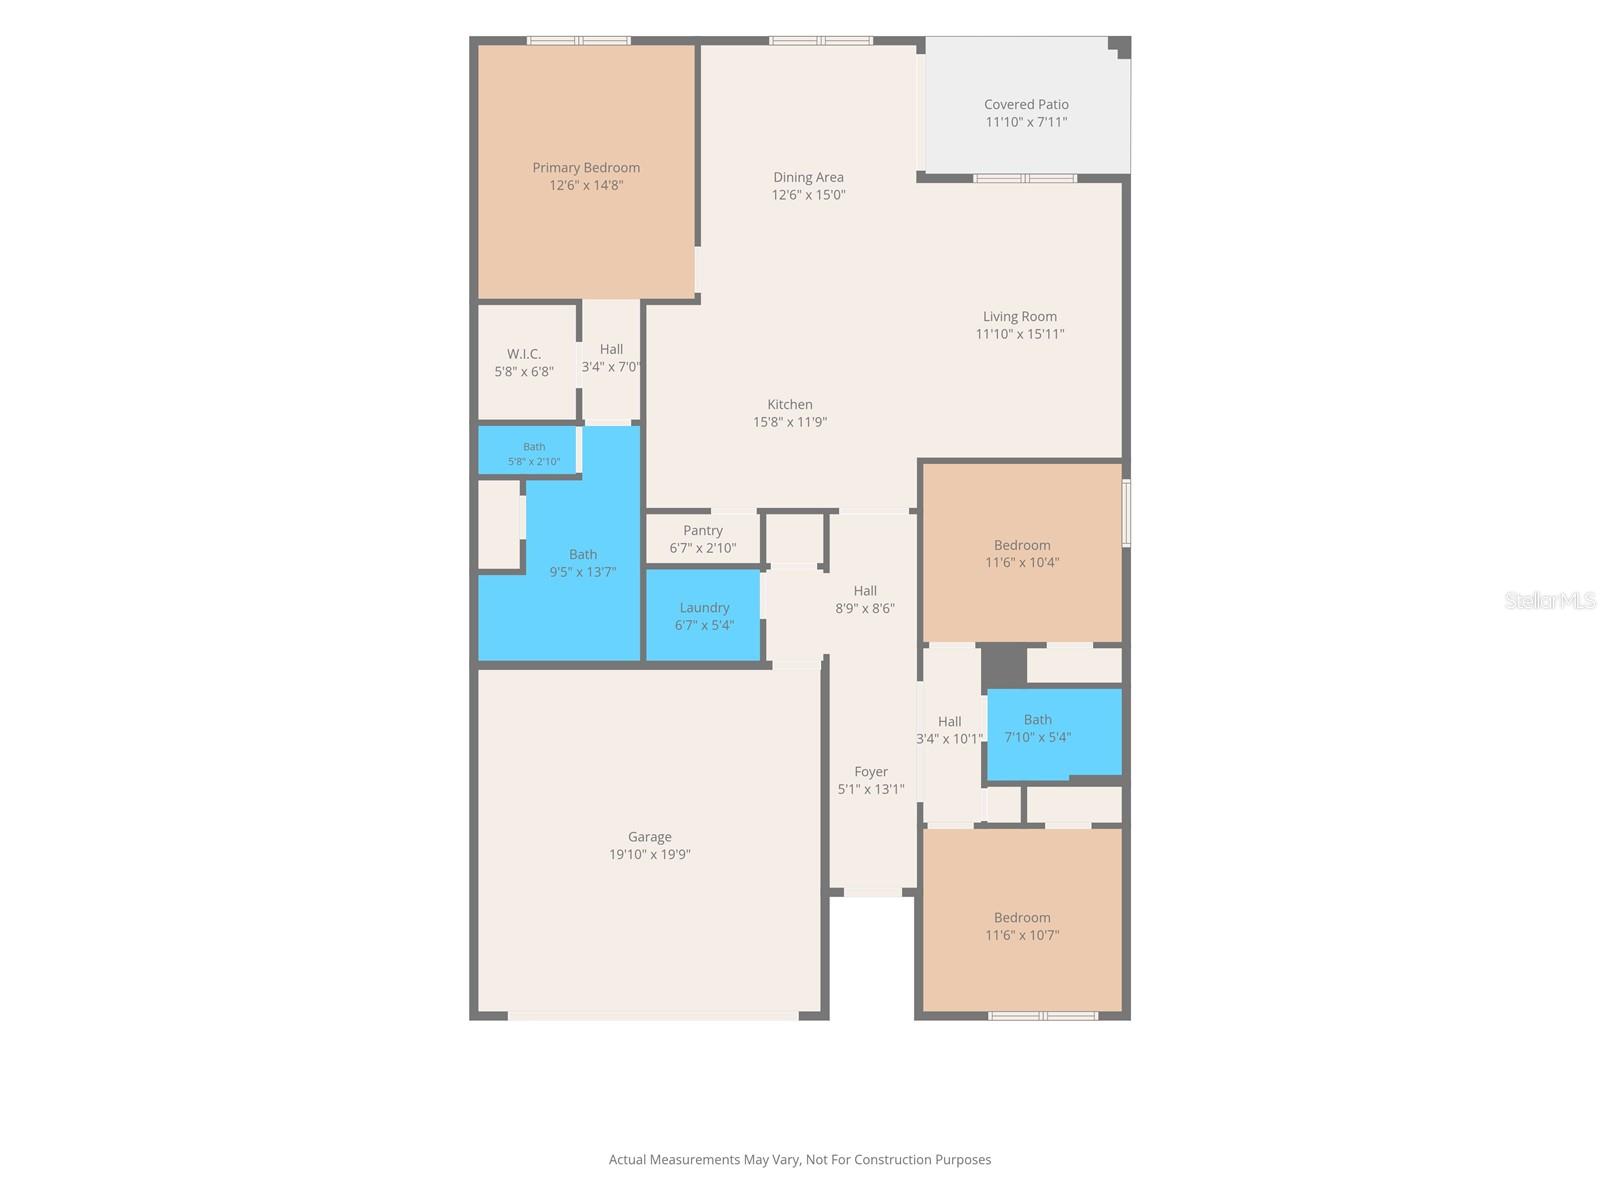
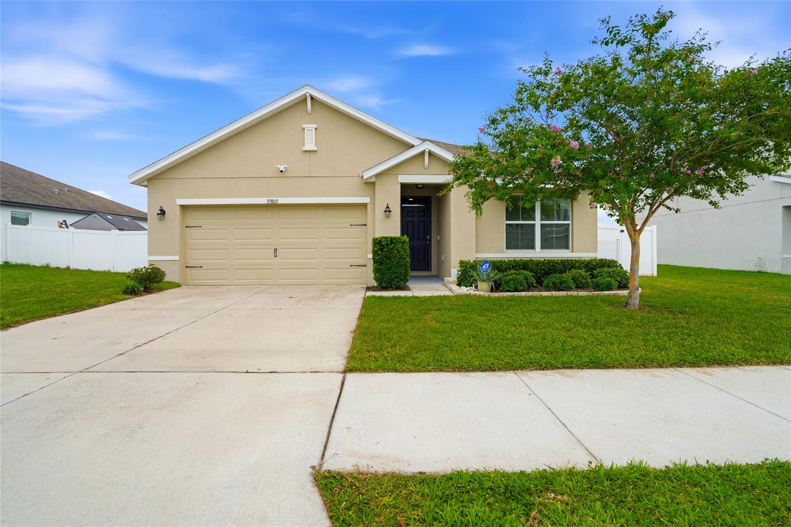
Welcome home to this beautifully maintained 3-bedroom, 2-bath home in the desirable Zephyr Ridge community! Built in 2019, this move-in-ready home offers nearly 1,700
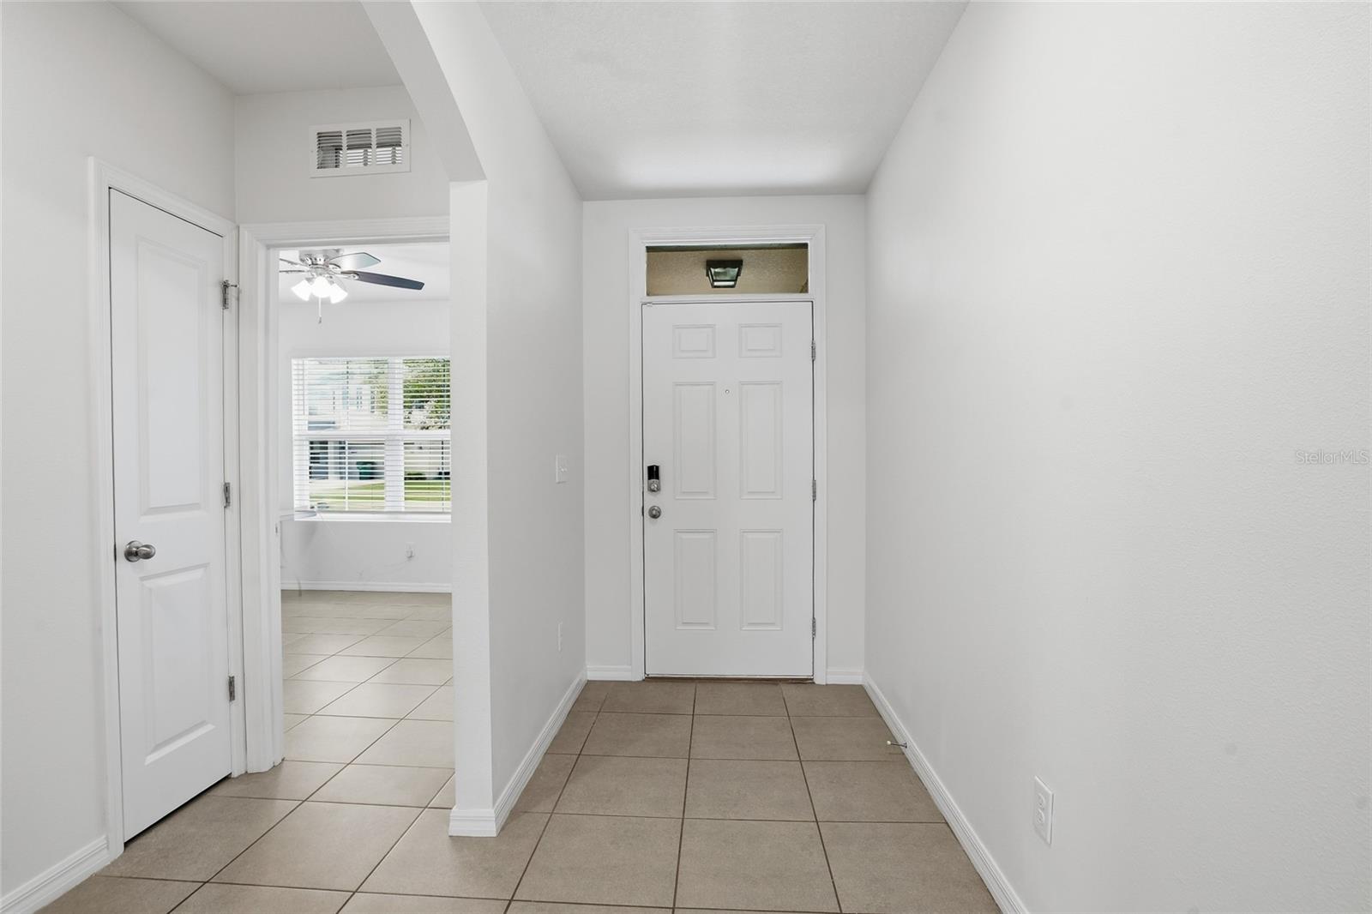
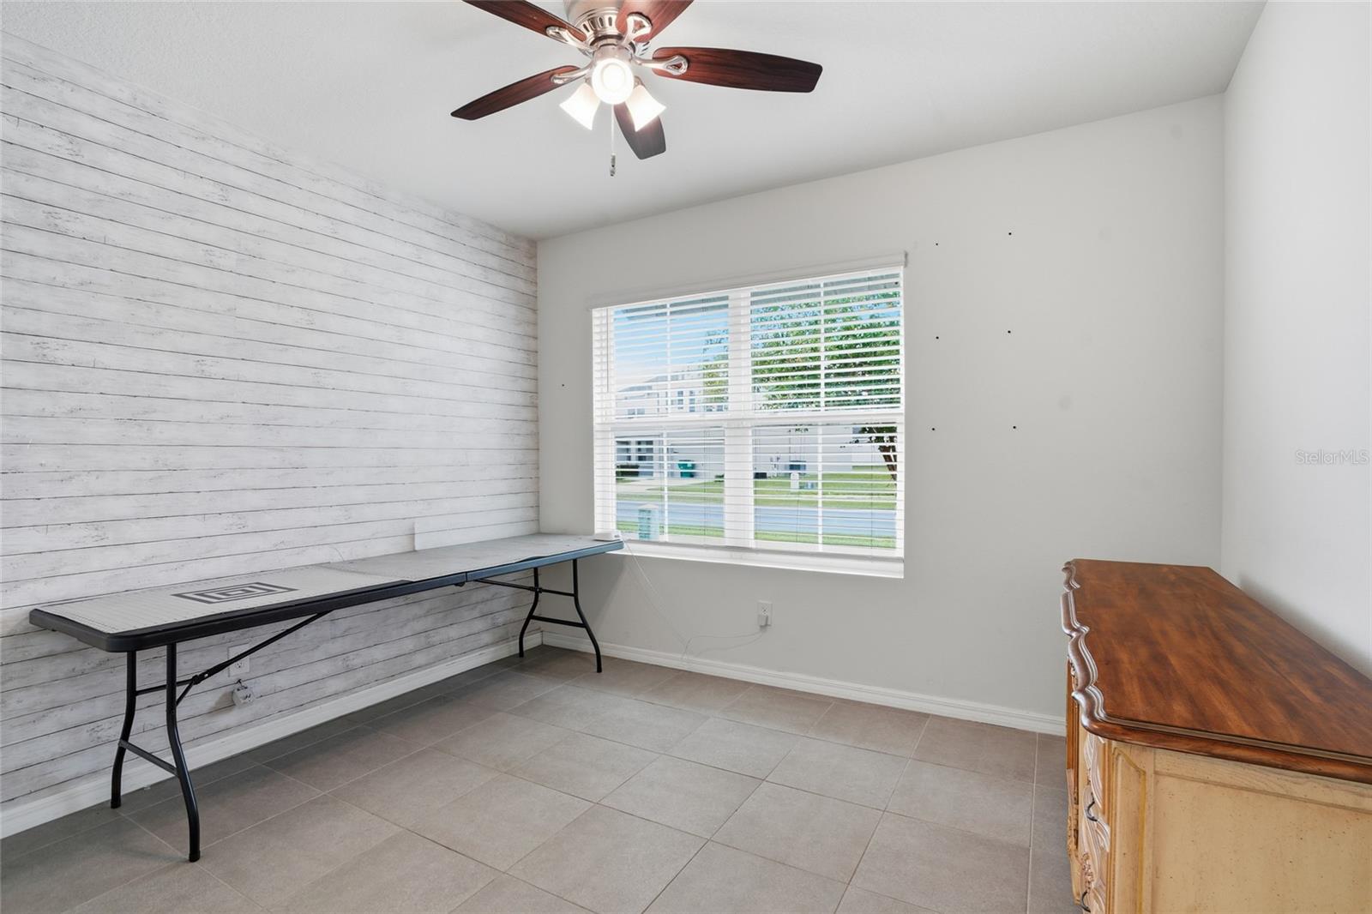
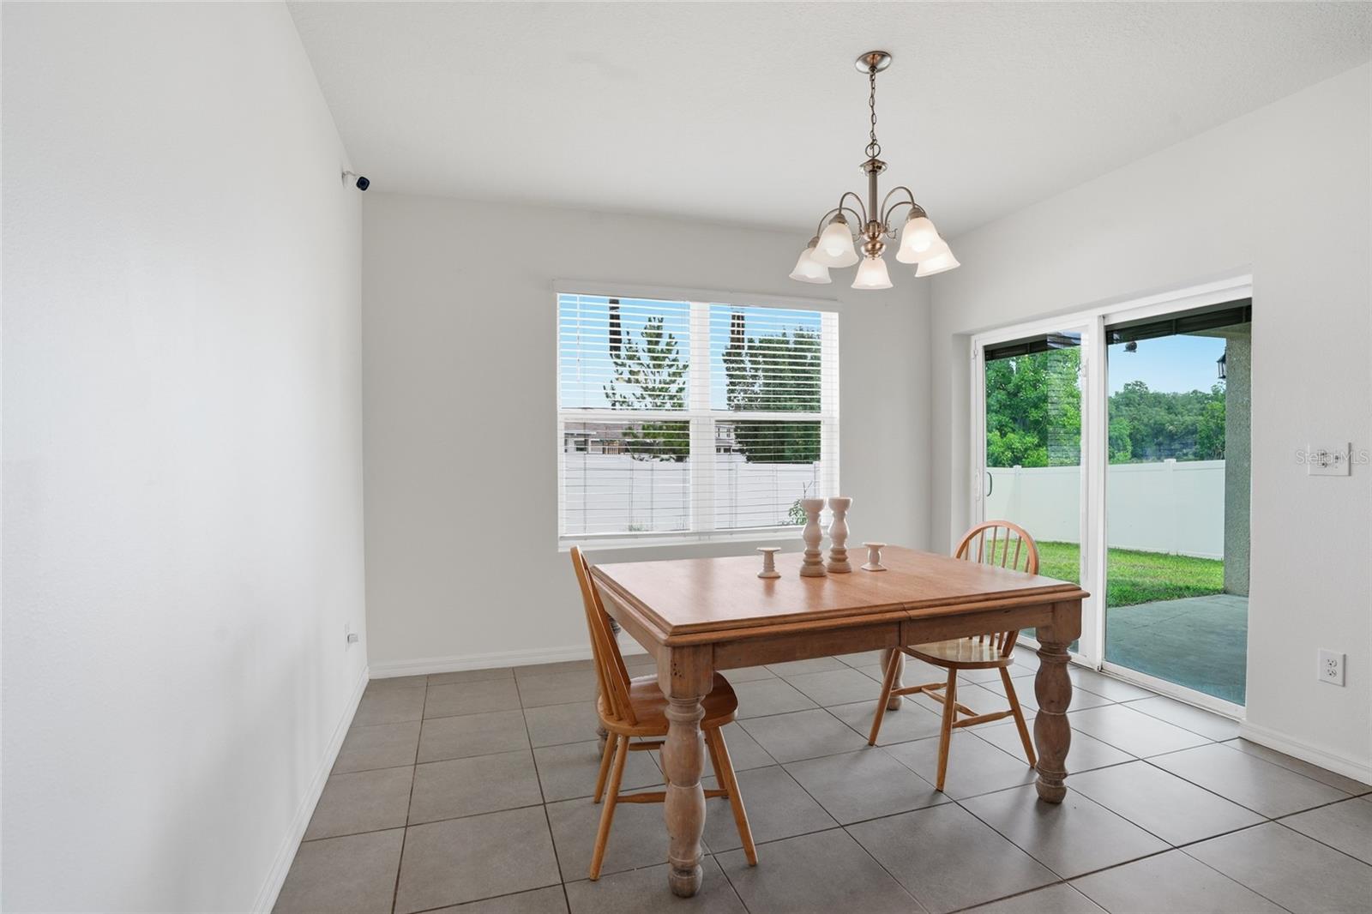
square feet of thoughtfully designed living space with an open-concept floor plan, soaring ceilings, and a desirable split-bedroom layout. Ceramic tile flooring throughout
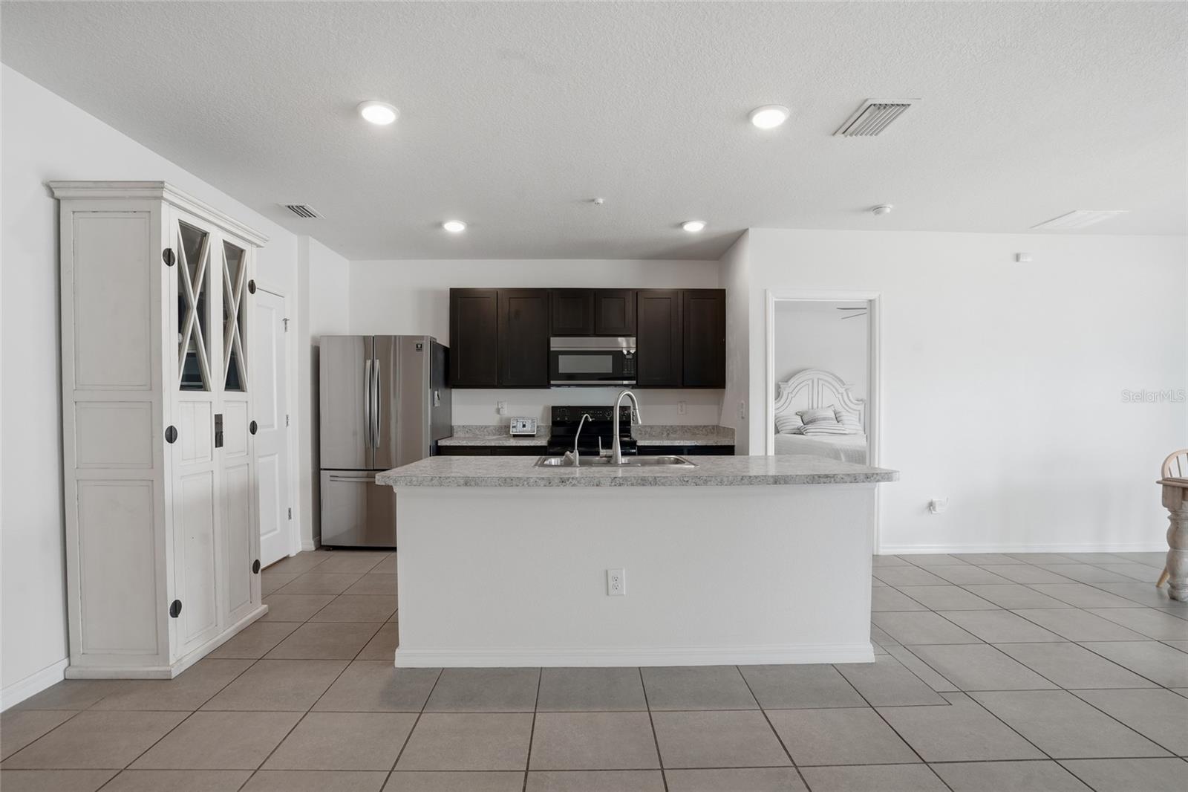
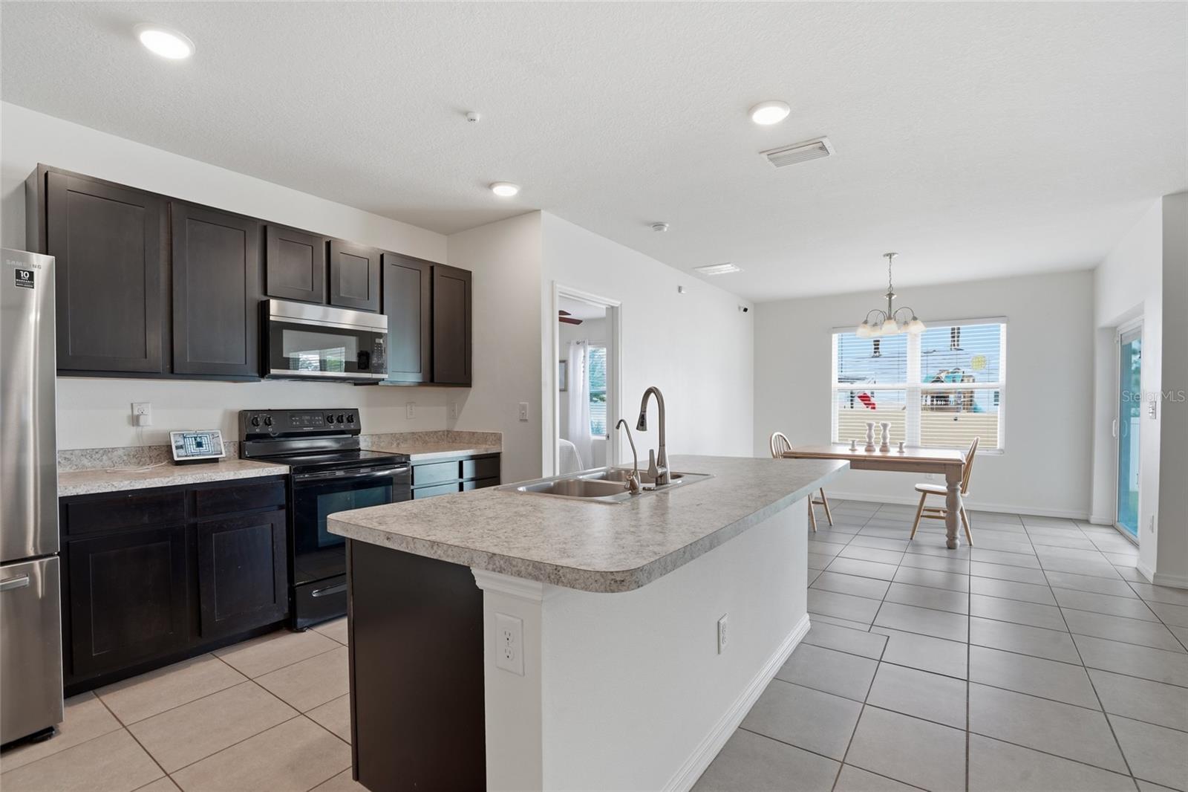
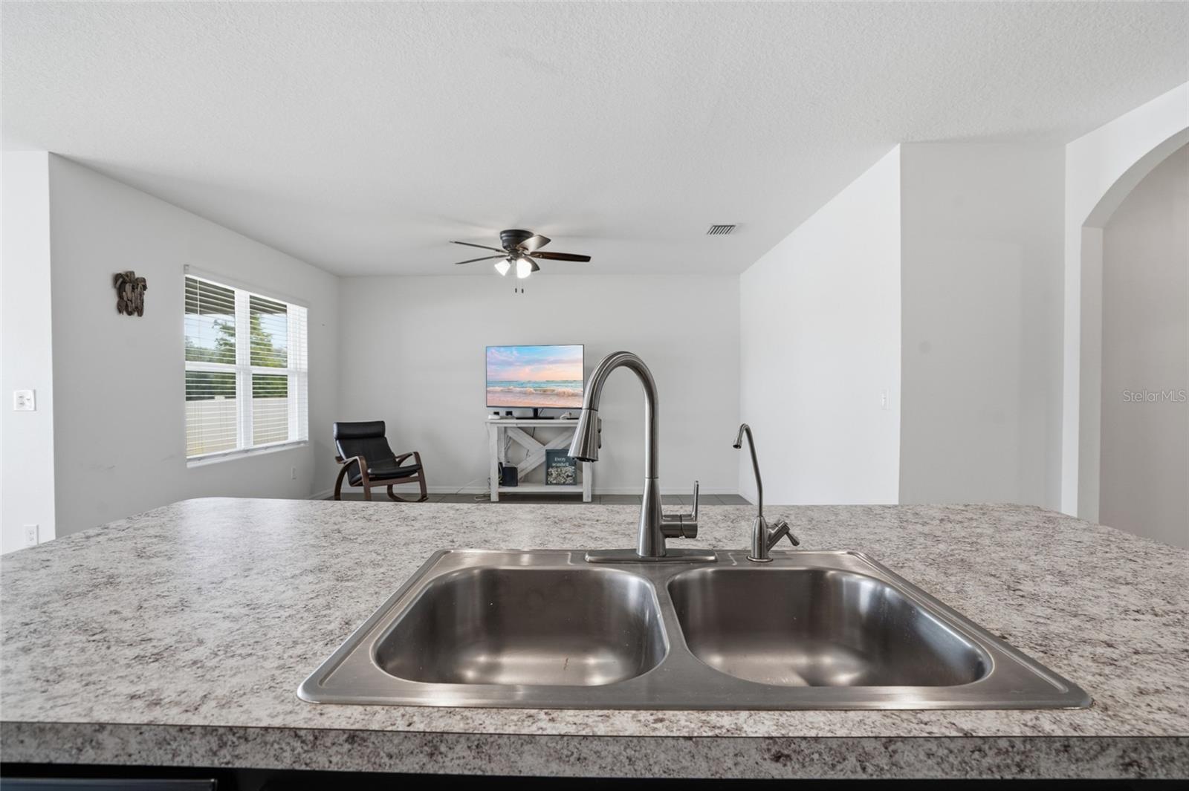
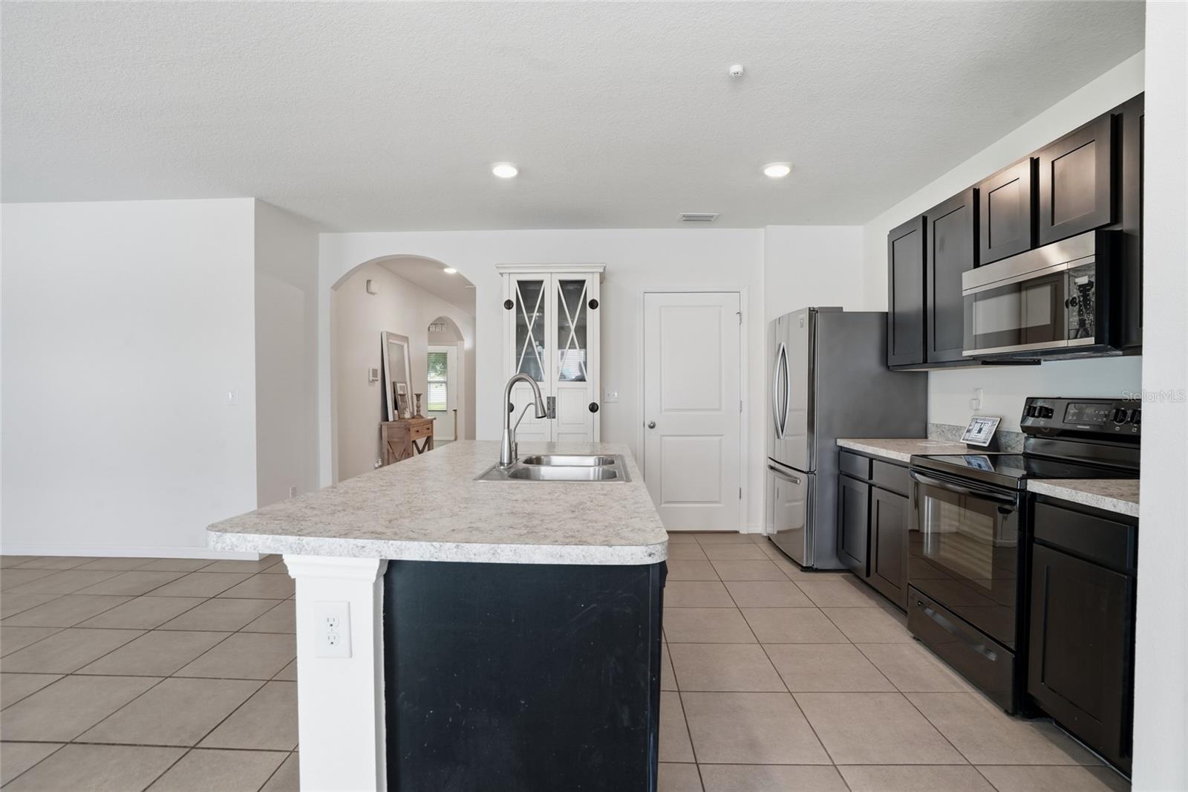
means there’s no carpet to maintain. The spacious kitchen is the heart of the home, featuring stainless steel appliances, a large pantry, abundant cabinetry, and plenty of
counter space overlooking the living and dining areas perfect for entertaining or everyday living.
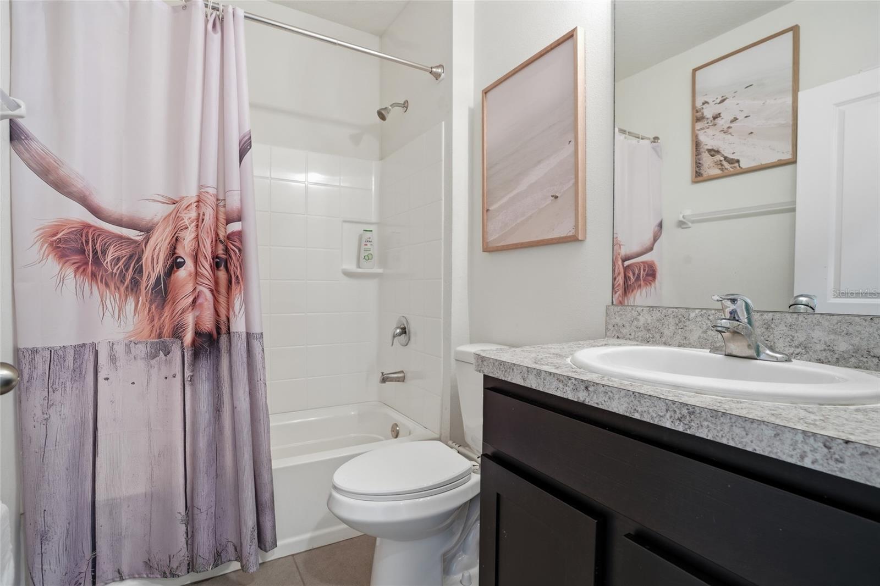
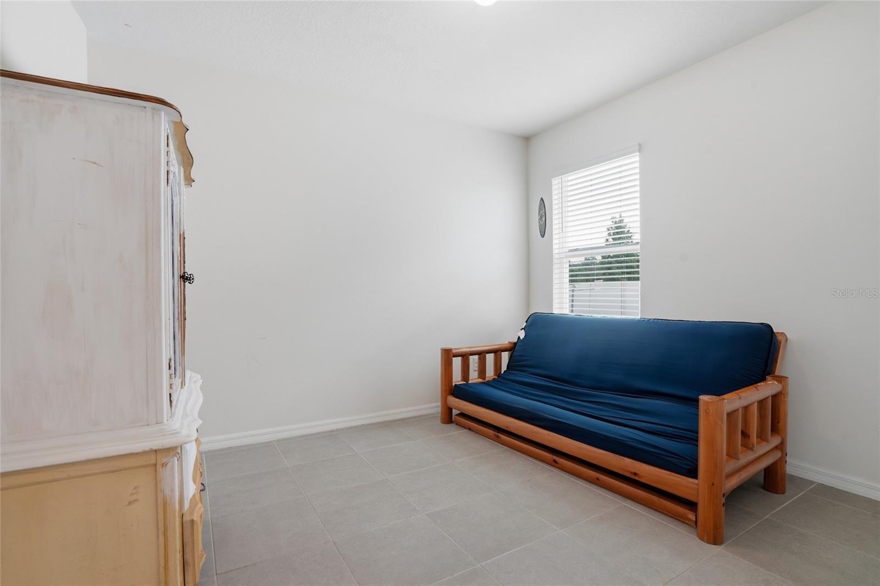
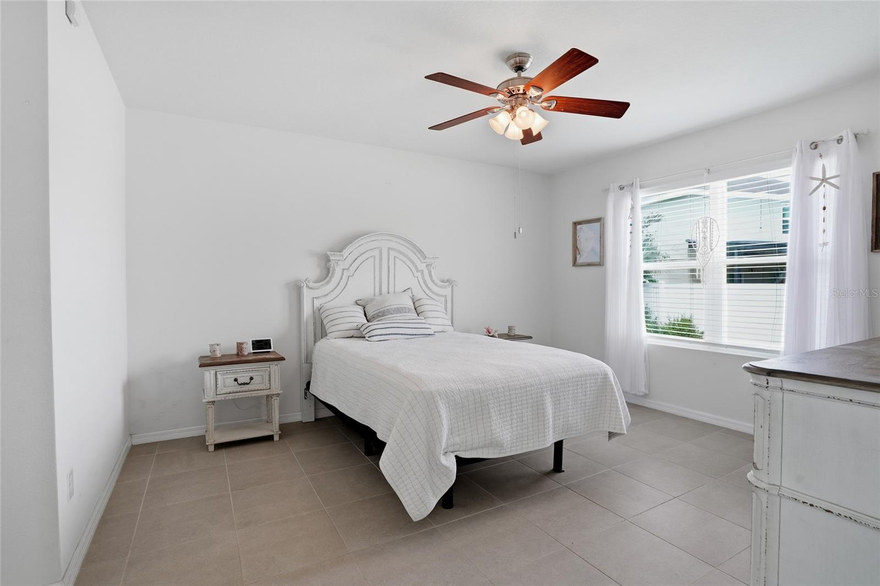
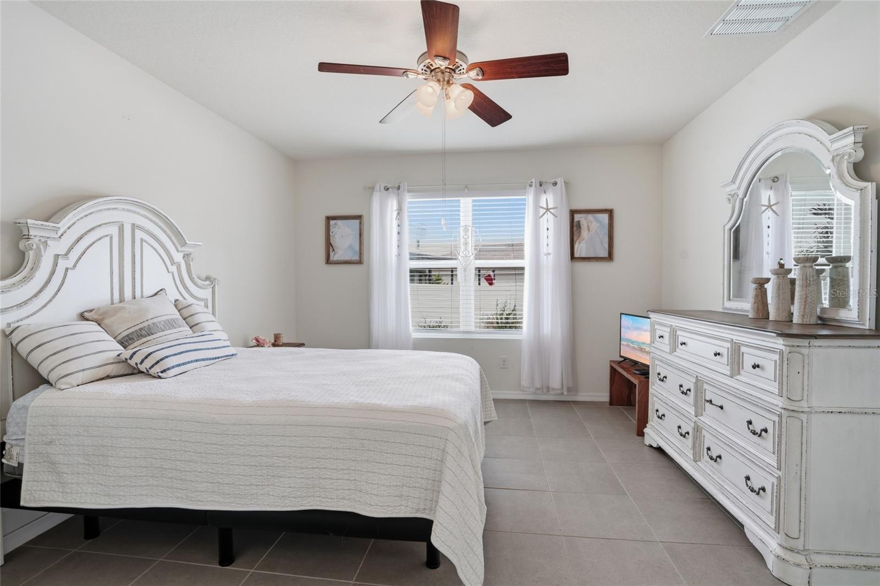
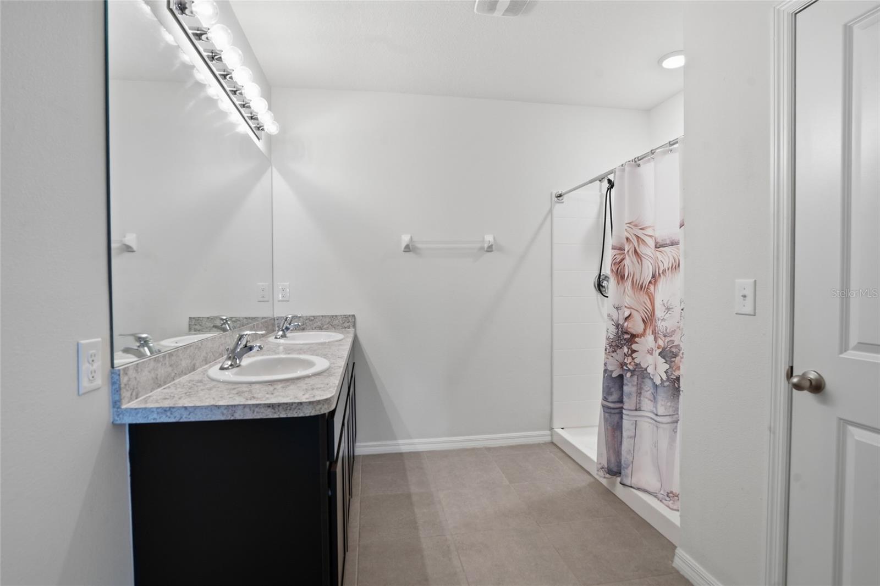
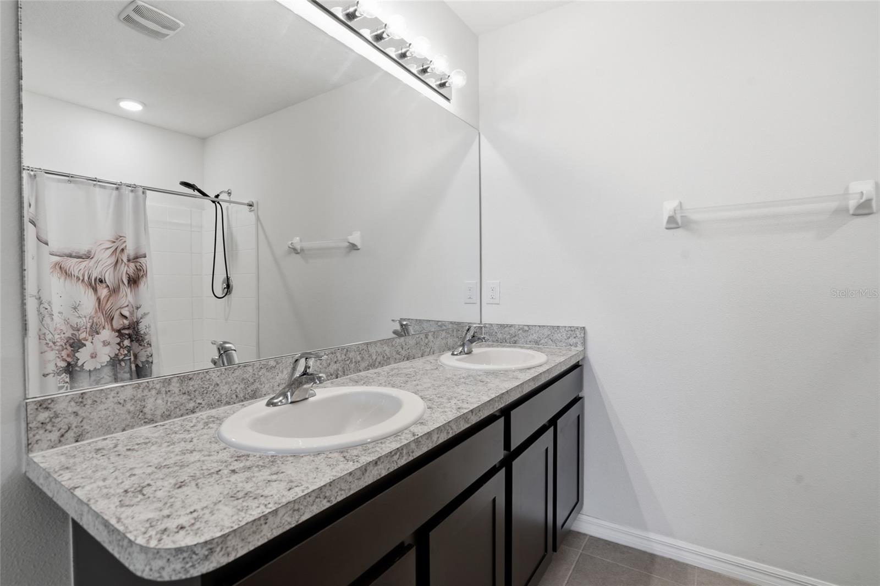
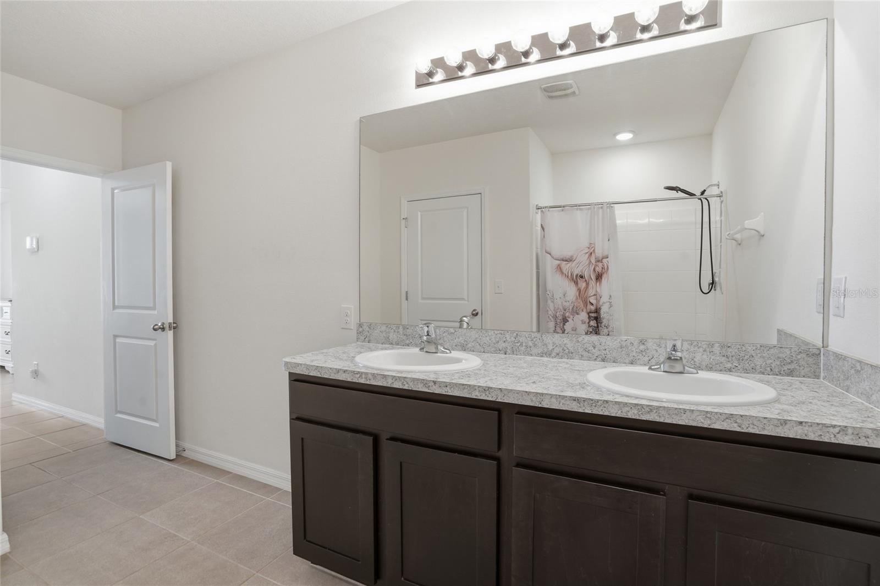
The private primary suite includes dual closets, including a walk-in closet, double vanities, and a spacious walk-in shower. Two additional bedrooms and a full bath provide
flexibility for family, guests, or a home office.
Step outside to enjoy the covered lanai overlooking the fully fenced backyard with ample room for pets, play, or gardening.
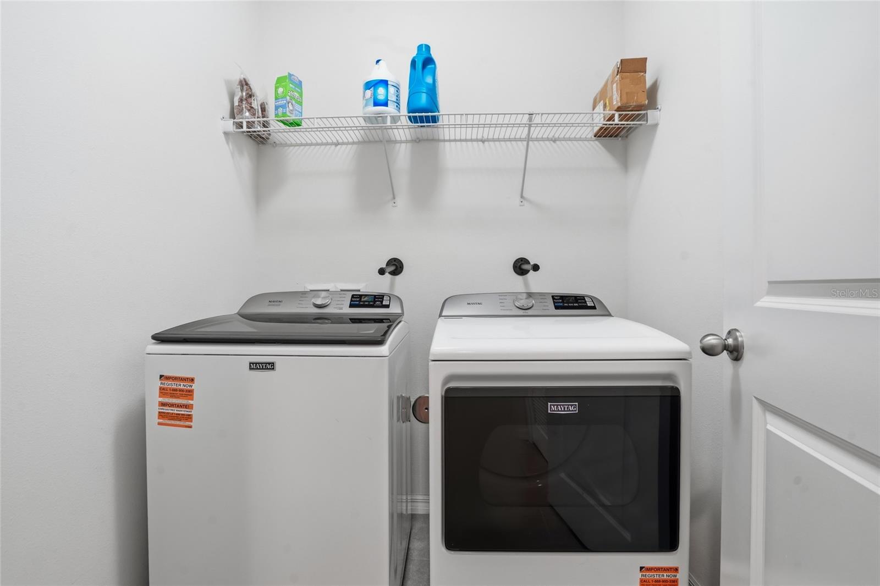
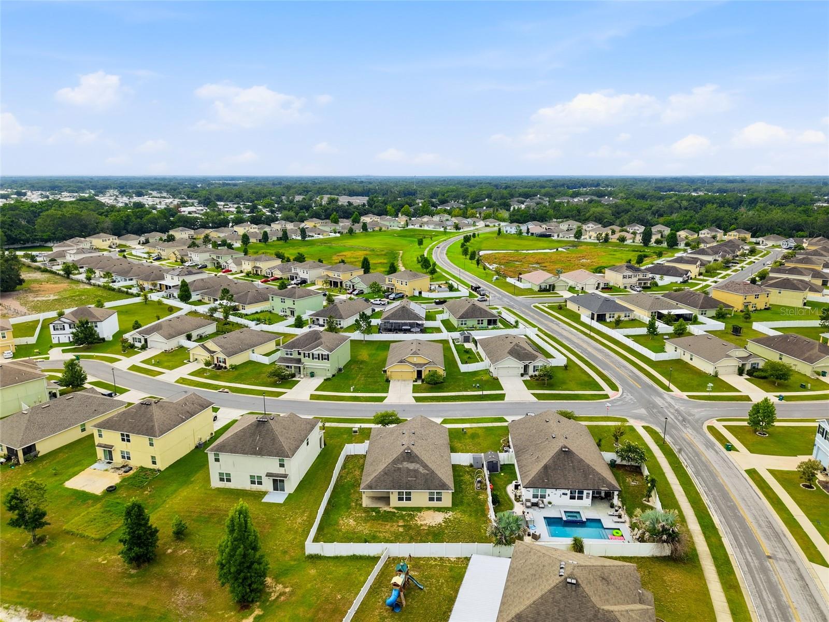
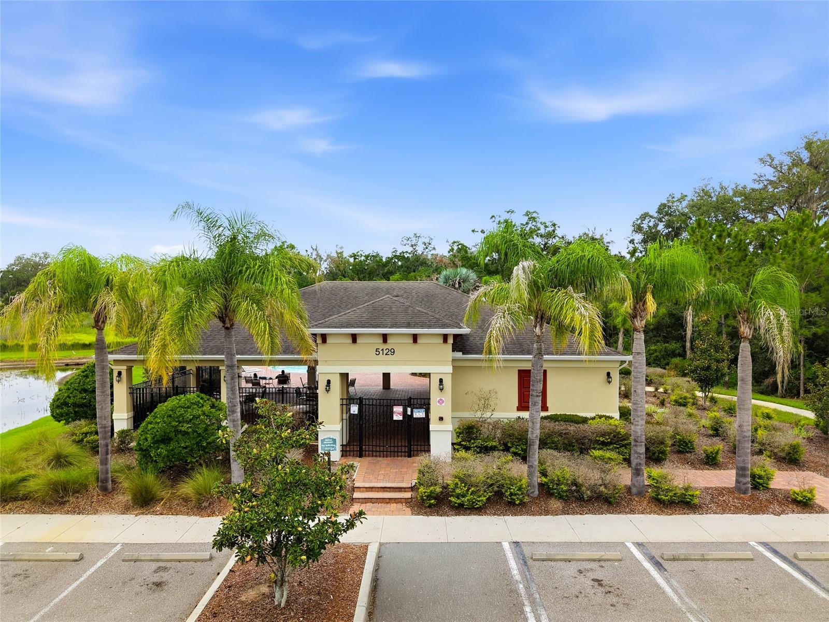
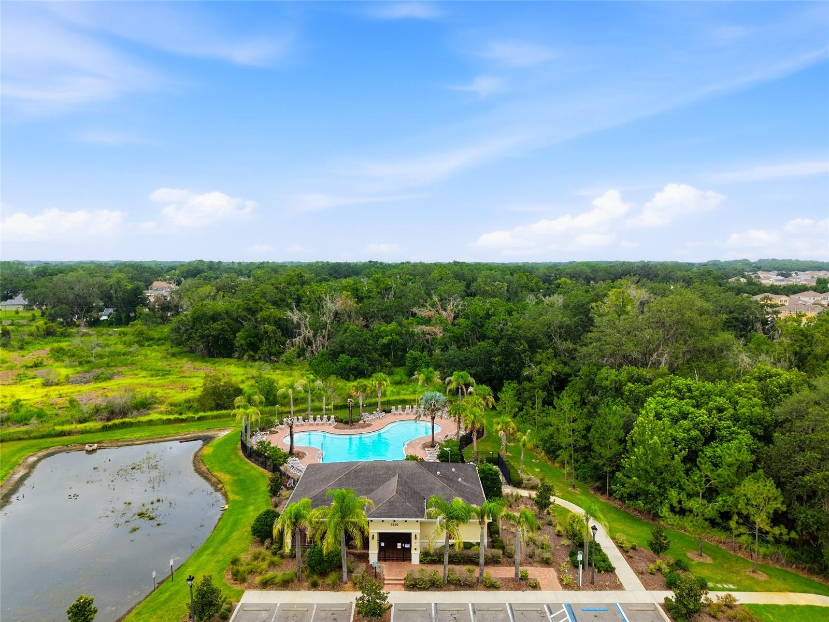
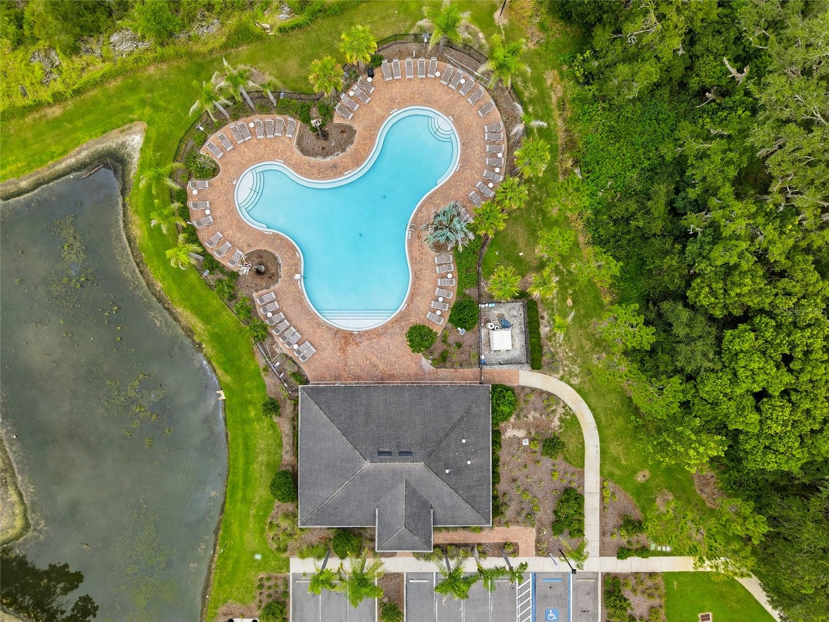
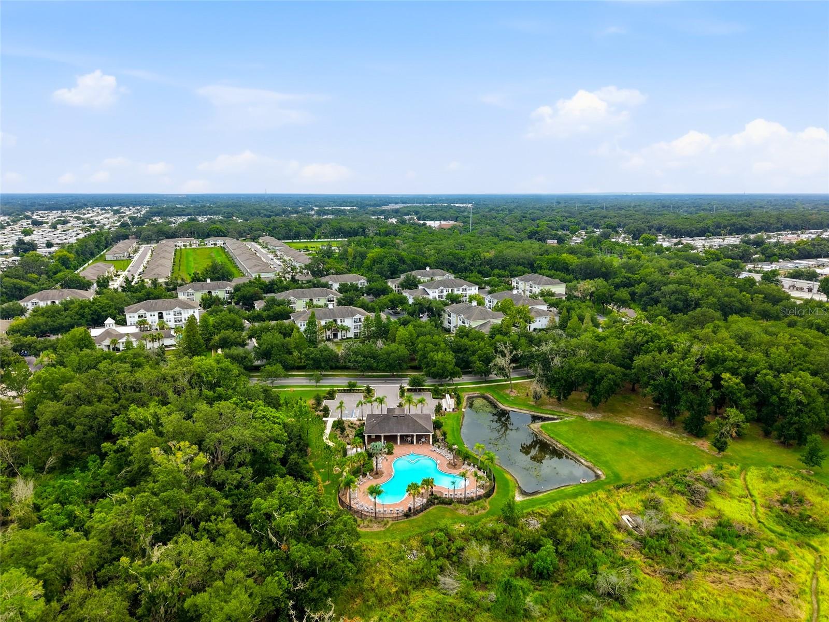
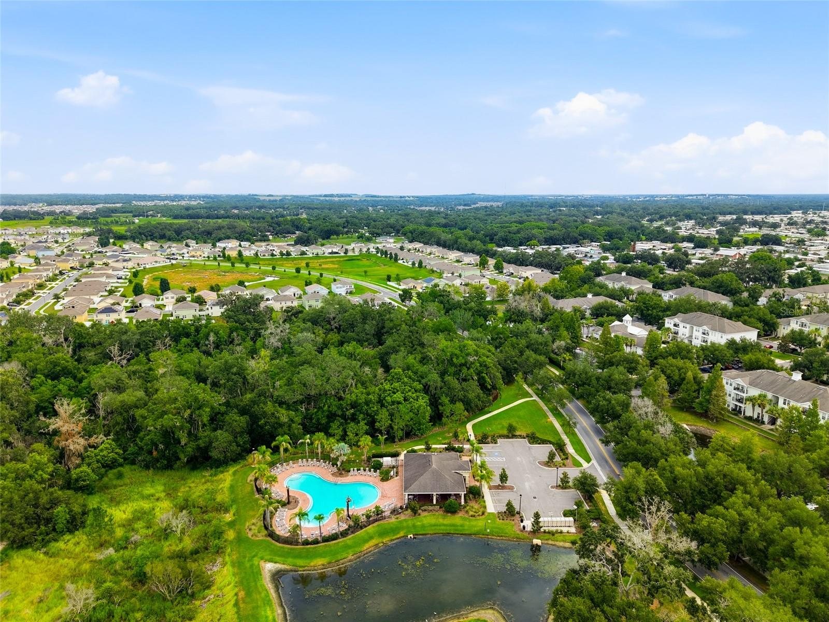
Additional features include an inside laundry room, 2-car garage, irrigation system, and low HOA fees. Residents enjoy access to the community pool and sidewalks
throughout the neighborhood.
Conveniently located near SR 56, I-75, shopping, dining, Wiregrass Mall, Tampa Premium Outlets, and the exciting growth of Avalon Park, this home offers the perfect
combination of comfort, convenience, and value. Schedule your private showing today!

35803 HILLBROOK AVENUE

Message successfully sent.

What would you like to know?

What is 3 + 4 ?

I agree to receive email communication and understand I can unsubscribe at any time.

I agree to be contacted by The Graf Group of Coldwell Banker via call, email, and text for real estate services. To opt out, you can reply 'stop' at any time or reply 'help' for assistance. You can also click the unsubscribe link in the emails. Message and data rates may apply. Message frequency may vary. Privacy Policy

Related Properties

New on site today
Under Construction. Turquesa 
BELOW MARKET INTEREST RATES with use of Seller's Preferred Lender.
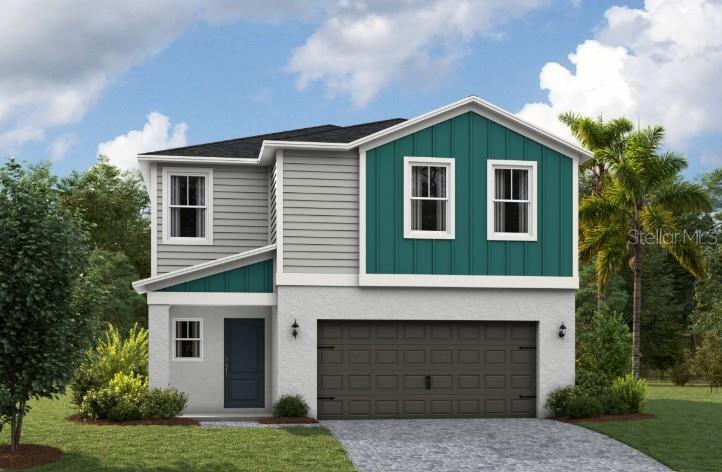
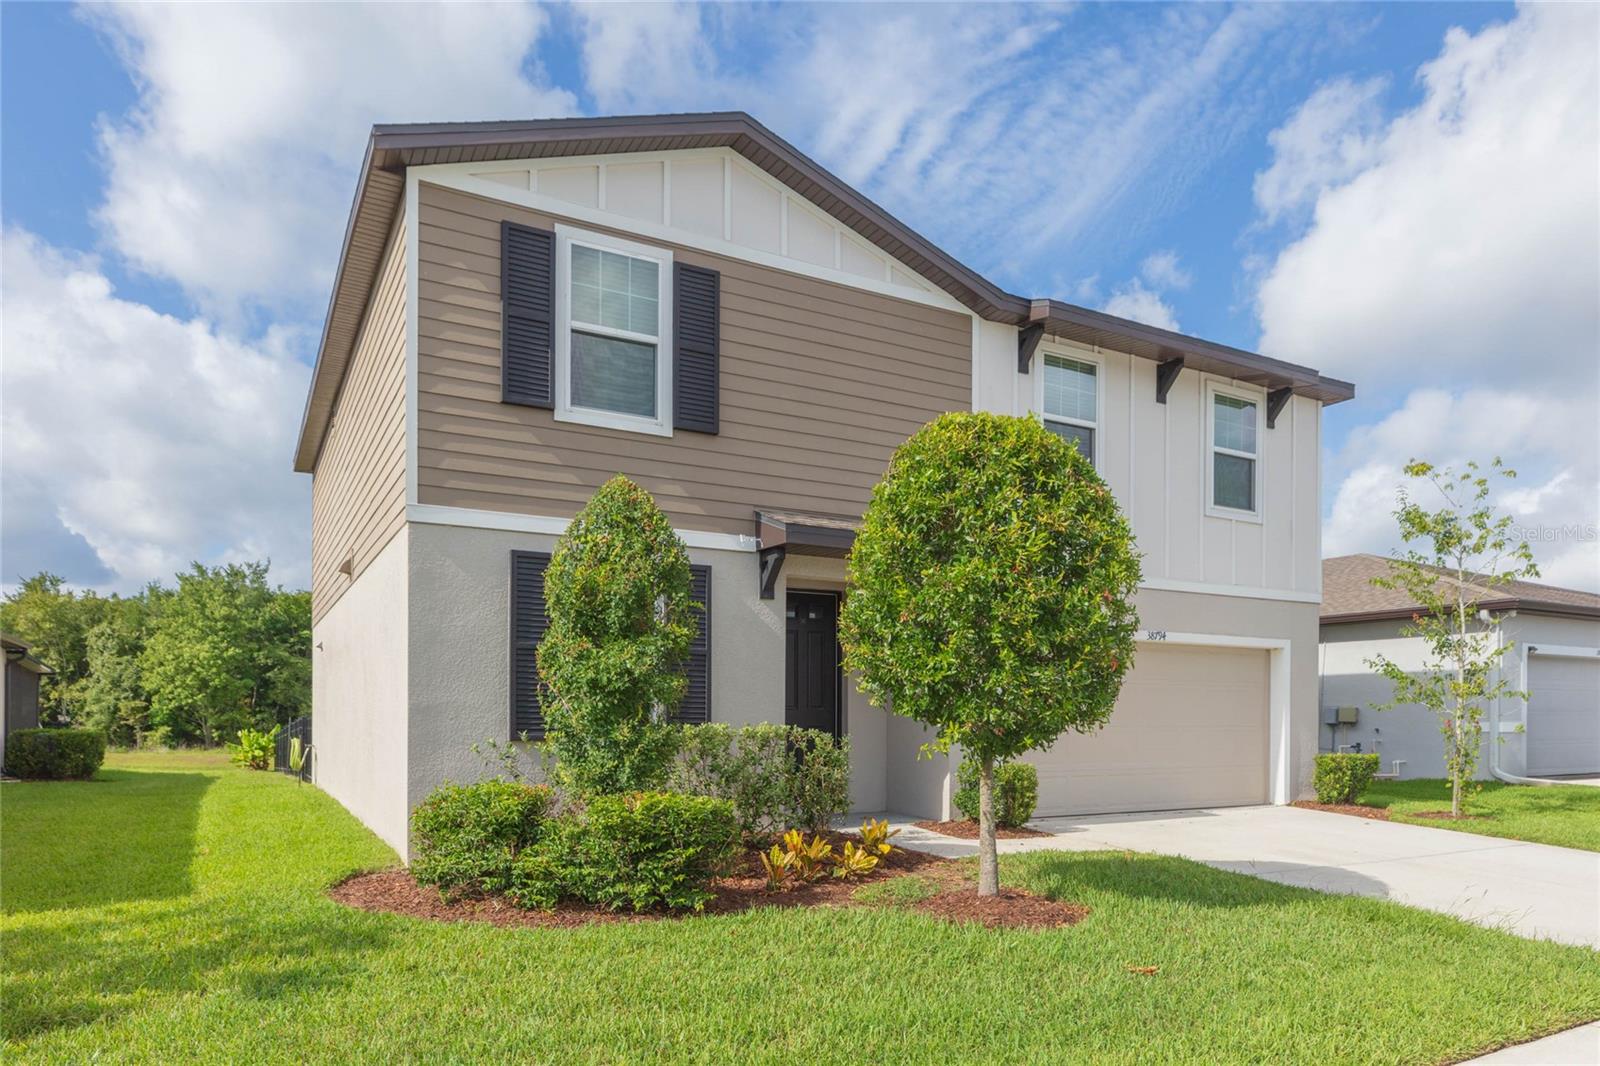
The Turquesa is the ultimate family haven, a two-story home featuring 4 bedrooms, 2.5 bathrooms and a private 2-car garage. This home offers an open concept living space designed for both relaxation and entertainment. The half bathroom off the foyer ensures every guest feels at home while the extended foyer opens to the main living and dining area. Featuring luxury vinyl plank flooring and convenient indoor-outdoor living with a lanai through sliding glass doors, it’s a haven of comfort and style perfect for gatherings. The kitchen includes stunning quartz countertops and sleek stainless-steel appliances. Enjoy the spacious upstairs recreation room and the convenience of a laundry room just steps away from the bedrooms. Did we mention the brand-new washer and dryer? The owner's suite is a secluded retreat with oversized his-and-her walk-in closets, dual vanity and a walk-in shower. Completing this expansive home is the smart thermostat with voice control and professionally designed landscaping, this is truly the epitome of family-friendly luxury! 
Life at Two Rivers blends nature with vibrant community living. Residents enjoy access to The Nest amenity hub, featuring a resort-style pool, playground, and dog park, along with wooded landscapes, winding creeks, scenic ponds, and peaceful lakes throughout the community. Nearby shopping and dining at The Grove at Wesley Chapel is also just 10 minutes away. 
Images shown are for illustrative purposes only and may differ from actual home. Completion date subject to change.
Contact or make an appointment for more details on interest rates.
#TB8531942

ZEPHYRHILLS

2127 LAWSON WAY

4 Beds

2 Baths

2,045 Sq.Ft.

$394,990

MLS#: TB8531942

New on site 1 day ago
Discover this beautifully maintained 4-bedroom, 2.5- bath home in the desirable Bristol Meadows Community! Built in 2021, this inviting home
features an open- concept floor plan, a peaceful pond view, a spacious fenced backyard, and a backyard playset that's perfect for enjoyment.
Conveniently located near schools, shopping, restaurants, parks, medical facilities, and major highways, everything you need are just
minutes away. Come experience the comfort and convenience this wonderful home has. Schedule your private showing today.
#TB8531557

ZEPHYRHILLS

38794 OPAL WILLOW LANE

4 Beds

2 Baths

2,340 Sq.Ft.

$374,990

MLS#: TB8531557

New on site 1 day ago
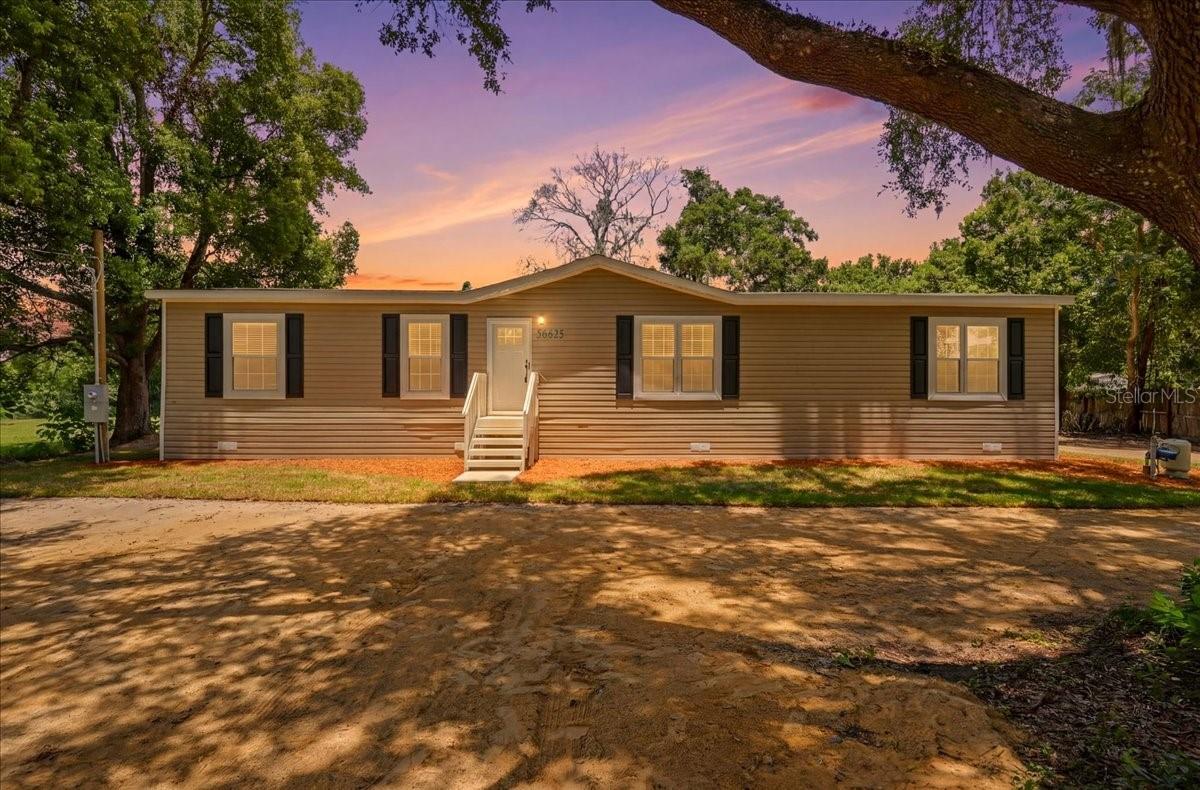
Brand new 2026 manufactured home situated on a 0.50-acre lot in Zephyrhills Florida. This 3-bedroom, 2-bathroom home features 1,580 sq ft of living space with an open-concept floor plan, 8-foot flat ceilings throughout, and upgraded vinyl flooring in the main living areas. The kitchen is equipped with a center island, 42-inch overhead cabinetry, stainless steel side-by-side refrigerator, smooth-top electric range, dishwasher, single-bowl stainless steel sink, and ceramic tile backsplash. Sliding glass doors in the dining area provide access to the exterior. The living room features decorative accent ceiling beams and a built-in entertainment center. The primary suite includes a walk-in closet and an en-suite bathroom fitted with dual square China sinks, 60-inch Duma shower with sliding glass doors, a freestanding soaking tub, and a decorative accent wall. The split-bedroom layout positions two additional bedrooms with walk-in closets opposite a full guest bathroom featuring a 60-inch tub/shower combination. Additional interior features include a dedicated utility room with a utility sink, storage cabinets, and folding station. the exterior features vinyl lap siding, OSB wrap, 3:12 roof pitch with dormer, and a Craftsman front door. Located in East Pasco County near US-301 and SR-54, this property offers convenient access to local amenities and regional travel corridors toward Wesley Chapel, Lakeland, and Tampa. Local area recreational options include Zephyr Park, Hercules Park, Crystal Springs Preserve, and Hillsborough River State Park for hiking, kayaking, and outdoor activities. Nearby points of interest include local golf courses (such as the Zephyrhills Municipal Golf Course and Links at Lake Bernadette), the Sarah Vande Berg Tennis Center, historic downtown Zephyrhills, the Depot Museum, and Skydive City.
#P4939362

ZEPHYRHILLS

36625 CORD STREET

3 Beds

2 Baths

1,580 Sq.Ft.

$295,999

MLS#: P4939362

New on site 1 day ago
OFFERING $7,000 TOWARD THE BUYER'S CLOSING COSTS OR INTEREST RATE BUY-DOWN! USDA ELIGIBLE for qualified buyers, presenting an excellent opportunity to purchase with NO MONEY DOWN.

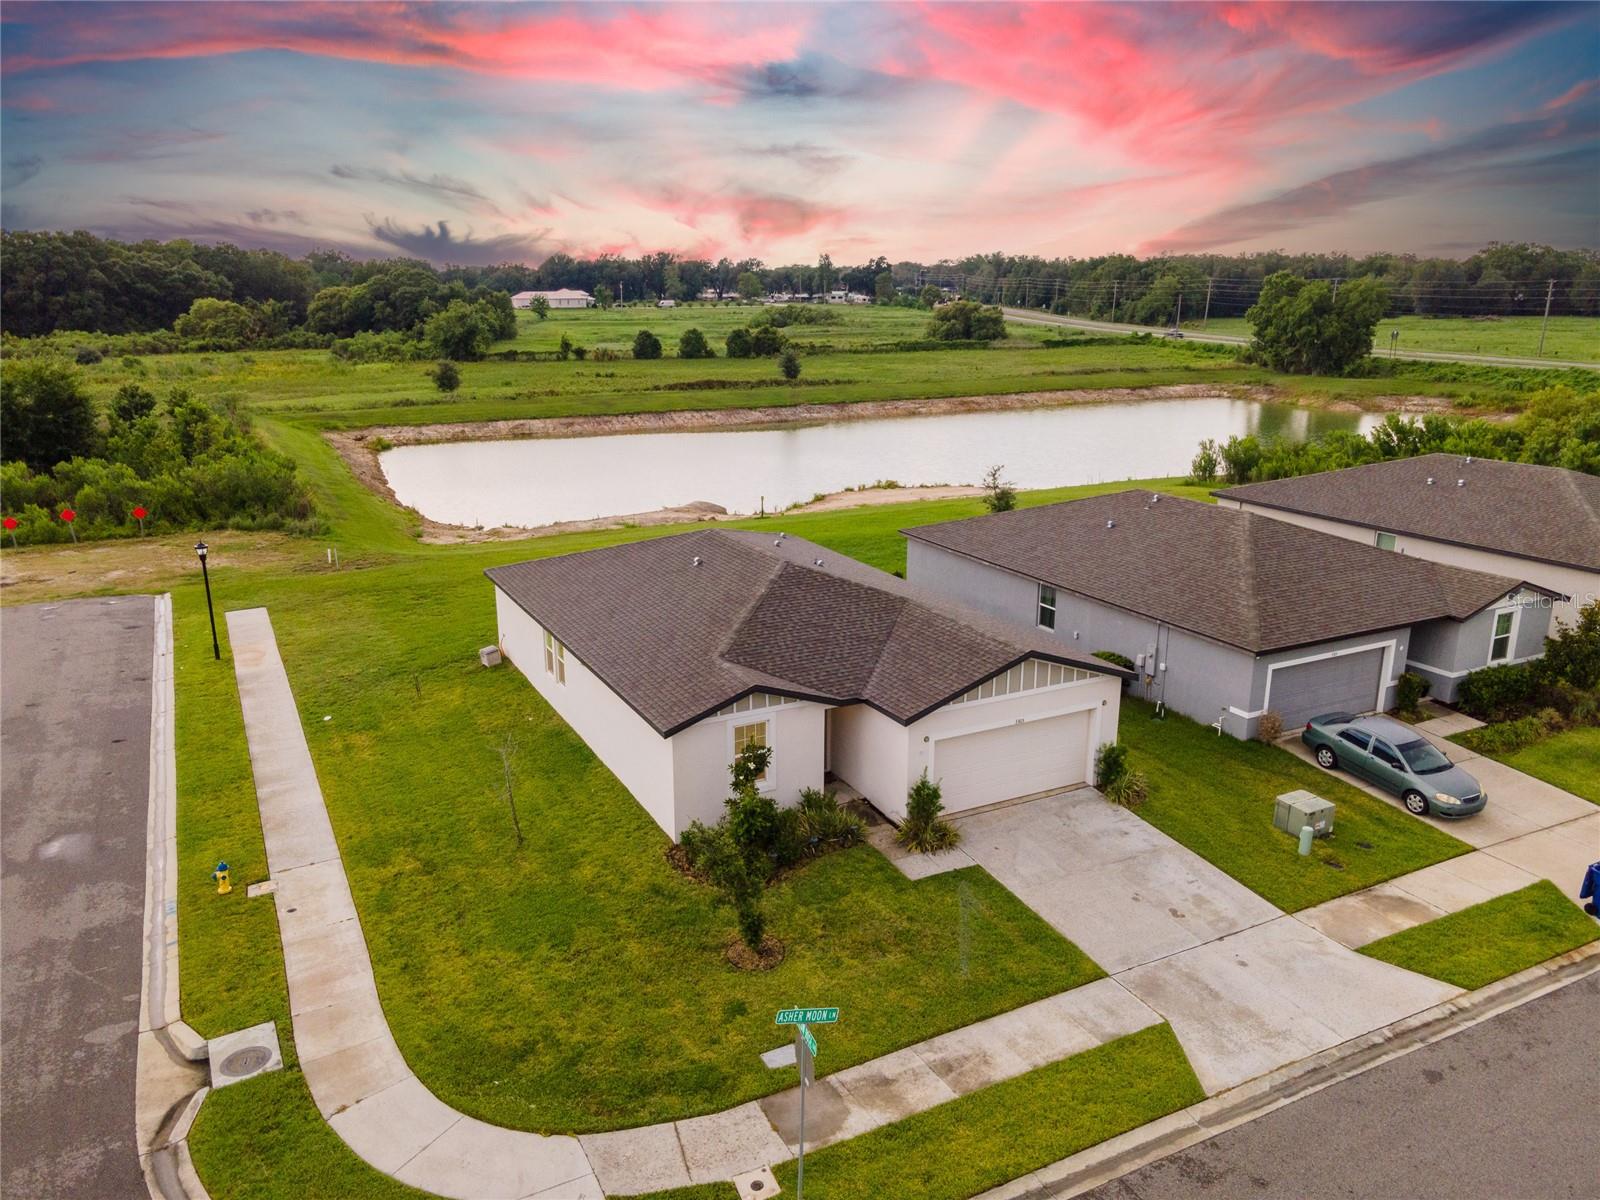
Welcome to this beautifully maintained 2022 Daphne model by Meritage Homes, located in the desirable Bristol Meadows community in the up-and-coming city of Zephyrhills. This thoughtfully designed 3-BEDROOM + FLEX ROOM, 2-BATH home is situated on one of the premier homesites in the neighborhood, where the backyard steals the show with BREATHTAKING SUNSET VIEWS overlooking tranquil ponds and a natural setting.

Positioned on an OVERSIZED CORNER LOT with only one side-facing neighbor and NO REAR NEIGHBORS, this home offers both privacy and picturesque scenery. Inside, you'll find a bright, OPEN-CONCEPT floor plan filled with natural light and enhanced by durable WOOD-LOOK CERAMIC TILE FLOORING throughout the main living areas, kitchen, and bathrooms.

The heart of the home is the beautifully appointed kitchen, featuring QUARTZ COUNTERTOPS, crisp WHITE SHAKER-STYLE CABINETRY, STAINLESS STEEL APPLIANCES, a spacious WALK-IN PANTRY, and a large center island with an undermount sink and BREAKFAST BAR SEATING—perfect for everyday living and entertaining. The welcoming foyer flows seamlessly into the expansive kitchen, dining area, and great room, creating an ideal space for gathering with family and friends.

Just off the foyer, the versatile FLEX ROOM offers endless possibilities as a home office, study, den, playroom, or hobby space to fit your lifestyle.

Conveniently located just minutes from Zephyrhills Downtown Historic District and Wesley Chapel's shopping, dining, and entertainment, with easy access to US-301 and STATE ROAD 56, this home combines peaceful suburban living with everyday convenience. Popular nearby destinations include Samuel W. Pasco Recreation, Skydive City, The Shops at Wiregrass, and Hillsborough River State Park, with AdventHealth Zephyrhills just minutes away. Enjoy the added benefit of a LOW HOA, NO CDD, and ENERGY-EFFICIENT FEATURES helping you save thousands each year.

Don't miss your opportunity to own this NEWER 2022-BUILT HOME offering one of Bristol Meadows' most desirable homesites and some of the most beautiful BACKYARD SUNSET VIEWS Zephyrhills has to offer.

VIRTUAL TOURS AVAILABLE. SCHEDULE YOUR PRIVATE SHOWING TODAY!
#TB8524630

ZEPHYRHILLS

3303 ASHER MOON LANE

3 Beds

2 Baths

1,695 Sq.Ft.

$345,000

MLS#: TB8524630

New on site 2 days ago
BETTER THAN NEW with Beautiful Water Views!
Why wait months for new construction when you can move right into a home that's already been thoughtfully upgraded and impeccably maintained?
Perfectly situated on a premium homesite with serene water views, this beautiful 4-bedroom, 2-bath home offers the ideal blend of style, comfort, and functionality. From the moment you walk through the front door, you'll appreciate the bright, open floor plan, soaring ceilings, and designer touches that make this home truly stand out.
The kitchen is truly the heart of the home, featuring quartz countertops, an oversized island, stainless steel appliances, and plenty of cabinet space—all opening to the spacious great room, making it perfect for entertaining or simply enjoying time with family and friends.
At the end of the day, retreat to your spacious primary suite, complete with peaceful water views, a spa-inspired bath with dual vanities and an oversized walk-in shower, and a generous walk-in closet. Three additional bedrooms provide plenty of space for family, guests, or a home office.
Throughout the home you'll find thoughtful upgrades, including stylish lighting, designer ceiling fans, modern black fixtures, luxury vinyl plank flooring in the main living areas, and even a beautifully customized laundry room that proves functional spaces can be beautiful too.
One of my favorite features is the backyard. Perfectly positioned on a premium homesite with tranquil water views, it's the kind of place where you'll love starting your morning with a cup of coffee or winding down in the evening while enjoying the peaceful setting. There's plenty of room to create the outdoor oasis you've always envisioned.
Located in the desirable Abbott Park community, you'll enjoy fantastic amenities including a resort-style pool, playground, and dog park, all just minutes from shopping, dining, schools, and major commuter routes.
If you've been looking for a move-in ready home that feels even better than new, this is one you won't want to miss.
#TB8531502

ZEPHYRHILLS

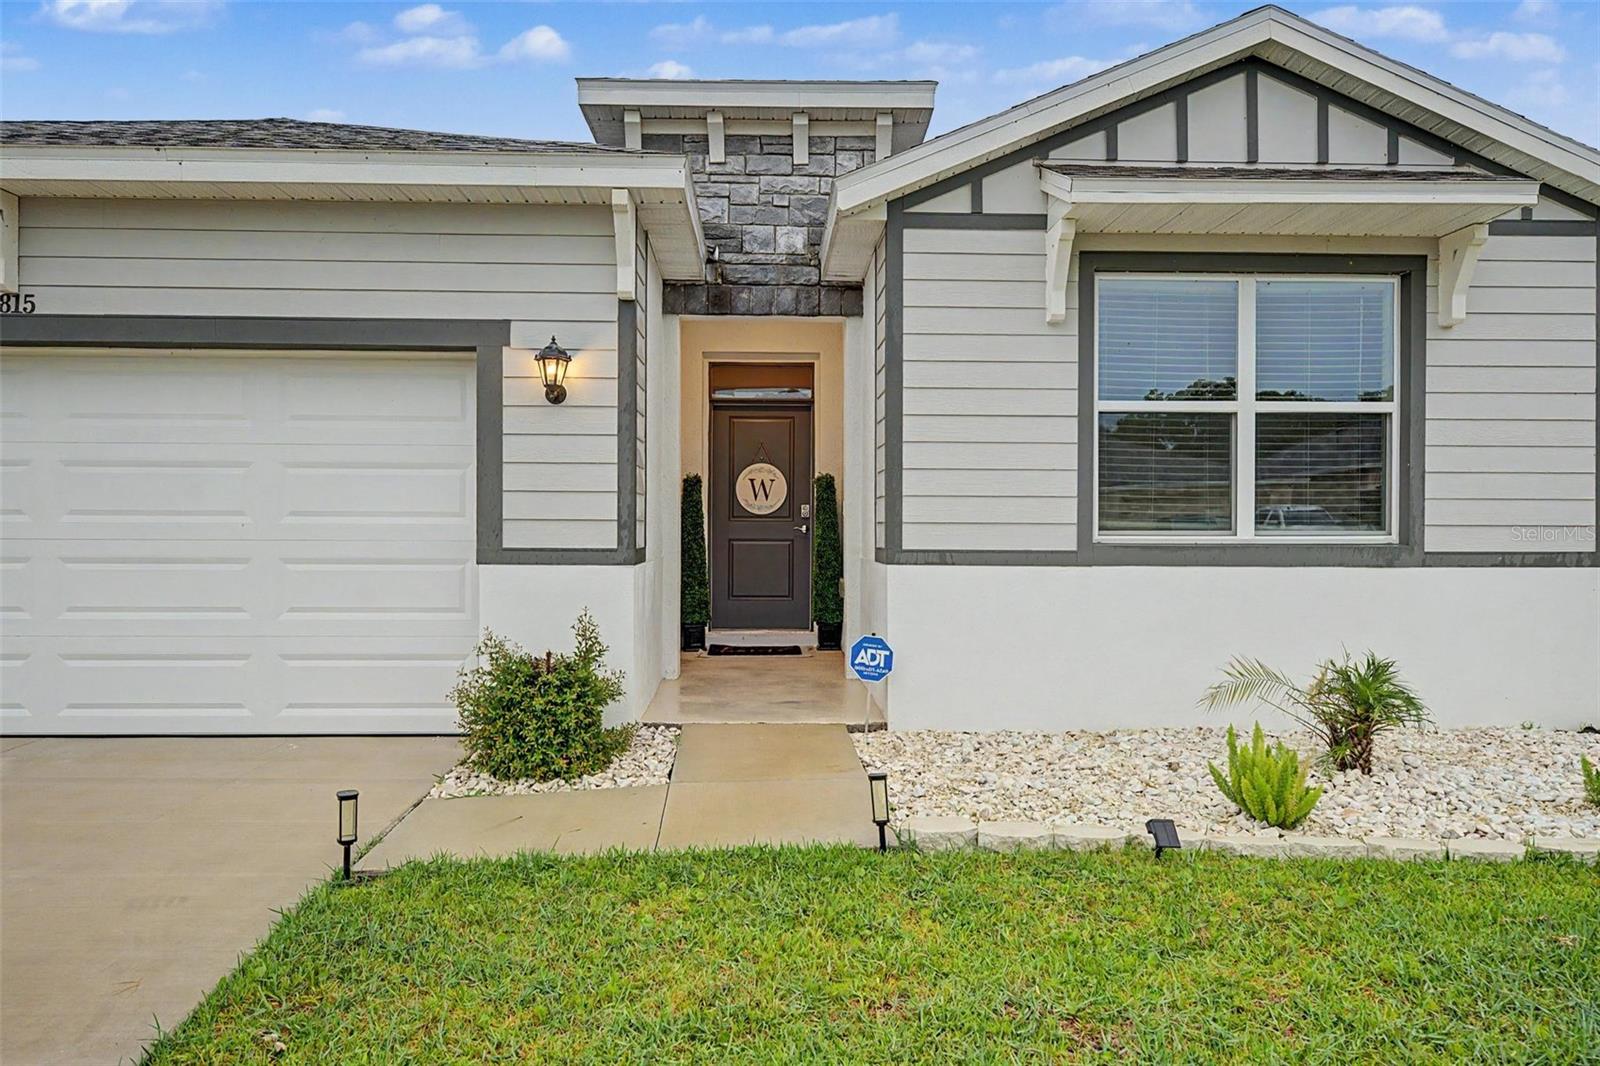
7815 WHEAT STONE DRIVE

4 Beds

2 Baths

2,034 Sq.Ft.

$385,840

MLS#: TB8531502

New on site 3 days ago
Virtually Staged. Built in 2024! This four-bedroom, two-bathroom home with an attached two-car garage is located in a non-flood zone and offers peaceful pond and conservation views with added backyard privacy. Inside, vaulted ceilings and an open floor plan connect the spacious living room, dining area, and kitchen, creating a comfortable layout for everyday living and entertaining. The kitchen features a breakfast bar, ample storage, and a walk-in pantry, while sliding glass doors in the dining area provide easy access to the backyard. The primary suite includes a private en-suite bathroom with dual sinks, a walk-in shower, and a garden soaking tub. Three additional bedrooms share a full bathroom with a tub and shower combination. The low-HOA community features sidewalks, a community swimming pool, and a playground. Conveniently located near State Road 54, Highway 301, and Interstate 75, this home offers an open layout, water views, low HOA fees, and easy access to shopping, dining, schools, and major roadways in the growing Zephyrhills area.
#TB8529034

ZEPHYRHILLS

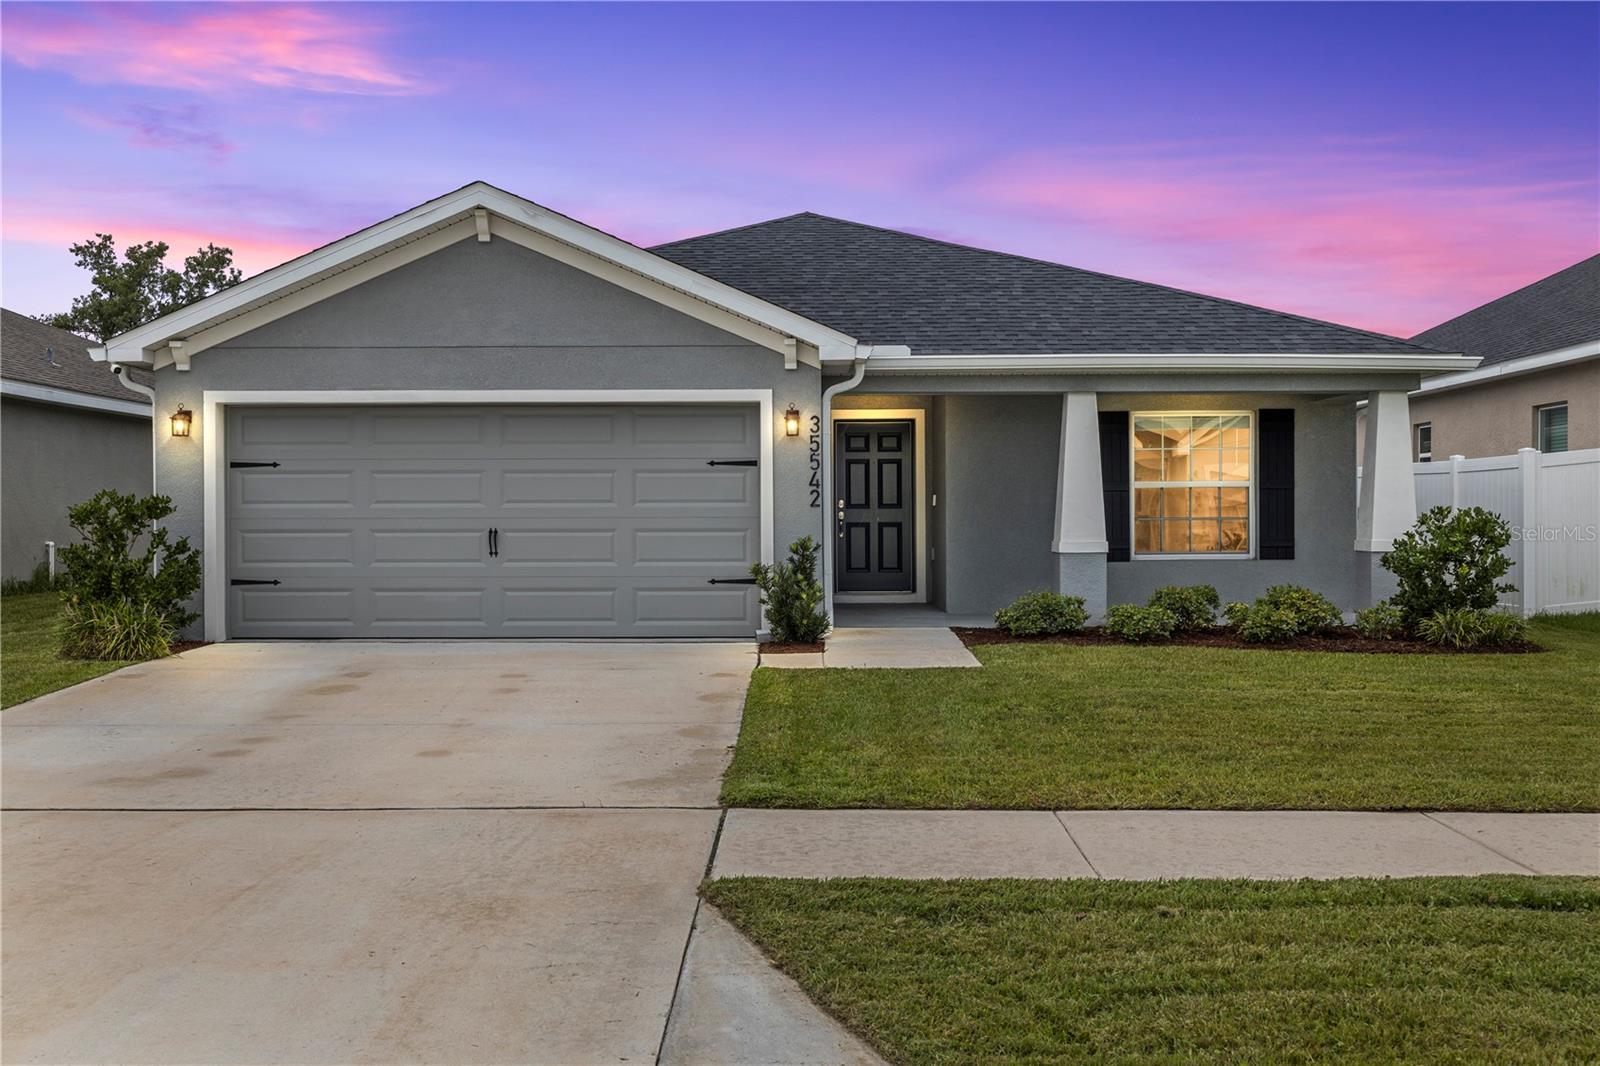
35542 BELLINGTON BOULEVARD

4 Beds

2 Baths

1,705 Sq.Ft.

$365,000

MLS#: TB8529034

New on site 3 days ago
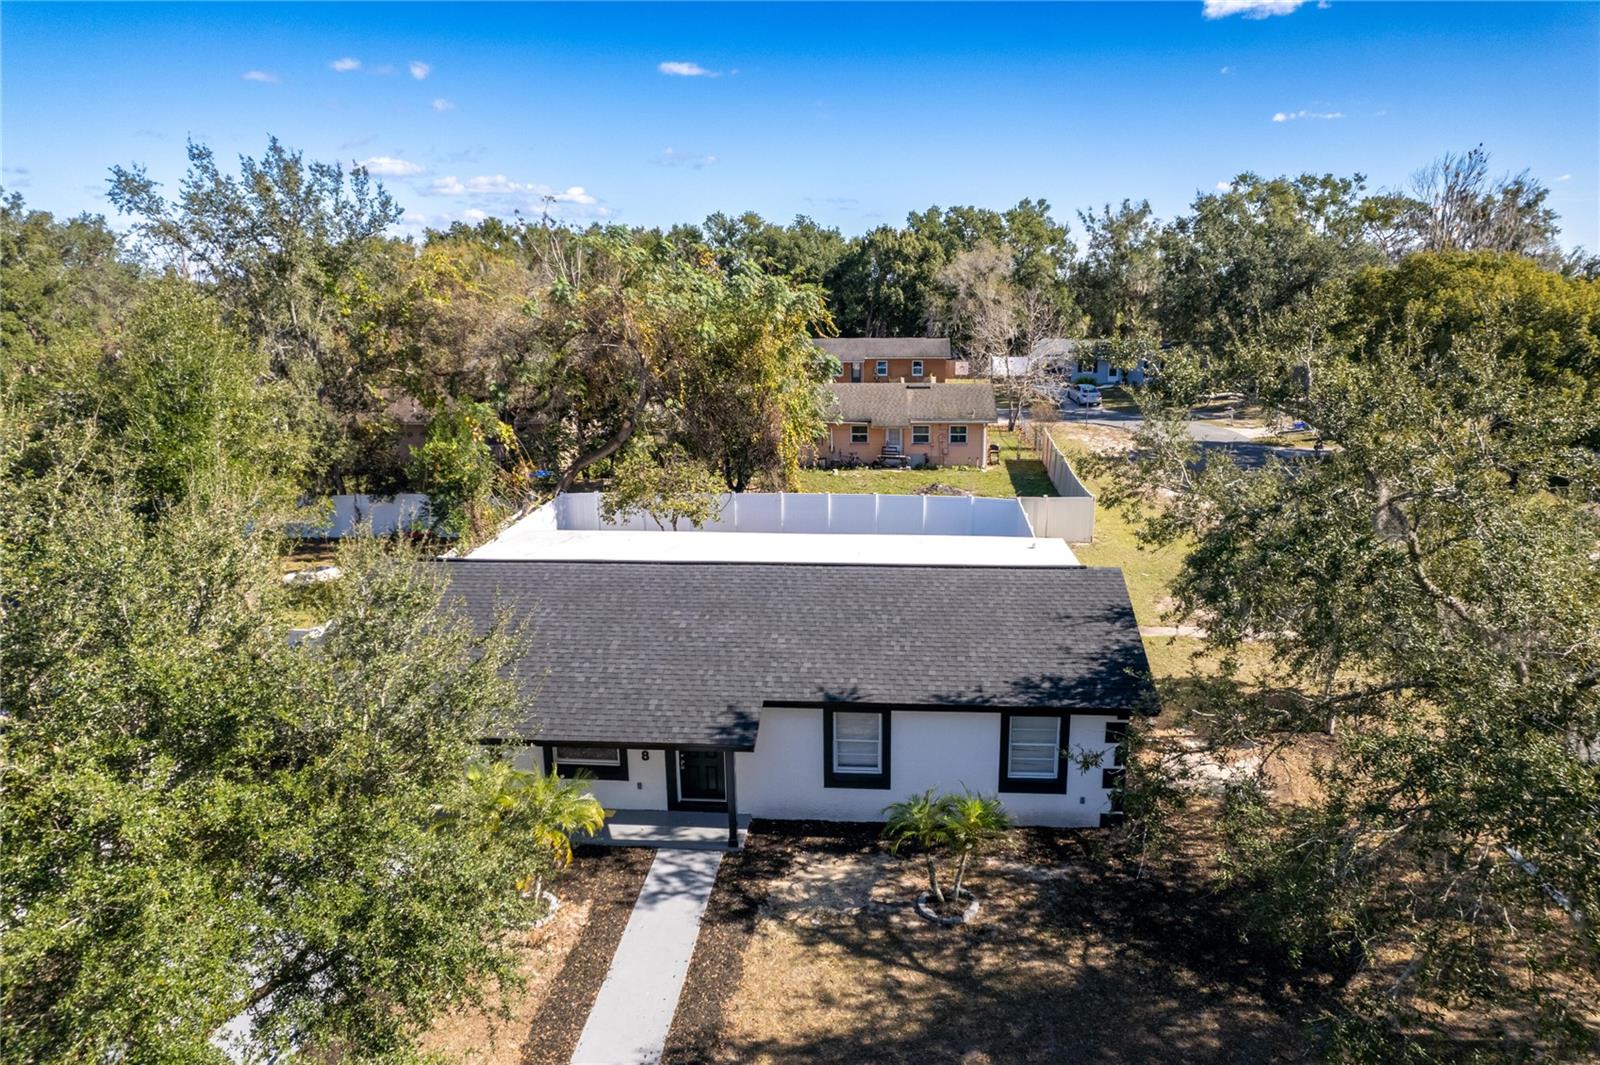
Charming house located at 5248 King St in Zephyrhills, FL 33542. This property accords a welcoming atmosphere with its traditional architectural style. Nestled in a serene neighborhood, this home provides a peaceful setting. The exterior boasts a well-maintained facade, and the property includes a spacious yard, providing ample space for outdoor activities or gardening pursuits. This residence is appropriate for those seeking a tranquil living environment while still being conveniently located within reach of local amenities. The home provides a comfortable and functional layout designed to cater to various lifestyle needs. Whether you are looking to relax or entertain, this house accords the opportunity to enjoy both in a harmonious setting. Explore the potential of making this lovely house your next home.
#O6426744

ZEPHYRHILLS

5248 KING STREET

4 Beds

2 Baths

2,274 Sq.Ft.

$329,000

MLS#: O6426744

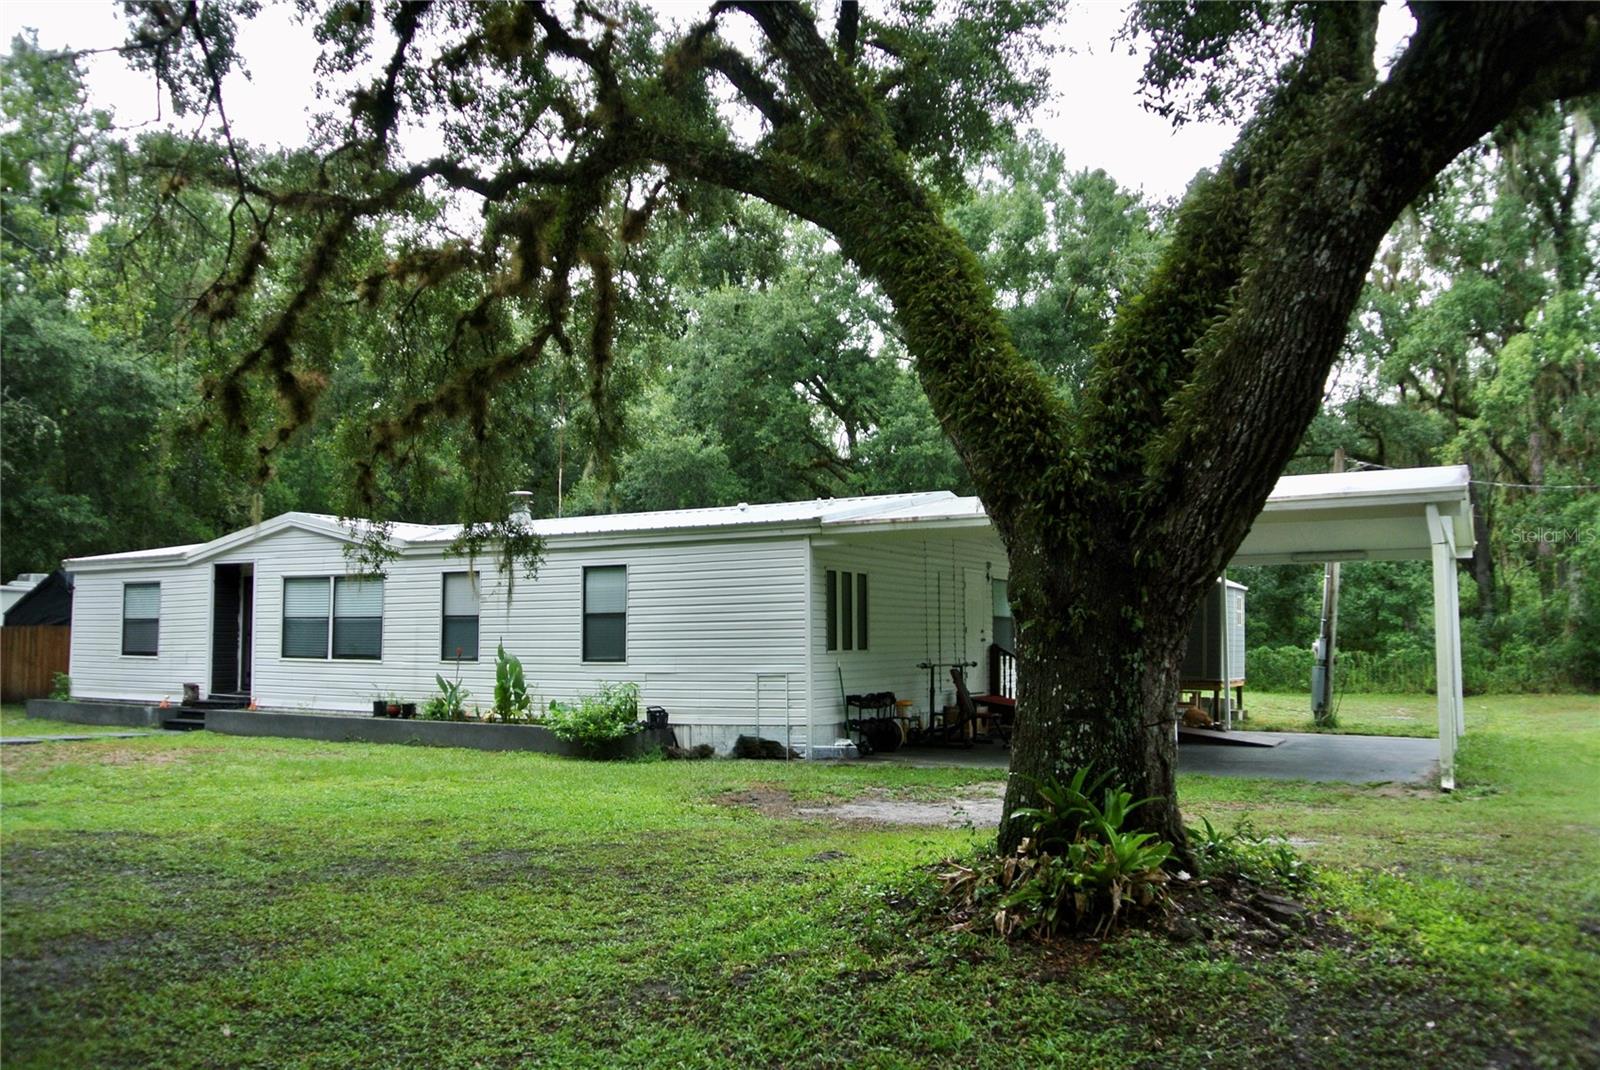
Welcome to this beautifully updated and exceptionally well-maintained 3-bedroom, 2-bath manufactured home with no HOA or deed restrictions. The spacious kitchen features elegant quartz countertops, perfect for preparing meals and entertaining. Situated on approximately half an acre of fenced land, the property provides ample room for your RV, boat, trailer, recreational vehicles, and outdoor equipment. RV sewer and electrical hookups are already available. Additional improvements include a new air-conditioning system installed in 2025 and a durable metal roof replaced in 2020. The oversized carport and generous outdoor space are ideal for entertaining, gardening, or enjoying the Florida lifestyle. Schedule your private showing today! Se habla español.
#TB8530256

ZEPHYRHILLS

38122 CENTRAL AVENUE

2 Beds

2 Baths

1,512 Sq.Ft.

$289,999

MLS#: TB8530256

"Wine down" while watching sunsets on the water... This nearly new waterfront home has been professionally cleaned and is ready for you to move in. Perfect for entertaining with it's open floor plan and massive kitchen island bar. You and your guests will love the screen enclosed lanai with the waterfront view and view of the fenced back yard. Vaulted ceilings and the open floor plan give the interior a spacious feel. The master suite features a tray ceiling with a large ensuite bath that is equipped with dual closets and dual vanities. Children and pets can play freely and safely in the fully fenced back yard. Community amenities include a dog park, park, playground, and community pool. Conveniently located only 12 minutes to grocery, big box stores, and the local hospital. Premium shopping mall available less than 12 miles away.
#TB8529649

ZEPHYRHILLS

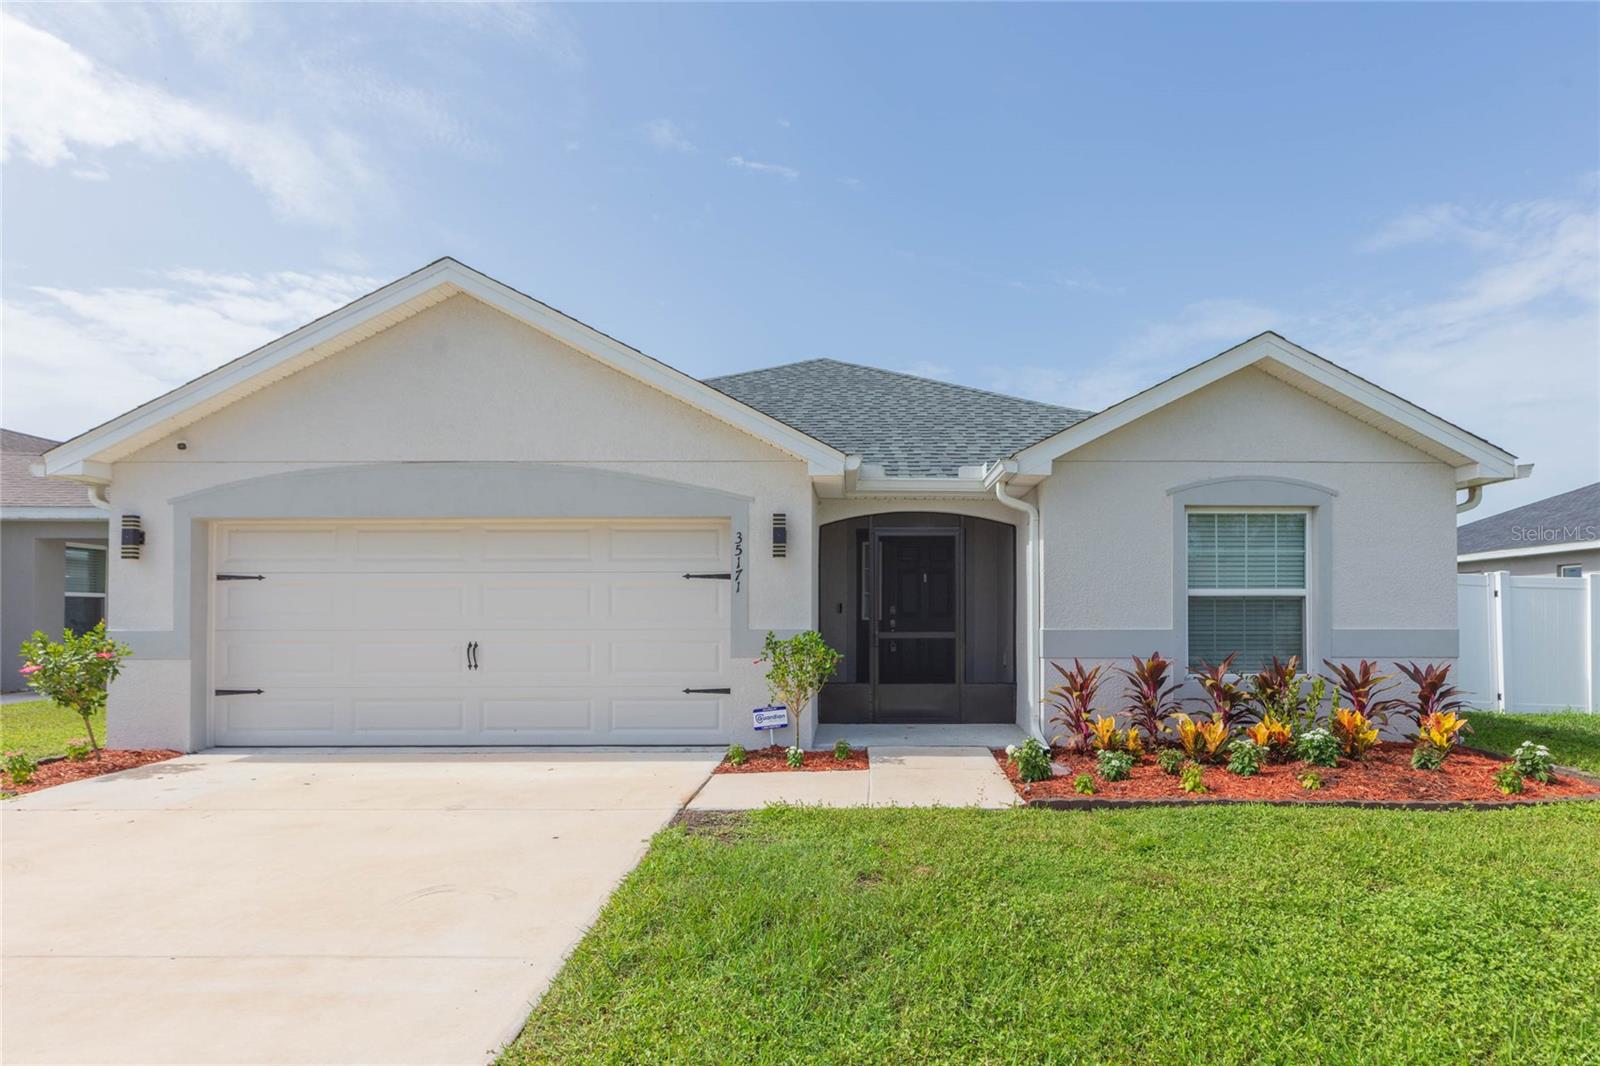
35171 CRESCENT CREEK DRIVE

4 Beds

2 Baths

2,004 Sq.Ft.

$395,000

MLS#: TB8529649

 - property

Send a message

Message successfully sent.

Your message

What is 3 + 4 ?

Reason for contacting?

I agree to receive email communication and understand I can unsubscribe at any time.

I agree to be contacted by The Graf Group of Coldwell Banker via call, email, and text for real estate services. To opt out, you can reply 'stop' at any time or reply 'help' for assistance. You can also click the unsubscribe link in the emails. Message and data rates may apply. Message frequency may vary. Privacy Policy

Sign Out

Virtual Assistant

Would you like to take the next step with this property? We can help you schedule a showing or virtual tour, or send you more details.

Yes, I would like more information.

Thank You for Your Reply, One of Our Agents will contact you as soon as possible

No, maybe later.

Thank you, you can always contact me via email, phone number or through the contact form.

Realhub AI

Lucy - Your AI-Powered Realtor
Update Your Temporary Password

Personalize your search

Enter your email and we'll notify you immediately when new listings match what you're looking for.

or enter email address

Already have an account ? Login here

Continue your home search

I agree to receive communications and understand I can unsubscribe at any time.

I agree to be contacted by The Graf Group of Coldwell Banker via call, email, and text for real estate services. To opt out, you can reply 'stop' at any time or reply 'help' for assistance. You can also click the unsubscribe link in the emails. Message and data rates may apply. Message frequency may vary. Privacy Policy

Already have an account ? Login here

We use cookies

We use cookies primarily for analytics to enhance your experience. By accepting, you agree to our use of these cookies. You can manage your preferences or learn more about our cookies policy.