
- Properties
- Meet our agents
- Communities
- Market Report
- Home Value
- Calculator
Custom, Elevated, Mediterranean
36 LEMON BAY LANE
PLACIDA, FL 33946
MLS#: D6149208
$3,490,000


Property
Beds
4
Full Baths
3
1/2 Baths
1
Year Built
2005
Sq.Footage
4,356
Mediterranean architecture finds a fresh expression in this thoughtfully remodeled Palm Island waterfront residence, where gracious proportions meet a sophisticated eye for materials and detail. Set on one and a half lots, including an additional half-lot of lawn to the east, the property offers a generous island setting. Rich walnut, textured tile and carefully chosen finishes bring depth and individuality to the interiors, with distinctive touches that reward a closer look. Offering four bedrooms and three and a half baths, the home unfolds through arched passageways and light-filled spaces linked by travertine flooring throughout. A soaring two-story living room forms its architectural heart, framed by tall windows and a curved upper gallery with decorative ironwork. Nearby, a window-lined sitting room offers a quieter place to gather, with views of the surrounding tropical landscape. The remodeled kitchen balances cream cabinetry and pale, subtly veined countertops with the warmth of real walnut cabinetry, a sculptural walnut range hood and walnut-lined ceiling recesses. Patterned tile and globe pendants complete the composition, while a separate breakfast bar provides generous seating. A sunny breakfast nook brings the greenery into view. The adjacent beverage bar continues the thoughtful detailing with open wood shelving and a wave-textured backsplash. In the primary suite, an intricately coffered ceiling adds architectural dimension, while expansive windows and French doors opening to a private balcony connect the room to its waterfront setting. The adjoining bath features dual vanities, a freestanding tub and a separate shower. Outdoor living is equally compelling. Multiple balconies provide inviting spaces for dining and relaxing, overlooking a generous freeform pool and spa framed by palms and expansive paved terraces. Along the canal, private dockage includes two boat lifts with capacities of 8,000 and 33,000 pounds, both less than a year old. A sandy kayak launch offers another way to enjoy the water, with the Intracoastal Waterway just a few hundred feet away. For even more room to enjoy the outdoors, the adjacent lot to the west is available for separate purchase. An elevator, backup generator, impact windows and doors, and an on-demand propane water heater complement the home’s design with everyday convenience. From its dramatic central living space to the intimate details of its renovation, this distinctive island residence brings architectural presence and a personal sensibility to waterfront living.
Features & Amenities
Interior
-
Other Interior Features
Cathedral Ceiling(s), Crown Molding, Dry Bar, Eat-in Kitchen, Elevator, High Ceilings, Open Floorplan, Stone Counters, Vaulted Ceiling(s), Walk-In Closet(s)
-
Total Bedrooms
4
-
Bathrooms
3
-
1/2 Bathrooms
1
-
Cooling YN
YES
-
Cooling
Central Air, Zoned
-
Fireplace YN
NO
-
Heating YN
YES
-
Heating
Central, Zoned
-
Pet friendly
Yes
Exterior
-
Garage
Yes
-
Garage spaces
2
-
Construction Materials
Block, Stucco
-
Other Exterior Features
Balcony, Outdoor Grill, Outdoor Kitchen, Rain Gutters, Storage, Dock
-
Parking
Circular Driveway, Covered, Driveway, Garage Door Opener, Golf Cart Garage, Guest, Oversized, Parking Pad, Attached
-
Patio and Porch Features
Covered, Deck, Patio, Porch, Screened
-
Pool
Yes
-
Pool Features
In Ground, Gunite, Heated, Salt Water, Private
-
Waterfront YN
YES
-
View
Canal, Water
Area & Lot
-
Lot Features
Level, Private, Waterfront
-
Lot Size(acres)
0.34
-
Lot Size(square feet)
15,000
-
Property Type
Residential
-
Property Sub Type
Single Family Residence
-
Architectural Style
Custom, Elevated, Mediterranean
Price
-
Sales Price
$3,490,000
-
Tax Amount
$32,748
-
Financing Options
Cash, Conventional
-
Sq. Footage
4,356
-
Price/SqFt
$801
HOA
-
Association
No
School District
-
Elementary School
Vineland Elementary
-
Middle School
L.A. Ainger Middle
-
High School
Lemon Bay High
Property Features
-
New Construction
NO
-
Foundation Details
Slab
-
Ownership
Fee Simple
-
Senior Community YN
NO
-
Sewer
Septic Tank
-
Tax Lot
14
-
Water Source
Public
Schedule a Showing
Showing scheduled successfully.
Mortgage calculator
Estimate your monthly mortgage payment, including the principal and interest, property taxes, and HOA. Adjust the values to generate a more accurate rate.
Your payment
Principal and Interest:
$
Property taxes:
$
HOA fees:
$
Total loan payment:
$
Total interest amount:
$
Location
County
Charlotte
Elementary School
Vineland Elementary
Middle School
L.A. Ainger Middle
High School
Lemon Bay High
Listing Courtesy of Melissa Csank, GULF TO BAY SOTHEBY'S INTERNAT
RealHub Information is provided exclusively for consumers' personal, non-commercial use, and it may not be used for any purpose other than to identify prospective properties consumers may be interested in purchasing. All information deemed reliable but not guaranteed and should be independently verified. All properties are subject to prior sale, change or withdrawal. RealHub website owner shall not be responsible for any typographical errors, misinformation, misprints and shall be held totally harmless.

Business Coach | Executive Sales Associate | Realtor®
Michael Graf
Call Michael today to schedule a private showing.

* Listings on this website come from the FMLS IDX Compilation and may be held by brokerage firms other than the owner of this website. The listing brokerage is identified in any listing details. Information is deemed reliable but is not guaranteed. If you believe any FMLS listing contains material that infringes your copyrighted work please review our DMCA policy and learn how to submit a takedown request.© 2024 FMLS.
Related Properties

PLACIDA
225 GREEN DOLPHIN DRIVE
5 Beds
3 Baths
3,919 Sq.Ft.
$2,895,000
MLS#: D6149566

PLACIDA
100 BUCCANEER BEND
4 Beds
3 Baths
4,155 Sq.Ft.
$3,577,700
MLS#: D6148416

PLACIDA
7394 PALM ISLAND DRIVE
6 Beds
5 Baths
4,612 Sq.Ft.
$3,100,000
MLS#: D6148065
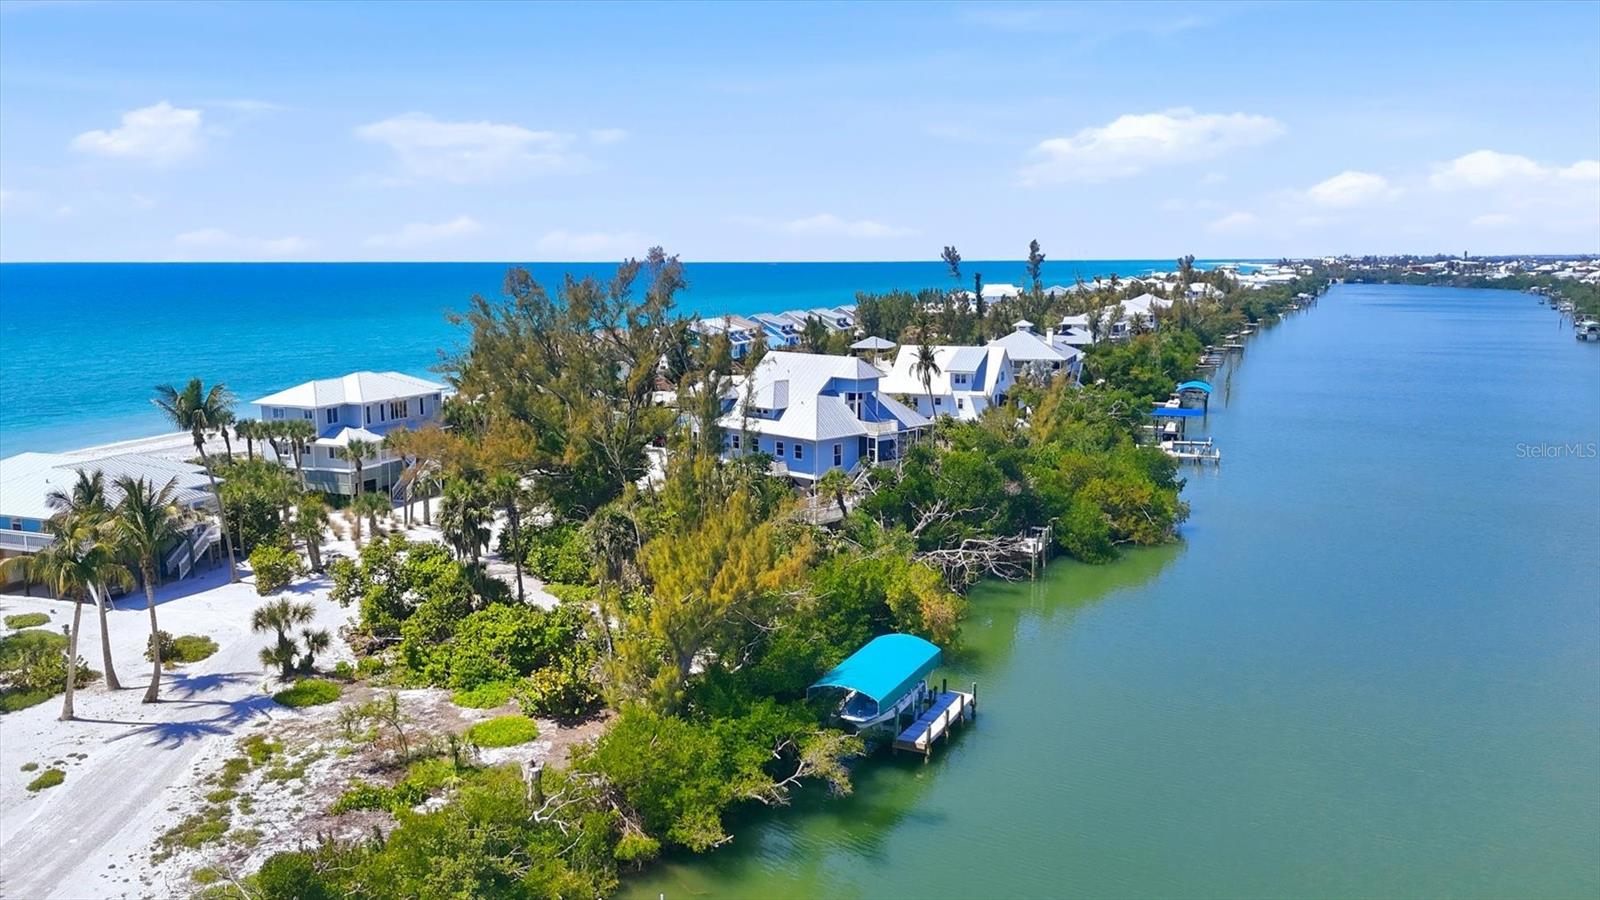
PLACIDA
400 S GULF BOULEVARD
4 Beds
3 Baths
2,845 Sq.Ft.
$3,950,000
MLS#: D6146815
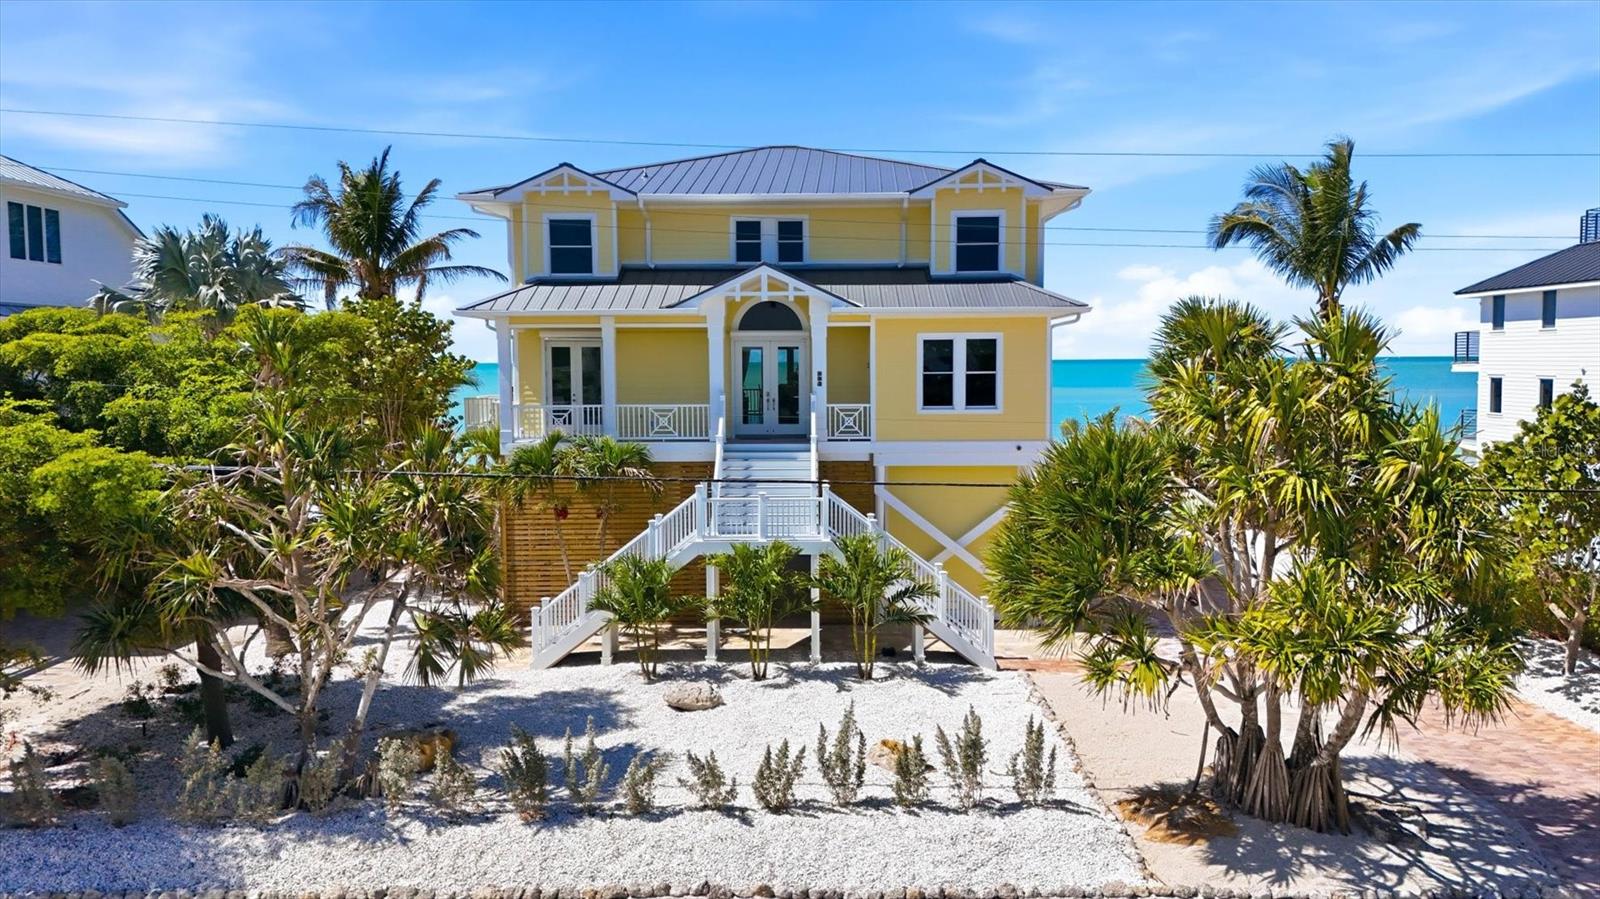
PLACIDA
131 S GULF BOULEVARD
4 Beds
5 Baths
3,214 Sq.Ft.
$3,495,000
MLS#: D6146714

PLACIDA
13310 ANGLERS WAY
4 Beds
4 Baths
3,886 Sq.Ft.
$3,200,000
MLS#: D6145964
