Features & Amenities

Interior

  • Other Interior Features

    High Ceilings, Walk-In Closet(s)

  • Total Bedrooms

    4

  • Bathrooms

    3

  • Cooling YN

    YES

  • Cooling

    N/A

  • Heating YN

    YES

  • Heating

    Central

  • Pet friendly

    Yes

Exterior

  • Garage

    Yes

  • Garage spaces

    2

  • Construction Materials

    Block, Concrete

  • Parking

    Attached

  • Pool

    No

  • Waterfront YN

    NO

Area & Lot

  • Lot Size(acres)

    0.17

  • Lot Size(square feet)

    6,897

  • Property Type

    Residential

  • Property Sub Type

    Single Family Residence

Price

  • Sales Price

    $712,126

  • Tax Amount

    $663.29

  • Zoning

    X

  • Sq. Footage

    2,464

  • Price/SqFt

    $289

HOA

  • Association

    YES

  • Association Fee

    $974

  • Association Fee Frequency

    Annually

  • Association Fee Includes

    N/A

School District

  • Elementary School

    N/A

  • Middle School

    N/A

  • High School

    N/A

Property Features

  • Stories

    1

  • Foundation Details

    Slab

  • Ownership

    Fee Simple

  • Sewer

    Public Sewer

Schedule a Showing

Showing scheduled successfully.

<
>
IN PERSON
VIA CHAT

What is 3 + 4 ?


Change time

Mortgage calculator

Estimate your monthly mortgage payment, including the principal and interest, property taxes, and HOA. Adjust the values to generate a more accurate rate.

Your payment

Principal and Interest:

$

Property taxes:

$

HOA fees:

$

Total loan payment:

$

Total interest amount:

$

Location

County

Flagler

Elementary School

Middle School

High School

Listing Courtesy of Stephanie Morales, LLC , THE REALTY EXPERIENCE POWERED BY LRR

RealHub Information is provided exclusively for consumers' personal, non-commercial use, and it may not be used for any purpose other than to identify prospective properties consumers may be interested in purchasing. All information deemed reliable but not guaranteed and should be independently verified. All properties are subject to prior sale, change or withdrawal. RealHub website owner shall not be responsible for any typographical errors, misinformation, misprints and shall be held totally harmless.

Agent Emil Garinga

Executive Assistant

Emil Garinga

Call Emil today to schedule a private showing.


* Listings on this website come from the FMLS IDX Compilation and may be held by brokerage firms other than the owner of this website. The listing brokerage is identified in any listing details. Information is deemed reliable but is not guaranteed. If you believe any FMLS listing contains material that infringes your copyrighted work please click here to review our DMCA policy and learn how to submit a takedown request.© 2024 FMLS.
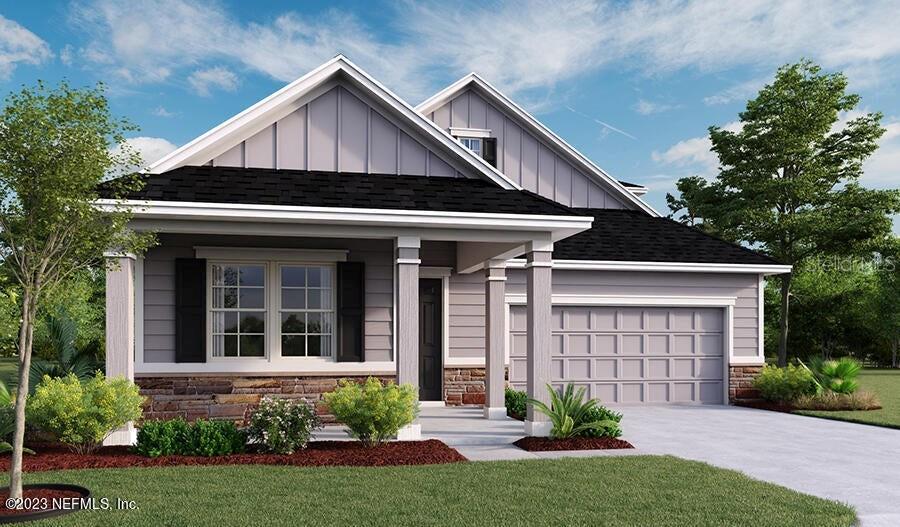
Under Construction. On the main floor of this Appleby home, you'll find a beautiful gourmet kitchen with stainless-steel appliances, quartz countertops, 42' upper cabinets, a walk-in pantry and a center island. It opens onto a generous great room and dining area which overlook a wide covered patio. The primary suite includes a luxurious bath and roomy walk-in closet, and it's separated from the other main-floor bedrooms for privacy. Upstairs, there's a bonus room, an additional bedroom and a full bath.

36 MOANA COURT S

Message successfully sent.

What would you like to know?

What is 3 + 4 ?

I agree to receive email communication and understand I can unsubscribe at any time.

I agree to be contacted by The Graf Group of Coldwell Banker via call, email, and text for real estate services. To opt out, you can reply 'stop' at any time or reply 'help' for assistance. You can also click the unsubscribe link in the emails. Message and data rates may apply. Message frequency may vary. Privacy Policy

Related Properties

New on site 1 day ago
Welcome to 38 Weyanoke Ln, where space, flexibility, and Florida living come together! This 5-bedroom, 3-bath pool home offers a unique layout with plenty of room to spread out, entertain, and enjoy both indoor and outdoor living.

Step inside to a bright and spacious living area with vaulted ceilings and an open feel. The updated kitchen features granite countertops, stainless steel appliances, plenty of cabinetry, and a breakfast bar that opens to the surrounding living spaces. Just off the kitchen, the dining area is anchored by a wood-burning fireplace, adding warmth and character to the heart of the home.

One of the features that truly sets this home apart is the private in-law suite. With its own entrance, kitchen, living area, bedroom, full bathroom, and walk-in closet, it offers a comfortable and flexible space for extended family, guests, or anyone who simply appreciates a little extra privacy while still being connected to the home.

Then there is the outdoor space! Open the doors and step into a large covered and screened lanai with plenty of room for dining, relaxing, and entertaining. The screened pool completes the backyard retreat, giving you your own place to cool off, unwind, and enjoy Florida's beautiful weather.

Situated on just over a quarter-acre lot with 5 bedrooms, 3 full baths, a 2-car garage, screened pool, and a versatile in-law suite, this home offers a combination of space and functionality that can be hard to find.

Located in Palm Coast's Pine Lakes area, you'll have convenient access to shopping, dining, golf, parks, and Flagler County's beautiful beaches. Come see everything 38 Weyanoke Ln has to offer and imagine making it your own!
#FC321010

PALM COAST

38 WEYANOKE LANE

5 Beds

3 Baths

2,692 Sq.Ft.

$598,000

MLS#: FC321010

New on site 2 days ago
Priced for quick sale!! Waterfront living at its finest! This 3-bed, 2-bath Palm Harbor canal-front home features a covered dock with boat lift, screened private pool, and an outdoor kitchen with sink, cabinetry, and grill space. Inside enjoy high ceilings, granite counters, open floorplan,  and a primary suite with double vanity, walk-in shower, and soaking tub. Lush landscaping, circular drive, whole-house propane generator, tile roof, and block/stucco construction complete this incredible package.
#FC320915

PALM COAST

22 COLORADO DRIVE

3 Beds

2 Baths

1,966 Sq.Ft.

$635,000

MLS#: FC320915

New on site 3 days ago
Hurry! This is the last brand new Courtyard Junior available in Toscana. Beautiful finishes and features, a fantastic private courtyard with pool and spa, a 3 car garage, and a SELL IT NOW price! The other two inventory homes at this price point sold immediately. Don't miss this opportunity! Once its gone it's gone!
#O6436504

PALM COAST

132 NEW LEATHERWOOD DRIVE

4 Beds

3 Baths

2,377 Sq.Ft.

$849,000

MLS#: O6436504

New on site 3 days ago
UNIQUE CUL-DE-SAC SALTWATER CANAL OPPORTUNITY! Rarely available center-tip waterfront lot, positioned on the area's wider saltwater canal basins, offering a beautiful setting and quick access to the Intracoastal Waterway. This fully renovated 3-bedroom, 2-bath home with a 2-car garage features an open-concept layout, desirable split-bedroom floor plan and breathtaking water views from nearly every room in the house. Bring your boat, your jet ski, fishing gear, paddle board, and enjoy the Florida life right from your backyard! Keep your boat just steps away on the existing dock with a 6,000-lb. boat lift. The dock is equipped with water and electricity, adding convenience for all your waterfront activities. The seawall has been recapped and reinforced for added peace of mind.
The spacious home provides an exceptional waterfront experience, while the location offers convenient access to shopping, restaurants, banks, and everyday amenities. Approximately 4 miles to the nearest beach and nestle between historic St. Augustine and Daytona Beach, this property offers the perfect combination of waterfront living, boating convenience, and Florida coastal lifestyle. THIS ONE WON'T LAST LONG, CALL TODAY TO SCHEDULE A TOUR!!
#FC320925

PALM COAST

22 COTTONTON COURT

3 Beds

2 Baths

1,681 Sq.Ft.

$825,000

MLS#: FC320925

There’s something about a home that makes you want to stay awhile—and this is one of those homes.

Tucked away on a quiet cul-de-sac, this beautiful 4-bedroom, 2.5-bath pool home offers more than 2,700 square feet of space designed for both everyday living and those weekends when everyone seems to end up at your house.

Step inside and you’ll quickly see why. The newly updated kitchen feels fresh and inviting with quartz countertops, stainless steel appliances, a pot filler and hood above your induction stove, and plenty of room to gather. Just beyond, a wood-burning fireplace gives the home that cozy feeling you don’t often find in Florida—and when the weather is too nice to stay inside, the backyard is waiting.

And this backyard? It may just become your favorite part of the house.

The paver lanai surrounds a heated saltwater pool (both solar or heat pump), creating your own private place to swim, relax and entertain. Fire up the outdoor kitchen, turn on the outdoor speakers, invite a few friends over and settle in for an evening by the pool. This is Florida living done right.

The home’s block construction is complemented by thoughtful upgrades including new Andersen casement windows across the front of the home, central vacuum, and an irrigation system supplied by its own well with a new pump. A paver driveway adds to the curb appeal from the moment you arrive.

But what really makes this home special isn’t one single feature. It’s the way everything comes together—the quiet cul-de-sac, the space, the upgrades you find throughout the home, the pool and an outdoor area made for enjoying the Florida lifestyle.

Some homes simply check the boxes. This one makes you picture yourself living there. Call me today for your own private showing and see why this is one of the best places to live in Palm Coast!
#FC320856

PALM COAST

19 WOODGUILD PLACE

4 Beds

2 Baths

2,785 Sq.Ft.

$575,000

MLS#: FC320856

Virtually Staged. Designed for the way you truly want to live, this beautifully appointed five-bedroom, four-bath residence pairs generous living spaces with thoughtful upgrades, flexible accommodations and a backyard setting that feels worlds away. Hand-scraped wood flooring carries through the main living areas and primary suite, while double tray ceilings, crown molding, custom lighting and a striking built-in wall unit with gas fireplace give the living room warmth and character.

At the heart of the home, the gourmet kitchen brings together granite countertops, a beautifully curated stone backsplash, 42-inch cabinetry, stainless steel appliances, farmhouse sink, walk-in pantry and a beadboard-accented center island. Under- and over-cabinet lighting adds both function and ambiance, making this a kitchen equally suited to busy mornings and evenings spent entertaining.

The primary suite offers a private retreat with a double tray ceiling and an impressive bath featuring dual closets and an oversized shower with both wall-mounted and rainfall showerheads, a built-in bench and convenient shower niche. A well-equipped laundry room with custom cabinetry and utility sink adds another layer of everyday practicality.

One of the home's greatest advantages is its versatility. The upper level provides additional living space that can adapt to your family's needs—use it for additional bedrooms, a kids' zone, guest quarters, home offices or create a comfortable in-law arrangement. A large, fully decked attic with track lighting provides exceptional additional storage.

Florida living takes center stage on the screened and tiled lanai, where a custom stone outdoor kitchen with gas stove and oven makes cooking outside part of the fun. An outdoor shower with hot and cold water is ready after a day in the sun, while the backyard fire pit invites evenings spent under the stars. Beyond the lawn, peaceful water and preserve views create a wonderfully private backdrop that can make you forget you're in the middle of Palm Coast.

Practical upgrades are just as impressive, including a 22kW whole-home Generac generator with 500-gallon underground propane tank, tankless gas water heater, energy-efficient LED lighting, upgraded electrical and bathroom lighting, prewiring for a future pool and security cameras, and an HVAC system with a 10-year warranty. A three-car garage completes the home.

Set within a gated community, residents also enjoy neighborhood amenities including a community pool, fitness center, playground and dog park. Space to gather, room to grow, a backyard made for unwinding and the upgrades already in place—this is a home designed to be lived in and enjoyed.
#FC320659

PALM COAST

148 S COOPERS HAWK WAY

5 Beds

4 Baths

3,213 Sq.Ft.

$659,900

MLS#: FC320659

Welcome to this better than new stunning 4 BR/ 2BA/ 3 CAR GARAGE POOL HOME, meticulously well maintained located in highly sought-after F section of Palm Coast. With a 10 foot elevation, this exceptional home offers beautiful curb appeal and an expansive oversized driveway offering ample parking space. As soon as you step inside through the elegant 8 ft entry front door in the foyer you are greeted by soaring high 12.8 ft tray ceilings, crown moldings, 8 ft doors and luxury vinyl plank flooring throughout the entire home. The open concept layout seamlessly connects the family, dining and kitchen area creating an inviting interior perfect for entertaining and relaxation. The kitchen is the heart of the home featuring granite countertops with a large island and a cozy eat-in area , 42' upper wood cabinets with undermount lights, soft close drawers, travertine back splash, stainless steel appliances and a huge walk-in pantry, a true chef's delight. Experience effortless outdoor living with the great room 8ft sliders that open onto a covered lanai that offers pre-plumbing for a future summer kitchen. Enjoy al fresco dining and gatherings around a stunning oversized screened pool, an appointed barbecue patio and a fully fenced backyard for ultimate privacy. Nice split floor plan: the primary suite is tucked away on the opposite side of the home. Unwind in the luxurious master suite with two large walk in closets and a spa-inspired ensuite bathroom: his/her vanities, a jetted soaking tub, large walk in shower, a linen closet and a private water room. Three additional generously sized quest bedrooms and two full bathrooms on the opposite side of the home ensure ample space and comfort for family and friends. The interior of the home is complete with a spacious laundry that offers a sink. Additional features: 776.65 sft garage equipped with door opener and epoxy-coated floor; Water filtration system, rain gutters, 6 exterior security cameras, sprinkle system on well, great room floor outlet. Don't miss this opportunity to own a wonderful home located in the heart of Palm Coast just a short distance drive to shopping, medical, schools, restaurants, parks, beaches and approximately 30 min. North to historic Saint Augustine or South to Daytona Beach. No HOA or CDD fees.
#FC320759

PALM COAST

15 FAIRCHILD LANE

4 Beds

3 Baths

2,431 Sq.Ft.

$675,000

MLS#: FC320759

Wake up to water! Tucked at the end of a cul-de-sac in the coveted Palm Harbor neighborhood, this saltwater canal-front pool home offers the rare Florida lifestyle so many chase and so few find-your own boat access to the Intracoastal Waterway, right from your backyard. Step outside to a private lanai where an in-ground pool glistens under the sun, framed by a glass enclosed bonus room that blurs the line between indoors and out. It's the kind of seamless flow built for morning coffee by the water and evenings entertaining under the stars. With no HOA or CDD fees, the freedom here is yours; settle in as your forever home, or capitalize on the strong short-term rental demand as a turnkey AirBnB investment. The choice-and the possibilities-are endless. Comfort, function, and genuine waterfront charm! Also ask about a possible ASSUMABLE 2.25% VA LOAN!
#FC320812

PALM COAST

10 FELICIA COURT

3 Beds

2 Baths

2,142 Sq.Ft.

$595,000

MLS#: FC320812

Step into a world of elegance and sophistication with this stunning mansion, a private pool, and high-end finishes throughout, perfect for those seeking the ultimate luxury lifestyle. When you enter through the modern front door, a large Living room opens to a designer Kitchen with extra storage cabinets, Granite Island with waterfall, energy efficiency SS appliances and modern fireplace. Windows overlooking the pool in the fenced in backyard! Master Bedroom has a patio entrance, walk in custom closets and a comfortable M Bath with his/hers sinks, Stand-alone tub and a shower. Guest bedrooms have large custom closets! 4th Bedroom can be a spacious office, perfect working from home. Low E windows, pocket doors, ceiling fans, irrigation with rain control system and upgraded lighting, large utility room with a sink, and foam insulated 3-car garage with insulated doors and extended driveway! Large, covered patio with state-of-the-art summer kitchen and refrigerator for entertaining! Large covered patio with state-of-the-art summer kitchen and refrigerator for entertaining! Large pool with pavers desk and insulated ceiling porch! Modern, European and Move in ready! Fantastic location, close to major highway access, top rated schools, dining and 15 minutes from the Beach. Spacious and inviting, ideal for growing families looking for a comfortable and convenient place to call their own. SELLER OFFERING UP TO $30,000 TOWARD RATE BUYDOWN -LOWER YOUR PAYMENT BY OVER $1,000/MONTH IN year one. Based on approved financing and buyer qualification
#FC320738

PALM COAST

34 FALLEN OAK LANE

4 Beds

3 Baths

2,556 Sq.Ft.

$759,000

MLS#: FC320738

Welcome to one of Cypress Knolls' most distinctive custom homes, where thoughtful design, privacy, and quality craftsmanship come together in a way today's new construction rarely provides.

Situated on a premium homesite with wooded surroundings, this 4-bedroom, 2-bath block home was built in 2012 and features 2,330 square feet of beautifully maintained living space with exceptional privacy. There are no immediate neighbors to the right, and the wooded golf course behind the home creates a peaceful natural backdrop.

Inside, soaring ceilings, custom architectural details, elegant tray ceilings, oversized windows, and two separate living areas provide both sophistication and functionality. The open-concept kitchen anchors the home with abundant cabinetry, granite countertops, a center island, and seamless flow into the family room and covered lanai, making it well suited for entertaining or everyday living.

The spacious primary suite serves as a private retreat with dual vanities, a soaking tub, separate walk-in shower, and generous walk-in closets. Three additional bedrooms provide flexibility for guests, family, or a dedicated office, while a custom built-in loft bed in one bedroom maximizes space and adds unique character.

Step outside to your own private backyard oasis featuring a screened saltwater pool, expansive covered lanai, and fully fenced backyard. A separately enclosed dog run with added privacy screening helps protect pets from wildlife while providing a secure outdoor space. A dedicated 10' x 12' shed pad is already in place for additional storage or a future workshop.

The oversized 2.5-car garage provides room for vehicles, golf carts, hobbies, or extra storage.

If you've been searching for a move-in-ready home with privacy, quality, and a setting unlike anything else in the neighborhood, this Cypress Knolls property delivers.
#O6433991

PALM COAST

30 EGRET TRAIL

4 Beds

2 Baths

2,330 Sq.Ft.

$649,900

MLS#: O6433991

 - property

Send a message

Message successfully sent.

Your message

What is 3 + 4 ?

Reason for contacting?

I agree to receive email communication and understand I can unsubscribe at any time.

I agree to be contacted by The Graf Group of Coldwell Banker via call, email, and text for real estate services. To opt out, you can reply 'stop' at any time or reply 'help' for assistance. You can also click the unsubscribe link in the emails. Message and data rates may apply. Message frequency may vary. Privacy Policy

Sign Out

Virtual Assistant

Would you like to take the next step with this property? We can help you schedule a showing or virtual tour, or send you more details.

Yes, I would like more information.

Thank You for Your Reply, One of Our Agents will contact you as soon as possible

No, maybe later.

Thank you, you can always contact me via email, phone number or through the contact form.

Realhub AI

Lucy - Your AI-Powered Realtor

Update Your Temporary Password

Personalize your search

Enter your email and we'll notify you immediately when new listings match what you're looking for.

or enter email address

Already have an account ? Login here

Continue your home search

I agree to receive communications and understand I can unsubscribe at any time.

I agree to be contacted by The Graf Group of Coldwell Banker via call, email, and text for real estate services. To opt out, you can reply 'stop' at any time or reply 'help' for assistance. You can also click the unsubscribe link in the emails. Message and data rates may apply. Message frequency may vary. Privacy Policy

Already have an account ? Login here

We use cookies

We use cookies primarily for analytics to enhance your experience. By accepting, you agree to our use of these cookies. You can manage your preferences or learn more about our cookies policy.