.webp?size=346x80)
- Properties
- Meet our agents
- Communities
- Market Report
- Home Value
- Calculator
Property
Beds
2
Full Baths
2
1/2 Baths
None
Year Built
2026
Sq.Footage
1,455
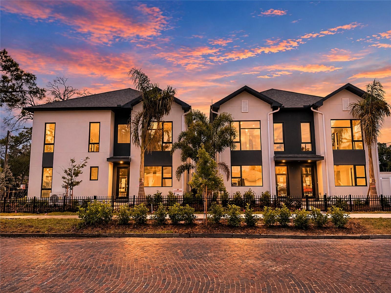
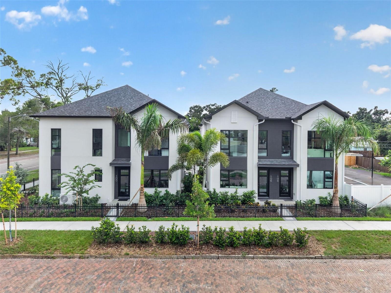
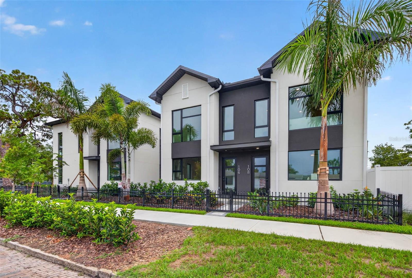
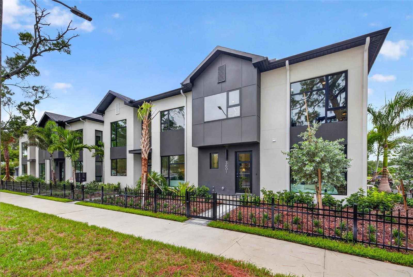
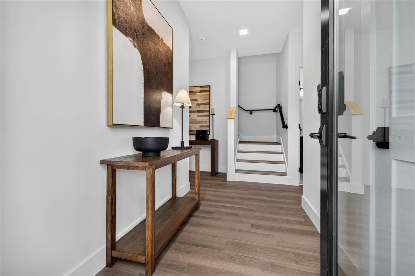
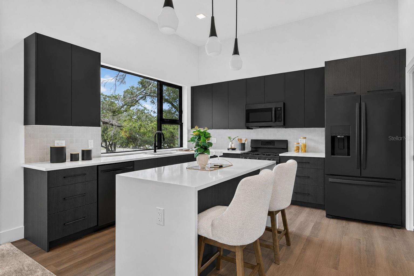
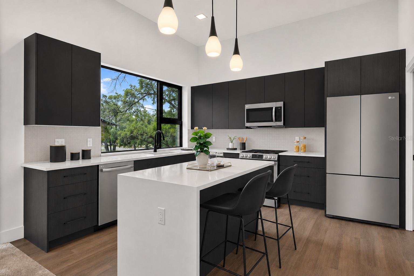
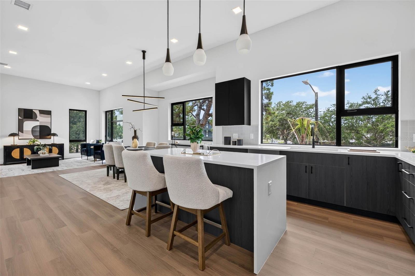
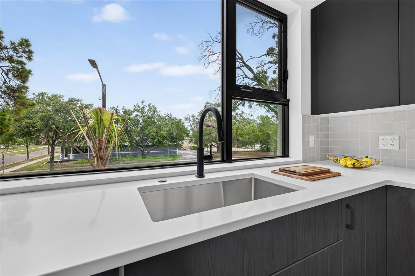
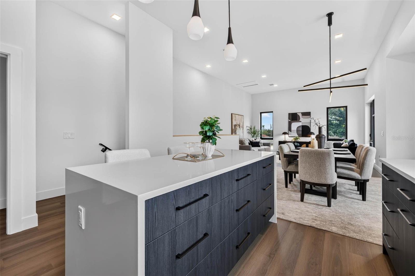
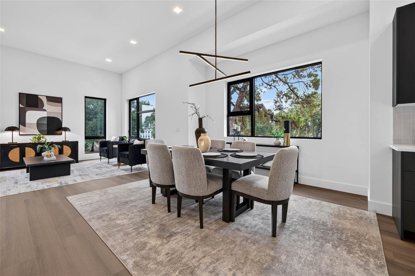
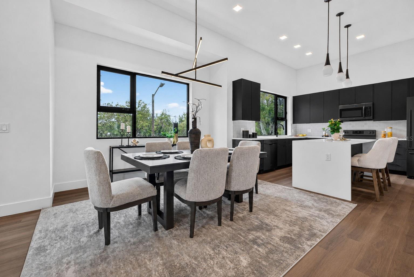
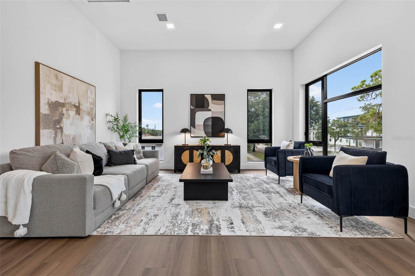
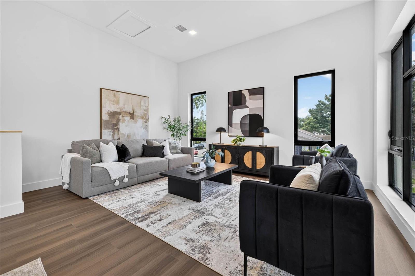
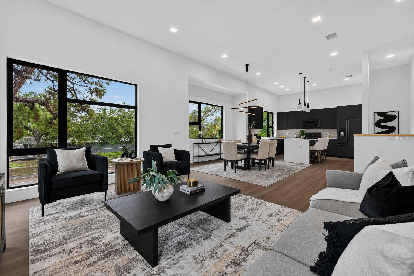
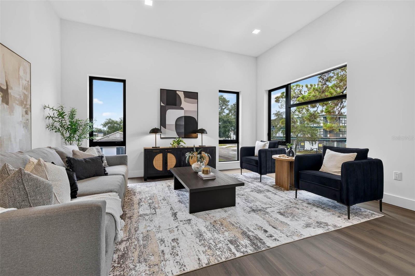
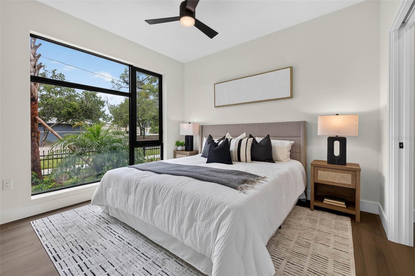
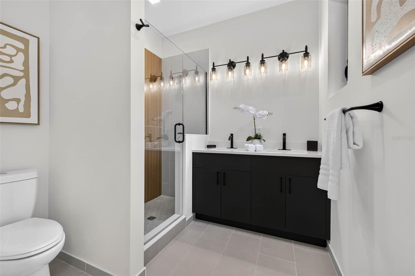
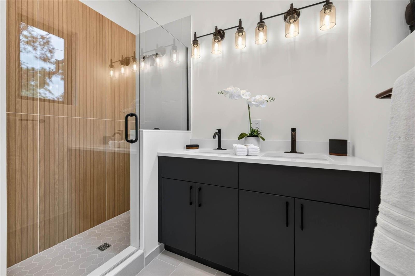
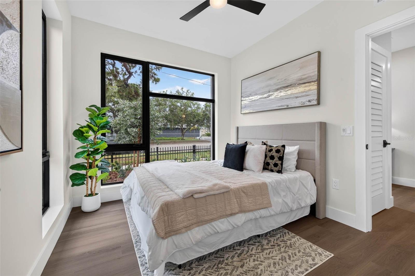
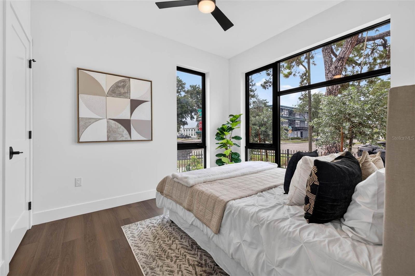
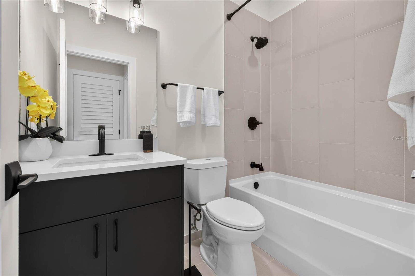
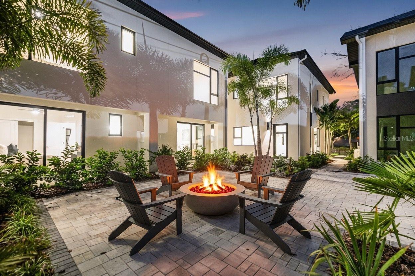
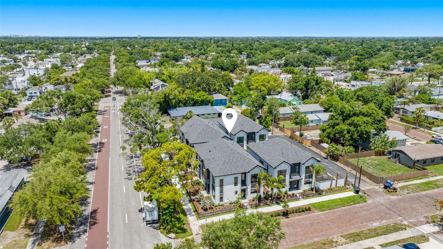
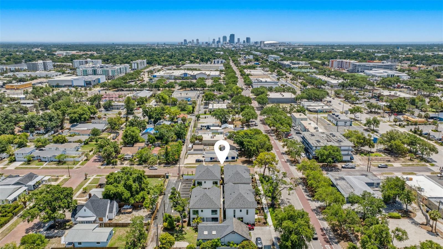
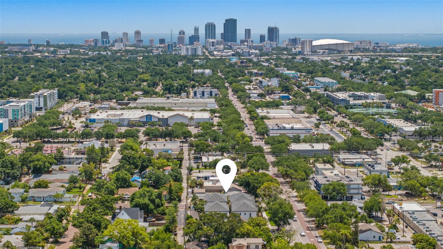
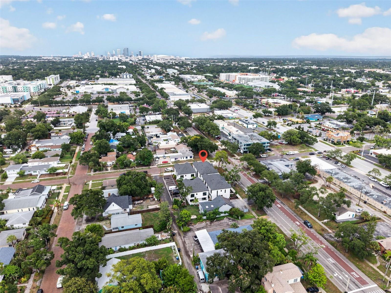
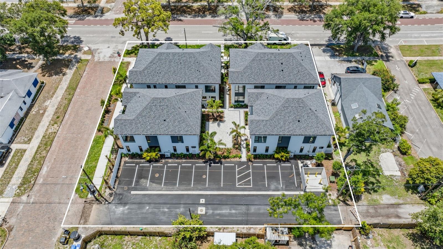
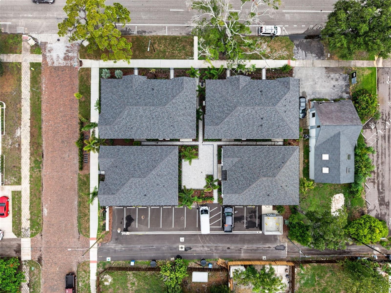
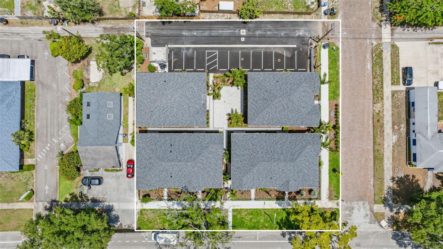
FIRST SALE INCENTIVE - $30,000 IN BUILDER FLEX CASH! Welcome to The Junction's premier Ascend residence—an architectural statement where elevated design meets effortless urban living in the heart of one of St. Petersburg's fastest-appreciating and most dynamic districts. Perfectly positioned in a coveted non-flood zone, this newly completed all-block townhome community introduces a rare opportunity to own a brand-new residence just moments from Grand Central, downtown St. Pete, and the city's celebrated dining, arts, and cultural scene. Designed to inspire, The Ascend lives true to its name with soaring ceilings, expansive windows, and interiors bathed in natural light. Every detail has been thoughtfully curated, blending timeless architecture with modern sophistication to create an environment that feels both refined and welcoming. Designer finishes, exceptional craftsmanship, and seamless indoor-outdoor connectivity define the living experience, while an EV charging hookup and low-maintenance new construction provide the conveniences today's discerning buyer demands. At the center of the community, a beautifully designed courtyard creates a private enclave and gathering space, offering a sense of tranquility rarely found in urban living. Whether serving as a primary residence, seasonal retreat, or lock-and-leave lifestyle property, The Ascend represents a rare fusion of luxury, location, and lifestyle. For a limited time, buyers will receive an exceptional $30,000 flex cash incentive that may be applied toward closing costs, custom window treatments, designer closet systems, upgraded appliance packages, or an interest rate buy-down—creating unparalleled value within one of St. Petersburg's most exciting new communities. Call today for your private showing!
Features & Amenities
Interior
-
Other Interior Features
Eat-in Kitchen, High Ceilings, Open Floorplan, Smart Home, Stone Counters, Walk-In Closet(s)
-
Total Bedrooms
2
-
Bathrooms
2
-
Cooling YN
YES
-
Cooling
Central Air
-
Fireplace YN
NO
-
Heating YN
YES
-
Heating
Central, Electric
-
Pet friendly
Yes
Exterior
-
Garage
No
-
Construction Materials
Block, Stucco
-
Other Exterior Features
Courtyard, Lighting, Permeable Paving
-
Parking
Alley Access, Deeded, Guest, On Street
-
Patio and Porch Features
Rear Porch
-
Pool
No
-
Waterfront YN
NO
Area & Lot
-
Lot Size(acres)
0.02
-
Lot Size(square feet)
1,152
-
Property Type
Residential
-
Property Sub Type
Townhouse
-
Architectural Style
Contemporary, Florida, Tudor
Price
-
Sales Price
$649,900
-
Sq. Footage
1,455
-
Price/SqFt
$446
HOA
-
Association
YES
-
Association Fee
$295
-
Association Fee Frequency
Monthly
-
Association Fee Includes
N/A
-
Total Monthly Fees
$295
School District
-
Elementary School
N/A
-
Middle School
N/A
-
High School
N/A
Property Features
-
Stories
2
-
New Construction
YES
-
Association Amenities
Maintenance
-
Foundation Details
Slab
-
Ownership
Fee Simple
-
Senior Community YN
NO
-
Sewer
Public Sewer
-
Tax Lot
4
-
Water Source
Public
Schedule a Showing
Showing scheduled successfully.
Mortgage calculator
Estimate your monthly mortgage payment, including the principal and interest, property taxes, and HOA. Adjust the values to generate a more accurate rate.
Your payment
Principal and Interest:
$
Property taxes:
$
HOA fees:
$
Total loan payment:
$
Total interest amount:
$
Location
County
Pinellas
Elementary School
Middle School
High School
Listing Courtesy of Zach Steinberger , COMPASS FLORIDA LLC
RealHub Information is provided exclusively for consumers' personal, non-commercial use, and it may not be used for any purpose other than to identify prospective properties consumers may be interested in purchasing. All information deemed reliable but not guaranteed and should be independently verified. All properties are subject to prior sale, change or withdrawal. RealHub website owner shall not be responsible for any typographical errors, misinformation, misprints and shall be held totally harmless.

Business Coach | Executive Sales Associate | Realtor®
Michael Graf
Call Michael today to schedule a private showing.

* Listings on this website come from the FMLS IDX Compilation and may be held by brokerage firms other than the owner of this website. The listing brokerage is identified in any listing details. Information is deemed reliable but is not guaranteed. If you believe any FMLS listing contains material that infringes your copyrighted work please click here to review our DMCA policy and learn how to submit a takedown request.© 2024 FMLS.
Related Properties
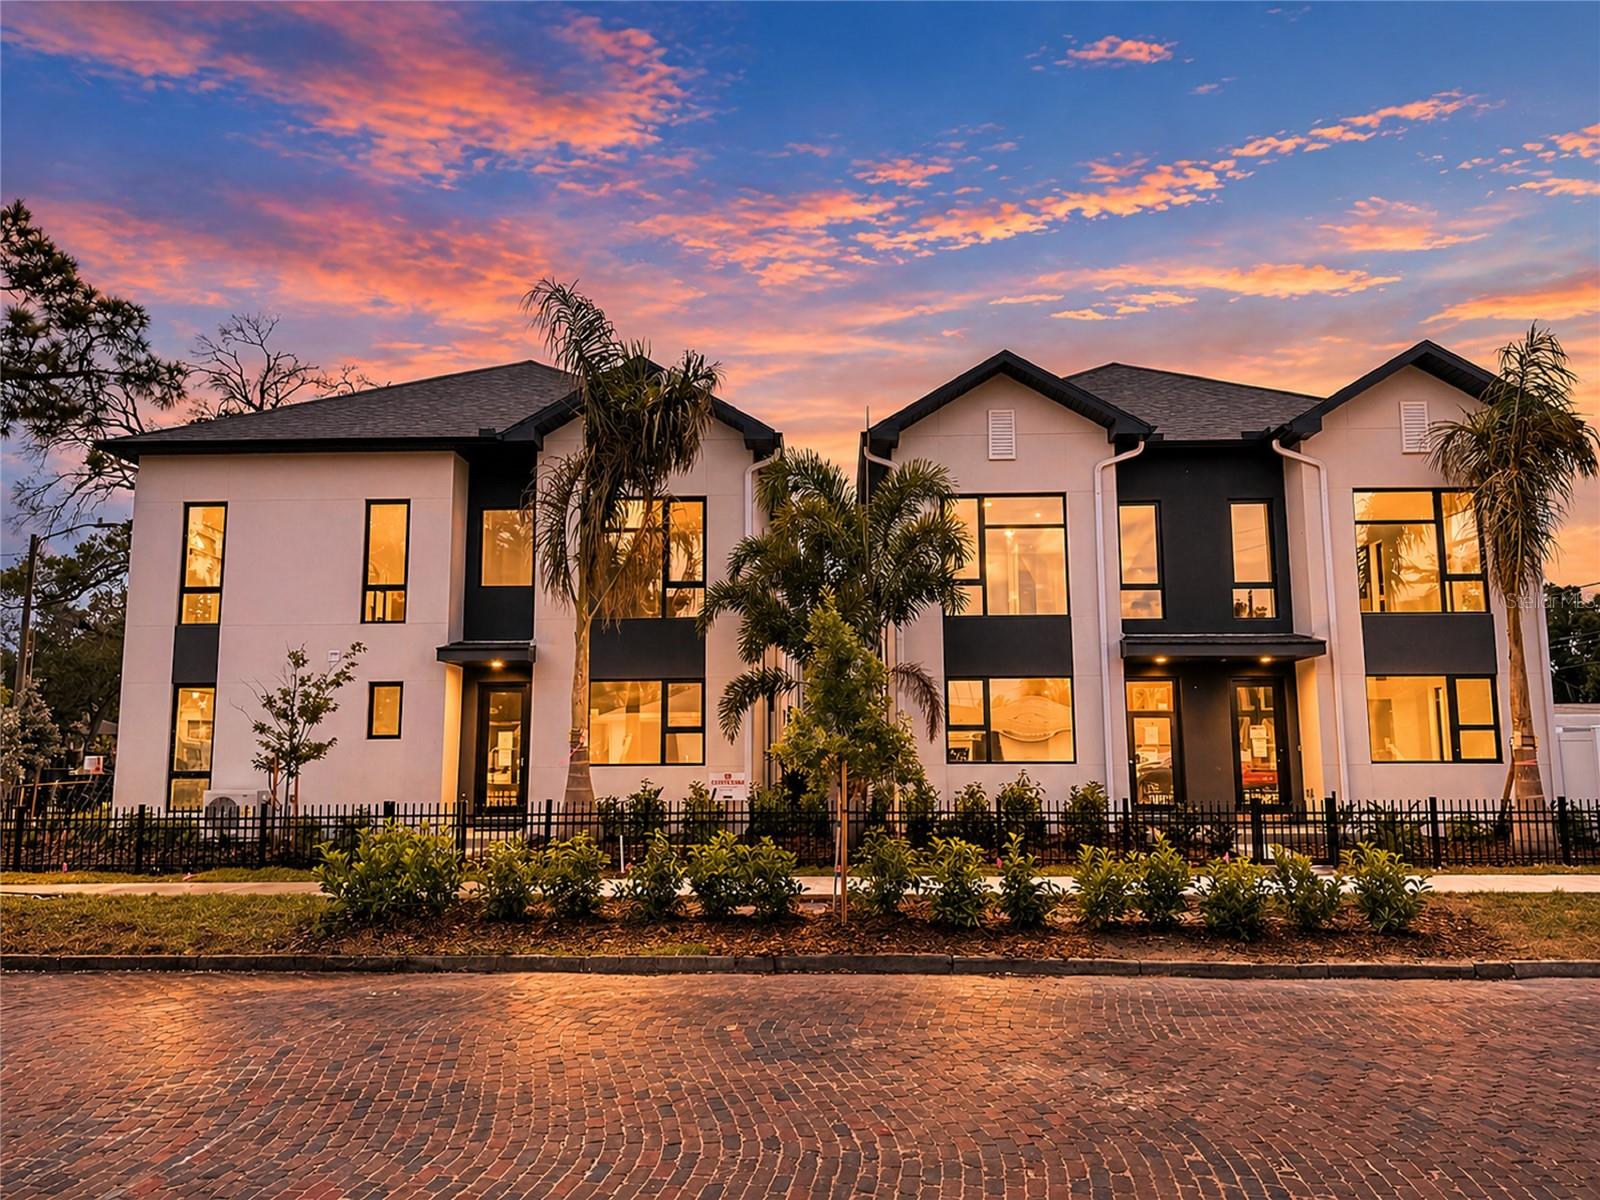
ST PETERSBURG
100 36TH STREET N
2 Beds
2 Baths
1,400 Sq.Ft.
$599,900
MLS#: TB8530789
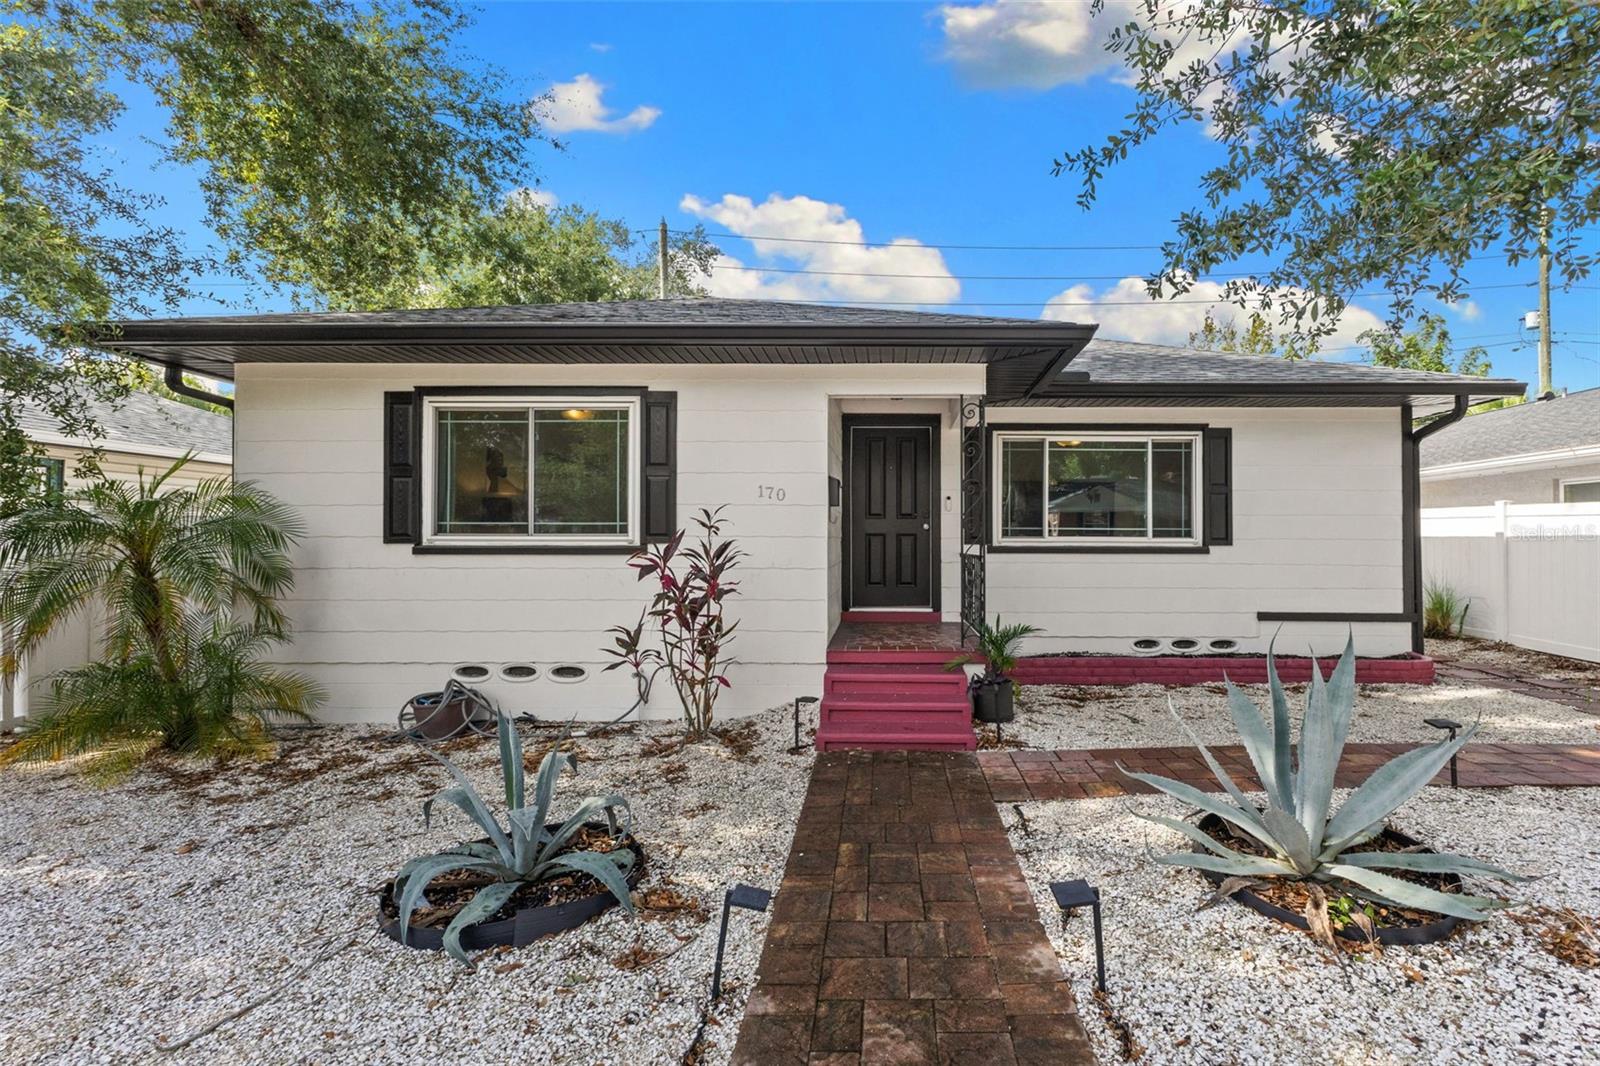
ST PETERSBURG
170 22ND AVENUE N
2 Beds
2 Baths
1,073 Sq.Ft.
$645,000
MLS#: TB8530980
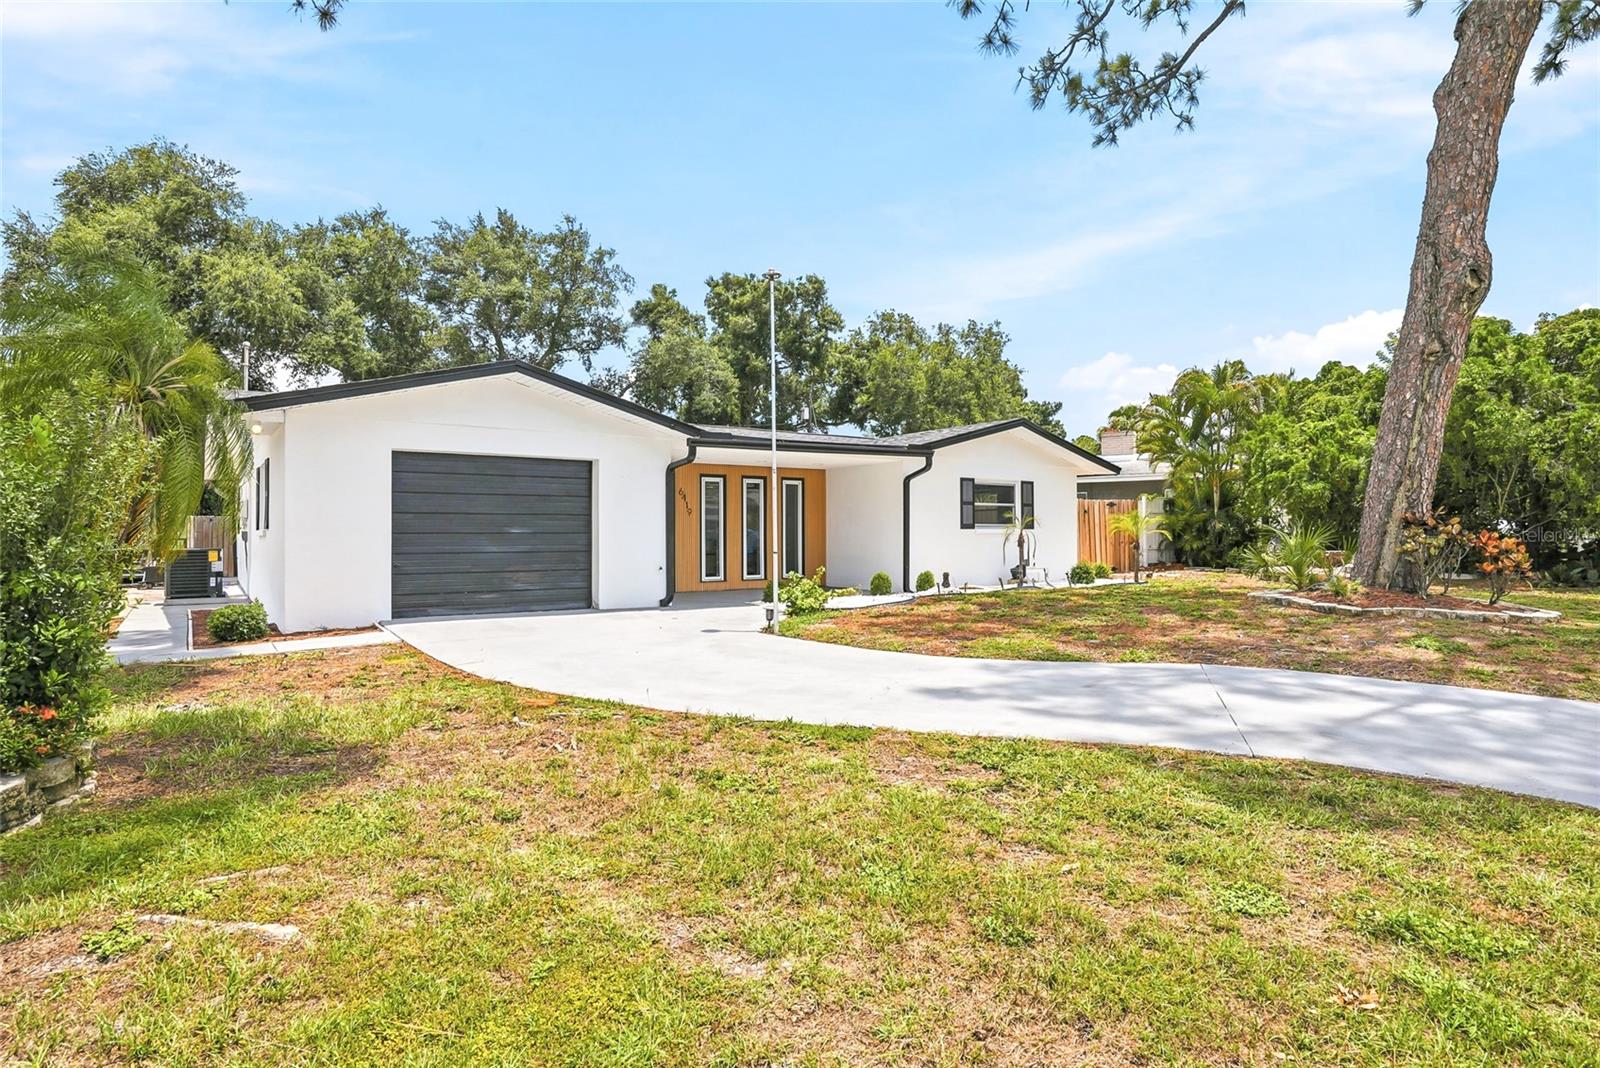
ST PETERSBURG
6419 PELICAN DRIVE S
4 Beds
2 Baths
1,952 Sq.Ft.
$685,000
MLS#: TB8528377
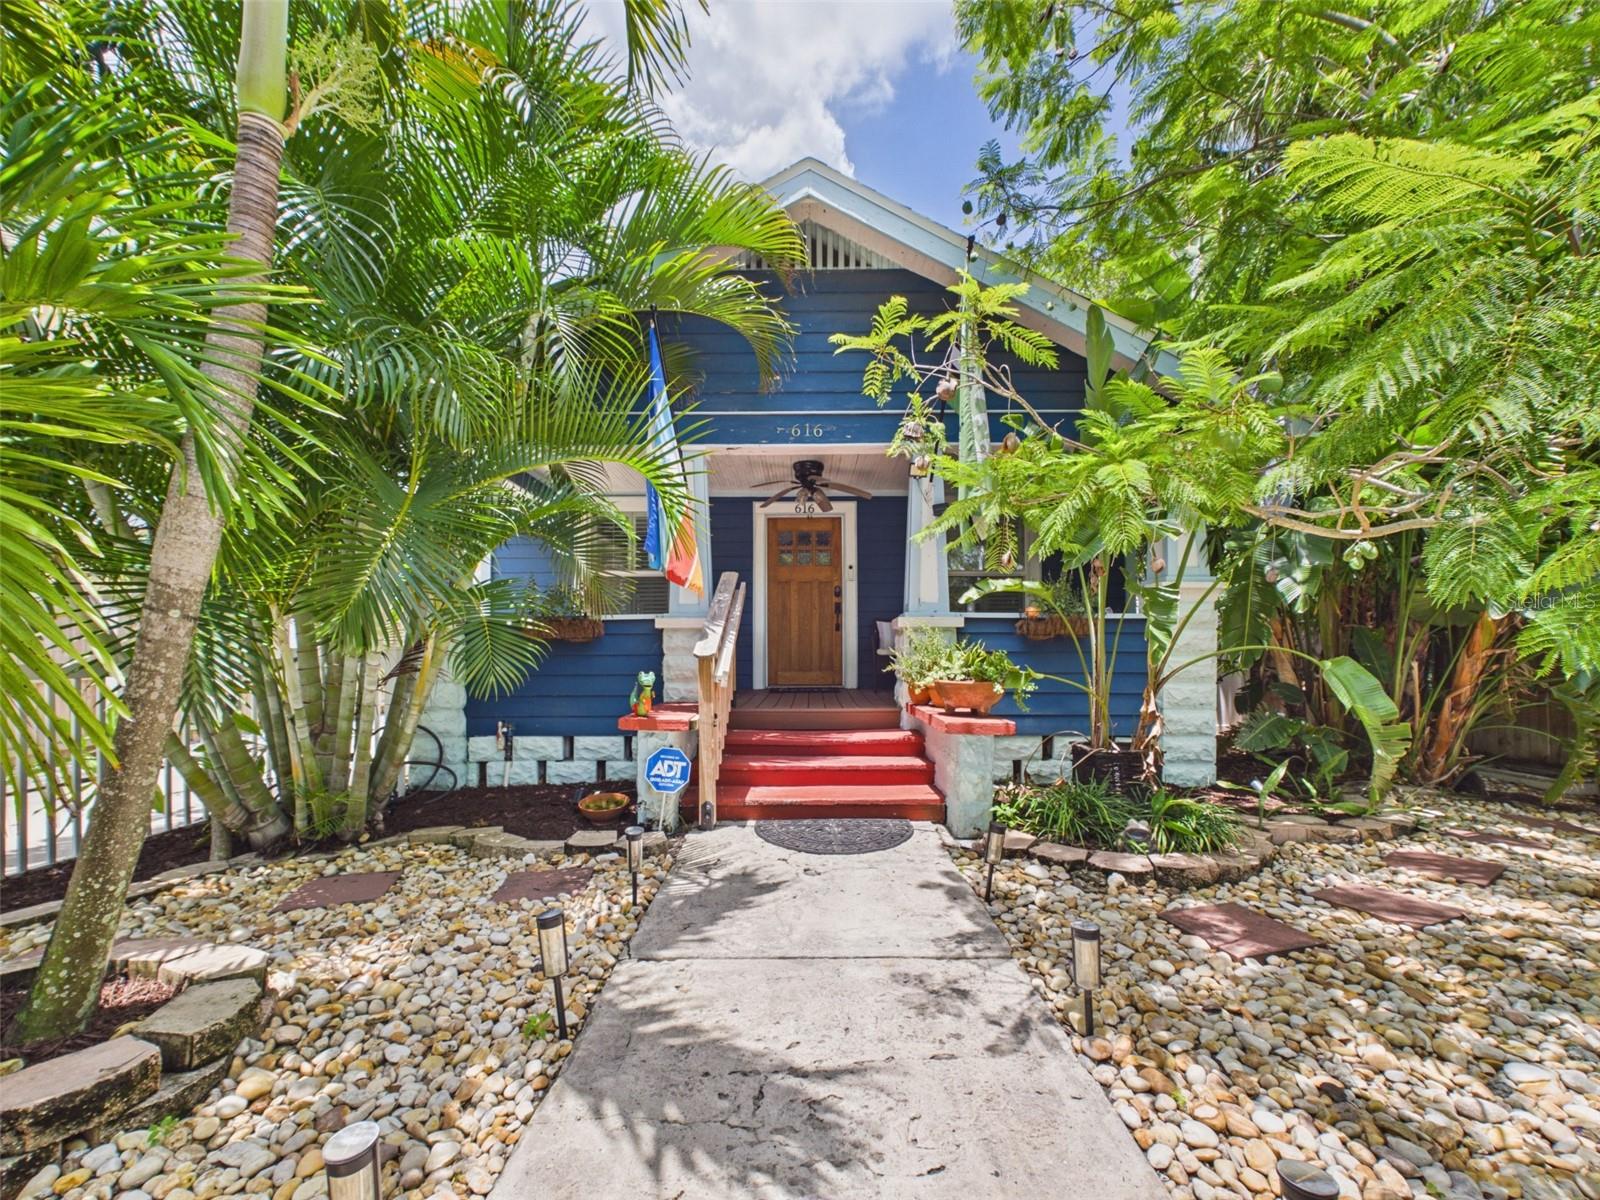
ST PETERSBURG
616 15TH STREET N
2 Beds
2 Baths
1,332 Sq.Ft.
$599,000
MLS#: TB8529493
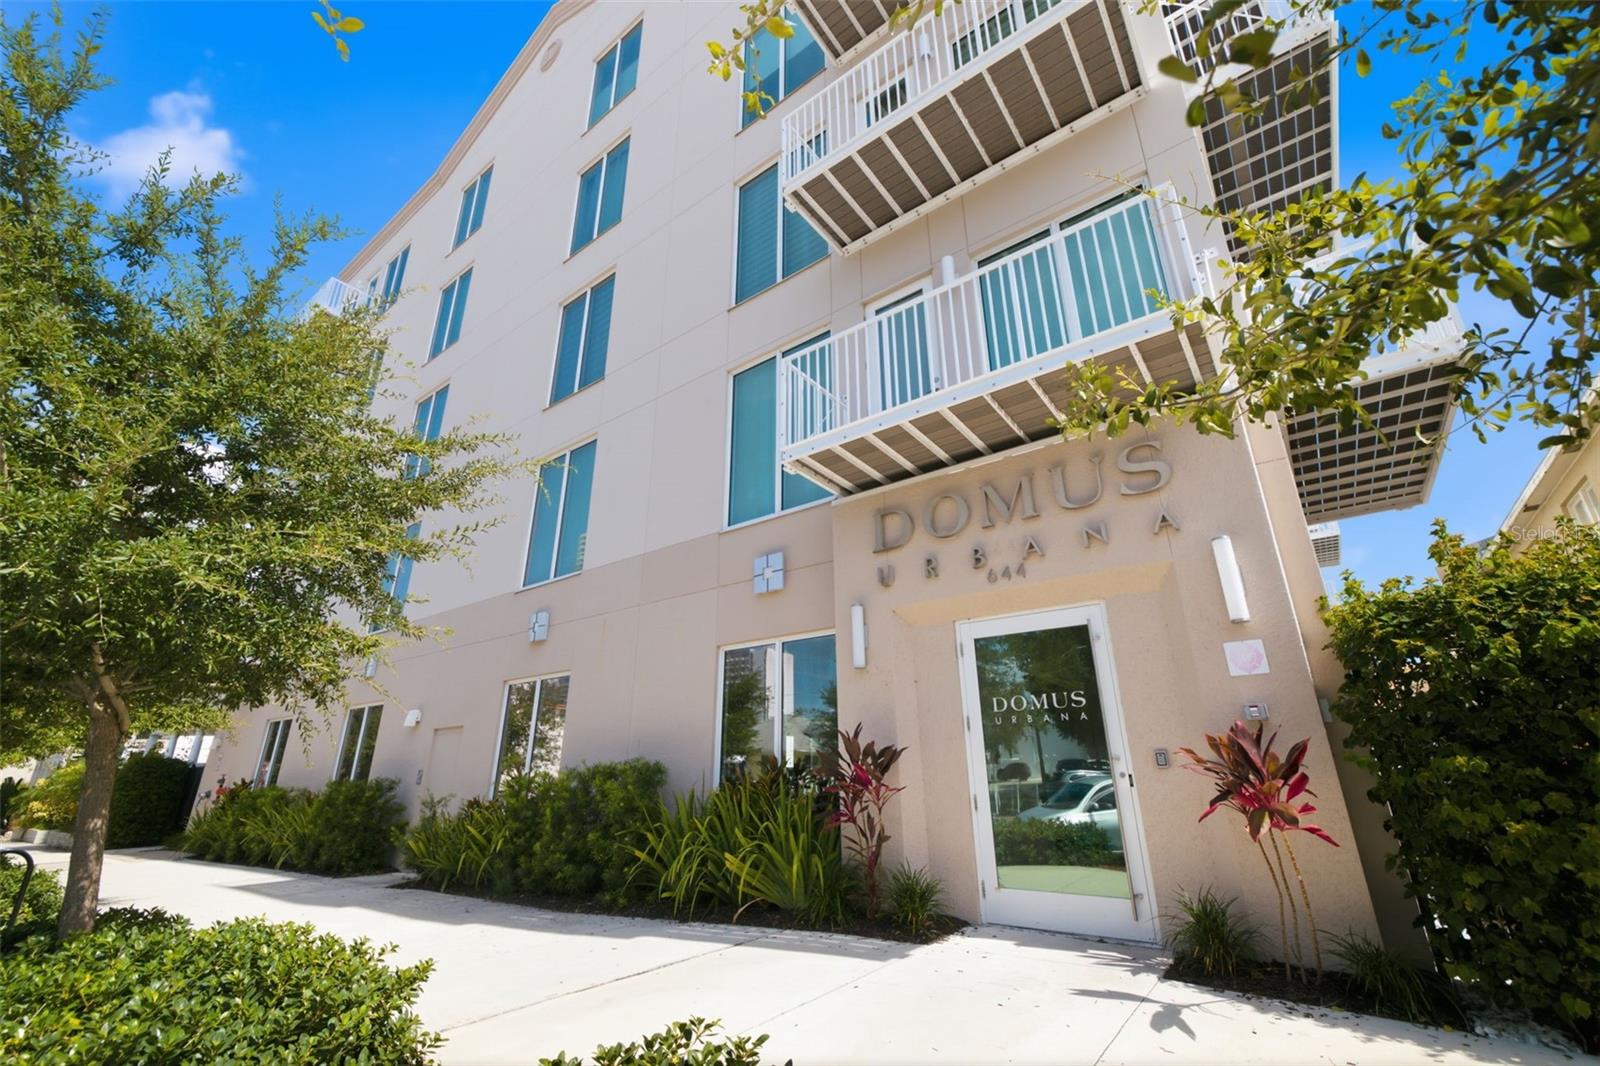
ST PETERSBURG
644 3RD AVENUE S 403
2 Beds
2 Baths
1,355 Sq.Ft.
$550,000
MLS#: TB8531364
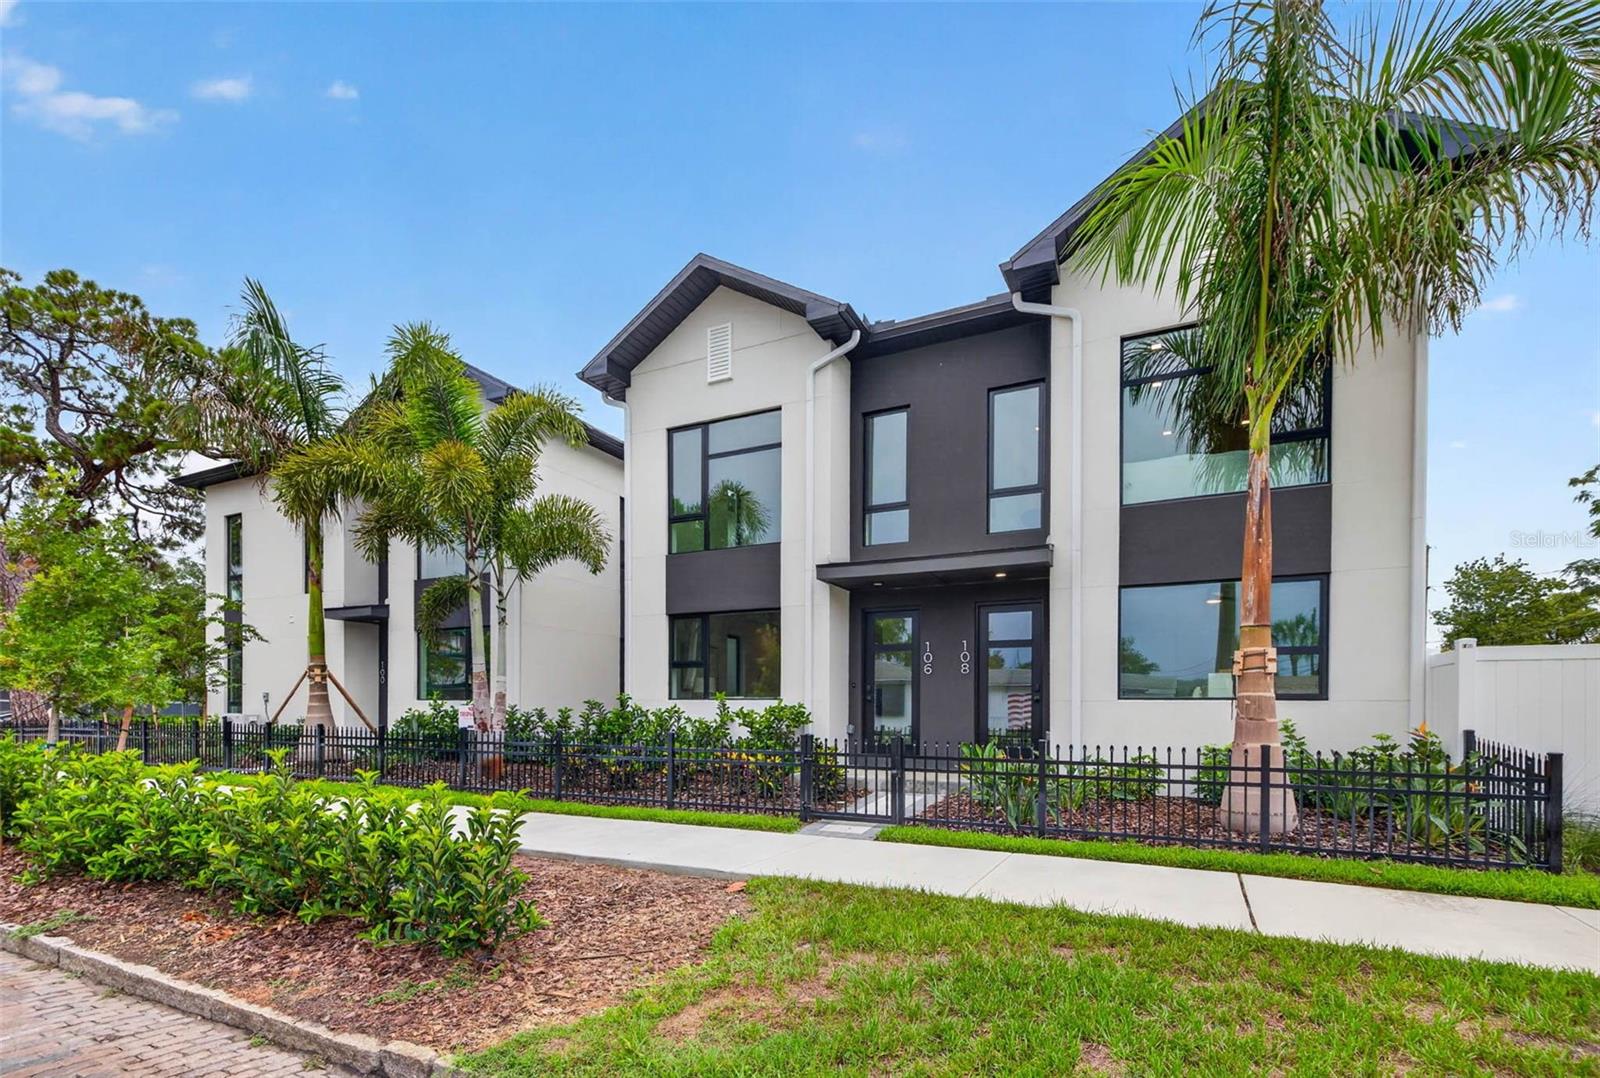
ST PETERSBURG
108 36TH STREET N
3 Beds
2 Baths
1,592 Sq.Ft.
$699,900
MLS#: TB8530788
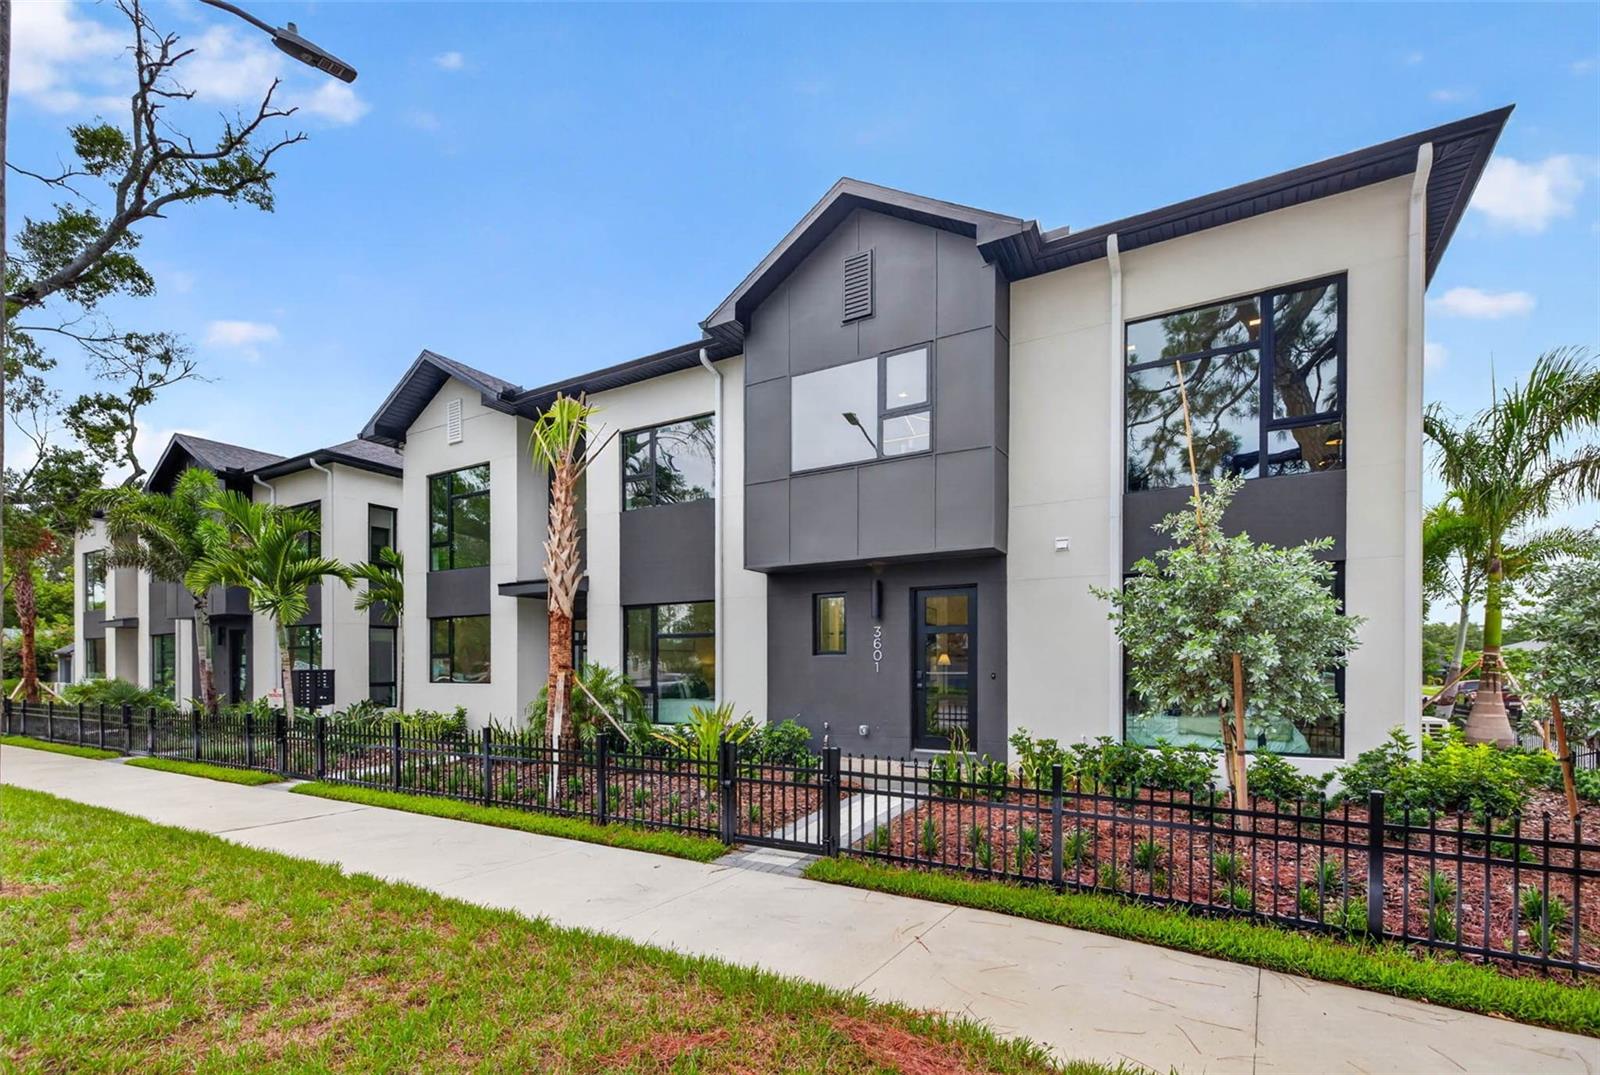
ST PETERSBURG
3603 1ST AVENUE N
2 Beds
2 Baths
1,378 Sq.Ft.
$624,900
MLS#: TB8530790
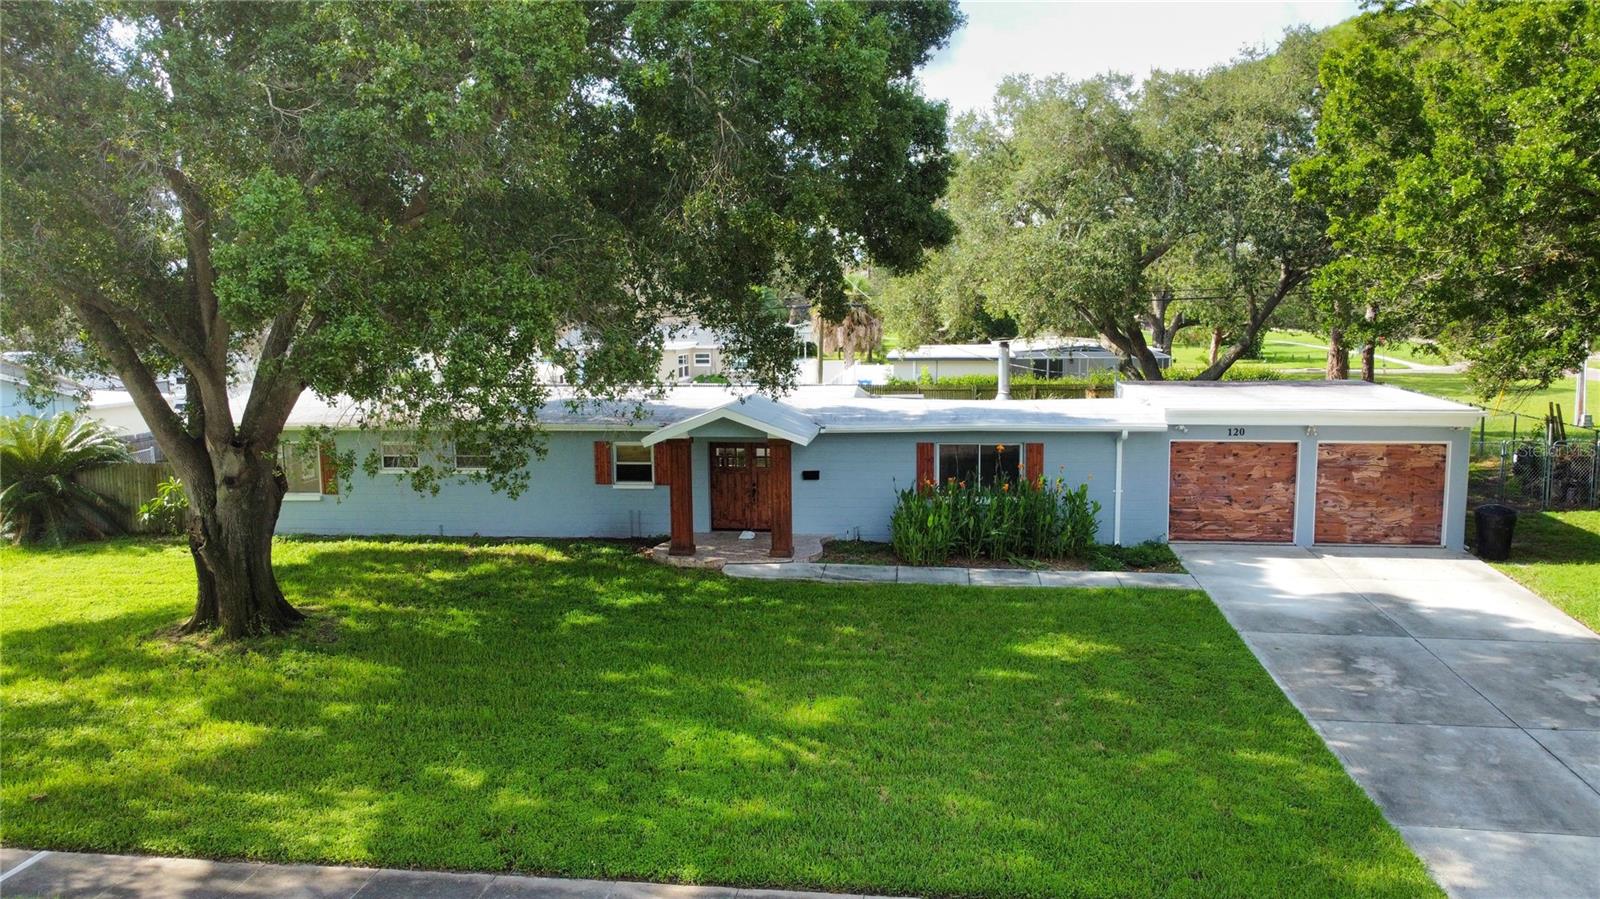
ST PETERSBURG
120 81ST AVENUE NE
3 Beds
3 Baths
1,872 Sq.Ft.
$615,000
MLS#: TB8531165
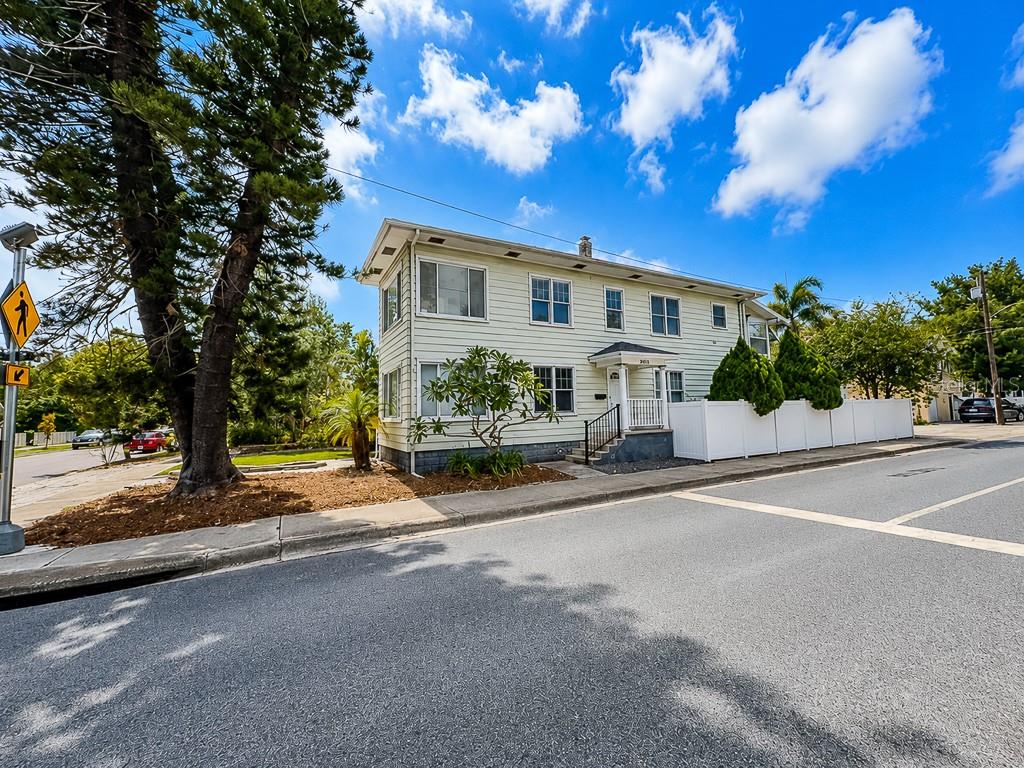
ST PETERSBURG
400 20TH STREET N
4 Beds
2 Baths
2,688 Sq.Ft.
$749,900
MLS#: TB8531126
