.webp?size=346x80)
- Properties
- Meet our agents
- Communities
- Market Report
- Home Value
- Calculator
Property
Beds
2
Full Baths
2
1/2 Baths
None
Year Built
1986
Sq.Footage
1,654
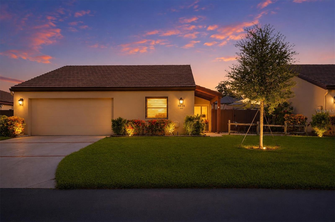
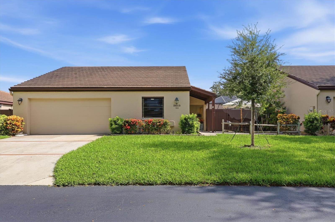
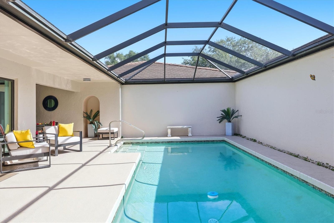
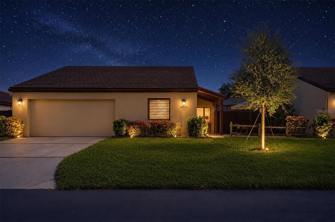
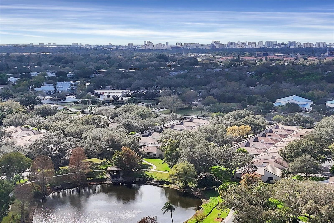
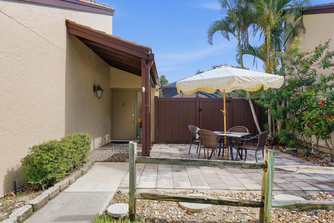
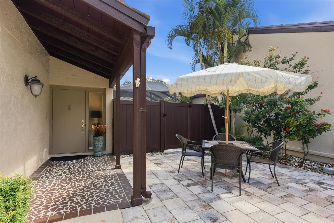
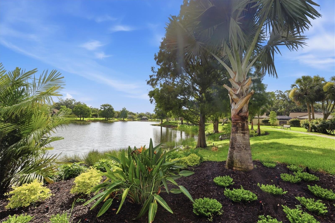
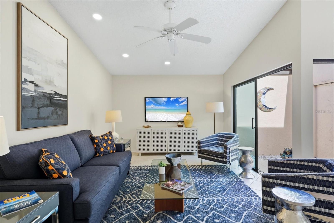
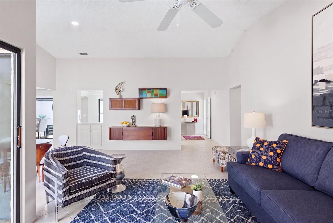
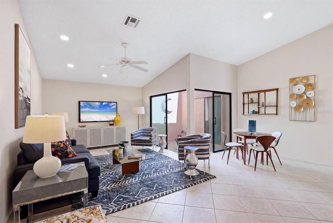
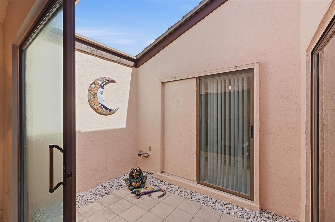
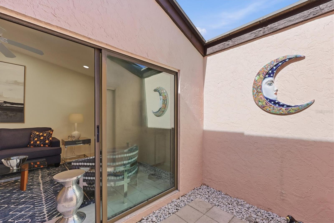
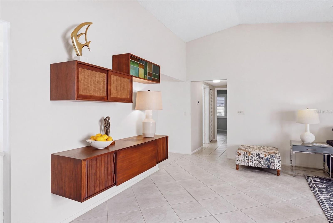
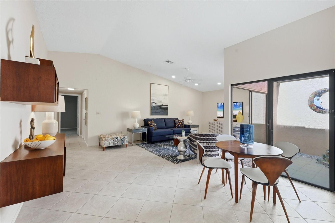
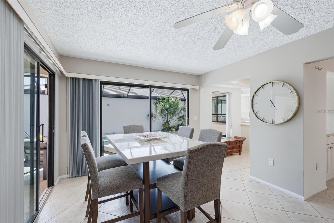
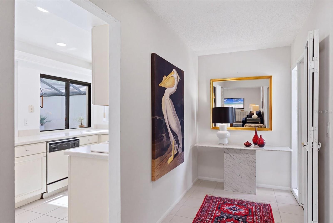
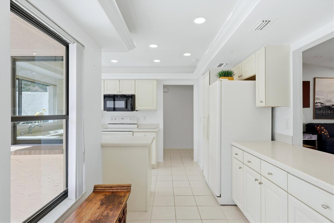
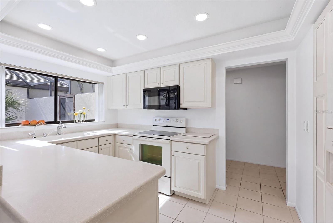
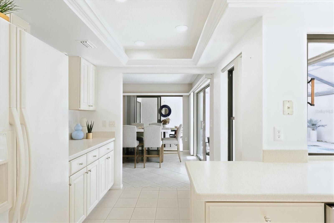
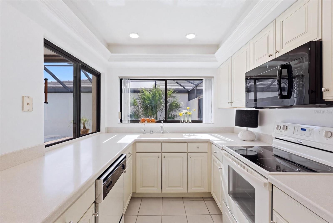
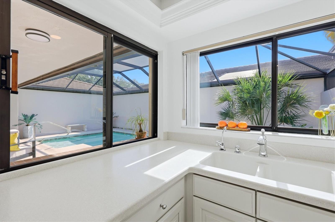
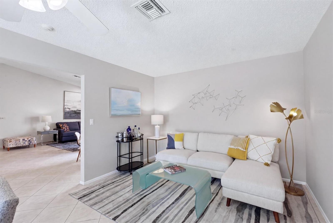
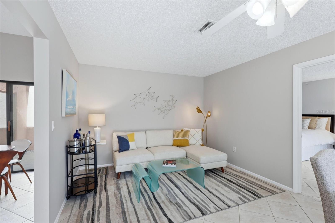
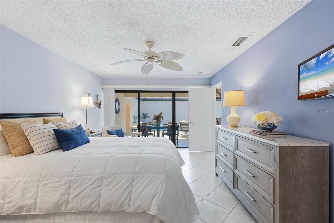
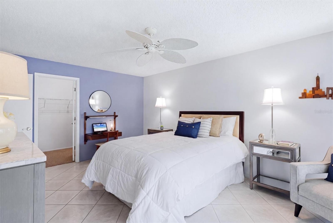
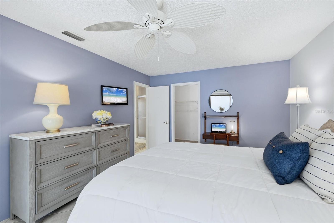
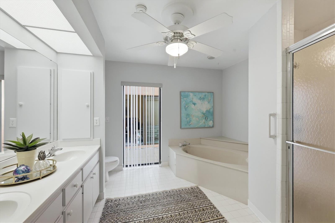
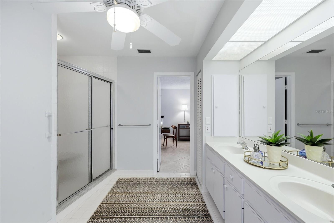
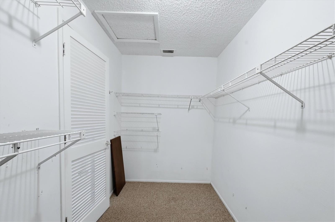
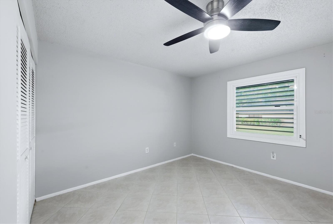
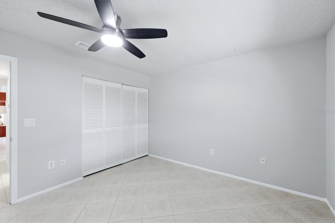
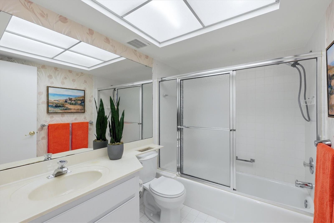
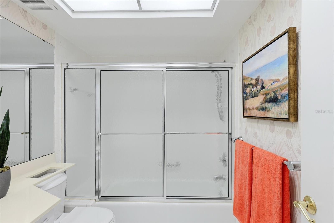
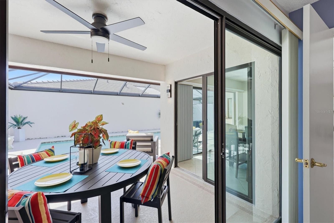
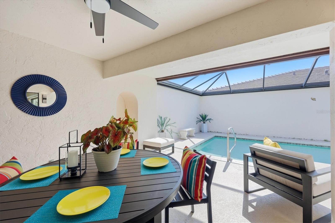
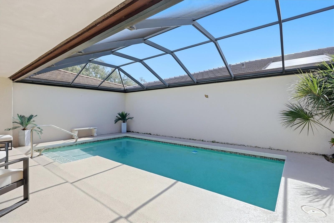
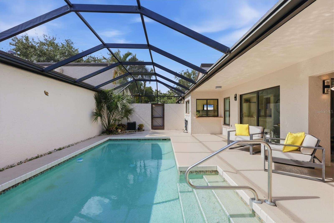
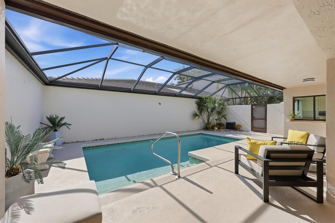
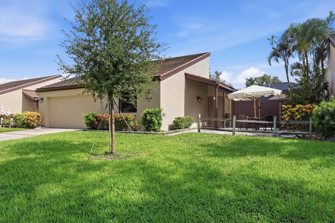
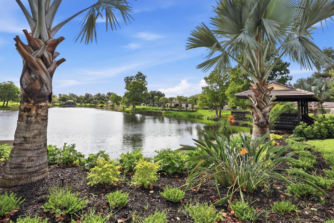
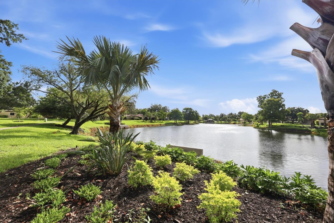
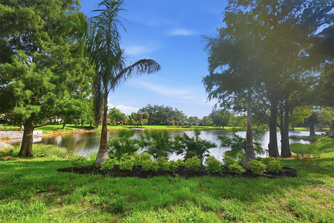
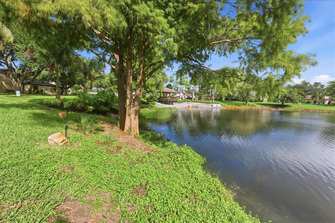
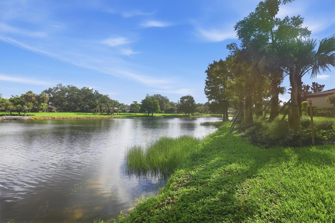
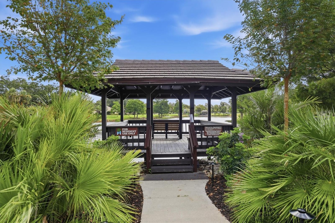
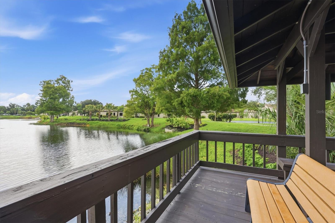
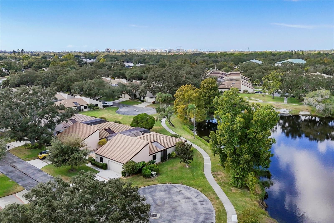
Welcome to Glen Oaks Manor, a unique boutique enclave of spacious courtyard villas thoughtfully designed within a beautiful park-like setting. This one-of-a-kind canopy tree neighborhood features two scenic walking paths, three charming gazebos, park benches, two lakes, an abundance of mature trees and lush landscaping, and a dog-friendly environment. Arrive home to this stunning Urban Contemporary Villa where an inviting private front courtyard welcomes you inside to a thoughtfully designed floor plan filled with natural light. The living room, dining room, kitchen, and family room are beautifully enhanced by a sun-filled atrium and a dramatic wall of glass overlooking your private courtyard and sparkling pool views. This desirable two-bedroom, two-bath villa offers privacy with bedrooms located at opposite ends of the home, along with a dedicated foyer, spacious living room, dining room, family room, covered lanai, and a two-car garage. One of the last villas built in Glen Oaks Manor, this residence features soaring cathedral ceilings, ceramic tile flooring throughout, PVC sewer and water supply lines, and a remodeled kitchen approximately 15 years ago. Recent improvements include new attic insulation (2026), new hot water heater (2025), a $17,000 HVAC system installed in 2024, Culligan water filtration system, enlarged primary bathroom, and a newly replaced pool cage. The atrium, pool courtyard, and front courtyard all feature convenient electric and water access. Ideally positioned across from a private park within the community, this exceptional villa offers privacy, architectural charm, and a resort-like lifestyle in one of Sarasota's most sought-after neighborhoods. Priced at $399,000, this is an outstanding opportunity to own a truly special home in Glen Oaks Manor.
Features & Amenities
Interior
-
Other Interior Features
Cathedral Ceiling(s)
-
Total Bedrooms
2
-
Bathrooms
2
-
Cooling YN
YES
-
Cooling
Central Air
-
Fireplace YN
NO
-
Heating YN
YES
-
Heating
Central, Electric
-
Pet friendly
Cats OK, Dogs OK
Exterior
-
Garage
Yes
-
Garage spaces
2
-
Construction Materials
Block, Stucco
-
Other Exterior Features
Courtyard, Lighting, Rain Gutters
-
Parking
Driveway, Garage Door Opener, Attached
-
Patio and Porch Features
Front Porch, Patio, Screened
-
Pool
Yes
-
Pool Features
Gunite, In Ground, Private
-
Waterfront YN
NO
-
View
Park/Greenbelt
Area & Lot
-
Lot Size(acres)
0.09
-
Lot Size(square feet)
3,857
-
Property Type
Residential
-
Property Sub Type
Townhouse
-
Architectural Style
Contemporary
Price
-
Sales Price
$399,000
-
Tax Amount
$2,440
-
Sq. Footage
1,654
-
Price/SqFt
$241
HOA
-
Association
YES
-
Association Fee
$471
-
Association Fee Frequency
Monthly
-
Association Fee Includes
N/A
-
Total Monthly Fees
$471
School District
-
Elementary School
Tuttle Elementary
-
Middle School
Booker Middle
-
High School
Booker High
Property Features
-
New Construction
NO
-
Association Amenities
Park, Trail(s)
-
Foundation Details
Slab
-
Ownership
Fee Simple
-
Senior Community YN
NO
-
Sewer
Public Sewer
-
Tax Lot
103
-
Water Source
Public
Schedule a Showing
Showing scheduled successfully.
Mortgage calculator
Estimate your monthly mortgage payment, including the principal and interest, property taxes, and HOA. Adjust the values to generate a more accurate rate.
Your payment
Principal and Interest:
$
Property taxes:
$
HOA fees:
$
Total loan payment:
$
Total interest amount:
$
Location
County
Sarasota
Elementary School
Tuttle Elementary
Middle School
Booker Middle
High School
Booker High
Listing Courtesy of Scotty Ledford , VUE REALTY, LLC
RealHub Information is provided exclusively for consumers' personal, non-commercial use, and it may not be used for any purpose other than to identify prospective properties consumers may be interested in purchasing. All information deemed reliable but not guaranteed and should be independently verified. All properties are subject to prior sale, change or withdrawal. RealHub website owner shall not be responsible for any typographical errors, misinformation, misprints and shall be held totally harmless.

Business Coach | Executive Sales Associate | Realtor®
Michael Graf
Call Michael today to schedule a private showing.

* Listings on this website come from the FMLS IDX Compilation and may be held by brokerage firms other than the owner of this website. The listing brokerage is identified in any listing details. Information is deemed reliable but is not guaranteed. If you believe any FMLS listing contains material that infringes your copyrighted work please click here to review our DMCA policy and learn how to submit a takedown request.© 2024 FMLS.
Related Properties
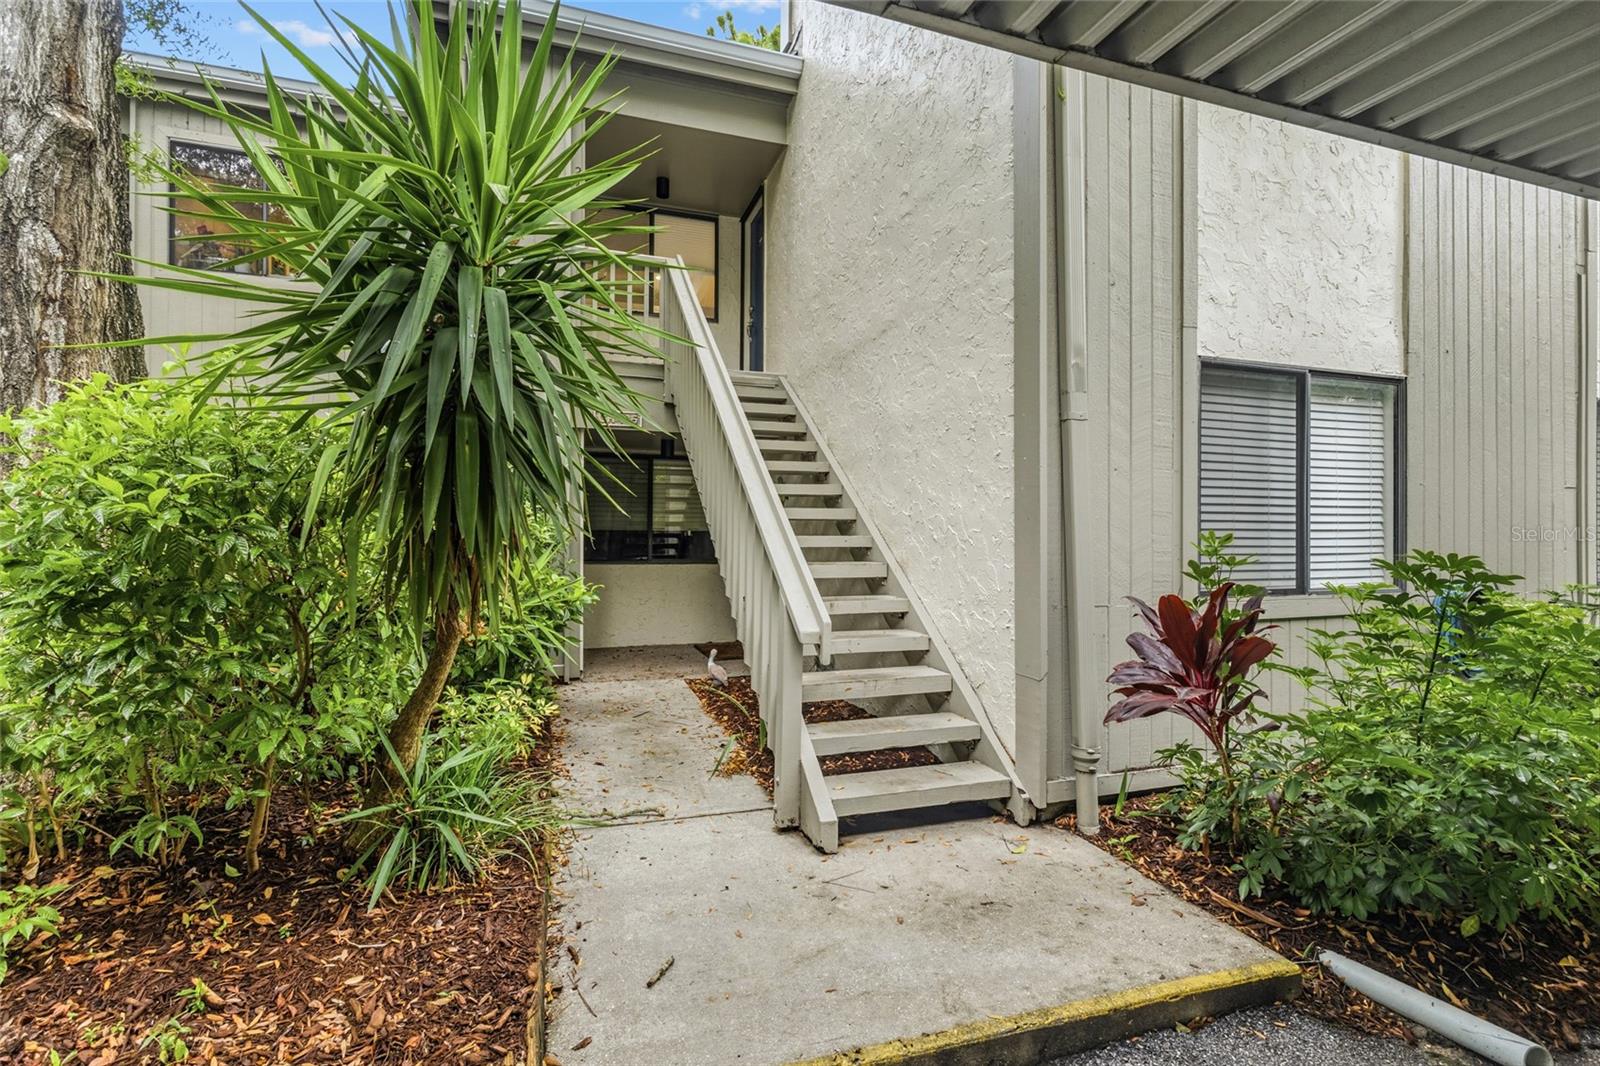
SARASOTA
1508 PELICAN COVE ROAD 235
3 Beds
2 Baths
1,301 Sq.Ft.
$390,000
MLS#: A4700514
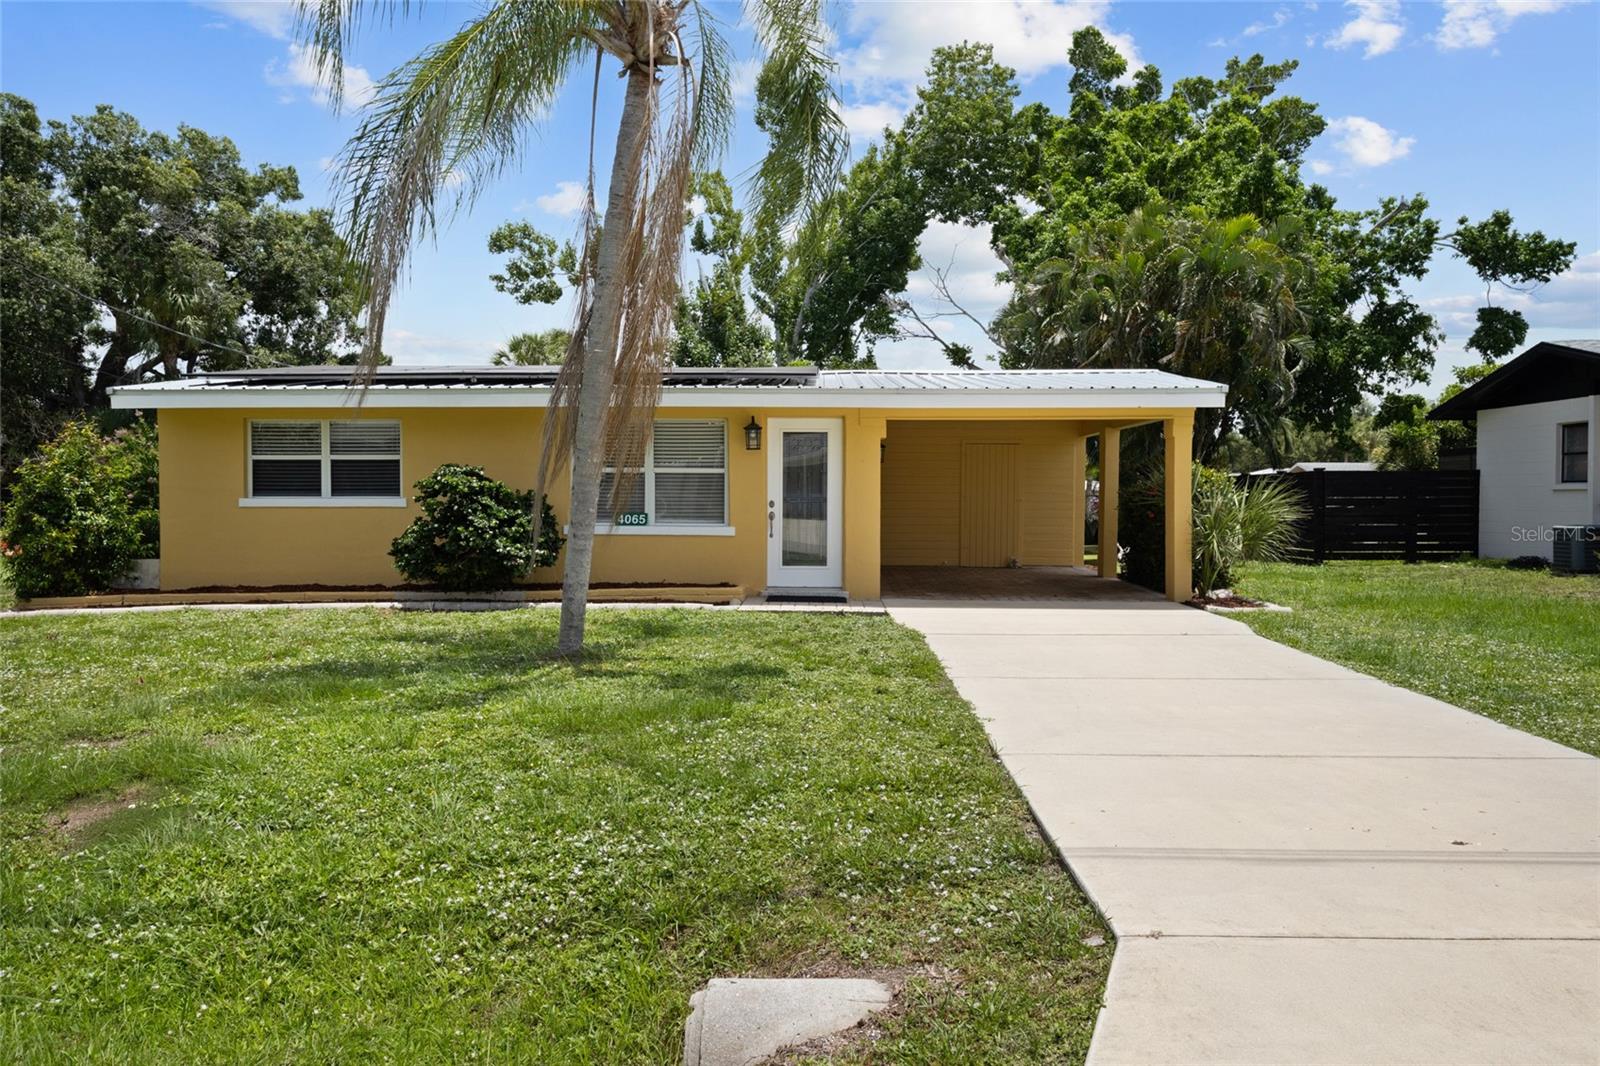
SARASOTA
4065 ASBURY PLACE
2 Beds
1 Baths
728 Sq.Ft.
$330,000
MLS#: A4700167
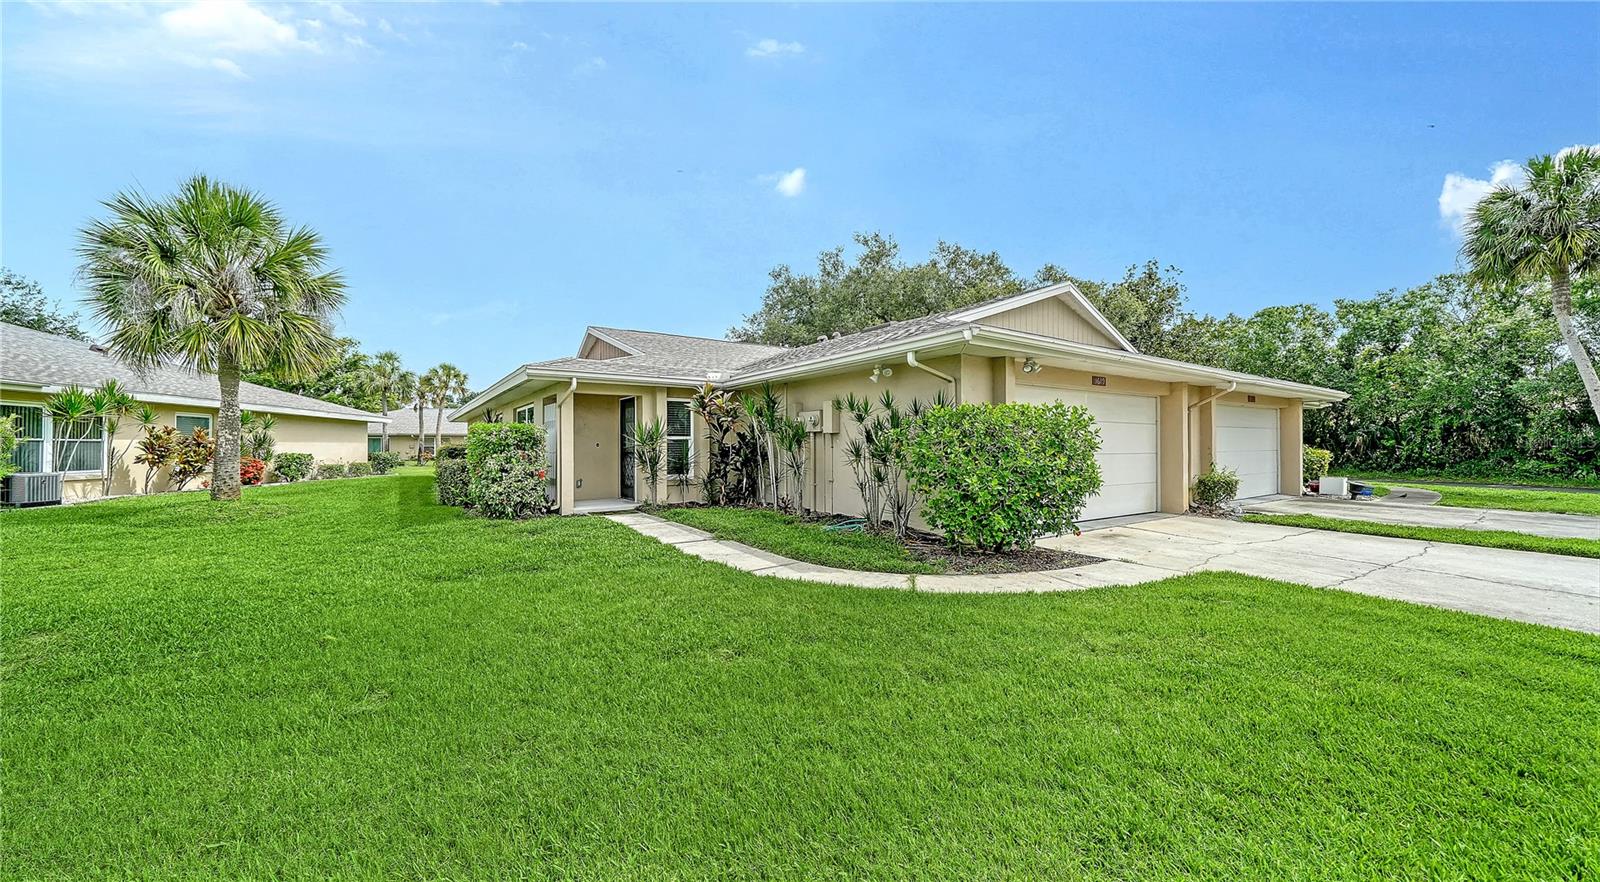
SARASOTA
5689 EVERGREEN DRIVE 18
2 Beds
2 Baths
1,601 Sq.Ft.
$339,000
MLS#: A4699799

SARASOTA
5211 PARISIENNE PLACE 101B27
3 Beds
2 Baths
1,621 Sq.Ft.
$410,000
MLS#: A4698331
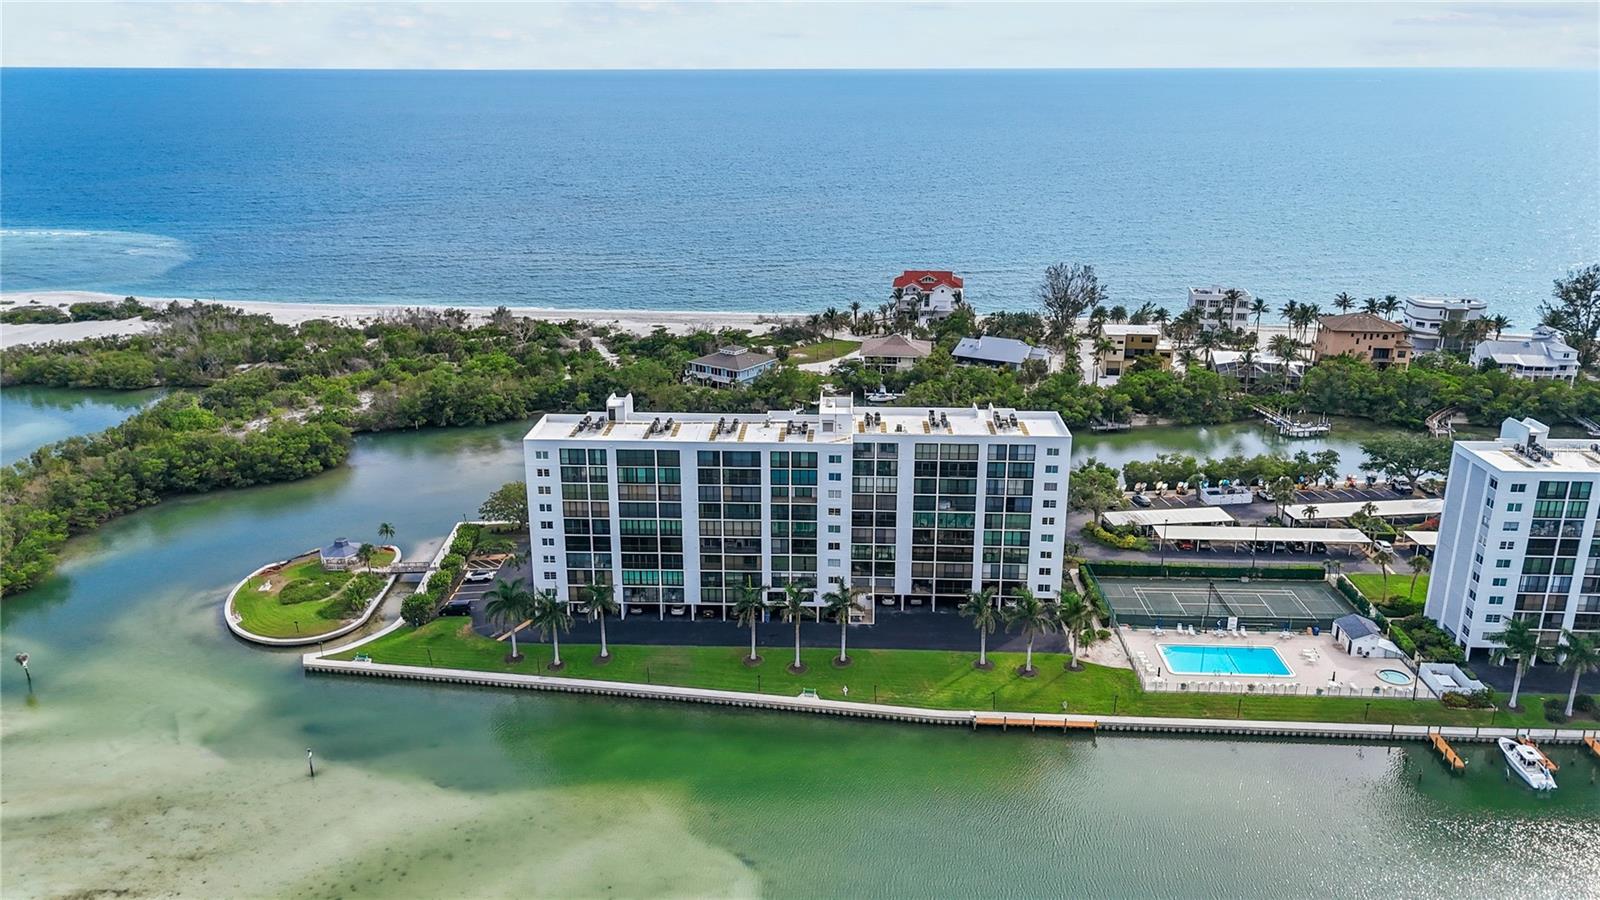
SARASOTA
9397 MIDNIGHT PASS ROAD 903
1 Beds
1 Baths
778 Sq.Ft.
$364,000
MLS#: A4696940
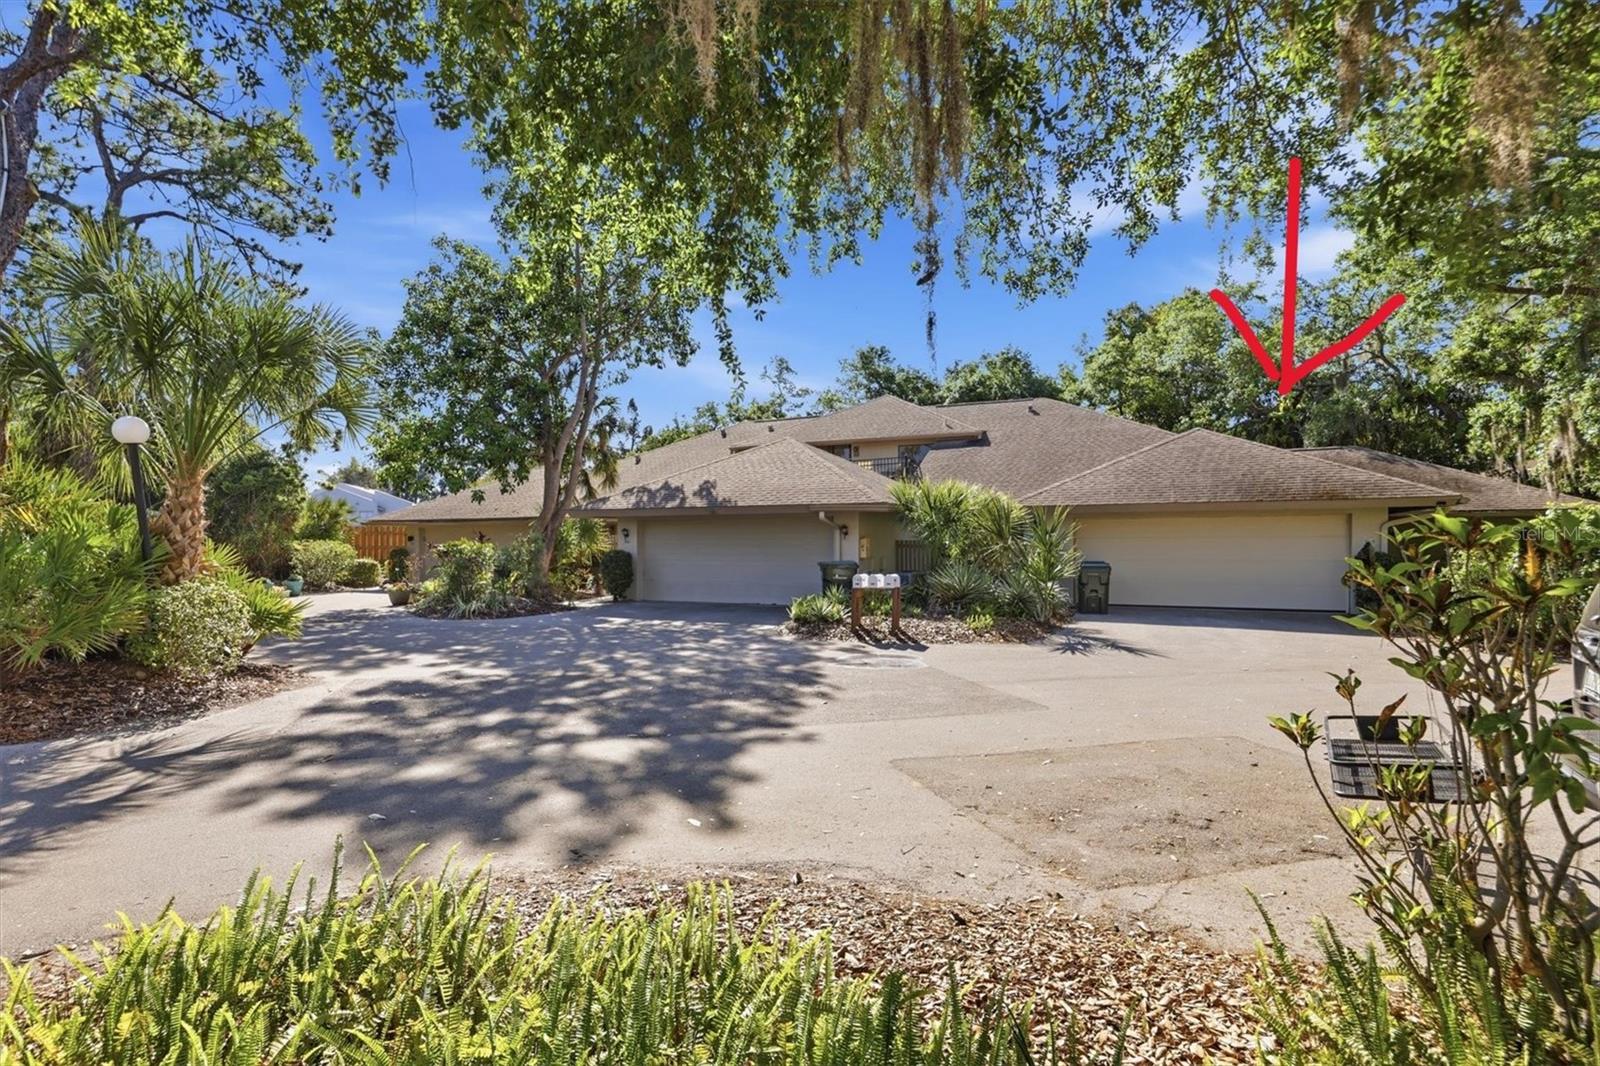
SARASOTA
3351 THORNWOOD ROAD 3351
3 Beds
3 Baths
1,683 Sq.Ft.
$359,000
MLS#: A4687754
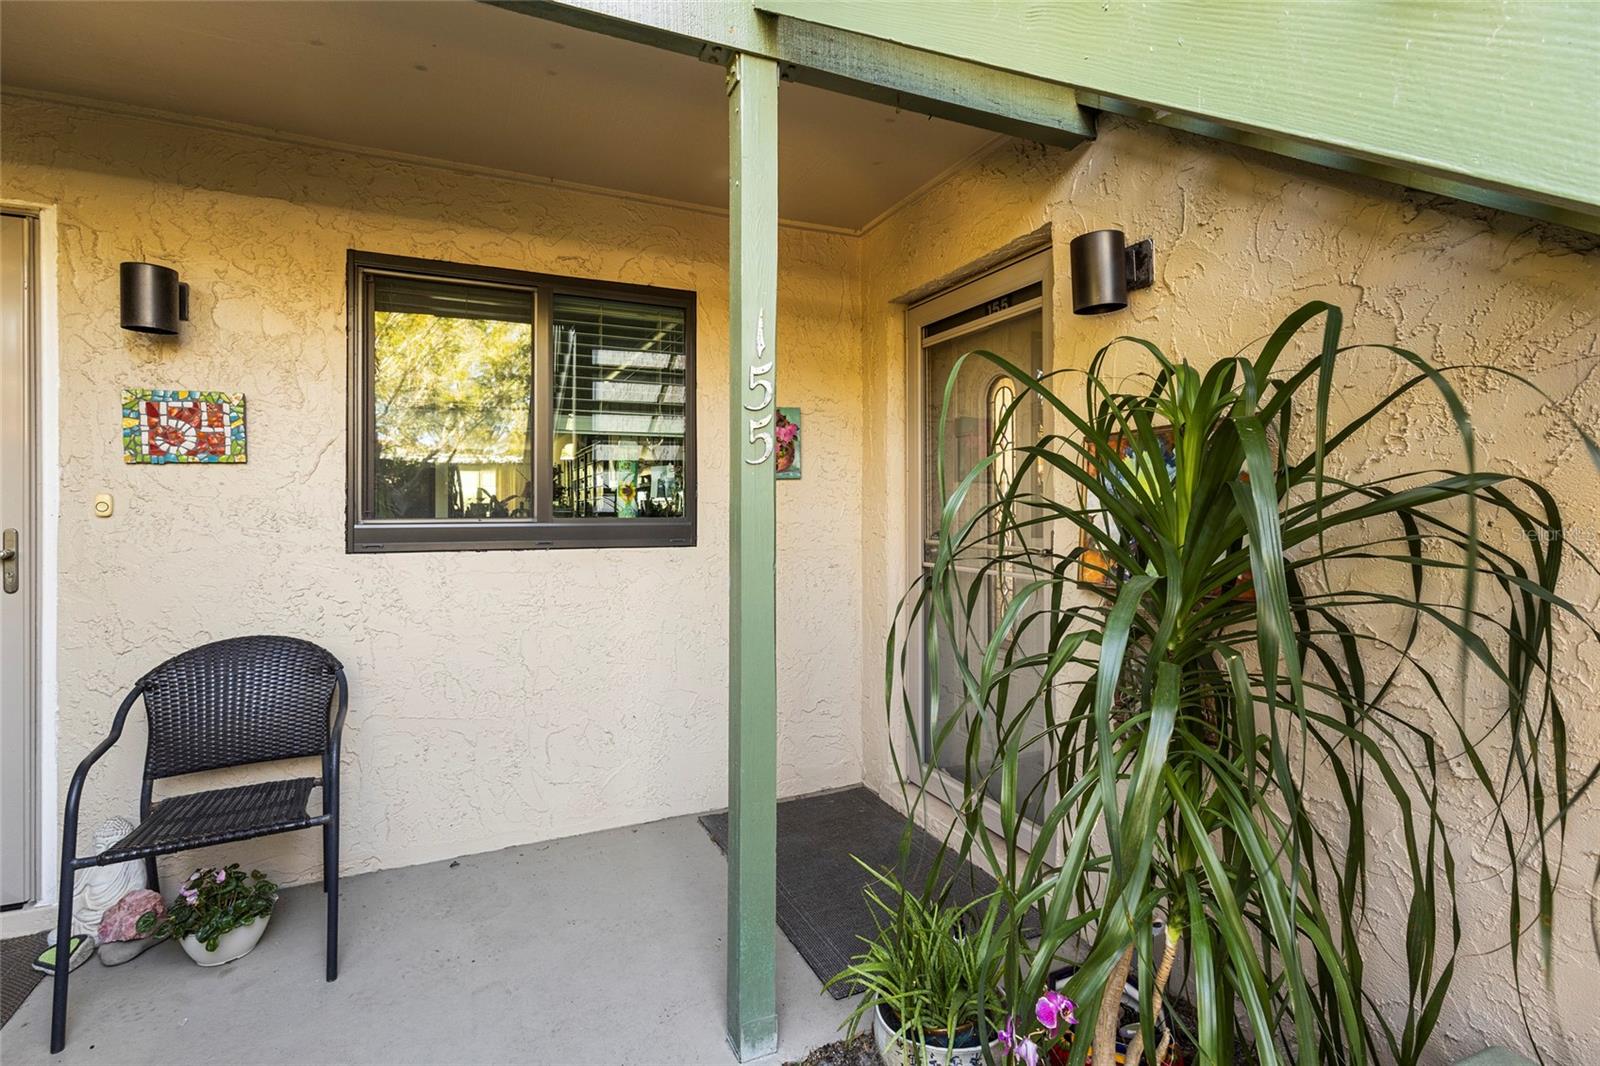
SARASOTA
1520 PELICAN POINT DRIVE 155
1 Beds
1 Baths
789 Sq.Ft.
$330,000
MLS#: A4687049
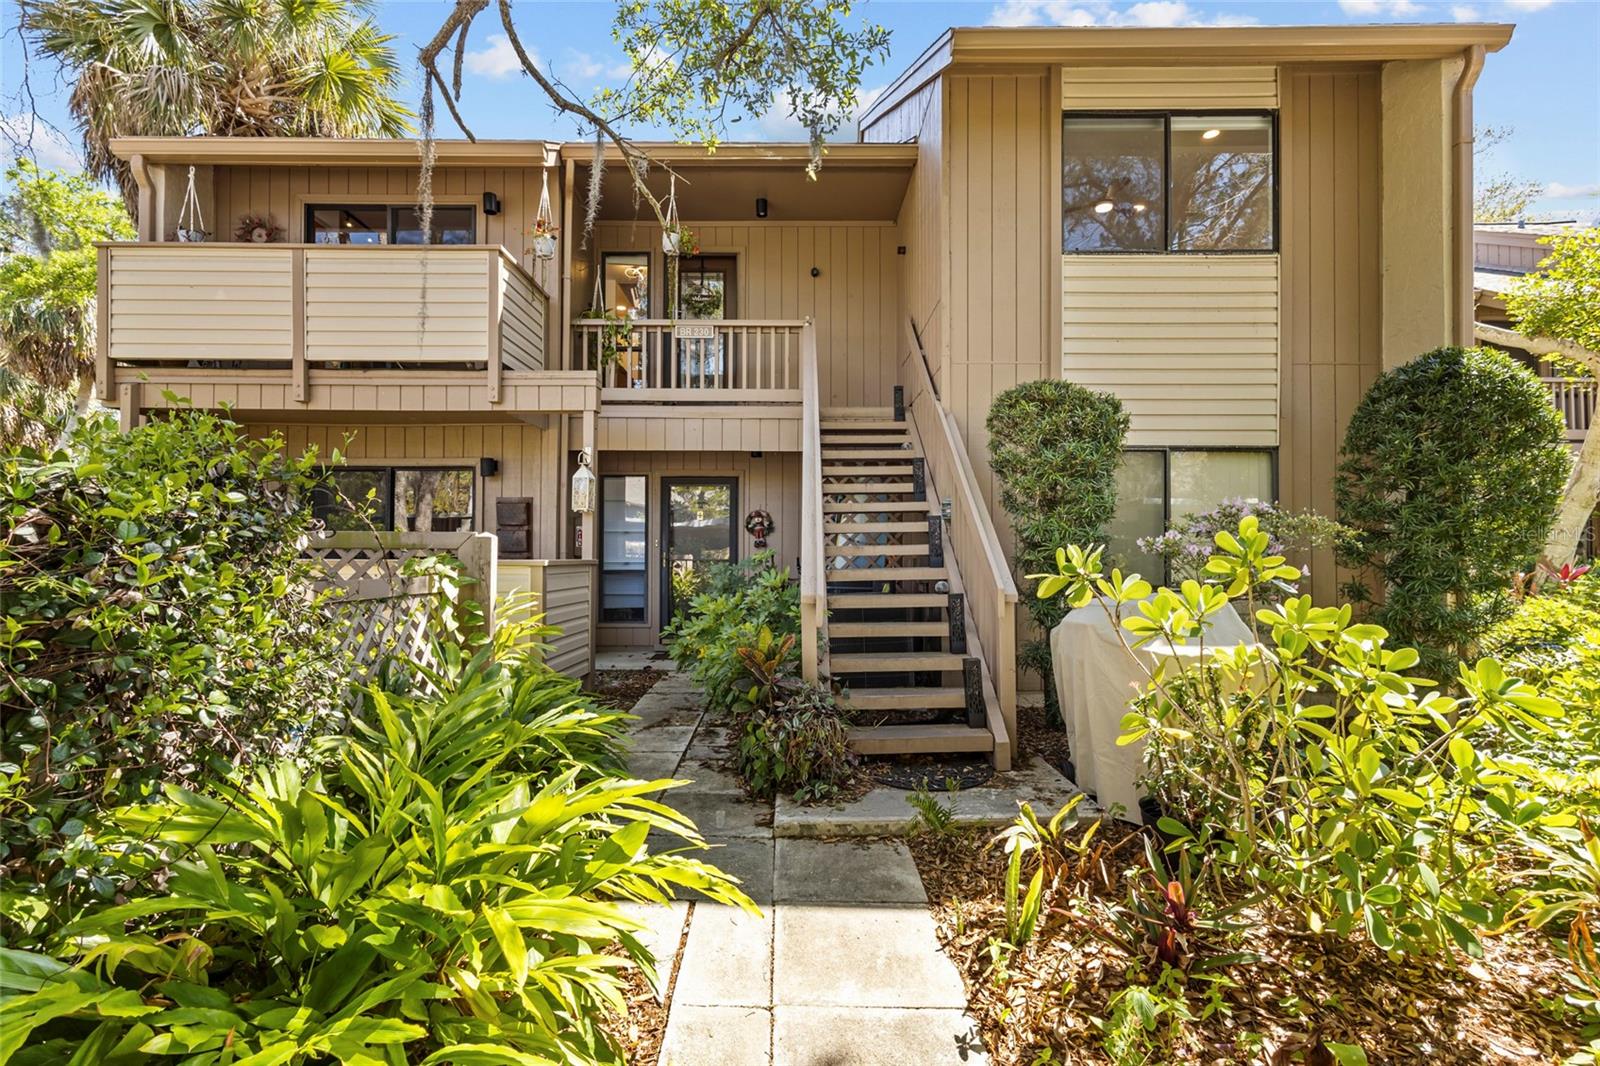
SARASOTA
1636 BROOKHOUSE DRIVE 230
3 Beds
2 Baths
1,283 Sq.Ft.
$349,000
MLS#: A4687045
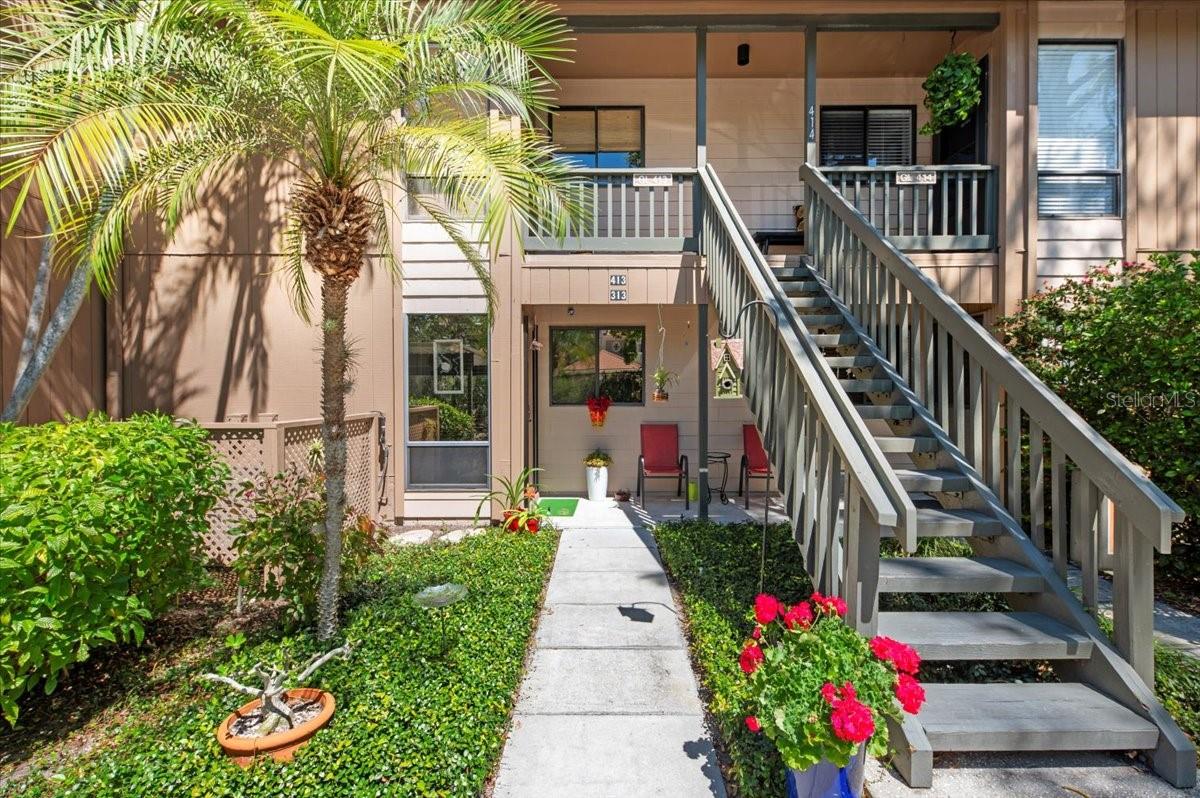
SARASOTA
1708 GLENHOUSE DRIVE 313
2 Beds
2 Baths
1,330 Sq.Ft.
$349,000
MLS#: A4685645

SARASOTA
1633 BOATHOUSE CIRCLE 232
3 Beds
2 Baths
1,320 Sq.Ft.
$475,000
MLS#: A4685633
