.webp?size=346x80)
- Properties
- Meet our agents
- Communities
- Market Report
- Home Value
- Calculator
Property
Beds
3
Full Baths
2
1/2 Baths
None
Year Built
1972
Sq.Footage
1,560
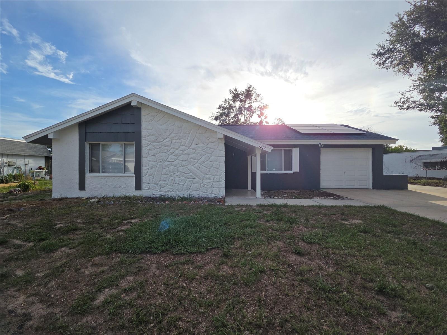
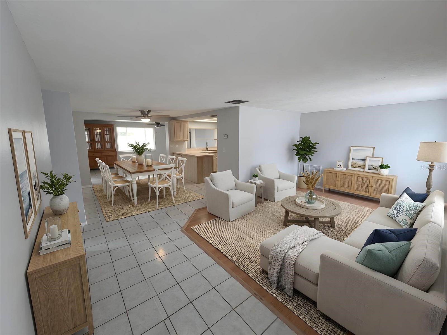
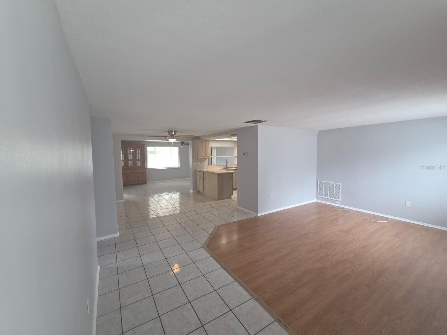
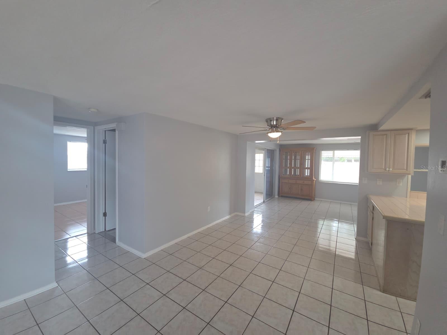
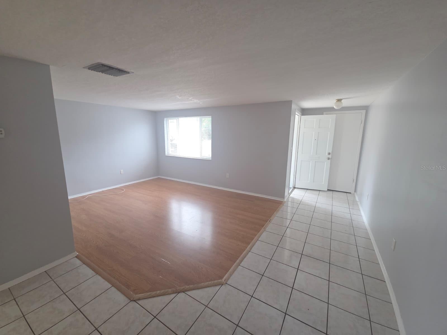
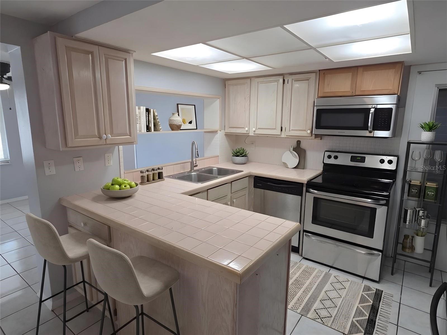
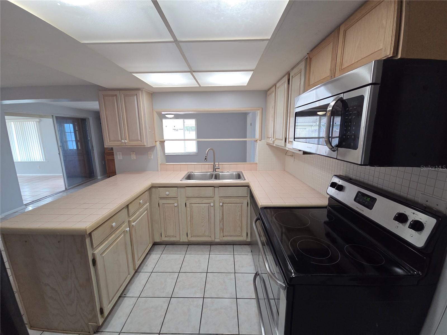
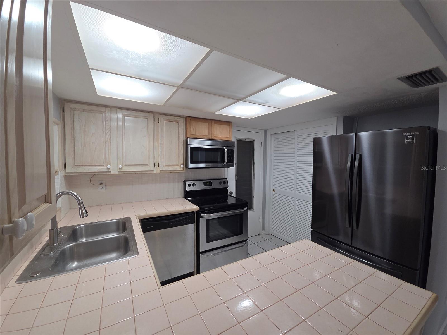
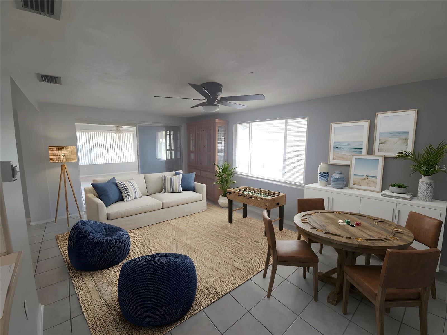
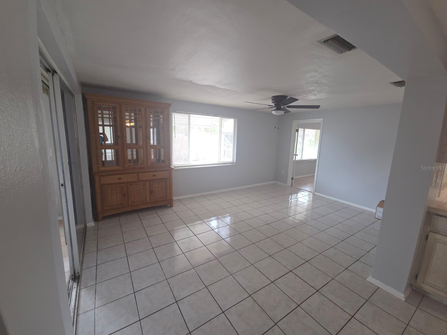
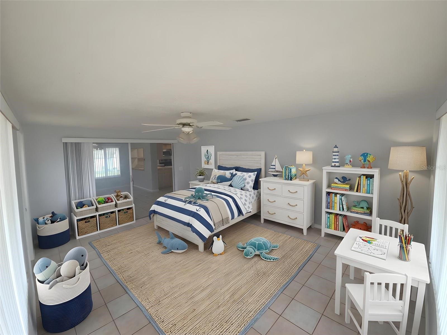
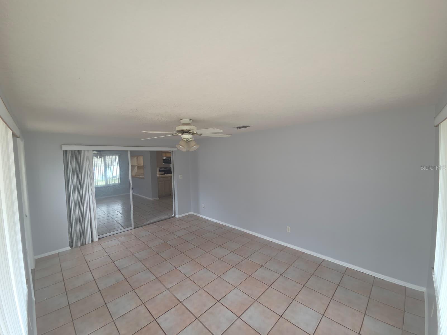
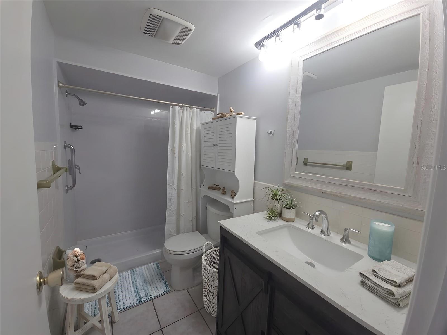
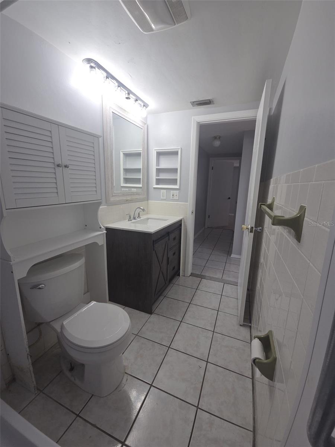
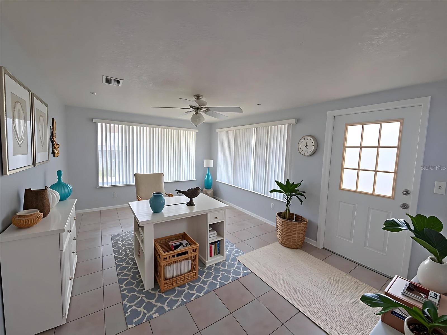
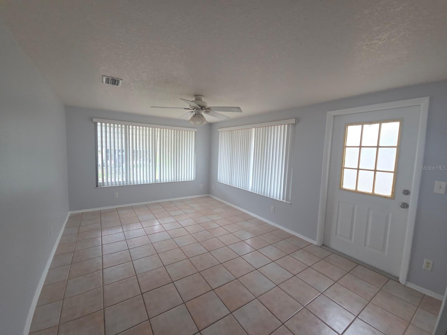
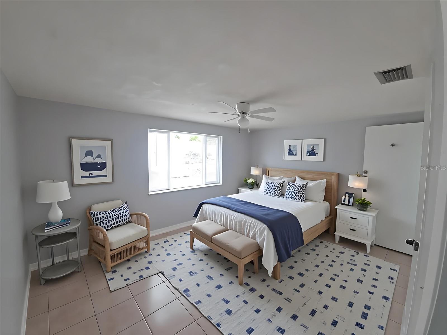
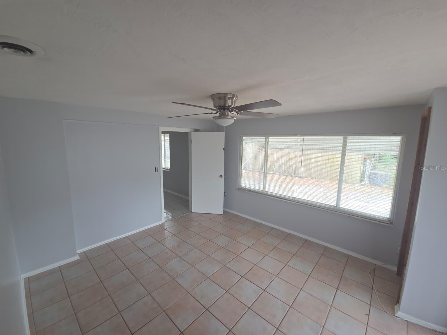
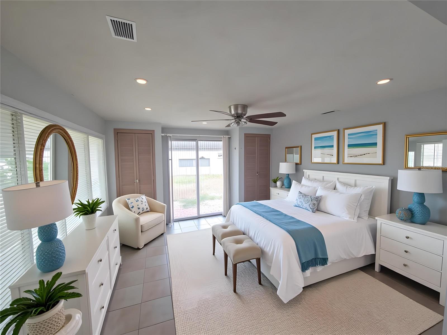
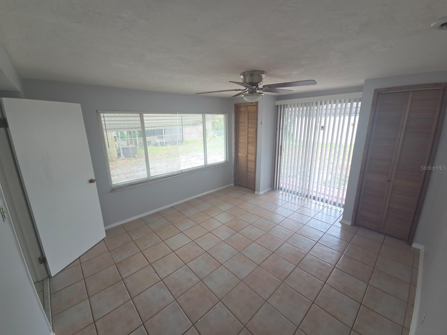
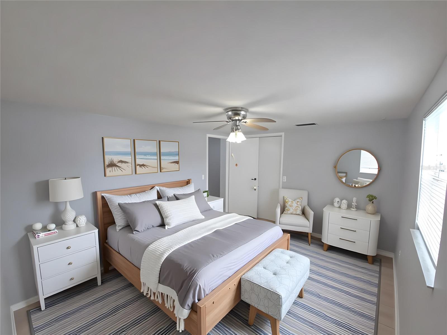
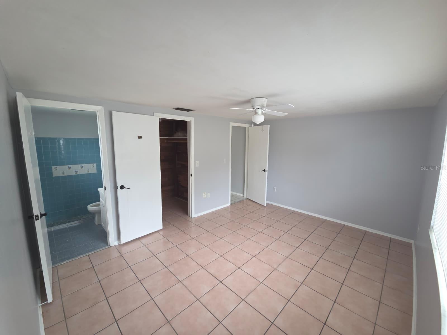
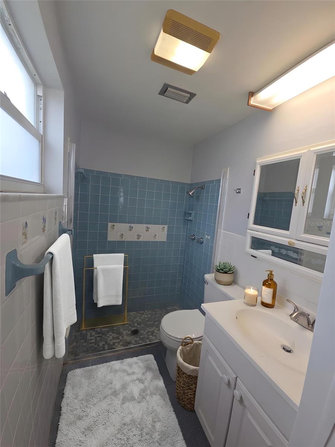
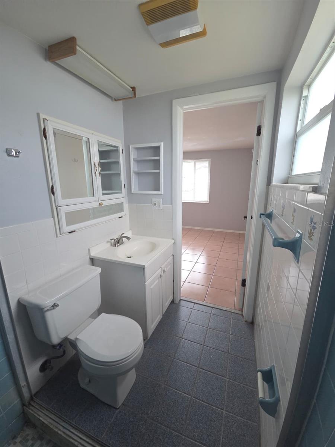
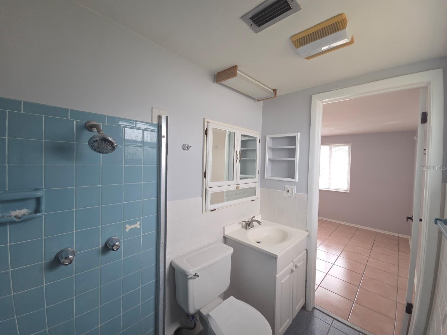
Virtually Staged. This charming 3-bedroom, 2-bathroom home + BONUS ROOM + Fenced Yard + 1-car garage, features an extra-wide driveway offering generous parking, room for RV or Boat, NO HOA! The home is equiped with solar panels that help keep the electric bill super low! The kitchen is equipped with stainless steel appliances, an open pantry, a small breakfast bar, and a unique pass-through opening above the double sink that connects visually to the adjacent living space, perfect for entertaining or staying connected while cooking. A door from the kitchen provides direct access to the garage for added convenience. Just beyond the breakfast nook, you’ll find a spacious additional room that can easily serve as a formal dining area or a comfortable family room, offering flexibility to suit your lifestyle. The primary bedroom features large square tile flooring, a walk-in closet, and an ensuite bathroom with white cabinetry, a single vanity, and a step-in shower. A second bedroom includes two built-in closets, while the third bedroom offers tile flooring and a built-in closet of its own. The second bathroom is equipped with a step-in shower and grab bars for added accessibility. Sliding glass doors from the family or dining area lead into a large sunroom offering an abundance of windows, making it ideal as an addional bedroom, sunroom, guest space, home office, or hobby room. Several exterior windows are fitted with awnings, adding both charm and shade. Unfurnished and long-term rental.
Features & Amenities
Interior
-
Other Interior Features
Eat-in Kitchen, Open Floorplan
-
Total Bedrooms
3
-
Bathrooms
2
-
Cooling YN
YES
-
Cooling
Central Air
-
Fireplace YN
NO
-
Heating YN
YES
-
Heating
Active Solar, Electric, Solar
-
Pet friendly
Dogs OK, Yes
Exterior
-
Garage
Yes
-
Garage spaces
1
-
Other Exterior Features
Awning(s), Private Yard
-
Parking
Off Street, Attached
-
Patio and Porch Features
Patio
-
Pool
No
-
Waterfront YN
NO
Area & Lot
-
Lot Features
Landscaped, Level
-
Lot Size(acres)
0.18
-
Lot Size(square feet)
7,650
-
Property Type
Residential Lease
-
Property Sub Type
Single Family Residence
Price
-
Sales Price
$2,100
-
Sq. Footage
1,560
-
Price/SqFt
$1
HOA
-
Association
No
School District
-
Elementary School
Gulf Trace Elementary
-
Middle School
Paul R. Smith Middle-PO
-
High School
Anclote High-PO
Property Features
-
Stories
1
-
New Construction
NO
-
Accessibility Features
Accessible Entrance, Accessible Approach with Ramp, Accessible Bedroom, Accessible Closets, Accessible Common Area, Accessible Doors, Accessible Hallway(s), Central Living Area
-
Senior Community YN
NO
-
Sewer
Public Sewer
-
Water Source
Private, Well
Schedule a Showing
Showing scheduled successfully.
Mortgage calculator
Estimate your monthly mortgage payment, including the principal and interest, property taxes, and HOA. Adjust the values to generate a more accurate rate.
Your payment
Principal and Interest:
$
Property taxes:
$
HOA fees:
$
Total loan payment:
$
Total interest amount:
$
Location
County
Pasco
Elementary School
Gulf Trace Elementary
Middle School
Paul R. Smith Middle-PO
High School
Anclote High-PO
Listing Courtesy of Nava Adler , KEY REALTY & INVESTMENTS
RealHub Information is provided exclusively for consumers' personal, non-commercial use, and it may not be used for any purpose other than to identify prospective properties consumers may be interested in purchasing. All information deemed reliable but not guaranteed and should be independently verified. All properties are subject to prior sale, change or withdrawal. RealHub website owner shall not be responsible for any typographical errors, misinformation, misprints and shall be held totally harmless.

Business Coach | Executive Sales Associate | Realtor®
Michael Graf
Call Michael today to schedule a private showing.

* Listings on this website come from the FMLS IDX Compilation and may be held by brokerage firms other than the owner of this website. The listing brokerage is identified in any listing details. Information is deemed reliable but is not guaranteed. If you believe any FMLS listing contains material that infringes your copyrighted work please click here to review our DMCA policy and learn how to submit a takedown request.© 2024 FMLS.
