Features & Amenities

Interior

  • Other Interior Features

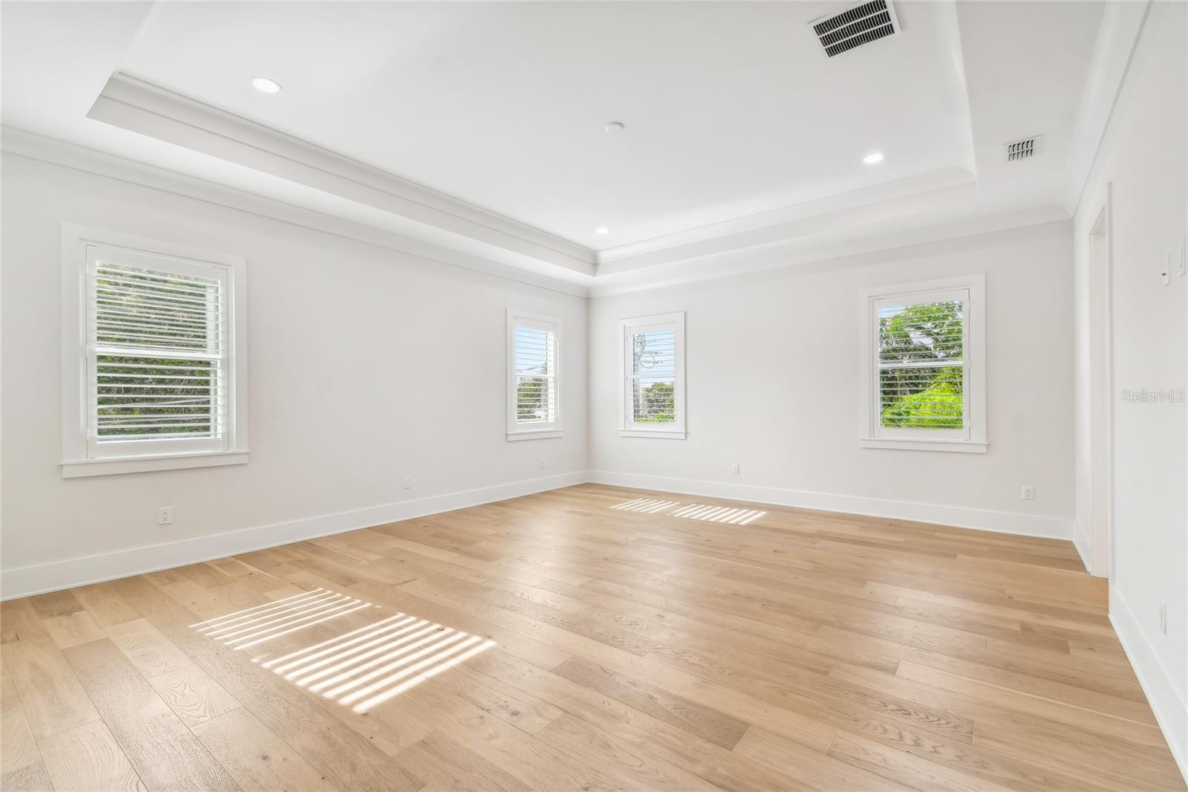
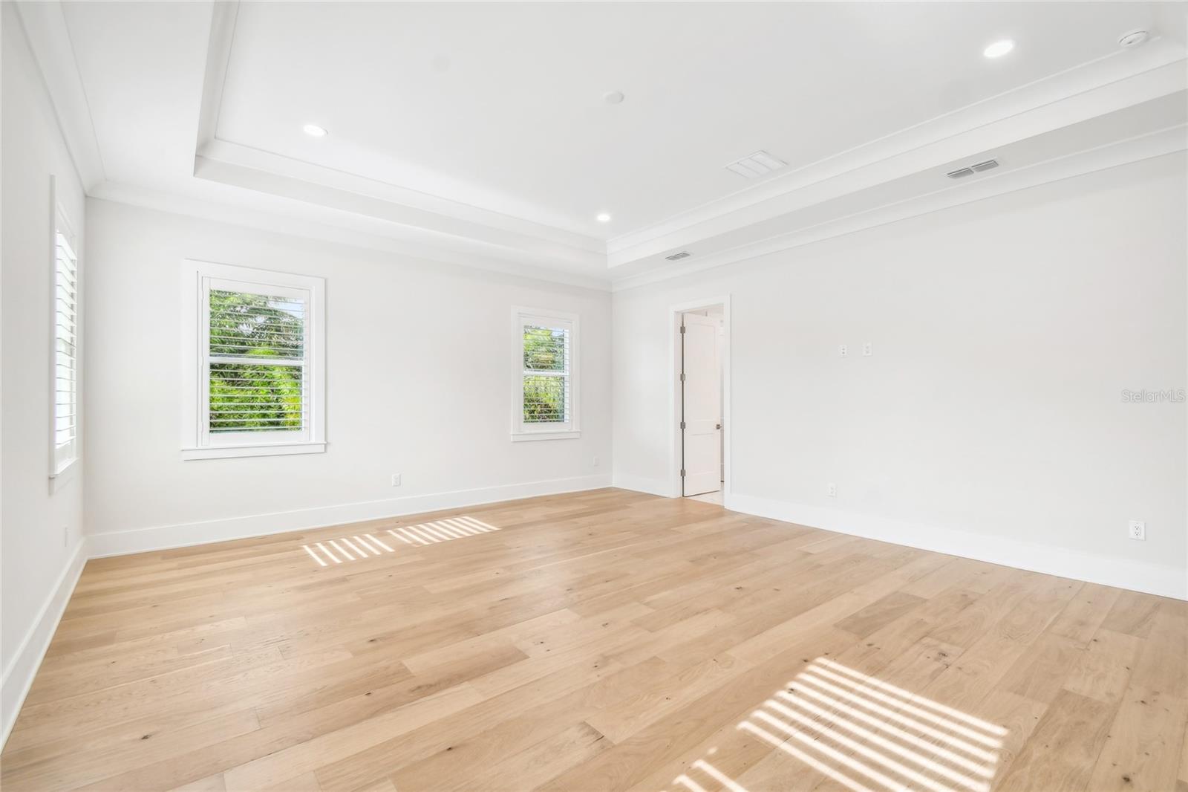
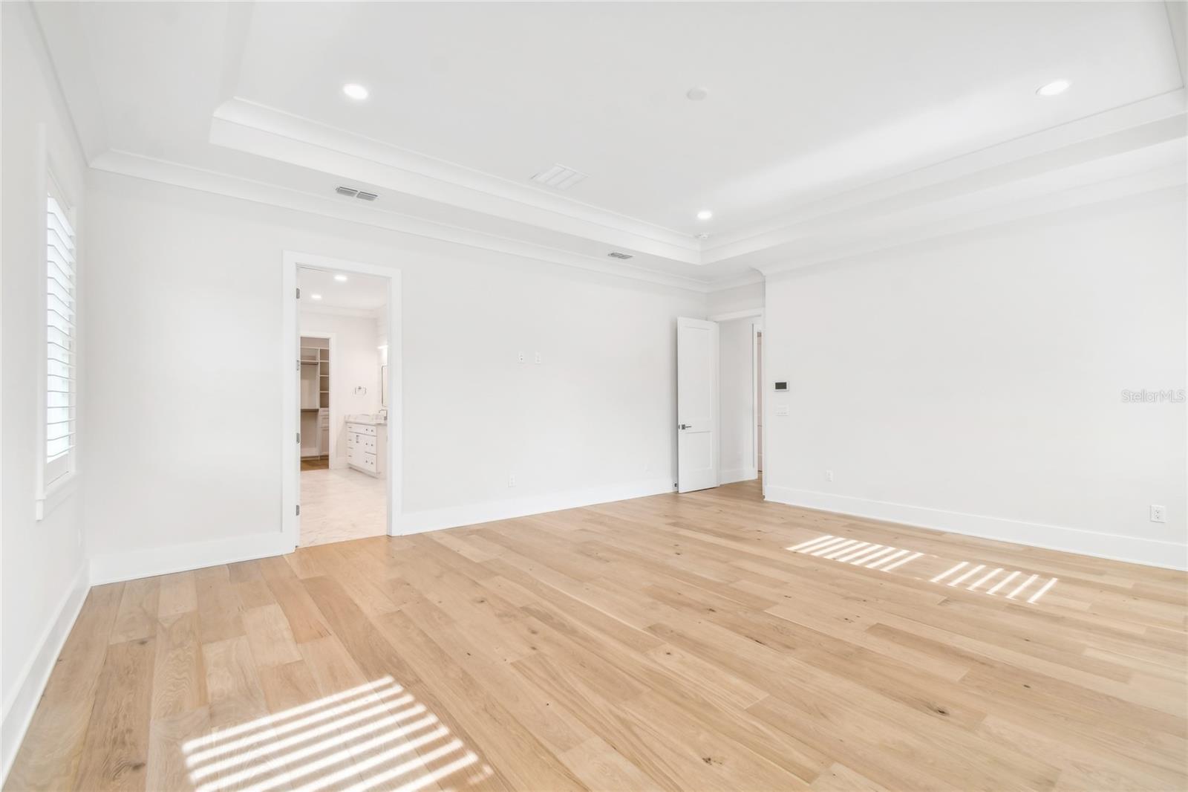
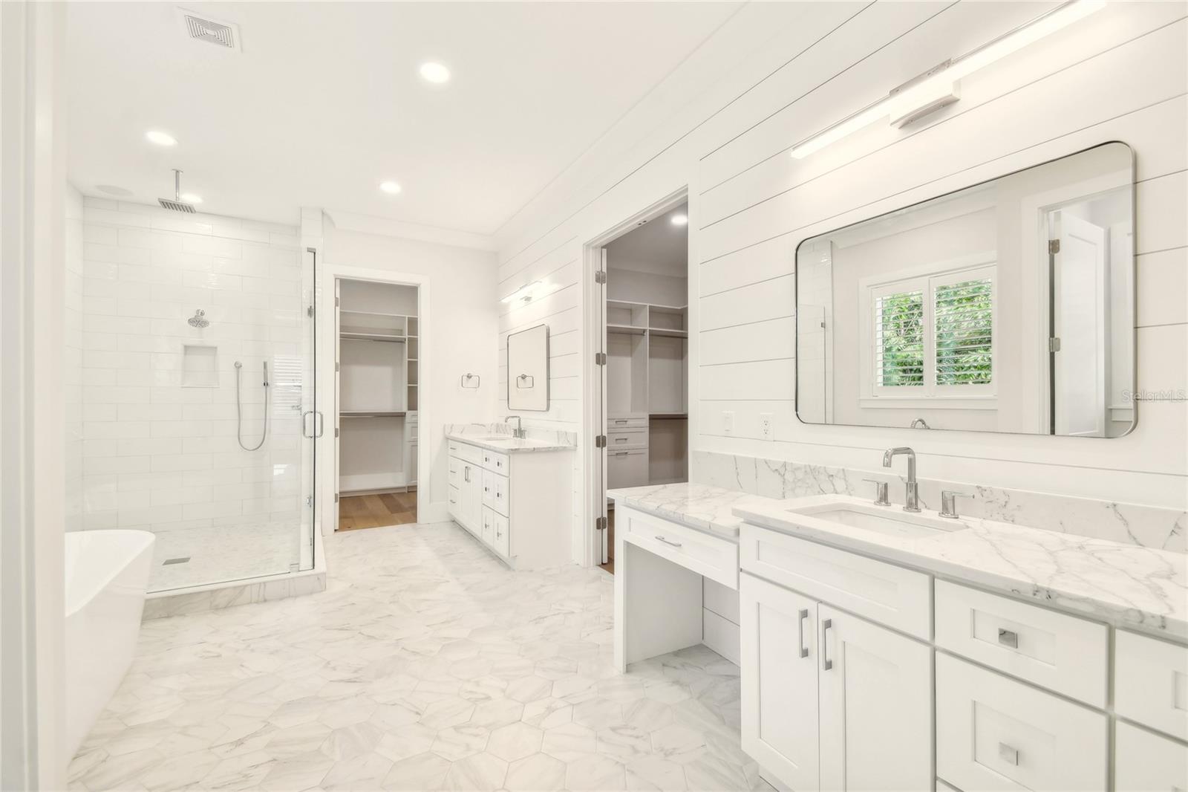
    Built-in Features, Coffered Ceiling(s), Crown Molding, Dry Bar, Eat-in Kitchen, High Ceilings, Open Floorplan, Smart Home, Stone Counters, Tray Ceiling(s), Walk-In Closet(s), Wet Bar

  • Total Bedrooms

    6

  • Bathrooms

    6

  • 1/2 Bathrooms

    1

  • Cooling YN

    YES

  • Cooling

    N/A

  • Fireplace YN

    YES

  • Heating YN

    YES

  • Heating

    Electric, Heat Pump, Natural Gas, Zoned

  • Pet friendly

    N/A

Exterior

  • Garage

    Yes

  • Garage spaces

    2

  • Construction Materials

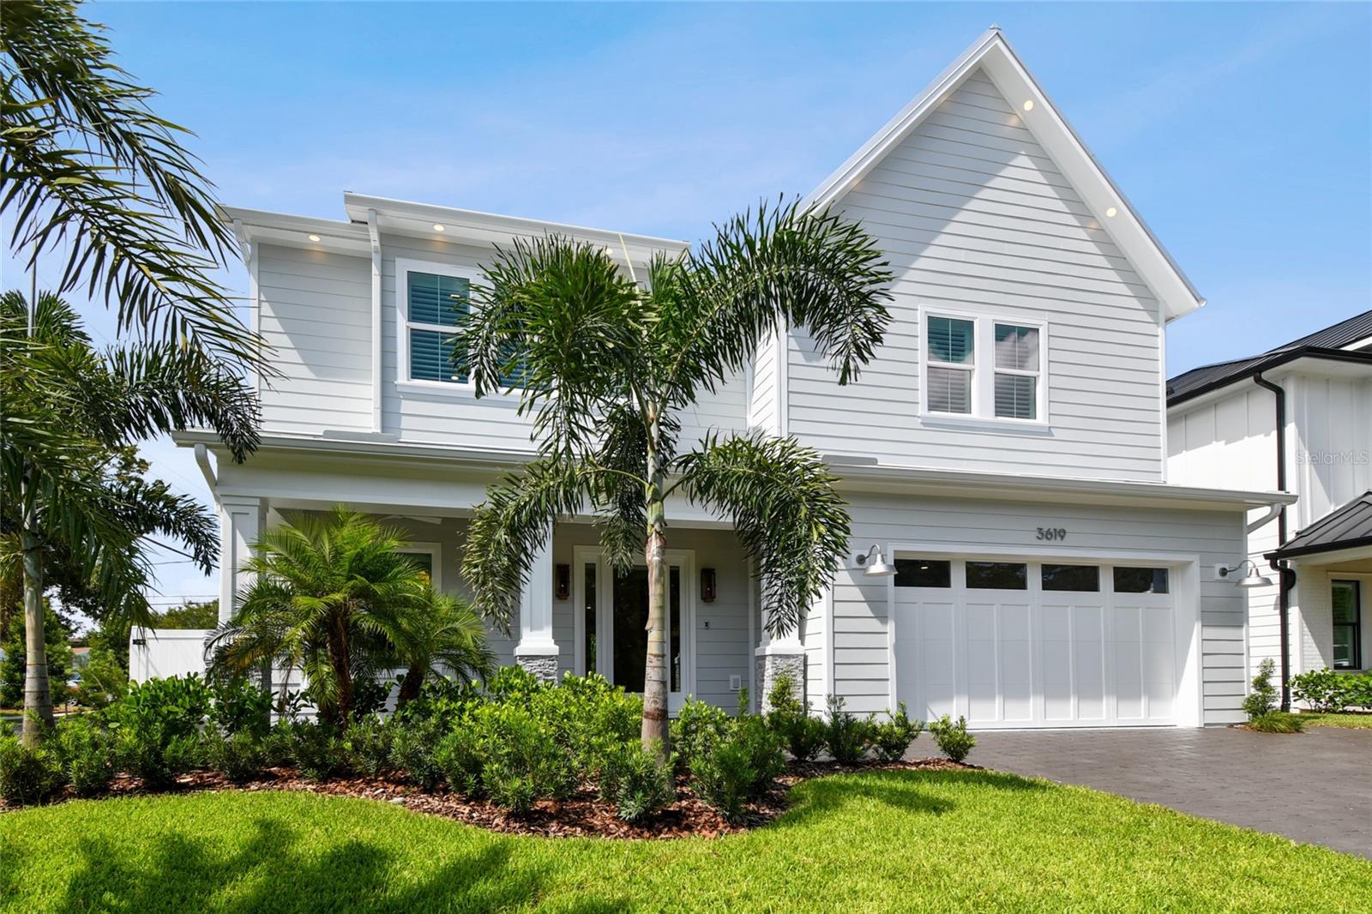
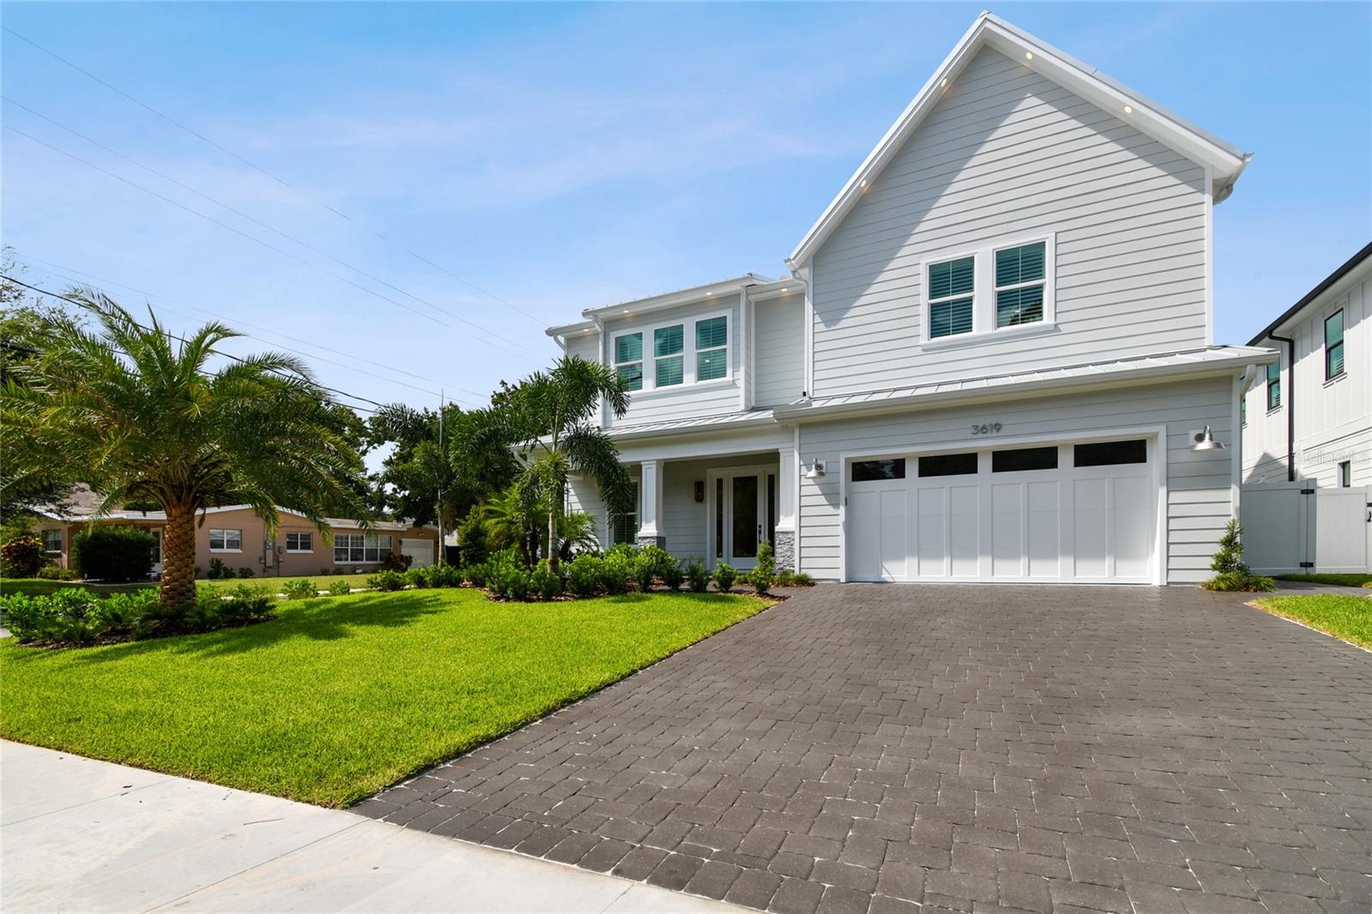
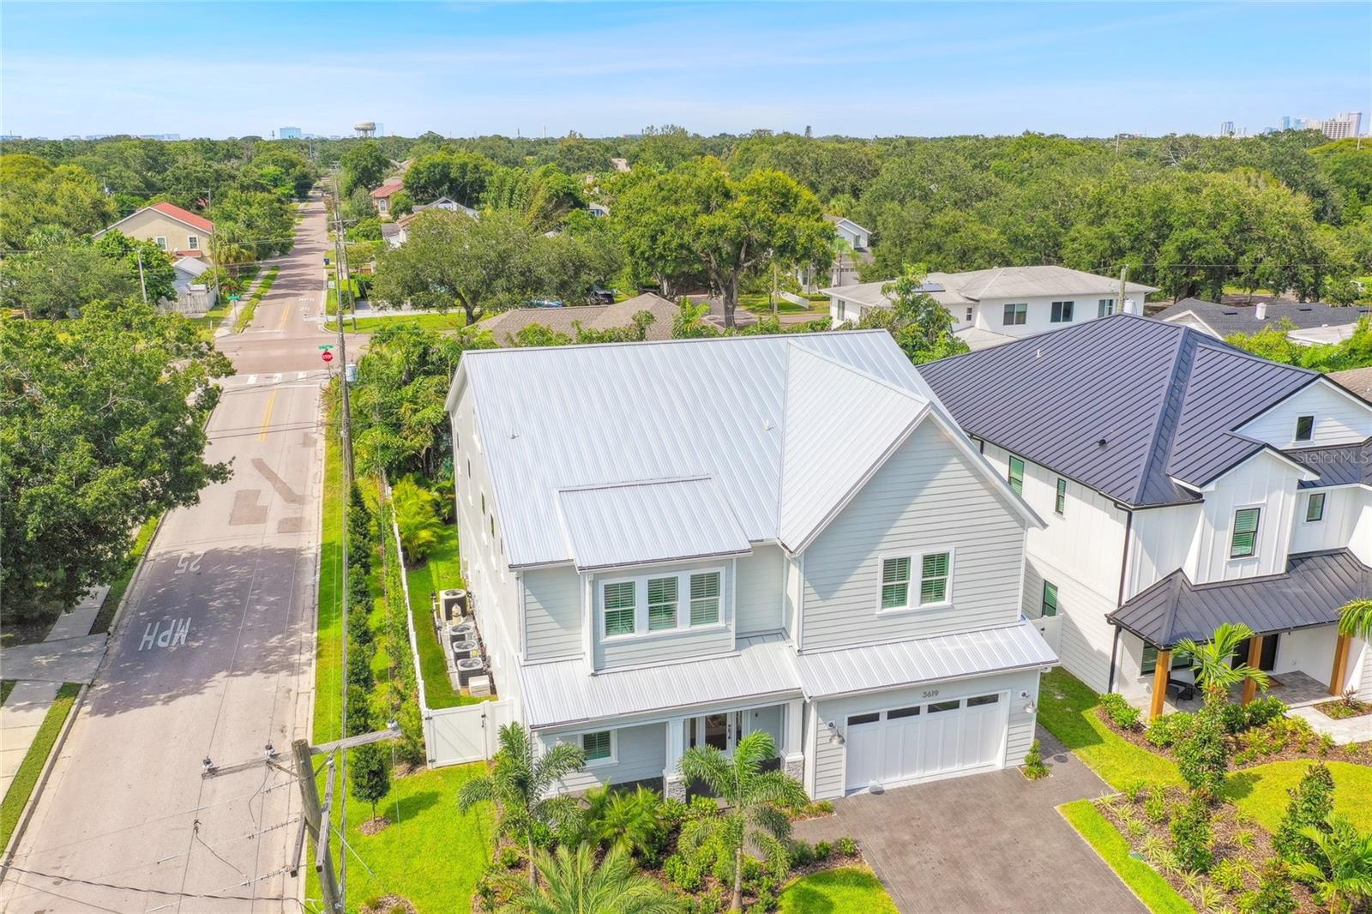
    Block, Cement Siding, HardiPlank Type

  • Other Exterior Features

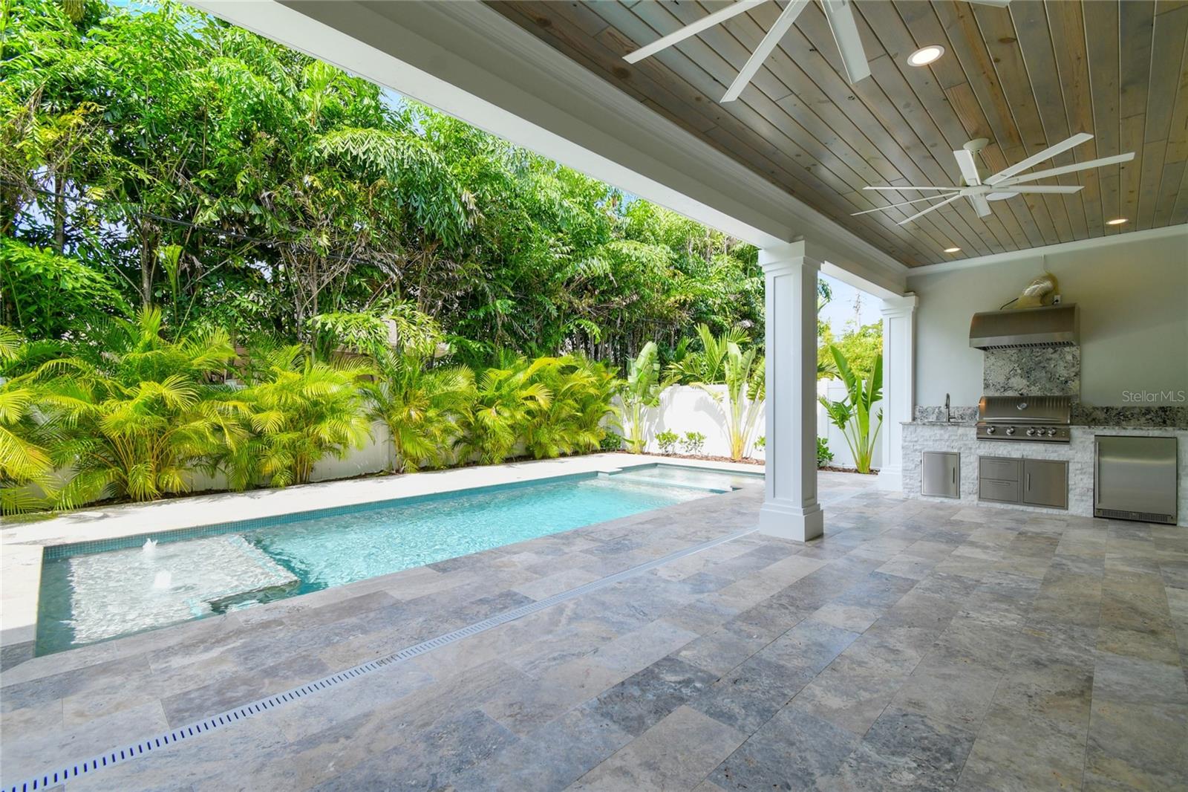
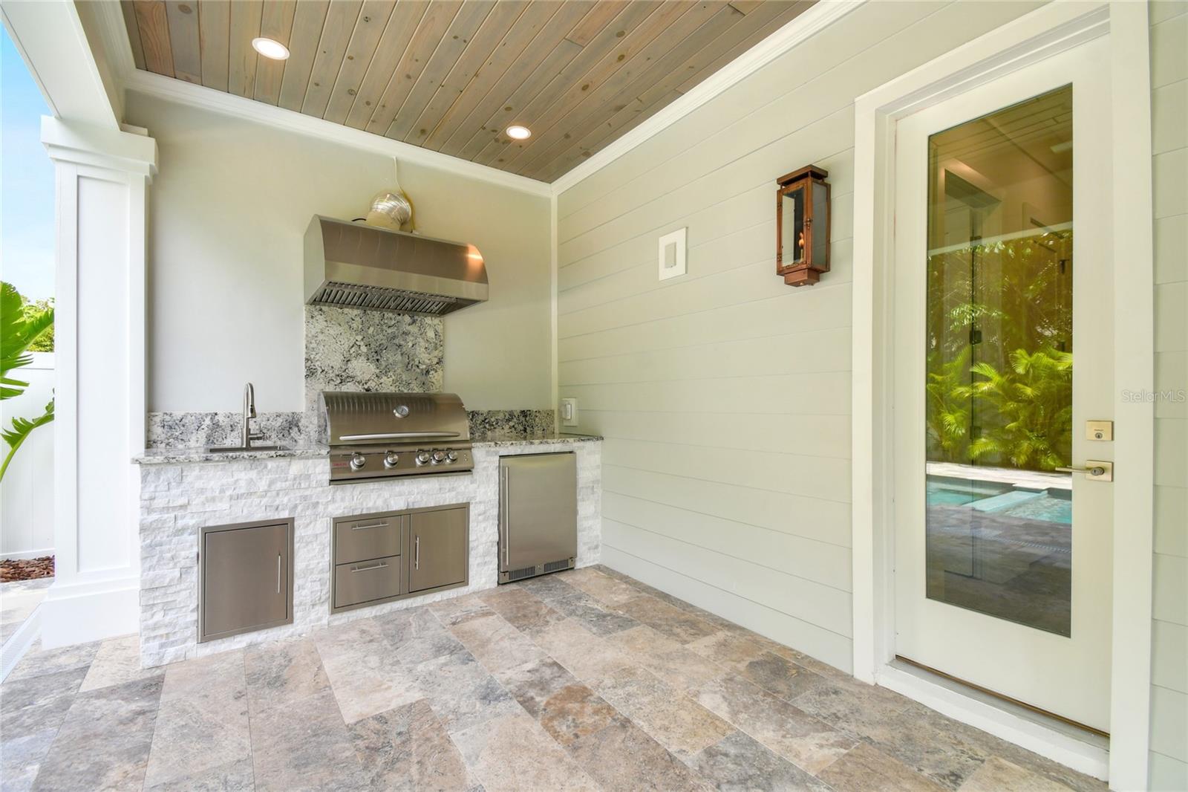
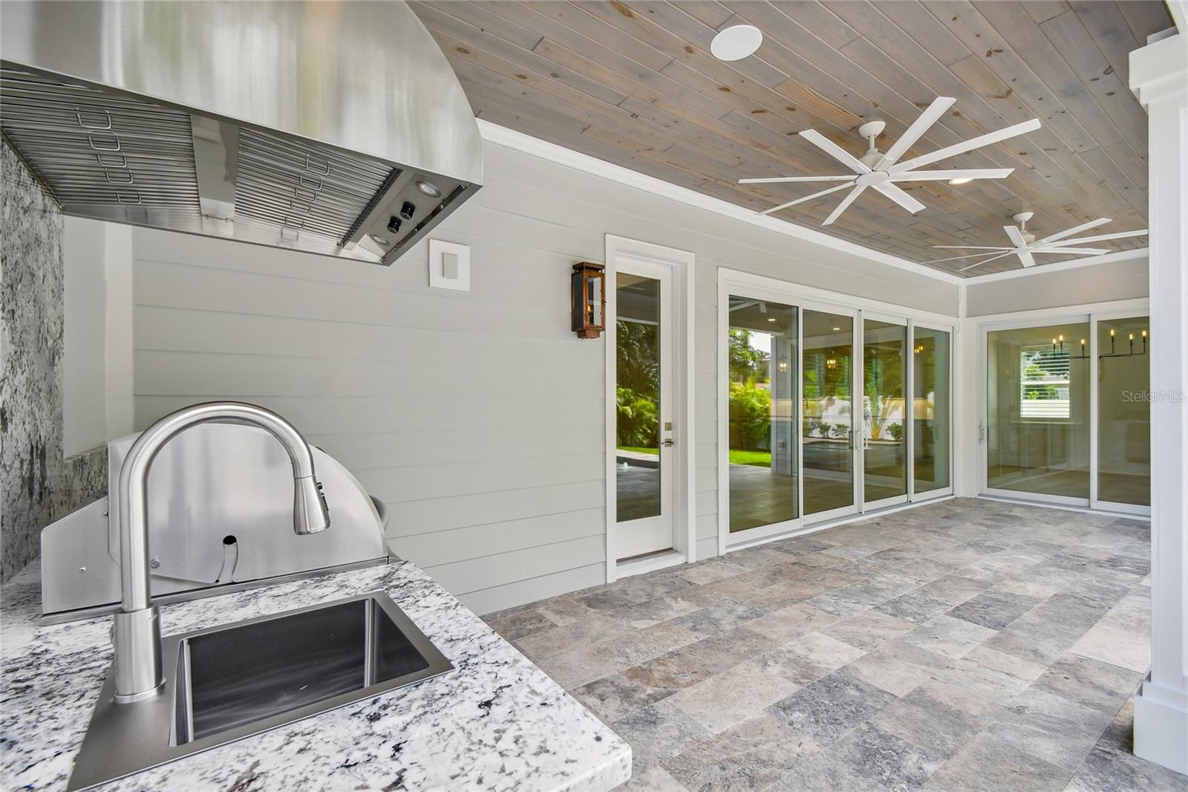
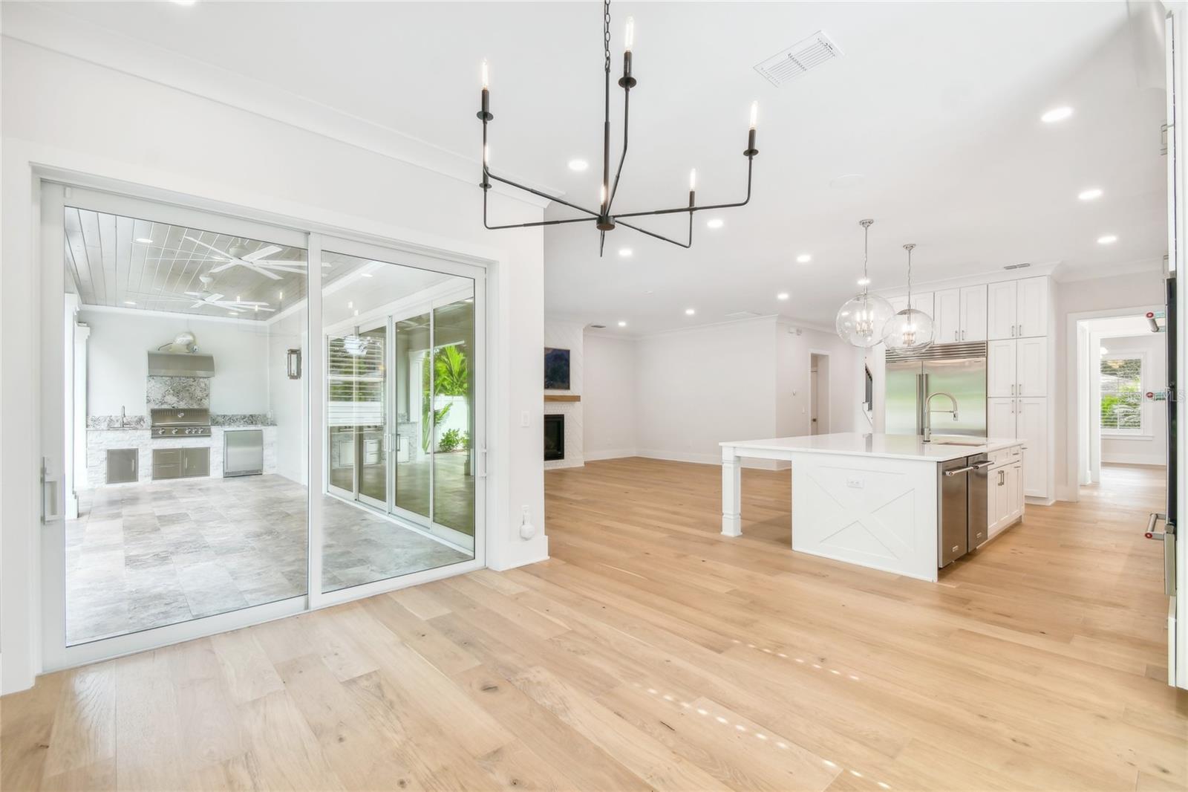
    Lighting, Outdoor Grill, Outdoor Kitchen

  • Parking

    Attached

  • Patio and Porch Features

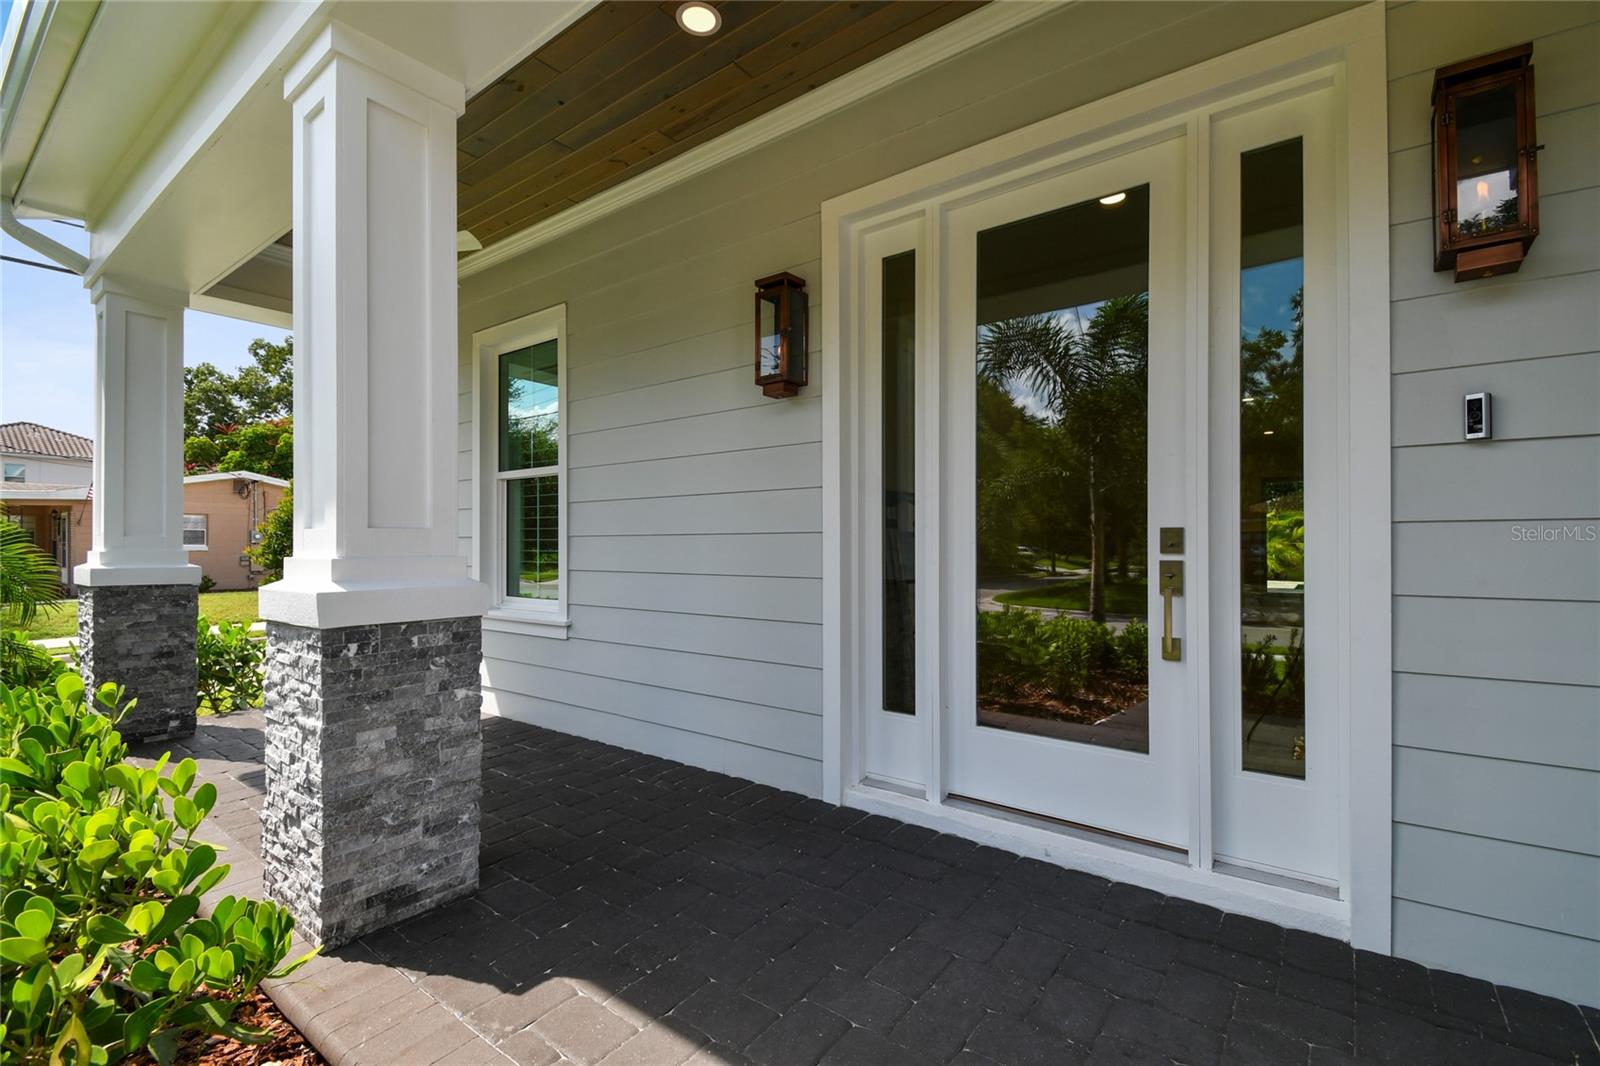
    Front Porch, Rear Porch

  • Pool

    Yes

  • Pool Features

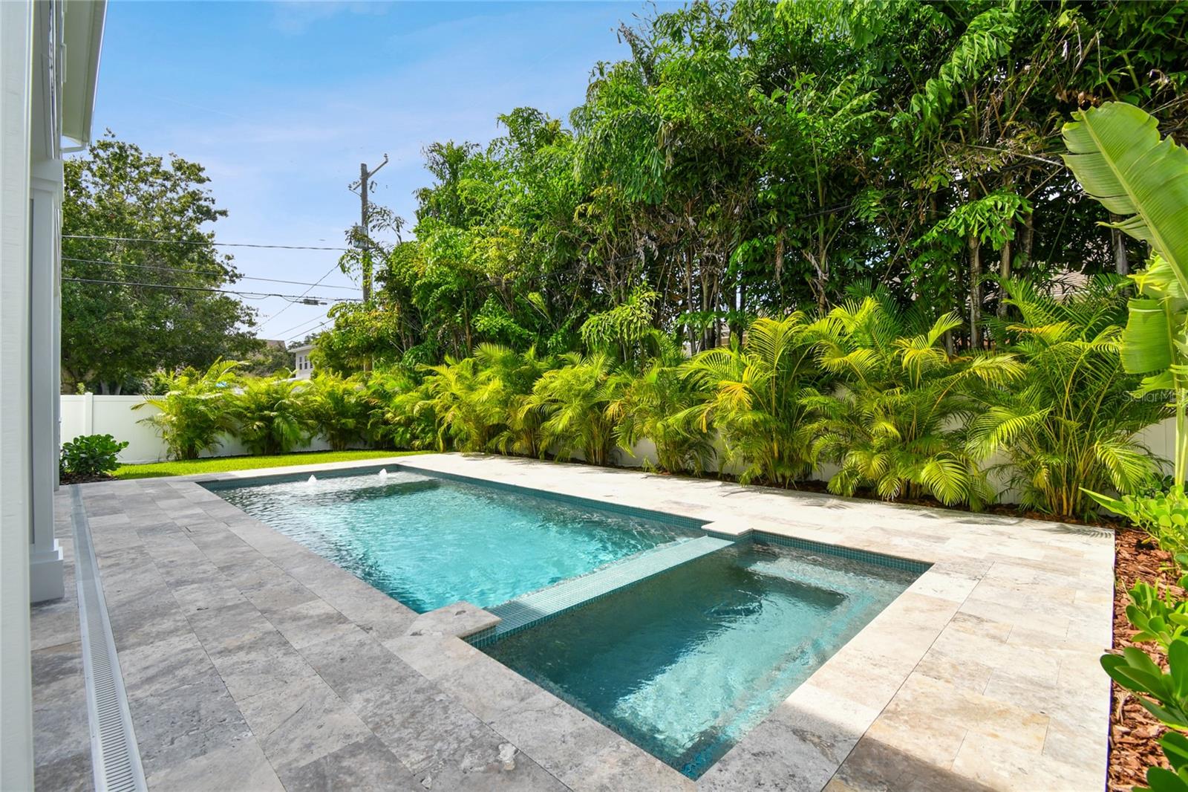
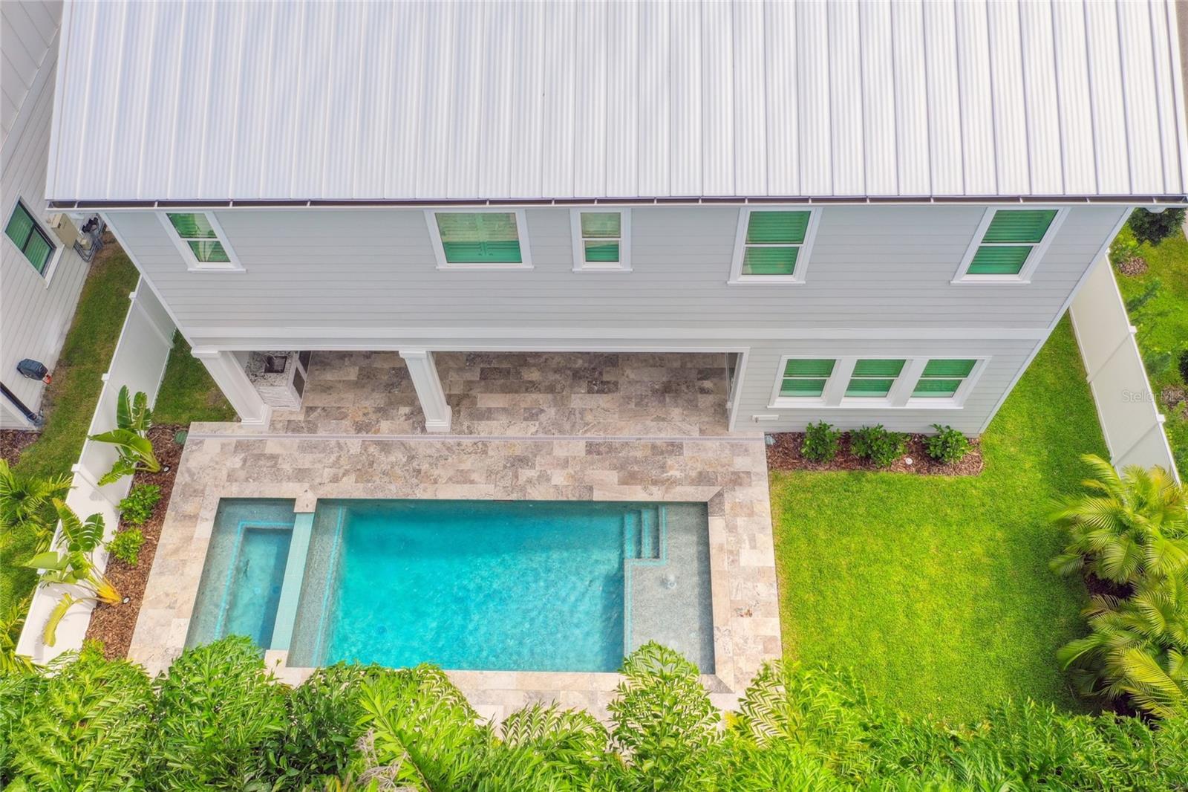
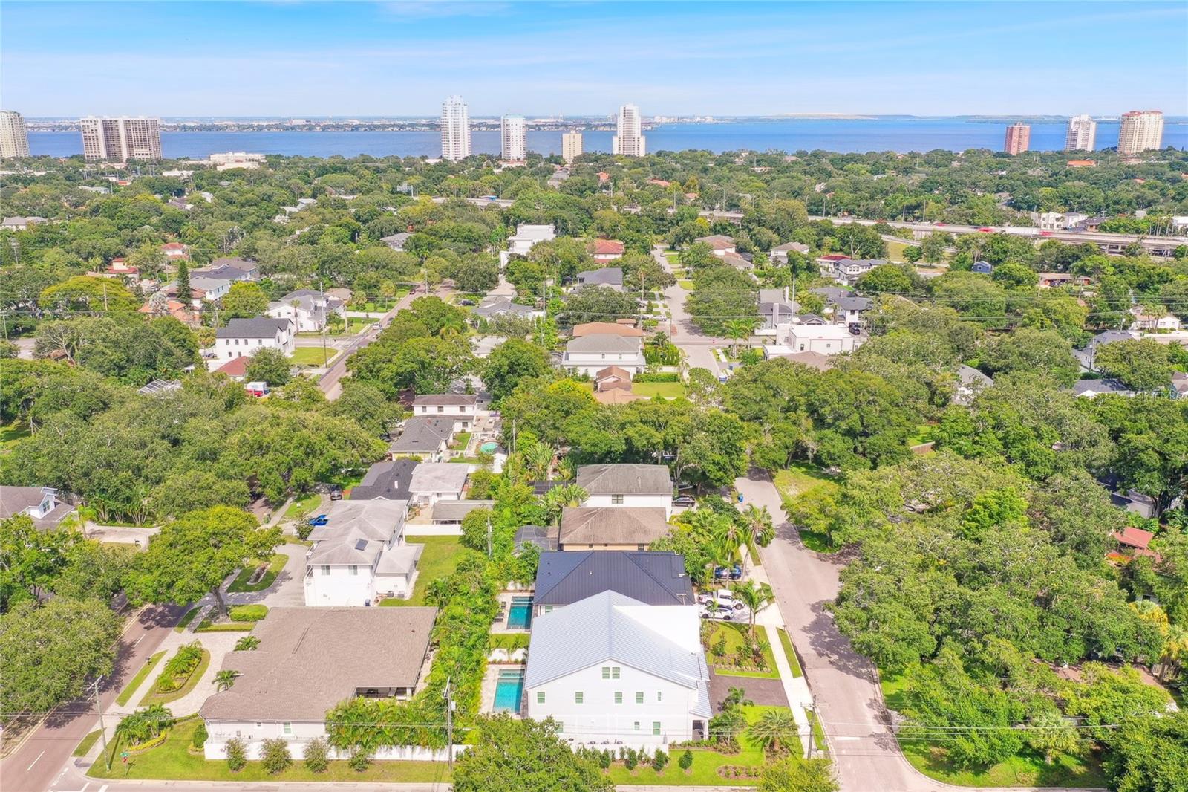
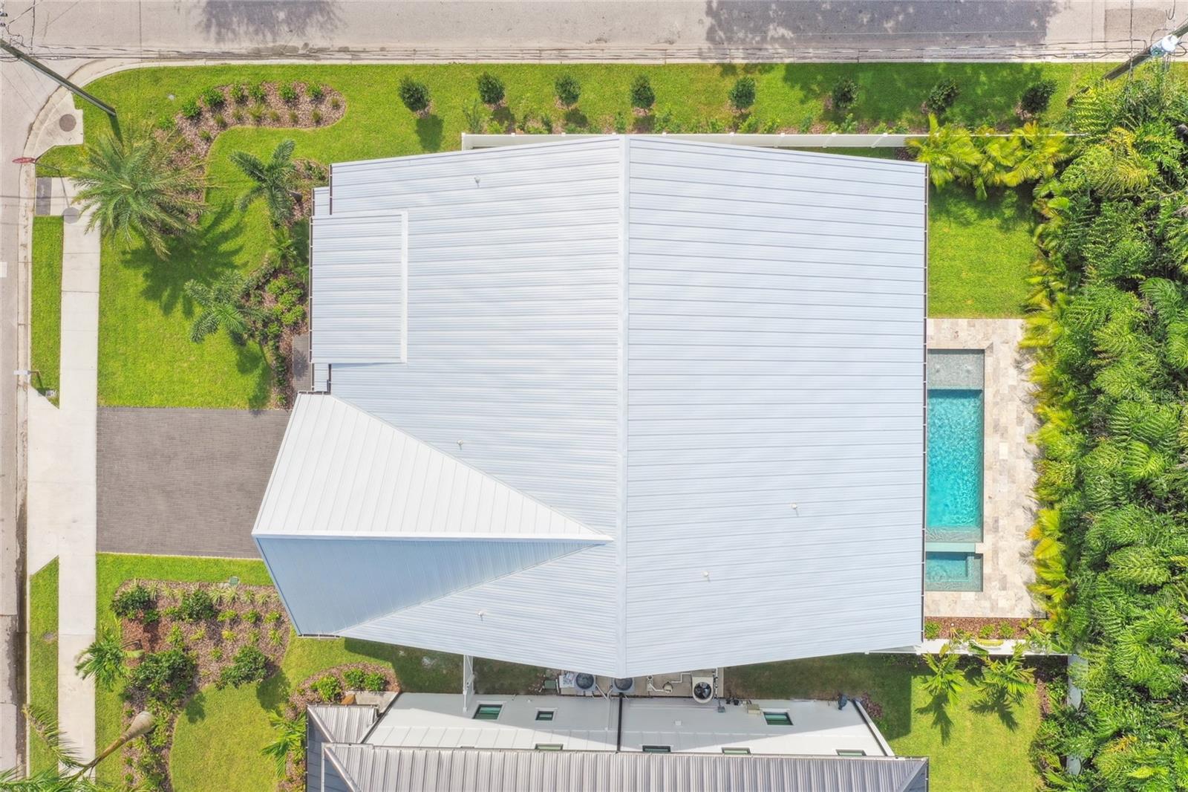
    Gunite, Heated, In Ground, Salt Water, Private

  • Waterfront YN

    NO

Area & Lot

  • Lot Features

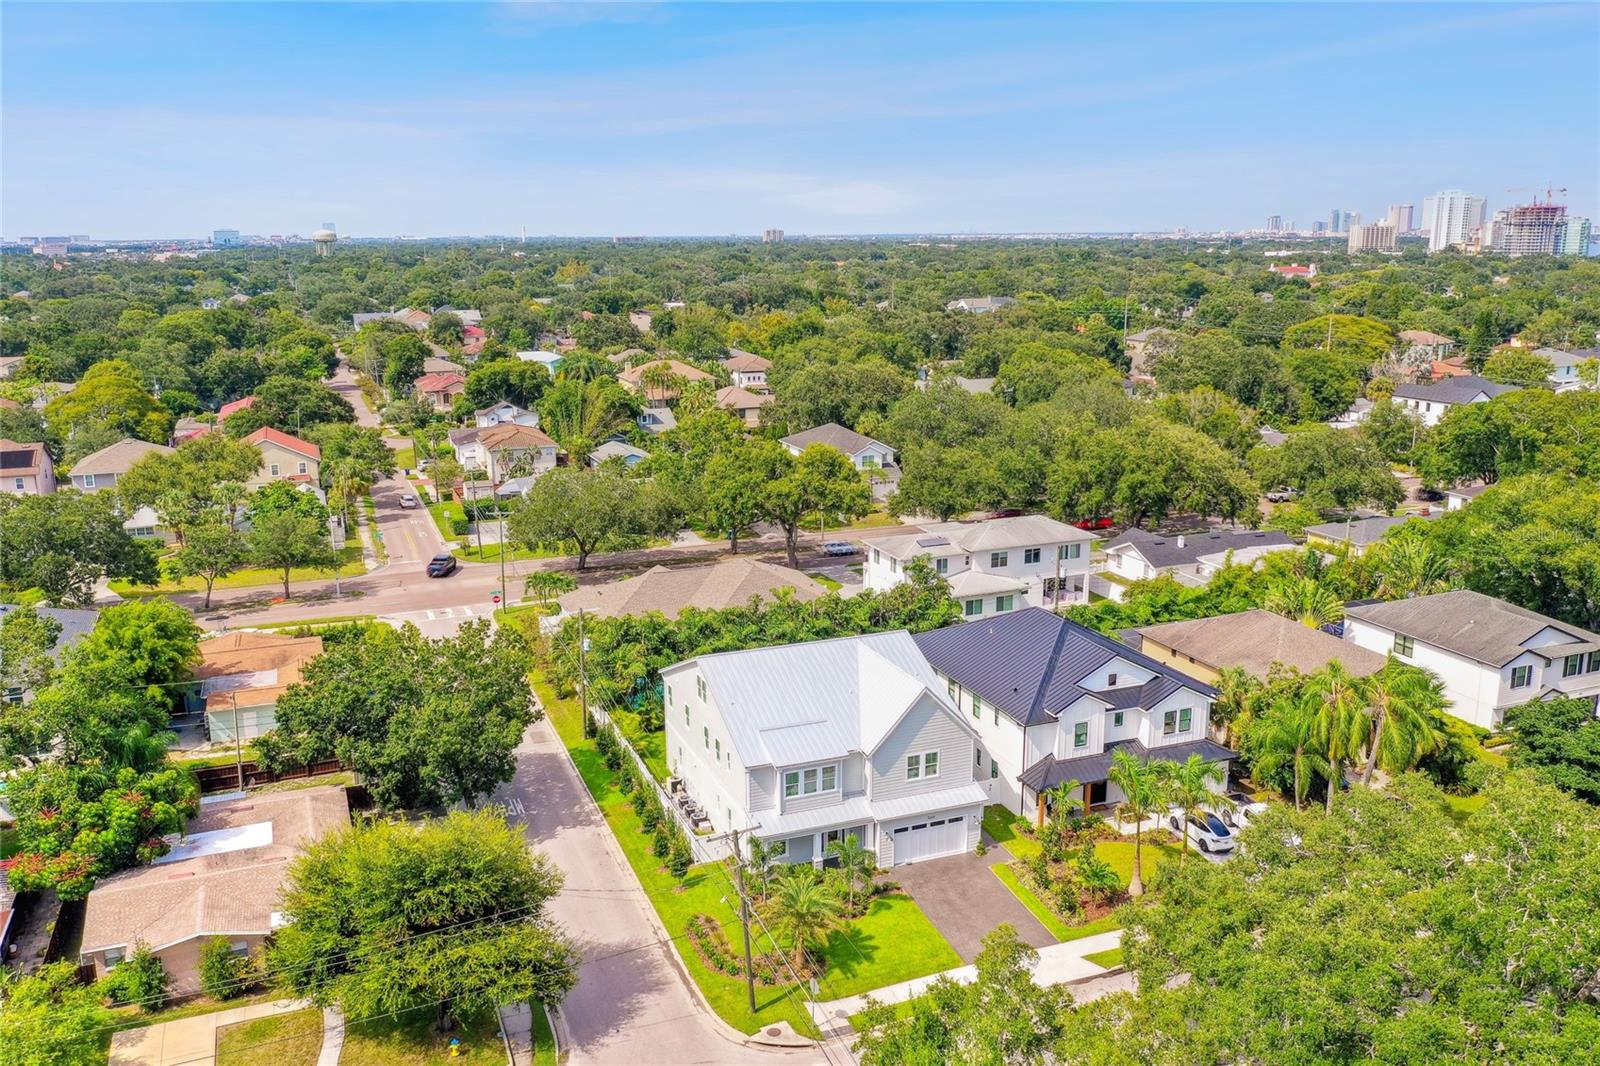
    Corner Lot, Paved

  • Lot Size(acres)

    0.15

  • Lot Size(square feet)

    6,710

  • Property Type

    Residential

  • Property Sub Type

    Single Family Residence

  • Architectural Style

    Coastal

Price

  • Sales Price

    $2,500,000

  • Tax Amount

    $6,765

  • Sq. Footage

    5,105

  • Price/SqFt

    $489

HOA

  • Association

    No

School District

  • Elementary School

    Roosevelt-HB

  • Middle School

    Coleman-HB

  • High School

    Plant-HB

Property Features

  • New Construction

    YES

  • Foundation Details

    Slab

  • Ownership

    Fee Simple

  • Senior Community YN

    NO

  • Sewer

    Public Sewer

Schedule a Showing

Showing scheduled successfully.

<
>
IN PERSON
VIA CHAT

What is 3 + 4 ?


Change time

Mortgage calculator
Estimate your monthly mortgage payment, including the principal and interest, property taxes, and HOA. Adjust the values to generate a more accurate rate.

Your payment

Principal and Interest:

$

Property taxes:

$

HOA fees:

$

Total loan payment:

$

Total interest amount:

$

Location

County

Hillsborough

Elementary School

Roosevelt-HB

Middle School

Coleman-HB

High School

Plant-HB

Listing Courtesy of Brad Suddath, REALTY ADVISORS LLC

RealHub Information is provided exclusively for consumers' personal, non-commercial use, and it may not be used for any purpose other than to identify prospective properties consumers may be interested in purchasing. All information deemed reliable but not guaranteed and should be independently verified. All properties are subject to prior sale, change or withdrawal. RealHub website owner shall not be responsible for any typographical errors, misinformation, misprints and shall be held totally harmless.

Agent Emil Garinga

Executive Assistant

Emil Garinga

Call Emil today to schedule a private showing.


* Listings on this website come from the FMLS IDX Compilation and may be held by brokerage firms other than the owner of this website. The listing brokerage is identified in any listing details. Information is deemed reliable but is not guaranteed. If you believe any FMLS listing contains material that infringes your copyrighted work please click here to review our DMCA policy and learn how to submit a takedown request.© 2024 FMLS.
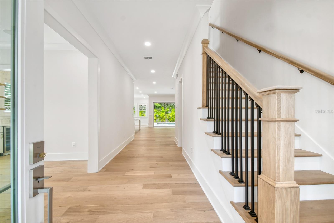
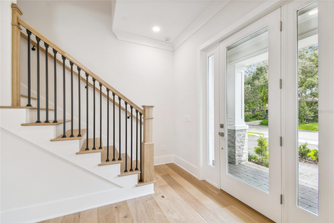
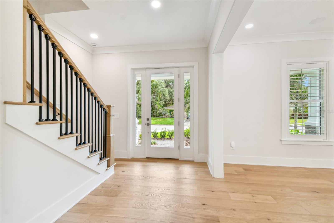
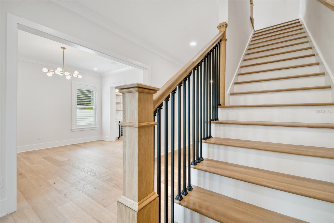
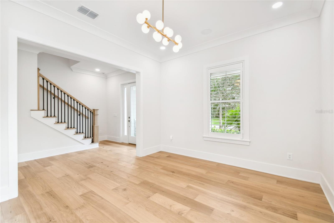
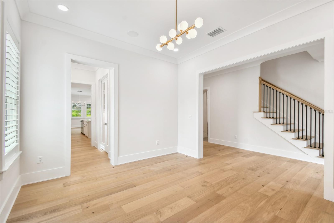
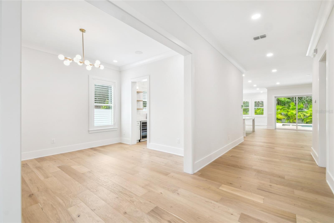
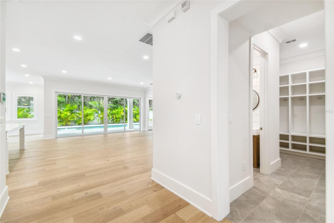
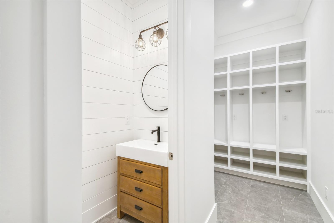
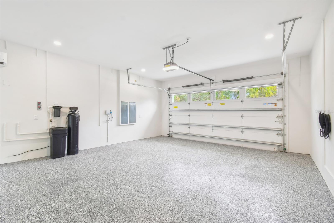
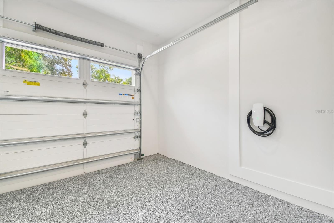
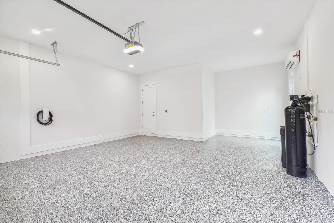
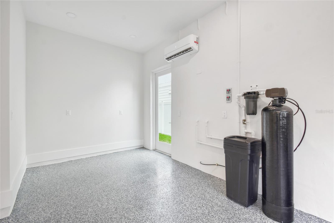
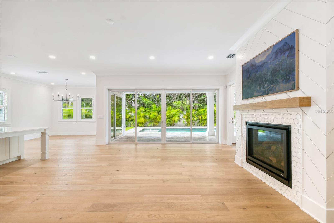
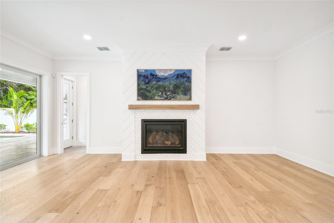
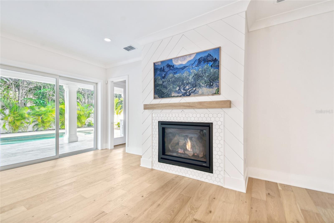
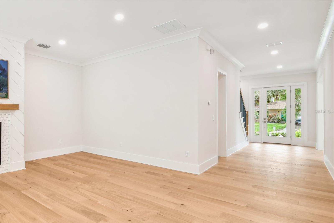
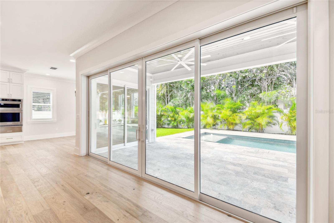
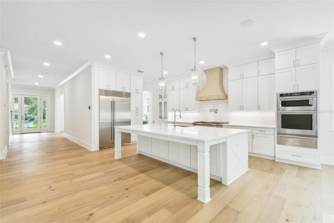
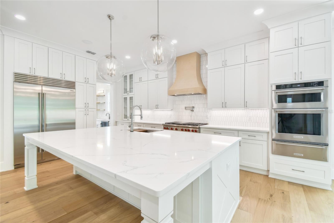
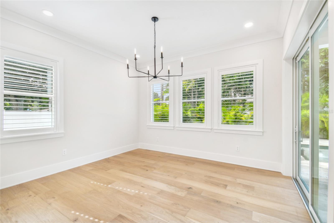
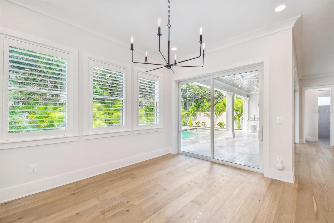
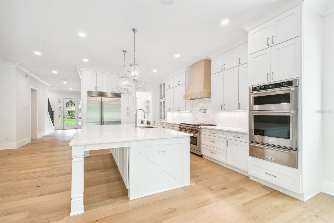
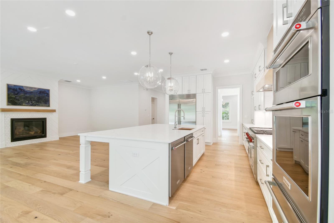
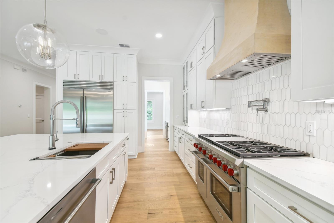
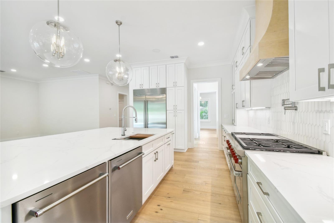
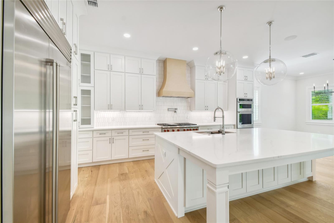
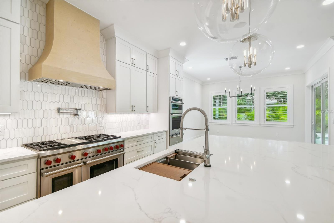
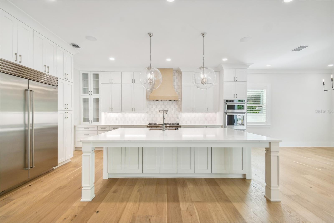
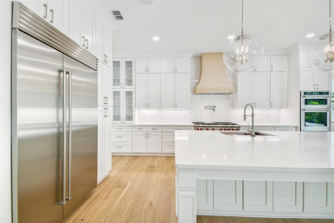
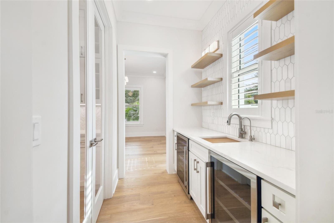
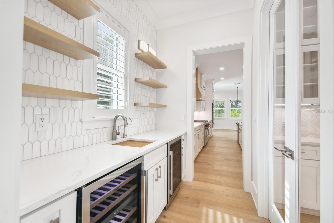
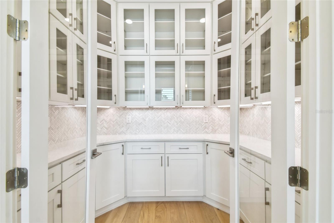
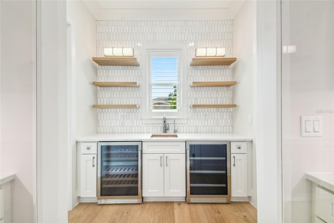
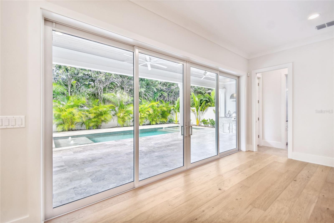
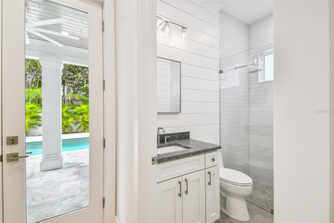
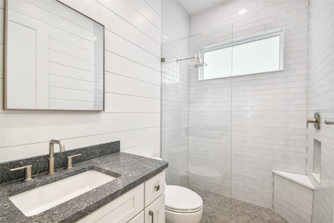
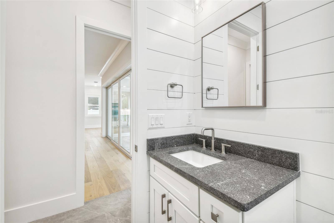
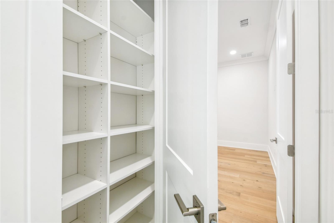
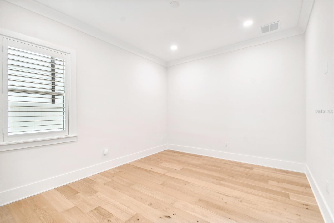
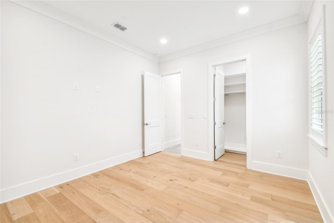
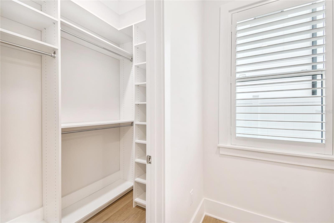
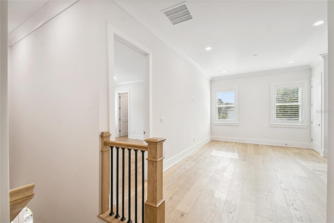
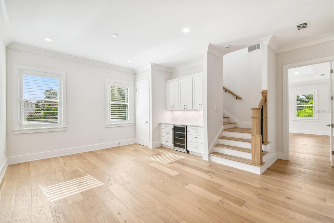
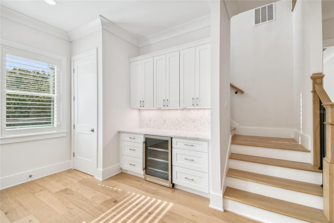
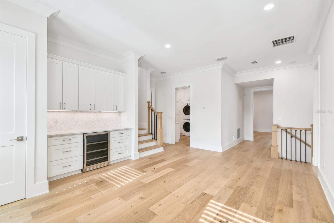
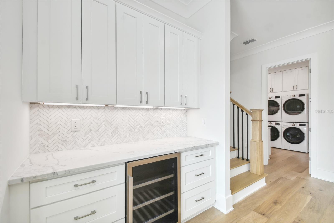
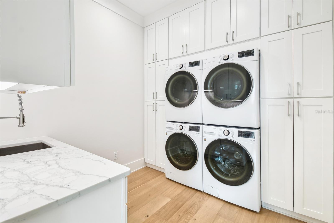
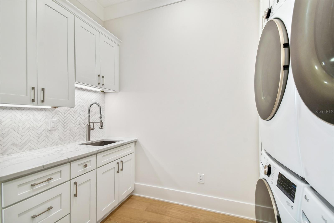
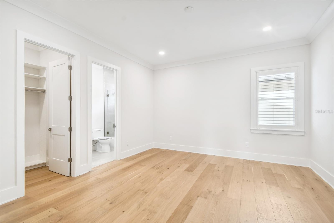
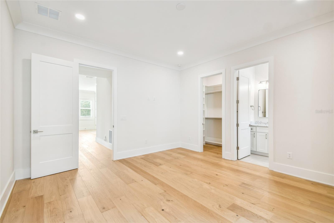
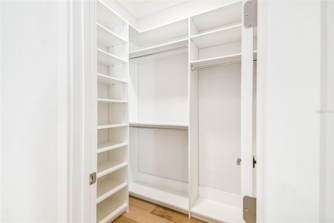
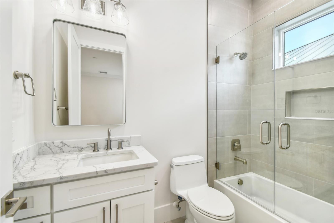
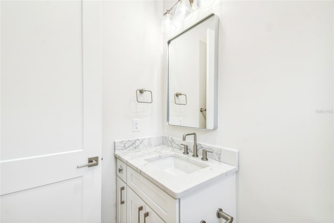
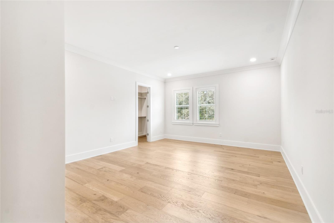
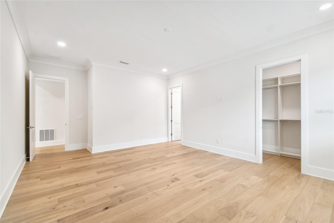
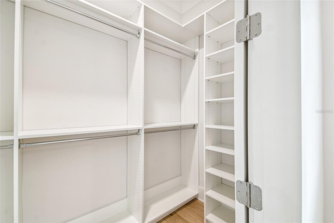
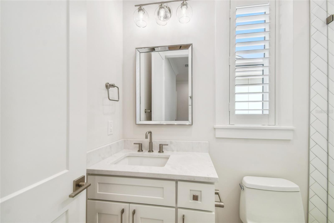
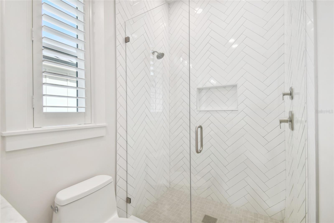
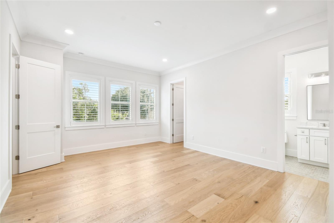
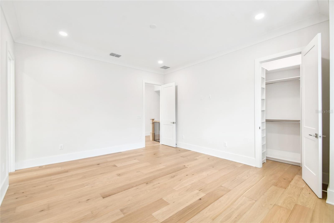
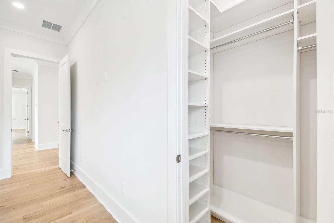
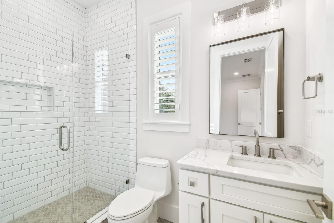
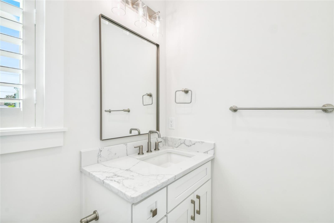
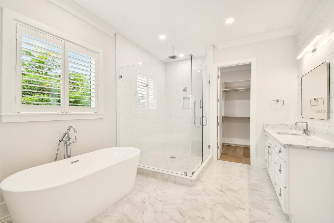
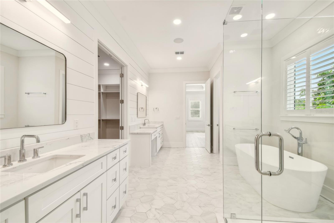
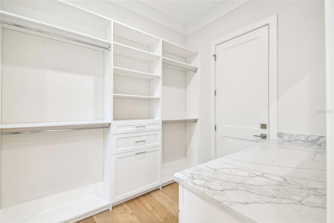
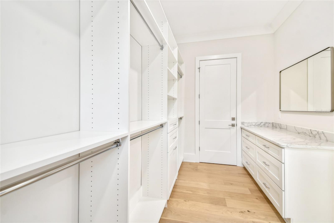
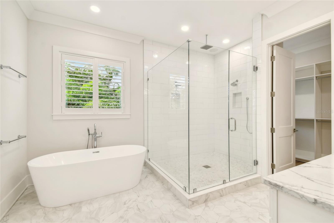
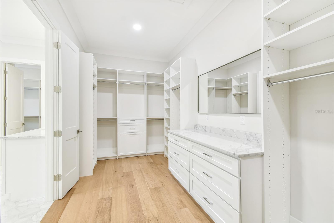
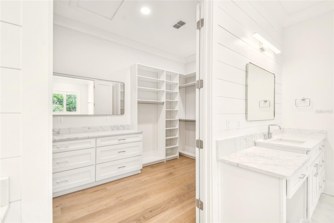
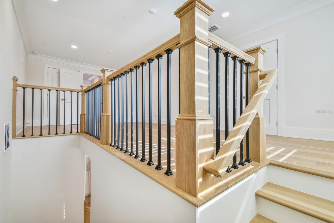
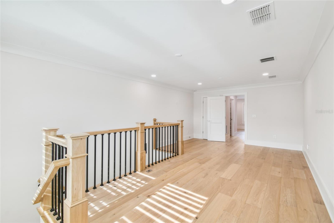
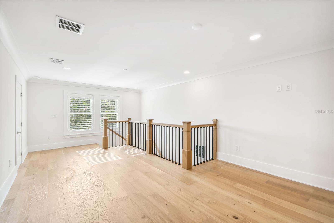
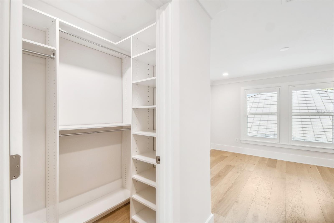
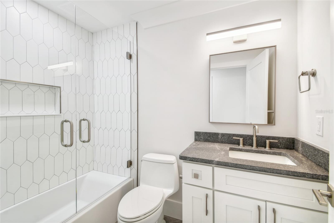
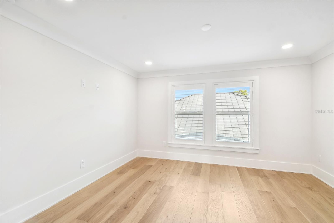
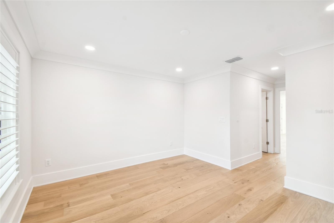
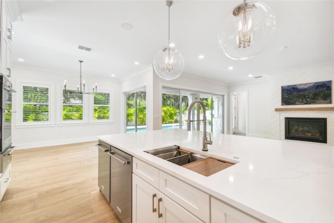
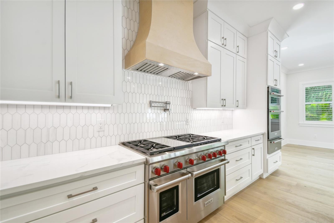
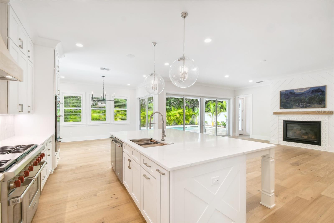
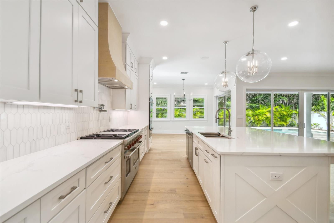
BRAND NEW CONSTRUCTION - With features like an elevated foundation, standing seam metal roof, sealed envelope construction, hardie clad exterior, impact rated windows and doors, and a 2,400 gallon underground water detention system, this home is built beyond the code to withstand any extreme weather event. 6 bed, 6.5 bath, 5,105 sf coastal modern style home. There is a bonus third story with a full bedroom, bathroom and living area. Roosevelt/Coleman/Plant school district location. Open floorplan. 10' ceilings, 8’ solid core doors. Level 4 plus smooth drywall. All impact rated low-e windows and doors, extra windows and glass doors for abundant natural light. Wide plank European white oak floors throughout entire house. Saltwater pool/spa with full automation and heating/cooling. Large front porch and rear lanai with outdoor kitchen. Truly a turn-key home with all features installed and functional. Premium plumbing, electrical and natural gas lighting fixtures. First floor: large foyer, mudroom, powder room, flex room, grand kitchen with oversized island to seat 6-8, Wolf, Subzero and Kitchenaid appliances. Two gas ovens, electric wall oven and microwave, two full size dishwashers, butlers pantry with wetbar, dual-zone wine storage, beverage cooler, RO filtered water, large dining space off kitchen, separate guest suite with bedroom, walk in closet and full bathroom with pool access, two storage closets, gas fireplace with oak mantel and art frame TV. Second floor: large primary with tray ceiling, huge bathroom with dual vanities, makeup counter, all glass double shower with rain shower and wand, soaking tub, two custom closets with built in dressers, safe room / media closet, three large guest rooms all with ensuite full baths and walk in closets, loft with bar/beverage cooler, large laundry with dual washers/dryers, understairs storage room. Third floor: living room, bedroom, full bath and walk in closet. Three complete HVAC systems, one for each floor, with UV lighting and fresh air intake. Air-conditioned garage with extra space, integrated Telsa universal charger, wifi opener with camera, insulated garage door. Upgraded landscape package with zoned irrigation system, specimen palms, integrated landscape lighting. Underground electric. Whole house water filtration, and water softener installed. 400 amp electrical service, all LED lighting with over 100 can lights and fan prewires for every room, ambient and under cabinet lighting. Two tankless gas water heaters. Hardwired security system with two touch screen panels, smarthome features like Hue, Caseta, Diva, Alexa, Sonance and Sonos, direct fiber connection with Cat6 to every room. This brand new build from the Suddath Homes Collection and Dorado Construction is move-in ready and includes a full 1-2-10 home warranty. Seller will consider trades of tear-down property as well as seller financing.

3619 W KENSINGTON AVENUE

Message successfully sent.

What would you like to know?

What is 3 + 4 ?

I agree to receive email communication and understand I can unsubscribe at any time.

I agree to be contacted by The Graf Group of Coldwell Banker via call, email, and text for real estate services. To opt out, you can reply 'stop' at any time or reply 'help' for assistance. You can also click the unsubscribe link in the emails. Message and data rates may apply. Message frequency may vary. Privacy Policy

Related Properties

New on site 1 day ago
Welcome to 4912 Yacht Club Dr., an exceptional residence in master-planned Westshore Yacht Club community. Backing to the community park and just steps from the Bay Club and marina, this beautiful home brings refined coastal living to one of South Tampa's most desirable waterfront communities. Guard-gated security, charming brick-lined streets, and scenic Bayfront walkways create a resort-like setting you'll love coming home to. Mediterranean-inspired architecture welcomes you inside, where an impressive temperature-controlled wine room sets the stage for elegant entertaining. The thoughtfully designed floor plan features a formal living room and dining room, spacious family room, breakfast room, and chef's kitchen complete with an expansive granite breakfast bar, stainless steel KitchenAid appliances, and natural gas cooking. A convenient butler's pantry provides additional prep space and beverage refrigeration, making entertaining effortless. Natural light fills the home through transom windows and French doors, creating a seamless connection between indoor and outdoor living spaces. Step outside to your private courtyard lanai, surrounded by lush landscaping and featuring a sparkling saltwater pool, expansive travertine paver deck, covered dining area, and full pool bath. A beautifully equipped outdoor kitchen with Viking appliances makes this a wonderful setting for year-round entertaining, dining, and relaxation. The first floor also includes a private guest suite with an ensuite bath and direct pool access. Upstairs, the luxurious primary suite is a peaceful retreat featuring its own private terrace, beautifully appointed bath, and generous walk-in closet. The second level also includes a den or home office and two additional guest suites, each with an ensuite bath and terrace access. An expansive media room provides another wonderful space for entertaining, complete with a full wet bar, water views, and private access from the pool and lanai staircase. Additional features include multiple terraces, hardwood flooring, plantation shutters, an elevator, abundant storage, and a three-car garage. Living at Westshore Yacht Club is about so much more than the home — it's a lifestyle. Residents enjoy access to the Bay Club, a full-service 149-slip marina, two resort-style swimming pools, a state-of-the-art fitness center, spa, beautifully maintained parks, and walking trails. The vibrant Marina District brings nearby shopping, dining, and entertainment, while Tampa International Airport, downtown Tampa, and St. Petersburg are all just minutes away. Welcome home to 4912 Yacht Club Dr., where luxury, comfort, and the Florida waterfront lifestyle come together beautifully.
#O6447707

TAMPA

4912 YACHT CLUB

4 Beds

5 Baths

5,083 Sq.Ft.

$2,675,000

MLS#: O6447707

New to market! Nestled under majestic oaks, in the heart of Hyde Park at the edge of Hyde Park Village and directly across from Kate Jackson Park, you’ll find this distinctive Craftsman-inspired residence that captures the enduring character and spirit of the area. Its wrap-around front porch provides a front-row seat to the neighborhood, with views of the park and the energy of one of Tampa’s most beloved residential settings. For families, the location is particularly compelling—park access, walkable streets, highly sought-after school zones (Grady/Coleman/Plant), and exceptional neighborhood amenities are all woven into daily life. Just minutes away, iconic Bayshore Boulevard stretches along Hillsborough Bay, providing miles of waterfront scenery and recreation via one of the country’s longest continuous sidewalks. When it’s time to dine, shop, or meet friends, Hyde Park Village is virtually at your doorstep. Its curated collection of restaurants, boutiques, fitness, and everyday conveniences makes it easy to enjoy the best of South Tampa without getting in the car. Downtown Tampa, Tampa International Airport, major interstates, world-class healthcare, and entertainment are all only minutes away.  Built in 1989, the 2,854-square-foot home sits high and dry in Flood Zone X and presents an appealing blend of recent construction with classic Craftsman architectural style and character. The inviting interior unfolds through open living and dining spaces that culminate in banks of French doors, creating a seamless connection front to back, where you’ll find the travertine patio, pool, and idyllic backyard. The result is a home equally suited to elegant entertaining and relaxed daily living. At the center is a beautiful chef’s kitchen, totally renovated in 2025. Updates include a professional-grade Thermador gas range, exhaust hood, wine cooler, Sub-Zero refrigerator, shaker cabinetry, quartz countertops, tile backsplash, butler pantry, and eat-in space. New wood flooring completes the look throughout the kitchen, foyer, and dining room. A flexible 1st-floor office/den/4th-bedroom space has its own access from the front porch as well as inside, providing versatility for a home office, guest space, or additional bedroom. Upstairs, the expansive primary suite features a generous bedroom with private balcony overlooking the pool, large walk-in closet, and spa-like bathroom with garden tub, separate shower, dual sinks, vanity area, and private water closet. Two additional second-floor bedrooms share a Jack-and-Jill bath. Outside, vine-covered masonry walls, professional landscaping, travertine pavers, outdoor lighting, and turf grass create a private, low-maintenance garden oasis that frames a resort-style heated saltwater pool and spa.  Steps away there's a screened side porch as a great alternative outdoor space and a detached two-car garage with rear alley access provides additional parking and storage. Other improvements include two NEW AC SYSTEMS (2024), NEW ROOF, NEW WATER HEATER, and NEW WOOD FLOORING in the kitchen, dining area, and foyer—all in 2025. Additional features include a whole-house water filtration system and irrigation system. Truly an address of distinction, with the best of Hyde Park at your doorstep—top-rated schools, a beloved neighborhood park, the Bayshore, Hyde Park Village, and a private backyard retreat. It’s a home that delivers a lifestyle, not just a nice place to live.
#TB8548666

TAMPA

828 S ROME AVENUE

3 Beds

3 Baths

2,854 Sq.Ft.

$2,100,000

MLS#: TB8548666

Virtually Staged. Set just steps from iconic Bayshore Boulevard, this distinctive South Tampa residence offers a rare combination of location, scale and architectural presence. Built in 1958 and offering approximately 5,520 square feet of living space, the home presents an exceptional opportunity for a buyer with vision to reimagine a substantial residence in one of South Tampa’s most desirable settings.Generous proportions define the home, with expansive living and entertaining spaces, soaring ceilings, a dramatic staircase and an impressive primary suite featuring two private bathrooms, each with its own walk-in closet and soaking tub. Throughout the residence, custom details and distinctive materials provide a remarkable foundation for its next chapter. Handmade plaster crown molding was created specifically for the home, complemented by solid walnut hardwood floors, hand-cut imported Italian travertine, Italian natural slate and custom wrought iron. A gas fireplace with an Italian natural slate stone chimney creates a striking focal point, while handmade Corinthian columns, stone balcony railings and additional stone detailing add architectural interest to the exterior. The home’s impressive scale continues outdoors, with multiple balconies and generous spaces for entertaining. A private in-ground pool, outdoor kitchen, paver-covered areas, mature mango trees and a privacy wall create the setting for a private Florida retreat in the heart of South Tampa. 

For its next owner, this is an opportunity to take the scale, character and architectural details already in place and thoughtfully transform the residence into a home that reflects a new vision for modern South Tampa living. Rather than starting from scratch, the next chapter begins with substantial proportions, distinctive craftsmanship and a presence that is increasingly difficult to recreate.

And then there is the location—perhaps the most compelling element of all. Just steps away, Bayshore Boulevard offers its celebrated 4.5-mile waterfront promenade along Tampa Bay, an everyday destination for walking, running and cycling. Hyde Park Village, with its upscale shopping, boutiques and dining, and the vibrant restaurants and nightlife of South Howard Avenue are only minutes from home.

Homes of this scale, this close to Bayshore Boulevard, are increasingly difficult to find—offering a rare opportunity to create something truly personal in one of South Tampa’s most sought-after locations.

Some pool photos have been virtually staged to illustrate the potential use of the outdoor space.
#A4704588

TAMPA

3006 W MASON STREET

5 Beds

5 Baths

5,520 Sq.Ft.

$2,995,000

MLS#: A4704588

In the heart of Hyde Park's Golden Triangle this 4 bedroom 2.5 bath with 1/1 carriage house is just 5 blocks from Hyde Park Villiage. Built in 1913 the home sits just across the street from the Himes-Griffin Mansion.  From the front porch you enter to a double living room with fireplace. The dining and sunroom have views of the backyard. The sunroom has french doors to the back porch. An eat-in kitchen with custom banquette is accented by Beadboard style cabinetry, stainless steel appliances and stone counter tops. A period staircase foyer with great powder room bath leads to the second floor. The primary suite is connected to a large dressing room and full bath beyond. There is an additional bathroom and three more good size bedrooms on this level. The property also has a 1/1 carriage house with 2 car garage below. A multi-car parking pad is adjacent to the carriage house with alley access through an electronic gate. The backyard has plenty of room for pool. Situated on one of the prettiest streets in Hyde Park and with easy walkability to so many things: Bayshore Blvd, Hyde Park Village, Water Street, the River Walk, Benchmark Arena to name a few , this is your chance to call Hyde Park home.
#TB8549944

TAMPA

802 S DELAWARE AVENUE

5 Beds

2 Baths

3,318 Sq.Ft.

$2,450,000

MLS#: TB8549944

Pre-Construction. To be built. A 4,514-square-foot luxury residence in the heart of Palm Ceia (Flood Zone X)—South Tampa’s most storied address—where every specification reflects deliberate craft over convention. A circular drive leads to a two-story foyer. The home pairs block construction with a finish standard reserved for homes built to endure, not merely impress. Impact glass, a gas water heater, and pre-wiring for a generator are among its planned features.
Five bedrooms, including two master suites—one on each level—offer room for multigenerational living, with an ensuite bath for every bedroom. A private office anchors the ground floor; an expansive upstairs bonus room with a wet bar offers flexible space for work or gathering. Ten-foot ceilings carry a sense of scale through every room.

The kitchen commands attention with a dedicated chef’s pantry, Taj Mahal quartzite counters, a professional-grade appliance suite, and a gas range. Beyond, an outdoor cabana kitchen with a gas grill overlooks a luxury pool and hot tub, extending the home’s refinement into the open air. Luxury vinyl flooring runs throughout, uniting durability with a polished, continuous line.

Minutes from Downtown Tampa, Water Street, Hyde Park, and Tampa International Airport, Palm Ceia offers a rare convergence of privacy and proximity.

Estimated completion Fall 2027. Pre-construction pricing secures tomorrow’s home at today’s price. Contact the listing team to review the build package and reserve your place in the schedule today.
#TB8551970

TAMPA

2104 S CHURCH AVENUE

5 Beds

4 Baths

4,514 Sq.Ft.

$2,350,000

MLS#: TB8551970

Experience a truly one-of-a-kind modern masterpiece in the heart of South Tampa. Built by BayLife Homes, this exceptional two-story block residence seamlessly blends striking architectural design, sophisticated finishes, cutting-edge technology, and effortless Florida living. An impressive 8-foot pivoting front door welcomes you into a dramatic interior with soaring 20-foot ceilings and expansive walls of Miami-Dade hurricane-rated impact windows, filling the home with natural light while showcasing the spectacular outdoor living space. The expansive living room features elegant porcelain tile flooring, custom shades, and breathtaking views of the generous covered outdoor living area, sparkling heated resort-style saltwater pool and spa, and beautifully landscaped backyard. The sophisticated dining room is highlighted by an impressive enclosed glass wine rack. The designer kitchen is a true showpiece, featuring European cabinetry, quartz countertops, a generous center island with bar seating, and high-end Bosch appliances, flowing seamlessly into the adjoining family room. The first-floor primary retreat offers a private sanctuary with direct sliders to the covered patio and outdoor shower. The expansive, spa-like primary bath features dual vanities, an oversized shower with multiple rain and handheld shower heads, designer tile, and an expansive walk-in closet with a custom organization system. A stunning floating staircase and private elevator connect the two levels. Upstairs, three generously sized bedrooms each feature their own ensuite bath, while a private office and glass-walled gym overlook the dramatic living room, pool, and backyard below. Beautiful white oak hardwood flooring adds warmth and sophistication throughout the upstairs living spaces. Outside, a generous covered.  outdoor living area with a TV provides the perfect setting for relaxing and entertaining year-round. The heated resort-style saltwater pool and spa are surrounded by lush privacy landscaping, while an outdoor bathroom and dedicated outdoor shower make poolside living effortless. The fully fenced yard features a durable aluminum fence and dedicated dog run. A whole-house generator provides peace of mind, while the fully integrated smart-home system conveys with all the bells and whistles, including a home audio system. Located in the highly sought-after Plant High School district and within walking distance to Bayshore Boulevard, this exceptional residence places you moments from the best of South Tampa—premier dining, shopping, entertainment, parks, waterfront recreation, and everything that makes this lifestyle so desirable.
#TB8547857

TAMPA

3600 W KENSINGTON AVENUE

4 Beds

5 Baths

4,655 Sq.Ft.

$2,975,000

MLS#: TB8547857

There are luxury residences, and then there is the experience of coming home to The Ritz-Carlton. Residence 2401 rises 24 stories above iconic Bayshore Boulevard, where sweeping views of Tampa Bay and the city skyline meet exceptional privacy, refined design & a level of service that transforms everyday living. This NE corner residence offers 2,815 square feet with 3 bedrooms, 3.5 baths, 10-foot ceilings, floor-to-ceiling impact glass and a private elevator opening directly into the residence’s foyer. From sunrise over the bay to sunset across the city, the thoughtful floor plan was designed to keep Tampa’s ever-changing horizon in view. At the heart of the residence, the distinctive Ritz-Carlton blue kitchen creates a statement of its own with custom ItalKraft cabinetry, marble countertops and backsplash, Sub-Zero and Wolf appliances, wine refrigeration and under-cabinet lighting that beautifully illuminates the finishes after sunset. The Seller-selected EasyLiving Ritz-Carlton Residences Technology Package extends throughout the home with Screen Innovations motorized roll-down shades across the expansive glass, complemented by a whole-home Sonos speaker system for seamless living and entertaining.The primary suite feels intentionally removed from the rest of the residence. Wake to sunrise over Tampa Bay at the touch of a button, or step directly from the bedroom onto the balcony with coffee in hand as the city begins its day below. The adjoining spa-inspired bath is enveloped in marble, with dual vanities, an oversized glass-enclosed shower and sculptural freestanding soaking tub, while a generous walk-in closet provides exceptional space and the opportunity for complete customization. The split-bedroom design gives guests a retreat of their own, with both secondary bedrooms offering private en-suite baths and direct balcony access. A separate den provides another layer of flexibility as an executive office or second sitting area tailored entirely to the next owner’s lifestyle. Even the functional spaces have been thoughtfully considered, with an interior utility room complete with Electrolux washer and dryer, built-in cabinetry, utility sink and generous storage. And then there is life at The Ritz-Carlton itself. Here, luxury is not simply found in the finishes—it is felt in the way you are cared for. 24/7 valet service and personalized concierge support create an effortless sense of arrival and departure, while an exceptional collection of resort, wellness and resident amenities extends the experience well beyond the residence. From beautifully appointed gathering spaces and fitness and wellness offerings to resort-style outdoor living, every detail is designed around comfort, convenience and the unmistakable standard of Ritz-Carlton hospitality. Set directly along Bayshore Boulevard, Residence 2401 places the very best of South Tampa, downtown Tampa, waterfront recreation, dining and entertainment within easy reach while offering a private retreat above it all. Residence 2401 is offered unfurnished. Select furnishings are available separately via bill of sale, offering the option for a seamless, furnished transition while still allowing the next owner the freedom to make the residence distinctly their own. Some residences are best understood on paper. This is not one of them. Step inside Residence 2401, take in the view, feel the quiet above the city, and experience firsthand what it means to come home to The Ritz-Carlton.
#TB8552099

TAMPA

3015 S YSABELLA AVENUE 2401

3 Beds

3 Baths

2,815 Sq.Ft.

$2,950,000

MLS#: TB8552099

Introducing AQUA at Westshore Yacht Club, the newest residential tower within South Tampa’s premier gated waterfront community. Residence #1504 offers 3 bedroom plus a den, 3.5 baths, a den, and 2,411 SF.Ft. of thoughtfully designed living space. The purchase price includes the residence’s designer furnishings; however, the furniture may be removed if the buyer prefers an unfurnished residence. AQUA rising 17 stories with only 77 residences, AQUA features secure fob-controlled private elevator access opening directly into your own entry foyer. Interiors showcase Italkraft premium cabinetry, quartz waterfall countertops, large-format porcelain tile, and Sub-Zero and Wolf appliances with an induction cooktop. The Owner’s Suite features two walk-in closets and a spa-inspired bath with a walk-in shower, soaking tub and dual vanities. Floor-to-ceiling windows fill the open living and dining areas with natural light, while the expansive west-facing terrace offers beautiful sunset views over Old Tampa Bay.  Both the second and third bedrooms feature en suite baths and floor-to-ceiling glass, capturing stunning sunrise views by day and the sparkling lights of Downtown Tampa at night. A climate-controlled private storage unit is conveniently located just steps from the residence. This residences comes with 2 parking spaces just steps away from the elevlator. AQUA’s exceptional building amenities, with interiors designed by internationally recognized Adriana Hoyos, include a rooftop sky pool with sweeping Bay views, a third-floor resort-style pool and spa, an elegant club room with billiards and private dining, a golf simulator, theater, fitness center with Pilates/spin studio, guest suites, and a 24/7 staffed lobby with valet. Residents also have access to the Westshore Yacht Club Bay Club and its 175-slip deep-water marina, along with resort-style pools, waterfront dining, Tiki Bar, day spa, fitness amenities, and more. Ideally located approximately 15 minutes from Downtown Tampa, 30 minutes from the Gulf beaches, with convenient access to St. Petersburg. Tampa International airport just 15 minutes away.
#TB8549637

TAMPA

5713 BOWEN DANIEL DRIVE 1504

3 Beds

3 Baths

2,411 Sq.Ft.

$2,549,000

MLS#: TB8549637

Welcome to this stunning residence at Virage Bayshore, impeccably designed and perfectly positioned to capture some of Tampa Bay’s most spectacular views. This exceptional corner residence offers unobstructed vistas of Hillsborough Bay with the Downtown Tampa skyline as a dramatic backdrop, along with sweeping western views across Tampa Bay extending all the way to Downtown St. Petersburg. Step directly from your private elevator into the residence, where an abundance of natural light immediately sets the tone. With north, south, and west exposures, the home is filled with natural light throughout the day and showcases breathtaking water and skyline views from nearly every room.  The beautifully appointed kitchen features a Wolf gas range, Sub-Zero refrigerator, upgraded cabinetry, and a custom built-in bar with a wine refrigerator. The kitchen flows seamlessly into the dining and living areas, creating an ideal space for both everyday living and entertaining. Expansive glass doors open to an impressive wraparound balcony offering generous space for al fresco dining, relaxing above the shimmering bay, enjoying the sparkling lights of Downtown Tampa, and taking in spectacular sunsets year-round. The family room is enhanced by a custom built-in entertainment center with floating shelving and warm accent lighting, adding both sophistication and functionality. The spacious owner’s suite has been thoughtfully positioned to maximize the views and includes a separate sitting area with direct access to the oversized balcony. The spa-inspired primary bath features a soaking tub, separate walk-in shower, dual vanities, and a large walk-in closet. Privately located on the opposite side of the residence is a beautifully designed office/den with custom built-in desk and bookcases, along with two generously sized guest suites, each with its own full bath and walk-in closets. This wing also offers access to an additional balcony, a large laundry room, and a conveniently located climate-controlled storage closet. Virage Bayshore offers an extraordinary combination of luxury, privacy, panoramic water views, and one of the most coveted addresses along Bayshore Boulevard. Come experience why Virage continues to set the standard for luxury waterfront living in Tampa.
#TB8550049

TAMPA

3401 BAYSHORE BOULEVARD 1204

3 Beds

3 Baths

3,237 Sq.Ft.

$2,899,000

MLS#: TB8550049

LIVE THE RIVER LIFE IN THE HEART OF TAMPA
Welcome to 1021 W Henry Avenue, a waterfront retreat set on an expansive double lot along the Hillsborough River, offering a rare combination of privacy, space and an incredible central Tampa location. Step outside and the river becomes your backyard. Launch right from home via your grandfathered dock and boat ramp with boat lift — 124 feet of private waterfront frontage — or spend the day kayaking, paddleboarding and fishing. Cruise the Hillsborough River toward the Riverwalk, Armature Works and Downtown Tampa, then come home to sunset views by the pool. With more than 4,000 square feet of flexible living space, the home is designed for entertaining and everyday living. Multiple living areas open to covered verandas overlooking the pool, backyard and river. The lower level offers additional living space with its own bedroom, bath, kitchen and private entrance, ideal for guests or extended family.
Outside, enjoy a private resort-style setting behind a gated entry, with a sparkling pool and spa, covered pavilion, waterfront entertaining areas, 4-car garage, circular driveway and space for your boat or RV. Minutes from Seminole Heights, Tampa Heights, Armature Works and Downtown Tampa, this is where waterfront living meets city convenience.Boat to brunch. Relax by the pool. Watch the sunset over the river. You're not simply buying a home — you're buying the Tampa waterfront lifestyle.
#TB8548113

TAMPA

1021 W HENRY AVENUE

4 Beds

3 Baths

4,107 Sq.Ft.

$2,699,000

MLS#: TB8548113

Send a message

Message successfully sent.

Your message

What is 3 + 4 ?

Reason for contacting?

I agree to receive email communication and understand I can unsubscribe at any time.

I agree to be contacted by The Graf Group of Coldwell Banker via call, email, and text for real estate services. To opt out, you can reply 'stop' at any time or reply 'help' for assistance. You can also click the unsubscribe link in the emails. Message and data rates may apply. Message frequency may vary. Privacy Policy

Sign Out

Virtual Assistant

Would you like to take the next step with this property? We can help you schedule a showing or virtual tour, or send you more details.

Yes, I would like more information.

Thank You for Your Reply, One of Our Agents will contact you as soon as possible

No, maybe later.

Thank you, you can always contact me via email, phone number or through the contact form.

Realhub AI

Lucy - Your AI-Powered Realtor

Update Your Temporary Password

Personalize your search

Enter your email and we'll notify you immediately when new listings match what you're looking for.

or enter email address

Already have an account ? Login here

Continue your home search

I agree to receive communications and understand I can unsubscribe at any time.

I agree to be contacted by The Graf Group of Coldwell Banker via call, email, and text for real estate services. To opt out, you can reply 'stop' at any time or reply 'help' for assistance. You can also click the unsubscribe link in the emails. Message and data rates may apply. Message frequency may vary. Privacy Policy

Already have an account ? Login here

We use cookies

We use cookies primarily for analytics to enhance your experience. By accepting, you agree to our use of these cookies. You can manage your preferences or learn more about our cookies policy.