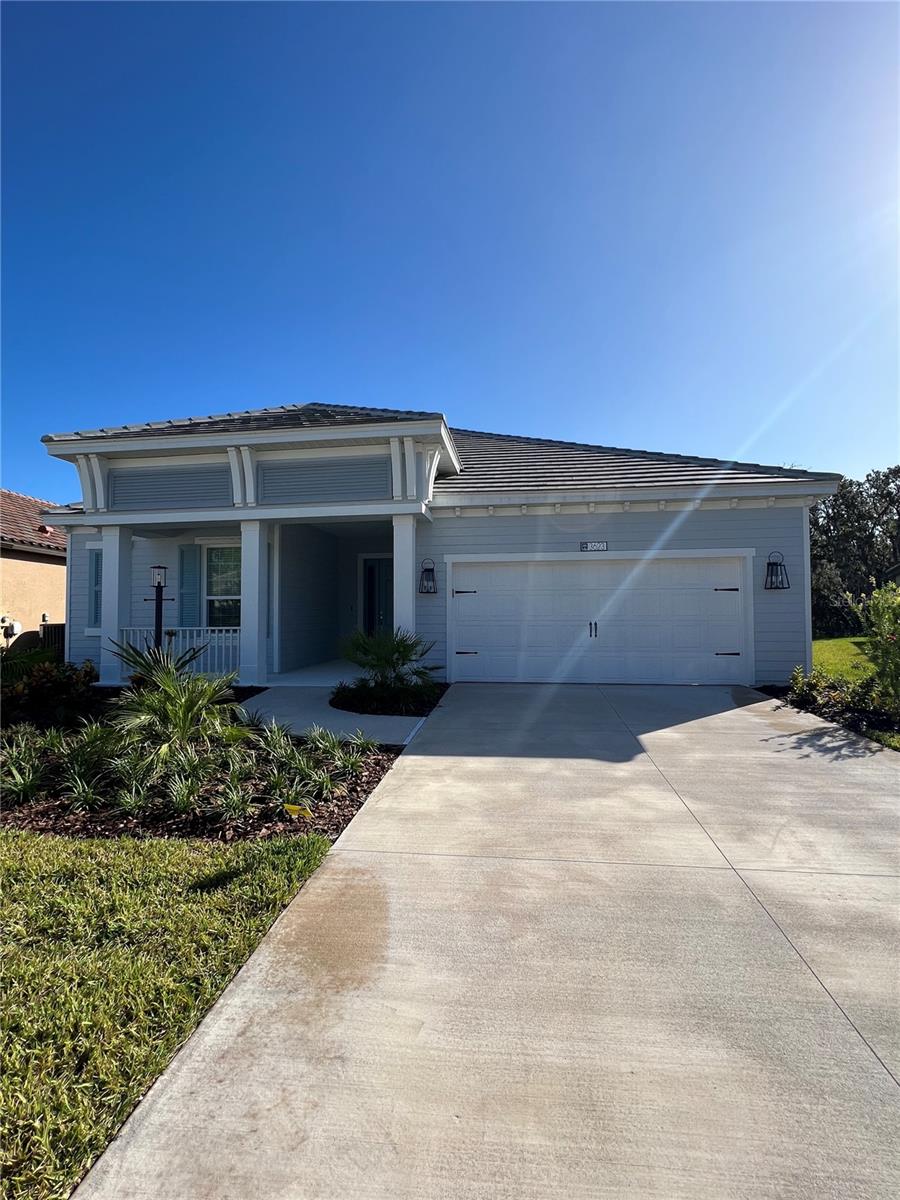
Features & Amenities

Interior

  • Total Bedrooms

    3

  • Bathrooms

    2

  • 1/2 Bathrooms

    1

  • Cooling YN

    YES

  • Cooling

    N/A

  • Heating YN

    YES

  • Heating

    Central, Electric

  • Pet friendly

    N/A

Exterior

  • Garage

    Yes

  • Garage spaces

    2

  • Construction Materials

    Block

  • Parking

    Attached

  • Pool

    No

  • Waterfront YN

    NO

Area & Lot

  • Lot Size(acres)

    0.31

  • Lot Size(square feet)

    13,512

  • Property Type

    Residential

  • Property Sub Type

    Single Family Residence

Price

  • Sales Price

    $814,796

  • Tax Amount

    $3,042.39

  • Zoning

    RES

  • Sq. Footage

    2,220

  • Price/SqFt

    $367

HOA

  • Association

    No

School District

  • Elementary School

    N/A

  • Middle School

    N/A

  • High School

    N/A

Property Features

  • Foundation Details

    Slab

  • Ownership

    Fee Simple

  • Sewer

    Public Sewer

Schedule a Showing

Showing scheduled successfully.

<
>
IN PERSON
VIA CHAT

What is 3 + 4 ?


Change time

Mortgage calculator

Estimate your monthly mortgage payment, including the principal and interest, property taxes, and HOA. Adjust the values to generate a more accurate rate.

Your payment

Principal and Interest:

$

Property taxes:

$

HOA fees:

$

Total loan payment:

$

Total interest amount:

$

Location

County

Manatee

Elementary School

Middle School

High School

Listing Courtesy of Stellar Non-Member Agent , STELLAR NON-MEMBER OFFICE

RealHub Information is provided exclusively for consumers' personal, non-commercial use, and it may not be used for any purpose other than to identify prospective properties consumers may be interested in purchasing. All information deemed reliable but not guaranteed and should be independently verified. All properties are subject to prior sale, change or withdrawal. RealHub website owner shall not be responsible for any typographical errors, misinformation, misprints and shall be held totally harmless.

Agent Emil Garinga

Executive Assistant

Emil Garinga

Call Emil today to schedule a private showing.


* Listings on this website come from the FMLS IDX Compilation and may be held by brokerage firms other than the owner of this website. The listing brokerage is identified in any listing details. Information is deemed reliable but is not guaranteed. If you believe any FMLS listing contains material that infringes your copyrighted work please click here to review our DMCA policy and learn how to submit a takedown request.© 2024 FMLS.
INDIGO PH VI SUBPHASE 6A 6B & 6C - Residential

3623 OCEAN BLUE COVE

Message successfully sent.

What would you like to know?

What is 3 + 4 ?

I agree to receive email communication and understand I can unsubscribe at any time.

I agree to be contacted by The Graf Group of Coldwell Banker via call, email, and text for real estate services. To opt out, you can reply 'stop' at any time or reply 'help' for assistance. You can also click the unsubscribe link in the emails. Message and data rates may apply. Message frequency may vary. Privacy Policy

Related Properties

New on site 2 days ago
HIGH AND DRY! Gracefully positioned along the serene waters of McLewis Bayou, this HANDYMAN/FIXER-UPPER offers an incredible opportunity with approximately 90 FEET OF WATERFRONT and DIRECT BOATING ACCESS to the Manatee River and Gulf of Mexico. This 11,905 sq. ft. lot has Protected water, substantial boat capability and quick access to the Manatee River make this an exceptional setting for boaters and waterfront enthusiasts.

THE POTENTIAL IS ENDLESS! Renovate and restore the charm of the existing 1947 home, or start fresh and build your dream waterfront residence on this special parcel. The current home features 3 bedrooms, 2 baths and WATER VIEWS from the elevated back deck—a perfect spot to imagine what could be. Current shingle roof is 2012. 

McLewis Bayou is tucked within the historic Riverview Boulevard/River District area, one of Bradenton’s most established and sought-after residential corridors, known for its mature landscaping, distinctive homes and Old Florida character.

Whether you’re a BOATER, BUILDER, INVESTOR or buyer searching for the perfect waterfront homesite, opportunities like this are increasingly hard to find. Bring your vision and create something truly special on McLewis Bayou! Saint Stephen’s Episcopal School is just around the corner, along with convenient shopping, restaurants, and grocery stores. The beautiful Manatee River Garden Club is nearby, as are the scenic Riverview Boulevard corridor, Robinson Preserve, De Soto National Memorial and Palma Sola Bay. And when it’s time for the beach, the sugar-sand shores of Anna Maria Island are just a short drive away. Enjoy the best of both worlds—an Old Florida waterfront setting with boating access and all the conveniences of NW Bradenton right at your fingertips.
#A4704286

BRADENTON

103 40TH STREET COURT NW

3 Beds

2 Baths

2,180 Sq.Ft.

$775,000

MLS#: A4704286

New on site 1 day ago
**AN EXTRAORDINARY FLORIDA RETREAT WHERE LUXURY MEETS THE ART OF OUTDOOR LIVING.** Set within the coveted Sanctuary section of River Strand Golf & Country Club, this exquisitely renovated residence captures the essence of sophisticated Florida living with sweeping water views, exceptional finishes, and an extraordinary private outdoor oasis. Offered furnished with select exceptions, this home has been thoughtfully transformed from top to bottom, creating an effortless blend of elegance, comfort, and resort-style living.  The heart of the home is a spectacularly renovated kitchen, appointed with luxurious quartz countertops, a custom backsplash, beautiful  craftsman cabinetry, designer lighting, a custom glass pantry door, and newer appliances. Throughout the residence, custom built-ins and architectural trim details add an elevated designer aesthetic, while beautiful ceramic wood-look tile extends through every bedroom and the versatile den—no carpet anywhere. The entire home has been custom painted inside and out, and a new A/C system was installed in 2026. Three beautifully appointed baths and a flexible den—ideal as an office, media retreat, or fourth bedroom—complete the interior.
Beyond the glass doors, the residence truly comes alive. The extended lanai is an entertainer’s dream, featuring a custom outdoor kitchen, elegant travertine tile, panoramic screening, and a stunning private pool and spa overlooking tranquil water views. Solar heating for the pool and spa and hurricane screens provide year-round enjoyment and peace of mind, while newly refreshed front landscaping enhances the home’s curb appeal. A Social Membership introduces an exceptional resort lifestyle at River Strand, with access to virtually all community amenities, while golf is available to Social Members on a pay-to-play basis subject to availability. Residents enjoy a recently renovated 27-hole Andrew Green-designed golf course, nine Har-Tru tennis courts, eight pickleball courts, two resort-style pools, six satellite pools, a beautifully renovated clubhouse with dining and social events, community center, and two fitness centers. The luxury gated community also includes 24-hour security, lawn maintenance, cable, and internet as part of the HOA.  Ideally positioned near I-75, UTC, Gulf beaches, Sarasota and Tampa airports, and an impressive selection of shopping and dining, including Costco, Target, Hobby Lobby, and Academy Sports—with Whole Foods and Chick-fil-A coming soon. This is more than a beautifully renovated home; it is a private Florida sanctuary wrapped in resort-style luxury. Welcome to the lifestyle you deserve at River Strand.
#A4704388

BRADENTON

7123 MARSH VIEW TERRACE

4 Beds

3 Baths

2,006 Sq.Ft.

$729,900

MLS#: A4704388

New on site 3 days ago
Virtually Staged. Space, Privacy, and Flexibility come together in this 2,822 sq. ft. ONE-STORY home in gated Greyhawk Landing. Built by Sam Rodgers, this home offers 5 BEDROOMS PLUS 2 FLEX SPACES and a tandem 3-car garage, providing room for home offices, a den, media room or guest suite. An open, light-filled floor plan creates long sightlines through the kitchen, dining and living areas. The kitchen features granite countertops, abundant cabinetry, gas cooking and a large island with seating. The primary suite includes a walk-in closet and ensuite bath with dual vanities, garden tub and separate shower. Out back, an EXPANSIVE SCREENED LANAI overlooks a lush preserve. Southern exposure and NO REAR NEIGHBORS provide beautiful natural views and privacy, and the fenced backyard has room for a future pool. 

Major improvements include a NEW A/C (2025) with transferable 10-year parts warranty and UV carbon filtration, tankless water heater (2025), rain gutters (2025), new dishwasher (2026), and a hurricane-impact garage door. Irrigation, garage storage racks and a large laundry room add everyday convenience. FLOOD ZONE X. Greyhawk Landing offers 2 amenity centers, 2 community pools, a fitness center, walking trails, tennis, pickleball and basketball courts, and 2 playgrounds, with one amenity center just around the corner. Minutes to Lakewood Ranch, I-75, UTC shopping, and Gulf beaches.
#A4704098

BRADENTON

792 ROSEMARY CIRCLE

5 Beds

3 Baths

2,822 Sq.Ft.

$654,900

MLS#: A4704098

New on site 3 days ago
Experience the epitome of resort-style living the Florida Gulf Coast, where the best of both worlds converge, waterfront living and peace of mind with the buildings built to withstand hurricane force winds. There has been zero damage to this property from even the most severe recent hurricanes that we experienced! This TURNKEY 3 bedroom 3 bath condo, nestled just a mile away from the pristine, world-renowned beaches of Anna Maria Island, this luxurious gated community offers a serene escape, just bring your flip flops. Immerse yourself in nature with nearly two miles of paved trails encircling the private neighborhood lake. As a proud owner, you’ll have exclusive access to FOUR inviting POOLS, a spacious FITNESS CENTER with breathtaking BAY VIEWS, an ONSITE RESTAURANT and a glamorous clubhouse. The Oceana floor plan boasts a gourmet kitchen equipped with GRANITE countertops, a cozy dining area, and a large wall of window sliders that open to a spacious SCREENED IN LANAI overlooking the beautiful waters of Anna Maria Sound and amazing SUNSET VIEWS. Three generously sized bedrooms await, including two en suites and a third bedroom with a full bath nearby, ensuring ample space for your family and guests. Elevate your living experience with the convenience of an elevator, dedicated covered parking, and a spacious storage room with lots of added shelving to accommodate all your beach gear, bikes, and sundries. Step into a world of relaxing beach vibes where the decor has an inviting coastal charm, with stylish furniture, premium mattresses, updated lighting, and ceiling fans, all being offered TURNKEY. The serene beach-inspired color palette creates a tranquil ambiance throughout the property. This exceptional property at One Particular Harbor MARGARITAVILLE has served as the current owners’ private vacation retreat and a popular short-term rental when they’re not using it personally. Indulge in the onsite amenities of the beach club, restaurant, fitness center, pools, private beach overlooking the bay, kayaks, and launches. Explore the surrounding nature trails and immerse yourself in the beauty of the area. Also, conveniently located next door is Pier 77 - Safe Harbor Marina, you can bring your boat or join the Freedom Boat Club and simply walk from your condo for a day of sun-soaked adventures exploring the intracoastal waterways or adventures out in the ocean. Beyond all the immediate amenities, this property offers easy access to the beach and nearby nature preserves like Robinson. Whether you prefer to ride your bike or explore on foot, you’ll find everything you need to make the most of your time here. With its combination of short-term rental opportunities and exceptional amenities, this property stands out as a rare gem in the area. Don’t miss the chance to own a piece of paradise on the Florida Gulf Coast! The monthly fees may seem expensive at first glance, but the peace of mind and the amenities are more than worth it and the HOA board and management company are continuing to work towards decreasing it as the insurance companies and regulations allow, there recently was a reduction reflected in current fees.
#A4703911

BRADENTON

384 ARUBA CIRCLE 102

3 Beds

3 Baths

1,664 Sq.Ft.

$734,999

MLS#: A4703911

New on site 3 days ago
TURNKEY VACATION RENTAL WITH STRONG RENTAL HISTORY - 5 Star Reviews | RESORT-STYLE BACKYARD | MINUTES TO ANNA MARIA ISLAND

Welcome to Boca Breeze, a beautifully furnished and exceptionally well-appointed vacation rental offering an outstanding investment opportunity in a prime Bradenton location. This 4-bedroom, 2-bath home is being offered fully furnished and turnkey, with a proven history of significant vacation rental revenue and a guest-focused design that sets it apart from competing properties.

The private backyard is truly the centerpiece, featuring a brand-new heated saltwater pool and hot tub, oversized sun shelf, custom tiki hut, outdoor grill, fire pit and corn hole area—creating a private resort experience guests love. Inside are three spacious king bedrooms plus a fourth bedroom+ game room with a twin-over-full bunk bed and twin pullout, making the home ideal for families, groups and sports travelers.

The location is ideal for vacation rental demand, approximately 5 miles from the beaches of Anna Maria Island, 3 miles from IMG Academy and downtown Bradenton, 1 mile from GT Bray Park and its 20 covered pickleball courts, and minutes from restaurants, shopping, golf, medical facilities and spring training at LECOM Park.

Whether purchased as an investment property, second home, or combination of both, Boca Breeze provides the rare opportunity to acquire a turnkey coastal Florida vacation rental with established income, exceptional amenities and a location that consistently attracts visitors year-round.

Rental income and financial information available to qualified buyers upon request.

Buyer to verify all measurements, room dimensions, zoning, rental regulations.
#A4703397

BRADENTON

5211 17TH AVENUE W

4 Beds

2 Baths

1,754 Sq.Ft.

$799,000

MLS#: A4703397

New on site 2 days ago
Say hello to easy, elevated Florida living in Magnolia Ranch, an intimate 72-home gated enclave tucked into one of East Bradenton's most convenient pockets. This two-story, nearly 2,900 sq ft residence pairs everyday comfort with room to breathe: 4 bedrooms, 3.5 baths, and a huge upstairs loft ready to become a media lounge, playroom, home gym, or second hangout - whatever your life calls for.

At the center of it all is a large, open floor plan where the kitchen, dining, and living spaces flow together effortlessly, made for both easy everyday living and effortless entertaining. The fully upgraded kitchen is the natural gathering spot, with quartz countertops, generous cabinetry, and a spacious island that bring style and function together beautifully. Elegant touches like a tray ceiling finished with crown molding add a layer of refinement to the open, light-filled living spaces. The kind of details you feel the moment you walk in. The den/office flexes to fit your life, a home office, study, playroom, or quiet retreat. And at the end of the day, the spacious primary suite offers a restful escape with room to unwind and closet space to match.

The real showstopper, though, is out back. A generous outdoor living area centers on a travertine pool deck, where serene pond views set the tone for morning coffee, sunset swims, and weekends spent soaking up the sunshine. A two-car garage keeps everything tidy and in its place.

Beyond your doorstep, Magnolia Ranch keeps things simple with a gated entry, low-maintenance living, and NO CDD fees, the HOA handles the grounds so you don't have to. You're moments from the Fort Hamer Bridge, Lakewood Ranch, I-75, Costco, top schools, dining, and everyday essentials. Enjoy the quiet charm of a small neighborhood with the whole region at your fingertips.

Come see why this one just feels like home.
#TB8542896

BRADENTON

725 GADWALL COURT

4 Beds

3 Baths

2,855 Sq.Ft.

$749,900

MLS#: TB8542896

New on site 4 days ago
This spacious 2,449-square-foot home offers 5 bedrooms and 2.5 bathrooms, with room to spread out, entertain, and make each space your own. Whether it's a home office, a playroom, or a quiet reading nook, there's flexibility here to suit a variety of needs.
Set on just over a half-acre, the fully fenced yard is a true standout. It's rare to find this much usable outdoor space, with room for gardening, games, pets to roam, or simply enjoying the Florida sunshine. The sparkling pool anchors the backyard, creating a resort-like feel right at home. Add in serene lake views, and you've got a setting built for relaxing weekends, morning coffee outside, and evening swims. This is a home that supports an easy, laid-back Florida lifestyle: pool days, outdoor gatherings, and plenty of space to unwind, all within a beautiful neighborhood that includes a community playground. Recent updates offer real peace of mind, including a new roof (2021), 8 impact windows (2021), and a new A/C system (2023). Conveniently located just off State Road 64 with easy access to I-75, and only minutes to Lakewood Ranch, shopping, and dining. A rare combination of space, updates, and lifestyle. Schedule a showing today.
#A4704077

BRADENTON

143 MILL RUN E

5 Beds

2 Baths

2,449 Sq.Ft.

$725,000

MLS#: A4704077

New on site 3 days ago
**ROOM FOR EVERYONE, A BACKYARD YOU'LL LOVE, AND NOTHING LEFT TO DO BUT ENJOY.** Welcome to 11234 Rivers Bluff Circle, a beautifully updated five-bedroom home in the established Summerfield community of Lakewood Ranch. With a clean, modern interior, peaceful lake views, mature trees and an extensive list of recent improvements, this is the kind of home that makes it easy to settle in and start enjoying life.

Built by Sarasota's premier custom home builder, Lee Weatherington, this spacious home offers the flexibility today's families need — five bedrooms for children, guests, a home office or whatever life requires. The interior has been refreshed with a modern, clean aesthetic, including a beautifully remodeled white kitchen, updated bathrooms and fresh paint throughout. The open living areas are bright and welcoming, with large windows and sliders that connect the main living spaces to the pool and backyard beyond.

Outside, you'll find a private screened pool area overlooking the lake, creating a peaceful backdrop for morning coffee, family afternoons in the pool or evenings together. The saltwater pool was refinished in 2025 and features a heater, chiller, new equipment and full automation. The pool deck was repaved, the cage was re-screened, and the removal of the vertical cage supports creates an impressive clear-view span that blends the screened area with the open water views.

And the updates are extensive. **New roof in April 2026. Remodeled bathrooms and interior updates in 2026. Remodeled kitchen, new gutters, new landscaping, pool improvements, pool deck and pool cage improvements in 2025.** The major work has already been taken care of, giving the next owner the opportunity to simply move in and enjoy.

One of the things that makes this location special is the established neighborhood itself. Mature trees, sidewalks and walking trails create a comfortable setting for families to walk, ride bikes and enjoy the outdoors. You're conveniently located near Braden River Elementary, Braden River Middle School, golf, shopping, dining and everything Lakewood Ranch has to offer.

**Five bedrooms, a modern move-in-ready interior, a peaceful lake setting and virtually every major update already completed — this is a home designed for real family living in one of Lakewood Ranch's established communities. Come see it for yourself and discover how easy it is to move in, settle down and simply enjoy.**
#A4704187

BRADENTON

11234 RIVERS BLUFF CIRCLE

5 Beds

3 Baths

2,643 Sq.Ft.

$875,000

MLS#: A4704187

Price reduced
Welcome home to 5115 51st Lane W, a completely transformed retreat tucked into the beautiful Glenn Lakes community, where every detail has been thoughtfully reimagined so all you have to do is move in and start living.

This 3-bedroom, 2-bath home with a dedicated office has undergone a top-to-bottom renovation, and it shows the moment you walk through the door. The brand-new kitchen anchors the open-concept living space with sleek quartz countertops, all-new two tone cabinetry, and a layout built for both everyday living and effortless entertaining. Throughout the home, new luxury flooring flows seamlessly from room to room, while both bathrooms have been fully updated with fresh, modern finishes. The open floor plan with soaring ceilings and abundant natural light connects effortlessly to the pool area through sliding glass doors, while a cozy wood-burning fireplace adds warmth and character to the main living space.

Beyond the cosmetics, this home has been renovated where it truly counts: a new roof and new AC system mean genuine peace of mind for years to come, with no guesswork and no surprises, just a home that's ready for its next chapter.

Step outside and the good times keep going. The screened, saltwater pool with waterfall and spacious outdoor living area is the perfect backdrop for Florida evenings, framed by a peaceful, private backyard that backs up to a lush natural greenbelt.

With a spacious 2.5-car garage, a flexible office for remote work or hobbies, and a prime Glenn Lakes location, this home offers the rare combination of a brand-new feel with established neighborhood charm.

Homes this thoroughly renovated in Glenn Lakes don't come around often. Schedule your private showing today and see it for yourself.
#TB8537093

BRADENTON

5115 51ST LANE W

3 Beds

2 Baths

2,209 Sq.Ft.

$665,000

MLS#: TB8537093

New on site 4 days ago
0.5809 Acre preserve lot, 4 BD, 3 Full Baths, 2779 Sq Ft, 3 Car oversized Garage, Tile Roof, Paver Driveway & Lanai, Great Rm w/ lg Open Floorplan, Home Office, Primary Suite Main Floor.  SUPERIOR ½-ACRE HOMESITE WITH EXCEPTIONAL PRIVACY AND NO NEIGHBORS BEHIND YOU! The expansive open field directly behind the property, followed by a wooded backdrop, creates the feeling of nearly an acre of open space and provides a peaceful, private setting that is increasingly hard to find in Manatee. Built in 2016, this spacious 2,779 sq. ft. home offers 4 bedrooms, 3 full baths, an oversized 3-car garage and an extra-large open floor plan with desirable split-bedroom design ensuring everyone their privacy. At the heart of the home is a LARGE OPEN FLOOR PLAN with Great Room, Kitchen & Dinette Area perfect for entertaining or fun family gatherings.  This spacious kitchen featuring an extra-large sit-at granite counter, solid wood cabinetry, stainless steel appliances and a walk-in pantry, all opening to the home’s generous living and entertaining areas. The large primary suite is the perfect oasis at the end of a long day, featuring wood flooring, custom plantation shutters and a resort-quality en suite private bath with separate granite vanities, custom glass-enclosed shower, soaking tub and dedicated makeup vanity. An oversized walk-in closet with custom wood cabinetry provides exceptional storage.
Thoughtful upgrades include a new hurricane-rated glass front door and sidelight, freshly painted exterior, 2025 dryer, plantation shutters throughout, and all carpeting replaced with luxury vinyl flooring. Space, privacy, an exceptional homesite and a beautifully designed floor plan — this home offers the features today’s buyers are looking for without the burden of pool maintenance. Rye Wilderness has very low HOA fees & No CDD taxes. Rye Wilderness is close to what makes Florida Living Great such as A-Rated Schools, Nearby shopping & dining, quick access to LWR.  A short drive to world class beaches, St Pete, Tampa Airport & Sarasota......
#A4704049

BRADENTON

16607 2ND AVENUE E

4 Beds

3 Baths

2,779 Sq.Ft.

$769,000

MLS#: A4704049

 - property

Send a message

Message successfully sent.

Your message

What is 3 + 4 ?

Reason for contacting?

I agree to receive email communication and understand I can unsubscribe at any time.

I agree to be contacted by The Graf Group of Coldwell Banker via call, email, and text for real estate services. To opt out, you can reply 'stop' at any time or reply 'help' for assistance. You can also click the unsubscribe link in the emails. Message and data rates may apply. Message frequency may vary. Privacy Policy

Sign Out

Virtual Assistant

Would you like to take the next step with this property? We can help you schedule a showing or virtual tour, or send you more details.

Yes, I would like more information.

Thank You for Your Reply, One of Our Agents will contact you as soon as possible

No, maybe later.

Thank you, you can always contact me via email, phone number or through the contact form.

Realhub AI

Lucy - Your AI-Powered Realtor

Update Your Temporary Password

Personalize your search

Enter your email and we'll notify you immediately when new listings match what you're looking for.

or enter email address

Already have an account ? Login here

Continue your home search

I agree to receive communications and understand I can unsubscribe at any time.

I agree to be contacted by The Graf Group of Coldwell Banker via call, email, and text for real estate services. To opt out, you can reply 'stop' at any time or reply 'help' for assistance. You can also click the unsubscribe link in the emails. Message and data rates may apply. Message frequency may vary. Privacy Policy

Already have an account ? Login here

We use cookies

We use cookies primarily for analytics to enhance your experience. By accepting, you agree to our use of these cookies. You can manage your preferences or learn more about our cookies policy.