Features & Amenities

Interior

  • Other Interior Features

    Eat-in Kitchen, Open Floorplan, Stone Counters, Walk-In Closet(s)

  • Total Bedrooms

    4

  • Bathrooms

    3

  • Cooling YN

    YES

  • Cooling

    Central Air, Zoned

  • Fireplace YN

    NO

  • Heating YN

    YES

  • Heating

    Central, Electric, Heat Pump, Zoned

  • Pet friendly

    Yes

Exterior

  • Garage

    Yes

  • Garage spaces

    3

  • Construction Materials

    Block, Stucco

  • Other Exterior Features

    Lighting, Outdoor Grill, Outdoor Kitchen, Outdoor Shower, Rain Gutters, Dock

  • Parking

    Boat, Circular Driveway, Driveway, Garage Door Opener, Guest, Parking Pad, Workshop in Garage, Attached

  • Patio and Porch Features

    Covered, Front Porch, Rear Porch

  • Pool

    Yes

  • Pool Features

    Heated, In Ground, Other, Salt Water, Tile, Private

  • Waterfront YN

    YES

  • View

    Lake, Water, Pool

Area & Lot

  • Lot Features

    Landscaped, Paved, Waterfront

  • Lot Size(acres)

    1.23

  • Lot Size(square feet)

    53,361

  • Property Type

    Residential

  • Property Sub Type

    Single Family Residence

  • Architectural Style

    Florida

Price

  • Sales Price

    $1,399,900

  • Tax Amount

    $15,095.78

  • Financing Options

    Cash, Conventional, FHA, VA Loan

  • Sq. Footage

    3,309

  • Price/SqFt

    $423

HOA

  • Association

    No

School District

  • Elementary School

    Elbert Elem

  • Middle School

    Denison Middle

  • High School

    Winter Haven Senior

Property Features

  • Stories

    1

  • New Construction

    NO

  • Foundation Details

    Slab

  • Ownership

    Fee Simple

  • Senior Community YN

    NO

  • Sewer

    Septic Tank

  • Tax Lot

    32

  • Water Source

    Public

Schedule a Showing

Showing scheduled successfully.

<
>
IN PERSON
VIA CHAT

What is 3 + 4 ?


Change time

Mortgage calculator

Estimate your monthly mortgage payment, including the principal and interest, property taxes, and HOA. Adjust the values to generate a more accurate rate.

Your payment

Principal and Interest:

$

Property taxes:

$

HOA fees:

$

Total loan payment:

$

Total interest amount:

$

Location

County

Polk

Elementary School

Elbert Elem

Middle School

Denison Middle

High School

Winter Haven Senior

Listing Courtesy of Amy Reynolds, LOCKHART & ASSOCIATES INC

RealHub Information is provided exclusively for consumers' personal, non-commercial use, and it may not be used for any purpose other than to identify prospective properties consumers may be interested in purchasing. All information deemed reliable but not guaranteed and should be independently verified. All properties are subject to prior sale, change or withdrawal. RealHub website owner shall not be responsible for any typographical errors, misinformation, misprints and shall be held totally harmless.

Agent Emil Garinga

Executive Assistant

Emil Garinga

Call Emil today to schedule a private showing.


* Listings on this website come from the FMLS IDX Compilation and may be held by brokerage firms other than the owner of this website. The listing brokerage is identified in any listing details. Information is deemed reliable but is not guaranteed. If you believe any FMLS listing contains material that infringes your copyrighted work please click here to review our DMCA policy and learn how to submit a takedown request.© 2024 FMLS.
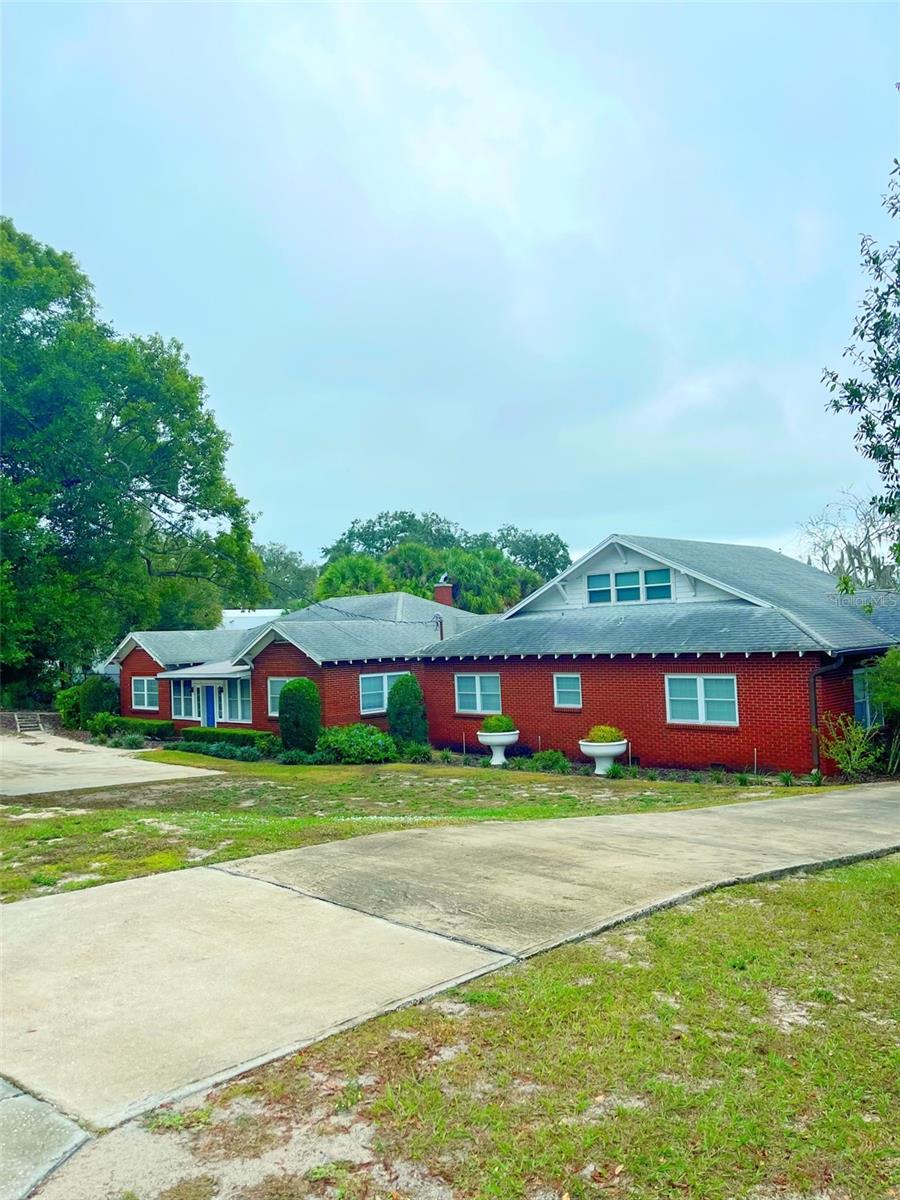
Welcome to your own private lakefront retreat on 1.23 acres along Lake Hamilton with NO HOA! This stunning 4-bedroom, 3-bath home offers an exceptional combination of luxury, entertaining space, and the ultimate Florida waterfront lifestyle. Bring your boat and jet skis and enjoy the convenience of a private dock featuring an electric covered boat lift and built-in fishing bench. The outdoor living space is truly spectacular! Step through the French doors to a sparkling saltwater PebbleTec pool featuring iridescent tile, fiber-optic lighting, a swim-up bar, fountains, and a roof-line waterfall. The propane-heated pool is surrounded by an expansive travertine deck, while the nearby gas fire pit with custom-cushioned seating creates the perfect setting for evening gatherings. Propane-connected tiki torches add a tropical ambiance, and a hidden sump pump provides worry-free drainage after storms. Entertaining is effortless with the outdoor kitchen, complete with a new grill and refrigerated drawers. The fenced backyard extends halfway to the lake, providing plenty of room for pets to play. Professional Florida-native landscaping, enhances the lush, resort-like setting. Inside, the beautifully designed chef's kitchen features quartz countertops, a copper farmhouse sink, paneled refrigerator, trash compactor, and spacious butler's pantry with a full-size refrigerator and abundant storage. The open floor plan includes a dedicated buffet area with dual wine refrigerators adjacent to the dining space—perfect for hosting family and friends. Nine-foot ceilings, crown molding, porcelain tile, shiplap accents, custom lighting, and a central vacuum system add comfort and sophistication throughout. The luxurious primary suite offers direct access to the pool deck, with a convenient open-air shower just outside. The ensuite features dual vanities and a walk-in shower with dual shower heads. The expansive walk-in closet includes a center island, custom shelving, heated towel rack, and an extra-large Liberty Safe. The home underwent a complete rebuild in 2017, so all features are 2017 or newer. Recent improvements include a new roof (2025), new pool pump (2025), a new 12x24 storage shed (2025) and new irrigation system (2025). The irrigation water comes from the lake so it doesn’t affect your water bill. Additional features include a split-bedroom floor plan, with two guest bedrooms sharing a Jack-and-Jill bath; hurricane shutters; a whole-home Generac generator; and TVs in every room, including the back porch. The spacious 3-car garage features tiled flooring, storage, a workshop, and an industrial ice maker. A pavered circular driveway provides ample parking, plus an additional parking pad with room for an RV. From the custom interior and exterior lighting to the custom painting, bamboo chair rail, and travertine exterior accents, every detail has been thoughtfully designed. The home is also pre-wired for ADT security at the front and rear doors and garage service door. Boating, fishing, entertaining, relaxing, and resort-style living—all in one exceptional Lake Hamilton property with no HOA!

3640 CRUMP ROAD

Message successfully sent.

What would you like to know?

What is 3 + 4 ?

I agree to receive email communication and understand I can unsubscribe at any time.

I agree to be contacted by The Graf Group of Coldwell Banker via call, email, and text for real estate services. To opt out, you can reply 'stop' at any time or reply 'help' for assistance. You can also click the unsubscribe link in the emails. Message and data rates may apply. Message frequency may vary. Privacy Policy

Related Properties

New on site 4 days ago
Imagine waking each day to breath-taking lake views, swaying palms, spectacular sunsets, and the tranquil beauty of Lake Lulu. Quietly positioned on one of the most desirable lakes within Winter Haven's renowned Chain of Lakes, this beautifully maintained and thoughtfully updated single-story residence enjoys a private setting on 0.45-acre lot, surrounded by mature landscaping and established tropical gardens. Designed for both comfortable everyday living and exceptional entertaining, the home offers spacious, versatile accommodation with stunning lake views from the moment you enter through the front door. The flowing floor plan seamlessly connects the formal living and dining areas, with 50-inch SAMSUNG TV & rich wood flooring to the family room, kitchen, breakfast nook, and outdoor living spaces, creating an inviting atmosphere throughout. At the heart of the home is a well-appointed gourmet kitchen featuring a large center island, breakfast bar, premium stainless-steel appliances, updated Kitchen-aid double ovens with air fryer, microwave, French-door refrigerator, and dishwasher. Custom cabinetry includes soft-close drawers, pull-out shelving, glass display cabinets, wine storage, pantry space, and appliance garage. Beautiful non-slip tile flooring extends throughout the main living areas. Adjacent to the kitchen, the breakfast nook offers direct access to the pool area through sliding glass doors, while the spacious family room features a stunning Travertine fireplace, built-in SAMSUNG 50-inch television, neutral finishes, and expansive 12-foot sliding glass doors that open directly to the screened resort-style swimming pool & paved  Lanai (1485sq,ft ) The laundry room is equipped with custom cabinetry, generous storage, a large linen closet, and includes a front load washer and dryer. A conveniently located half bath provides direct access to the pool and outdoor entertainment area. The fourth bedroom is currently configured as a home office. NEW (AUGUST 2026) ARCHITECTURAL SHINGLE ROOF on home, boathouse and storage shed. Owned security system. Phone, internet, and Wi-Fi connectivity throughout the home. Extensive custom cabinetry and storage solutions. Walk-in closet system in the primary suite. Landscaped with irrigation and lighting. Circular paved driveway with courtyard entrance and carriage lighting. Attached 2 car garage has staircase to large, walk-up attic for extra storage. 106ft frontage on Lake Lulu with a private dock, boathouse with lift. Direct access to Winter Haven's Chain of Lakes for boating, fishing, and water recreation. Convenient location with easy access to downtown Winter Haven, shopping, dining, LEGOLAND, Highway 27, Interstate 4. Tampa and Orlando Airports.
#L4965515

WINTER HAVEN

1921 MANOR CIRCLE SE

3 Beds

2 Baths

2,375 Sq.Ft.

$1,295,000

MLS#: L4965515

Prepare to be captivated by this beautifully updated lakefront estate on Lake Hartridge, perfectly positioned along the highly sought-after Winter Haven Chain of Lakes. Situated on approximately 1.3 acres with an impressive 115 feet of waterfront, this exceptional property offers a rare combination of luxury, privacy, and breathtaking panoramic water views, all tucked away on a peaceful dead-end street. Mature oak trees and lush tropical landscaping create a timeless Old Florida ambiance while blending seamlessly with the home’s fresh, modern updates.

A long private driveway welcomes you to the property, leading to an oversized detached two-car garage complete with a private apartment above—ideal for guests, multigenerational living, rental income, or a secluded home office—and a convenient full bathroom below.

Inside the main residence, an expansive and thoughtfully designed floor plan features four spacious bedrooms and 4.5 beautifully appointed bathrooms. One bedroom is currently styled as a cozy movie room, creating the perfect entertainment space for relaxing evenings or family gatherings. The luxurious first-floor primary suite serves as a true retreat, offering a spacious sitting area with stunning views overlooking the sparkling screened pool and tranquil lakefront setting. The spa-inspired primary bathroom showcases a soaking tub, oversized walk-in shower, elegant dual vanities, and generous space designed for comfort and relaxation.

At the center of the home is the beautifully updated gourmet kitchen, featuring sleek quartz countertops, modern cabinetry, stainless steel appliances, and abundant prep and storage space sure to impress any chef. Elegant porcelain flooring flows throughout the main living areas, while plush carpeting adds warmth and comfort to the bedrooms. Recent upgrades, including a new roof and new AC system, provide peace of mind and enhance the home’s fresh, move-in-ready appeal.

Designed to maximize the spectacular lake views, the expansive lanai and private screened-in pool area with an in-ground hot tub create the ultimate outdoor oasis for year-round Florida living. Newly refreshed pool and lanai screening further elevate the experience, seamlessly blending indoor and outdoor entertaining spaces.

For boating enthusiasts, the property truly stands out with a private covered dock featuring a metal roof and boat lift, offering direct access to the renowned Winter Haven Chain of Lakes, known for boating, fishing, watersports, and unforgettable sunset cruises.

Additional highlights include dedicated RV parking with electrical, water, and sewer hookups, making this property ideal for those seeking adventure without sacrificing luxury and convenience.

Located in the heart of Winter Haven, known as the “Chain of Lakes City,” residents enjoy easy access to over 50 interconnected lakes, waterfront dining, boutique shopping, recreational trails, and convenient access to both Tampa and Orlando attractions.

This extraordinary lakefront estate perfectly combines modern updates, timeless elegance, and resort-style living—offering a truly rare opportunity to own a one-of-a-kind waterfront retreat.
#L4962128

WINTER HAVEN

250 BRIGHAM ROAD NW

5 Beds

5 Baths

3,235 Sq.Ft.

$1,195,000

MLS#: L4962128

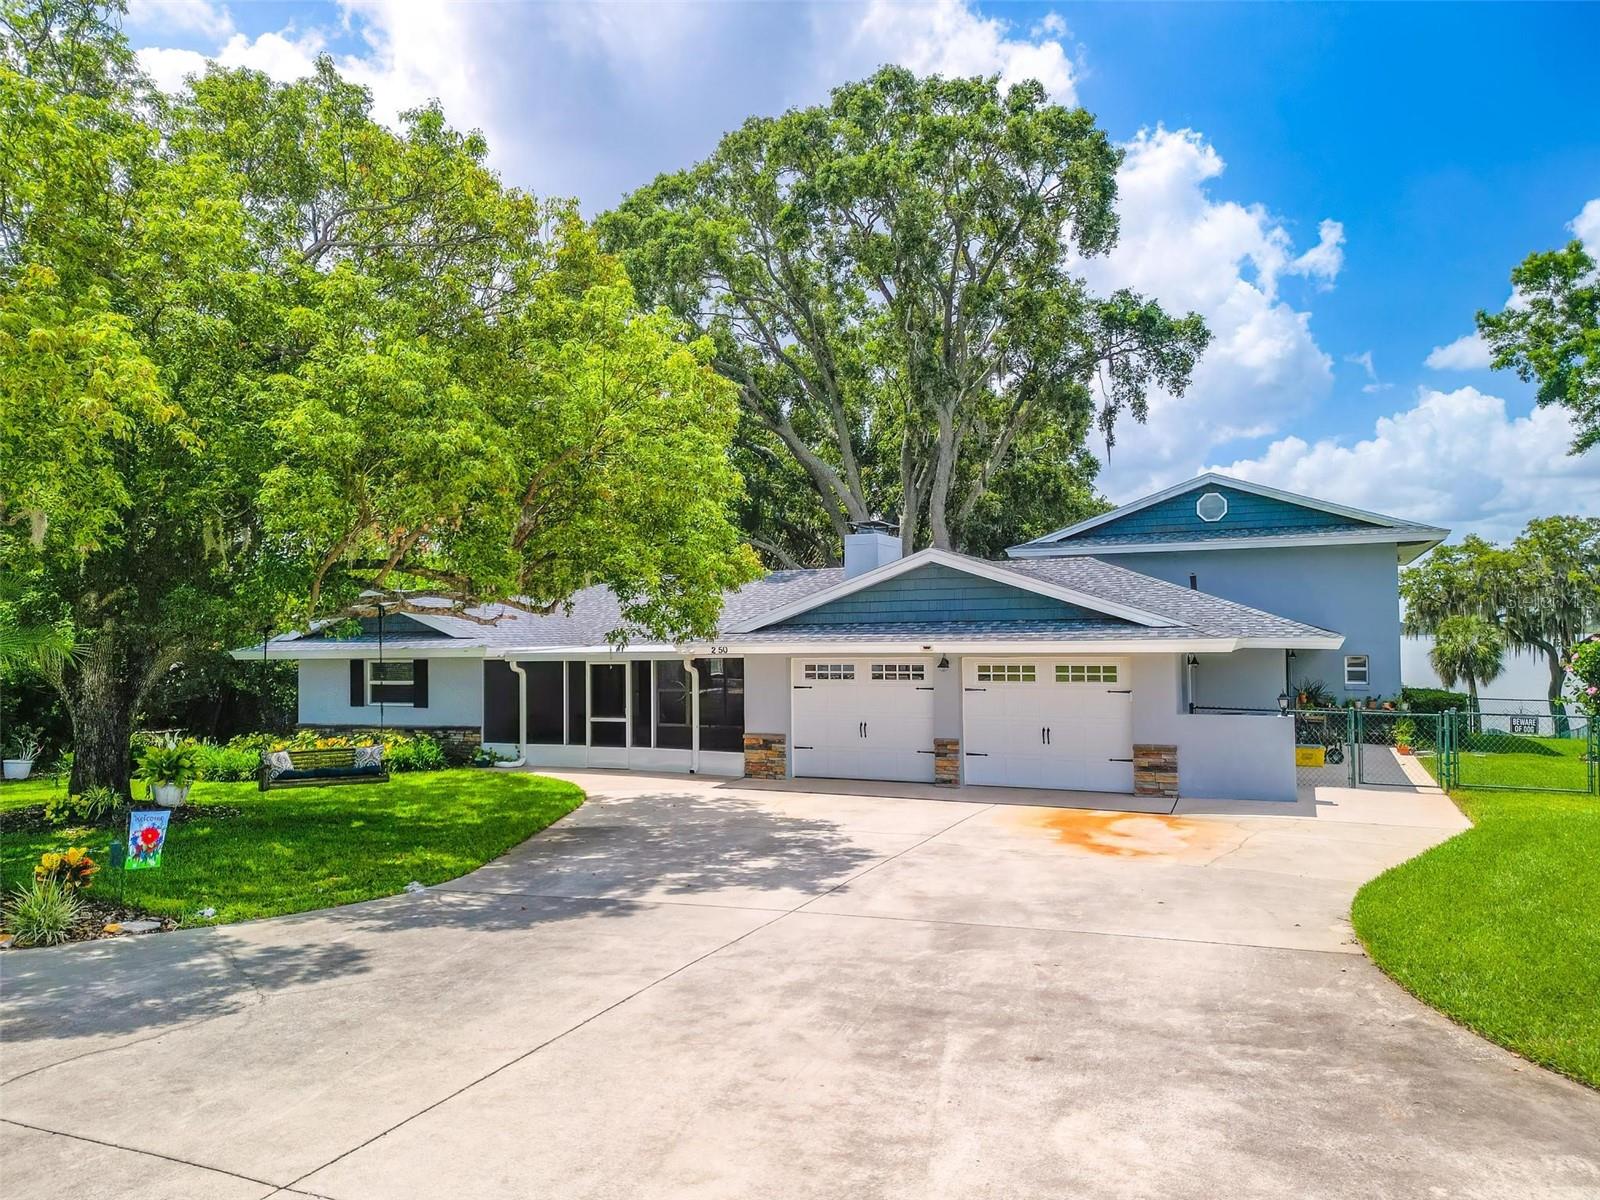
THIS PROPERTY WAS ORIGINALLY 2 HOMES THAT WERE CO-JOINED. THE CURRENT OWNER HAS RECREATED TWO FULLY SEPARATE LIVING SPACES. OWNER LIVES IN ONE SIDE AND HAS A VERY SUCCESSFUL AIRBNB ON THE OTHER SIDE.  THIS IS A UNIQUE OPPORTUNITY FOR A LARGE FAMILY, EXTENDED FAMILY WITH IN-LAWS, OR THOSE LOOKING FOR A STEADY STREAM OF SUPPLEMENTAL INCOME.

BEAUTIFUL LAKEFRONT POOL HOME WITH EXPANSIVE VIEWS.  EACH ROOM IS DETAILED WITH CROWN MOULDING THROUGHOUT.  GORGEOUS WOOD FLOORS.  LARGE BEDROOMS AND OPEN LIVING SPACES ABOUND.
#P4919411

WINTER HAVEN

1200 W LAKE OTIS DRIVE SE

6 Beds

5 Baths

6,100 Sq.Ft.

$1,150,000

MLS#: P4919411

Send a message

Message successfully sent.

Your message

What is 3 + 4 ?

Reason for contacting?

I agree to receive email communication and understand I can unsubscribe at any time.

I agree to be contacted by The Graf Group of Coldwell Banker via call, email, and text for real estate services. To opt out, you can reply 'stop' at any time or reply 'help' for assistance. You can also click the unsubscribe link in the emails. Message and data rates may apply. Message frequency may vary. Privacy Policy

Sign Out

Virtual Assistant

Would you like to take the next step with this property? We can help you schedule a showing or virtual tour, or send you more details.

Yes, I would like more information.

Thank You for Your Reply, One of Our Agents will contact you as soon as possible

No, maybe later.

Thank you, you can always contact me via email, phone number or through the contact form.

Realhub AI

Lucy - Your AI-Powered Realtor

Update Your Temporary Password

Personalize your search

Enter your email and we'll notify you immediately when new listings match what you're looking for.

or enter email address

Already have an account ? Login here

Continue your home search

I agree to receive communications and understand I can unsubscribe at any time.

I agree to be contacted by The Graf Group of Coldwell Banker via call, email, and text for real estate services. To opt out, you can reply 'stop' at any time or reply 'help' for assistance. You can also click the unsubscribe link in the emails. Message and data rates may apply. Message frequency may vary. Privacy Policy

Already have an account ? Login here

We use cookies

We use cookies primarily for analytics to enhance your experience. By accepting, you agree to our use of these cookies. You can manage your preferences or learn more about our cookies policy.