Features & Amenities

Interior

  • Total Bedrooms

    3

  • Bathrooms

    2

  • Cooling YN

    YES

  • Cooling

    Central Air

  • Fireplace YN

    NO

  • Heating YN

    YES

  • Heating

    Central

  • Pet friendly

    N/A

Exterior

  • Garage

    No

  • Construction Materials

    Block, Concrete

  • Other Exterior Features

    None

  • Pool

    No

  • Waterfront YN

    NO

Area & Lot

  • Lot Size(acres)

    5.03

  • Lot Size(square feet)

    219,107

  • Property Type

    Residential

  • Property Sub Type

    Single Family Residence

Price

  • Sales Price

    $2,500,000

  • Tax Amount

    $4,823.04

  • Sq. Footage

    2,654

  • Price/SqFt

    $941

HOA

  • Association

    No

School District

  • Elementary School

    N/A

  • Middle School

    N/A

  • High School

    N/A

Property Features

  • Stories

    1

  • New Construction

    NO

  • Foundation Details

    Block

  • Ownership

    Fee Simple

  • Senior Community YN

    NO

  • Sewer

    Septic Tank

  • Tax Lot

    0000

  • Water Source

    Private, Well

Schedule a Showing

Showing scheduled successfully.

<
>
IN PERSON
VIA CHAT

What is 3 + 4 ?


Change time

Mortgage calculator

Estimate your monthly mortgage payment, including the principal and interest, property taxes, and HOA. Adjust the values to generate a more accurate rate.

Your payment

Principal and Interest:

$

Property taxes:

$

HOA fees:

$

Total loan payment:

$

Total interest amount:

$

Location

County

Pasco

Elementary School

Middle School

High School

Listing Courtesy of Mehul Engineer, STAR BAY REALTY CORP.

RealHub Information is provided exclusively for consumers' personal, non-commercial use, and it may not be used for any purpose other than to identify prospective properties consumers may be interested in purchasing. All information deemed reliable but not guaranteed and should be independently verified. All properties are subject to prior sale, change or withdrawal. RealHub website owner shall not be responsible for any typographical errors, misinformation, misprints and shall be held totally harmless.

Agent Michael Graf

Business Coach | Executive Sales Associate | Realtor®

Michael Graf

Call Michael today to schedule a private showing.


* Listings on this website come from the FMLS IDX Compilation and may be held by brokerage firms other than the owner of this website. The listing brokerage is identified in any listing details. Information is deemed reliable but is not guaranteed. If you believe any FMLS listing contains material that infringes your copyrighted work please click here to review our DMCA policy and learn how to submit a takedown request.© 2024 FMLS.
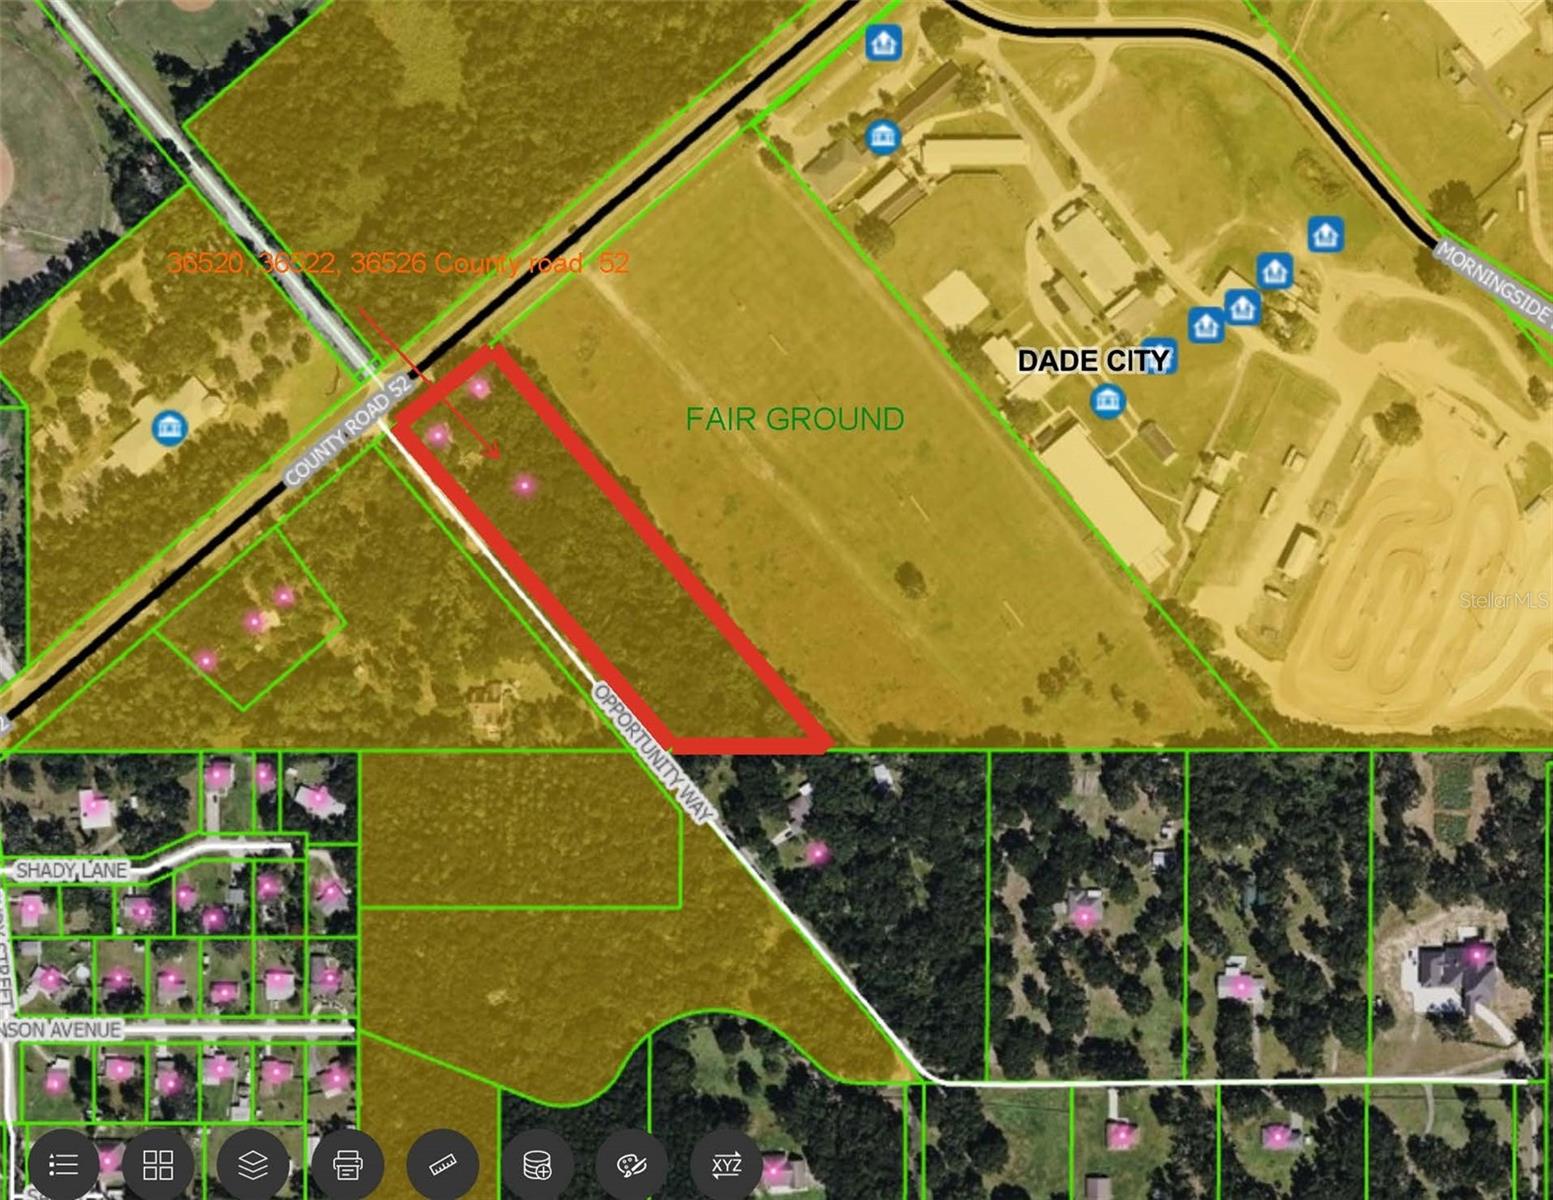
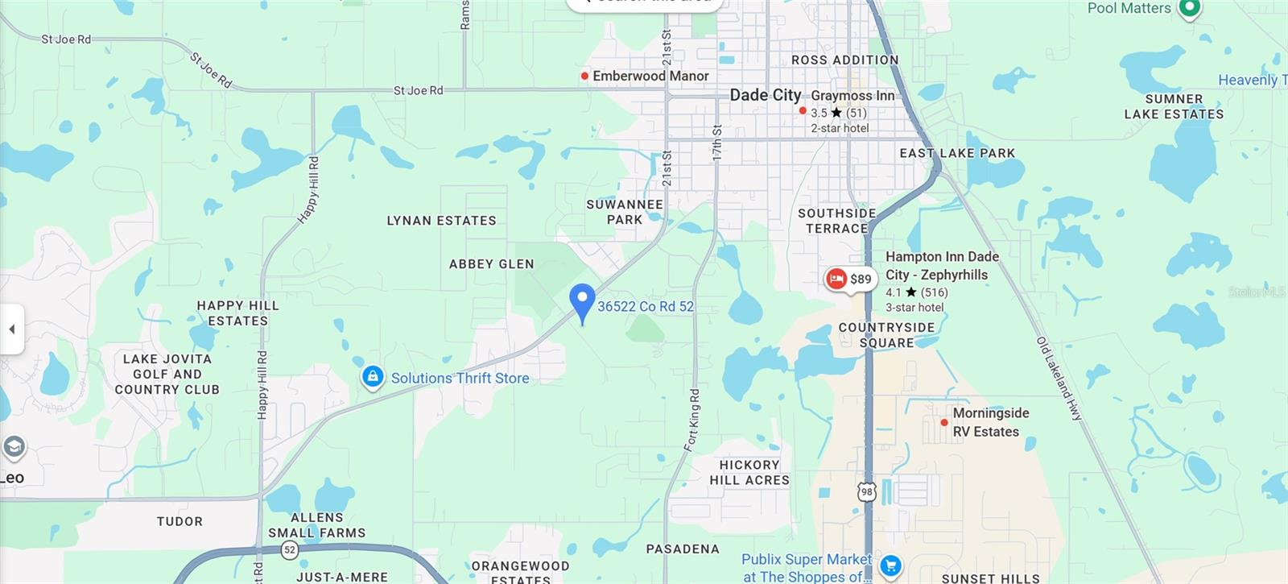
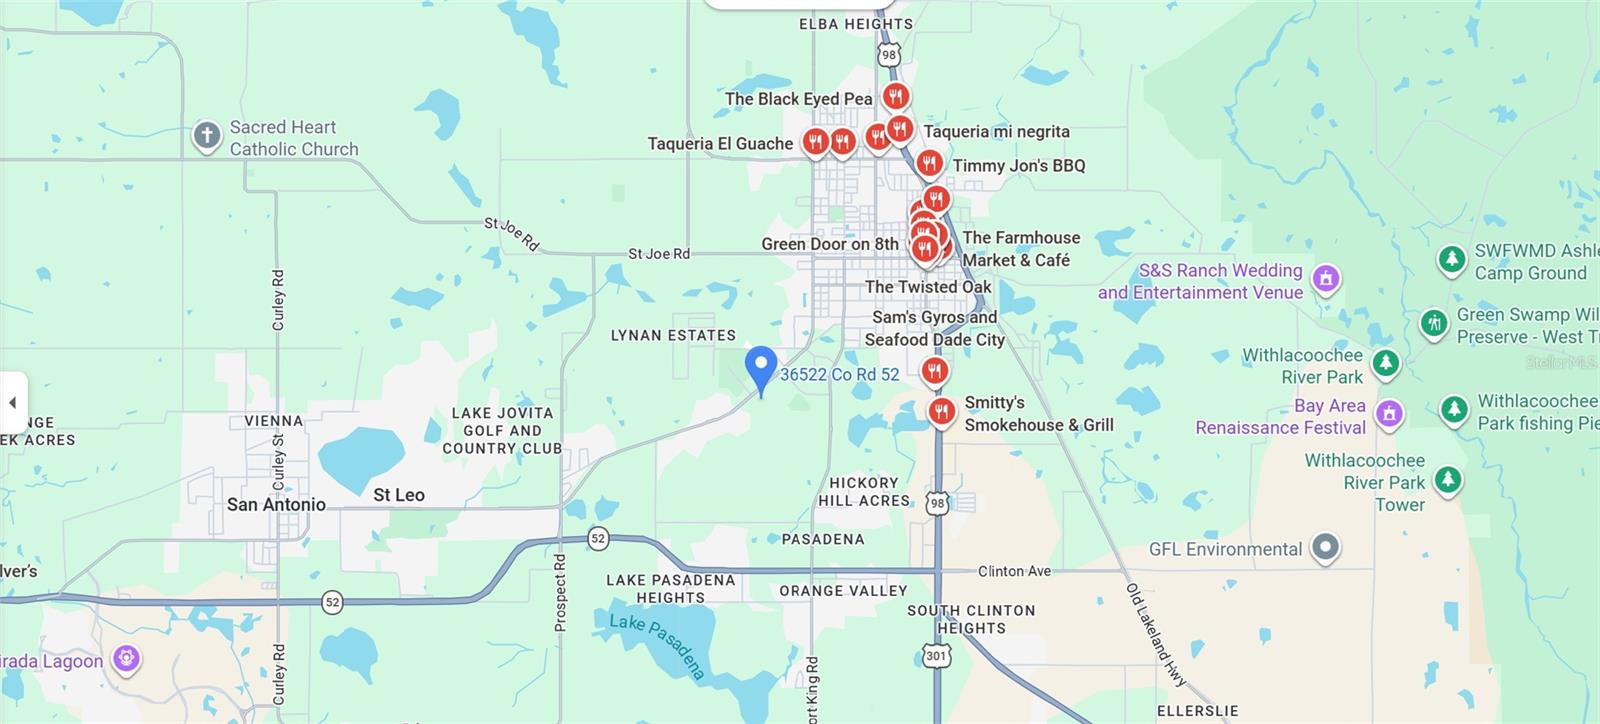
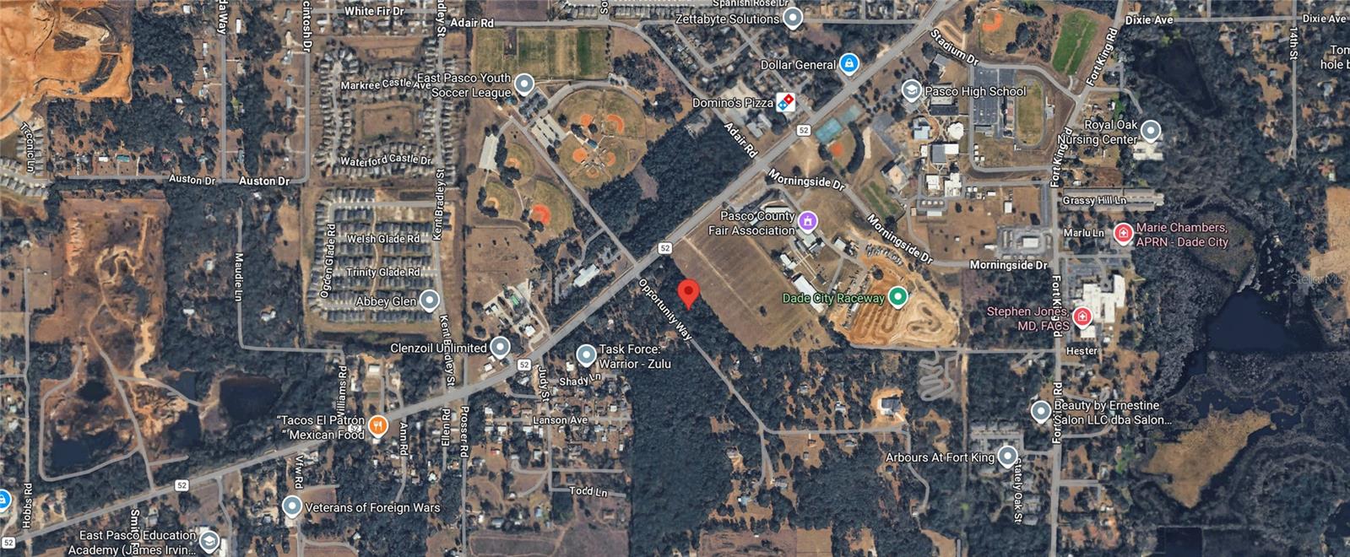
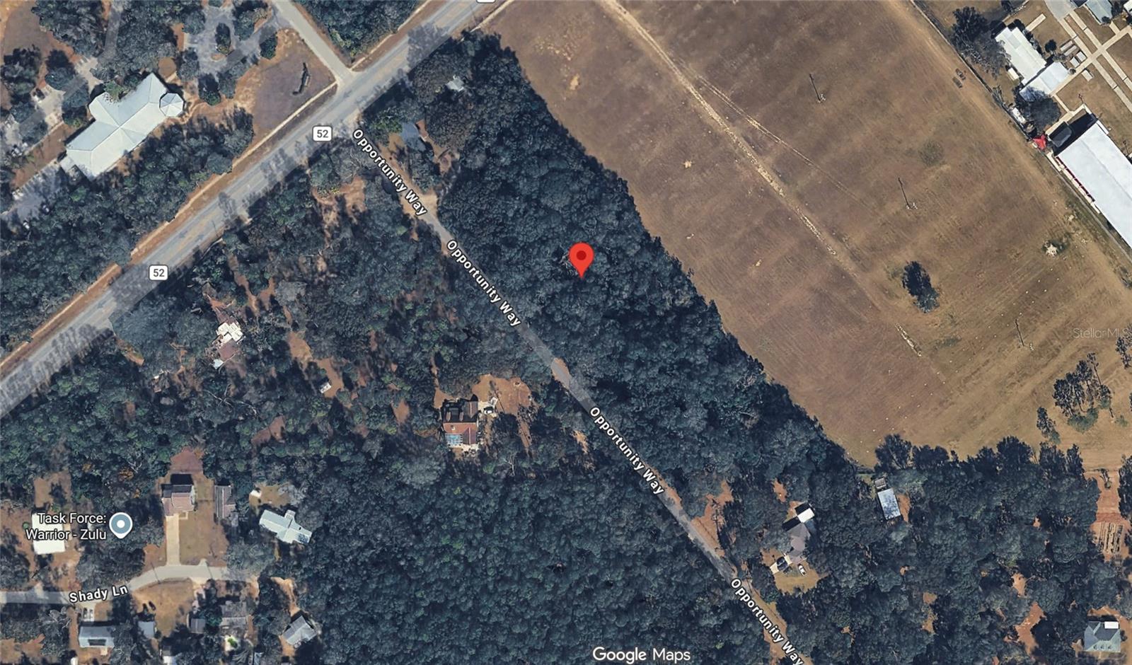
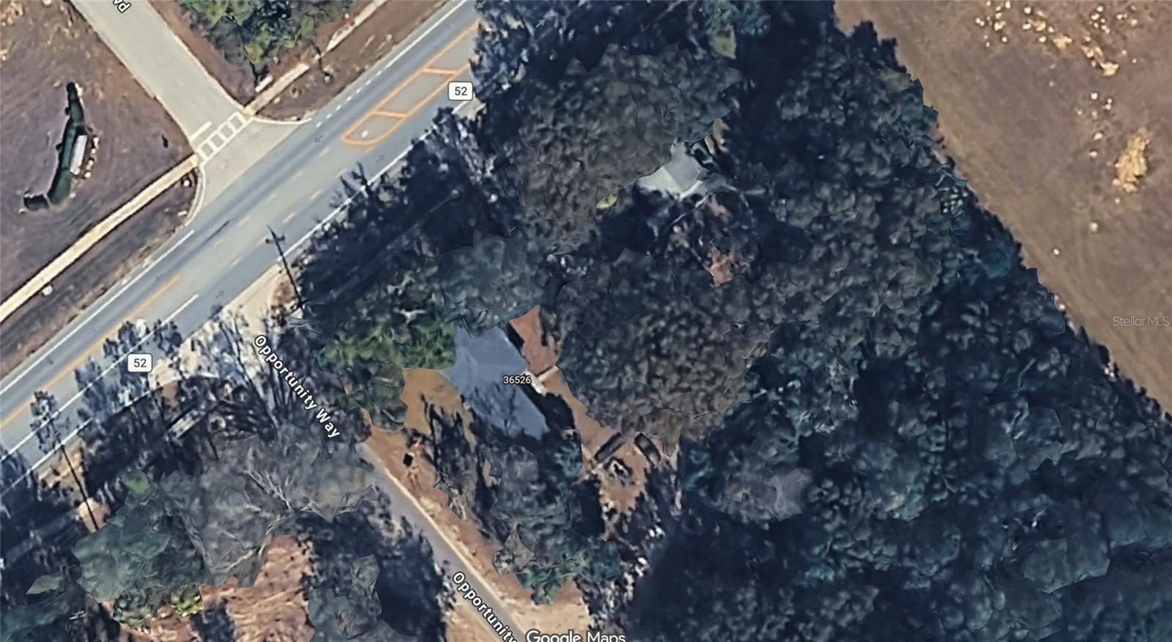
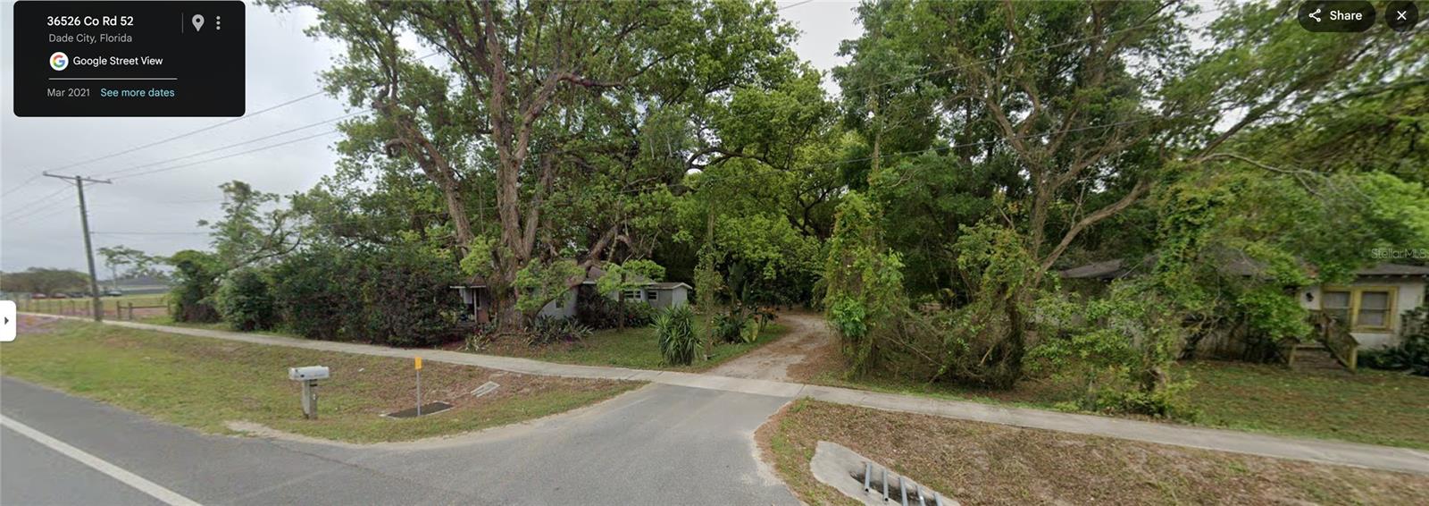
Investment Opportunity | 36520 County Road 52, Dade City, FL. This 5.03-acre property is ideally positioned along County Road 52 in one of Pasco County’s fastest-growing corridors, offering convenient connectivity to the Tampa area. Surrounded by expanding residential developments and ongoing infrastructure improvements, the site presents excellent investment or future development potential.  The property totals approximately 219,107 square feet and is zoned DC-100. It has access to water and sewer services through Dade City Utilities and is located in Flood Zone X. There are currently two existing residential structures on the property.  With direct frontage on County Road 52 and utility access in place, the site is well-suited for a variety of potential uses, including retail, office, mixed-use, or other commercial development, subject to apInvestment Opportunity | 36520 County Road 52, Dade City | Growing Pasco County Area  This 5.03-acre property on County Road 52 is in a fast-growing corridor connecting to Tampa. With new homes and infrastructure expanding nearby, it offers strong potential for investment or future development.  The property includes 219,107 square feet, is zoned DC-100, and has water and sewer through Dade City Utilities. It is in Flood Zone X and has two existing structures.  With direct frontage on County Road 52 and access to utilities, the site is ideal for retail, office, mixed-use, or other commercial opportunities, subject to approval. Positioned in a high-growth area, this property is a rare chance to secure land before values increase.  This property has three different addresses as follows.  This parcel has three addresses as follows: 36520 COUNTY ROAD 52, DADE CITY, FL 33525, 36522 COUNTY ROAD 52, DADE CITY, FL 33525, and 36526 COUNTY ROAD 52, DADE CITY, FL 33525. Addresses 36520 and 36522 are addresses for the house on the property. 36520 is roughly 1016 sq ft, and House no. 35622 is roughly 1638 sq ft. All property is under the same parcel. The property owner is selling this property as a single open piece of land and assumes that both houses will be demolished and can be redeveloped. Propery owner does not warrant

36520-36522-36526 COUNTY ROAD 52

Message successfully sent.

What would you like to know?

What is 3 + 4 ?

I agree to receive email communication and understand I can unsubscribe at any time.

I agree to be contacted by The Graf Group of Coldwell Banker via call, email, and text for real estate services. To opt out, you can reply 'stop' at any time or reply 'help' for assistance. You can also click the unsubscribe link in the emails. Message and data rates may apply. Message frequency may vary. Privacy Policy

Related Properties

Unrivaled luxury & privacy on 10 acres along Buddy Lake.

Welcome to an extraordinary agricultural green-belted country estate. Featuring the ultimate blend of custom luxury, privacy, and resort-style living. Fully fenced and gated with an electric gate. This breathtaking property features 300 feet of direct lakefront on Buddy Lake with a private floating dock, 3 acres of tranquil woodlands with hiking trails and a winding creek, 5 acres park like lakeside. Located in flood zone X, with commanding views of the surrounding area. A meticulously crafted estate home encompassing 4,706 sq ft of heated space (8,048 sq ft under roof).

Masterful architecture & superior construction built with uncompromising structural integrity. This home features a custom coquina shell stucco exterior, a metal roof with hidden fasteners and wind membrane, radiant barrier roof decking, R-30/R-19 insulation with sound-dampened interior walls. Designed for complete peace of mind, the estate includes an engineered hurricane safe room, a full-house backup generator with an automatic transfer switch, a 1,000-gallon in-ground propane tank, and a state-of-the-art 8-zone A/C system featuring HEPA-grade electrostatic filters, UV purification lights, and fresh air intakes. Central Vac system with wall ports and floor ports and in-wall pest control system.

Exquisite interior details. Step inside to experience 10-foot ceilings, solid interior doors, 120 recessed lights, and double-pane insulated solar glass windows throughout. The focal point of the home is the expansive Great Room, showcasing soaring 17-foot vaulted ceilings, a double ceiling fan, an electric fireplace, and twin sets of French doors opening to sweeping lake views. Formal gatherings thrive in the dining/game room featuring 12-foot tray ceilings and etched glass French doors.

The chef's dream kitchen is fully outfitted with all-wood soft-close cabinetry, 30 linear feet of granite countertops, an 8-foot center island, a 10-foot breakfast bar, pantry wall with pull-out shelves (10'T X 15'6"W x 22"D), chef's table/dining area with built-in China hutch, 2 built-in buffets, and a 52-bottle wine fridge. All stainless steel appliances. Cooking is a delight with a 5-burner gas stove, dual ovens (one gas, one lower electric), vented hood, imported reticulated glass tile backsplashes, and dual 25 cu. ft. stainless steel refrigerators.

The lavish master suite sanctuary features a 12-foot tray ceiling, HIS (6'4" x 7'11") & HERS (10' x 20'6") walk-in closets, each with a wall safe. The spa-like master bath boasts dual vanities, a whirlpool tub with chroma therapy, and a luxurious steam shower with full-body jets. Additional interior spaces include a home gym, a dedicated home theater/2nd master ensuite (5th bedroom potential), and custom imported porcelain-tiled floor to ceiling baths throughout with granite countertops, and direct patio access.

Outdoor living is paramount, featuring an 893 sq ft slate deck surrounding a 30' x 14' fiberglass pool, a 775 sq ft covered patio/lanai with a sauna, and a 80' wrap-around deck. Sports enthusiasts will love the lighted, fenced tennis court. Parking and storage abound with an oversized 3-car garage (1,008 sq ft), a free-standing 18' x 25' 450 sq ft 1-car garage with electric and a half bath, and a 690 sq ft pole barn/carport.

This rare estate combines luxury craftsmanship with true self-sustainability and outdoor freedom. Schedule your private tour today!
#TB8547904

DADE CITY

35949 BOZEMAN ROAD

4 Beds

3 Baths

4,706 Sq.Ft.

$2,000,000

MLS#: TB8547904

Virtually Staged. WELCOME TO THE MULIFAMILY FARM LIFE! Set on 10.16 acres in Dade City, this one-of-a-kind 4/3 FARMHOUSE & 1/1 ADU offers space, character and freedom for true country living from day one, with an additional adjoining 10-acre parcel available separately, TB8539379. AN AUTOMATIC gated entrance beneath beautiful moss-draped oaks welcomes your home to fenced pasture, mature trees, livestock areas and wide-open views. Bring the HORSES & FARM ANIMALS, plant a garden, gather fresh eggs and enjoy the kind of lifestyle that is hard to find in a subdivision. The two-story farmhouse is filled with warmth and character, with extensive wood walls and ceilings, rich wood floors and a dramatic two-story great room filled with natural light. The spacious kitchen sits at the heart of the home with granite countertops, abundant cabinetry, stainless appliances and a large MOVABLE center island made for gathering. Upstairs, an open loft overlooks the main living area and provides FLEX SPACE. Generously sized rooms throughout the home provide flexibility for sleeping areas, office space, hobbies or recreation, while the large utility/laundry room adds the practical space country living calls for. NOTE: Spacious bedrooms are designed in a traditional farmhouse style without built-in closets, with room to add closets. Outdoor living is just as special. A covered porch wraps around three sides of the farmhouse and is finished with premium Ipe hardwood decking, prized for its exceptional hardness, longevity and natural resistance to decay, insects and weather. An additional side deck gives you even more room for entertaining, while the upper balcony provides a peaceful place to sit, unwind and take in the pasture views and evening sunsets. The property is already set up for farm life with a large five-stall barn featuring a center aisle, loft/storage area and working space, along with fenced pasture, livestock areas and an additional metal building for equipment, storage, hobbies or farm use. 
The outbuilding adds versatility.

 It includes finished, 600 SF ADU with a full kitchen,1 Bedroom and a Bath, plus additional heated and cooled flex areas currently used for storage and a home gym extra storage in the attic. The owners previously used this space for living purposes, making it useful for guests, extended family, hobbies, office needs or recreation. These improvements are not included in the home’s official square footage; buyers verify permitted use, square footage and suitability for intended use.

 The 10.16-acre parcel may also provide potential to create two approximately 5-acre homesites, with the existing farmhouse on one portion and the possibility of an additional homesite toward the rear—an appealing option for a multigenerational or family-compound setting. Any split, additional residence or building use is subject to Pasco County approval and all applicable requirements.
 Need more land? The adjoining 10-acre agricultural parcel is also available separately, creating an opportunity to own approximately 20 acres total with even more pasture, privacy and future possibilities. ELECTRIC, WELL & A 50-amp RV hookup add another useful feature for country living. 
This is more than a house with acreage. It is a place where the farm lifestyle is already waiting for you. Bring your family, bring your animals, bring your plans and make it your own. (NO CHEMICALS HAVE BEEN USED EXCEPT OCCASIONAL DEWORMER FOR ANIMALS, SINCE OWNERSHIP)
#TB8539264

DADE CITY

28046 BAYHEAD ROAD

4 Beds

3 Baths

2,994 Sq.Ft.

$2,200,000

MLS#: TB8539264

Experience exceptional blend of craftsmanship, space, and waterfront living with this impressive 5-bedroom, 7-bath lakefront estate offering over 6,500 sqft of living space on nearly 5.5 acres. Built with durability and quality in mind, the home features all-concrete and metal-frame construction, concrete floor joists with 22-gauge steel decking, and PGT windows and doors throughout, showcasing a level of construction and attention to detail that carries throughout the residence. A sweeping circular drive welcomes you to the property, where a striking Cantera stone fountain imported from Mexico creates an unforgettable first impression. The contemporary architectural design combines clean lines, stone accents, contrasting finishes, and expansive windows, while a large detached two-car garage provides additional parking and storage.Inside, soaring ceilings and abundant natural light immediately showcase the home's impressive scale. The main living area and kitchen feature 14ft ceilings, with a dramatic dark wood ceiling treatment adding warmth and contrast to the open living space. A floor-to-ceiling stone fireplace anchors the great room, complemented by custom built-ins and expansive PGT glass doors that showcase picturesque views of the lake and provide a seamless connection to the outdoor living areas.The showpiece kitchen was designed for both entertaining and everyday living, featuring an oversized waterfall-edge island, abundant cabinetry extending all the way to the 14ft ceiling, glass-front upper cabinets, stainless steel appliances, statement pendant lighting, and generous workspace. Its open design flows seamlessly into the living and entertaining areas while keeping the lake views front and center.The spacious primary suite offers its own waterfront retreat with lake views, a fireplace, tray ceiling, and direct outdoor access. The spa-inspired primary bath makes a statement with dual vanity areas, a freestanding soaking tub, oversized walk-in shower, extensive tilework, and contemporary finishes.One of the home's standout features is the full walk-out basement, providing an incredible amount of additional living and entertaining space. With room for billiards, a lounge area, bar, and more, this level opens directly toward the lake and offers tremendous flexibility for entertaining, recreation, guests, or multigenerational living.Outdoor living is equally impressive. An expansive covered rear terrace stretches across the lake-facing side of the home, featuring a wood-look ceiling, multiple ceiling fans, paver flooring, and glass railing designed to preserve the views. From morning coffee to evening gatherings, the peaceful waterfront backdrop takes center stage.Adding even more versatility is a detached 1-bedroom, 1-bath guest house tucked toward the rear of the property near the lake. Complete with its own covered front porch, this separate space provides an ideal retreat for overnight guests, extended family, or additional private accommodations while maintaining separation from the main residence.With over 6,500 sqft of living space, five bedrooms, seven bathrooms, a full walk-out basement, detached 1-bedroom/1-bath guest house, concrete-and-steel construction, detached two-car garage, expansive outdoor living areas, nearly 5.5 acres, and private lake frontage, this is far more than a home—it is a truly distinctive lakefront estate offering an uncommon combination of space, craftsmanship, privacy, and waterfront living.
#TB8545689

DADE CITY

13323 HAPPY HILL RD

6 Beds

6 Baths

6,578 Sq.Ft.

$2,899,900

MLS#: TB8545689
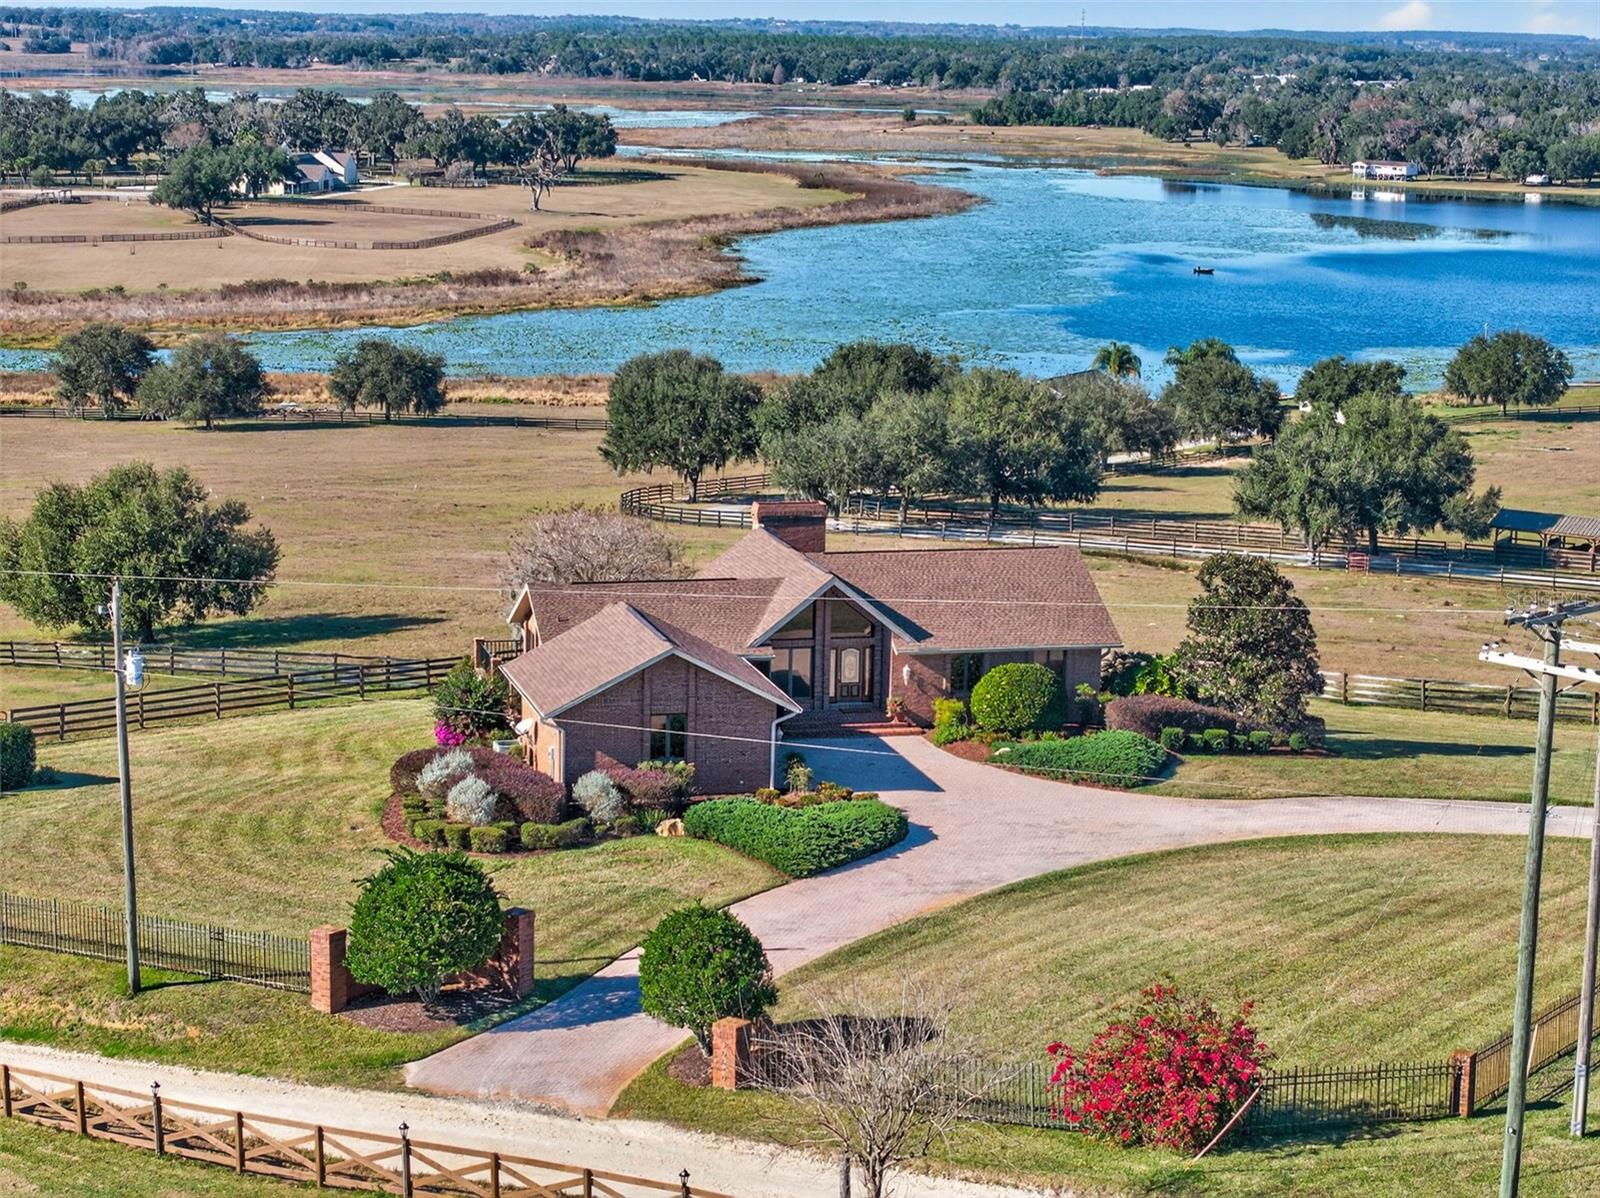
Two homes, 33 private acres, and the opportunity to create even more! This extraordinary hilltop estate in Dade City offers sweeping views of Lake Pasadena, the property features an impeccably detailed primary residence, a separate 2-bedroom second home, and expansive fenced acreage offering endless potential.  The property encompasses fenced pasture and rolling land, providing incredible possibilities for agricultural enthusiasts looking to have horses, chickens, cows, sheep, goats, or other farm animals, as well as those who enjoy gardening, farming, boating, fishing, or large-scale entertaining. The lake views and hilltop privacy create a serene, timeless setting.  The brick-clad primary home crowns the property, offering elevated panoramic views and striking curb appeal. On the main level, the primary suite is a serene retreat with crown molding and a spa-like bathroom featuring a garden tub and separate walk-in shower. A second bedroom, currently used as an office, along with an adjacent guest bath, completes the main level. The newly remodeled kitchen features rich wood cabinetry trimmed with crown molding, beautiful granite countertops, a large island with cooktop, pull-out cabinets and drawers, and stainless KitchenAid appliances. A separate wine and beverage dry bar makes it perfect for entertaining.  Upstairs, the family room is warmed by a wood-burning fireplace and features exposed wood beams and expansive windows framing the property and Lake Pasadena beyond.  The lower level offers even more living and entertaining space with a large great room anchored by a second brick fireplace, a huge bonus room, guest bath, and sliding doors opening directly to the grounds. Two generous downstairs bedrooms include a secondary owner's retreat or mother-in-law suite with a private spa-like bath and Jack-and-Jill configuration, bringing the primary residence to four true bedrooms and four full bathrooms.  Down the hill near the lake sits a separate 2-bedroom second home, perfect for extended family, guests, staff, rental income, or multi-generational living. With nearly 33 acres, the property also offers exciting possibilities for future use and additional development, subject to zoning and permitting. Dade City is a charming town known for its historic downtown and Old Florida character, while the property is just minutes from I-75, providing convenient access to Wesley Chapel's shopping, restaurants, entertainment, hospitals, and more. Call today to experience this truly spectacular and one-of-a-kind property!
#TB8466998

DADE CITY

36649 COVINGTON ROAD

4 Beds

4 Baths

3,530 Sq.Ft.

$2,895,000

MLS#: TB8466998

Send a message

Message successfully sent.

Your message

What is 3 + 4 ?

Reason for contacting?

I agree to receive email communication and understand I can unsubscribe at any time.

I agree to be contacted by The Graf Group of Coldwell Banker via call, email, and text for real estate services. To opt out, you can reply 'stop' at any time or reply 'help' for assistance. You can also click the unsubscribe link in the emails. Message and data rates may apply. Message frequency may vary. Privacy Policy

Sign Out

Virtual Assistant

Would you like to take the next step with this property? We can help you schedule a showing or virtual tour, or send you more details.

Yes, I would like more information.

Thank You for Your Reply, One of Our Agents will contact you as soon as possible

No, maybe later.

Thank you, you can always contact me via email, phone number or through the contact form.

Realhub AI

Lucy - Your AI-Powered Realtor

Update Your Temporary Password

Personalize your search

Enter your email and we'll notify you immediately when new listings match what you're looking for.

or enter email address

Already have an account ? Login here

Continue your home search

I agree to receive communications and understand I can unsubscribe at any time.

I agree to be contacted by The Graf Group of Coldwell Banker via call, email, and text for real estate services. To opt out, you can reply 'stop' at any time or reply 'help' for assistance. You can also click the unsubscribe link in the emails. Message and data rates may apply. Message frequency may vary. Privacy Policy

Already have an account ? Login here

We use cookies

We use cookies primarily for analytics to enhance your experience. By accepting, you agree to our use of these cookies. You can manage your preferences or learn more about our cookies policy.