.webp?size=346x80)
- Properties
- Meet our agents
- Communities
- Market Report
- Home Value
- Calculator
Property
Beds
3
Full Baths
2
1/2 Baths
None
Year Built
2024
Sq.Footage
1,419
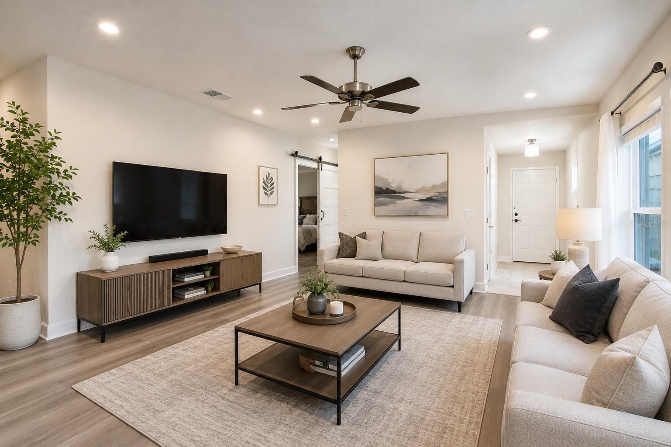
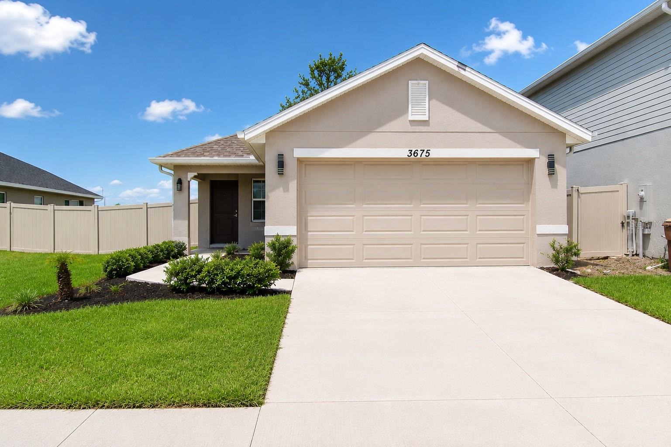
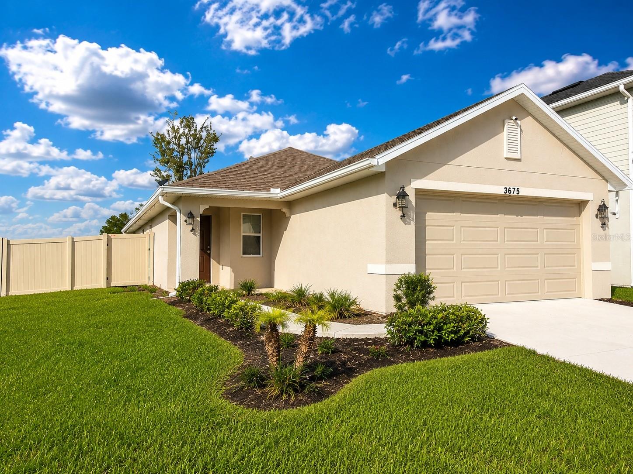
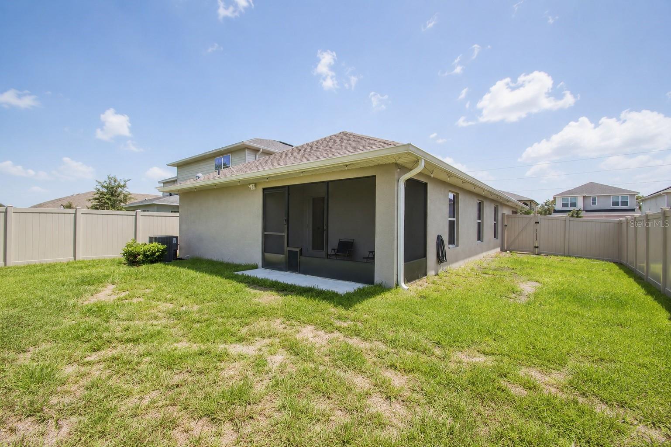
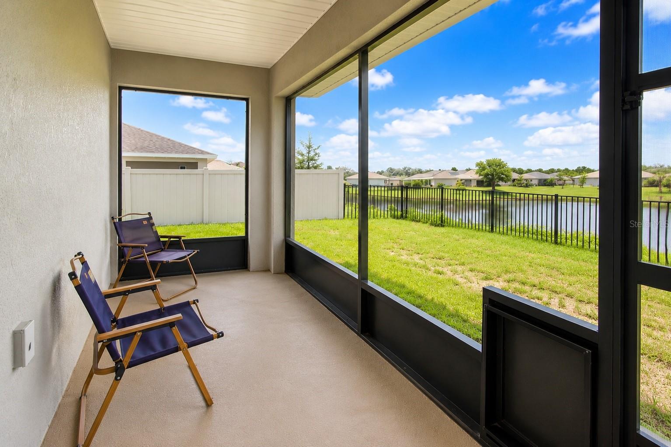
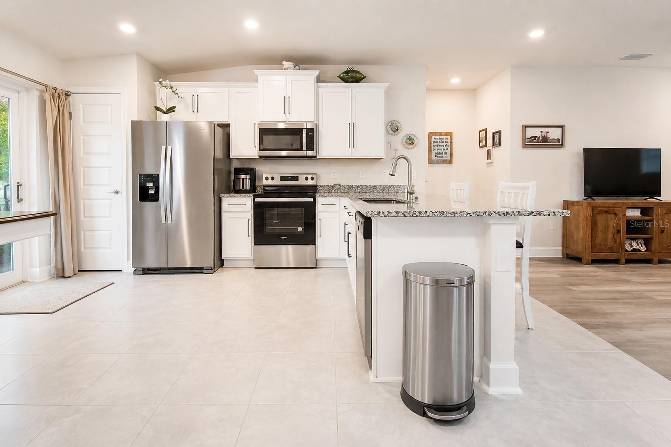
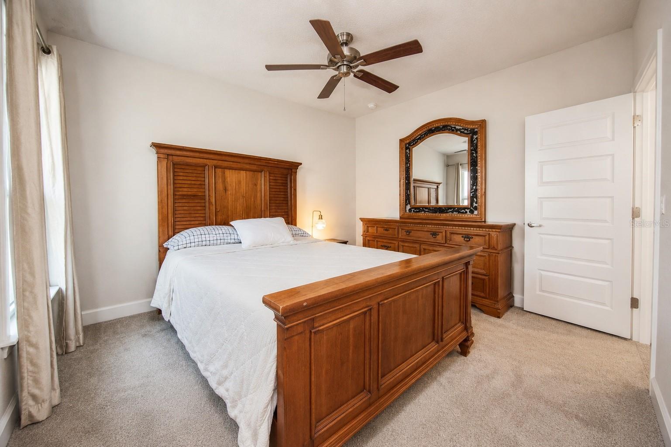
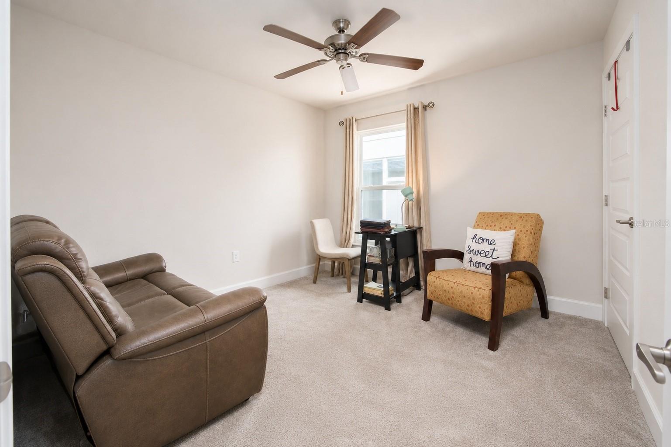
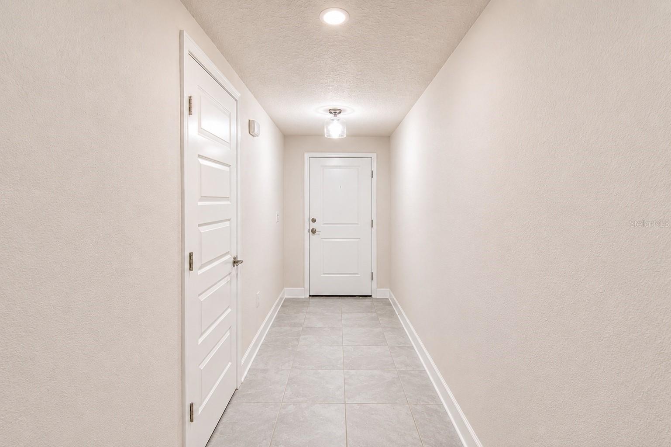
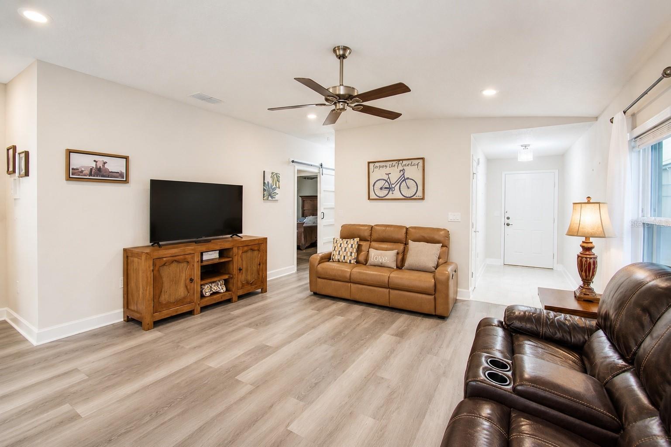
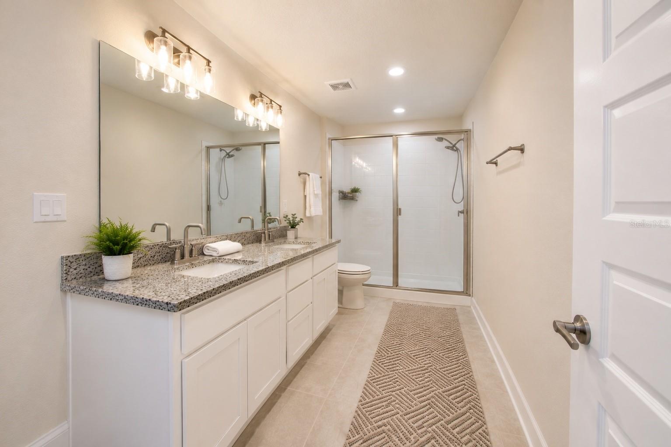
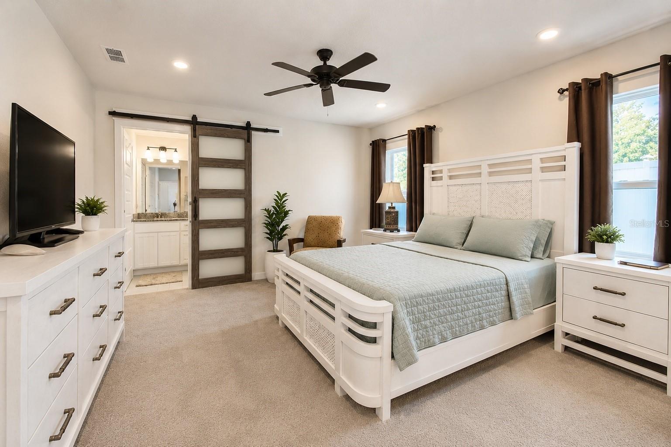
Welcome to this beautifully maintained 3-bedroom, 2-bath home located in the highly desirable Harmony Central community. Built in 2024, this move-in-ready residence offers a bright, open-concept floor plan with abundant natural light, creating the perfect space for everyday living and entertaining. The modern kitchen features granite countertops, stainless steel appliances, a spacious island, and ample cabinet space, all overlooking the living and dining areas. The private owner's suite includes a walk-in closet, dual vanities, and a walk-in shower, while the additional bedrooms has so much flexibility for family, guests, or a home office. Relax on the covered lanai and enjoy the privacy of your backyard. Harmony Central offers outstanding community amenities, including a resort-style pool, playgrounds, parks, and scenic walking trails, all with a low HOA and no CDD fees. Conveniently located just minutes from the Florida Turnpike, Orlando International Airport, Lake Nona Medical City, shopping, dining, top-rated schools, and Central Florida's world-famous attractions, this home is the perfect combination of comfort, convenience, and lifestyle. Don't miss this incredible opportunity to own a nearly new home in one of St. Cloud's fastest-growing communities. Schedule your private showing today!
Features & Amenities
Interior
-
Total Bedrooms
3
-
Bathrooms
2
-
Cooling YN
YES
-
Cooling
Central Air
-
Fireplace YN
NO
-
Heating YN
YES
-
Heating
Electric
-
Pet friendly
Breed Restrictions
Exterior
-
Garage
Yes
-
Garage spaces
2
-
Construction Materials
Stucco
-
Other Exterior Features
Garden, Lighting, Rain Gutters
-
Parking
Attached
-
Pool
No
-
Waterfront YN
NO
Area & Lot
-
Lot Size(acres)
0.14
-
Lot Size(square feet)
6,098
-
Property Type
Residential
-
Property Sub Type
Single Family Residence
Price
-
Sales Price
$375,000
-
Tax Amount
$4,059.18
-
Sq. Footage
1,419
-
Price/SqFt
$264
HOA
-
Association
YES
-
Association Fee
$71.66
-
Association Fee Frequency
Monthly
-
Association Fee Includes
N/A
-
Total Monthly Fees
$71.66
School District
-
Elementary School
N/A
-
Middle School
N/A
-
High School
N/A
Property Features
-
Stories
1
-
New Construction
NO
-
Foundation Details
Slab
-
Ownership
Fee Simple
-
Senior Community YN
NO
-
Sewer
Public Sewer
-
Tax Lot
3
-
Water Source
Public
Schedule a Showing
Showing scheduled successfully.
Mortgage calculator
Estimate your monthly mortgage payment, including the principal and interest, property taxes, and HOA. Adjust the values to generate a more accurate rate.
Your payment
Principal and Interest:
$
Property taxes:
$
HOA fees:
$
Total loan payment:
$
Total interest amount:
$
Location
County
Osceola
Elementary School
Middle School
High School
Listing Courtesy of Ninotchka Sotomayor Carrasquillo, LA ROSA REALTY LLC
RealHub Information is provided exclusively for consumers' personal, non-commercial use, and it may not be used for any purpose other than to identify prospective properties consumers may be interested in purchasing. All information deemed reliable but not guaranteed and should be independently verified. All properties are subject to prior sale, change or withdrawal. RealHub website owner shall not be responsible for any typographical errors, misinformation, misprints and shall be held totally harmless.

Business Coach | Executive Sales Associate | Realtor®
Michael Graf
Call Michael today to schedule a private showing.

* Listings on this website come from the FMLS IDX Compilation and may be held by brokerage firms other than the owner of this website. The listing brokerage is identified in any listing details. Information is deemed reliable but is not guaranteed. If you believe any FMLS listing contains material that infringes your copyrighted work please click here to review our DMCA policy and learn how to submit a takedown request.© 2024 FMLS.
Related Properties

HARMONY
2822 HARMONIA HAMMOCK RD
3 Beds
2 Baths
1,676 Sq.Ft.
$350,000
MLS#: S5156358

HARMONY
3852 SAGEFIELD DRIVE
4 Beds
3 Baths
2,211 Sq.Ft.
$416,000
MLS#: S5156600

HARMONY
6772 HUNTLEIGH HAMMOCK RD
3 Beds
2 Baths
1,501 Sq.Ft.
$330,500
MLS#: O6435929

HARMONY
3128 SONGBIRD CIR
2 Beds
2 Baths
1,408 Sq.Ft.
$337,500
MLS#: O6435144

HARMONY
3666 SAGEFIELD DRIVE
4 Beds
2 Baths
2,211 Sq.Ft.
$440,000
MLS#: S5154630

HARMONY
6724 HUNTLEIGH HAMMOCK ROAD
4 Beds
2 Baths
2,204 Sq.Ft.
$409,990
MLS#: O6431848

HARMONY
2561 HARMONIA HAMMOCK RD
4 Beds
2 Baths
1,828 Sq.Ft.
$400,000
MLS#: O6431844

HARMONY
3331 SAGEBRUSH STREET
4 Beds
2 Baths
1,859 Sq.Ft.
$375,000
MLS#: O6428360

HARMONY
3963 SAGEFIELD DRIVE
3 Beds
2 Baths
1,673 Sq.Ft.
$385,000
MLS#: O6429792

HARMONY
2945 ELIO HAMMOCK DR
5 Beds
3 Baths
2,451 Sq.Ft.
$430,000
MLS#: O6427274
