.webp?size=346x80)
- Properties
- Meet our agents
- Communities
- Market Report
- Home Value
- Calculator


Property
Beds
2
Full Baths
2
1/2 Baths
None
Year Built
2017
Sq.Footage
1,647
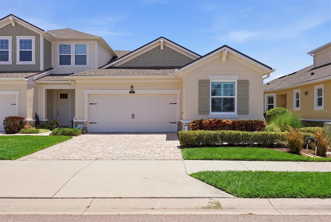
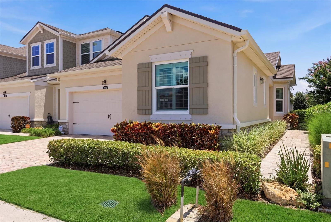
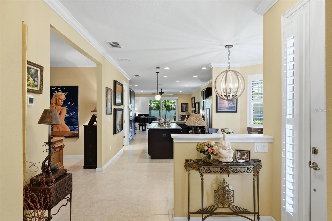
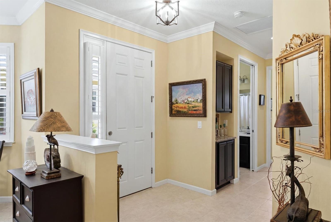
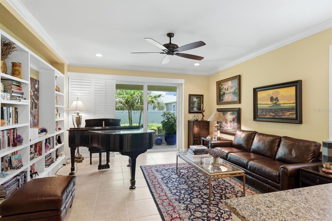
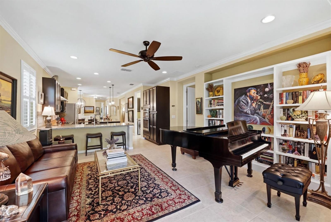
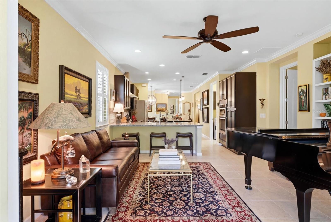
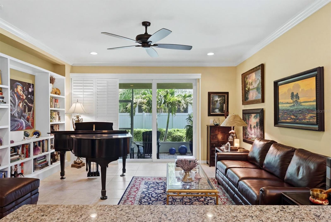
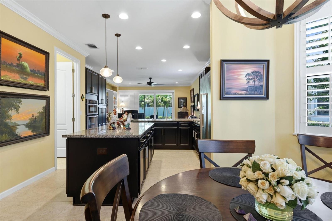
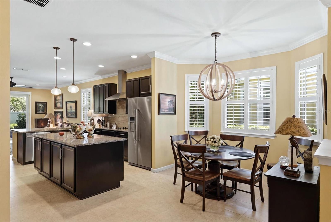
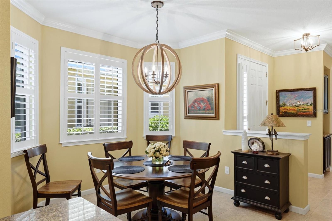
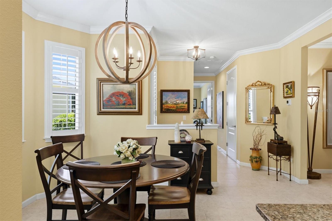
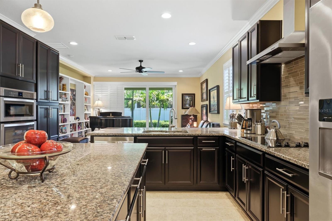
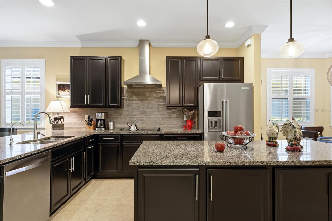
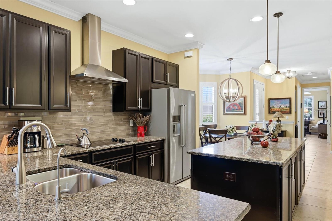
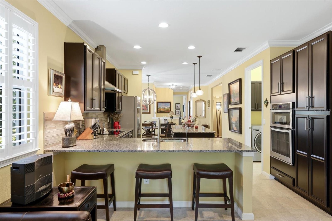
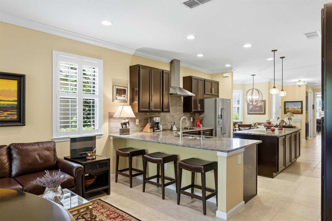
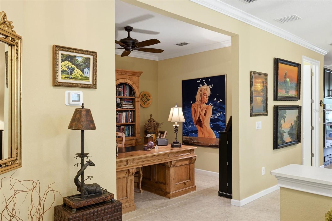
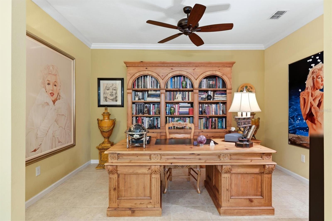
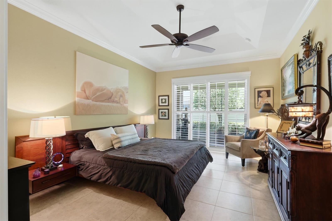
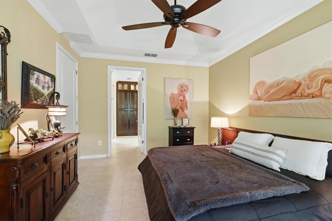
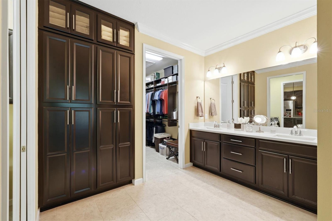
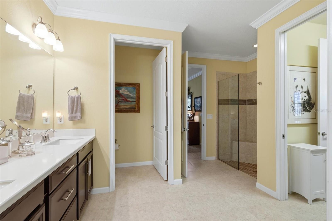
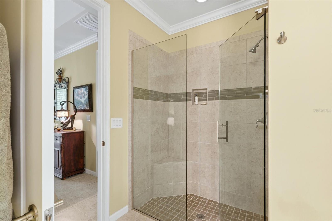
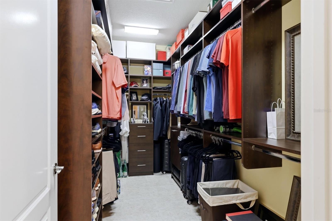
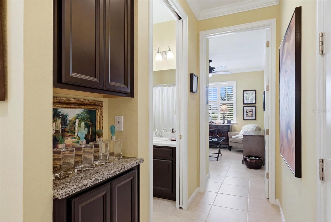
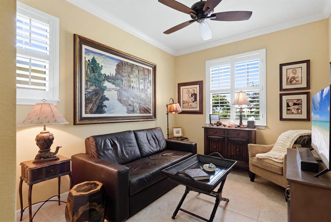
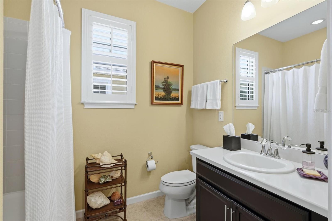
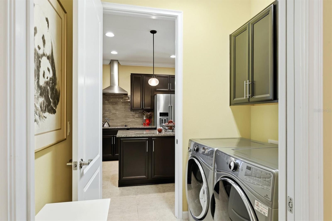
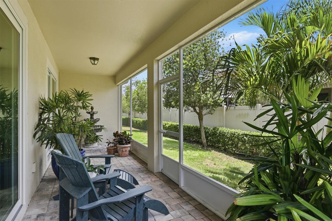
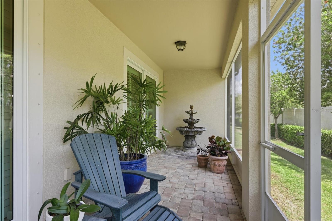
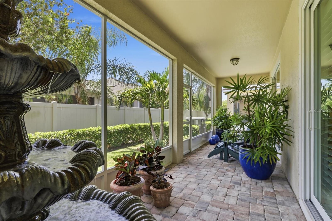
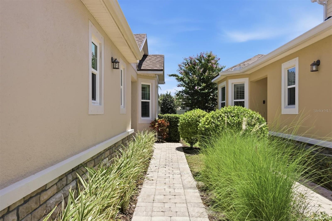
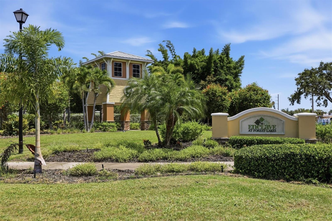
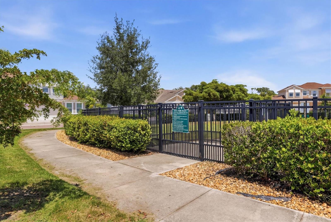
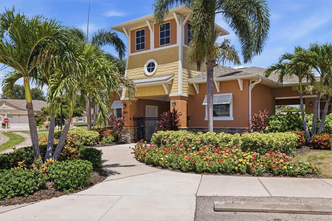
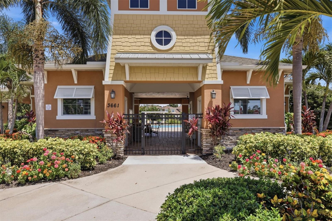
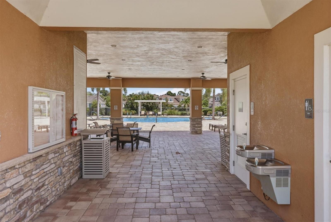
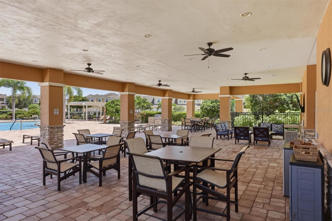
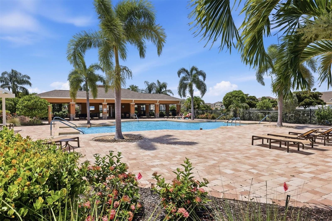
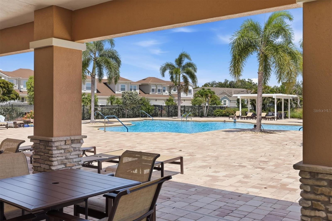
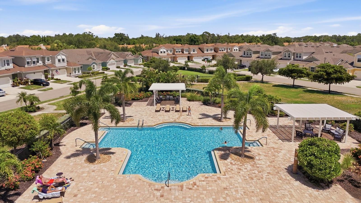
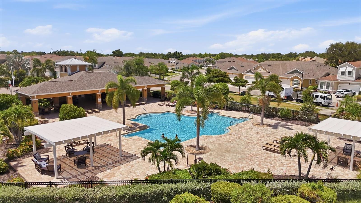
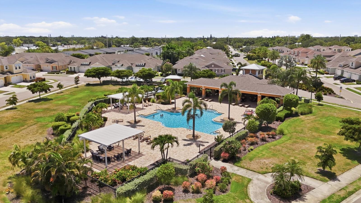
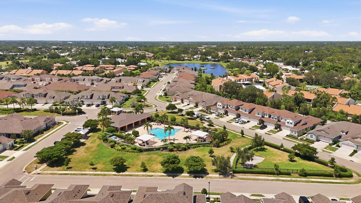
Welcome to the highly sought-after one story” Captiva" model—built in 2017— in the gated Enclave of Forest Lakes community. The home is located directly across from the community pool and dog park. The perfect blend of modern maintenance-free living and single-family privacy, this pristine home is designed for effortless comfort. Step inside to a bright, open-concept 2 bedroom + office floor plan with high ceilings, ceramic tile flooring, and a seamless flow ideal for entertaining. The kitchen features stainless steel appliances, solid wood cabinetry, and a large granite island, and is open to the living room with a wall of glass sliding doors to your extended private, screened lanai—the perfect entertaining spot. The spacious primary suite serves as a quiet retreat with tray ceilings and sliding doors also to lanai. The generous sized bathroom features a double vanity, glass enclosed walk in shower, a linen station, direct access to the laundry room and an oversized custom-outfitted walk in closet. On the opposite end of the home is the guest suite and bathroom. separate dining area and office PLUS…there is a newer roof installed by owners in 2023 ($19K), HVAC replaced in 2024 ($9K), water heater replaced in 2025 ($1400) and HURRICANE WINDOWS AND DOORS 2026 ($25k). Whole house water softener with reverse osmosis water in the kitchen ($6k). Peace of mind for buyers knowing they would not have anything major to worry about!
Features & Amenities
Interior
-
Other Interior Features
Built-in Features, Crown Molding, Eat-in Kitchen, High Ceilings, Open Floorplan, Stone Counters, Tray Ceiling(s), Walk-In Closet(s)
-
Total Bedrooms
2
-
Bathrooms
2
-
Cooling YN
YES
-
Cooling
Central Air
-
Fireplace YN
NO
-
Heating YN
YES
-
Heating
Central, Electric
-
Pet friendly
Yes
Exterior
-
Garage
Yes
-
Garage spaces
2
-
Construction Materials
Block, Stucco
-
Other Exterior Features
Garden, Rain Gutters
-
Parking
Driveway, Garage Door Opener, Attached
-
Patio and Porch Features
Covered, Rear Porch, Screened
-
Pool
No
-
Waterfront YN
NO
Area & Lot
-
Lot Features
Landscaped, Level, Near Golf Course, Near Public Transit, Private, Paved
-
Lot Size(acres)
0.09
-
Lot Size(square feet)
4,126
-
Property Type
Residential
-
Property Sub Type
Single Family Residence
-
Architectural Style
Craftsman
Price
-
Sales Price
$499,900
-
Tax Amount
$4,213.34
-
Sq. Footage
1,647
-
Price/SqFt
$303
HOA
-
Association
YES
-
Association Fee
$345
-
Association Fee Frequency
Monthly
-
Association Fee Includes
N/A
-
Total Monthly Fees
$345
School District
-
Elementary School
Wilkinson Elementary
-
Middle School
Brookside Middle
-
High School
Sarasota High
Property Features
-
Stories
1
-
New Construction
NO
-
Foundation Details
Slab
-
Ownership
Fee Simple
-
Senior Community YN
NO
-
Sewer
Public Sewer
-
Tax Lot
145
-
Water Source
Public
Schedule a Showing
Showing scheduled successfully.
Mortgage calculator
Estimate your monthly mortgage payment, including the principal and interest, property taxes, and HOA. Adjust the values to generate a more accurate rate.
Your payment
Principal and Interest:
$
Property taxes:
$
HOA fees:
$
Total loan payment:
$
Total interest amount:
$
Location
County
Sarasota
Elementary School
Wilkinson Elementary
Middle School
Brookside Middle
High School
Sarasota High
Listing Courtesy of Barbara May, MICHAEL SAUNDERS & COMPANY
RealHub Information is provided exclusively for consumers' personal, non-commercial use, and it may not be used for any purpose other than to identify prospective properties consumers may be interested in purchasing. All information deemed reliable but not guaranteed and should be independently verified. All properties are subject to prior sale, change or withdrawal. RealHub website owner shall not be responsible for any typographical errors, misinformation, misprints and shall be held totally harmless.

Business Coach | Executive Sales Associate | Realtor®
Michael Graf
Call Michael today to schedule a private showing.

* Listings on this website come from the FMLS IDX Compilation and may be held by brokerage firms other than the owner of this website. The listing brokerage is identified in any listing details. Information is deemed reliable but is not guaranteed. If you believe any FMLS listing contains material that infringes your copyrighted work please click here to review our DMCA policy and learn how to submit a takedown request.© 2024 FMLS.
Related Properties

SARASOTA
2520 E MILMAR DRIVE
4 Beds
4 Baths
2,168 Sq.Ft.
$529,000
MLS#: A4705759

SARASOTA
4933 THAMES LANE
3 Beds
2 Baths
1,413 Sq.Ft.
$409,000
MLS#: A4706322

SARASOTA
6774 PASEO CASTILLE
2 Beds
2 Baths
1,795 Sq.Ft.
$521,000
MLS#: A4702759

SARASOTA
2220 DOUD STREET
3 Beds
2 Baths
1,625 Sq.Ft.
$499,500
MLS#: A4698445

SARASOTA
5211 PARISIENNE PLACE 101B27
3 Beds
2 Baths
1,621 Sq.Ft.
$410,000
MLS#: A4698331

SARASOTA
1633 BOATHOUSE CIRCLE 232
3 Beds
2 Baths
1,320 Sq.Ft.
$475,000
MLS#: A4685633

SARASOTA
4781 STONE RIDGE TRAIL
3 Beds
2 Baths
2,465 Sq.Ft.
$595,000
MLS#: A4707060

SARASOTA
4645 BREEZY PINES BOULEVARD
3 Beds
2 Baths
1,502 Sq.Ft.
$475,000
MLS#: A4708268

SARASOTA
926 PLUM TREE LANE
3 Beds
2 Baths
1,758 Sq.Ft.
$524,900
MLS#: A4707805

SARASOTA
2138 TEMPLE STREET
3 Beds
2 Baths
999 Sq.Ft.
$515,000
MLS#: TB8554778
