Features & Amenities

Interior

  • Other Interior Features

    Walk-In Closet(s)

  • Total Bedrooms

    2

  • Bathrooms

    2

  • Cooling YN

    YES

  • Cooling

    Central Air

  • Fireplace YN

    NO

  • Heating YN

    YES

  • Heating

    Central, Electric

  • Pet friendly

    Cats OK, Dogs OK

Exterior

  • Garage

    No

  • Construction Materials

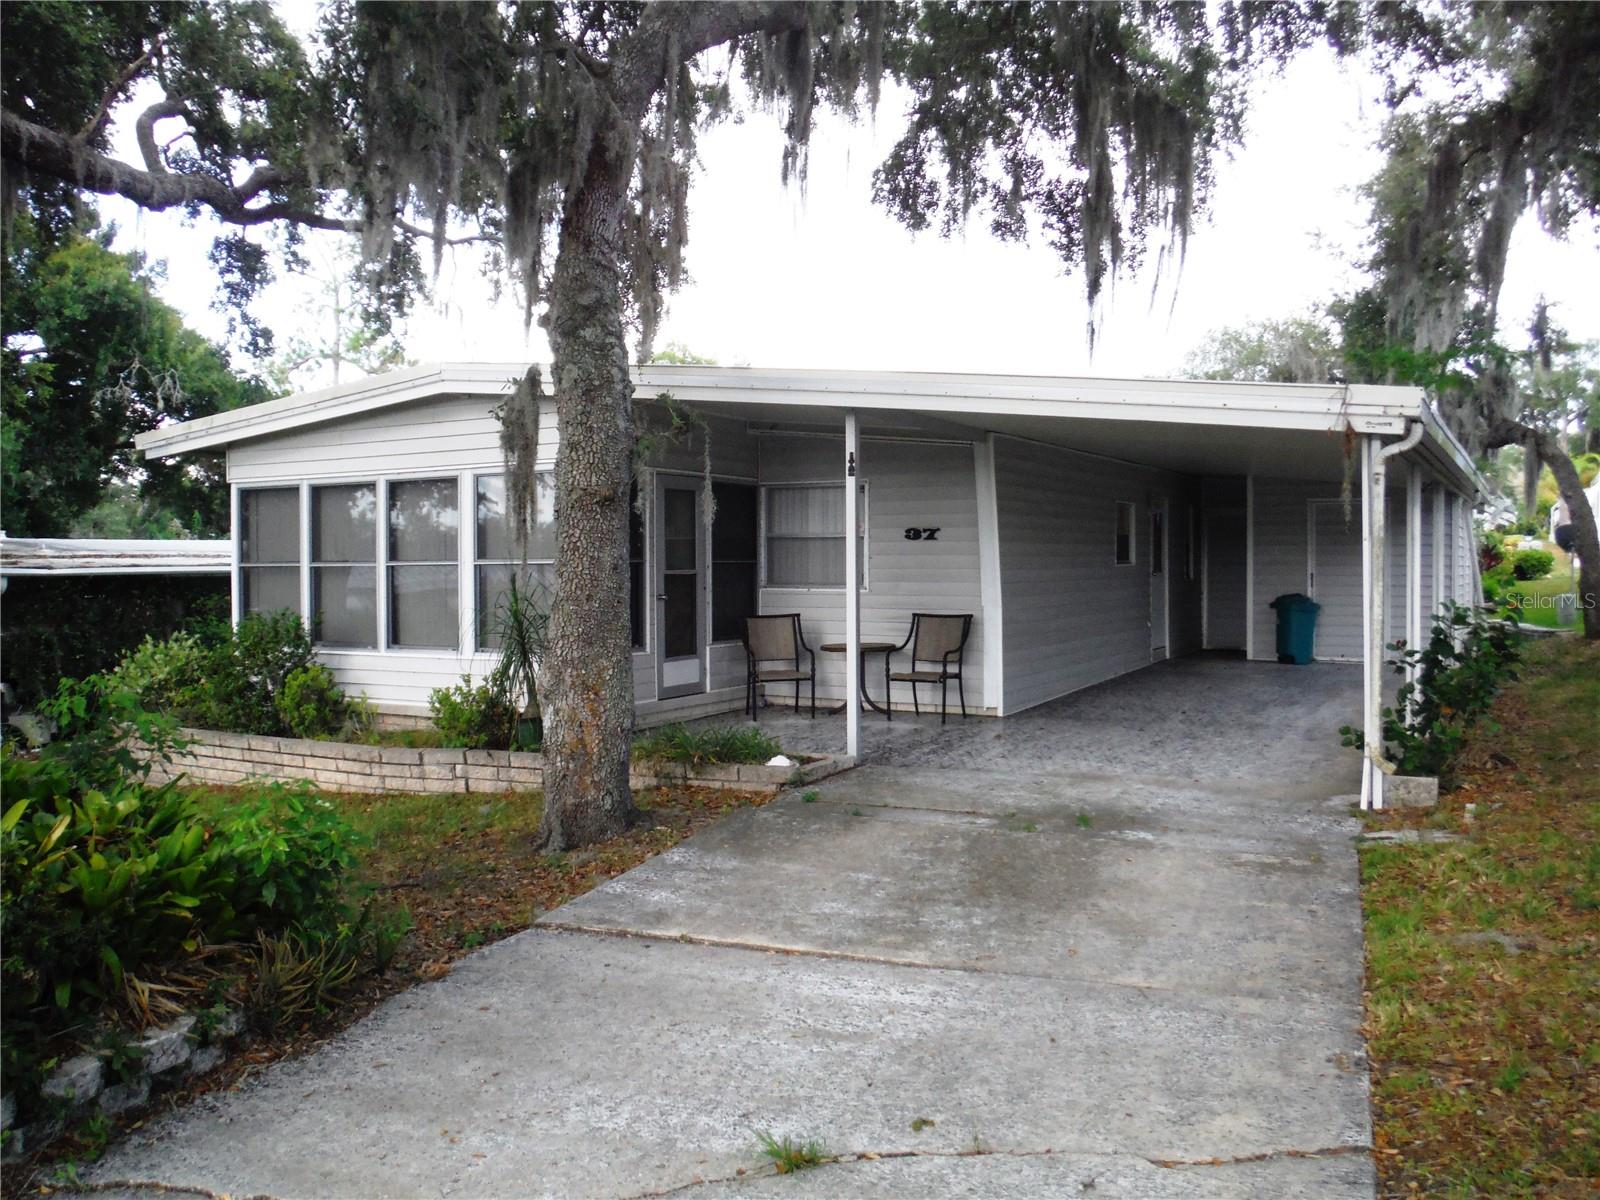
    Vinyl Siding

  • Parking

    Covered, Driveway

  • Patio and Porch Features

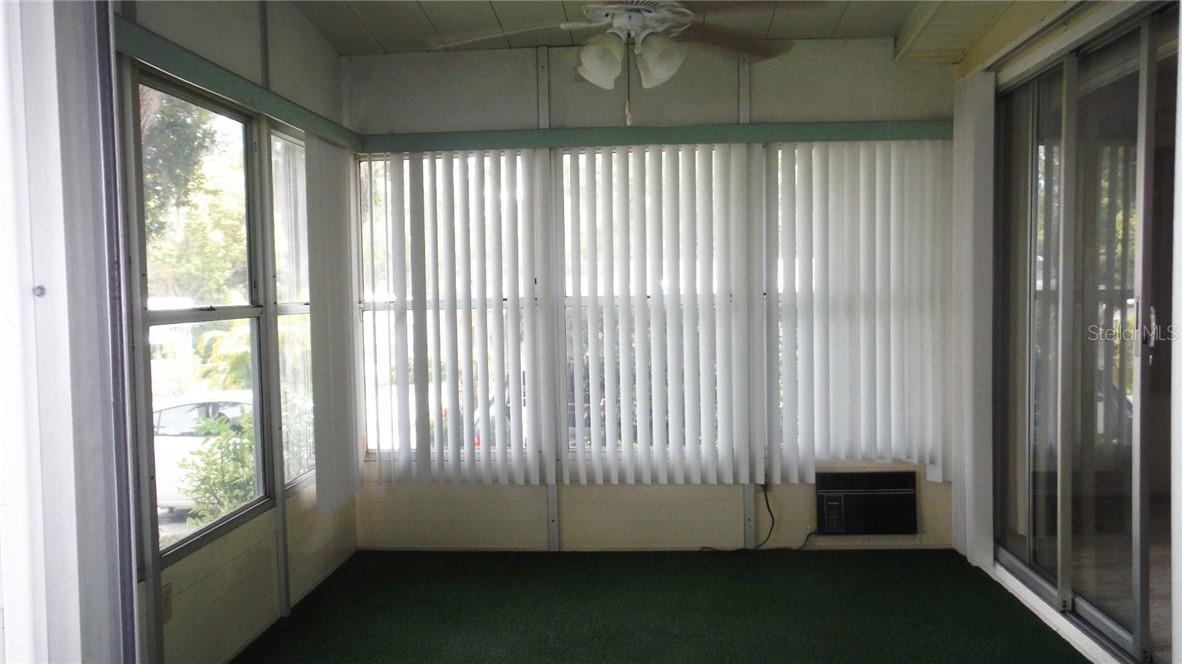
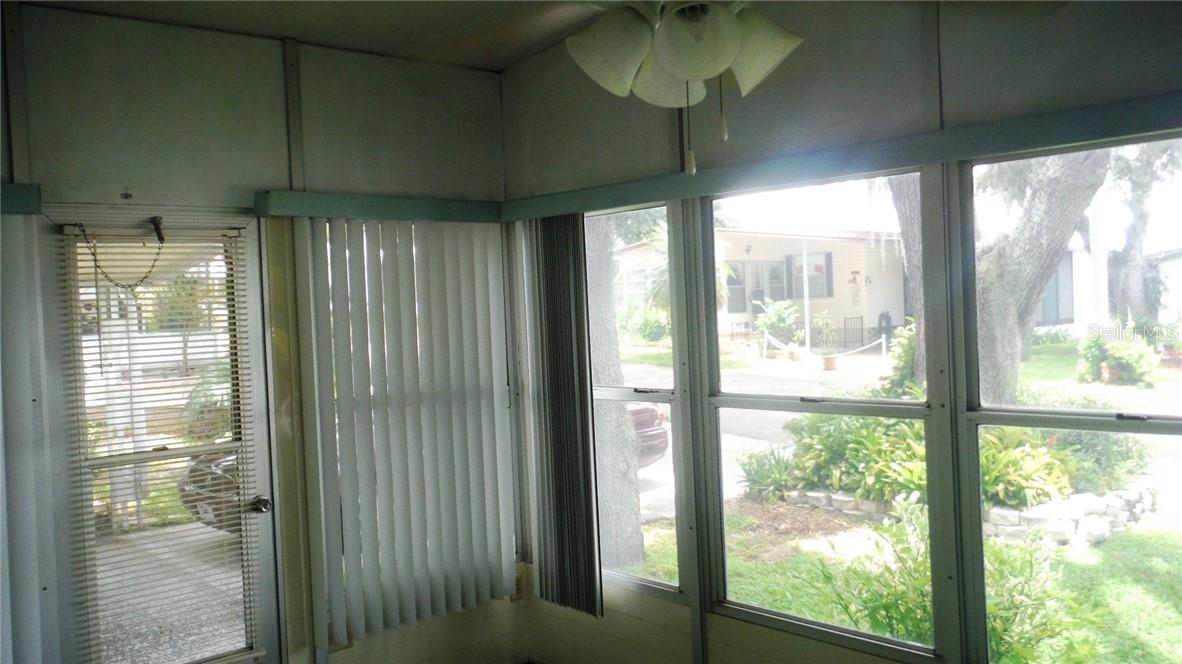
    Enclosed, Front Porch

  • Pool

    Yes

  • Pool Features

    Heated, In Ground

  • Waterfront YN

    NO

  • View

    Water, Trees/Woods

Area & Lot

  • Lot Size(acres)

    0.09

  • Lot Size(square feet)

    3,999

  • Property Type

    Residential

  • Property Sub Type

    Manufactured Home

Price

  • Sales Price

    $109,900

  • Tax Amount

    $1,747

  • Sq. Footage

    864

  • Price/SqFt

    $127

HOA

  • Association

    No

School District

  • Elementary School

    N/A

  • Middle School

    N/A

  • High School

    N/A

Property Features

  • New Construction

    NO

  • Association Amenities

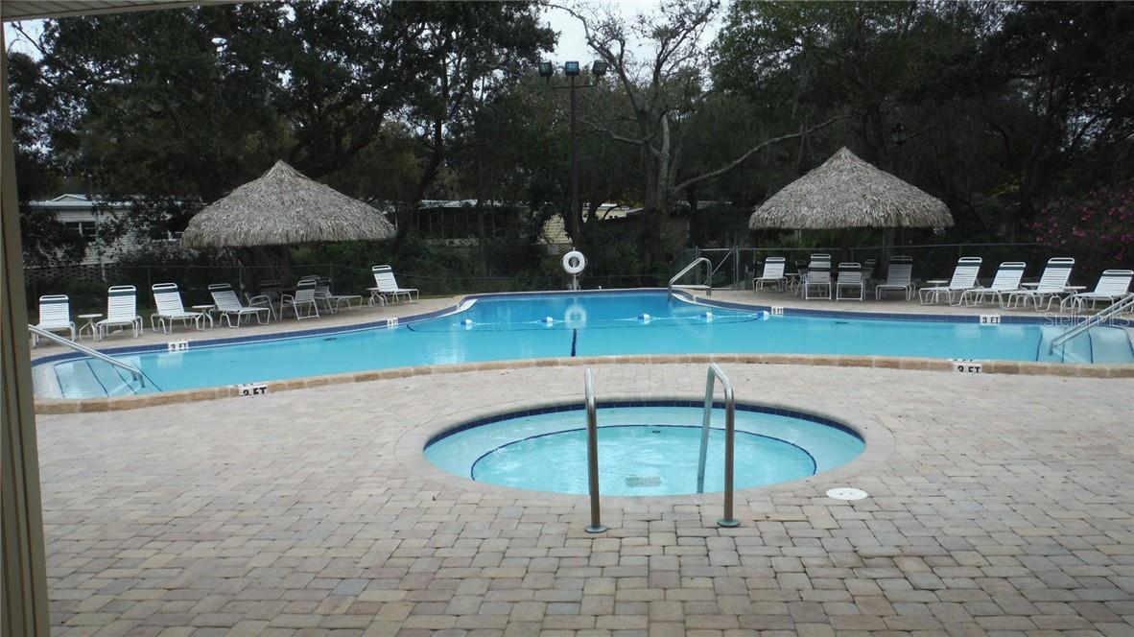
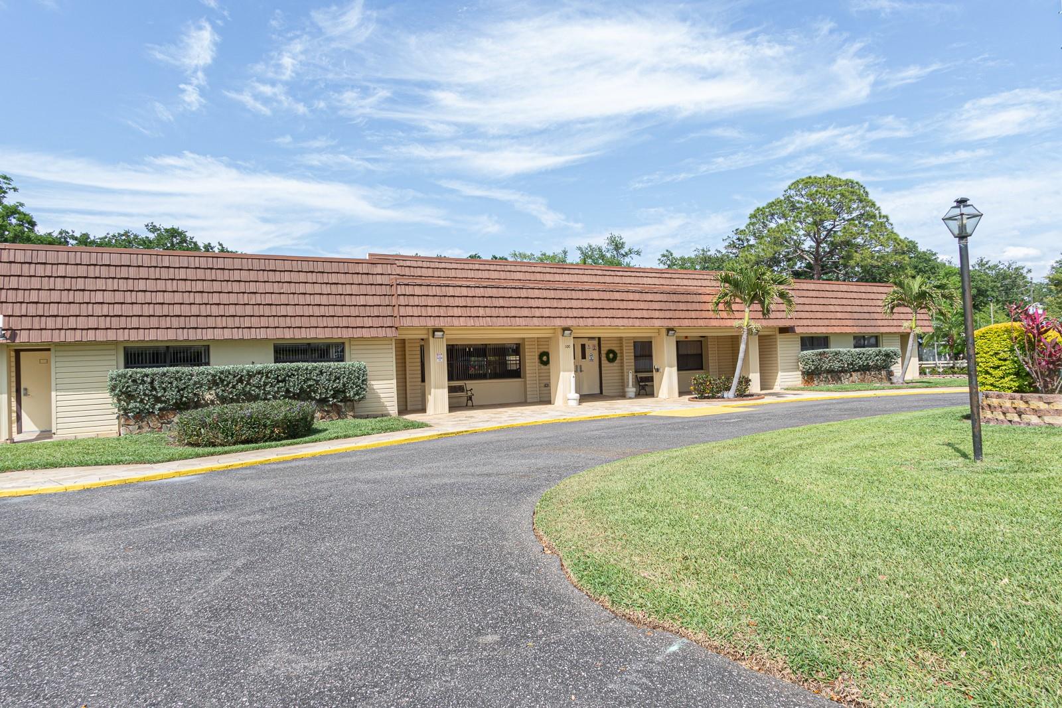
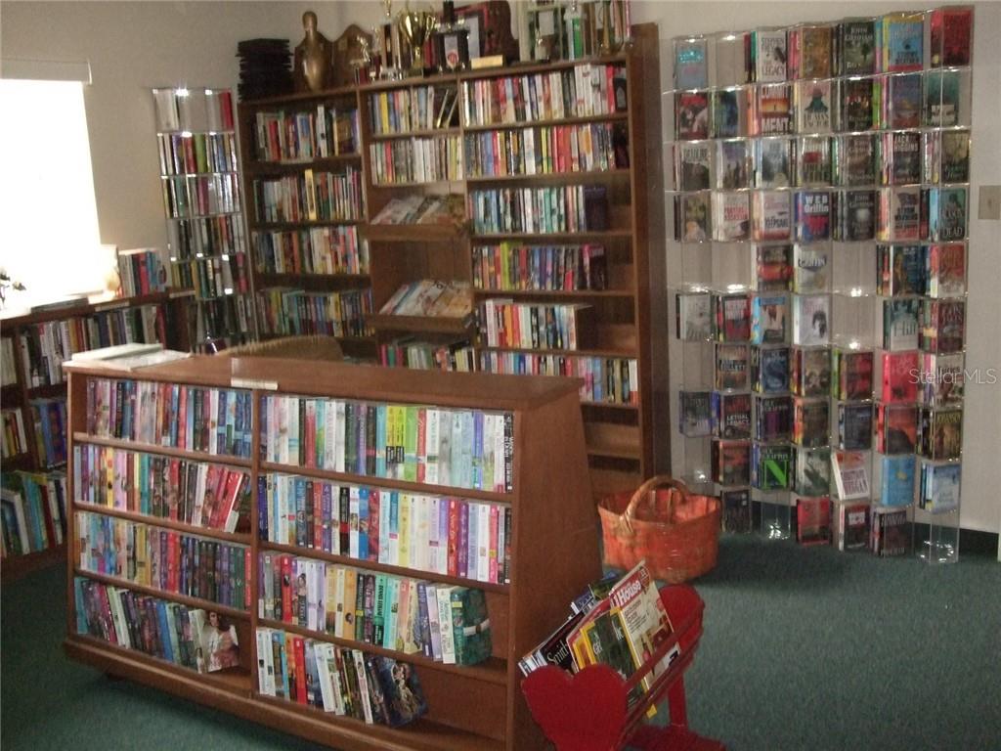
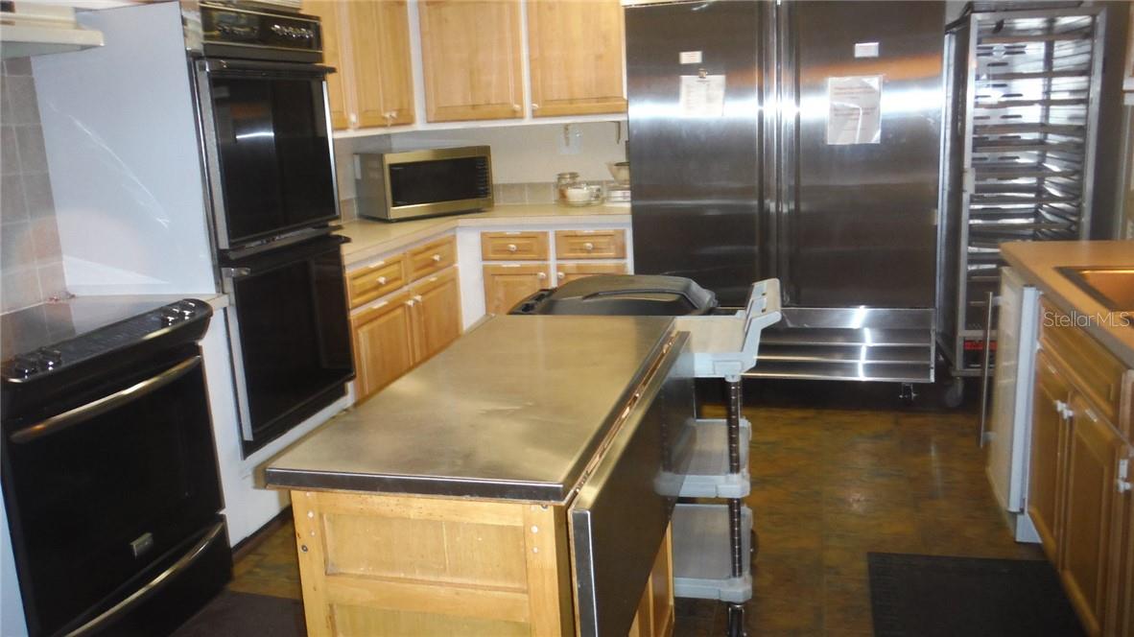
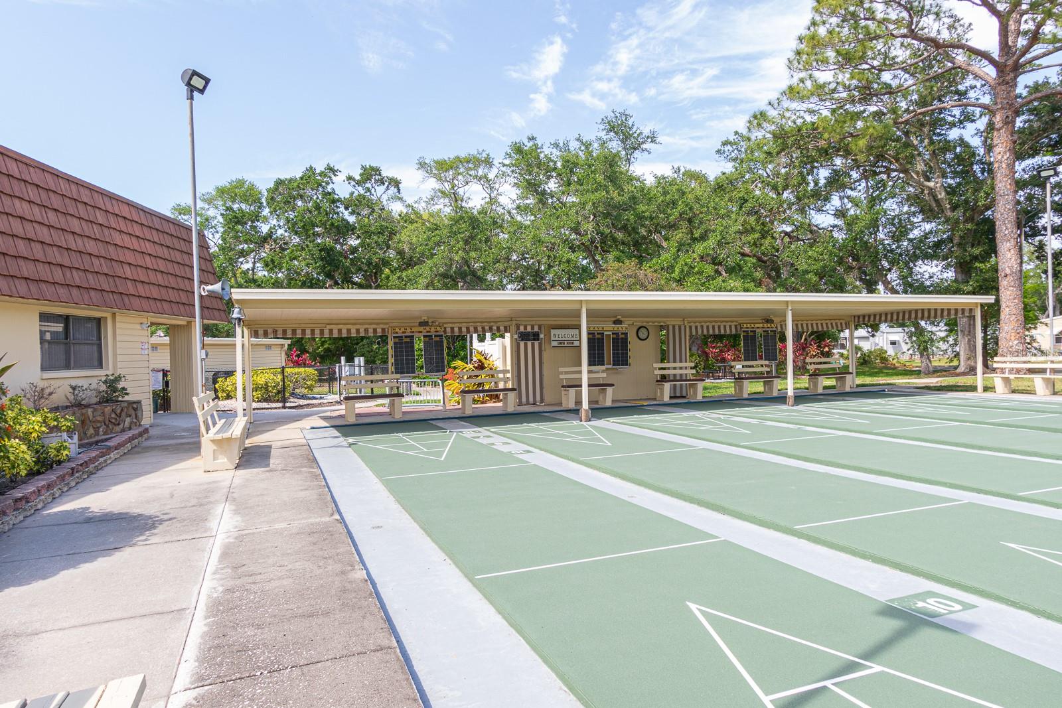
    Clubhouse, Laundry, Pool, Recreation Facilities, Shuffleboard Court, Spa/Hot Tub

  • Ownership

    Fee Simple

  • Senior Community YN

    YES

  • Sewer

    Public Sewer

  • Tax Lot

    54

  • Water Source

    Public

Schedule a Showing

Showing scheduled successfully.

<
>
IN PERSON
VIA CHAT

What is 3 + 4 ?


Change time

Mortgage calculator

Estimate your monthly mortgage payment, including the principal and interest, property taxes, and HOA. Adjust the values to generate a more accurate rate.

Your payment

Principal and Interest:

$

Property taxes:

$

HOA fees:

$

Total loan payment:

$

Total interest amount:

$

Location

County

Pinellas

Elementary School

Middle School

High School

Listing Courtesy of Renny Bryden , CHARLES RUTENBERG REALTY INC

RealHub Information is provided exclusively for consumers' personal, non-commercial use, and it may not be used for any purpose other than to identify prospective properties consumers may be interested in purchasing. All information deemed reliable but not guaranteed and should be independently verified. All properties are subject to prior sale, change or withdrawal. RealHub website owner shall not be responsible for any typographical errors, misinformation, misprints and shall be held totally harmless.

Agent Michael Graf

Business Coach | Executive Sales Associate | Realtor®

Michael Graf

Call Michael today to schedule a private showing.


* Listings on this website come from the FMLS IDX Compilation and may be held by brokerage firms other than the owner of this website. The listing brokerage is identified in any listing details. Information is deemed reliable but is not guaranteed. If you believe any FMLS listing contains material that infringes your copyrighted work please click here to review our DMCA policy and learn how to submit a takedown request.© 2024 FMLS.
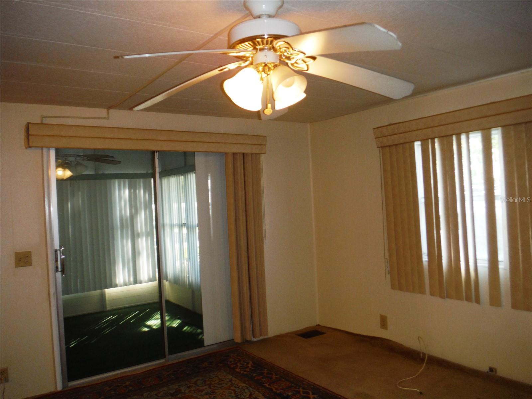
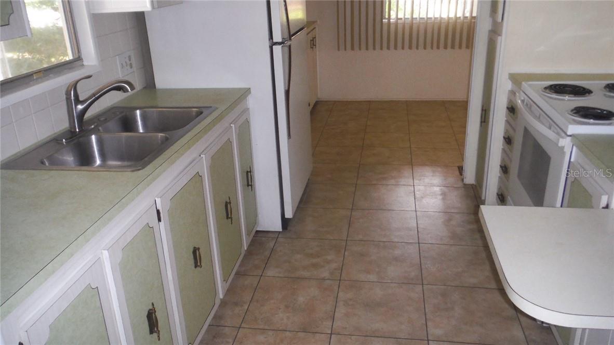
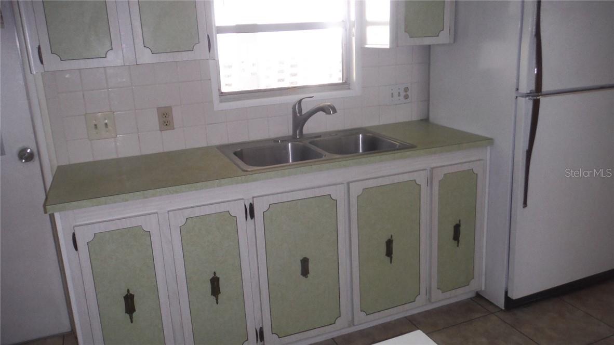
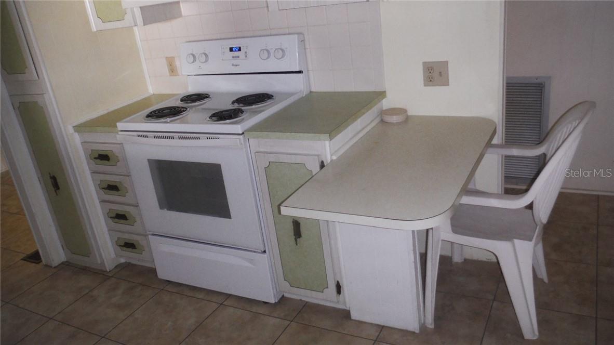
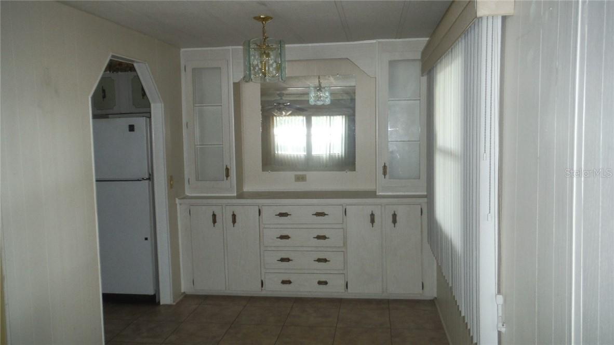
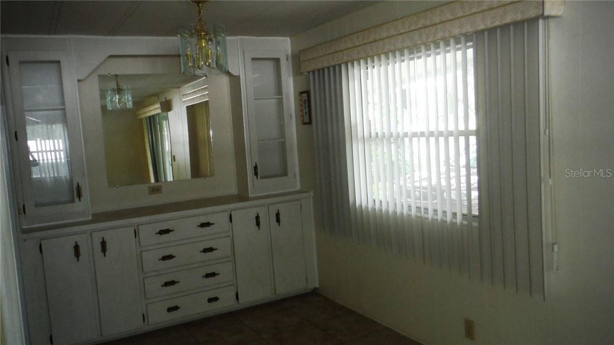
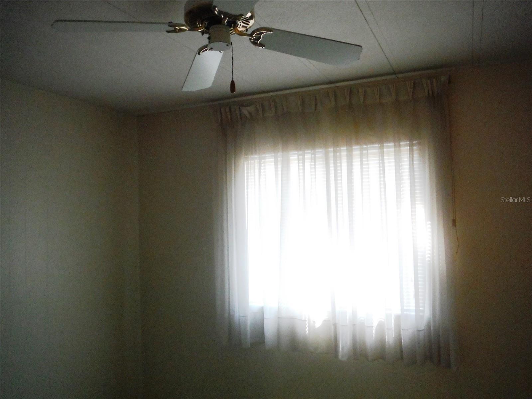
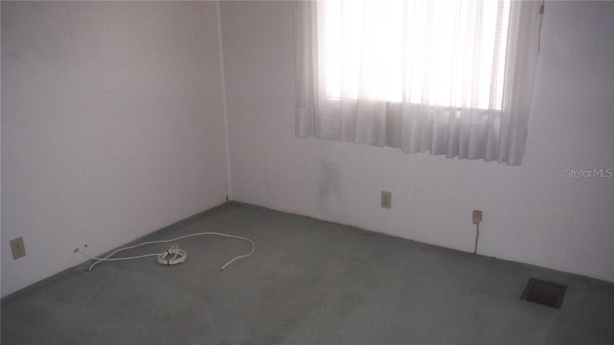
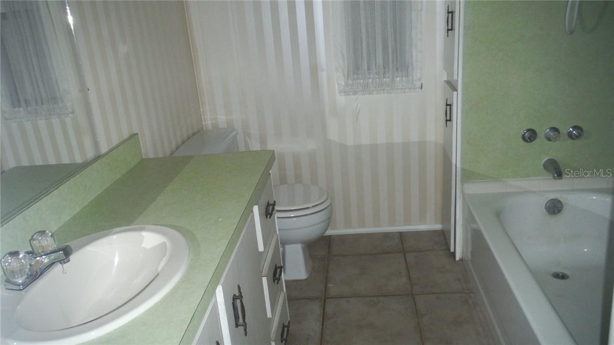
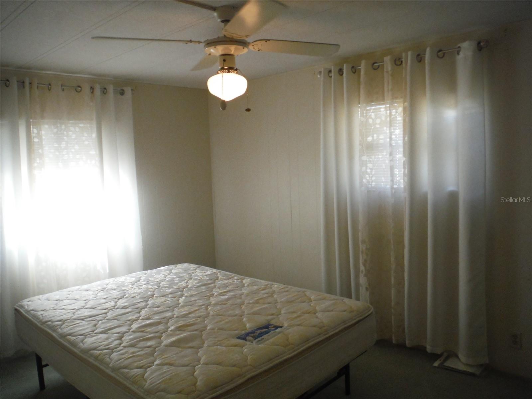
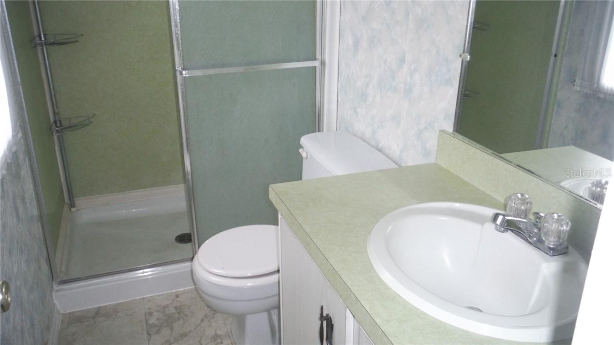
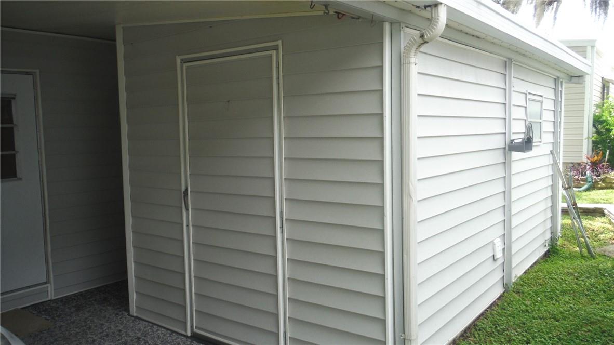
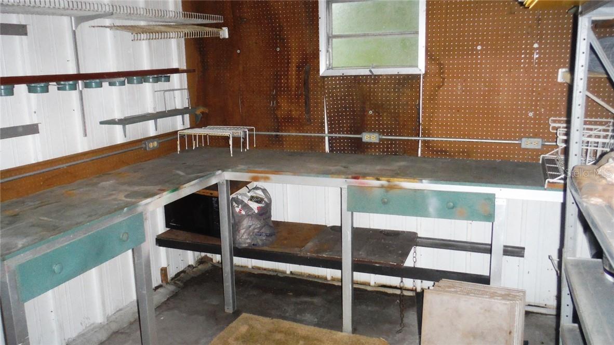
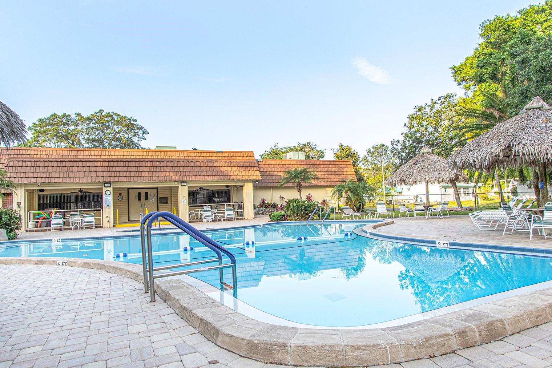
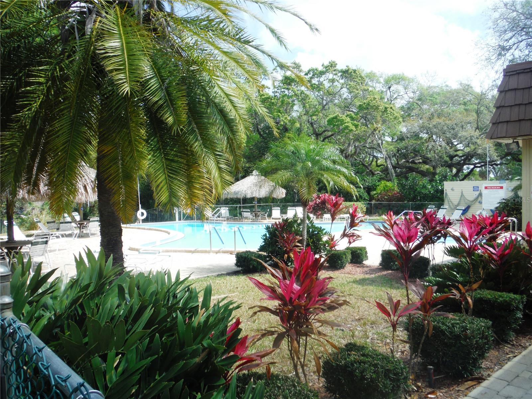
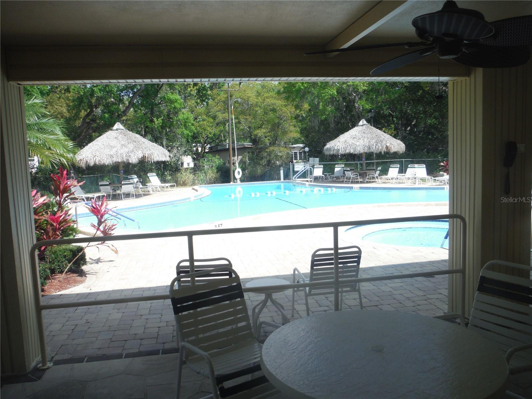
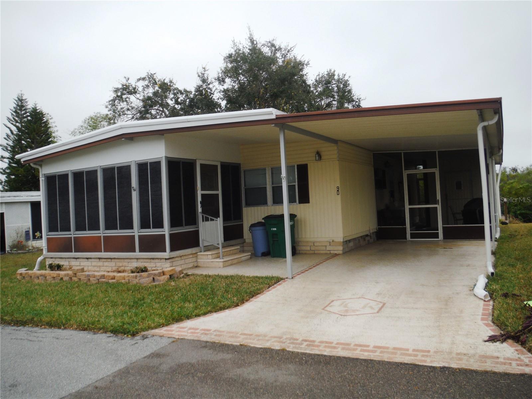
2 bedroom 2 bath home in the section that allows a cat or a dog up to 25 pounds.  This home needs updating and is priced to reflect this.  If you like big shady trees, this is the house for you.  It is located on a deeded lot 50X80 included in the price.  There is NO share since you actually own the land.  Maintenance fee is $235/ Month which includes water, sewer, trash, lawn, private roads, clubhouse, heated pool & spa, and a laundryroom in case your washer or dryer breaks.  This is a super friendly community with winding roads, 2 little lakes, and big gnarly trees backing up to the bay.  How in the world could you retire in a better place?  It is a community that requires one person to be at least 55 years old or more.  It is located close to Mease Countryside hospital.  Room measurements approximate.

37 HONEY BEAR COURT 54

Message successfully sent.

What would you like to know?

What is 3 + 4 ?

I agree to receive email communication and understand I can unsubscribe at any time.

I agree to be contacted by The Graf Group of Coldwell Banker via call, email, and text for real estate services. To opt out, you can reply 'stop' at any time or reply 'help' for assistance. You can also click the unsubscribe link in the emails. Message and data rates may apply. Message frequency may vary. Privacy Policy

Related Properties

Price reduced
2 bedroom 2 bath. New HVAC & ductwork replaced for $11,300 in June 2026, vapor barrier and anchors done in 2014. Master bedroom shower & floor in 2008, roof checked and screws sealed in 2017. Fridge installed 2020, disposal 2025.  Great area in dog section allows a cat or a dog up to 25 pounds.  This home is in a no flood zone(X).  It is being sold furnished so you can move right in if you want a 2nd home as a snowbird or you can use as a principal residence.  Maintenance fee is only $235/Month since you actually own the deeded lot included in the price which is 50X80.  Maintenance fee includes water, sewer, trash, lawn, clubhouse, heated pool & spa, private roads, shuffleboard, laundry room in case your appliances break, and a really cool mart where you can donate items and the proceeds from the sales go toward the community activities. Room measurements approximate.
#TB8484262

SAFETY HARBOR

38 DEER TRAIL COURT 49

2 Beds

2 Baths

1,152 Sq.Ft.

$124,900

MLS#: TB8484262

Price reduced
No rear neighbors.  This home is located on a creek and also has a treed view. There is a lot of land between this home and the one next door. The deeded lot is 70X68 which is included in the price. You may have a cat or a dog up to 25 pounds.  The central heat and air is two years old. It has laminate floors that are 4 years old. This furnished two bedroom two bath Jacobsen home has a deck in the back to enjoy the view.  The maintenance fee for this 55+ home is $235/month and includes water, sewer, trash, lawn, private roads, clubhouse, heated pool & spa, shuffleboard, and a laundry room in case your appliances break. Room measurements approximate.
#TB8468686

SAFETY HARBOR

90 SUGAR BEAR DRIVE 53

2 Beds

2 Baths

864 Sq.Ft.

$105,000

MLS#: TB8468686

 - property

Send a message

Message successfully sent.

Your message

What is 3 + 4 ?

Reason for contacting?

I agree to receive email communication and understand I can unsubscribe at any time.

I agree to be contacted by The Graf Group of Coldwell Banker via call, email, and text for real estate services. To opt out, you can reply 'stop' at any time or reply 'help' for assistance. You can also click the unsubscribe link in the emails. Message and data rates may apply. Message frequency may vary. Privacy Policy

Sign Out

Virtual Assistant

Would you like to take the next step with this property? We can help you schedule a showing or virtual tour, or send you more details.

Yes, I would like more information.

Thank You for Your Reply, One of Our Agents will contact you as soon as possible

No, maybe later.

Thank you, you can always contact me via email, phone number or through the contact form.

Realhub AI

Lucy - Your AI-Powered Realtor

Update Your Temporary Password

Personalize your search

Enter your email and we'll notify you immediately when new listings match what you're looking for.

or enter email address

Already have an account ? Login here

Continue your home search

I agree to receive communications and understand I can unsubscribe at any time.

I agree to be contacted by The Graf Group of Coldwell Banker via call, email, and text for real estate services. To opt out, you can reply 'stop' at any time or reply 'help' for assistance. You can also click the unsubscribe link in the emails. Message and data rates may apply. Message frequency may vary. Privacy Policy

Already have an account ? Login here

We use cookies

We use cookies primarily for analytics to enhance your experience. By accepting, you agree to our use of these cookies. You can manage your preferences or learn more about our cookies policy.