Features & Amenities

Interior

  • Total Bedrooms

    3

  • Bathrooms

    3

  • Cooling YN

    YES

  • Cooling

    N/A

  • Heating YN

    YES

  • Heating

    Central

  • Pet friendly

    Breed Restrictions, Number Limit, Yes

Exterior

  • Garage

    No

  • Construction Materials

    Concrete

  • Pool

    No

  • Waterfront YN

    YES

Area & Lot

  • Lot Features

    Waterfront

  • Property Type

    Residential

  • Property Sub Type

    Condominium

Price

  • Sales Price

    $990,800

  • Zoning

    Residentia

  • Sq. Footage

    2,471

  • Price/SqFt

    $400

HOA

  • Association

    YES

  • Association Fee

    $781

  • Association Fee Frequency

    Monthly

  • Association Fee Includes

    N/A

School District

  • Elementary School

    N/A

  • Middle School

    N/A

  • High School

    N/A

Property Features

  • Sewer

    Public Sewer

Schedule a Showing

Showing scheduled successfully.

<
>
IN PERSON
VIA CHAT

What is 3 + 4 ?


Change time

Mortgage calculator
Estimate your monthly mortgage payment, including the principal and interest, property taxes, and HOA. Adjust the values to generate a more accurate rate.

Your payment

Principal and Interest:

$

Property taxes:

$

HOA fees:

$

Total loan payment:

$

Total interest amount:

$

Location

County

Volusia

Elementary School

Middle School

High School

Listing Courtesy of Elizabeth Gendreau , NSB HOMES LLC

RealHub Information is provided exclusively for consumers' personal, non-commercial use, and it may not be used for any purpose other than to identify prospective properties consumers may be interested in purchasing. All information deemed reliable but not guaranteed and should be independently verified. All properties are subject to prior sale, change or withdrawal. RealHub website owner shall not be responsible for any typographical errors, misinformation, misprints and shall be held totally harmless.

Agent Michael Graf

Business Coach | Executive Sales Associate | Realtor®

Michael Graf

Call Michael today to schedule a private showing.


* Listings on this website come from the FMLS IDX Compilation and may be held by brokerage firms other than the owner of this website. The listing brokerage is identified in any listing details. Information is deemed reliable but is not guaranteed. If you believe any FMLS listing contains material that infringes your copyrighted work please click here to review our DMCA policy and learn how to submit a takedown request.© 2024 FMLS.
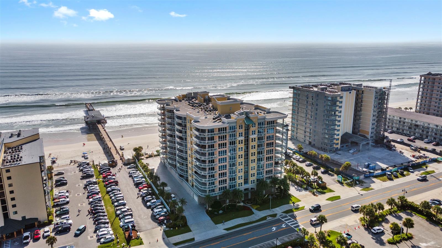
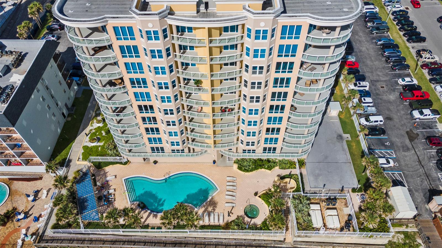
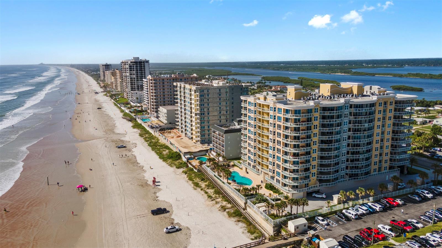
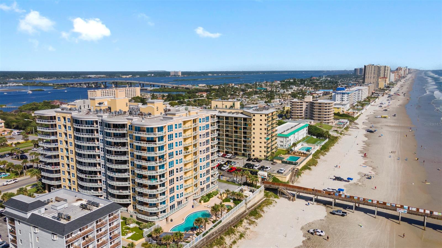
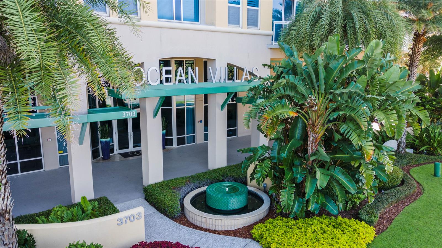
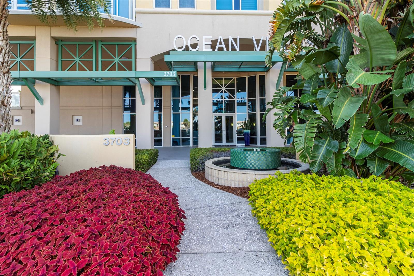
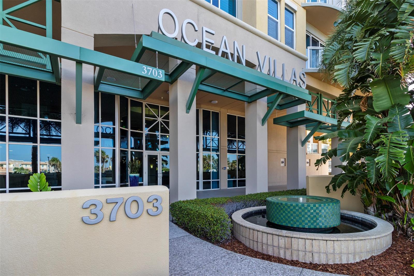
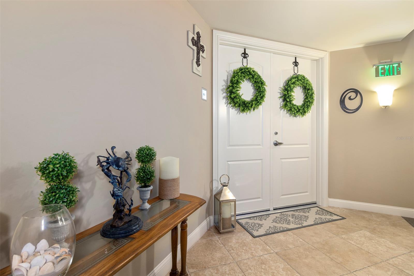
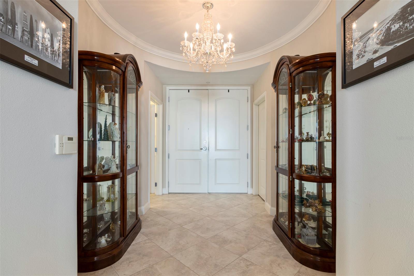
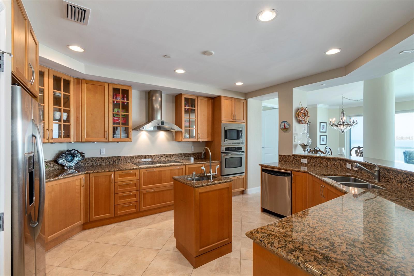
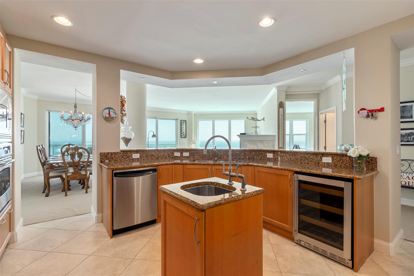
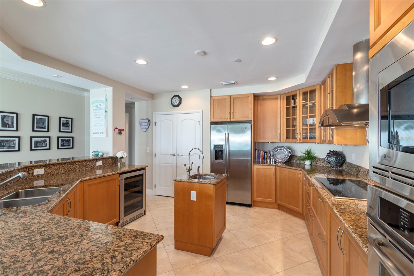
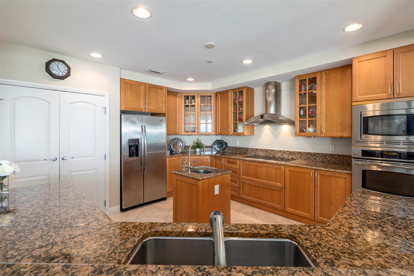
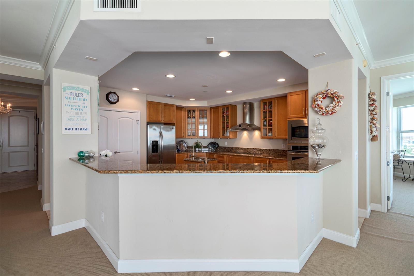
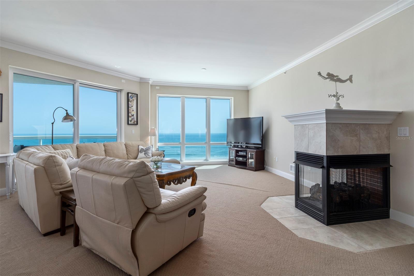
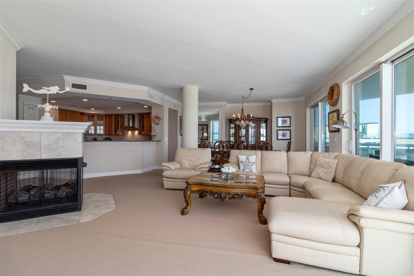
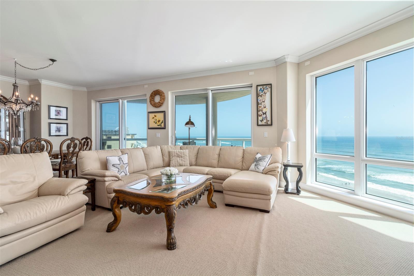
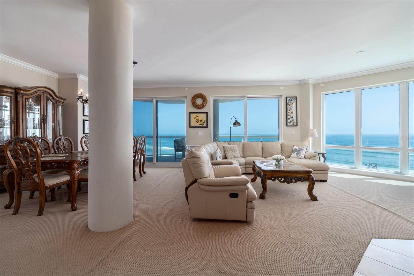
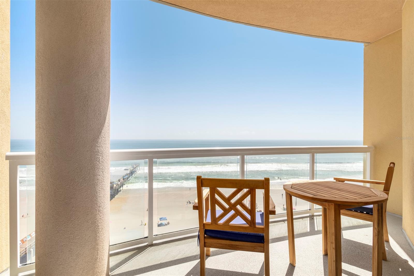
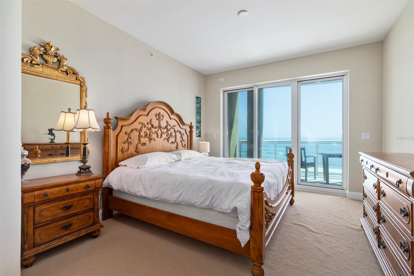
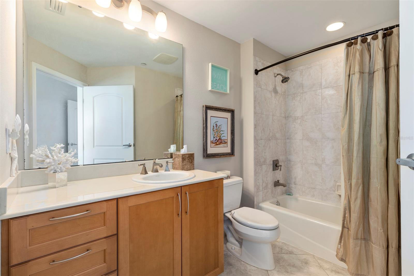
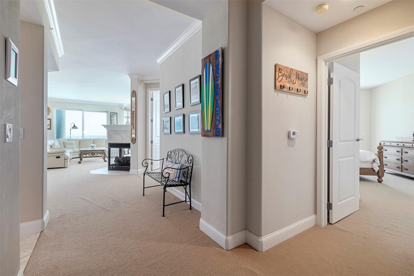
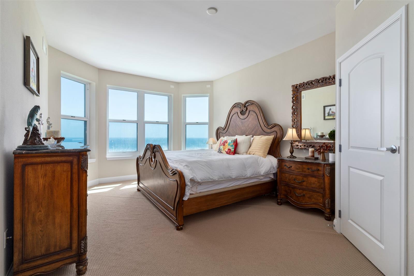
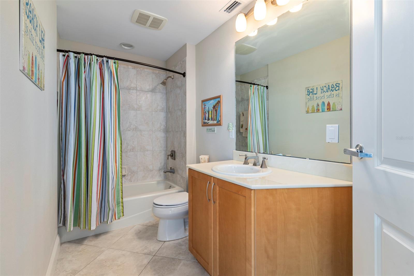
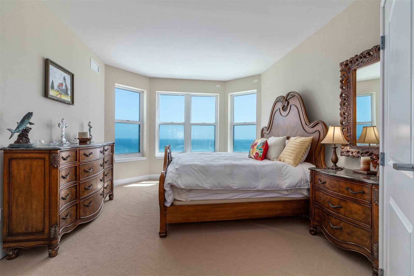
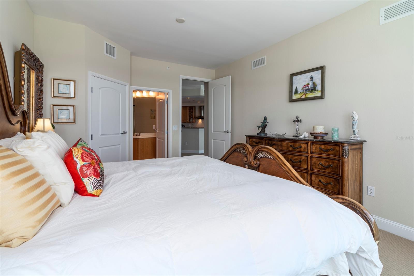
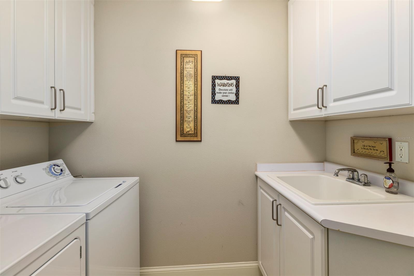
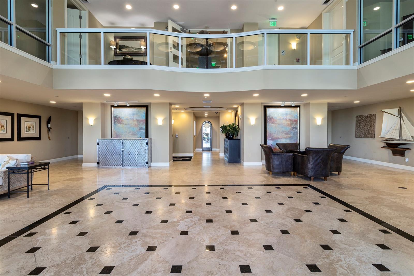
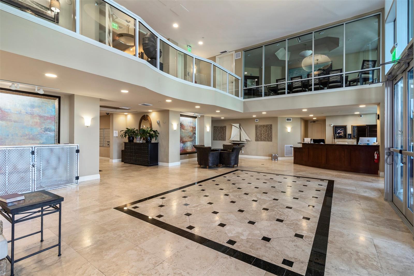
LIFE IS BETTER AT THE BEACH! Exquisite 3 Bedroom, 3 bathroom, 2,471 square foot DIRECT OCEANFRONT condo on the 9th floor in the sought after OCEAN VILLAS CONDOMINIUMS! Enter the double doors of this luxury condo to a beautiful foyer with views of the ocean! Chefs kitchen, stainless steel appliances, and large bar area with wine refrigerator for entertaining. Living room features full length glass windows for the sights of the  gorgeous ocean and beach.  Gas fireplace in living area to be enjoyed on those cool evenings. Glass doors open up to an amazing balcony that wraps around the  Northeast corner of the building giving you  breathtaking views of  the ocean and river to capture the sunrise AND sunset. Relax from a long day at the beach in the Master Bath that has a spa garden tub and shower with double heads.  The  two guest bedrooms have private bathrooms and huge picture windows with ocean views.  One of the guest bedrooms has its own private balcony.  Indoor laundry room and storage area inside of the condo.
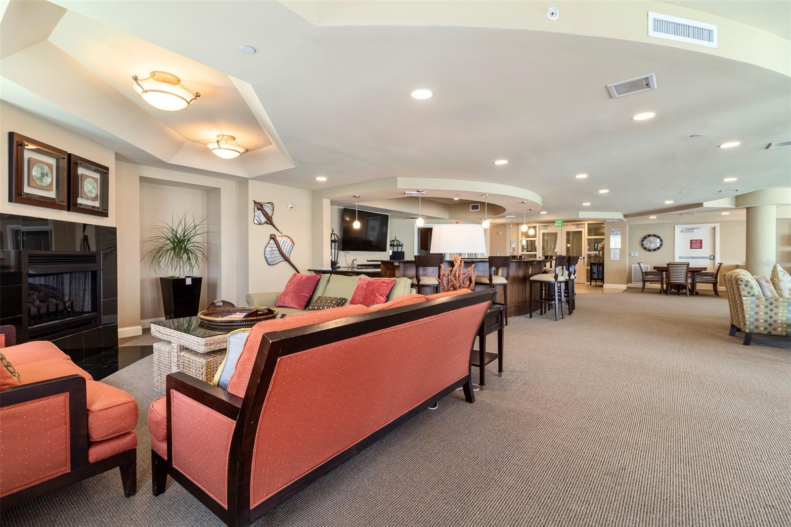
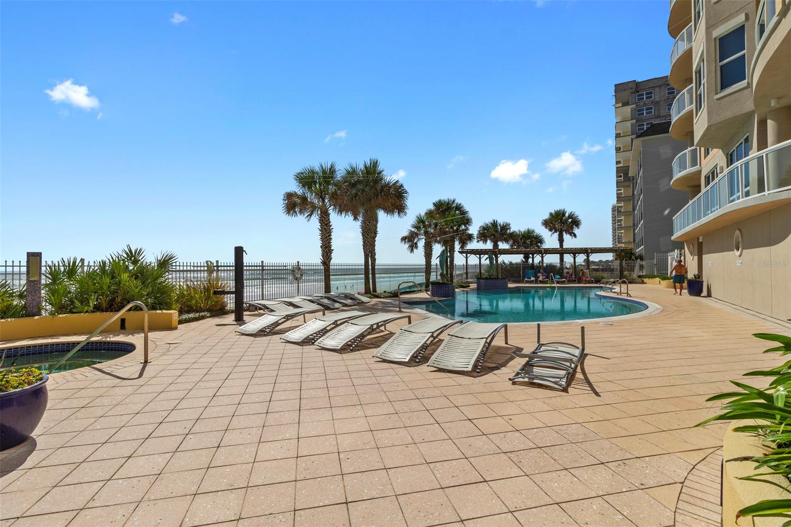
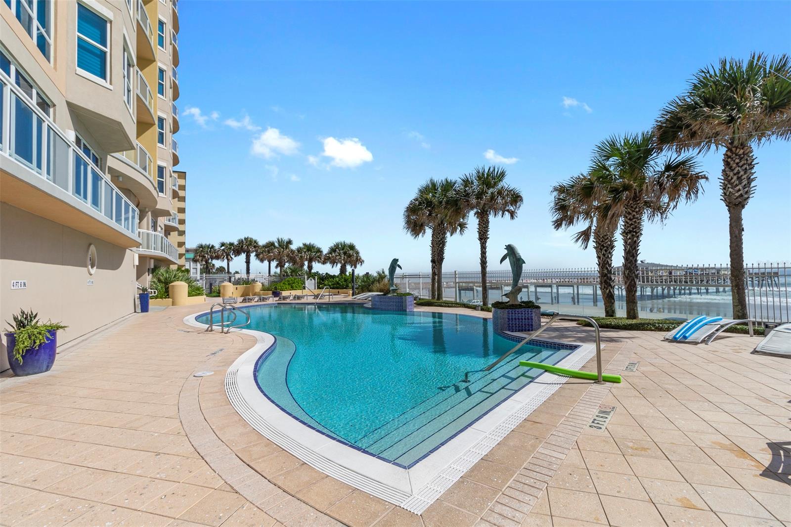
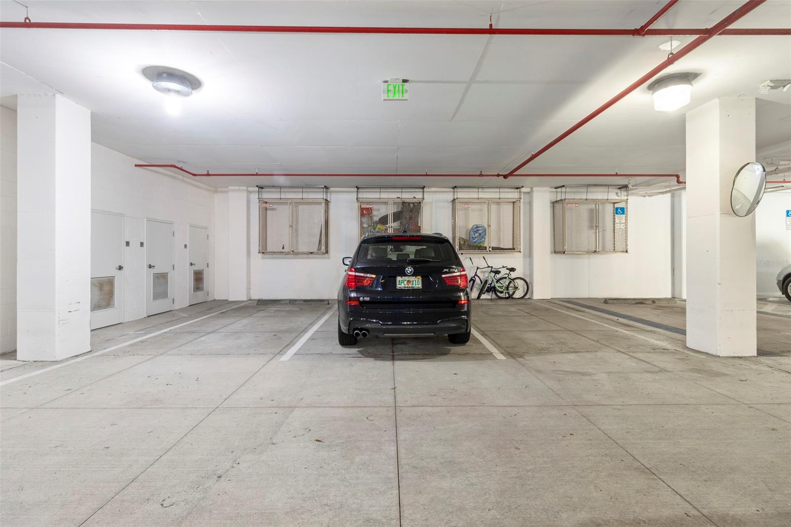
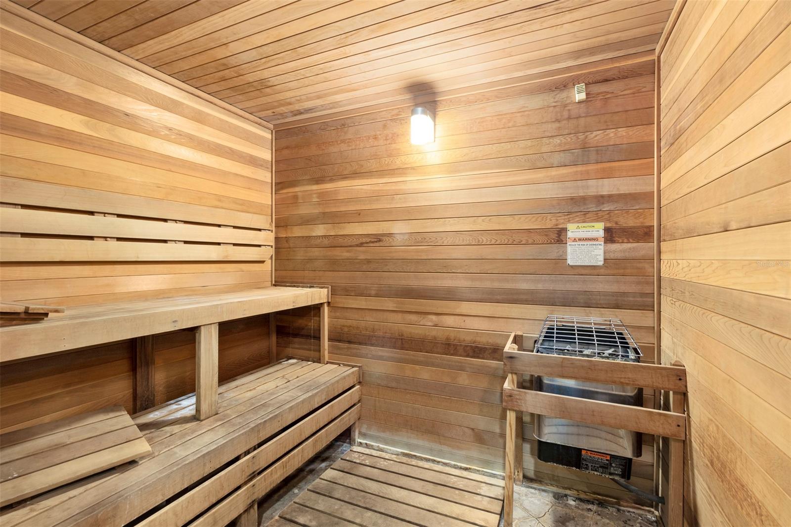
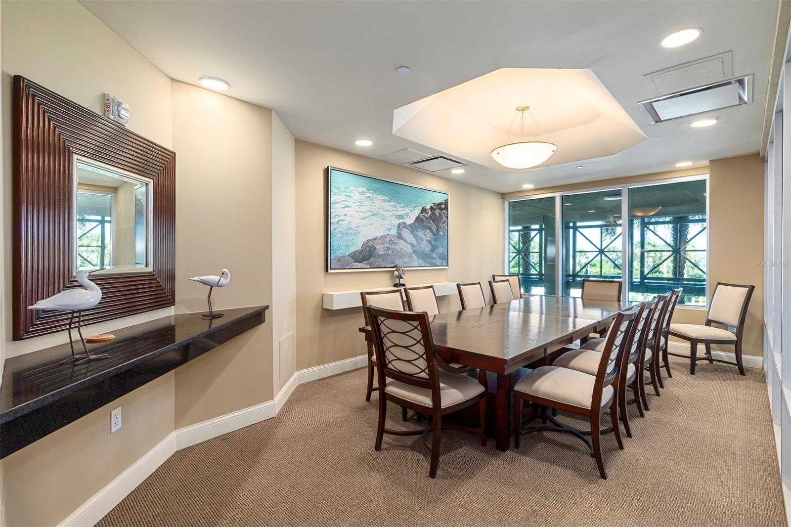
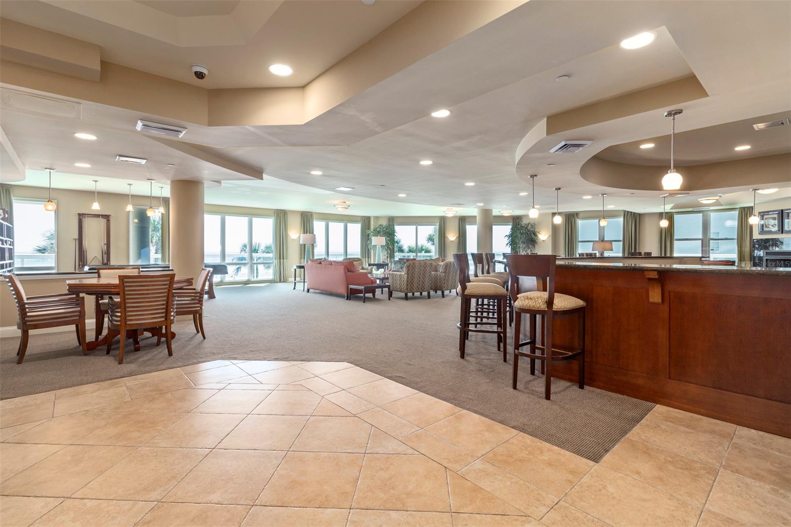
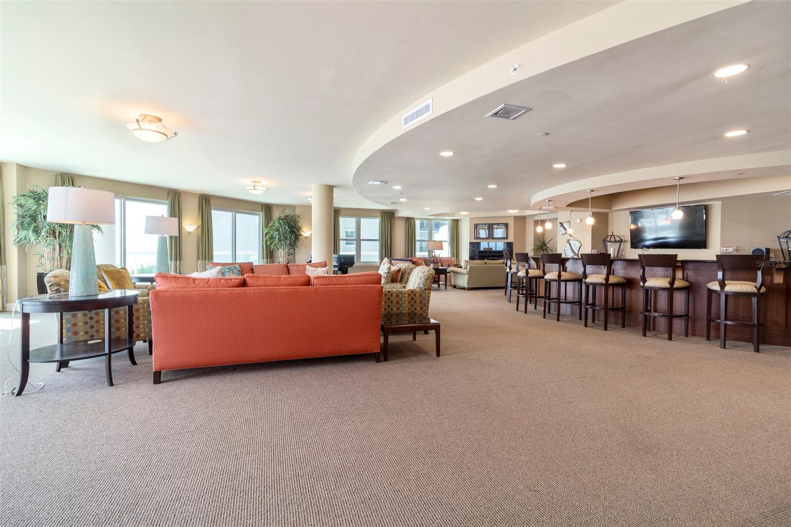
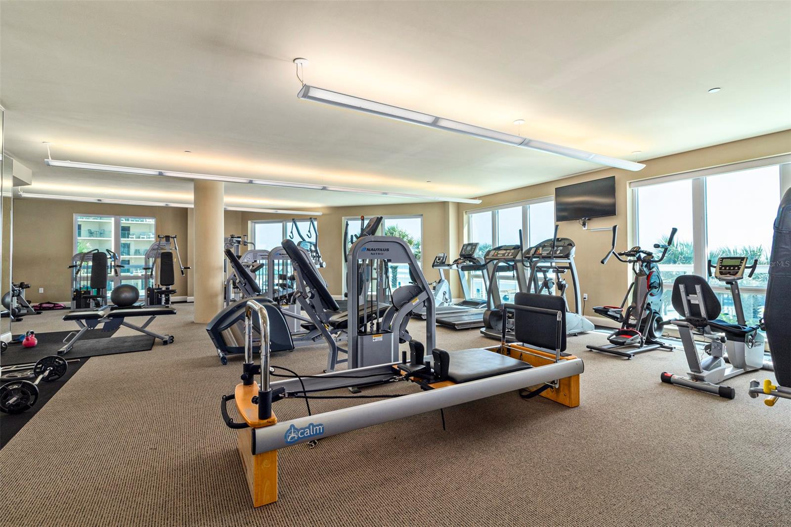
 The Ocean Villas Condominium has the following amenities:  Pool, Hot Tub, Gazebo, Shower by the pool, Pedestrian ramps to the beach, Fitness Room with Sauna, Club Room with Kitchen and large Bar area, Conference rooms, Designated parking space in parking garage, Storage Cage for beach toys, Garbage chute on each floor, and Elevator from parking garage to the entrance of your condo.
 If you are looking for a safe, secure, convenient, and luxury beachfront condo, look no further! ;Water: City
3703 S Atlantic AVENUE 908

Message successfully sent.

What would you like to know?

What is 3 + 4 ?

I agree to receive email communication and understand I can unsubscribe at any time.

I agree to be contacted by The Graf Group of Coldwell Banker via call, email, and text for real estate services. To opt out, you can reply 'stop' at any time or reply 'help' for assistance. You can also click the unsubscribe link in the emails. Message and data rates may apply. Message frequency may vary. Privacy Policy

Related Properties

EXCEPTIONAL OCEAN FRONTAGE AND COMPREHENSIVE LUXURY #1002 PALMA BELLA REPRESENTS THE BEST OFFERING IN ITS' CLASS CURRENTLY AVAILABLE ON FLORIDA'S EAST COAST! THE HOME'S DRAMATIC ENTRANCE FROM THE ELEVATOR TO THE DOUBLE FRONT DOOR INTRODUCES A SOPHISTICATED MATERIAL PALETTE OF UPGRADED POLISHED FLOORING, RICH CABINETRY AND EXPANSIVE FLOOR TO CEILING IMPACT GLASS THAT CAPTURES PANORAMIC ISLAND VIEWS THROUGHOUT THE RESIDENCE. FRESHLY PAINTED AND RE- DECORATED THE NEW PRESENTATION COMPLEMENTS THE HOME'S CLEAN ARCHITECTURAL LINES. THE CHEF'S KITCHEN AND SPA INSPIRED BATHS ARE FINISHED WITH FURNITURE QUALITY CABINETRY AND IMPORTED GRANITE COUNTERS. NEARLY EVERY ROOM IS ORIENTED TO MAXIMIZE UNINTERRUPTED VIEWS OF THE OCEAN DESIGNED FOR BOTH ENTERTAINING AND EVERYDAY LIVING. THIS CONDOMINIUM HOME FEATURES A 3 WAY SPLIT FLOOR PLAN FOR MAXIMUM PRIVACY, OUTDOOR LIVING IS EQUALLY IMPRESSIVE. THE EXPANSIVE BALCONY OVERLOOKS MILES OF COASTAL VIEWS WHERE THE OCEAN AND RIVER APPEAR TO MERGE.

TWO ENSUITE OWNER'S BEDROOMS OPEN ONTO THE OUTDOOR VERANDA, WHILE ANOTHER GUEST BEDROOM IS ULTIMATELY PRIVATE AND CONVENIENT TO THE OPEN-PLAN KITCHEN. THE OWNERS CREATED SPACES THAT SUBTLY REFERENCE BEACH LIFE WHILE MAINTAINING A POLISHED AESTHETIC.
LOCATED WITHIN PALMA BELLA, THIS SKYHOME OFFERS ACCESS TO AN EXCLUSIVE AMENITY-RICH LIFESTYLE WITH A RESORT ATMOSPHERE, INCLUDING THE LONGEST OCEANFRONT LAP POOL ON THE ISLAND. ADDITIONALLY THERE IS AN OCEANFRONT OWNER'S CLUB AND FITNESS ROOMS, A BILLIARD'S TABLE, A COVERED POOLS SIDE LANAI AND BEACH ACCESS. THE DOUBLE HEIGHT LOBBY LEADS TO A GRAND CENTRAL ART GALLERY UNDER THE STARS.
THIS EXPERIENCE LEADS TO A LUXURY LIFESTYLE LIKE NO OTHER.
#V4950086

DAYTONA BEACH SHORES

3245 S ATLANTIC AVENUE 1002

3 Beds

3 Baths

2,425 Sq.Ft.

$850,000

MLS#: V4950086
Price reduced
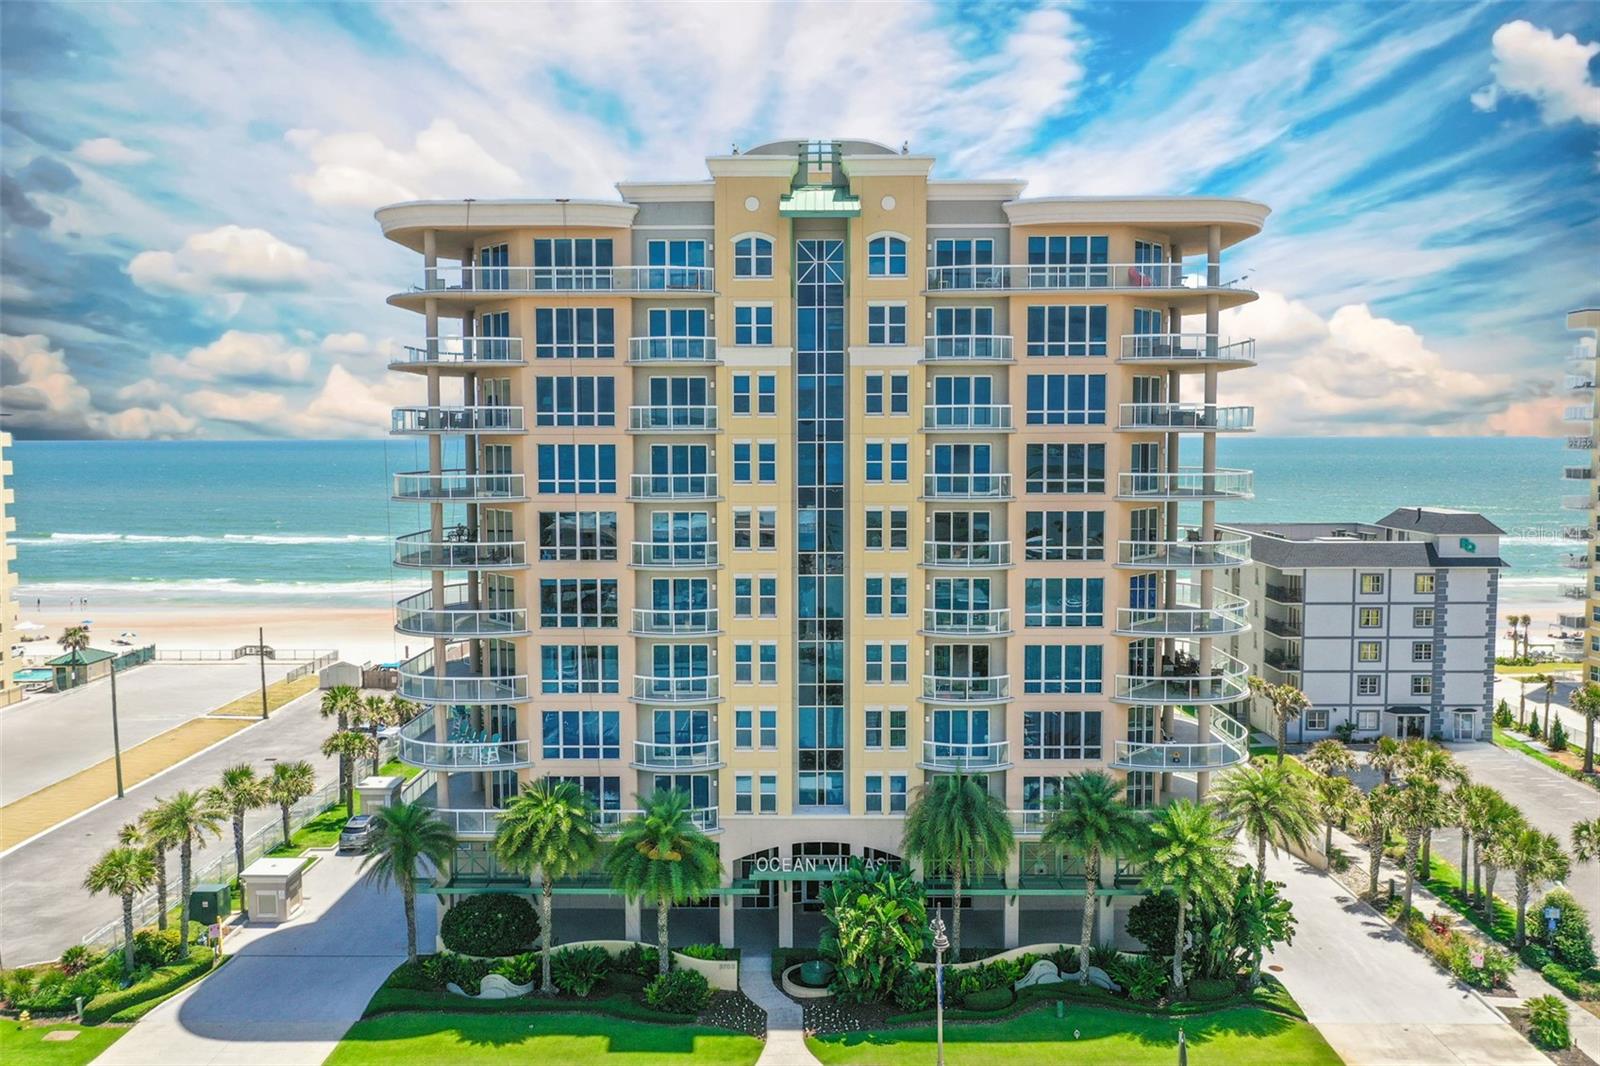
THIS LEADING LUXURY COASTAL CONDOMINIUM ESTATE UNVEILS A DREAM LIFESTYLE REVEALING FIRST-CLASS AMENITIES PAIRED WITH 5 STAR SERVICES. THE MAGNUM OPUS OF OCEAN VILLAS OFFERS EXPANSIVE LIVING IN ALMOST 4,000 SQ FT AND 2 PRIVATE PARKING SPACES. LOCATED ON THE CLUB LEVEL W/ AN IDYLLIC BLEND OF SPACIOUS, PRIVATE LIVING WITH HOSPITALITY INSPIRED CONVENIENCE. THE DOUBLE DOOR ENTRY OPENS TO A DREAMLAND WHERE EVERY WALL IS SCULPTURE, FLAUNTING S SHAPES, MORE AKIN TO ART THAN ARCHITECTURE AND THE CREAMY GLOSS, PORCELAIN FLOORING TRAVELS THROUGHOUT. THE ROTUNDA FOYER LEADS TO THE ZSA ZSA ZSU HIGH-CLASS, OVER THE TOP AND GLAMOROUS FEELING OF AWESTRUCK REVERANCE. THE FLOOR PLAN HAS 2 WINGS THAT EXTEND FROM EACH SIDE OF THE CENTRAL LIVING SPACES. LIKE A GLASS PRISM FLOATING ABOVE THE OCEAN, WALLS THAT BLUR THE BOUNDARY TO THE ALEROS BALCONY, WHERE EVERY MAJOR ROOM PROVIDES DIRECT ACCESS TO THE OUTDOOR SPACE. THE OWNER'S SUITE IS 1 OF 1, WITH HIS AND HERS BATHS THAT PROVIDE OWNERS WITH

PRIVACY THEY NEED TO GET READY FOR THE DAY. OWNERS EACH HAVE THEIR OWN RESTROOM SPACE, VANITY AND WARDROBE CLOSETS, WITH A WALK THROUGH SHOWER CREATING A SPACIOUS GRAND BATH THAT AMPLIFIES THE CONCEPT OF PERSONAL LUXURY TO AN ENTIRELY NEW LEVEL.

THE GUEST BEDROOM WITH BALCONY ACCESS AND ELECTRIC, HUNTER DOUGLAS LUMINETTE BLINDS IS SERENE AND RELAXING.

THE ARCHITECT CREATED AN OPEN-SPACE LIVING, DINING AND KITCHEN AS ONE SHOW-STOPPING ENTERTAINMENT SPACE. A MASTERCLASS IN OPEN-CONCEPT LIVING WHERE THE KITCHEN STANDS AS THE HEART OF THE HOME RATHER THAN A SEPARATE ZONE. THE BAR STRETCHES TOWARD THE LIVING AREA PROVIDING BOTH A PREP SPACE AND CASUAL SEATING.THE UPPER CABINETRY SOARS TO DOUBLE HEIGHT AND THE PENDANT LIGHTING ADDS TO THE COHESIVENESS. PARTIES OFTEN END UP IN THE KITCHEN SINCE WALLS DISSOLVED AND FLOW INTO THE DINING AREA DESIGNED FOR LINGERING. THE CHUNKY DINING TABLE, STYLISH, DECORATOR LIGHTING WITH A FIREPLACE AS THE BACKDROP ANCHOR THE OPEN LAYOUT.
A DELUXE ENSUITE AND PRIVATE HOME OFFICE OR THEATRE ROOM WITH A POWDER ROOM BATH SHARE THE GUEST WING.
STEPS FROM THE OCEANFRONT FITNESS AND OWNER'S LOUNGE THIS CONDOMINIUM HOME IS THE PERFECT COMBINATION OF ARCHITECTURAL BRILLIANCE AND LIFESTYLE LUXURY.
#V4948787

DAYTONA BEACH SHORES

3703 S ATLANTIC AVENUE 204

3 Beds

3 Baths

3,147 Sq.Ft.

$1,099,000

MLS#: V4948787
Price reduced
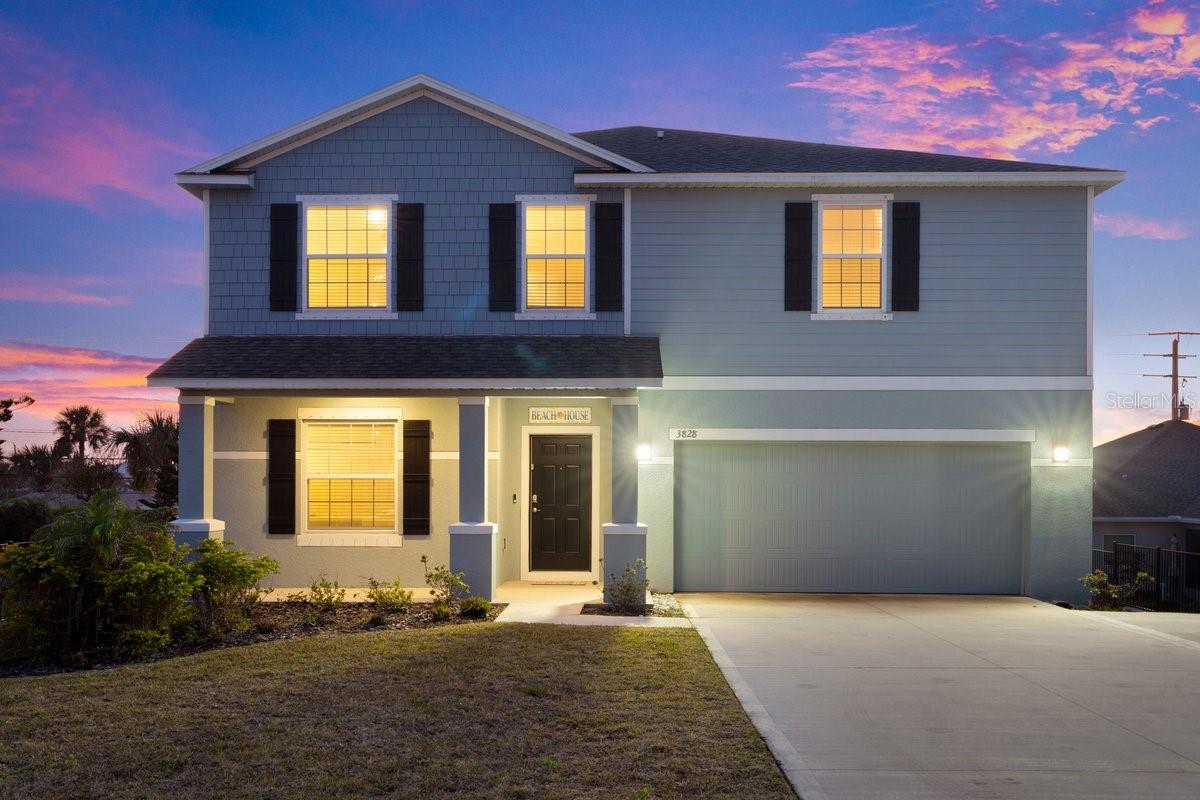
Welcome to this brand-new, custom-built 5-bedroom, 3-bathroom, 2,700 sq. ft. coastal residence in the heart of Daytona Beach Shores, where every detail has been designed to complement the beauty of its surroundings. As you arrive, the extended driveway immediately sets the tone, offering space, comfort, and the perfect welcome for family and friends. Step inside and feel the natural light pour through the west-facing windows, illuminating the sleek wood-faced LVP flooring that guides you through the main level. To the left of the entry sits a private guest suite, a peaceful retreat with soft carpeting, a spacious double-vanity en-suite, and a walk-in shower with a built-in bench. This clever Jack-and-Jill layout reconnects to the main hallway, creating both privacy and flow for guests or multigenerational living.


Continuing forward, the home opens into a bright and airy living space framed by sunset views. Here, the kitchen, dining, and living room blend seamlessly, perfect for everyday living or gatherings that linger long into the evening. The kitchen stands ready for any occasion with its updated appliances, double oven, closet pantry, and a large island with seating and a central sink positioned so you can stay connected to every conversation. Sliders along the west side invite you into the backyard, where there is ample room to create a personalized outdoor oasis, and the seller already has optional pool and second-floor deck plans available for those ready to elevate the space even further. With its size, layout, and prime coastal location, this home also presents an exceptional Airbnb or short-term rental investment opportunity, appealing to vacationers seeking space, comfort, and beachside convenience.

Upstairs, the soft carpet leads you into a spacious loft with partial ocean views, a versatile area that can become anything from a cozy media room to a lively play space. The primary suite sits just beyond, offering stunning river and sunset views that create a serene backdrop for winding down after a long day. The en-suite bathroom features a private water closet, a two-person shower complete with a rain shower head and dual side faucets, and a generous walk-in closet tucked thoughtfully at the rear of the space. Just down the hall, a convenient laundry closet with brand-new appliances and built-in shelving adds ease to daily routines, while two guest bedrooms with partial ocean views and another with calming river views offer comfort for family or visitors. A full upstairs bathroom with a tub/shower combo ties the second floor together.

Outside your doorstep, the location elevates the home even more. Take a short walk, less than a quarter mile, and you're at the nearest beach access, where morning strolls or sunset walks become part of your daily rhythm. A five-minute walk places you on the Daytona Beach Shores pier, and within ten minutes of driving, you can visit local shops, coastal boutiques, and some of the area's most loved restaurants.

This home isn't just new, it's thoughtfully crafted, beautifully positioned, and ready to offer the coastal lifestyle so many dream of. Whether you're searching for your forever home, a vacation retreat, or a high-performing Airbnb investment, this property delivers a rare blend of luxury, flexibility, and location. Here, every day feels like the best version of life by the ocean, with sunsets that greet you from the moment you step through the door.
#V4947067

DAYTONA BEACH SHORES

3828 S ATLANTIC AVENUE

5 Beds

3 Baths

3,325 Sq.Ft.

$890,000

MLS#: V4947067

 - property

Send a message

Message successfully sent.

Your message

What is 3 + 4 ?

Reason for contacting?

I agree to receive email communication and understand I can unsubscribe at any time.

I agree to be contacted by The Graf Group of Coldwell Banker via call, email, and text for real estate services. To opt out, you can reply 'stop' at any time or reply 'help' for assistance. You can also click the unsubscribe link in the emails. Message and data rates may apply. Message frequency may vary. Privacy Policy

Sign Out

Virtual Assistant

Would you like to take the next step with this property? We can help you schedule a showing or virtual tour, or send you more details.

Yes, I would like more information.

Thank You for Your Reply, One of Our Agents will contact you as soon as possible

No, maybe later.

Thank you, you can always contact me via email, phone number or through the contact form.

Realhub AI

Lucy - Your AI-Powered Realtor

Update Your Temporary Password

Personalize your search

Enter your email and we'll notify you immediately when new listings match what you're looking for.

or enter email address

Already have an account ? Login here

Continue your home search

I agree to receive communications and understand I can unsubscribe at any time.

I agree to be contacted by The Graf Group of Coldwell Banker via call, email, and text for real estate services. To opt out, you can reply 'stop' at any time or reply 'help' for assistance. You can also click the unsubscribe link in the emails. Message and data rates may apply. Message frequency may vary. Privacy Policy

Already have an account ? Login here

We use cookies

We use cookies primarily for analytics to enhance your experience. By accepting, you agree to our use of these cookies. You can manage your preferences or learn more about our cookies policy.