Features & Amenities

Interior

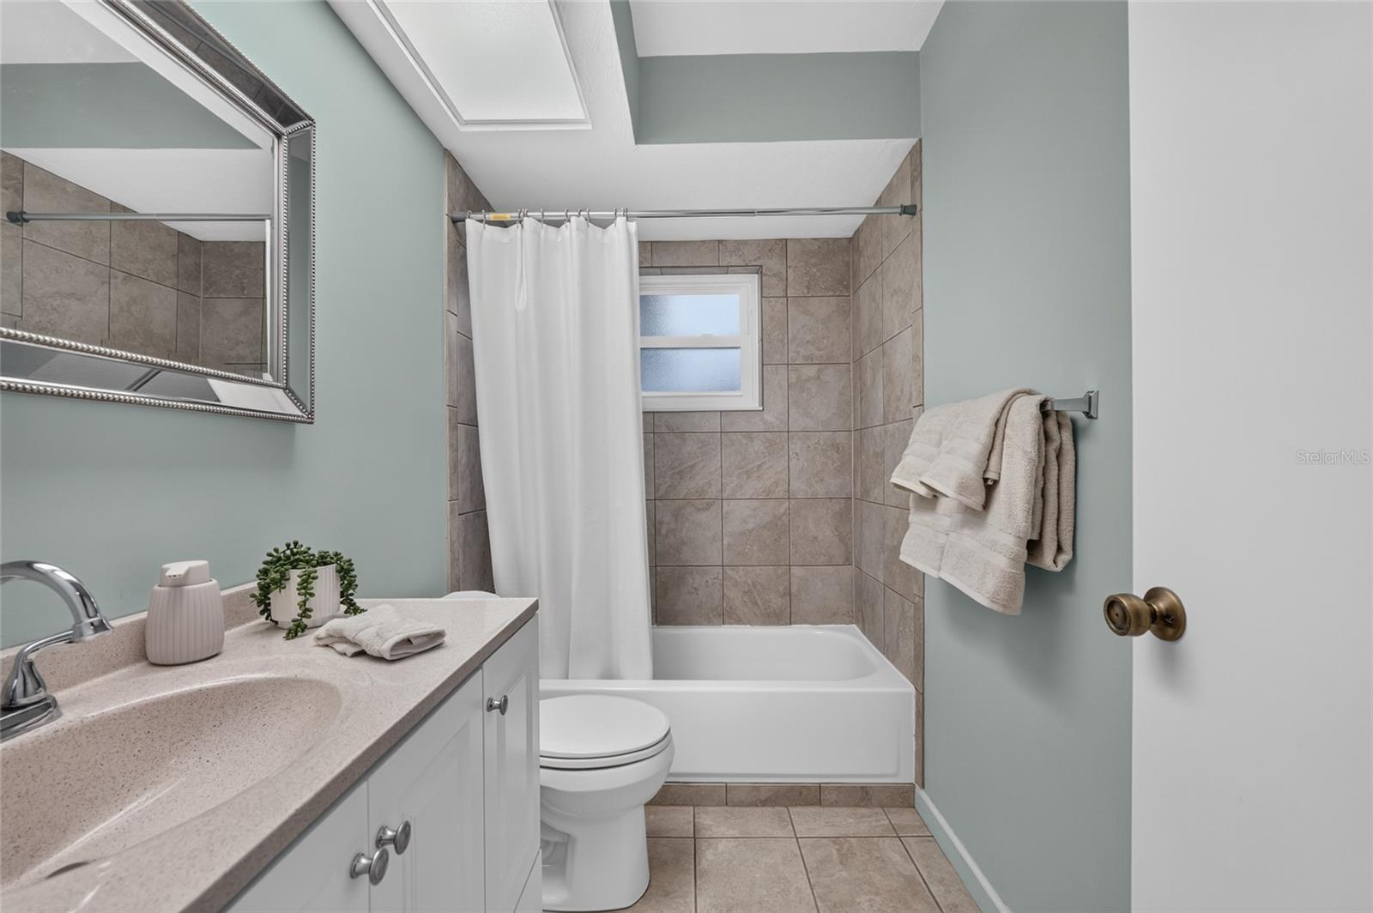
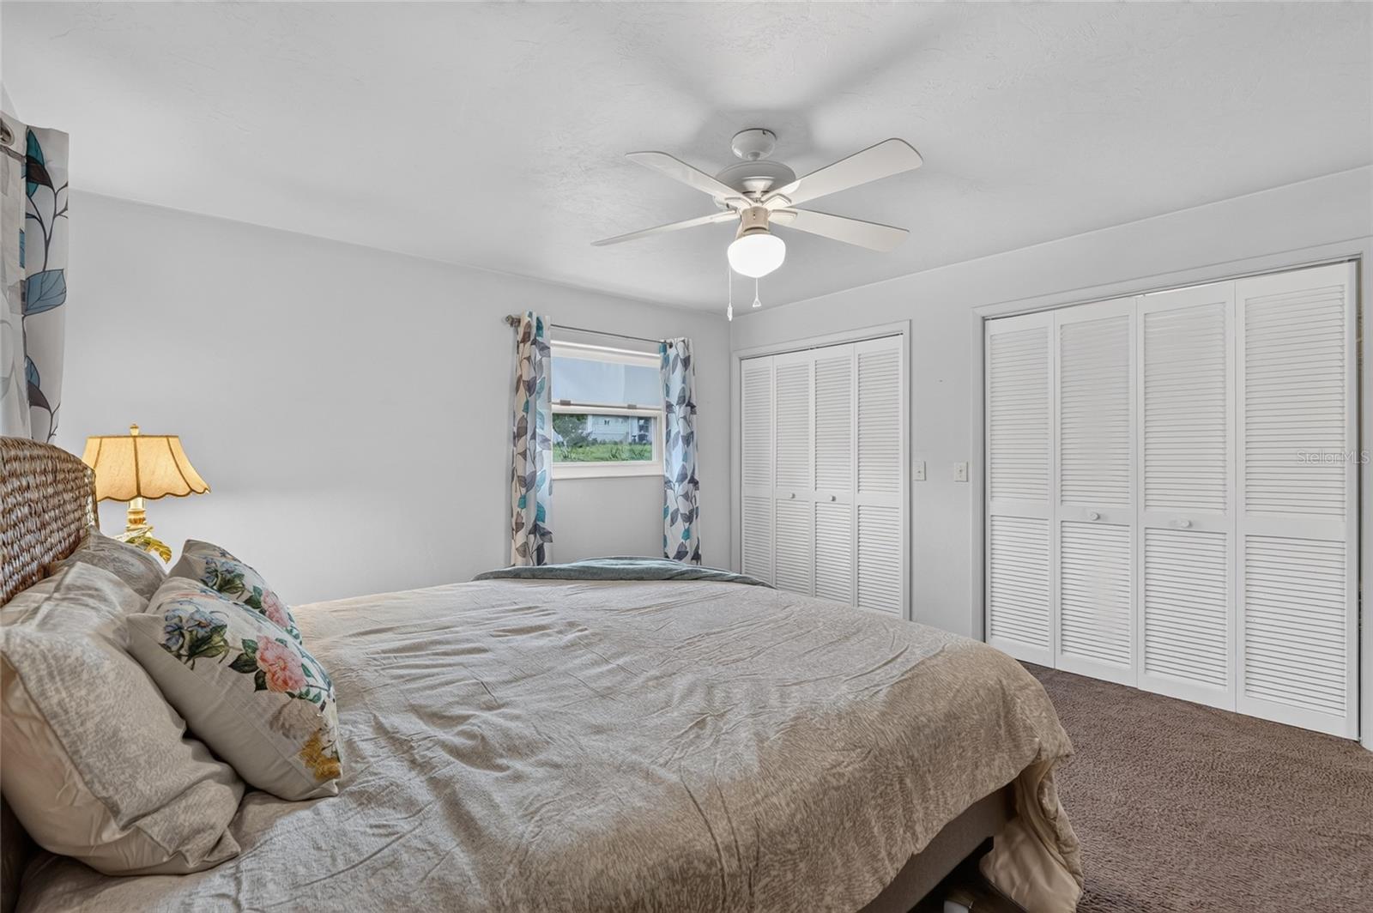
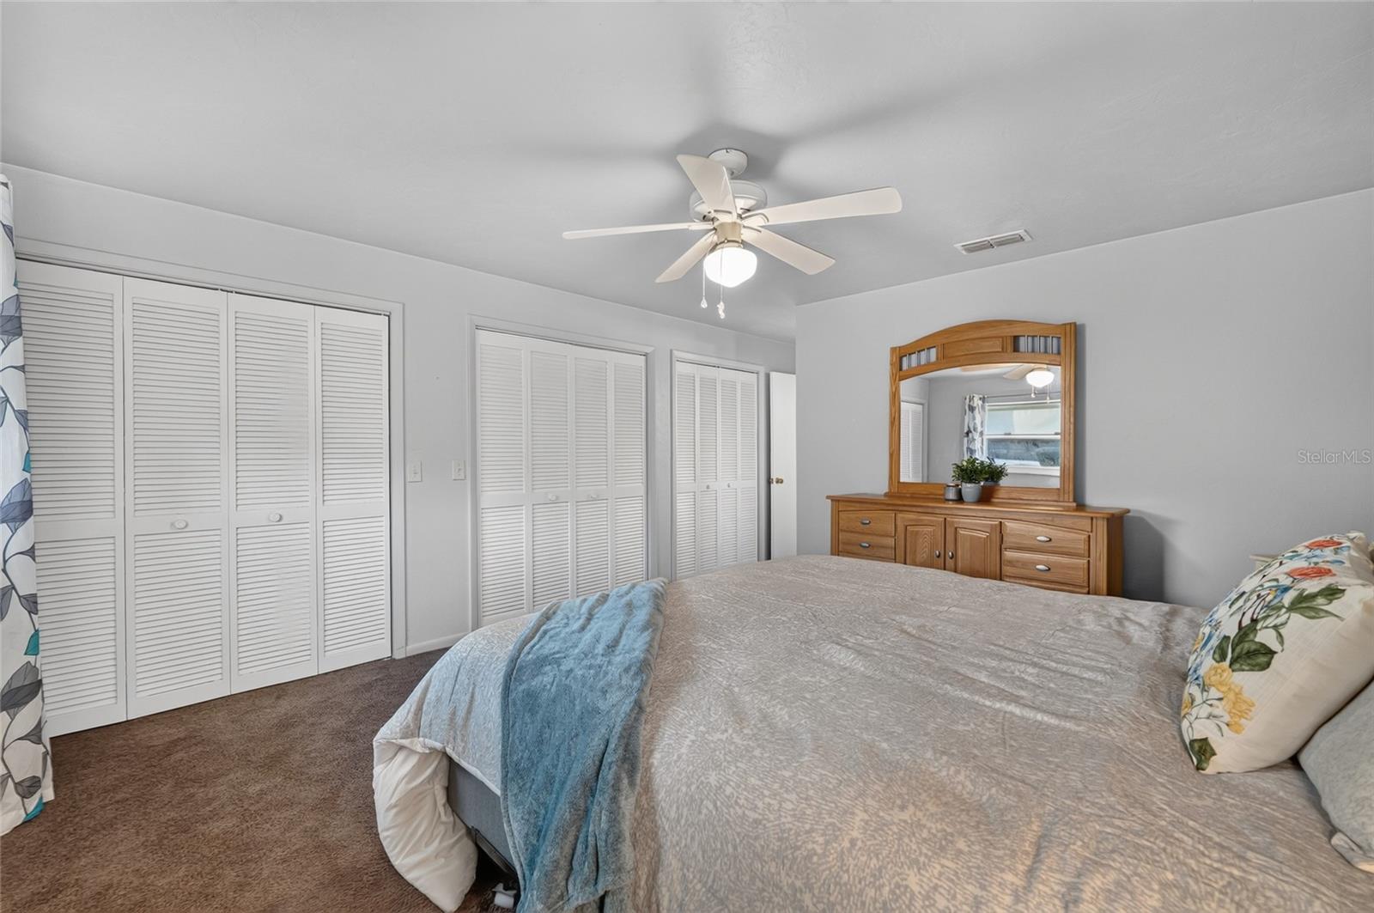
  • Total Bedrooms

    2

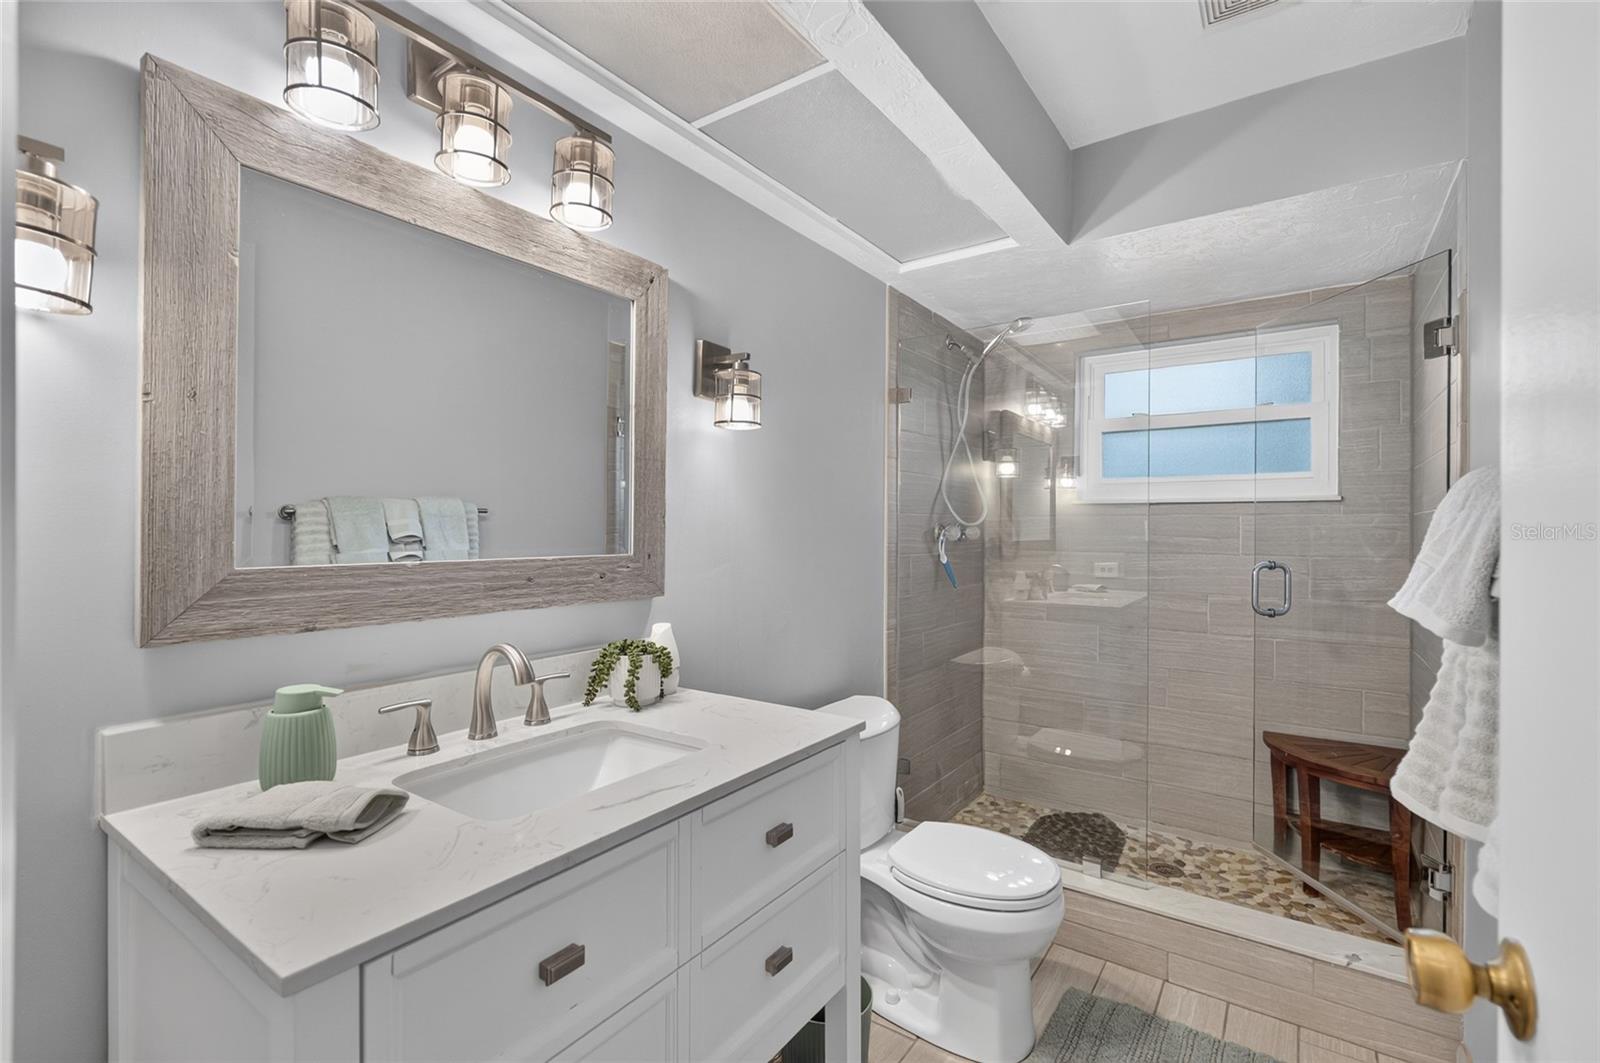
  • Bathrooms

    2

  • Cooling YN

    YES

  • Cooling

    Central Air

  • Fireplace YN

    NO

  • Heating YN

    YES

  • Heating

    Central

  • Pet friendly

    N/A

Exterior

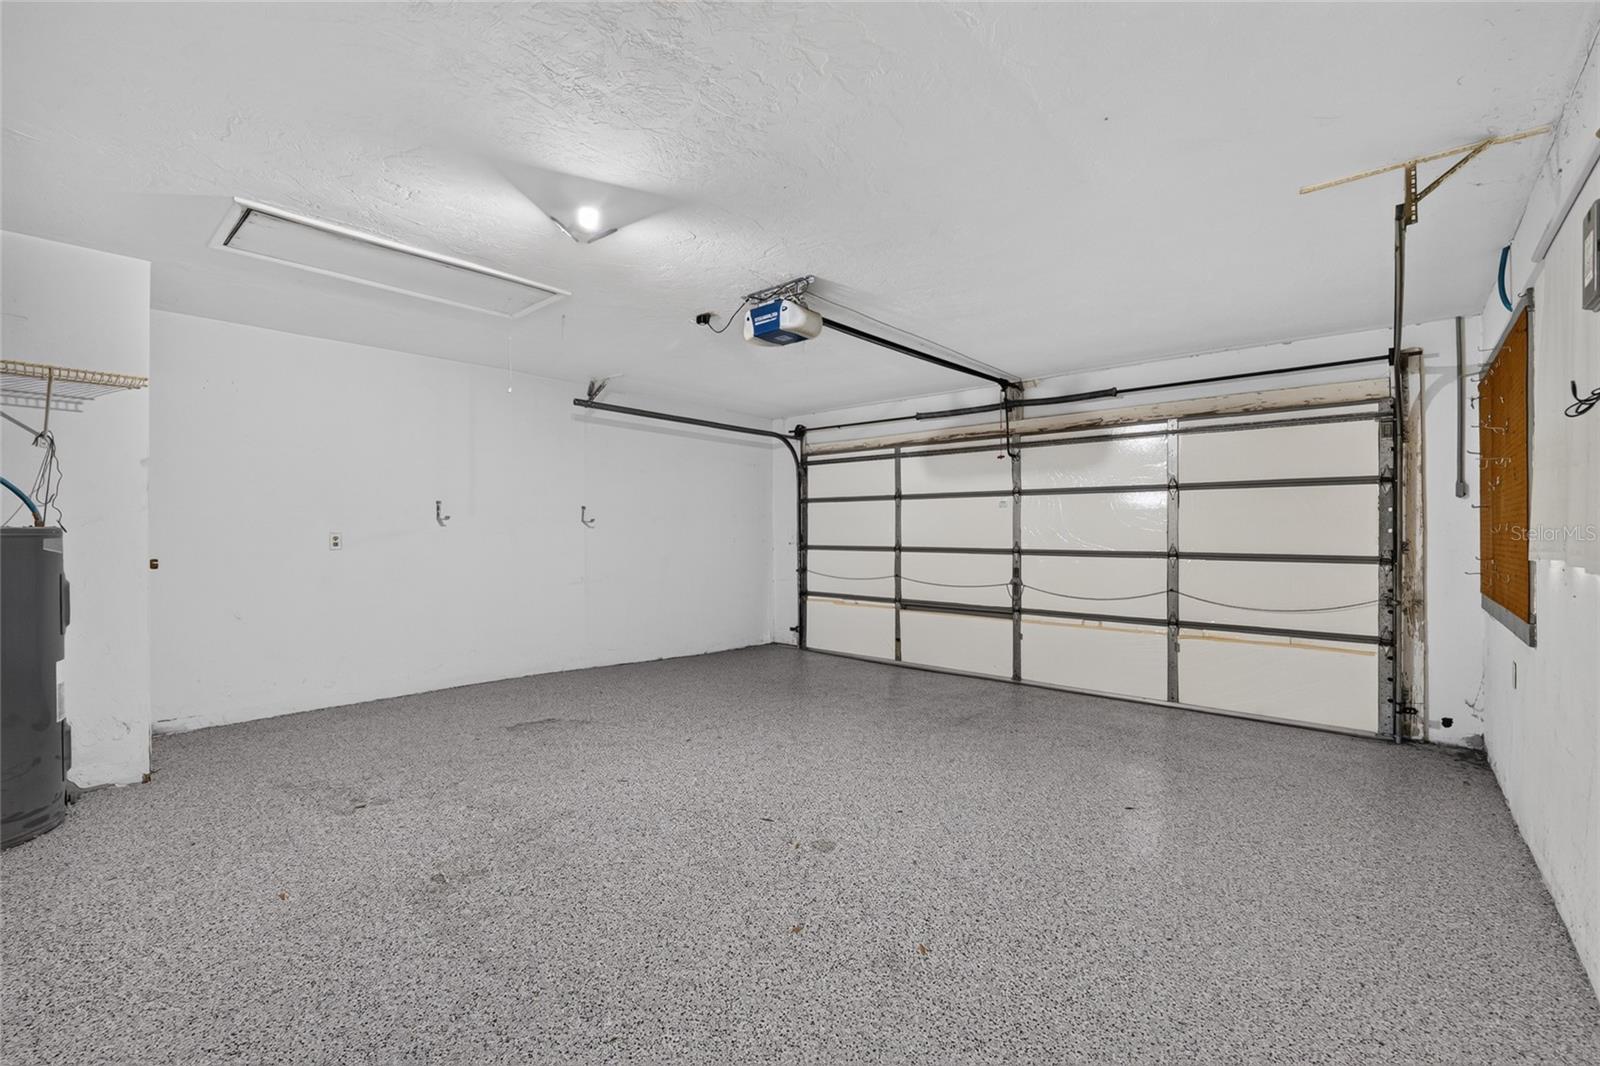
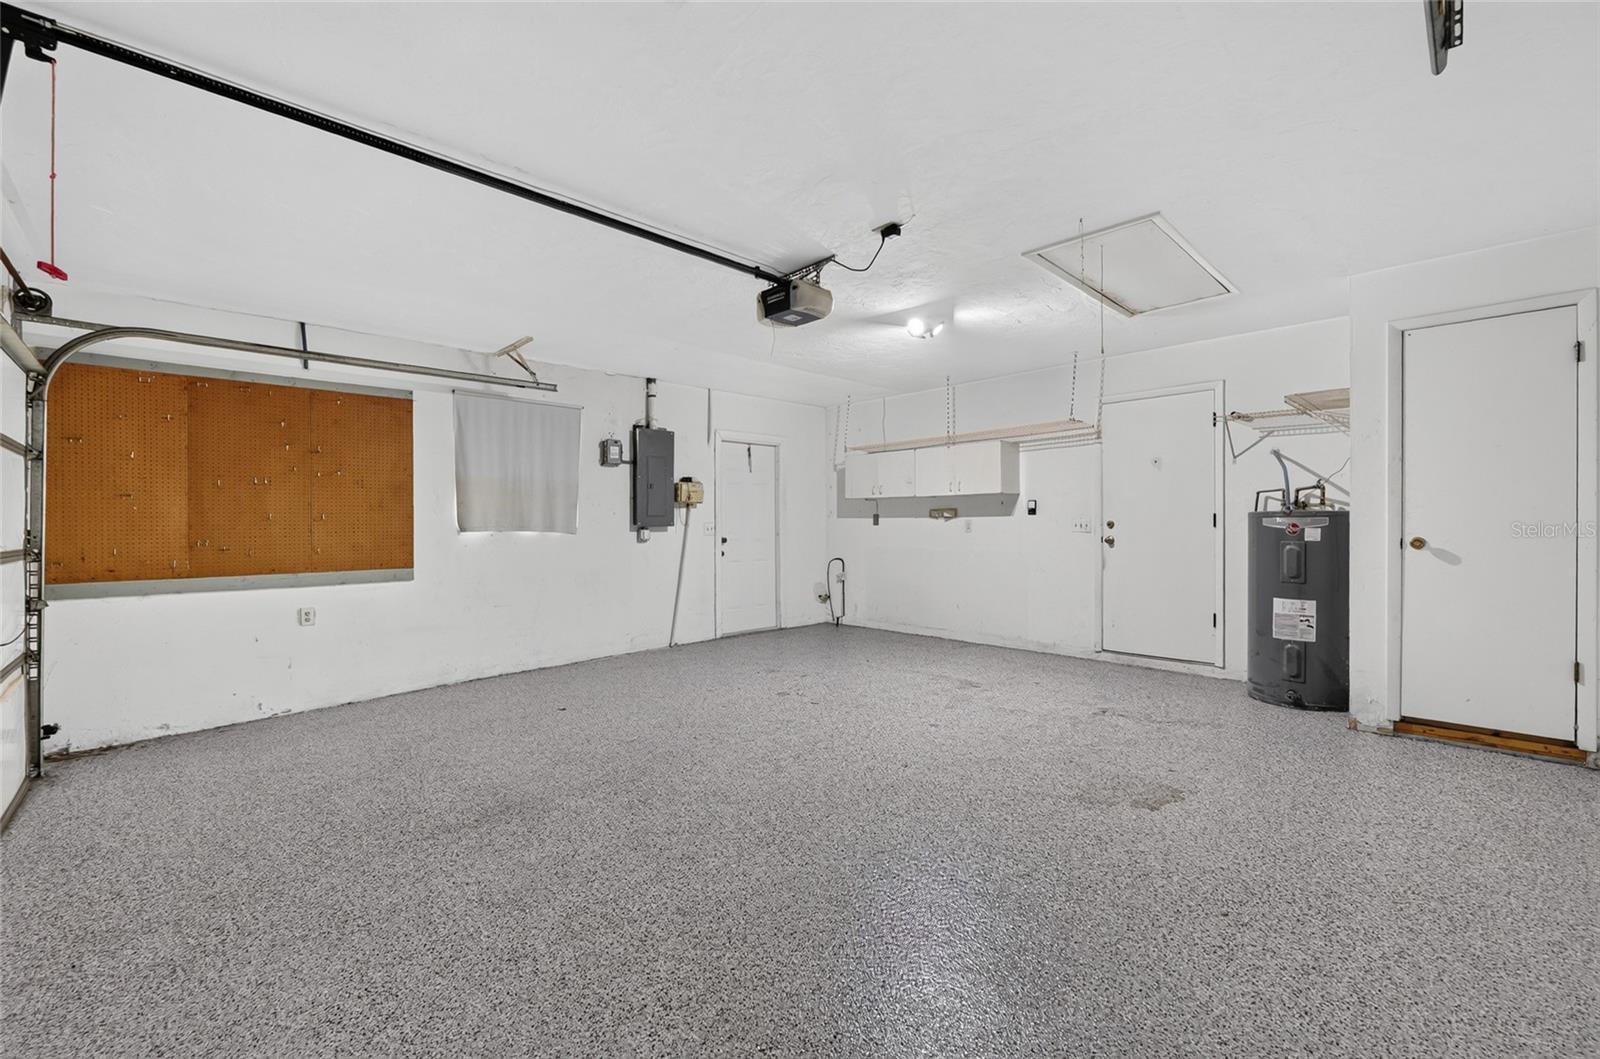
  • Garage

    Yes

  • Garage spaces

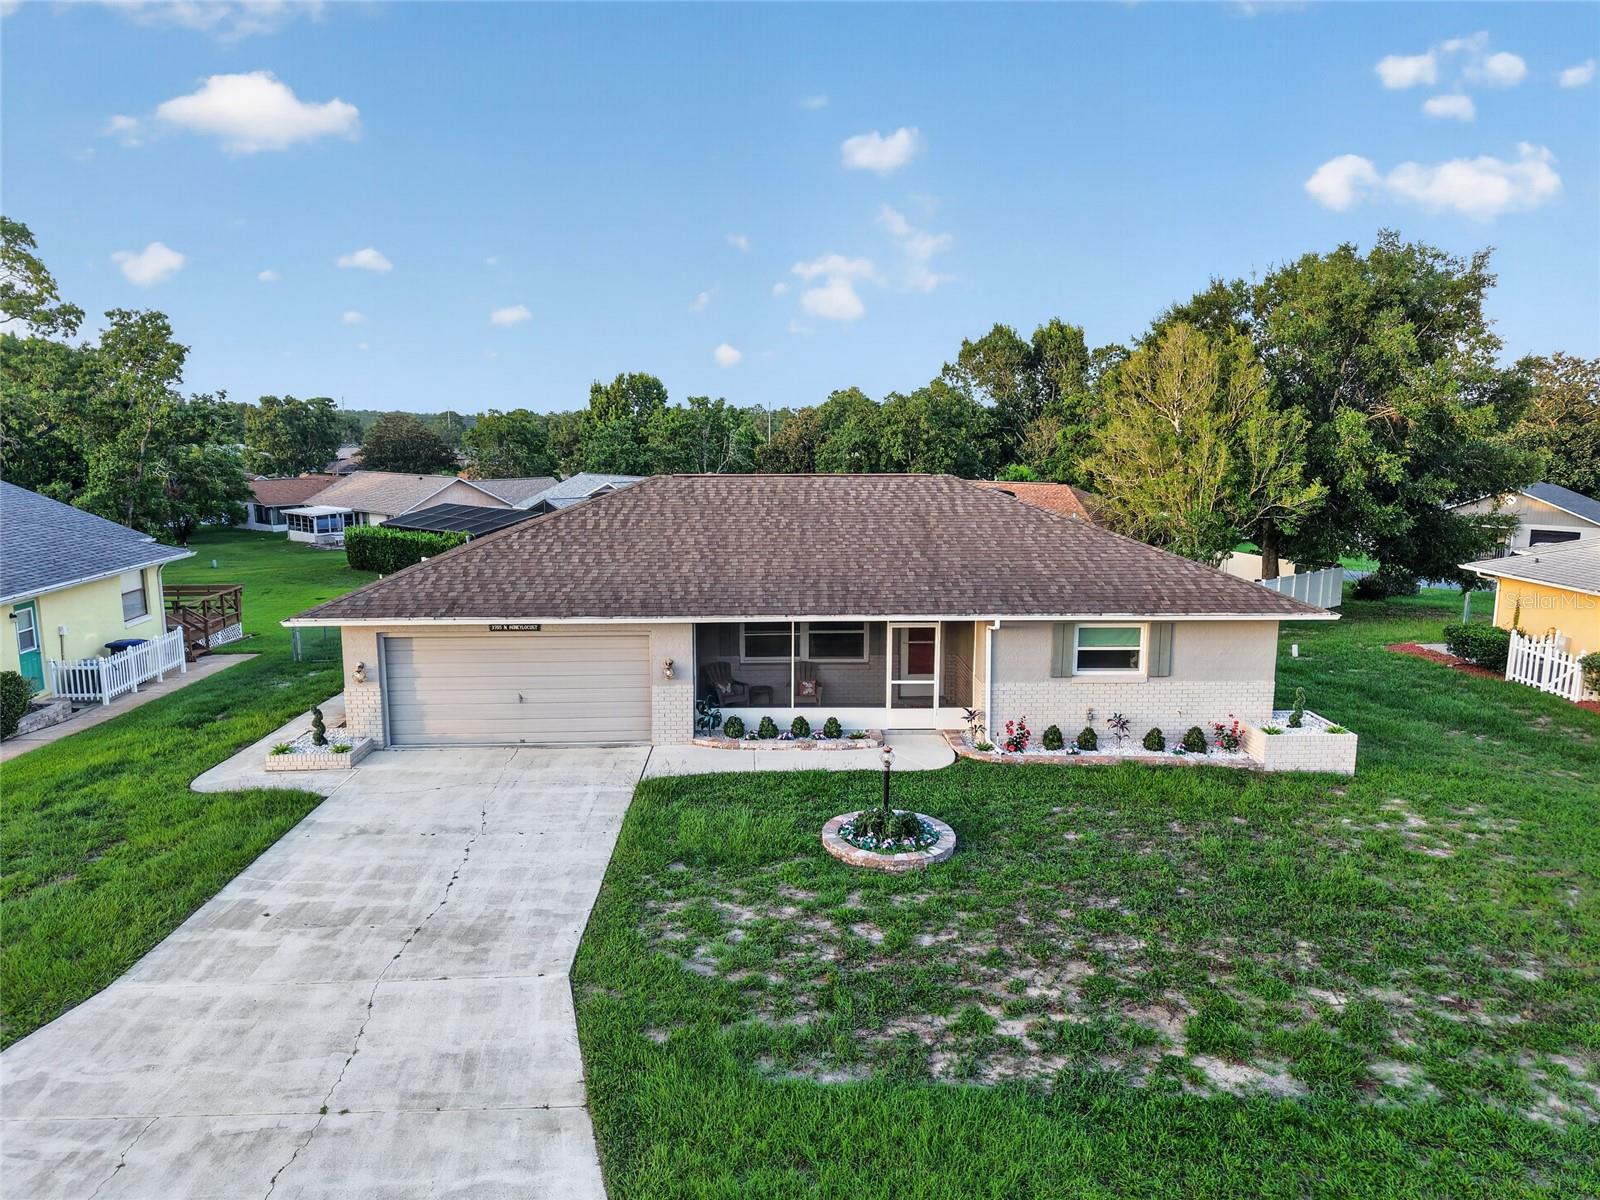
    2

  • Construction Materials

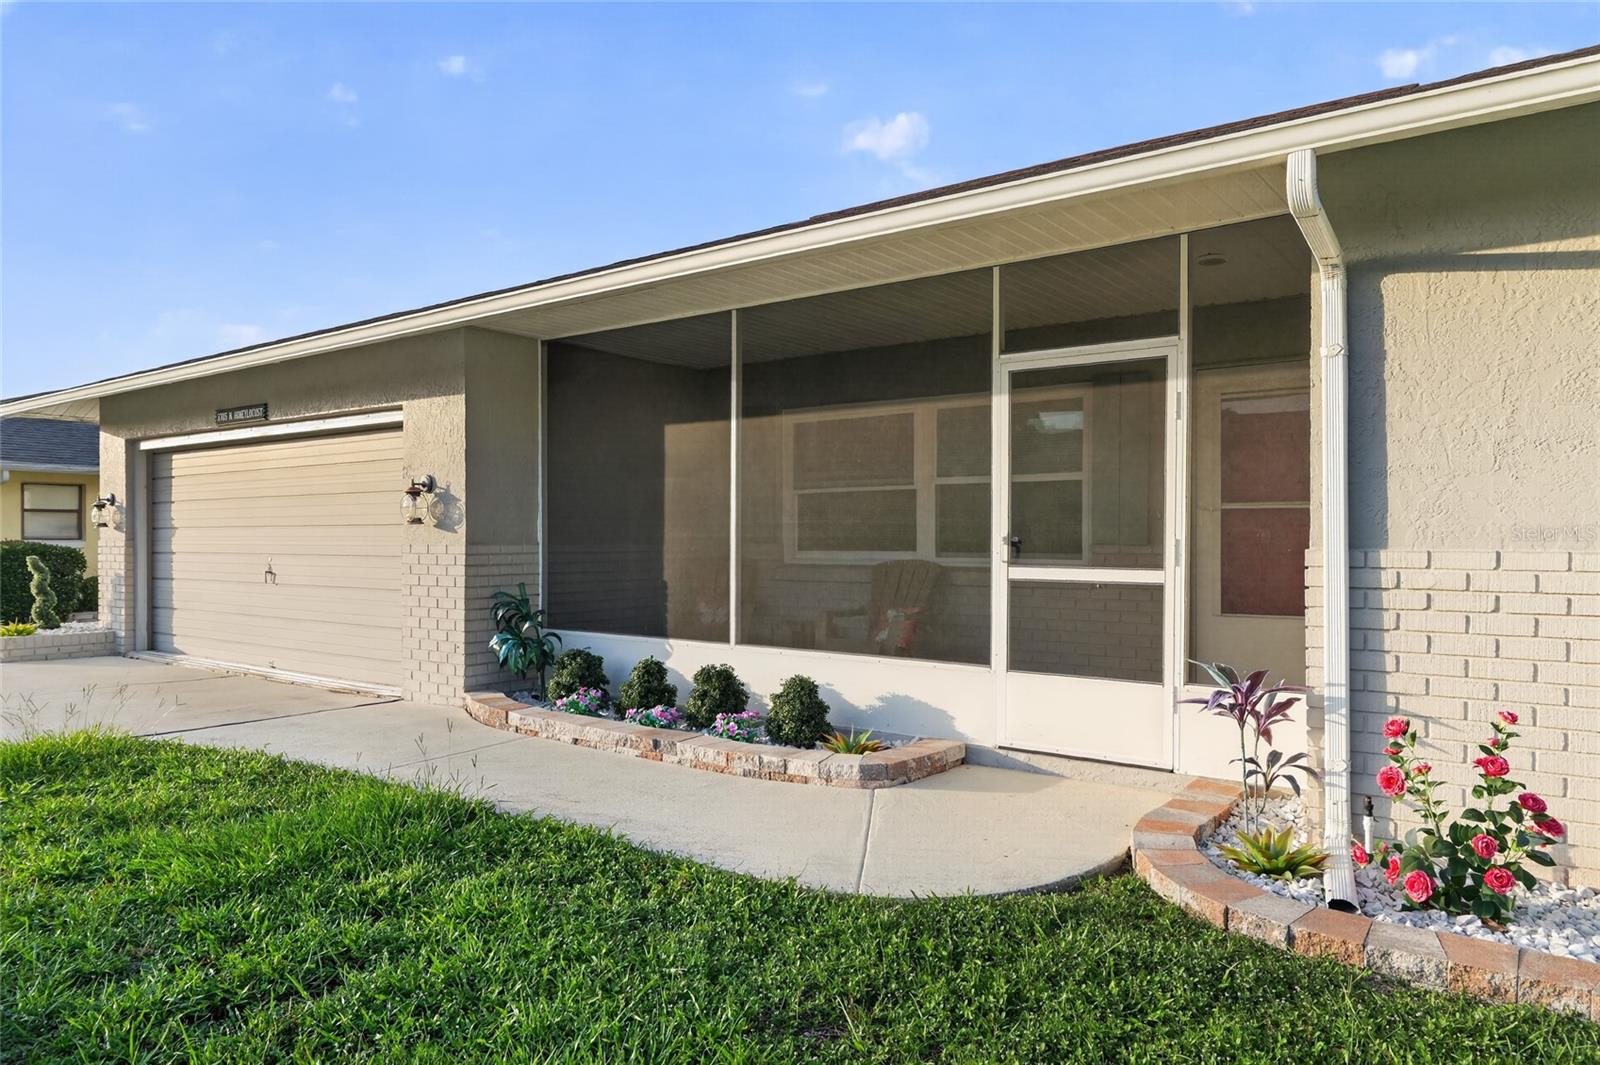
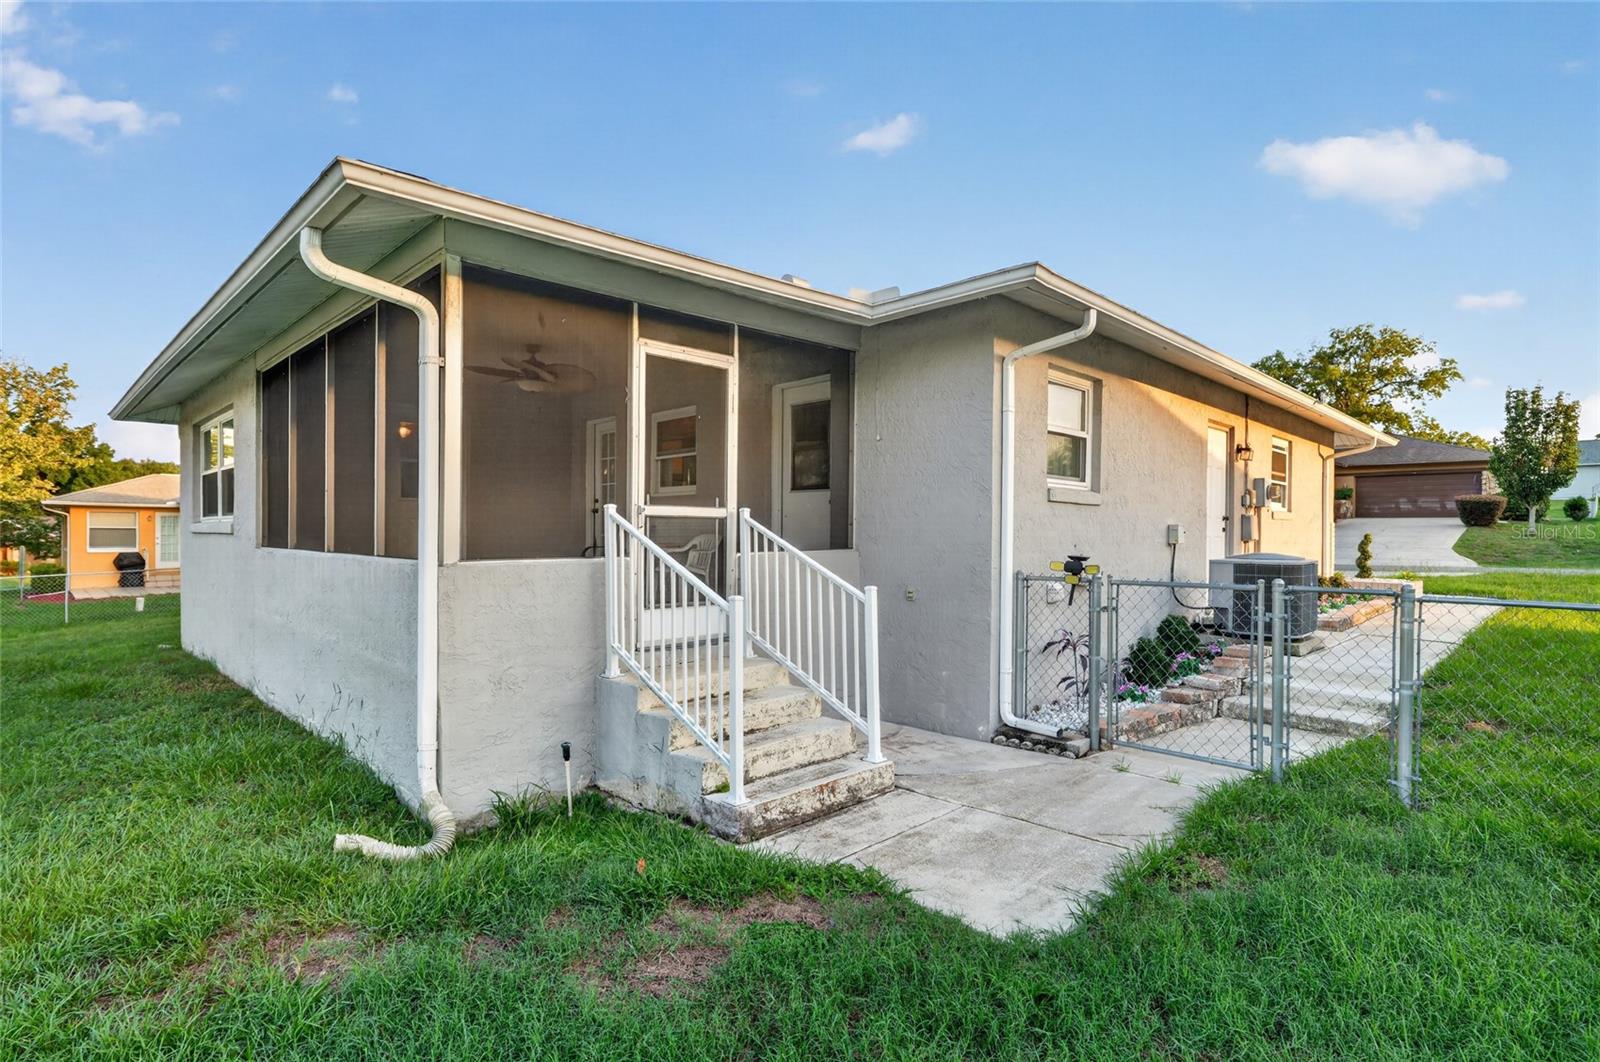
    Block, Concrete, Stucco

  • Other Exterior Features

    Rain Gutters

  • Parking

    Attached

  • Pool

    No

  • Waterfront YN

    NO

Area & Lot

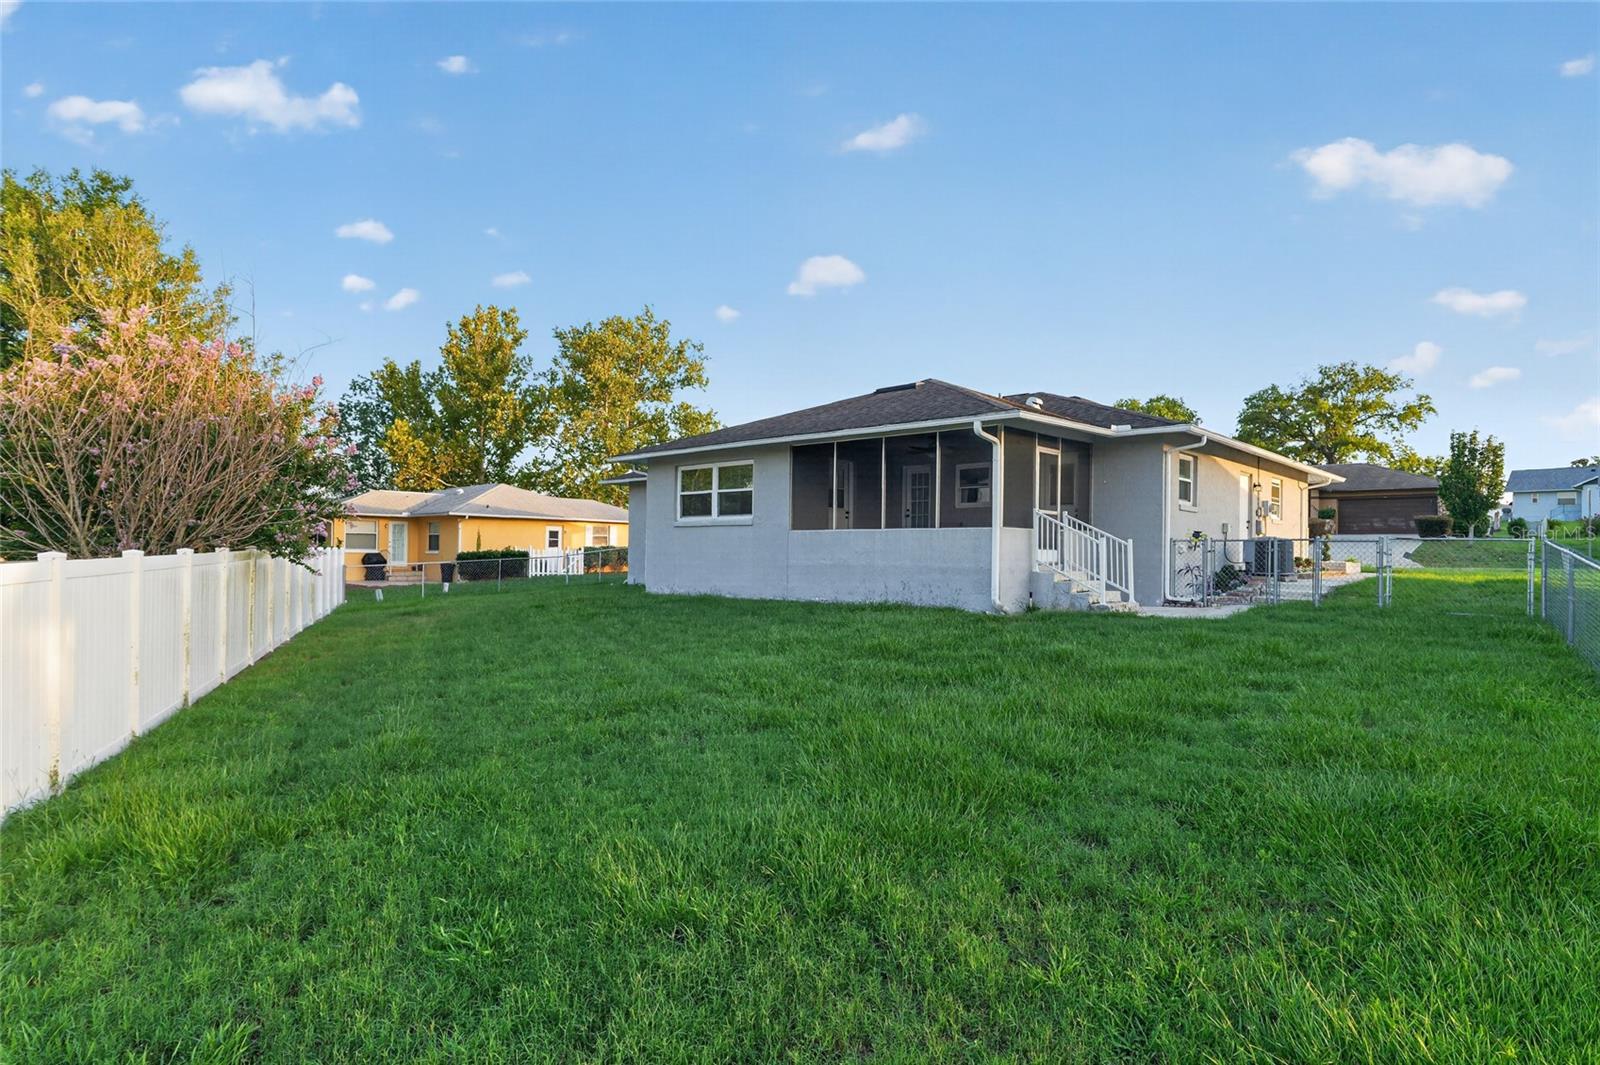
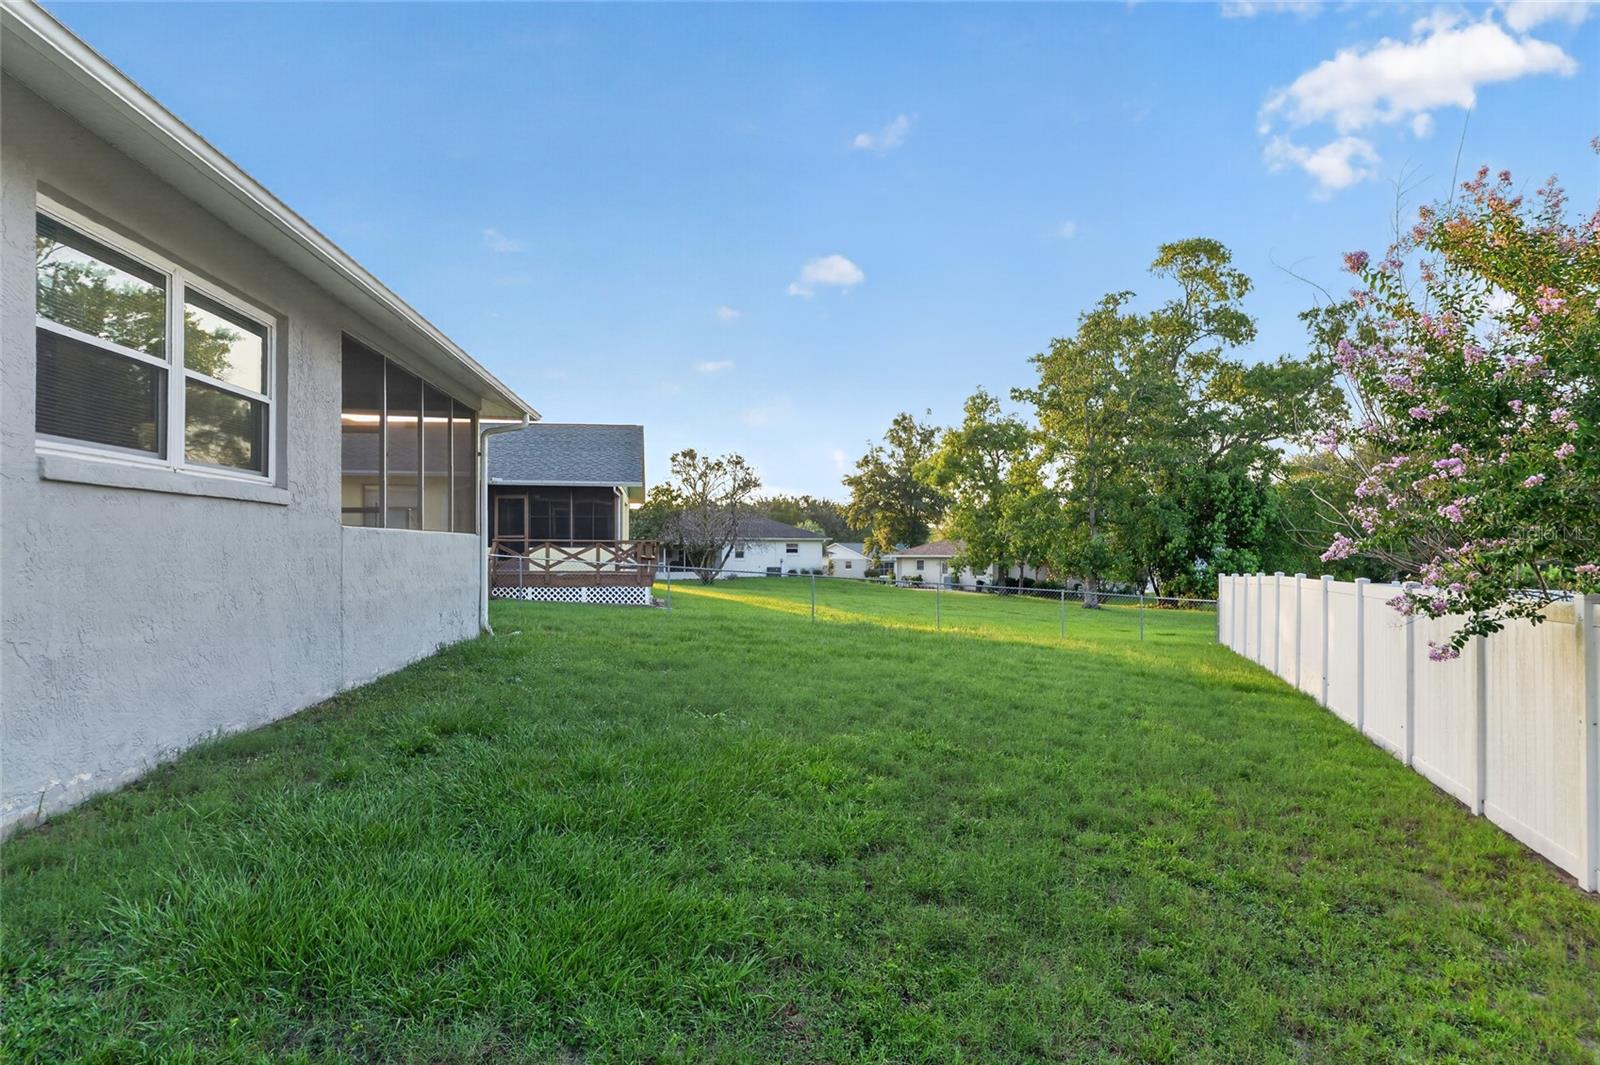
  • Lot Size(acres)

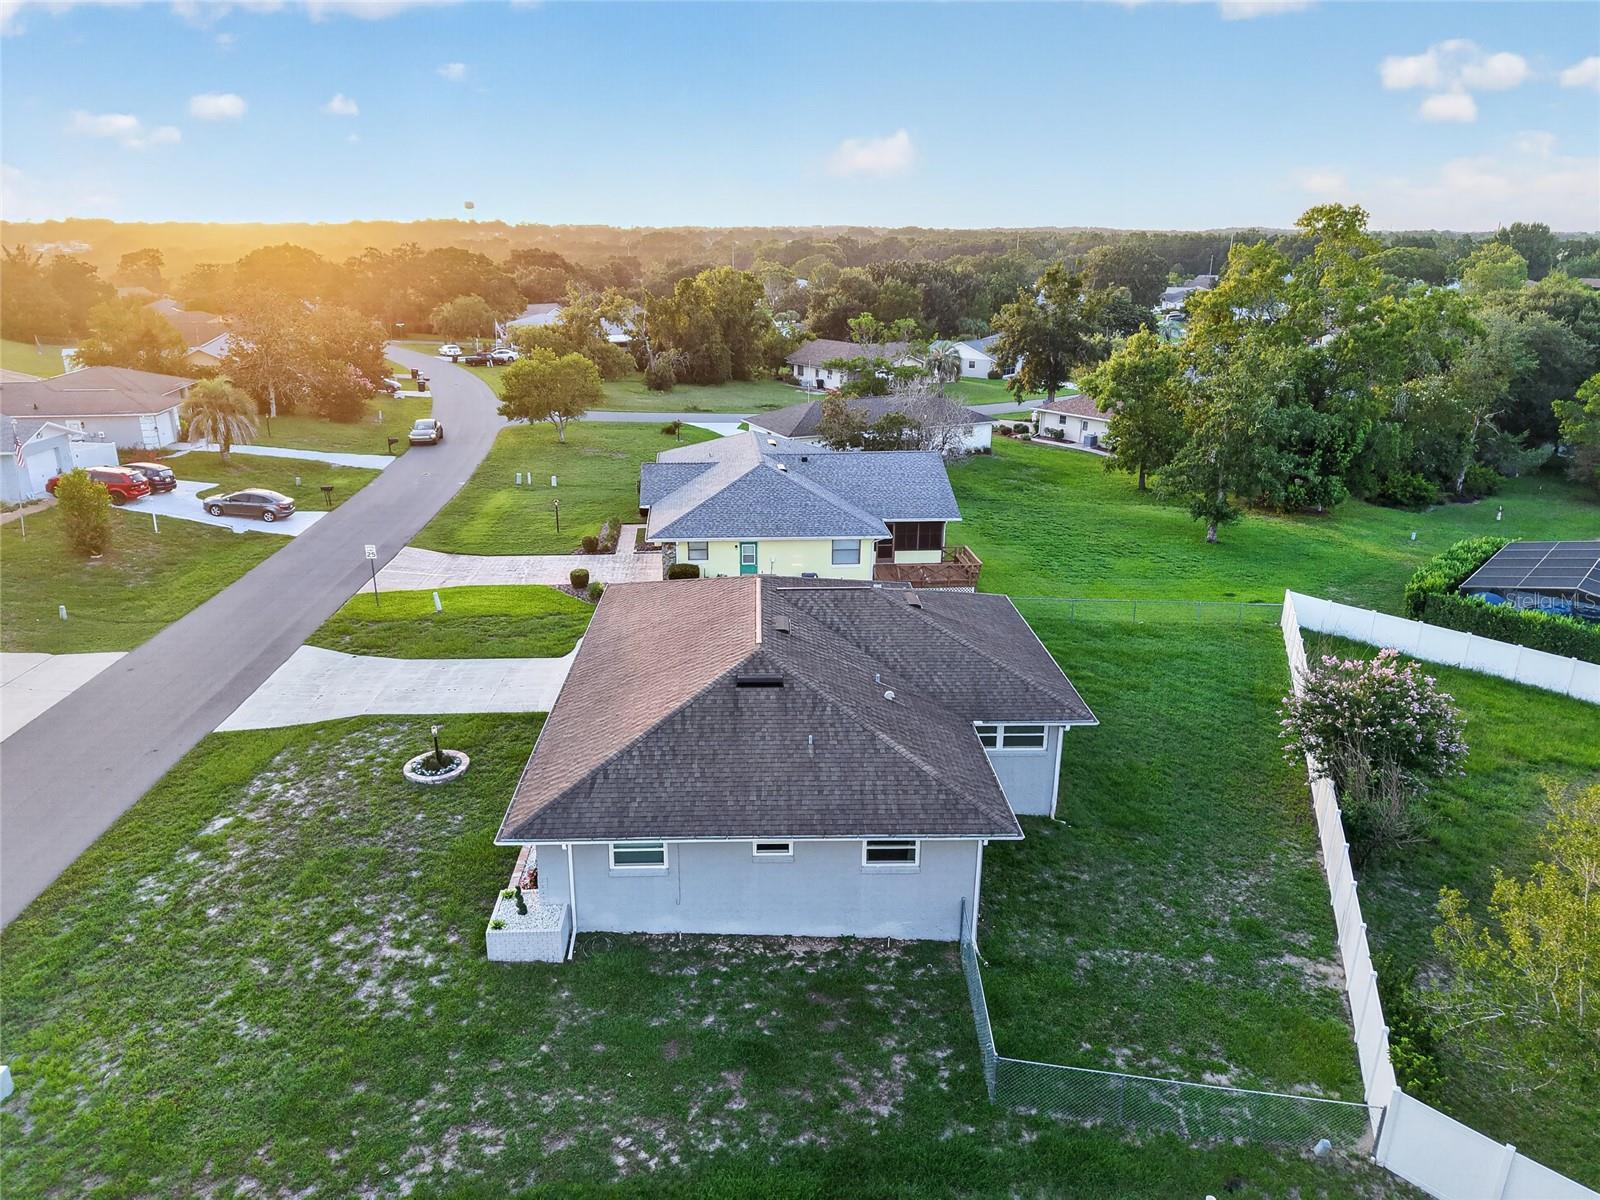
    0.22

  • Lot Size(square feet)

    9,732

  • Property Type

    Residential

  • Property Sub Type

    Single Family Residence

Price

  • Sales Price

    $228,000

  • Tax Amount

    $608

  • Financing Options

    Cash, Conventional, FHA, VA Loan

  • Sq. Footage

    1,424

  • Price/SqFt

    $160

HOA

  • Association

    No

School District

  • Elementary School

    Citrus Springs Elementar

  • Middle School

    Citrus Springs Middle School

  • High School

    Citrus High School

Property Features

  • New Construction

    NO

  • Foundation Details

    Slab

  • Ownership

    Fee Simple

  • Senior Community YN

    NO

  • Sewer

    Public Sewer

  • Tax Lot

    35

  • Water Source

    Public

Schedule a Showing

Showing scheduled successfully.

<
>
IN PERSON
VIA CHAT

What is 3 + 4 ?


Change time

Mortgage calculator
Estimate your monthly mortgage payment, including the principal and interest, property taxes, and HOA. Adjust the values to generate a more accurate rate.

Your payment

Principal and Interest:

$

Property taxes:

$

HOA fees:

$

Total loan payment:

$

Total interest amount:

$

Location

County

Citrus

Elementary School

Citrus Springs Elementar

Middle School

Citrus Springs Middle School

High School

Citrus High School

Listing Courtesy of Julie Beck, KELLER WILLIAMS CORNERSTONE RE

RealHub Information is provided exclusively for consumers' personal, non-commercial use, and it may not be used for any purpose other than to identify prospective properties consumers may be interested in purchasing. All information deemed reliable but not guaranteed and should be independently verified. All properties are subject to prior sale, change or withdrawal. RealHub website owner shall not be responsible for any typographical errors, misinformation, misprints and shall be held totally harmless.

Agent Emil Garinga

Executive Assistant

Emil Garinga

Call Emil today to schedule a private showing.


* Listings on this website come from the FMLS IDX Compilation and may be held by brokerage firms other than the owner of this website. The listing brokerage is identified in any listing details. Information is deemed reliable but is not guaranteed. If you believe any FMLS listing contains material that infringes your copyrighted work please click here to review our DMCA policy and learn how to submit a takedown request.© 2024 FMLS.
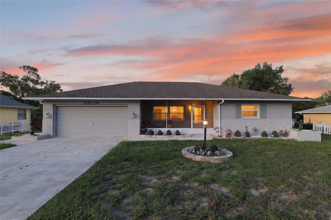
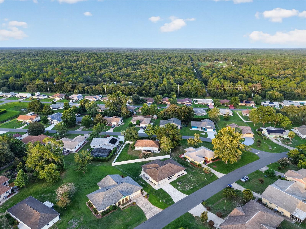
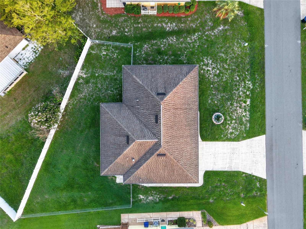
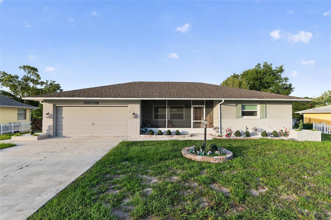
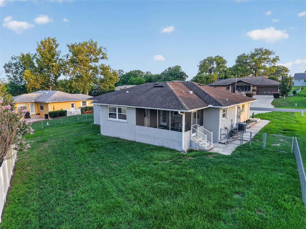
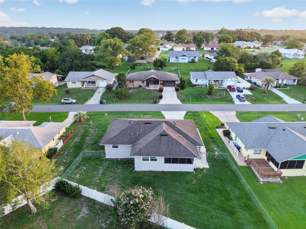
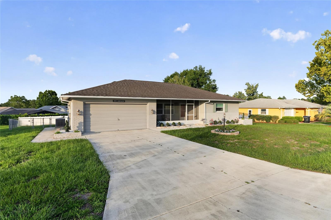
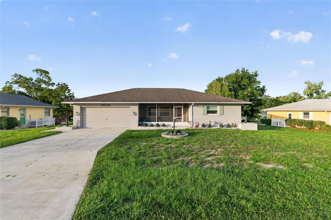
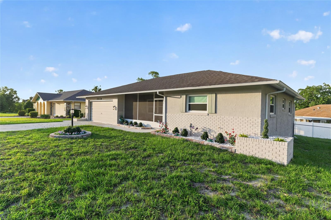
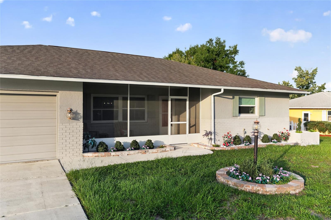
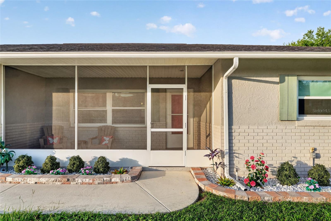
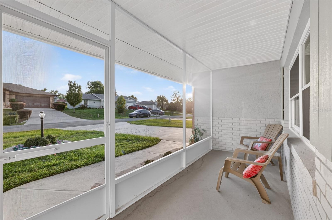
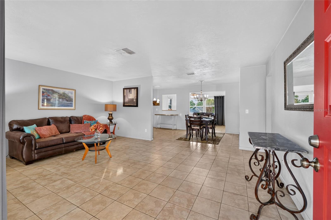
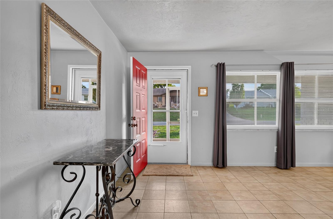
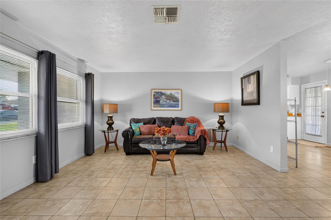
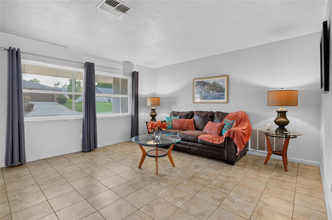
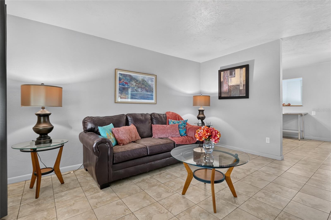
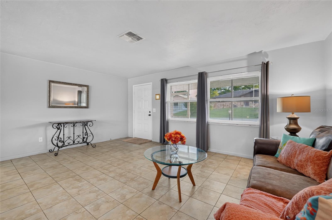
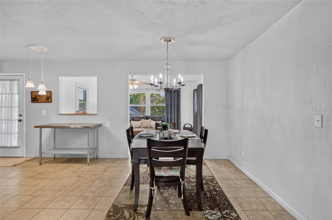
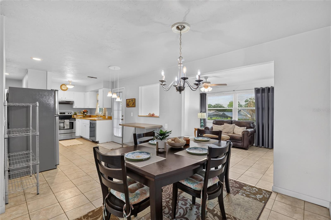
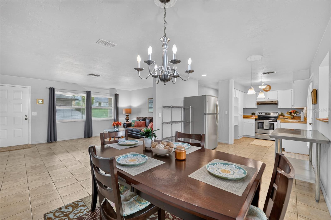
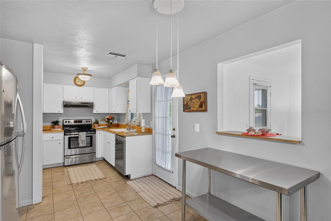
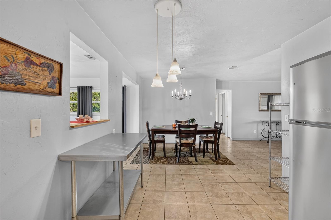
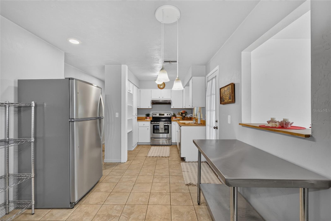
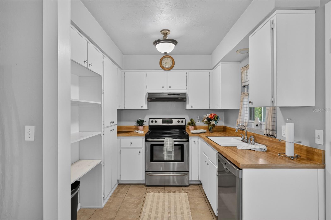
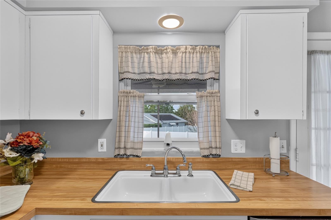
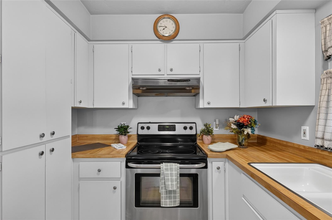
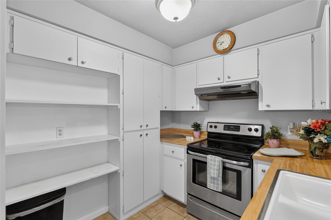
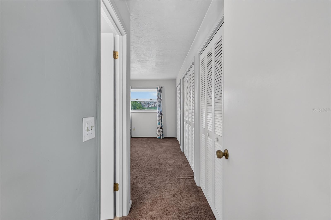
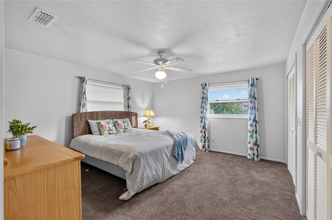
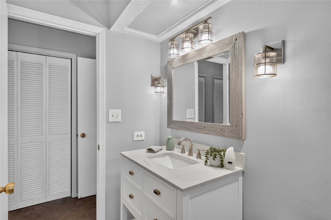
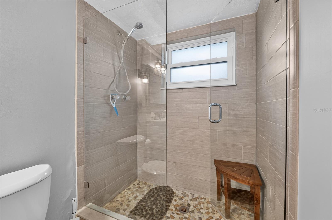
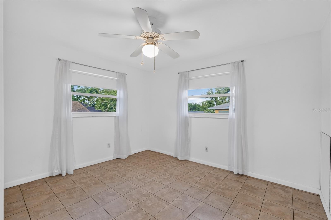
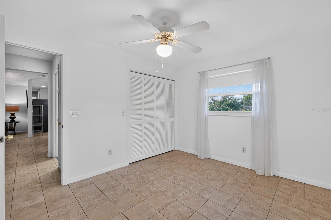
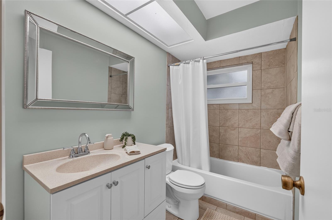
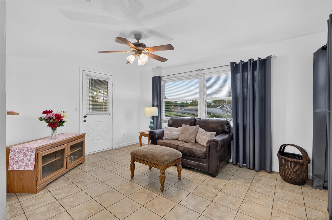
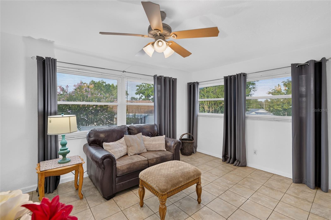
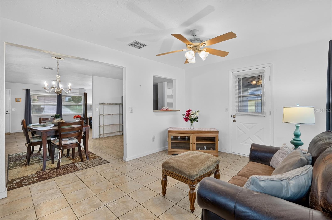
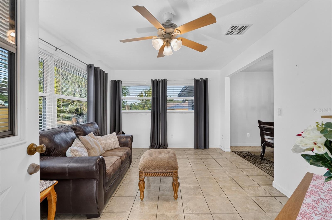
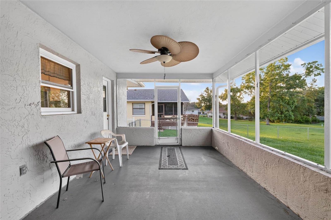
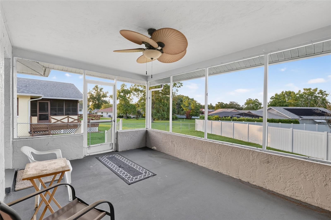
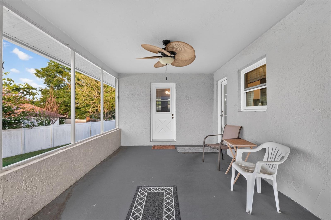
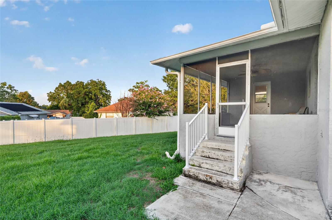
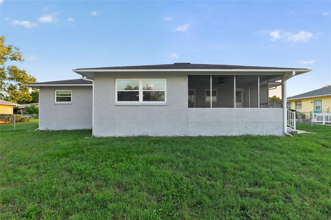
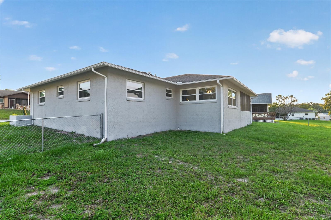
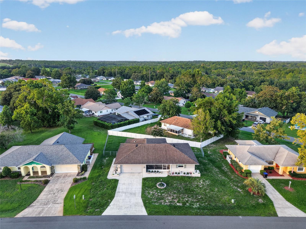
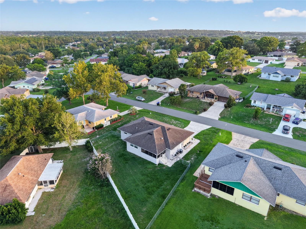
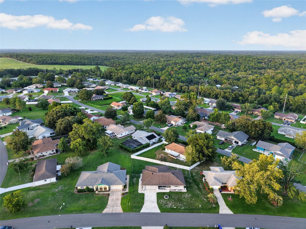
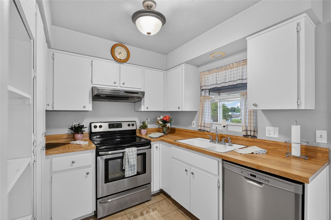
Tee Off Right Down the Road - Golfers paradise just around the corner from this home: This charming 1,424 sq ft home has been loved well and it shows — a functional split floor plan, a 2-car garage for all your gear (kayaks, golf clubs, fishing rods — bring it all!), and a generous .22-acre lot with room to garden, grill, or just enjoy the Florida sunshine. It's low-maintenance living designed to get you out the door and into the fun stuff! You're minutes from some of Citrus County's finest fairways. Squeeze in a quick 9 at Twisted Oaks Golf Club, just around the corner, or make a day of it at the legendary Black Diamond Ranch, where the Quarry Course delivers elevation changes that feel more Colorado than Florida.  If you are more outdoorsy and prefer nature trails and parks, Central Ridge District Park and Central Ridge Community Park are just minutes away with sports fields, pickleball courts, disc golf, walking trails, tennis, and fishing ponds. Grab your bike and hop on the famous Withlacoochee State Trail — over 46 miles of paved path perfect for biking, jogging, or a lazy Sunday stroll- and it connects right into the local park system. You also have some of the best bass fishing on the Withlacoochee River, swim with the manatees in Crystal River, or float, paddle, or snorkel the Rainbow River — some of the clearest, most refreshing water in the state.  Need a little more? Big city & theme parks are within reach: You're roughly 75-80 minutes to Tampa International Airport and about 90 minutes to Orlando International Airport — putting Disney, Universal, SeaWorld, and all the Central Florida theme park magic within a comfortable day trip or weekend getaway. Whether your idea of a perfect weekend is a round of golf, a paddle down a spring-fed river, a manatee encounter, or a scenic bike ride down the Withlacoochee Trail, this home puts it all within reach. Come see why this sweet Beverly Hills gem is more than a house — it's your ticket to the Florida outdoor life you've been dreaming about!

3705 N HONEYLOCUST DRIVE

Message successfully sent.

What would you like to know?

What is 3 + 4 ?

I agree to receive email communication and understand I can unsubscribe at any time.

I agree to be contacted by The Graf Group of Coldwell Banker via call, email, and text for real estate services. To opt out, you can reply 'stop' at any time or reply 'help' for assistance. You can also click the unsubscribe link in the emails. Message and data rates may apply. Message frequency may vary. Privacy Policy

Related Properties

New on site 2 days ago
Welcome home to Oakwood Village in Beverly Hills! This 3-bedroom, 2-bathroom home with an attached 2-car garage offers 2,033 square feet of living space and plenty of room to settle in and make it your own. With many updates throughout, including the kitchen, you’ll enjoy modern convenience in a comfortable, single-story home. The big updates are already taken care of, too, with the HVAC replaced in 2023 and the roof replaced in 2021.

The Florida room can be enjoyed year-round, giving you extra space for morning coffee, relaxing with a good book, or gathering with friends and family.

Location makes everyday life easy! You’re close to I-75 for convenient access to Tampa and Orlando, and only 30 minutes from Ocala, putting shopping, dining, and travel within easy reach.

Whether you’re looking for your first home, a seasonal getaway, or a place to enjoy Florida living full-time, this home fits the bill.
#OM734013

BEVERLY HILLS

4165 N STEWART WAY

3 Beds

2 Baths

2,033 Sq.Ft.

$250,000

MLS#: OM734013

New on site 4 days ago
Welcome to 241 West Hollyfern Place, a charming home nestled in a quiet Beverly Hills neighborhood. An open floor plan and abundant natural light create a warm, inviting atmosphere, with spacious living and dining areas that flow together beautifully for everyday comfort and entertaining. Wood-look flooring adds warmth to the main living spaces, while the kitchen features ample wood cabinetry, generous counter space, black appliances, and a breakfast bar. An adjacent breakfast nook with additional cabinetry provides even more storage and a comfortable spot for casual meals.

A bright secondary living area offers flexibility for a family room, reading space, or hobby area, with large windows overlooking the backyard. The bedrooms provide comfortable retreats, while a dedicated laundry room with overhead cabinetry adds everyday convenience. Enjoy your morning coffee or unwind in the screened lanai, overlooking a spacious grassy backyard with mature trees and a storage shed. A welcoming covered front porch, wide driveway, and attached garage complete the home’s appeal. The property also features financed solar panels; financing details are available upon request. Discover the space, natural light, and peaceful setting that make this home a wonderful place to call your own!
#TB8557676

BEVERLY HILLS

241 W HOLLYFERN PLACE

2 Beds

2 Baths

1,604 Sq.Ft.

$215,000

MLS#: TB8557676

POOL HOME FOR $256,500! Welcome to 4271 N Lincoln Ave in Beverly Hills, Florida, where a spacious open floor plan, bright updated finishes, TWO-CAR GARAGE, and an impressive SCREEN-ENCLOSED IN-GROUND POOL come together to create an outstanding opportunity in Citrus County.
From the street, this home immediately makes a great first impression. The attractive stucco exterior features architectural rooflines, contrasting trim, mature landscaping, established trees, a wide driveway, and an attached two-car garage. Step through the front entry and you’ll find a home that feels remarkably bright, open, and spacious.
The main living area is one of the home’s highlights, featuring a VAULTED CEILING, abundant natural light, neutral interior colors, and beautiful wood-look flooring that continues through much of the home. The expansive layout provides plenty of flexibility to create separate living and dining spaces while maintaining the open, connected atmosphere today’s buyers appreciate.
At the center of the home is a spacious kitchen that opens directly to the main living area through an oversized breakfast bar/pass-through. Crisp WHITE CABINETRY is paired with contrasting black hardware for a clean, modern look, while an extensive amount of cabinet and counter space provides plenty of everyday functionality. The kitchen also features STAINLESS STEEL APPLIANCES, including the refrigerator, range, microwave, and dishwasher, along with a large double-basin sink and statement faucet. Multiple windows bring natural light into the space, and the open design allows you to prepare meals without feeling separated from the rest of the home.
The spacious primary bedroom provides plenty of room for a complete bedroom suite while maintaining an open, comfortable feel. The bathroom features a long DOUBLE-SINK VANITY, oversized wall mirror, black fixtures and hardware, and plenty of counter and storage space.
And then there’s the feature that may have you ready to call this one HOME — your own private Florida pool retreat!
Large sliding glass doors connect the interior living space to an expansive COVERED AND SCREENED LANAI.
Step beyond the covered lanai and you’ll find the IN-GROUND POOL surrounded by an expansive deck and enclosed beneath a full-height screened pool cage. The pool’s distinctive design provides plenty of room to cool off and enjoy the Florida weather, while the surrounding deck offers space for lounge chairs, outdoor furniture, plants, and entertaining.
Because the lanai and pool are screened, this entire area feels like an extension of the home’s living space. Open the sliding doors and enjoy the indoor/outdoor lifestyle Florida is famous for. Whether it’s a quiet morning by the water, an afternoon swim, dinner on the covered lanai, or an evening spent relaxing poolside, this backyard gives you a place to enjoy Florida living right at home.
Located in Beverly Hills, the home provides convenient access to shopping, restaurants, medical services, recreation, and the many outdoor destinations that make Citrus County and Florida’s Nature Coast such a desirable place to call home.
And at an asking price of just $256,500, this home offers buyers the opportunity to enjoy a private pool and Florida lifestyle without the price tag often associated with a pool home.
Offered at $256,500. Schedule your private showing today and come see this Beverly Hills pool home for yourself!
#G5118501

BEVERLY HILLS

4271 N LINCOLN AVENUE

2 Beds

2 Baths

1,390 Sq.Ft.

$256,500

MLS#: G5118501

Welcome to this beautifully updated 2-bedroom, 2-bathroom home in Beverly Hills! Offering 1,254 square feet of heated living space, this concrete block and stucco home sits on a 0.23-acre lot and features an attached one-car garage. An inviting covered front porch welcomes you inside, where luxury vinyl flooring and an open living and dining area create a comfortable setting for everyday living and entertaining. The kitchen features stone countertops and includes a refrigerator, range, and dishwasher. The primary bedroom offers a walk-in closet and a private bathroom, while a dedicated laundry room adds convenience.

Enjoy the outdoors from the screened rear porch, relax on the patio, or make the most of the spacious backyard. A detached storage shed provides additional space for tools and outdoor equipment. With no HOA, this property offers convenient access to shopping, dining, medical facilities, parks, and golf courses throughout the Beverly Hills and Lecanto area.
#TB8553374

BEVERLY HILLS

3 KANSAS STREET

2 Beds

2 Baths

1,254 Sq.Ft.

$230,000

MLS#: TB8553374

Welcome to 3849 N Tamarisk Ave! This 2-bedroom, 2-bath home offers 1,163 square feet of living space with a 1-car garage and a spacious fenced backyard. Major improvements include a NEW ROOF in 2023 and 10 replacement windows completed in 2021. Inside, you'll find tile flooring throughout the main living areas with LVP in the Florida room, providing additional space to relax or entertain. Step outside to enjoy the screened-in porch overlooking the backyard, along with a 16x12 storage shed for plenty of extra storage. With several big-ticket improvements already completed and plenty of opportunity to make the home your own, this property is ready for its next owner. Conveniently located in Beverly Hills with easy access to shopping, dining, medical facilities and everything Citrus County is known for!
#GC543811

BEVERLY HILLS

3849 N TAMARISK AVENUE

2 Beds

2 Baths

1,163 Sq.Ft.

$240,000

MLS#: GC543811

Price reduced
Charming 2-bedroom, 1-bathroom CBS home in Beverly Hills Unit 2. Completely renovated! Features ceramic tile throughout, inside laundry/storage room, covered front porch, rear patio, vinyl privacy fence, and storage shed. One-car carport on a 9,000 sq ft lot. Easy access to shopping, schools, medical facilities, and the local YMCA. Conveniently located off CR-491. Schedule your showing today!
#O6443894

BEVERLY HILLS

14 S FILLMORE STREET

2 Beds

1 Baths

1,076 Sq.Ft.

$234,000

MLS#: O6443894

Price reduced
Located Laurel Ridge, a well-located Beverly Hills home with inviting living space and plenty of potential. Set in an established neighborhood near local shopping, dining, parks, and everyday conveniences, this property is a great fit for buyers looking for a primary home, seasonal retreat, or investment opportunity. Home is on a corner lot, located on a cul-de-sac, 3 bedrooms, 2 bathroom, fenced in patio, screened porch, and you can even find an outdoor shower. Home is an inviting blank canvas. With a practical layout and room to personalize, this home is ready for its next chapter. Schedule your showing today. Buyer and buyer’s agent to verify all information deemed important, including but not limited to measurements, square footage, room sizes, lot size, taxes, zoning, HOA/community restrictions, utilities, schools, and any other property details. Information is believed to be accurate but is not guaranteed.
#OM732466

BEVERLY HILLS

385 W BARCLAY COURT

3 Beds

2 Baths

2,136 Sq.Ft.

$249,000

MLS#: OM732466

Welcome to 477 Fairways View Dr - where easy Florida living meets the timeless appeal at The Fairways at Twisted Oaks. This beautifully maintained home is welcoming, bright, and effortlessly comfortable. The thoughtfully designed floor plan offers 3 bedrooms, 2 bathrooms, and approximately 1,700 square feet of living space, with generous windows that fill the home with natural light. Step inside to an inviting foyer that opens into the heart of the home. The open-concept kitchen, dining area, and living room create an easy flow for everyday living and entertaining. With the granite countertops, large center island, and a convenient pantry, this kitchen brings both style and functionality to the chef of the house. The spacious living room provides a comfortable place to unwind, while the adjoining dining area offers plenty of room for shared meals and gatherings. Neutral finishes, tile flooring in the main living areas, designer ceiling fans, and abundant natural light create a fresh, comfortable atmosphere throughout. The primary suite offers a relaxing retreat with a generous bedroom, walk-in closet, and an ensuite bath with a large linen / storage closet. Two additional bedrooms provide flexibility for guests, hobbies, creative pursuits, or whatever your lifestyle requires. One of the home's appealing features is the outdoor living area. Step through the sliding doors and imagine slow mornings with coffee, relaxed afternoons, or evenings enjoying the fresh Florida air. The covered patio creates an inviting extension of the home's living space and offers room for outdoor seating and dining. Located in The Fairways at Twisted Oaks, this home places you within a community centered around the appeal of golf-course living, with Twisted Oaks Golf Club offering a top notch golf and club experience right at the entrance to the community (Membership is separate and optional). With the attractive list price, functional floor plan, spacious kitchen, comfortable bedrooms, and inviting screened outdoor space, 477 Fairways View Dr is more than a place to live - it is a place to slow down, settle in, and enjoy the lifestyle you've been looking forward to. Call me for a tour. I love showing this place off!
#OM732140

BEVERLY HILLS

477 W FAIRWAYS VIEW DRIVE

3 Beds

2 Baths

1,694 Sq.Ft.

$269,900

MLS#: OM732140

Remodeled. Move-in ready. A home worth seeing! Welcome to 56 Adams in Beverly Hills, where thoughtful updates and everyday comfort come together. This charming 2-bedroom, 1-bath home has been remodeled and features updated bathroom and kitchen,  a new roof, new appliances, new AC and a new water heater all in 2026 giving you peace of mind and a fresh start.
The fenced yard offers a great space for outdoor enjoyment, pets, or simply relaxing at home. Whether you’re looking for a comfortable primary residence, a Florida getaway, or an investment opportunity, this home is ready to make a great impression.
Come see the updates, appreciate the value, and imagine yourself here!
#OM732012

BEVERLY HILLS

56 S ADAMS STREET

2 Beds

1 Baths

1,064 Sq.Ft.

$189,900

MLS#: OM732012

BARGAIN BUY in the highly desirable PINE RIDGE COMMUNITY! Priced at only $280,000, this 3-bedroom, 2-bathroom home with 1740 living area offers an incredible opportunity to own a one-acre property that directly abuts a beautiful 7-acre HOA owned property, providing a peaceful natural setting. The home offers a desirable split and open floor plan designed for comfortable everyday living. The kitchen is equipped with appliances, a breakfast bar, and ample cabinet space, while the spacious primary suite includes a walk-in closet and full bathroom. An interior laundry room with washer and dryer adds convenience, and the converted garage provides an impressive heated and cooled flex space perfect for a home office, game room, gym, or additional living area—with plenty of room remaining to add a detached garage if desired. The exterior presents a fenced backyard complete with a shed, fire pit, and a charming paver picnic space, creating the perfect environment for entertaining or relaxing outdoors. This home is priced to accommodate needed updates, presenting an excellent opportunity for buyers looking to add their personal touches while building equity in one of Citrus County's most sought-after communities. Pine Ridge residents enjoy access to miles of riding trails, community amenities, and a convenient location near shopping, dining, medical facilities, and minutes to the Suncoast Parkway. Call to schedule your tour!
#OM726120

BEVERLY HILLS

2925 W BIRDS NEST DRIVE

3 Beds

2 Baths

1,740 Sq.Ft.

$269,900

MLS#: OM726120

Send a message

Message successfully sent.

Your message

What is 3 + 4 ?

Reason for contacting?

I agree to receive email communication and understand I can unsubscribe at any time.

I agree to be contacted by The Graf Group of Coldwell Banker via call, email, and text for real estate services. To opt out, you can reply 'stop' at any time or reply 'help' for assistance. You can also click the unsubscribe link in the emails. Message and data rates may apply. Message frequency may vary. Privacy Policy

Sign Out

Virtual Assistant

Would you like to take the next step with this property? We can help you schedule a showing or virtual tour, or send you more details.

Yes, I would like more information.

Thank You for Your Reply, One of Our Agents will contact you as soon as possible

No, maybe later.

Thank you, you can always contact me via email, phone number or through the contact form.

Realhub AI

Lucy - Your AI-Powered Realtor
Update Your Temporary Password

Personalize your search

Enter your email and we'll notify you immediately when new listings match what you're looking for.

or enter email address
Already have an account ? Login here

Continue your home search

I agree to receive communications and understand I can unsubscribe at any time.

I agree to be contacted by The Graf Group of Coldwell Banker via call, email, and text for real estate services. To opt out, you can reply 'stop' at any time or reply 'help' for assistance. You can also click the unsubscribe link in the emails. Message and data rates may apply. Message frequency may vary. Privacy Policy

Already have an account ? Login here

We use cookies

We use cookies primarily for analytics to enhance your experience. By accepting, you agree to our use of these cookies. You can manage your preferences or learn more about our cookies policy.