.webp?size=346x80)
- Properties
- Meet our agents
- Communities
- Market Report
- Home Value
- Calculator
Property
Beds
4
Full Baths
3
1/2 Baths
None
Year Built
2006
Sq.Footage
2,190
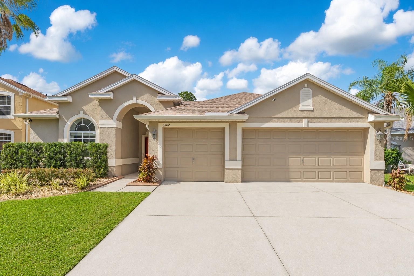
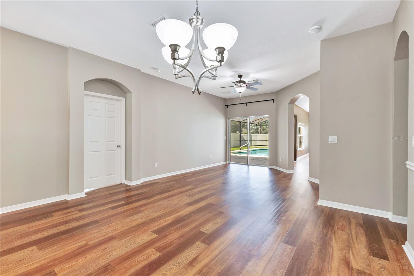
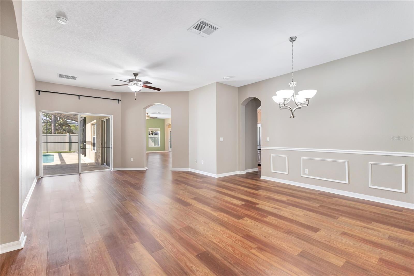
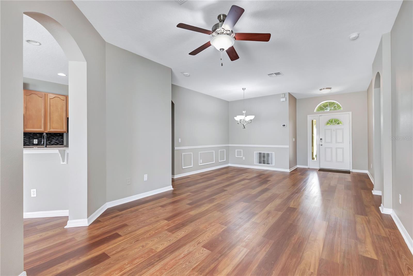
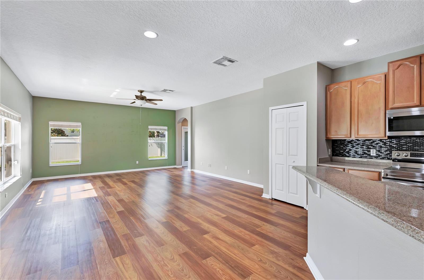
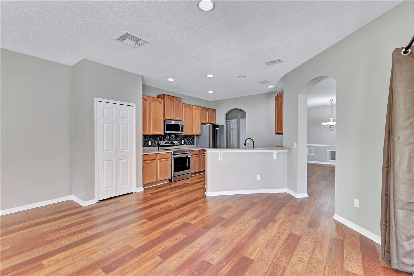
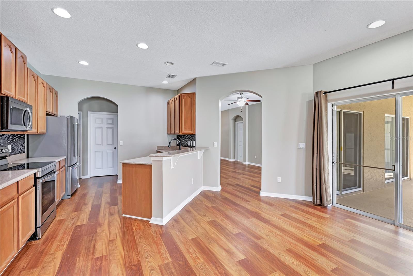
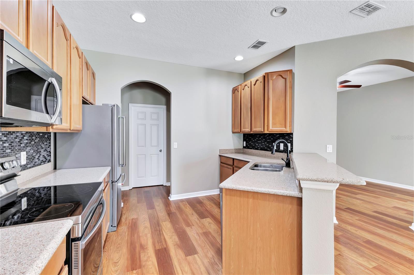
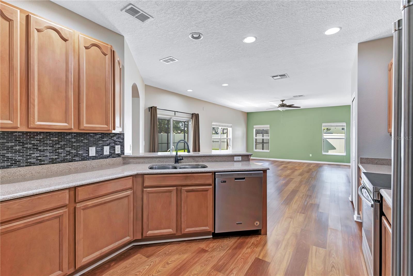
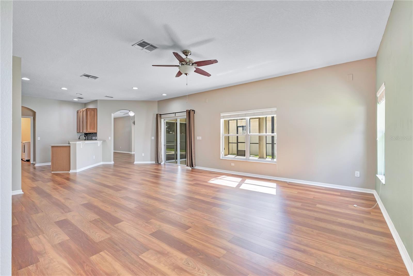
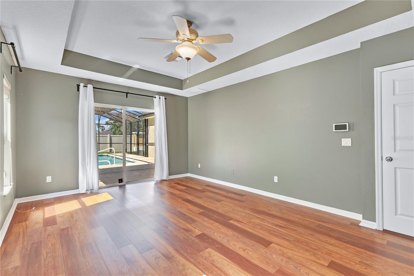
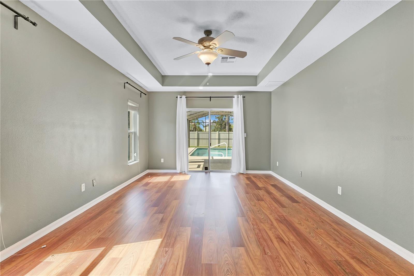
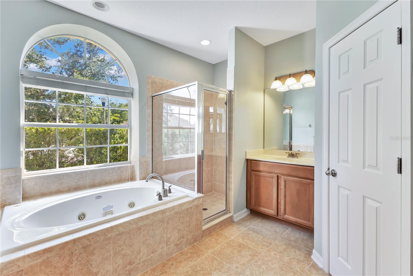
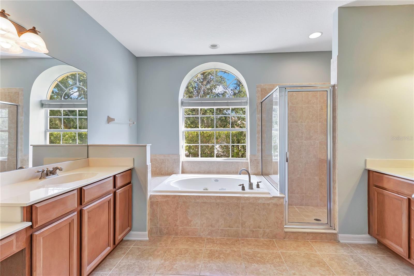
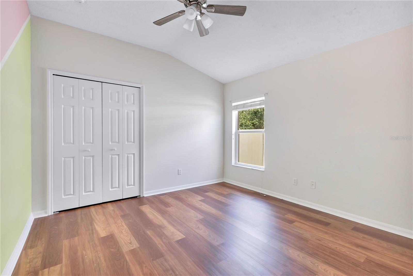
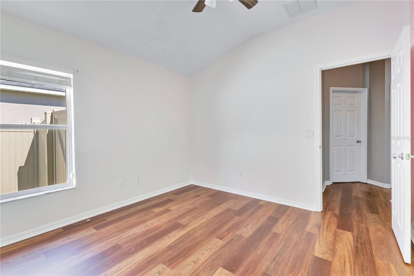
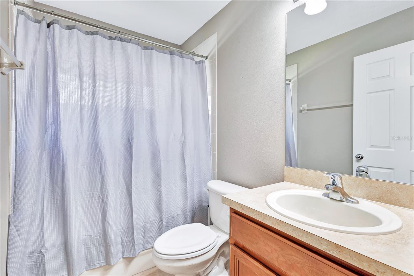
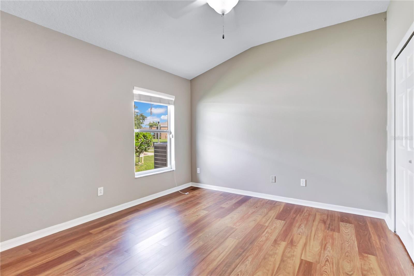
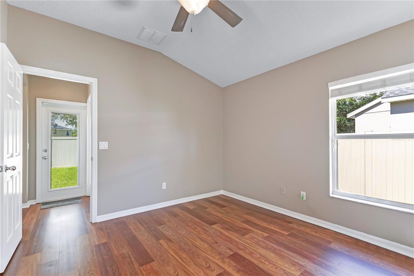
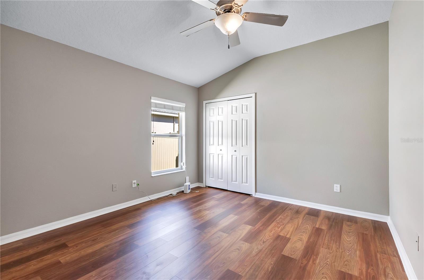
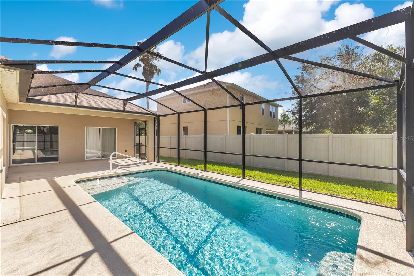
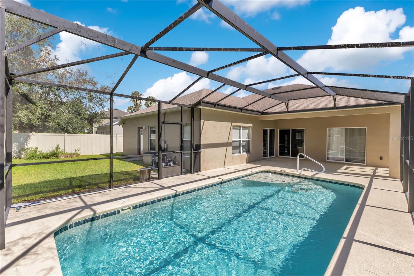
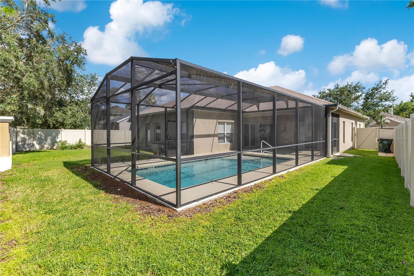
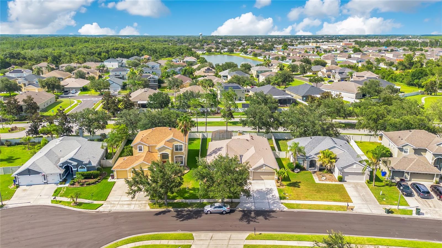
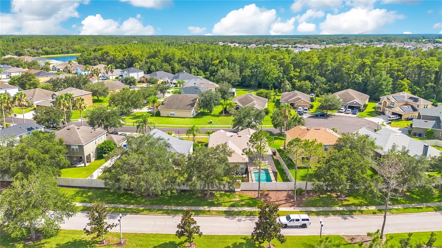
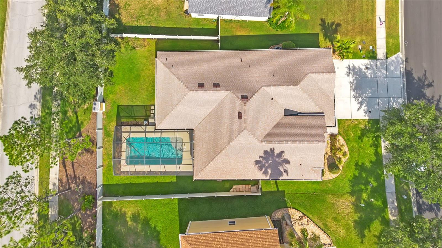
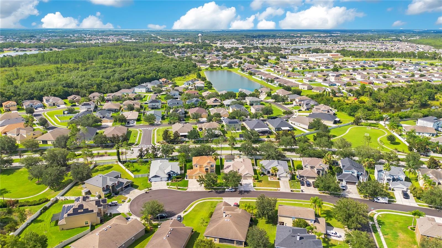
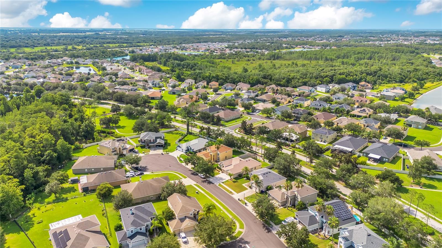
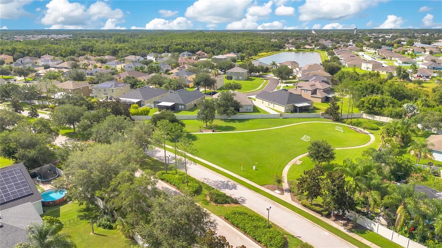
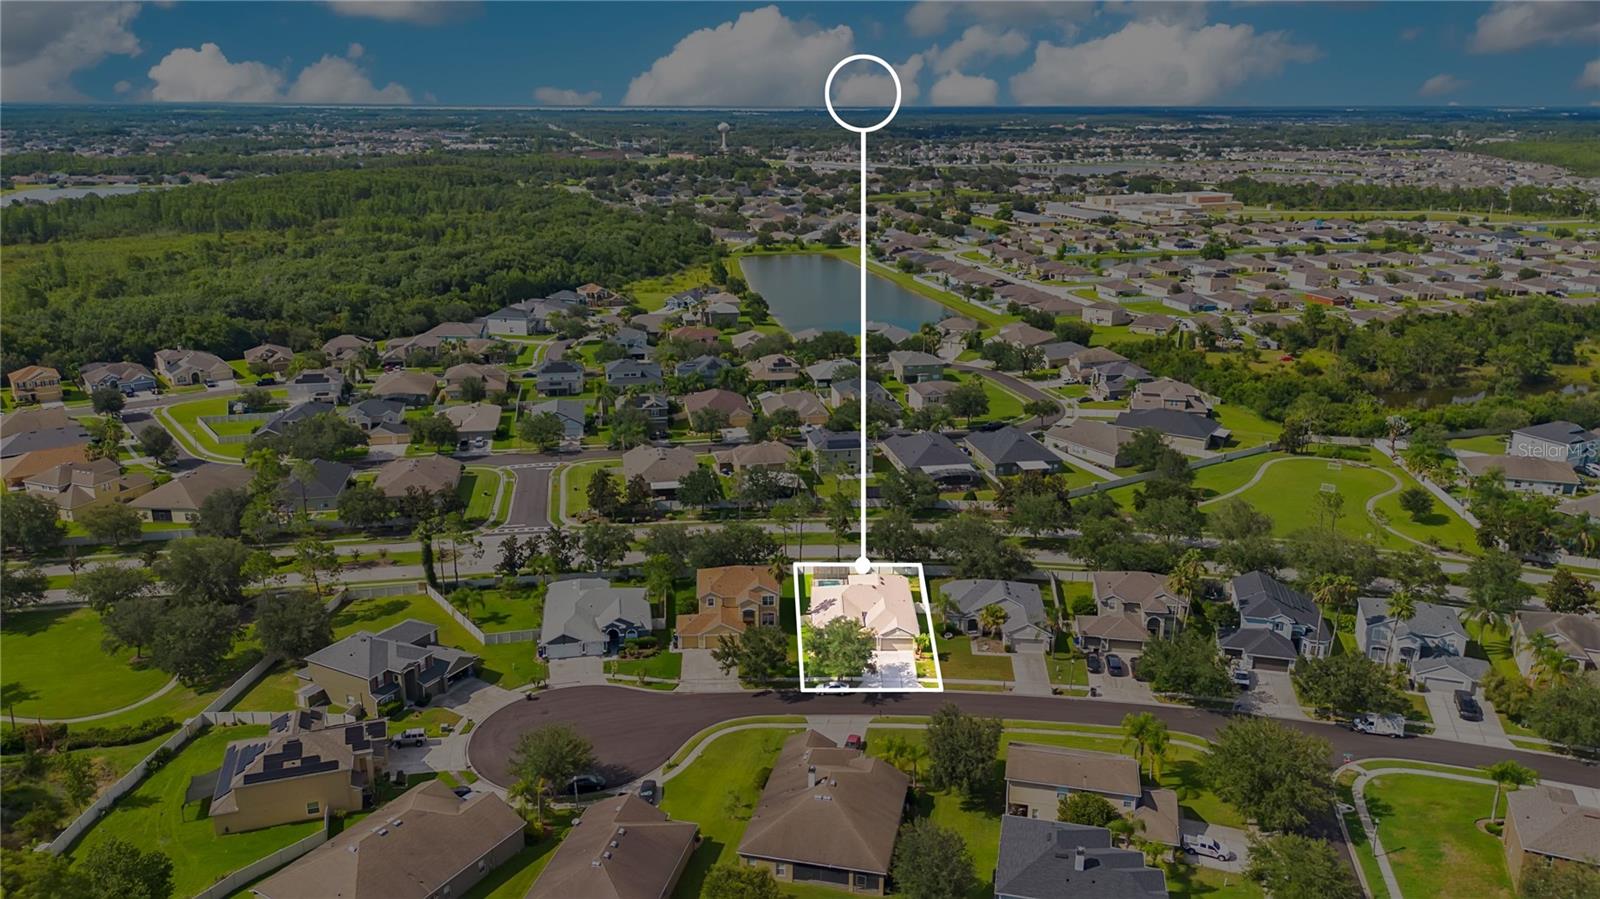
Tucked away on a quiet cul-de-sac in the desirable Esprit community, this beautifully maintained 4-bedroom, 3-bath pool home offers the perfect blend of comfort, style, and outdoor living. With 2,190 square feet of thoughtfully designed living space, multiple gathering areas, and a backyard oasis, this home is ideal for both everyday living and entertaining. Step inside to an inviting front living and dining room filled with natural light and highlighted by water-resistant wood laminate flooring, elegant archways, and decorative wall accents. Beyond the archway, you'll find a spacious family room that seamlessly connects to the kitchen, creating the perfect hub for relaxing or hosting guests. Both living areas feature their own double sliding glass doors, allowing for abundant natural light and easy access to the screened pool and lanai. The well-appointed kitchen overlooks the family room and features granite countertops, stainless steel appliances, ample cabinet space, a pantry, breakfast bar seating, and plenty of room to prepare meals while staying connected with family and friends. The split-bedroom floor plan offers exceptional privacy, with the spacious primary suite serving as a relaxing retreat complete with tray ceilings, private access to the pool, and a luxurious ensuite bath featuring dual vanities, a soaking tub, separate walk-in shower, and generous closet space. Three additional bedrooms and two full bathrooms provide flexibility for family, guests, or a home office. Step outside to your own backyard paradise featuring a screened-in pool, expansive covered lanai, vinyl privacy fencing, and plenty of yard space to enjoy Florida's beautiful weather year-round. Whether you're hosting weekend barbecues or simply unwinding poolside, this outdoor living space is sure to impress. Conveniently located just minutes from shopping, dining, major roadways, and Central Florida's world-famous attractions, this home offers the perfect combination of peaceful, family-friendly living and everyday convenience. Don't miss your opportunity to make this exceptional pool home your own!
Features & Amenities
Interior
-
Other Interior Features
Eat-in Kitchen
-
Total Bedrooms
4
-
Bathrooms
3
-
Cooling YN
YES
-
Cooling
Central Air
-
Fireplace YN
NO
-
Heating YN
YES
-
Heating
Central
-
Pet friendly
Yes
Exterior
-
Garage
Yes
-
Garage spaces
3
-
Construction Materials
Block, Concrete, Stucco
-
Other Exterior Features
Lighting, Rain Gutters
-
Parking
Attached
-
Pool
Yes
-
Pool Features
In Ground, Private
-
Waterfront YN
NO
Area & Lot
-
Lot Size(acres)
0.18
-
Lot Size(square feet)
7,841
-
Property Type
Residential
-
Property Sub Type
Single Family Residence
Price
-
Sales Price
$460,000
-
Tax Amount
$4,343.98
-
Sq. Footage
2,190
-
Price/SqFt
$210
HOA
-
Association
YES
-
Association Fee
$510
-
Association Fee Frequency
Semi-Annually
-
Association Fee Includes
N/A
-
Total Monthly Fees
$85
School District
-
Elementary School
N/A
-
Middle School
N/A
-
High School
N/A
Property Features
-
Stories
1
-
New Construction
NO
-
Foundation Details
Slab
-
Ownership
Fee Simple
-
Senior Community YN
NO
-
Sewer
Public Sewer
-
Tax Lot
38
-
Water Source
Public
Schedule a Showing
Showing scheduled successfully.
Mortgage calculator
Estimate your monthly mortgage payment, including the principal and interest, property taxes, and HOA. Adjust the values to generate a more accurate rate.
Your payment
Principal and Interest:
$
Property taxes:
$
HOA fees:
$
Total loan payment:
$
Total interest amount:
$
Location
County
Osceola
Elementary School
Middle School
High School
Listing Courtesy of Steve Pugh , EXP REALTY LLC
RealHub Information is provided exclusively for consumers' personal, non-commercial use, and it may not be used for any purpose other than to identify prospective properties consumers may be interested in purchasing. All information deemed reliable but not guaranteed and should be independently verified. All properties are subject to prior sale, change or withdrawal. RealHub website owner shall not be responsible for any typographical errors, misinformation, misprints and shall be held totally harmless.

Business Coach | Executive Sales Associate | Realtor®
Michael Graf
Call Michael today to schedule a private showing.

* Listings on this website come from the FMLS IDX Compilation and may be held by brokerage firms other than the owner of this website. The listing brokerage is identified in any listing details. Information is deemed reliable but is not guaranteed. If you believe any FMLS listing contains material that infringes your copyrighted work please click here to review our DMCA policy and learn how to submit a takedown request.© 2024 FMLS.
Related Properties
ST CLOUD
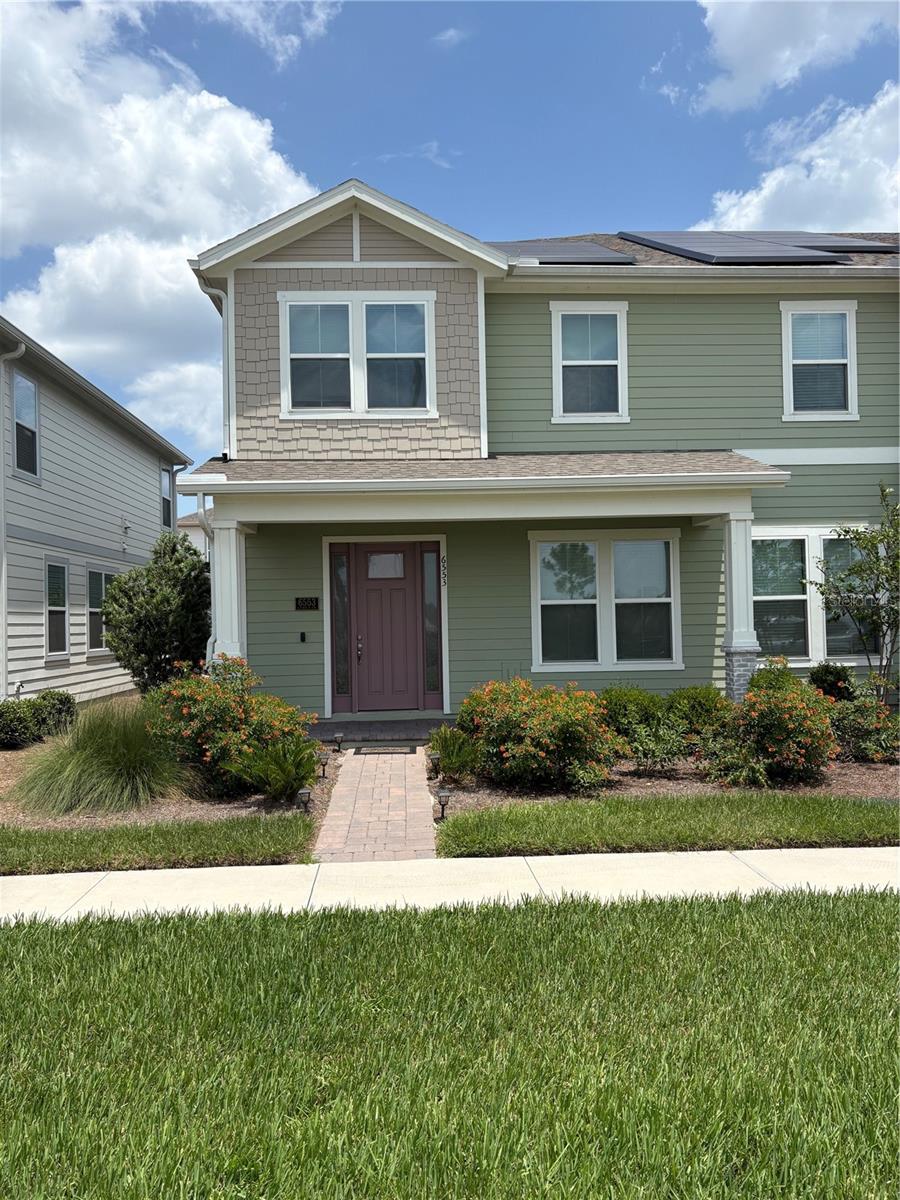
6553 CYRILS DRIVE
3 Beds
2 Baths
1,854 Sq.Ft.
$440,000
MLS#: S5154185
ST CLOUD
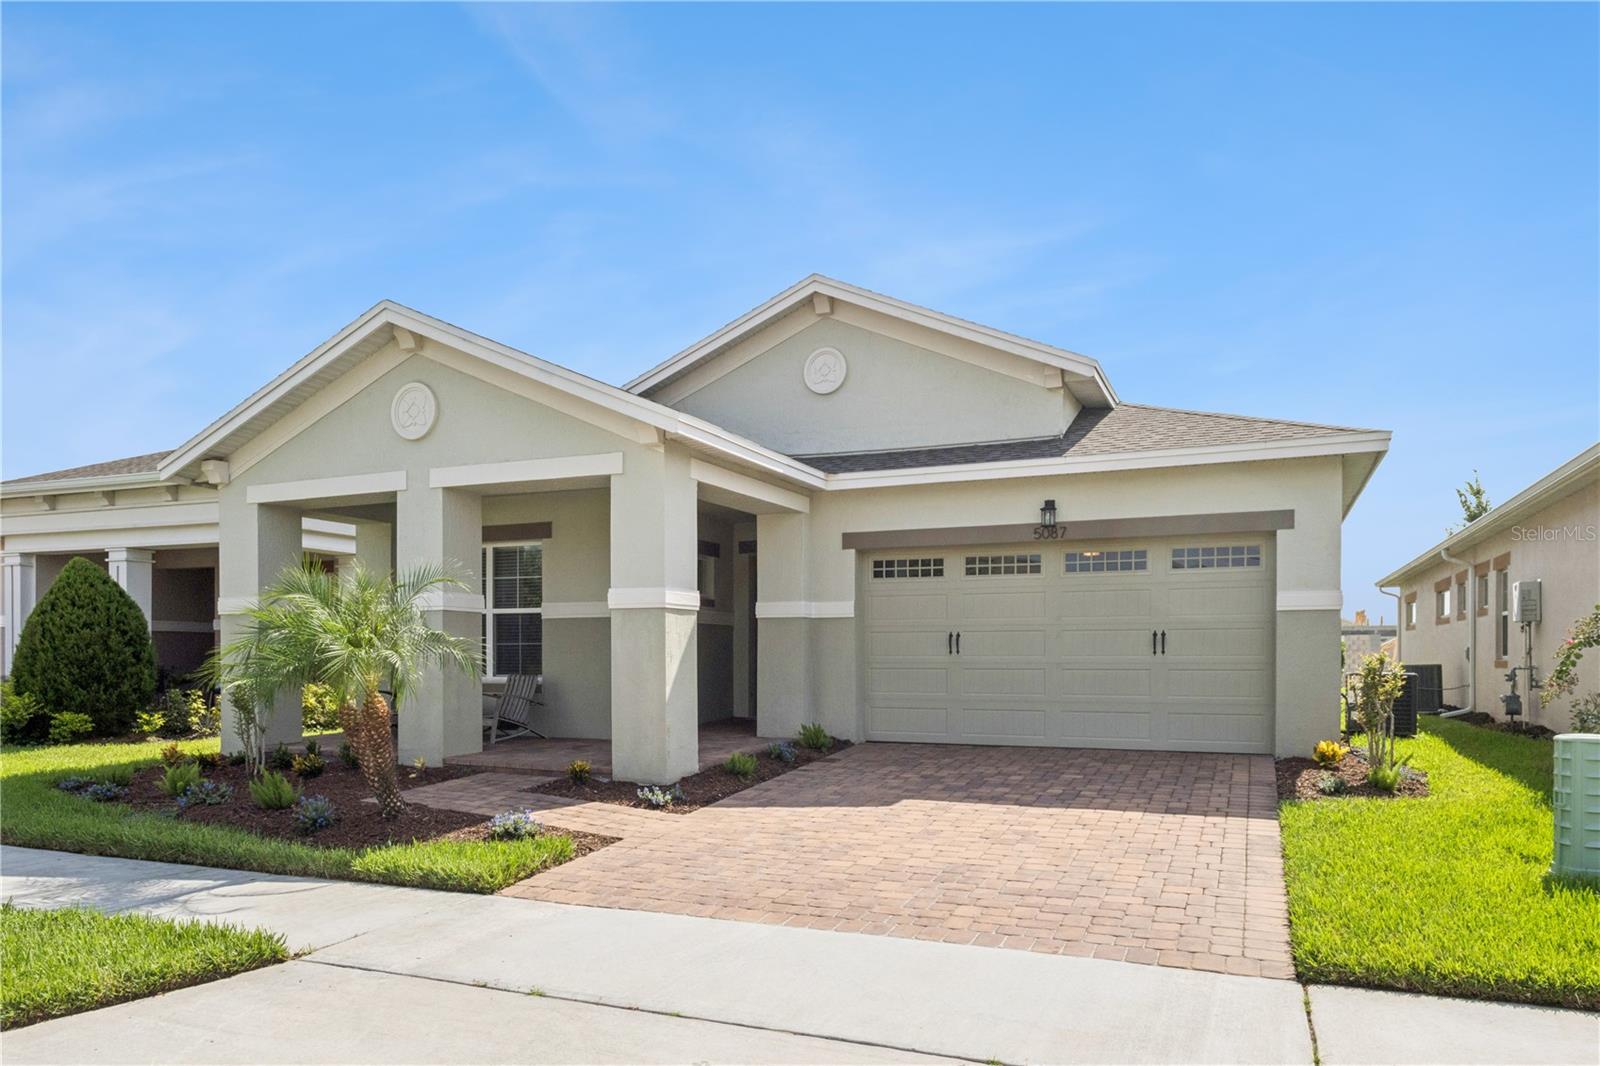
5087 TWIN LAKES BOULEVARD
3 Beds
2 Baths
1,863 Sq.Ft.
$412,500
MLS#: O6426759
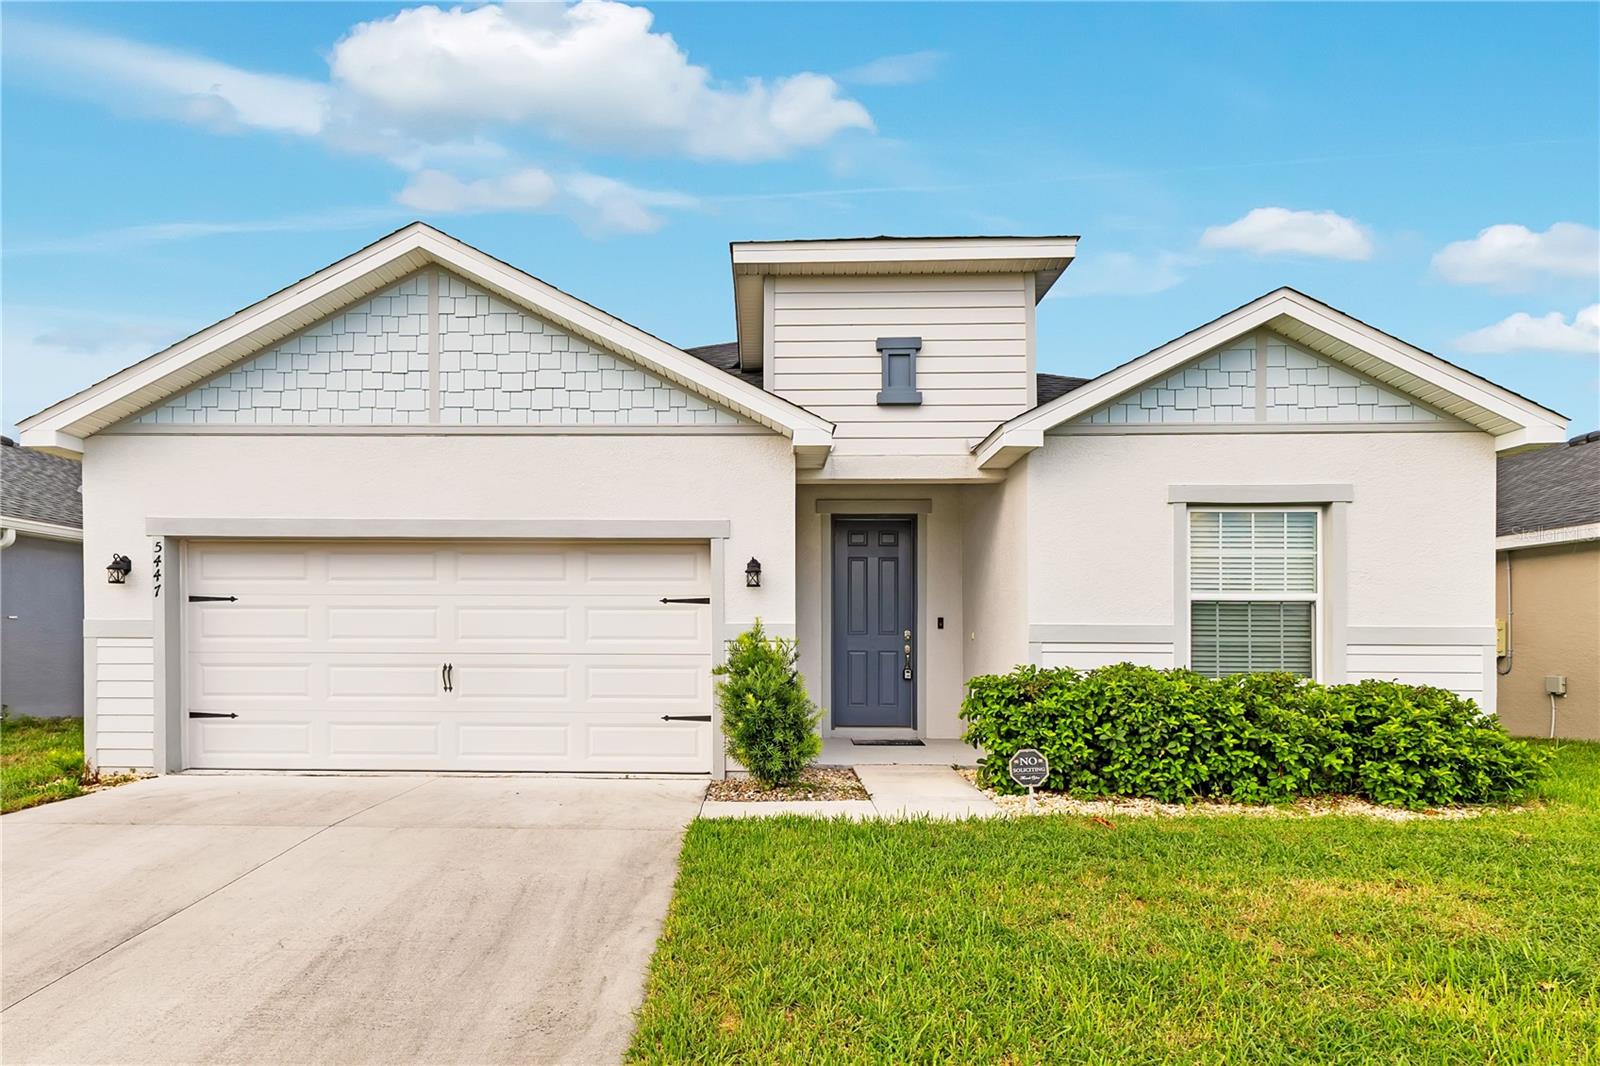
ST CLOUD
5447 PINE LILLY DRIVE
4 Beds
3 Baths
2,020 Sq.Ft.
$425,000
MLS#: S5154082
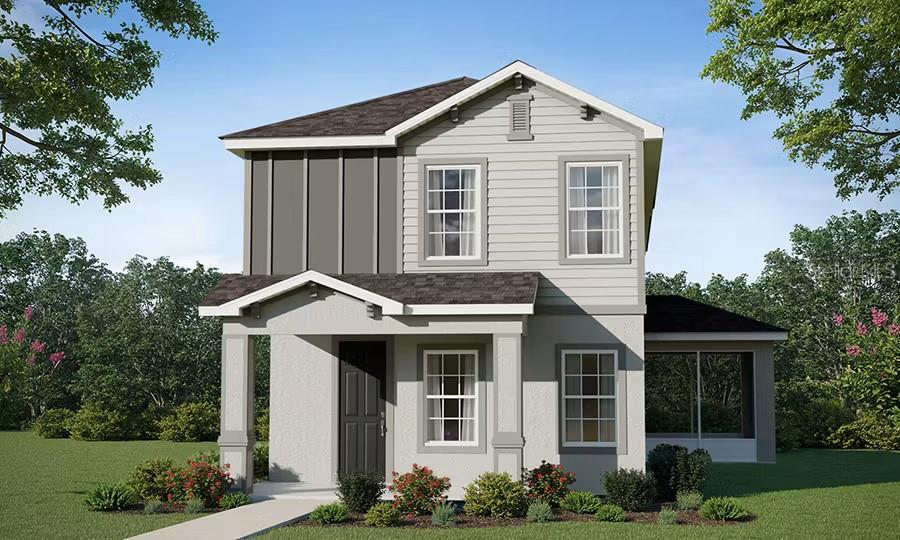
ST CLOUD
4048 WAVING HICKORY BOULEVARD
3 Beds
2 Baths
2,100 Sq.Ft.
$383,165
MLS#: L4963692
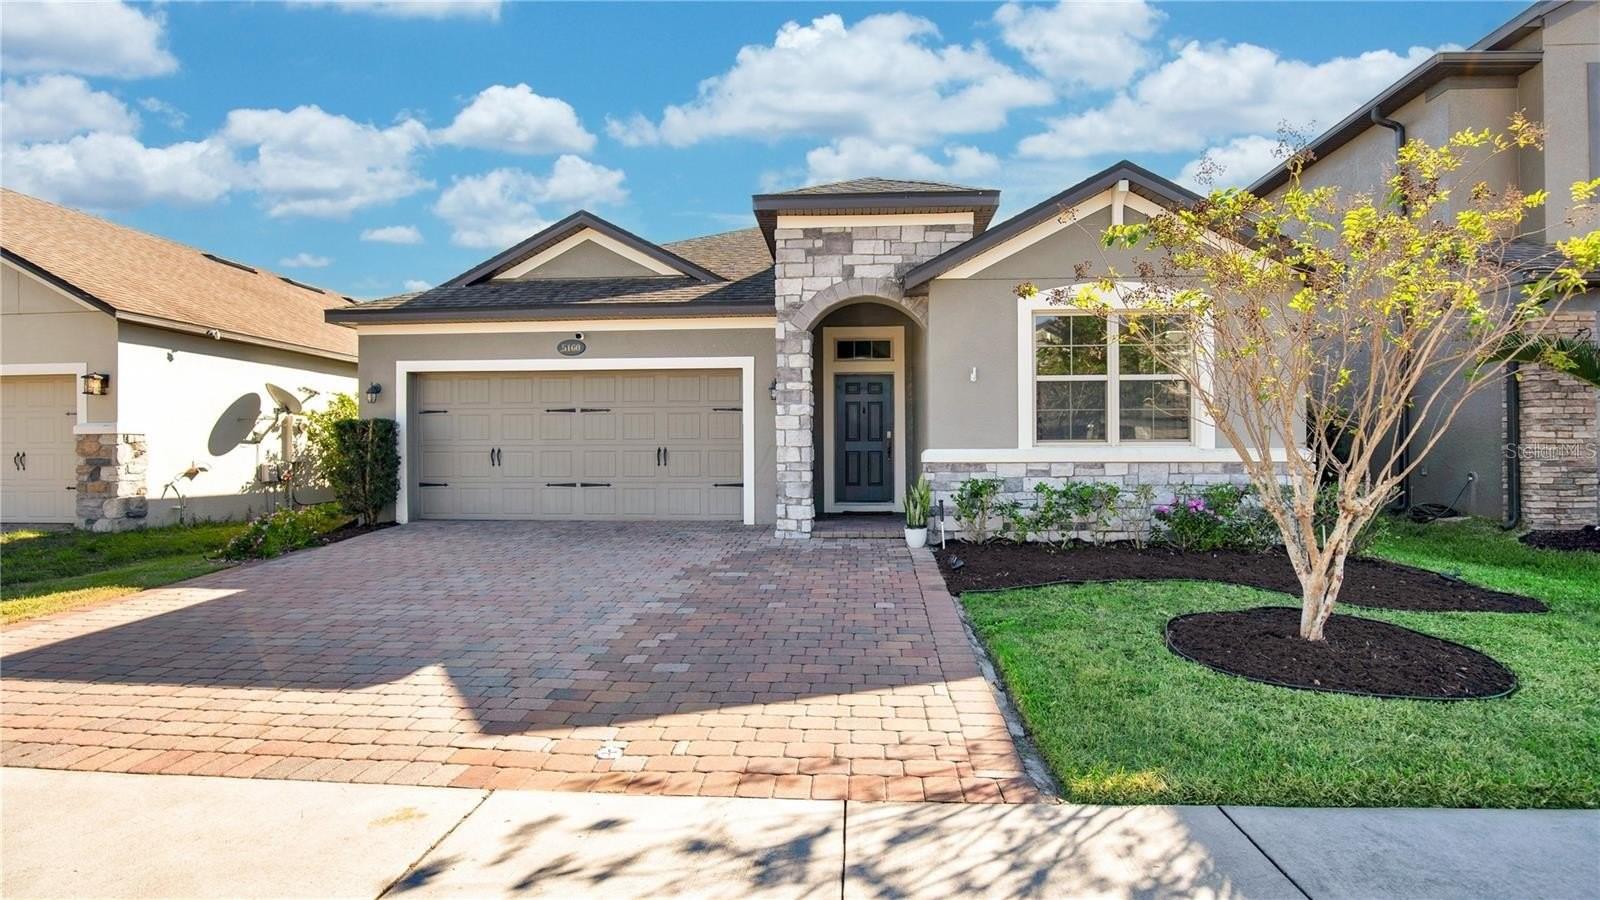
ST CLOUD
5160 APPENINE LOOP E
3 Beds
2 Baths
1,759 Sq.Ft.
$400,000
MLS#: S5153674
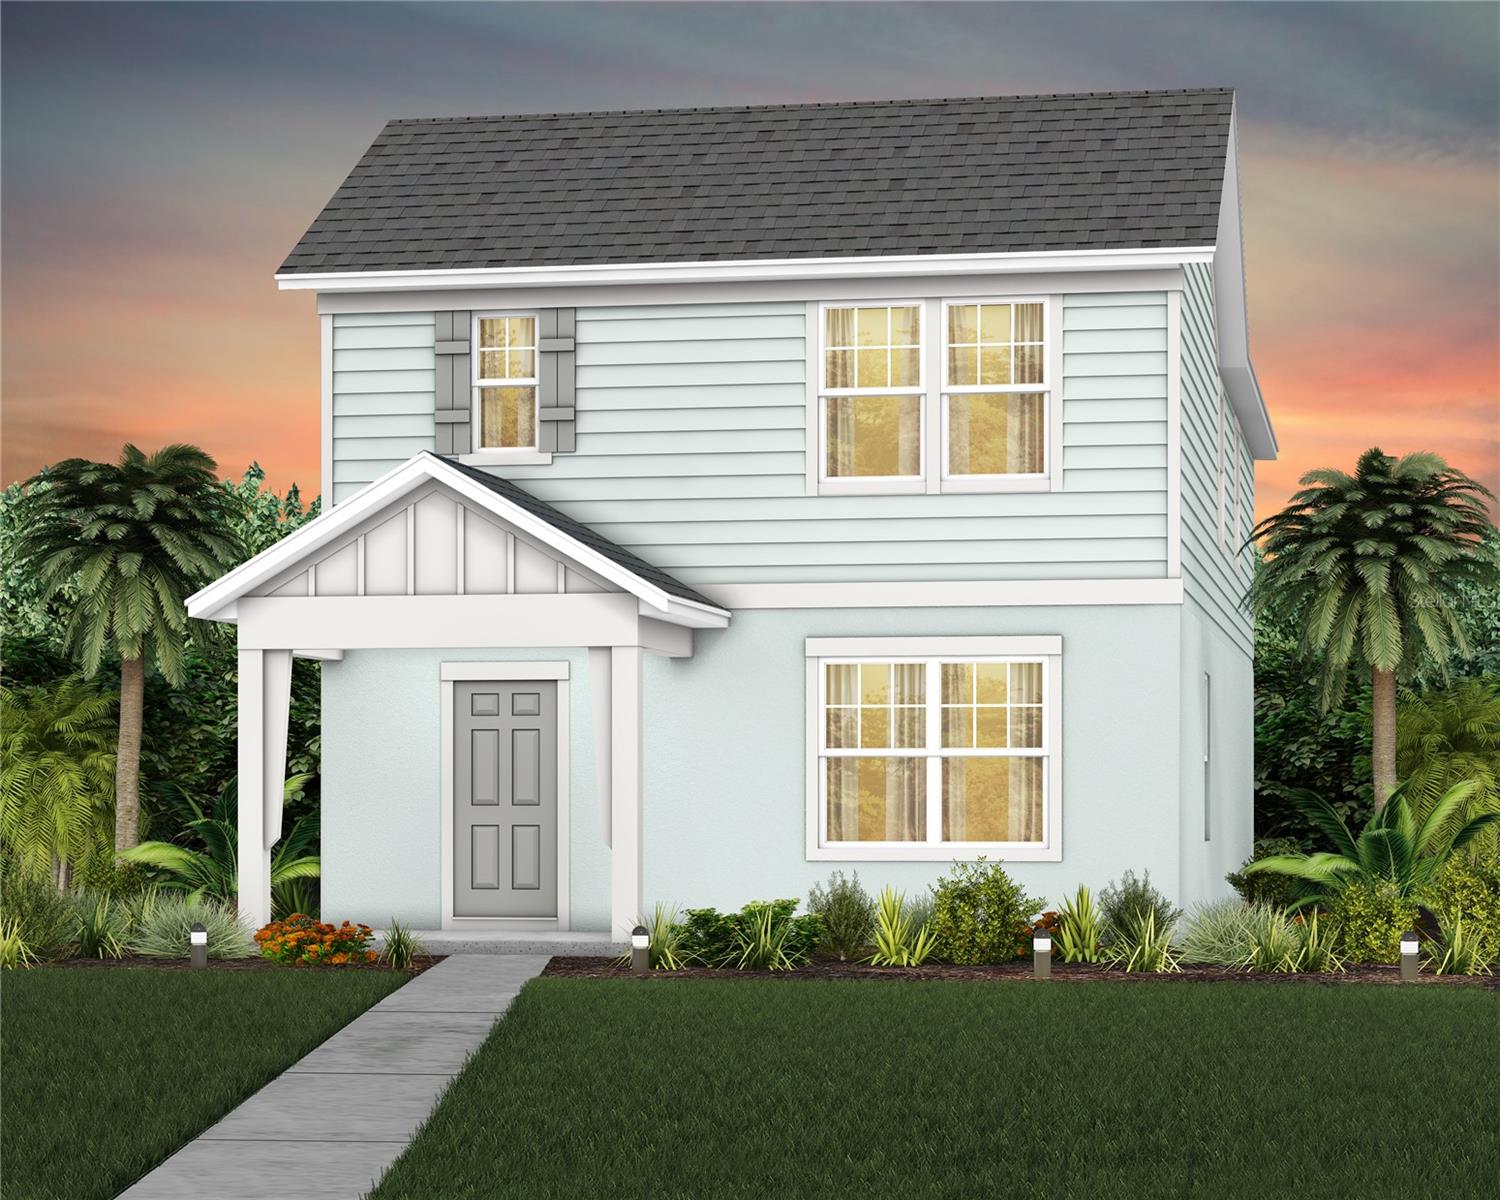
ST CLOUD
5074 STARLING BIRD LANE
3 Beds
2 Baths
1,913 Sq.Ft.
$399,490
MLS#: O6427191
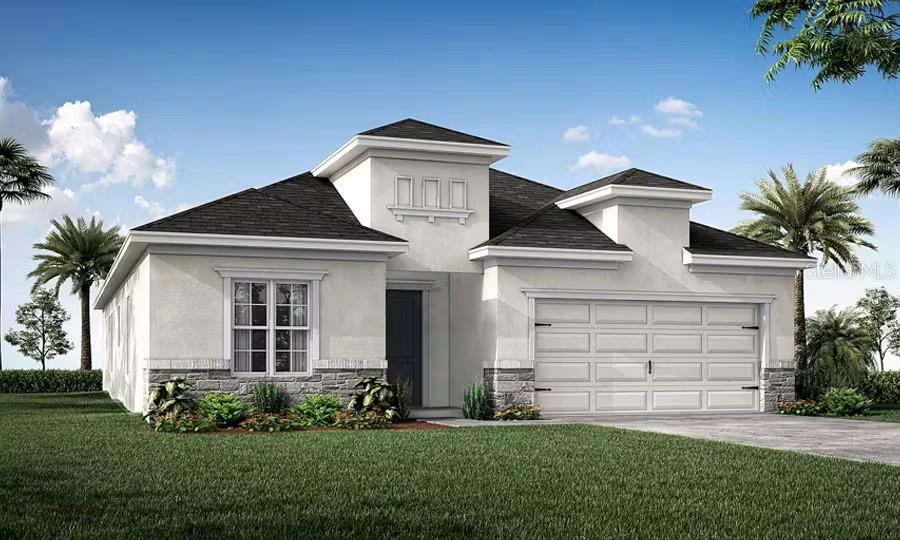
ST CLOUD
5419 DUXFORD CIRCLE
4 Beds
2 Baths
2,029 Sq.Ft.
$470,560
MLS#: L4963700
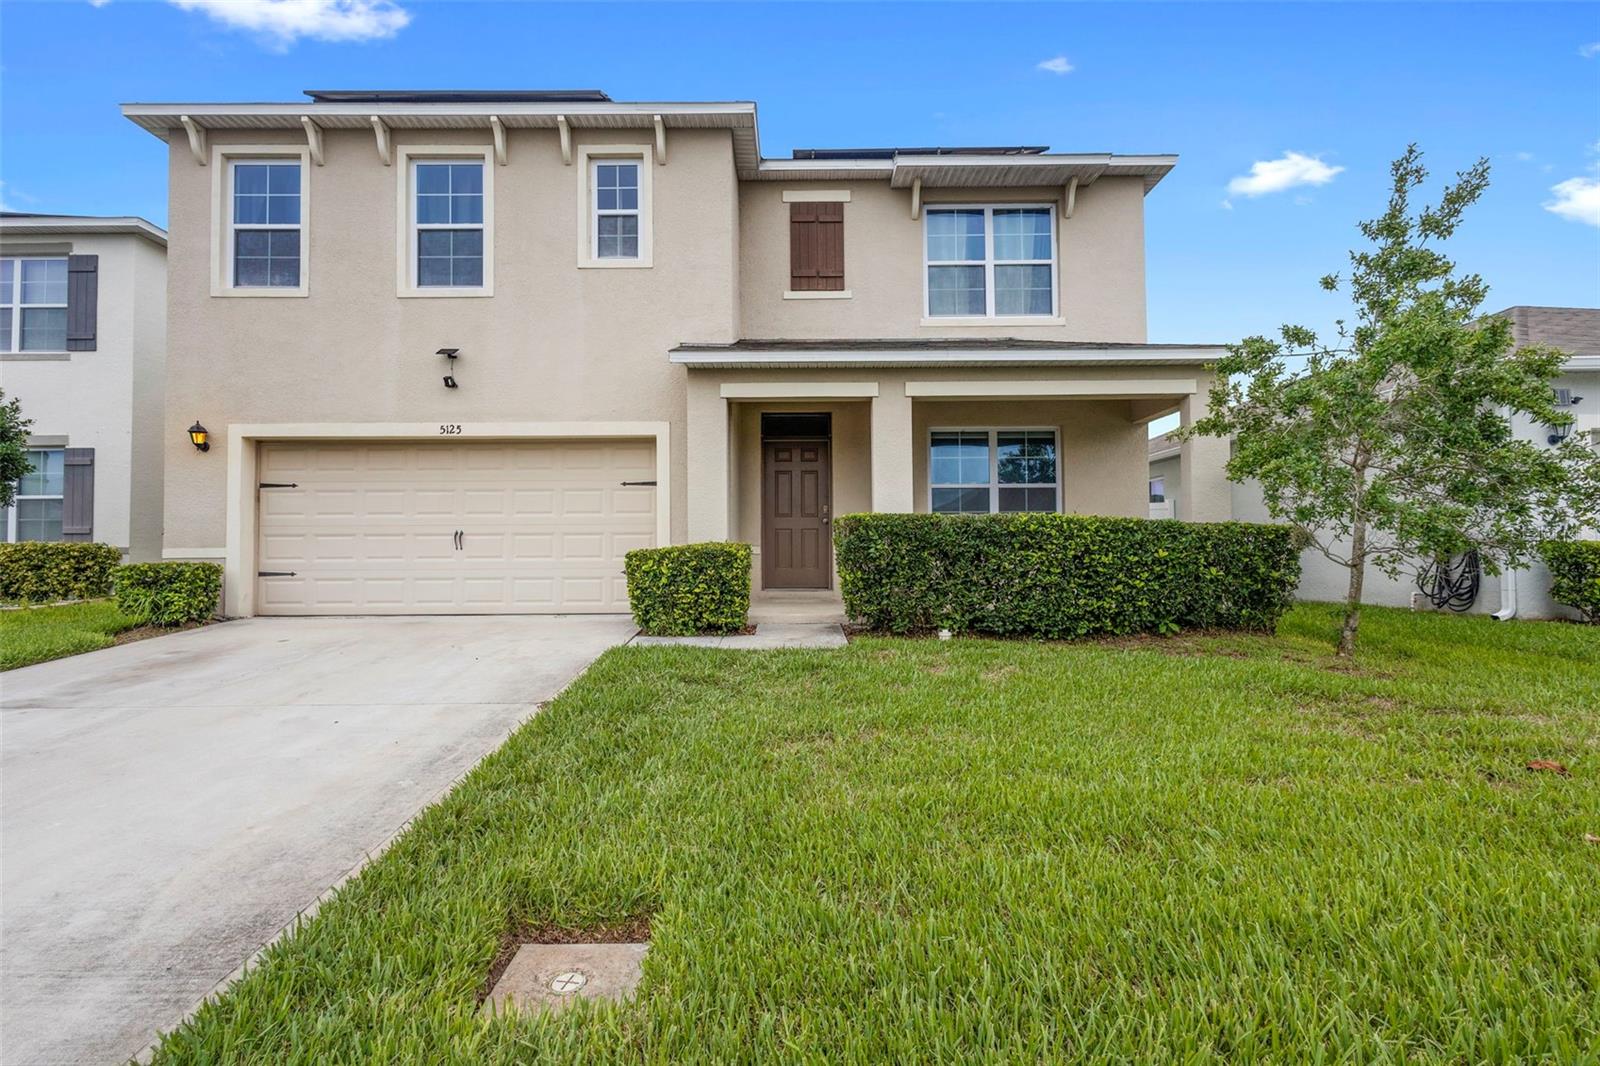
ST CLOUD
5125 FIDDLEWOOD WAY
5 Beds
3 Baths
2,674 Sq.Ft.
$400,000
MLS#: O6422836
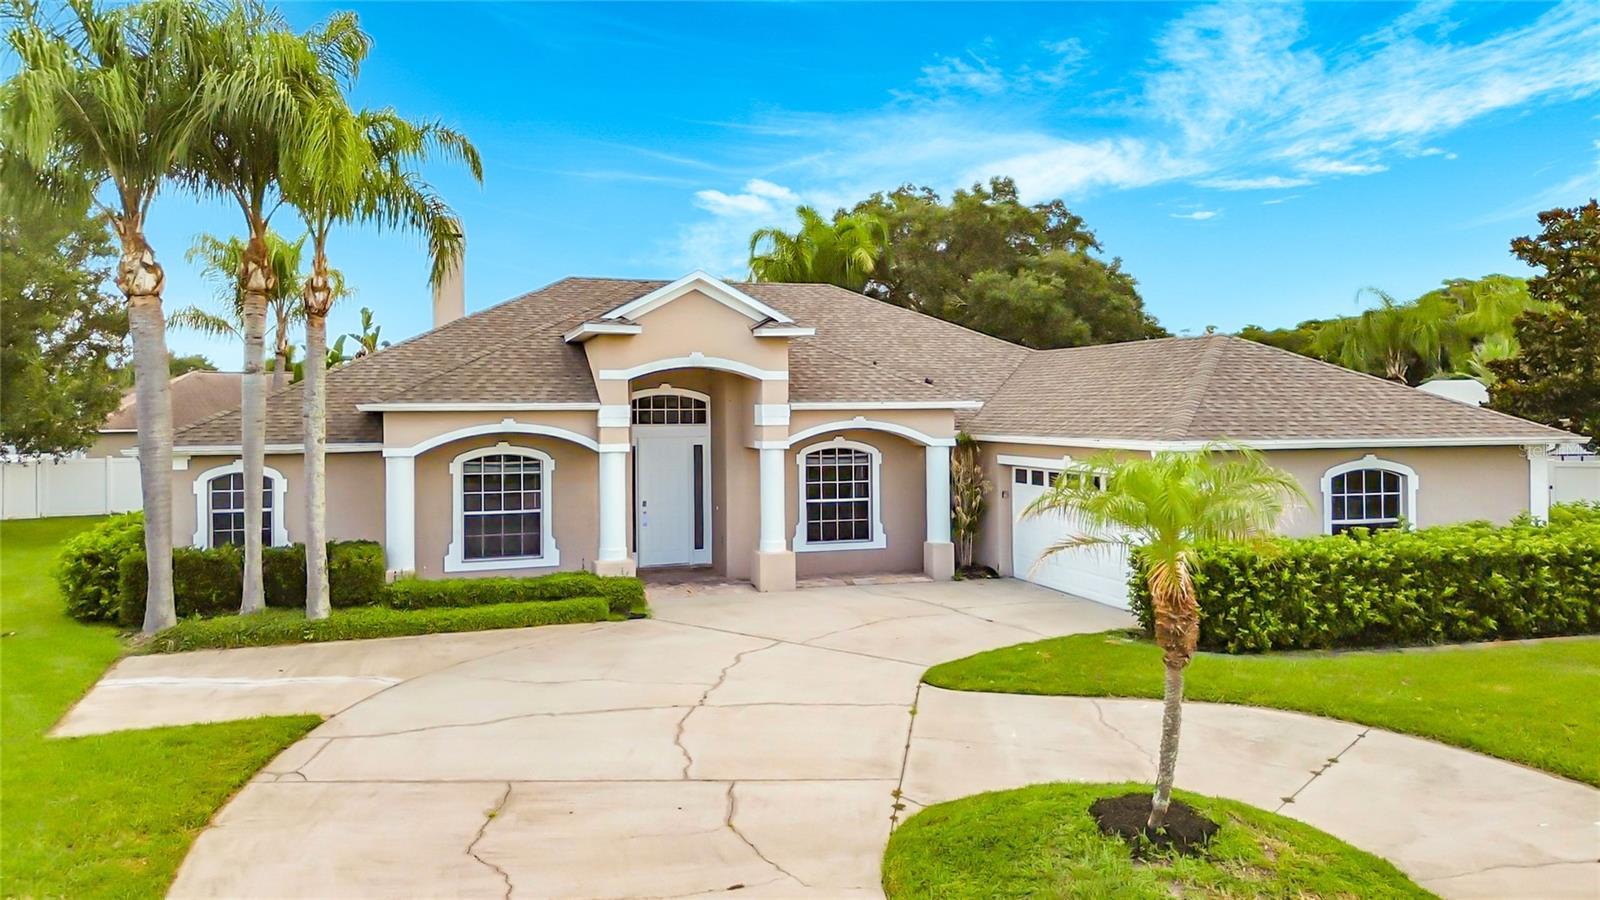
ST CLOUD
3910 COUNTRYSIDE VIEW COURT
4 Beds
3 Baths
2,772 Sq.Ft.
$529,900
MLS#: TB8531792
