Features & Amenities

Interior

  • Other Interior Features

    Other, Walk-In Closet(s), In-Law Floorplan

  • Total Bedrooms

    4

  • Bathrooms

    2

  • 1/2 Bathrooms

    2

  • Cooling YN

    YES

  • Cooling

    Central Air

  • Fireplace YN

    NO

  • Heating YN

    YES

  • Heating

    Electric

  • Pet friendly

    Yes

Exterior

  • Garage

    No

  • Construction Materials

    Frame

  • Other Exterior Features

    Outdoor Shower, Private Yard

  • Pool

    Yes

  • Pool Features

    In Ground, Private

  • Waterfront YN

    NO

Area & Lot

  • Lot Size(acres)

    0.35

  • Lot Size(square feet)

    15,153

  • Property Type

    Residential

  • Property Sub Type

    Single Family Residence

Price

  • Sales Price

    $1,595,000

  • Tax Amount

    $12,465

  • Sq. Footage

    2,616

  • Price/SqFt

    $609

HOA

  • Association

    No

School District

  • Elementary School

    Laurel Nokomis Elementary

  • Middle School

    Laurel Nokomis Middle

  • High School

    Venice Senior High

Property Features

  • New Construction

    NO

  • Ownership

    Fee Simple

  • Senior Community YN

    NO

  • Sewer

    Public Sewer

  • Tax Lot

    0

  • Water Source

    Public

Schedule a Showing

Showing scheduled successfully.

<
>
IN PERSON
VIA CHAT

What is 3 + 4 ?


Mortgage calculator

Estimate your monthly mortgage payment, including the principal and interest, property taxes, and HOA. Adjust the values to generate a more accurate rate.

Your payment

Principal and Interest:

$

Property taxes:

$

HOA fees:

$

Total loan payment:

$

Total interest amount:

$

Location

County

Sarasota

Elementary School

Laurel Nokomis Elementary

Middle School

Laurel Nokomis Middle

High School

Venice Senior High

Listing Courtesy of Valerie Dall'Acqua, PREMIER SOTHEBY'S INTERNATIONAL REALTY

RealHub Information is provided exclusively for consumers' personal, non-commercial use, and it may not be used for any purpose other than to identify prospective properties consumers may be interested in purchasing. All information deemed reliable but not guaranteed and should be independently verified. All properties are subject to prior sale, change or withdrawal. RealHub website owner shall not be responsible for any typographical errors, misinformation, misprints and shall be held totally harmless.

Agent Emil Garinga

Executive Assistant

Emil Garinga

Call Emil today to schedule a private showing.


* Listings on this website come from the FMLS IDX Compilation and may be held by brokerage firms other than the owner of this website. The listing brokerage is identified in any listing details. Information is deemed reliable but is not guaranteed. If you believe any FMLS listing contains material that infringes your copyrighted work please review our DMCA policy and learn how to submit a takedown request.© 2024 FMLS.
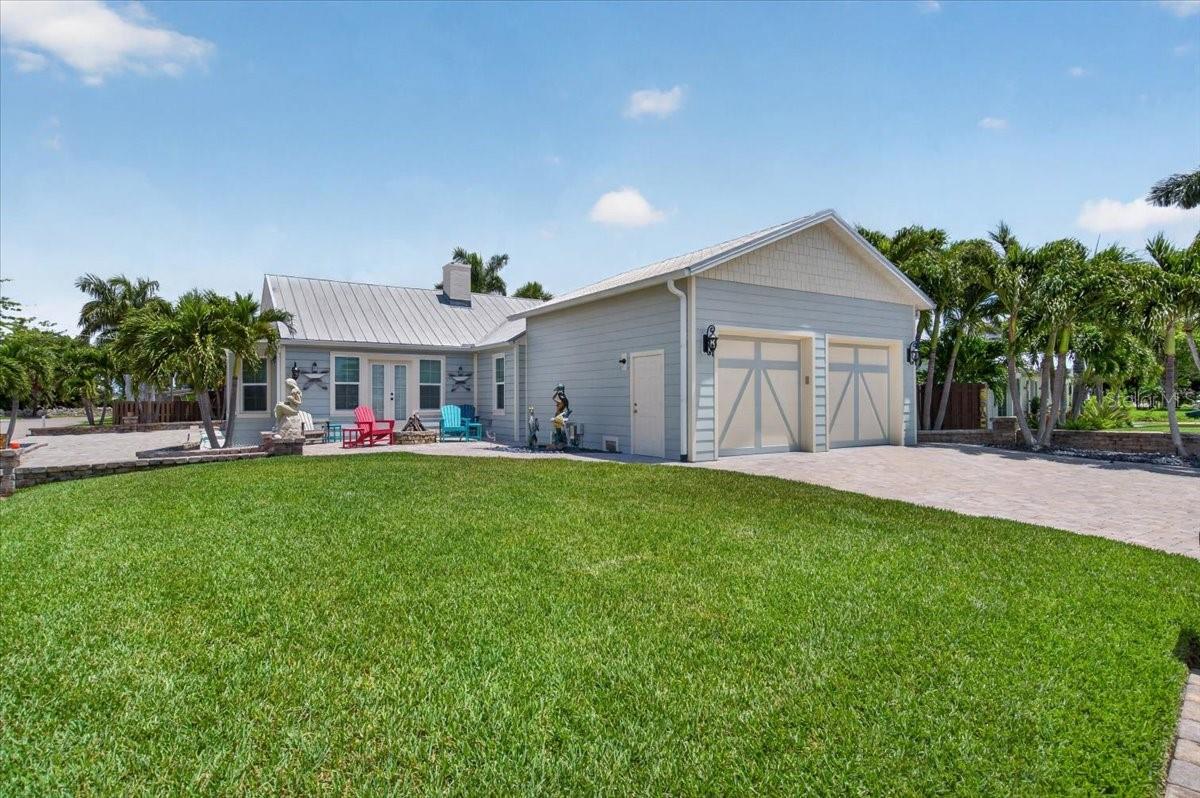
Welcome to your private coastal retreat on the barrier island of Casey Key. Nestled along charming Sandspur Lane, this exceptional home is ideally positioned between the Gulf of Mexico and Little Sarasota Bay, just three homes from private deeded beach access. Offering the perfect blend of island charm and resort-style living, this property captures the essence of Florida’s coveted salt life lifestyle. The beautifully remodeled kitchen flows seamlessly into the spacious family and dining areas, creating an inviting space for entertaining and everyday living. The main residence features two generously sized bedrooms along with two versatile bonus rooms ideal for a home office, fitness studio, game room or additional guest accommodations. An attached one-bedroom in-law guest suite provides privacy and flexibility for extended family or visiting guests, making this home perfectly suited for multigenerational living or hosting. Outside, the lush tropical backyard feels like a private botanical oasis centered around a stunning 2017-built swimming pool, expansive decks and multiple outdoor living and dining spaces designed for relaxation and entertaining. Moments away, the community dock offers easy access to Little Sarasota Bay for kayaking and paddleboarding, and the beach access is perfect for enjoying breathtaking sunsets. Within Casey Key’s protected conservation district, this rare island community preserves its timeless character with no high-rise development and exclusively single-family homes. Conveniently located near downtown Venice and just a short drive to Sarasota, you’ll enjoy easy access to dining, shopping, marinas and local waterfront favorites. Experience the best of coastal living in one of Southwest Florida’s treasured island communities.

3708 SANDSPUR LANE

Message successfully sent.

What would you like to know?

What is 3 + 4 ?

I agree to receive email communication and understand I can unsubscribe at any time.

I agree to be contacted by The Graf Group of Coldwell Banker via call, email, and text for real estate services. To opt out, you can reply 'stop' at any time or reply 'help' for assistance. You can also click the unsubscribe link in the emails. Message and data rates may apply. Message frequency may vary. Privacy Policy

Related Properties

** A RARE WATERFRONT LIFESTYLE | LUXURY, BOATING & GULF ACCESS**

Some homes offer a beautiful place to live. Others offer an extraordinary way of life. Welcome to 641 Bayshore Road, where the beauty of Florida's waterfront lifestyle meets exceptional craftsmanship, thoughtful upgrades, and the freedom of boating straight to the Gulf.

Perfectly positioned along a saltwater canal with 90 feet of seawall, this exceptional waterfront residence is a boater's dream. Your private dock features power, water, and a custom fish-cleaning station, making it effortless to enjoy everything the water has to offer. Cruise to the Venice Jetty and the sparkling Gulf waters in minutes, with **no fixed bridges** to restrict your boating adventures. Whether your passion is offshore fishing, leisurely sunset cruises, or spending the day exploring the coastline, this is waterfront living without compromise.

Inside, The chef-inspired kitchen is a stunning focal point, appointed with custom solid cherry cabinetry, beautiful Yorktown granite countertops, a walk-in pantry, and an impressive 12-foot granite island with bar seating for six. Premium appliances include a 48-inch Sub-Zero refrigerator and a professional 48-inch Wolf dual-fuel range featuring gas burners, an electric infrared cooking surface, and griddle. Adding to the experience, the kitchen captures beautiful views of the Intracoastal, bringing the waterfront scenery into everyday living.

The outdoor spaces are equally inviting. Multiple expansive pavered terraces create wonderful settings for entertaining, relaxing, or simply savoring the spectacular Florida sunsets. Professionally designed landscaping, landscape lighting, and irrigation enhance the property's curb appeal and create an elegant coastal setting.

Beyond its amazing location, this home offers the reassurance of substantial improvements. Newly installed in 2026, hurricane-impact windows, sliders, and front entry door provide enhanced protection and include a transferable warranty. Additional improvements include a 2019 architectural shingle roof, 2025 tankless water heater, 200-amp electrical panel with 60-amp subpanel, PEX water distribution system with manifold, and replacement of most drain lines. The property sits high, and the owners report no history of flood damage

Practical luxury continues with an oversized 24' x 24' garage featuring an epoxy-finished floor and abundant storage, along with generous pavered parking for guests, vehicles, and recreational equipment.

Imagine mornings spent on the water, afternoons fishing the Gulf, evenings entertaining friends, and breathtaking sunsets enjoyed from your own private waterfront retreat.

**This is more than a waterfront home. It is an invitation to experience the boating lifestyle, coastal beauty, and relaxed sophistication that make Southwest Florida so special.**

**641 Bayshore Road – Where Every Day Feels Like a Waterfront Getaway.**
#N6146634

NOKOMIS

641 BAYSHORE ROAD

3 Beds

2 Baths

2,162 Sq.Ft.

$1,495,000

MLS#: N6146634

Waterfront living in one of the few gated communities in Nokomis. Set on 98 feet of canal frontage in Dolphin Shores, this raised Key West style pool home is a boater’s dream, with direct Gulf access through the Intracoastal Waterway, an assigned boat slip that accommodates a boat up to 25 feet, and open water about 15 minutes away by boat. By car, you are only minutes from Nokomis Beach, Casey Key and downtown Venice. Inside, natural light pours through walls of glass, arched windows and skylights, filling the upstairs living spaces with a soft coastal glow and framing views of the canal and palms. Soaring ceilings carry that light from the living room into the kitchen, and transom windows brighten the primary suite. Glass doors open to a covered deck with a retractable awning and outdoor grill, made for long lunches and sunset dinners above the water. Below, the backyard is perfect for hosting, with a heated pool, a sun-filled pool deck and tropical palms that take guests from an afternoon swim to an evening by the water. Beneath the main living level, over 2,000 sq ft of non conforming space offers room for a game room, gym, studio or storage for all of your water toys, and it is already air conditioned and plumbed for a bathroom. The setting is exceptional.
#A4709004

NOKOMIS

349 DOLPHIN SHORES CIRCLE

3 Beds

2 Baths

2,346 Sq.Ft.

$1,400,000

MLS#: A4709004

Price reduced
Welcome to the remarkable 14726 Eagle Branch Drive located within the gated community of Talon Preserve with NO CDD FEE. This stunning home combines distinctive architecture, versatile living spaces, and exceptional outdoor entertaining. This exceptional Layton Grande two-story residence features 5 bedrooms, 4.5 bathrooms, and a three-car garage with a 4-foot extension, showcasing extensive builder upgrades and seller customizations. Approximately 12-foot first-floor ceilings and soaring 13-foot tray and coffered ceiling add architectural elegance to this floor-plan. Double entry doors open to a dramatic two-story foyer with a tray ceiling and expansive clear-glass transom windows. Designer fluted accent walls and custom wood ceiling details add distinctive character. 


The open-concept living and dining areas feature a custom built-in bookshelf and media center surrounding the television, complemented by an electric fireplace. The gourmet kitchen boasts a 48-inch built-in KitchenAid refrigerator, double stacked cabinetry with illuminated glass-front doors, wall oven and microwave, cooktop, and a large quartz island with additional cabinets and shelving. The quartz countertops extend up as the backsplash for an elegant and seamless finish. The pantry features custom shelving and is set up to accommodate a secondary refrigerator.

Pocket doors enclose a private guest wing with two bedrooms flanking a full bathroom. A third guest bedroom near the garage has an adjacent full bathroom with a walk-in shower. All bathrooms feature under-cabinet lighting and illuminated mirrors, while guest bedroom closets provide additional shelving and lighting. The spacious primary suite overlooks the pool and lanai through expansive windows. The primary bathroom features under-cabinet lighting, and the walk-in closet includes custom built-in shelving.

The dedicated laundry room includes a utility sink, countertops with space for folding, shelving, and cabinetry. Upstairs, an open overlook captures views of the foyer and expansive windows. Under-stair storage accommodates household essentials. The large bonus room offers flexibility for an office, game room, or additional living space. An additional bedroom and full bathroom provide privacy for guests, while extra storage near the upstairs utility room adds convenience.

Expansive impact glass, pocket sliding doors open to a private outdoor retreat featuring a custom saltwater pool with spill-over spa and additional water features, generous sun shelf, and custom outdoor kitchen. A pool bath enhances entertaining convenience. Pet owners will appreciate the side-yard dog run enclosed by a four-foot wrought-iron fence. 

Talon Preserve offers resort-style amenities, including a heated pool with rock waterfall and splash pad, spa, full-service restaurant and bar, approximately 18,000-square-foot clubhouse, state-of-the-art fitness center, arcade, eight pickleball courts, tennis and bocce courts, fire-pit area, and dog park with NO CDD FEE. Conveniently located near Oscar Scherer State Park, Nokomis and Siesta Key beaches, Legacy Trail, Sarasota Memorial Hospital, championship golf courses, I-75, and downtown Sarasota, Venice, and Wellen Park. Community information and governing documents are available at www.talonpreservehoa. Buyers should verify all information with the HOA.
#A4709964

NOKOMIS

14726 EAGLE BRANCH DRIVE

5 Beds

4 Baths

4,056 Sq.Ft.

$1,549,000

MLS#: A4709964

RARE GULF WATERFRONT GEM ON ROBERTS BAY! Welcome to 108 Sunrise Drive, where sparkling bay waters, coastal breezes, lush tropical landscaping, and an exceptional waterfront setting come together to create a truly unique opportunity in Nokomis.
Offering approximately 75 feet of waterfront, an existing dock, Gulf-access boating with no bridges, and a beautifully paved and landscaped shoreline, this property delivers the kind of coastal setting that is increasingly difficult to replicate. Just minutes from beautiful Gulf Coast beaches, with boating access leading toward the open Gulf, the location captures everything buyers love about Florida waterfront living — peaceful water views, boating from your own backyard, warm coastal sunsets, and easy access to the sand and sea.

The waterfront area is one of the property’s standout features, with attractive paving, established landscaping, dock access, and a serene setting overlooking Roberts Bay. Imagine morning coffee beside the water, afternoons on the boat, and evenings enjoying glowing sunsets and gentle coastal breezes from your own property.

For builders and buyers with vision, the opportunity is substantial. Renovate and reimagine the existing residence, explore the flexibility of the additional rear living spaces, or create a spectacular custom waterfront residence designed to fully take advantage of the setting.
For the buyer searching for a Florida vacation home, boating retreat, investment, or forever home, this is a chance to create something extraordinary — a custom coastal residence with expansive outdoor living, a resort-style front yard, sweeping water views, and your boat just steps from the door.

The main residence is currently gutted and ready for renovation, reconfiguration, or complete redevelopment to maximize this exceptional waterfront site.

The true value lies in what cannot easily be recreated: waterfront land, dockage, boating access, proximity to the open Gulf and beaches, mature landscaping, and an incredible canvas for renovation or new construction.

Bring your builder. Bring your architect. Bring your vision.
108 Sunrise Drive Nokomis — where waterfront living, coastal beauty, and exceptional potential meet.
#C7531833

NOKOMIS

108 SUNRISE DRIVE

4 Beds

3 Baths

2,697 Sq.Ft.

$1,369,999

MLS#: C7531833

Price reduced
Experience the true Florida waterfront lifestyle on 1.6± acres along beautiful Roberts Bay in Nokomis. Freshly updated and move-in ready, this spacious bayfront home features new interior paint throughout, new carpet, and new flooring in the pool room, bedrooms and master bath. From peaceful mornings overlooking the water to evenings spent relaxing beside the oversized pool and spa, every day here feels like a getaway.

Designed for both comfortable living and effortless entertaining, the property offers generous indoor and outdoor spaces framed by breathtaking water views. The oversized pool and spa feature both solar and electric heating, creating the perfect place to relax year round. A newly constructed wood dock with water, electric, and a boat lift puts boating, fishing, and Gulf adventures right outside your door. A pontoon boat currently on the lift may also be negotiated with the sale.

The oversized two-car garage includes a built-in workshop with plenty of room for tools, recreational equipment, storage, and hobbies. With no HOA and no deed restrictions, the property offers exceptional flexibility for enjoying the waterfront lifestyle your way.

Beyond its appeal as a private coastal retreat, the 1.6± acre property is zoned RMF-3, offering potential for up to 13 units an acre, subject to county approval and buyer verification. This creates a unique opportunity for builders, developers, and investors seeking a premier waterfront location.

Conveniently located near Nokomis Beach, shopping, everyday amenities, and popular waterfront restaurants, with additional dining walking distance, this one-of-a-kind property offers privacy, versatility, and direct access to the best of coastal Florida living. Whether enjoyed as a personal waterfront estate or explored for its redevelopment potential, this is a rare opportunity on Roberts Bay.

A new survey confirms the property is 1.6 acres. The acreage currently shown by the Sarasota County Property Appraiser is incorrect. Survey available upon request.
#A4706717

NOKOMIS

102 BRENDA LANE

3 Beds

2 Baths

2,524 Sq.Ft.

$1,695,000

MLS#: A4706717

Welcome to 216 Sunrise Dr in Nokomis, FL! A one-of-a-kind waterfront estate designed for the discerning luxury buyer and true automotive enthusiast. Perfectly positioned on Roberts Bay with no bridges to the Bay or Gulf, this extraordinary residence combines coastal elegance, cutting-edge upgrades, and unmatched garage capacity in a private tropical setting. Built for both beauty and resilience, the home features over $80,000 in CAT5-rated PGT hurricane-impact windows and doors, new HVAC systems raised for protection, all-new PVC re-piping completed in 2024/2025, updated electrical throughout, and a hybrid septic system replaced approximately three years ago. The roof has been professionally re-screwed and resealed, while the entire home has been enhanced with sprayed foam insulation across all attic spaces for superior efficiency.

Inside, warm luxury details define the living spaces, including stunning wood accent walls, remodeled bathrooms, custom kitchen features, a spacious primary bath shower, Glor and More blinds, tankless instant hot water system (2025), ventless remote-controlled fireplace, and over 11 closets plus a walk-up loft attic with generous walkable space for exceptional storage, hobbies or future customization. Historic character meets modern refinement with a bundle of aged red oak flooring included.

Outside, the grounds rival a private resort with over $200,000 invested in pavers, extensive lighting, and professionally designed landscaping featuring approximately $70,000 in nighttime illumination. Additional exterior highlights include a new fence, Mexican black river rock accents, irrigation systems utilizing both well and county water, underground gutter systems, a fountain, fire pit with updated tanks and hoses, outdoor utility sink, grill area, and sandy-bottom waterfront access.

For boating enthusiasts, the property offers one of the area’s largest mooring dock setups, a 10,000-lb boat lift, two brand-new multi-level jet ski lifts, remote-controlled lifts, underwater survey completed, dock lighting, and regularly maintained mangroves. Enjoy direct boating access with no bridges to the Bay or Gulf.

The ultimate car lover’s paradise, this estate features up to 6-car garage capacity with taller 4-car garage bays, exotic-car-compatible wide lifts, side-mount garage doors, silent openers, epoxy flooring, mini-split climate systems, block garage construction, and foam insulation throughout. Every detail was designed with collectors and enthusiasts in mind.

Additional features include: New interior and exterior Rain Refresh paint, Brand-new irrigation pump, Hurricane-rated upgrades throughout, Utility well servicing property irrigation, Block and Hardie board exterior construction, Raised back door elevation approximately 3.5 feet above sea level, Termite tenting completed approximately 5 years ago, Three septic tanks located on right side yard, Updated shell landscaping and hardscape finishes. Attention to detail was not missed, every upgrade was done with thought and cost was not spared!

216 Sunrise Drive is a rare opportunity to own an extensively upgraded waterfront retreat where luxury living, boating lifestyle, and exotic car storage converge into one exceptional property. Schedule your private showing today!
#A4694723

NOKOMIS

216 SUNRISE DRIVE

3 Beds

2 Baths

1,689 Sq.Ft.

$1,900,000

MLS#: A4694723

Send a message

Message successfully sent.

Your message

What is 3 + 4 ?

Reason for contacting?

I agree to receive email communication and understand I can unsubscribe at any time.

I agree to be contacted by The Graf Group of Coldwell Banker via call, email, and text for real estate services. To opt out, you can reply 'stop' at any time or reply 'help' for assistance. You can also click the unsubscribe link in the emails. Message and data rates may apply. Message frequency may vary. Privacy Policy

Sign Out

Virtual Assistant

Would you like to take the next step with this property? We can help you schedule a showing or virtual tour, or send you more details.

Yes, I would like more information.

Thank You for Your Reply, One of Our Agents will contact you as soon as possible

No, maybe later.

Thank you, you can always contact me via email, phone number or through the contact form.

Realhub AI

Lucy - Your AI-Powered Realtor

Update Your Temporary Password

Personalize your search

Enter your email and we'll notify you immediately when new listings match what you're looking for.

or enter email address

Already have an account ? Login here

Continue your home search

I agree to receive communications and understand I can unsubscribe at any time.

I agree to be contacted by The Graf Group of Coldwell Banker via call, email, and text for real estate services. To opt out, you can reply 'stop' at any time or reply 'help' for assistance. You can also click the unsubscribe link in the emails. Message and data rates may apply. Message frequency may vary. Privacy Policy

Already have an account ? Login here

We use cookies

We use cookies for analytics and to enhance your experience. By accepting, you agree to analytics and marketing cookies. Small functional cookies that count viewed properties and time on site are used regardless of your choice. You can manage your preferences or learn more about our cookies policy.