Features & Amenities

Interior

  • Other Interior Features

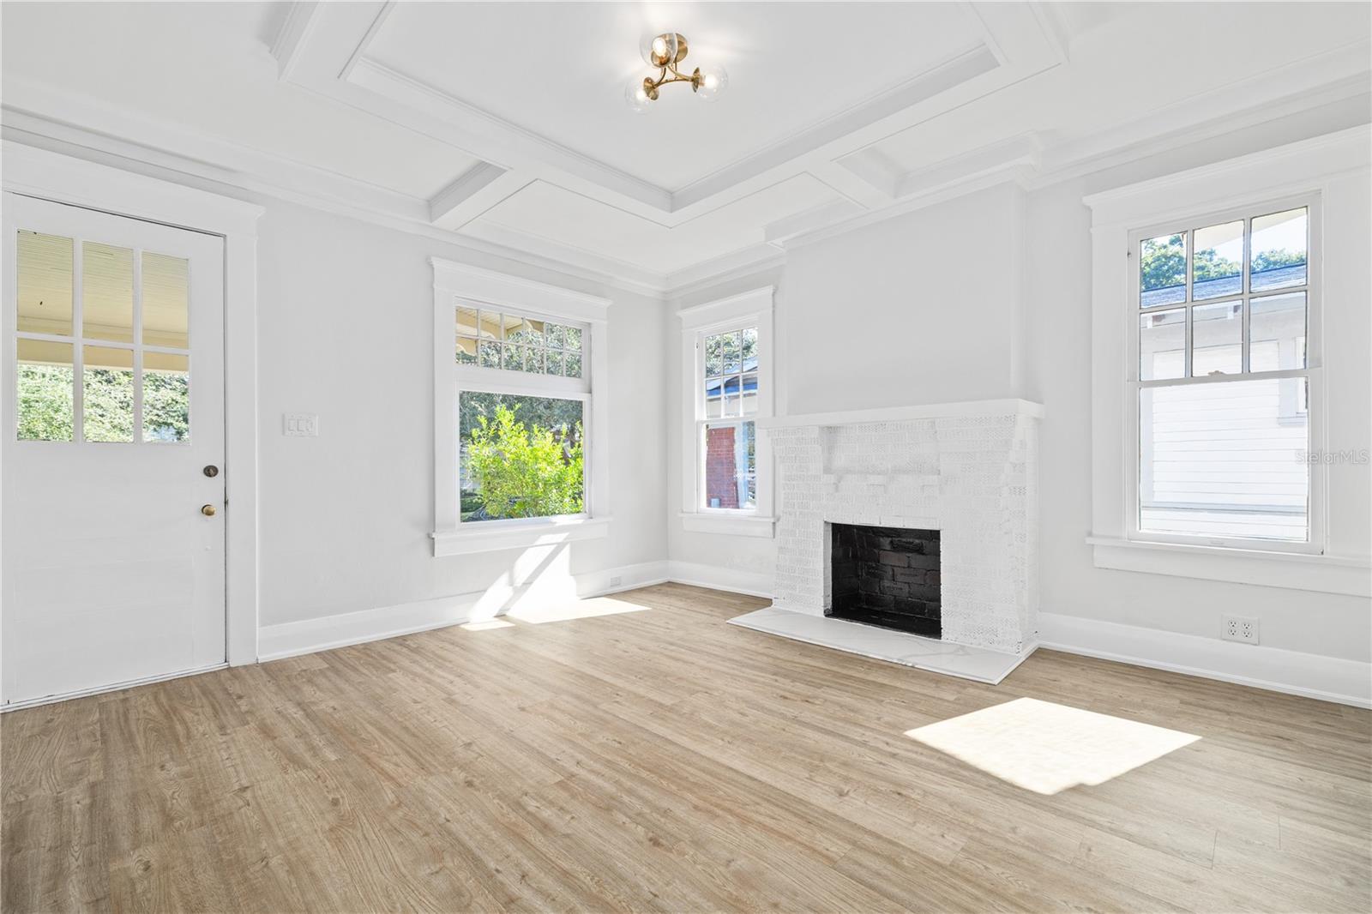
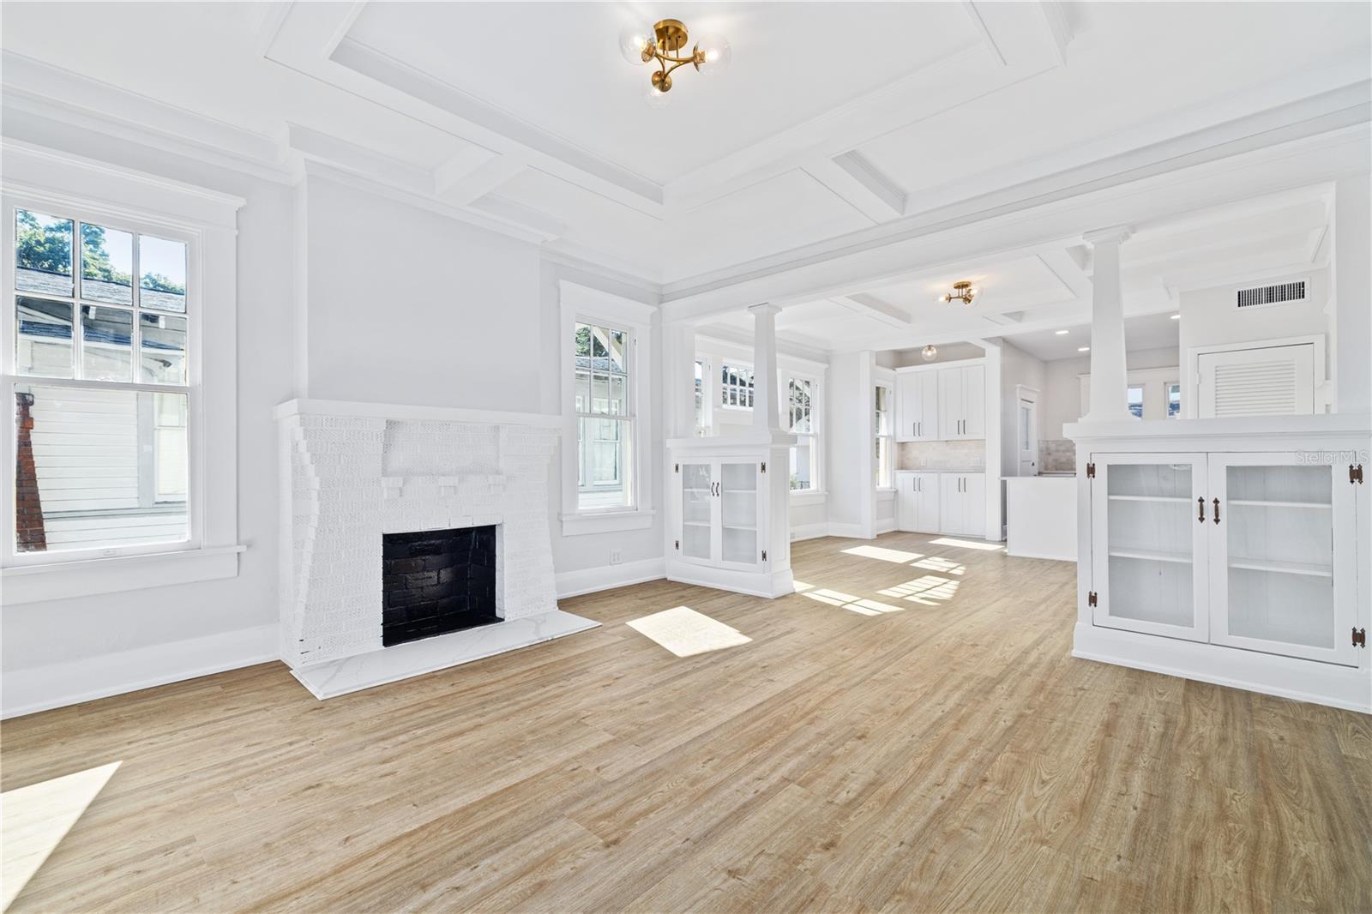
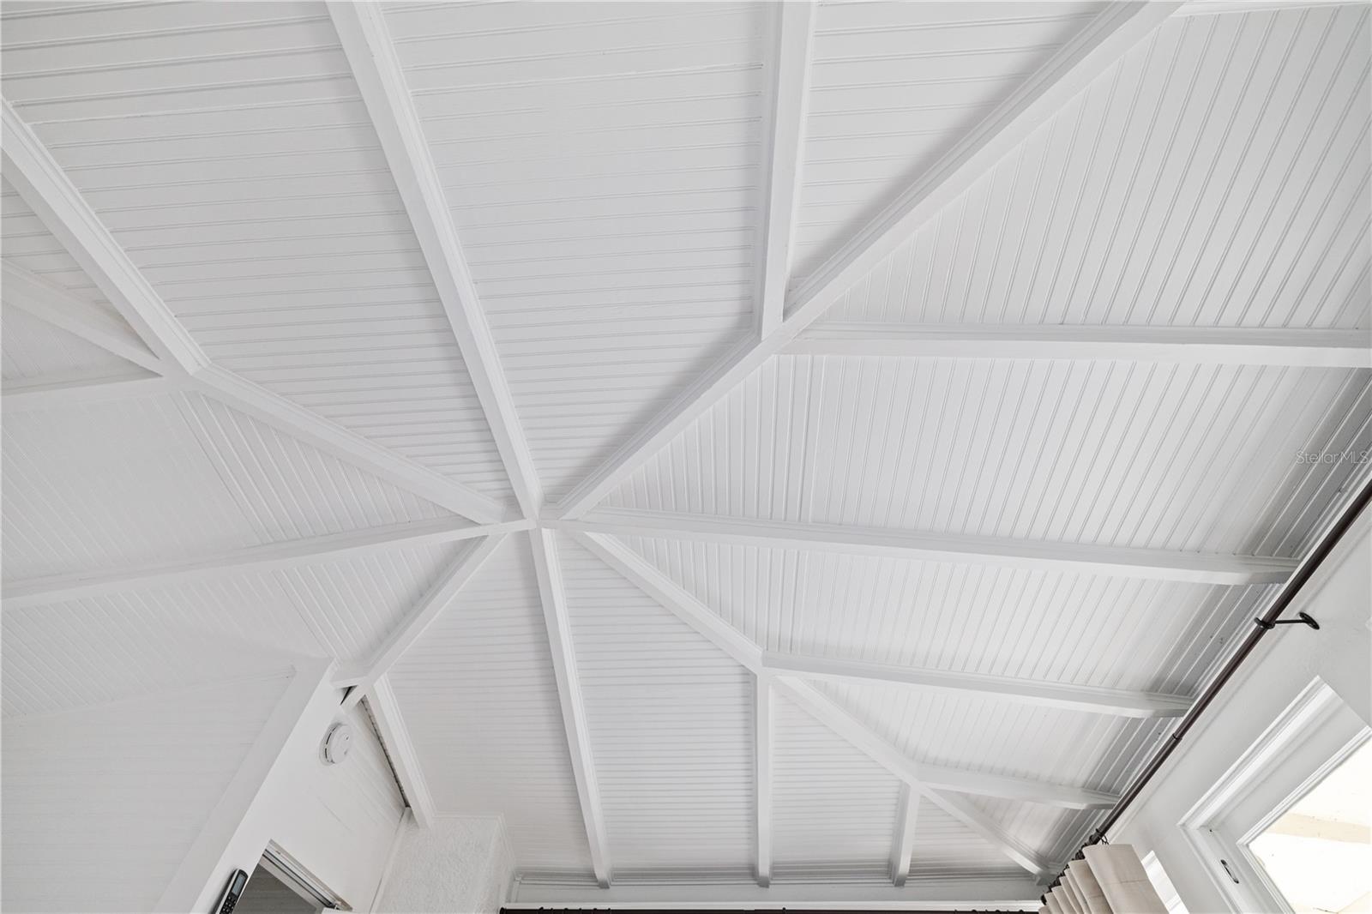
    Coffered Ceiling(s), Dry Bar, Open Floorplan, Other, Stone Counters

  • Total Bedrooms

    3

  • Bathrooms

    2

  • 1/2 Bathrooms

    1

  • Cooling YN

    YES

  • Cooling

    N/A

  • Heating YN

    YES

  • Heating

    Central

  • Pet friendly

    N/A

Exterior

  • Garage

    No

  • Construction Materials

    Asbestos

  • Other Exterior Features

    Lighting

  • Patio and Porch Features

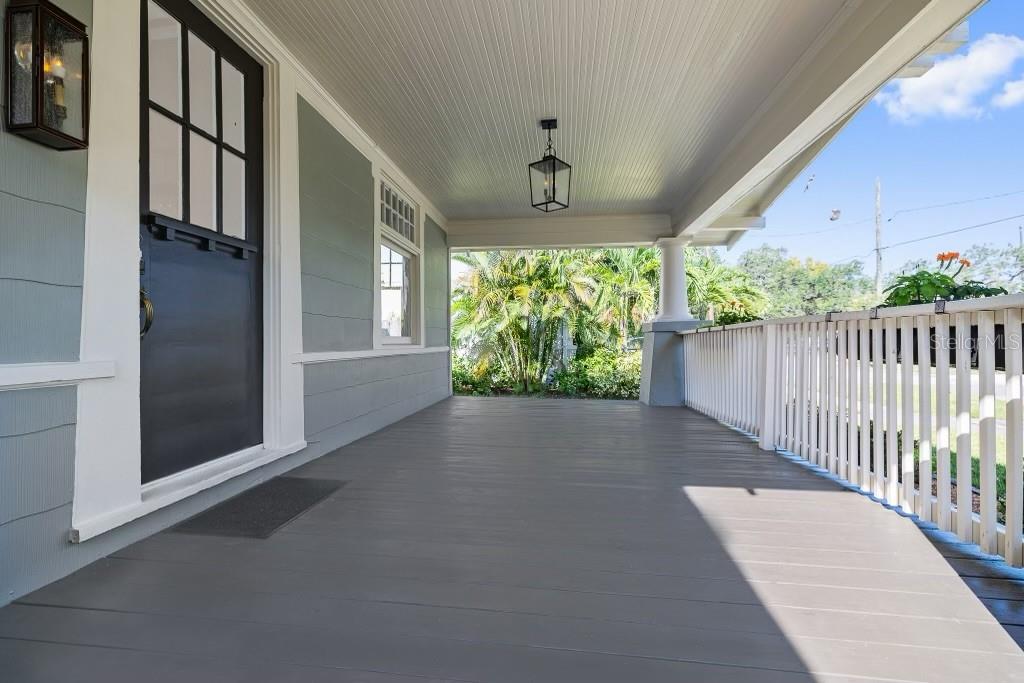
    Covered, Front Porch

  • Pool

    No

  • Waterfront YN

    NO

Area & Lot

  • Lot Size(acres)

    0.11

  • Lot Size(square feet)

    5,000

  • Property Type

    Residential

  • Property Sub Type

    Single Family Residence

  • Architectural Style

    Bungalow

Price

  • Sales Price

    $780,000

  • Tax Amount

    $5,005.66

  • Zoning

    RS-50

  • Sq. Footage

    1,420

  • Price/SqFt

    $549

HOA

  • Association

    No

School District

  • Elementary School

    Roosevelt-HB

  • Middle School

    Coleman-HB

  • High School

    Plant-HB

Property Features

  • Stories

    2

  • Ownership

    Fee Simple

  • Sewer

    Public Sewer

Schedule a Showing

Showing scheduled successfully.

<
>
IN PERSON
VIA CHAT

What is 3 + 4 ?


Change time

Mortgage calculator
Estimate your monthly mortgage payment, including the principal and interest, property taxes, and HOA. Adjust the values to generate a more accurate rate.

Your payment

Principal and Interest:

$

Property taxes:

$

HOA fees:

$

Total loan payment:

$

Total interest amount:

$

Location

County

Hillsborough

Elementary School

Roosevelt-HB

Middle School

Coleman-HB

High School

Plant-HB

Listing Courtesy of Thomas Levieux, Jr , PINEYWOODS REALTY LLC

RealHub Information is provided exclusively for consumers' personal, non-commercial use, and it may not be used for any purpose other than to identify prospective properties consumers may be interested in purchasing. All information deemed reliable but not guaranteed and should be independently verified. All properties are subject to prior sale, change or withdrawal. RealHub website owner shall not be responsible for any typographical errors, misinformation, misprints and shall be held totally harmless.

Agent Emil Garinga

Executive Assistant

Emil Garinga

Call Emil today to schedule a private showing.


* Listings on this website come from the FMLS IDX Compilation and may be held by brokerage firms other than the owner of this website. The listing brokerage is identified in any listing details. Information is deemed reliable but is not guaranteed. If you believe any FMLS listing contains material that infringes your copyrighted work please click here to review our DMCA policy and learn how to submit a takedown request.© 2024 FMLS.
** Update, seller offering $10,000 in concessions**
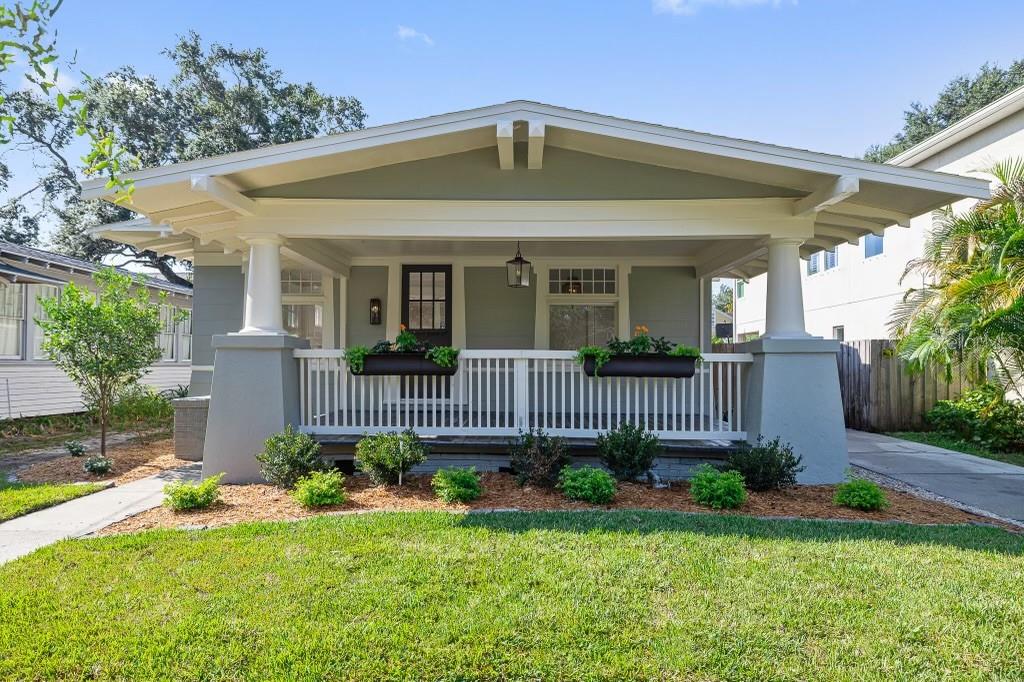
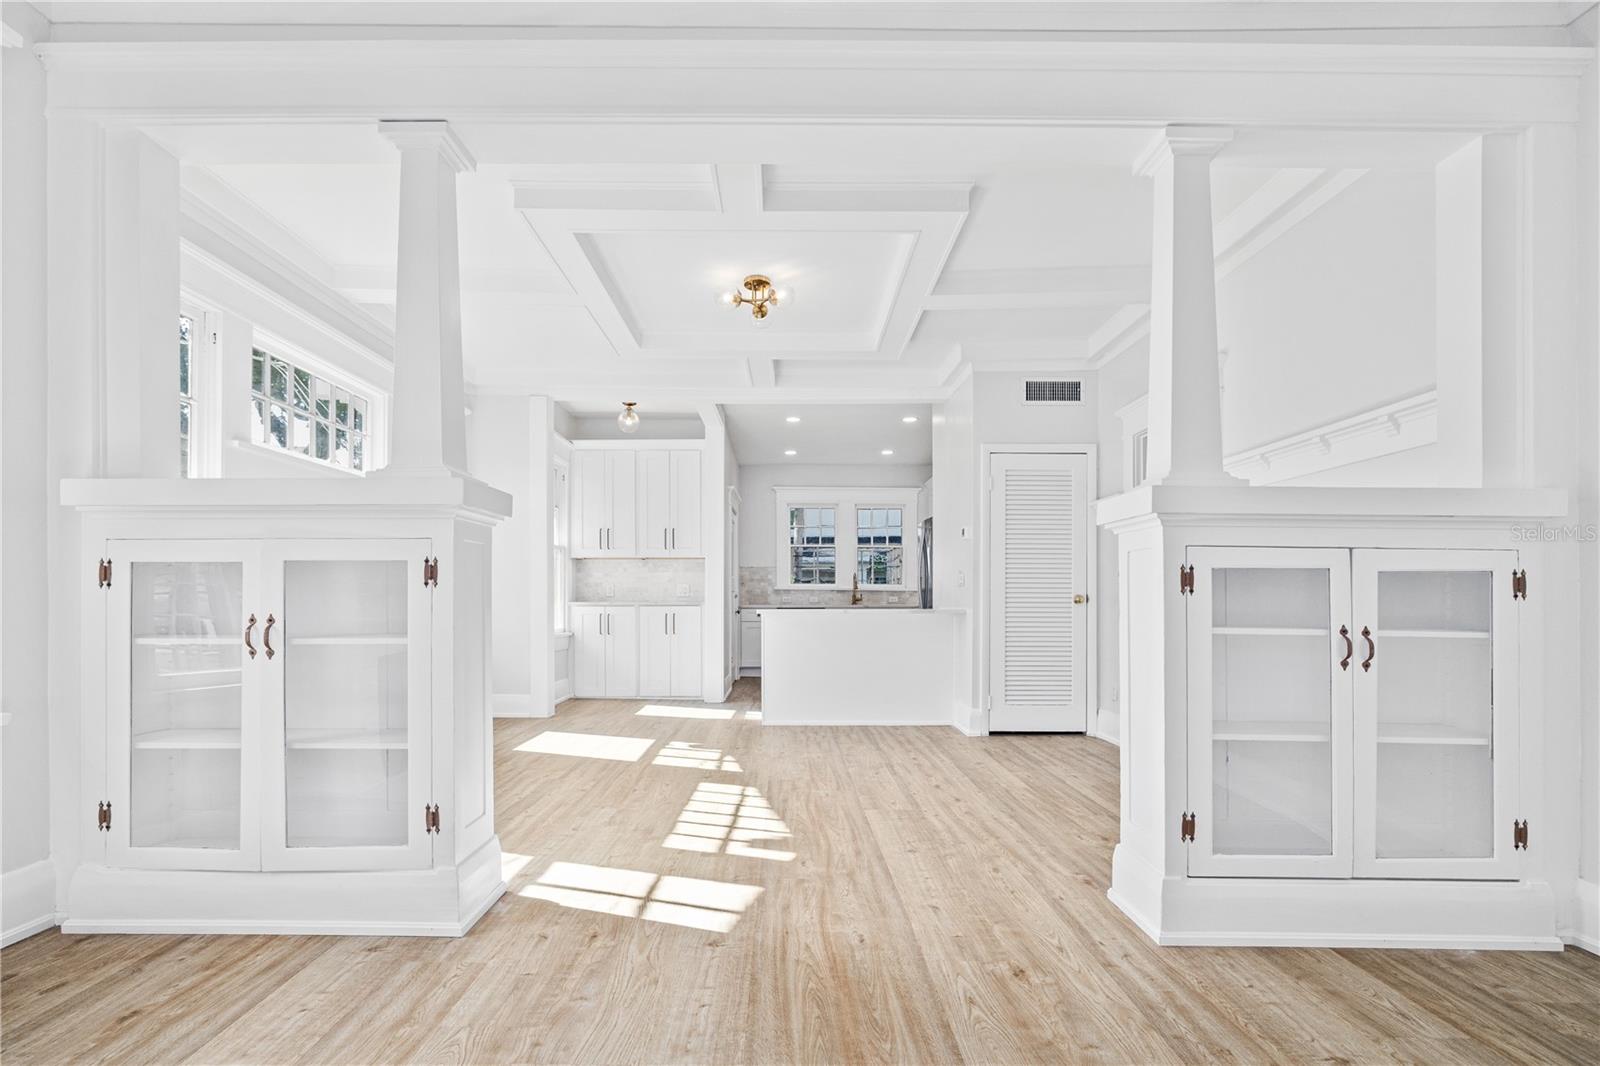
Welcome to this tastefully renovated 1912 bungalow home, crafted with the intent to perfectly blend antique craftsman charm with the new, clean and modern style. 
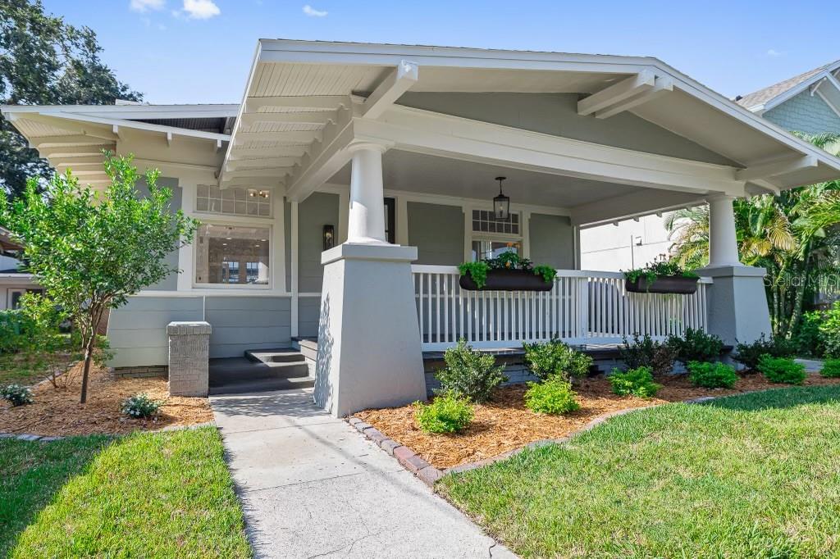
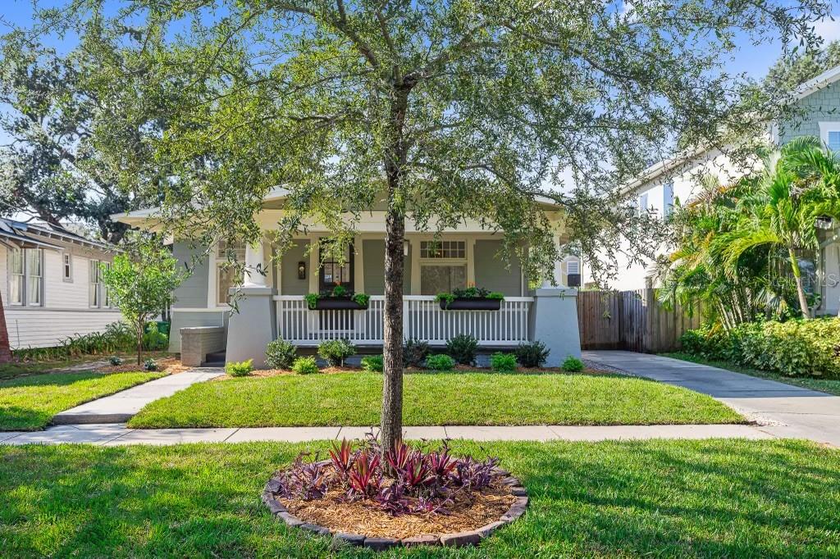
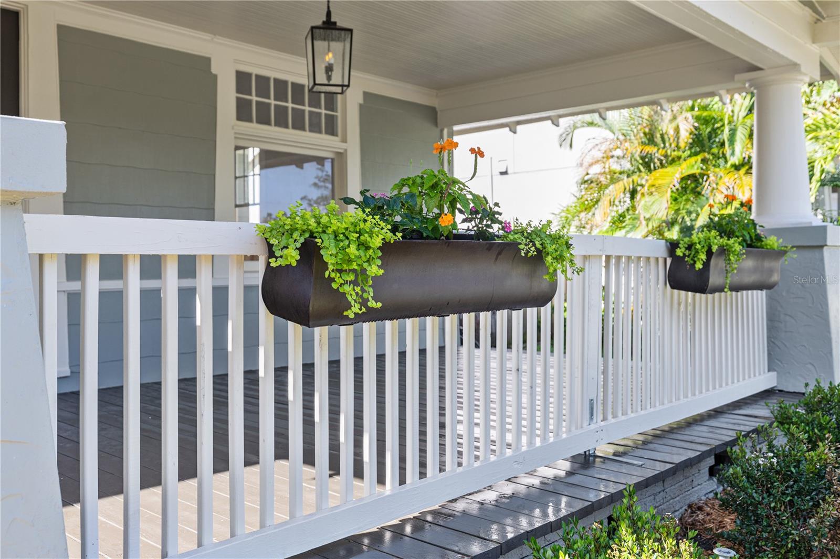
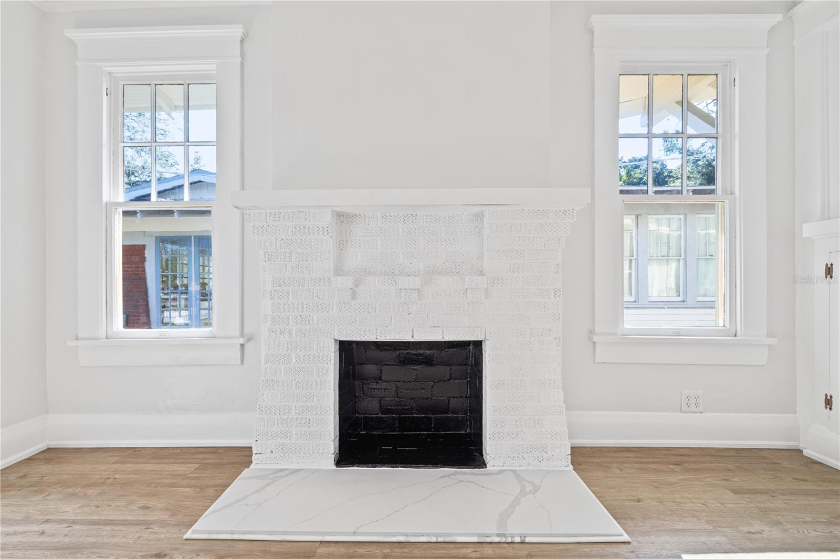
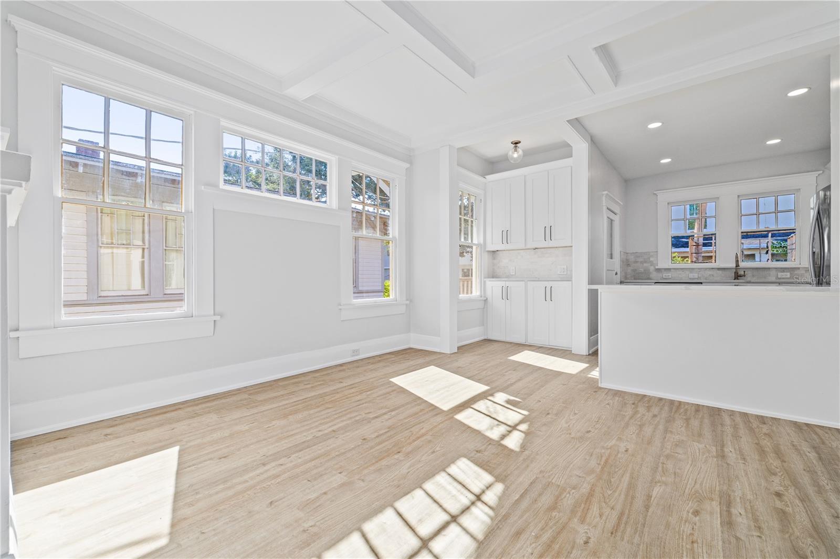
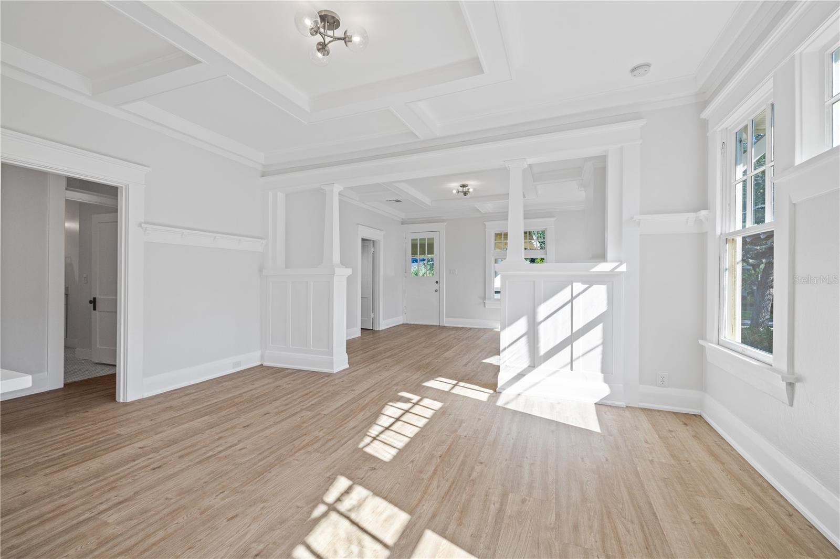
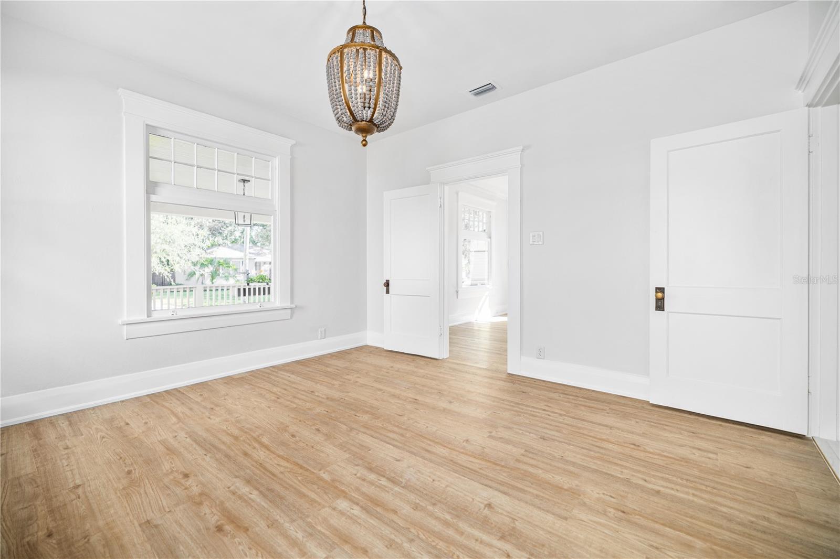
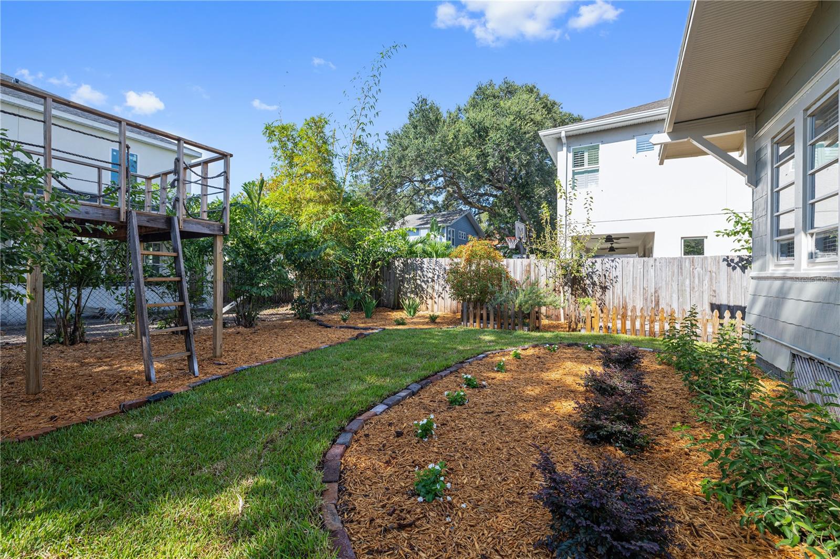
Upon arrival you are greeted with lush landscaping and a welcoming oversized front porch ideal for that morning coffee or that evening night cap. Walking through the vintage front door looking through the living room, formal dining room and kitchen you will feel the open layout of your home. Seamless country oak luxury vinyl flooring through out, to the left original fireplace with quartz hearth and plenty of original craftsmen windows bringing in delicate amount of natural light. 
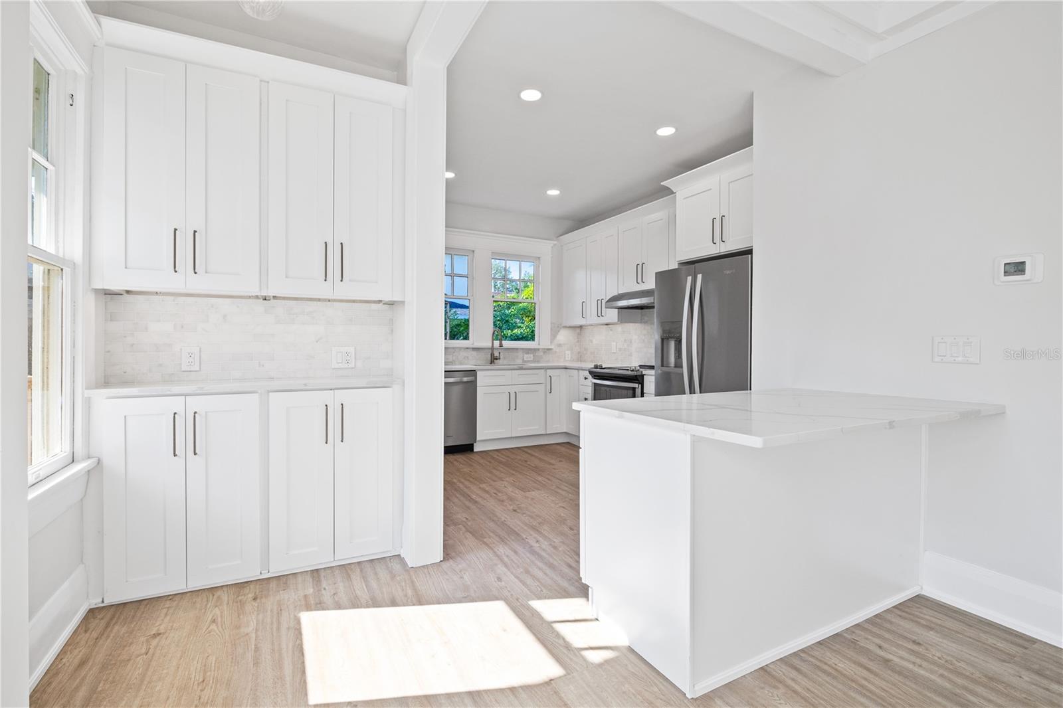
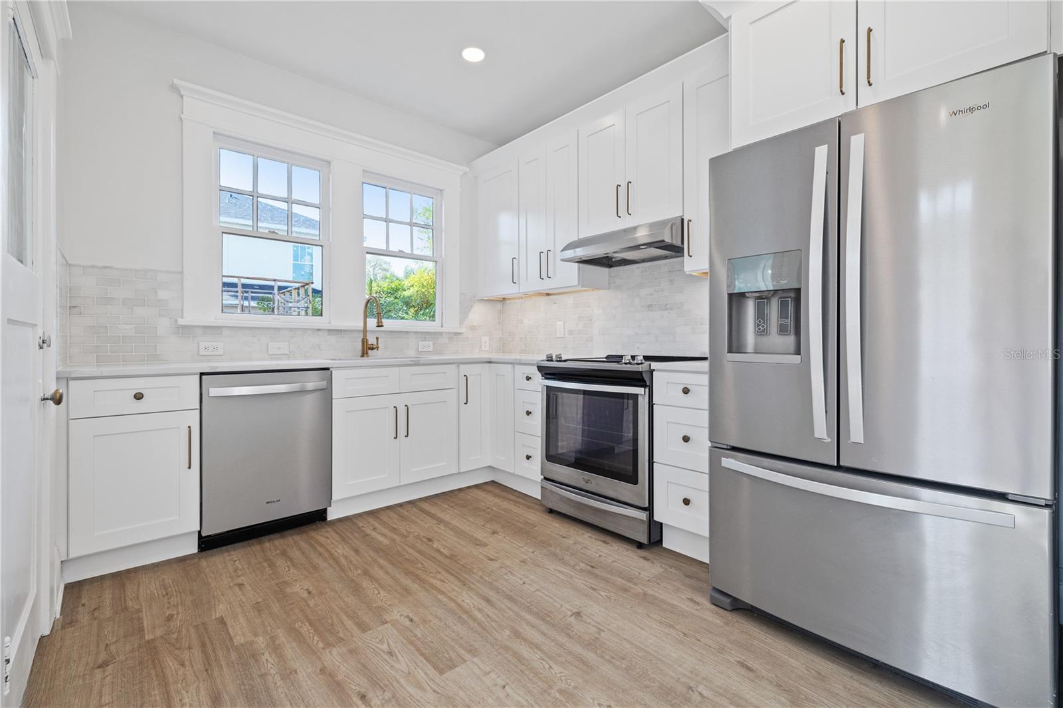
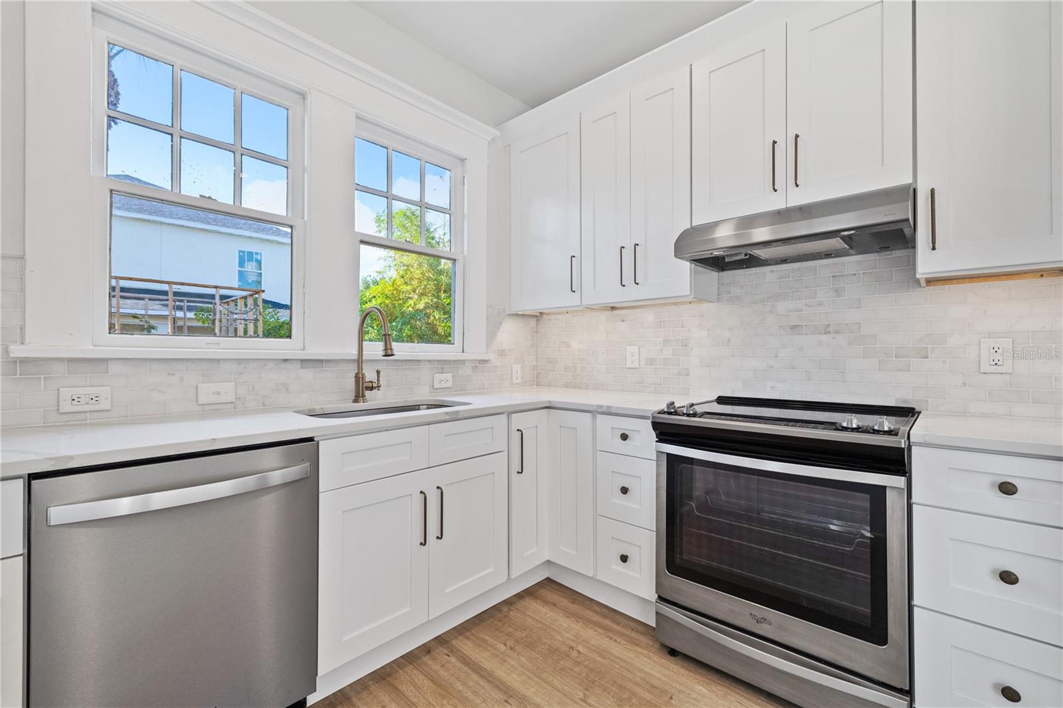
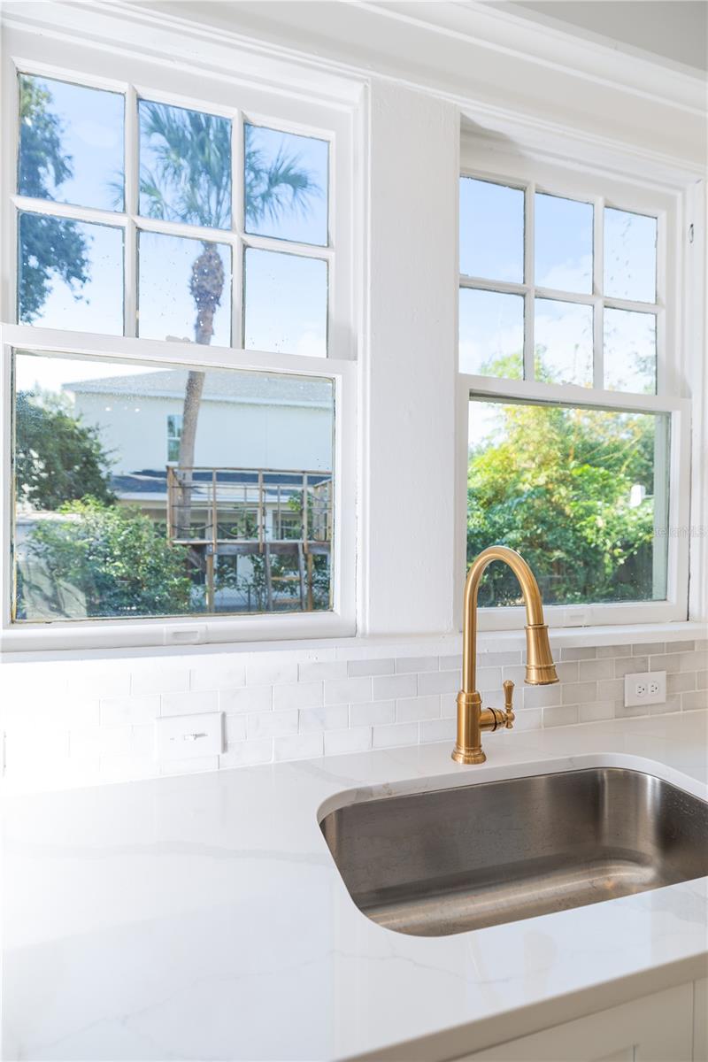
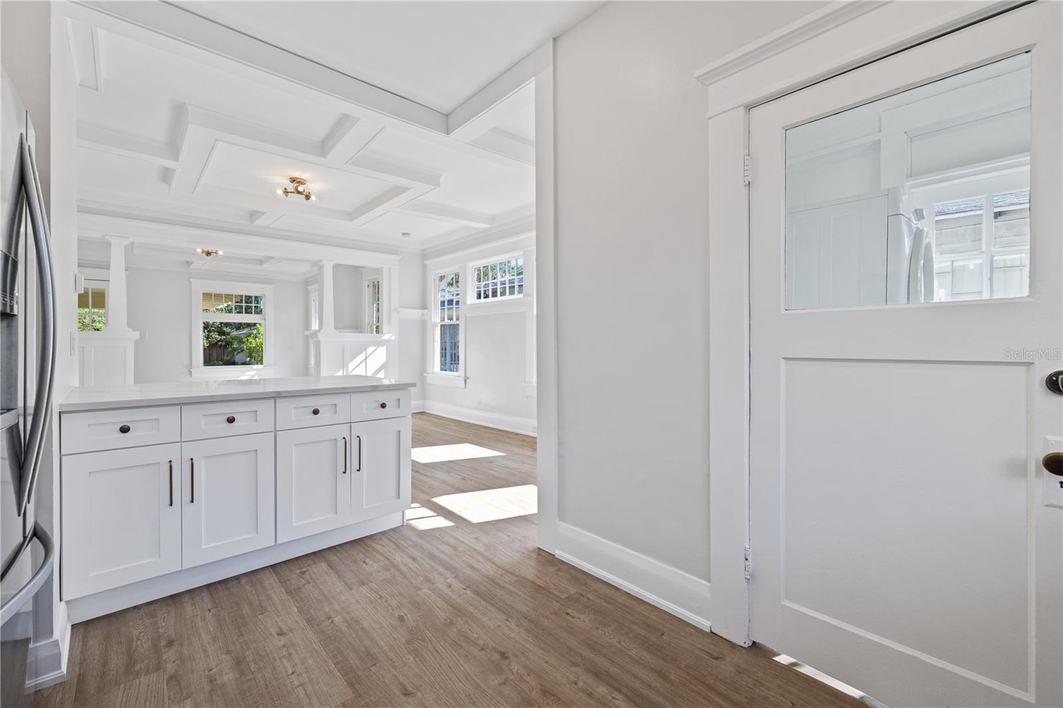
Approaching dining room through craftsmen tapered pillars you will notice the mention blend of modern and antique as you lay eyes on the butlers pantry/dry bar. All original trim encompassing windows and doors leading to the exquisite soft close cabinets with bronze handles and pulls. The kitchen with plenty of counter and cabinet space features quartz counter tops and beautiful marble back splash.
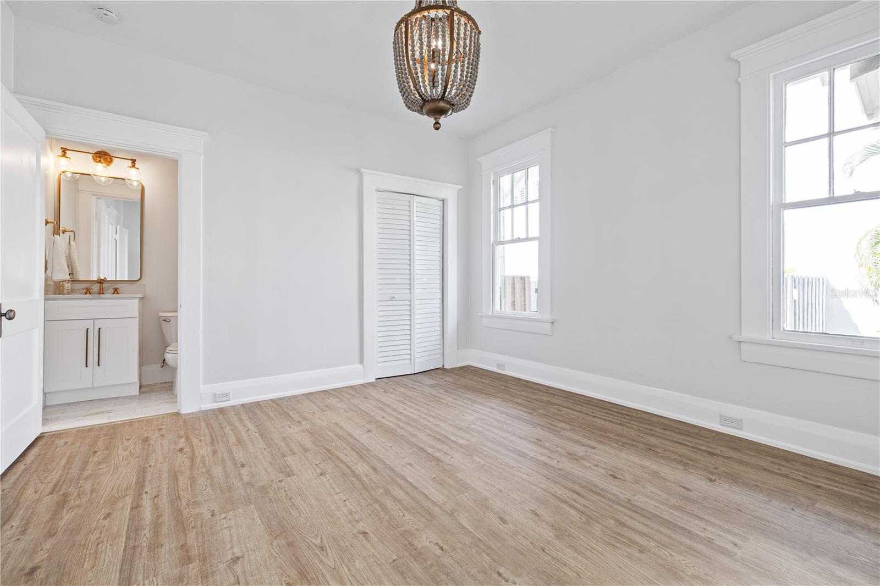
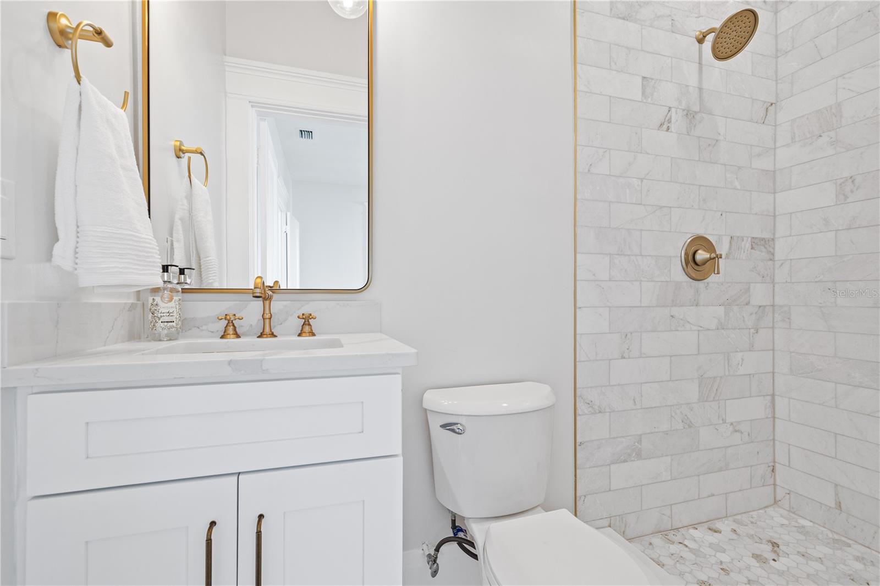
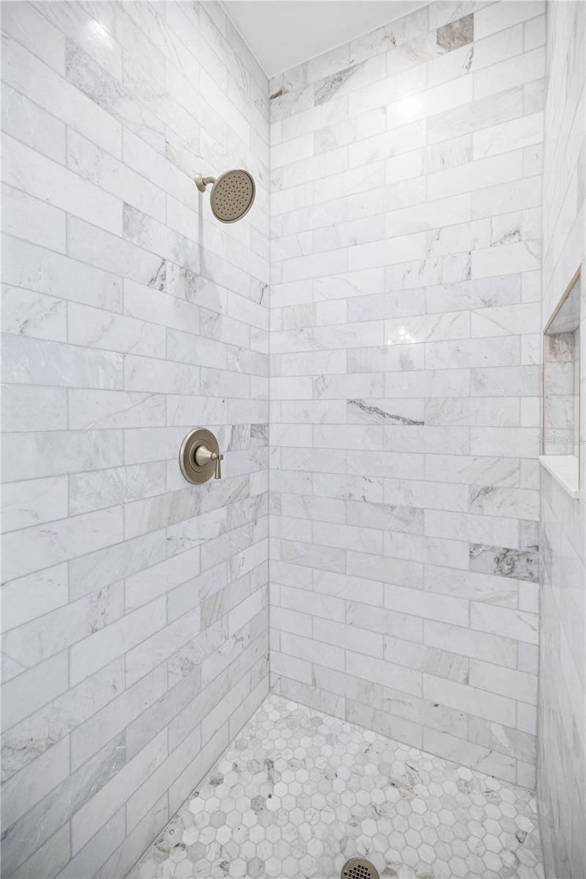
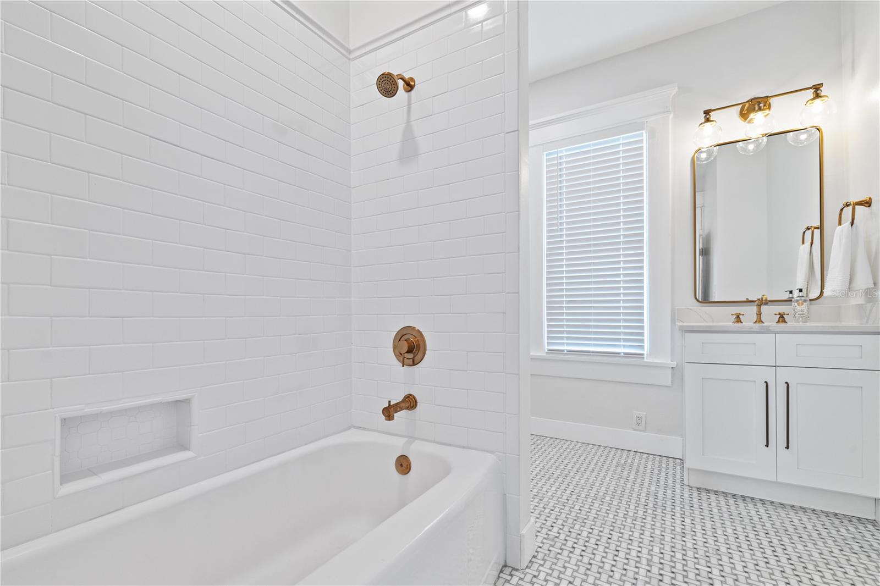
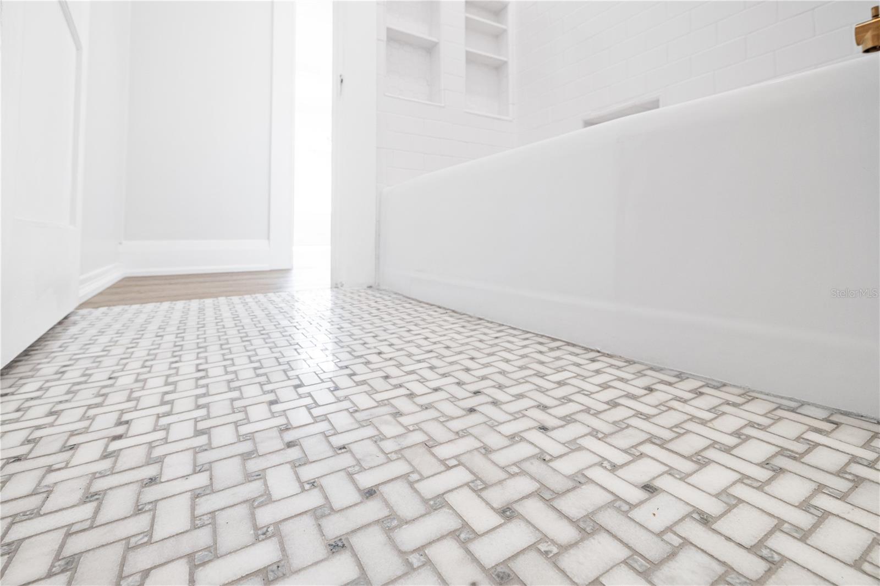
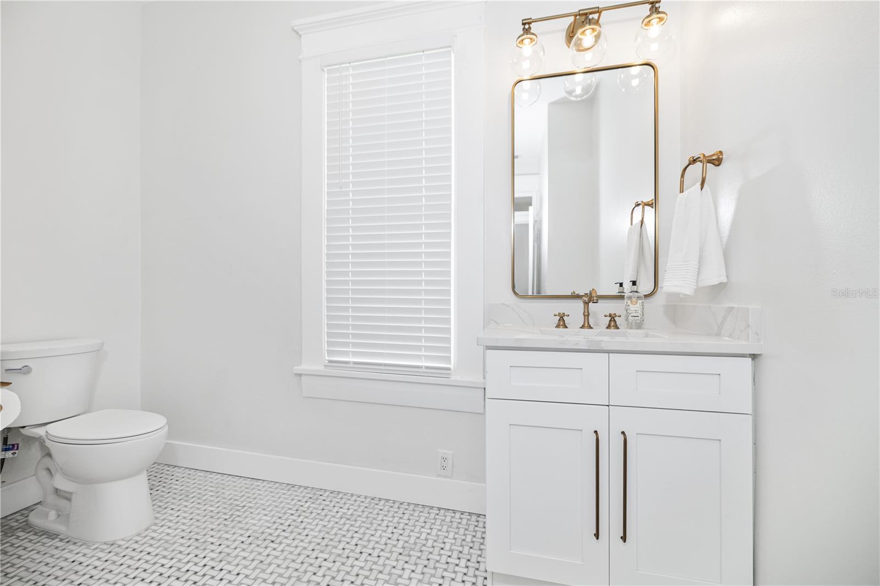
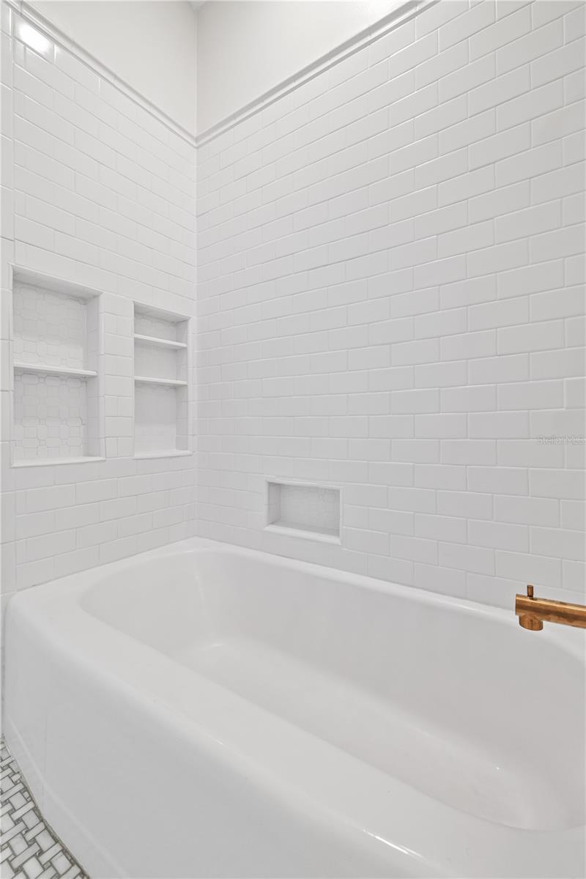
The large master bedroom has porch view, great natural light, and ensuite bathroom. Ensuite is quartz tops, marble floor, marble shower with gold trims. Guest bathroom features quarts vanity and beautiful marble floors.
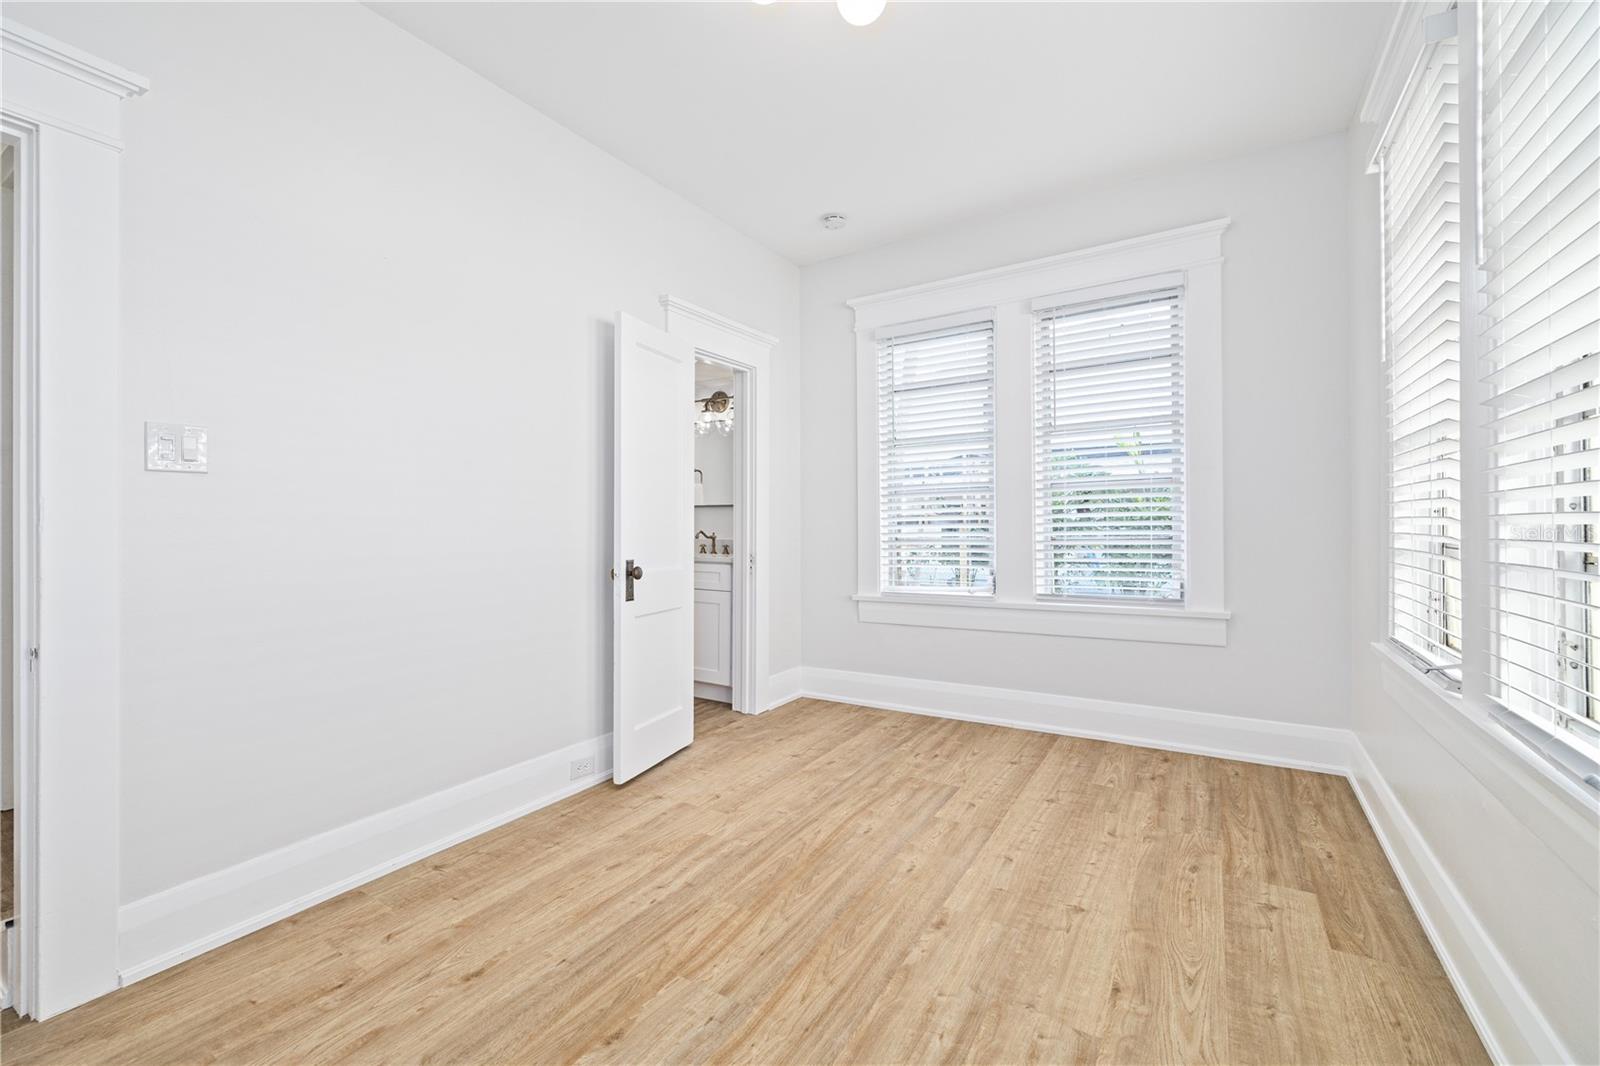
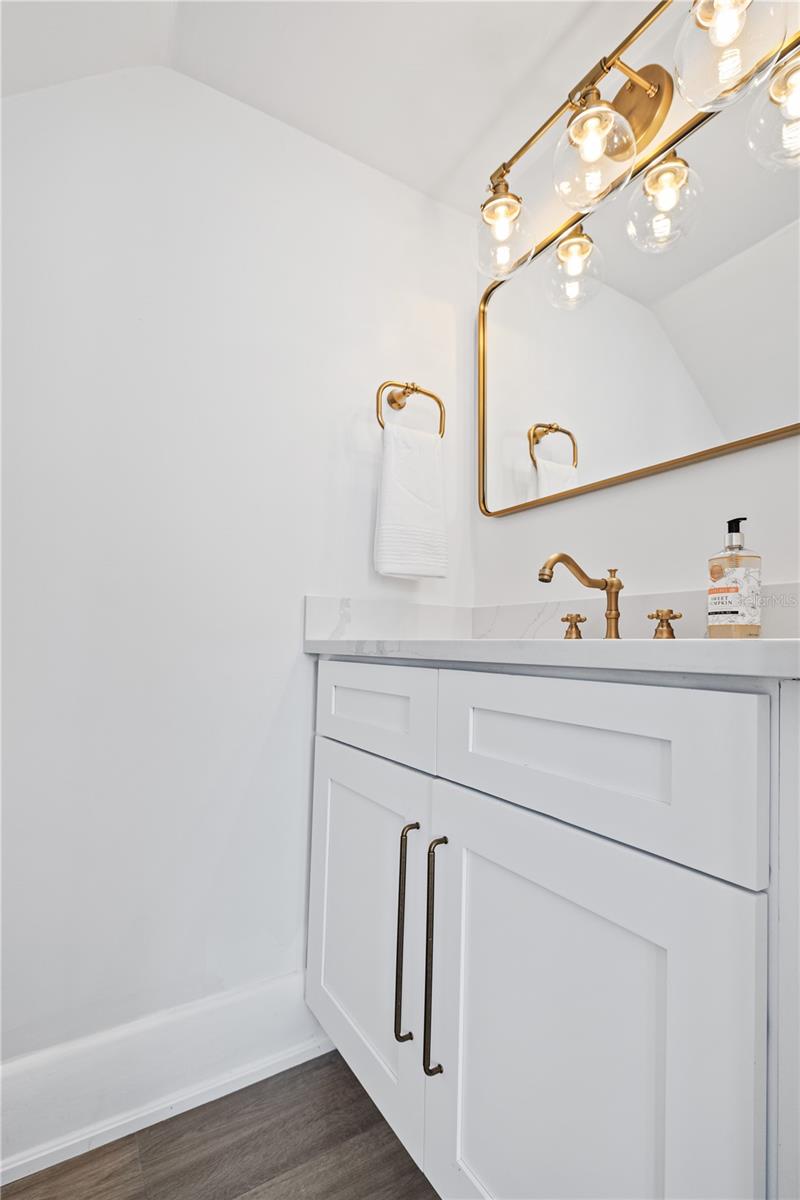
Second bedroom provides ensuite half bathroom with toilet and quartz vanity. 
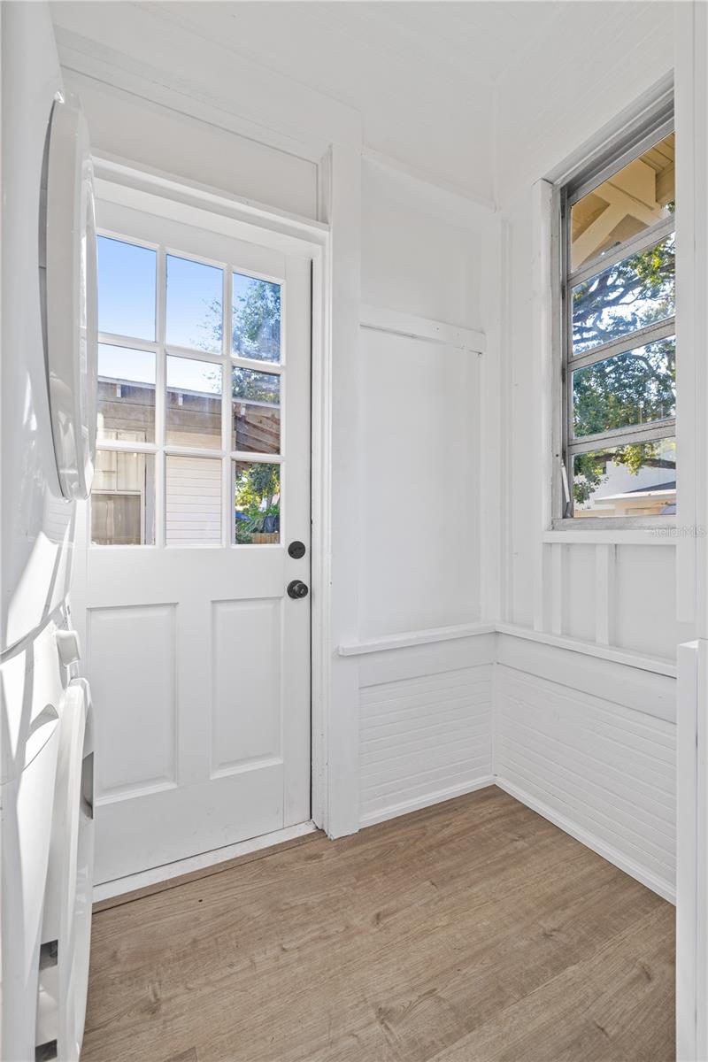
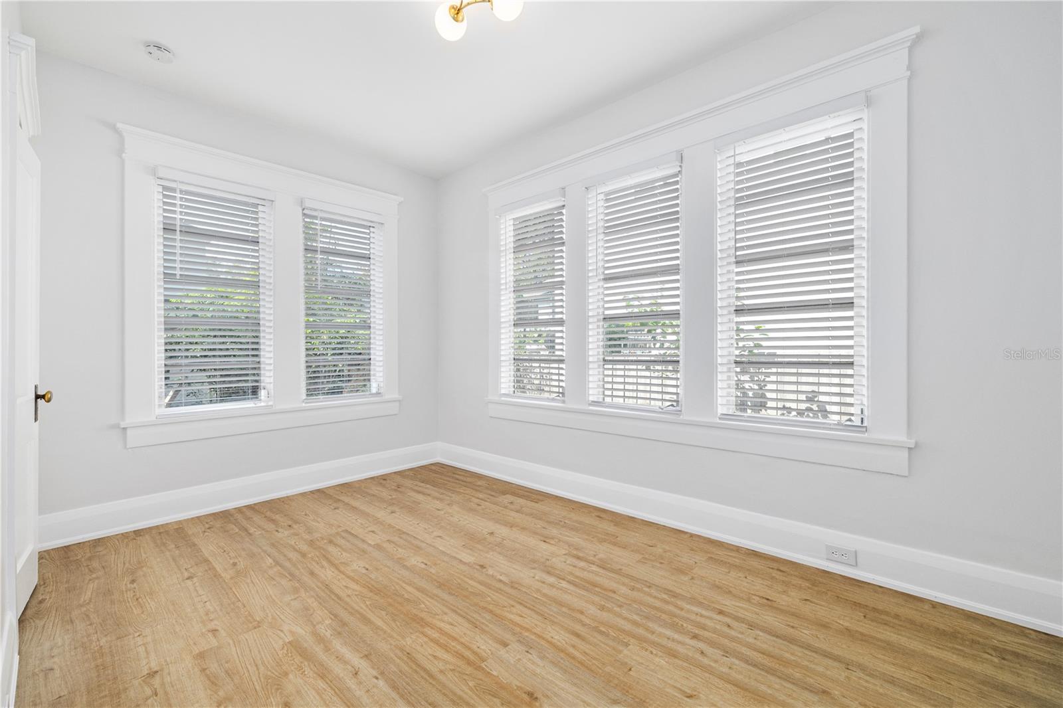
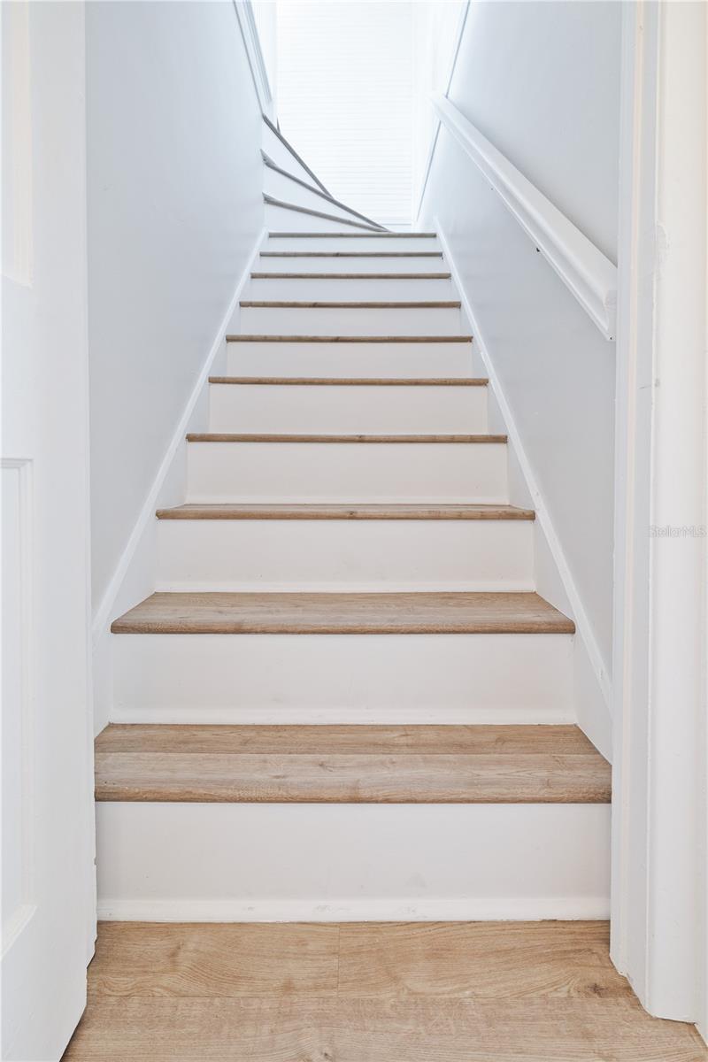
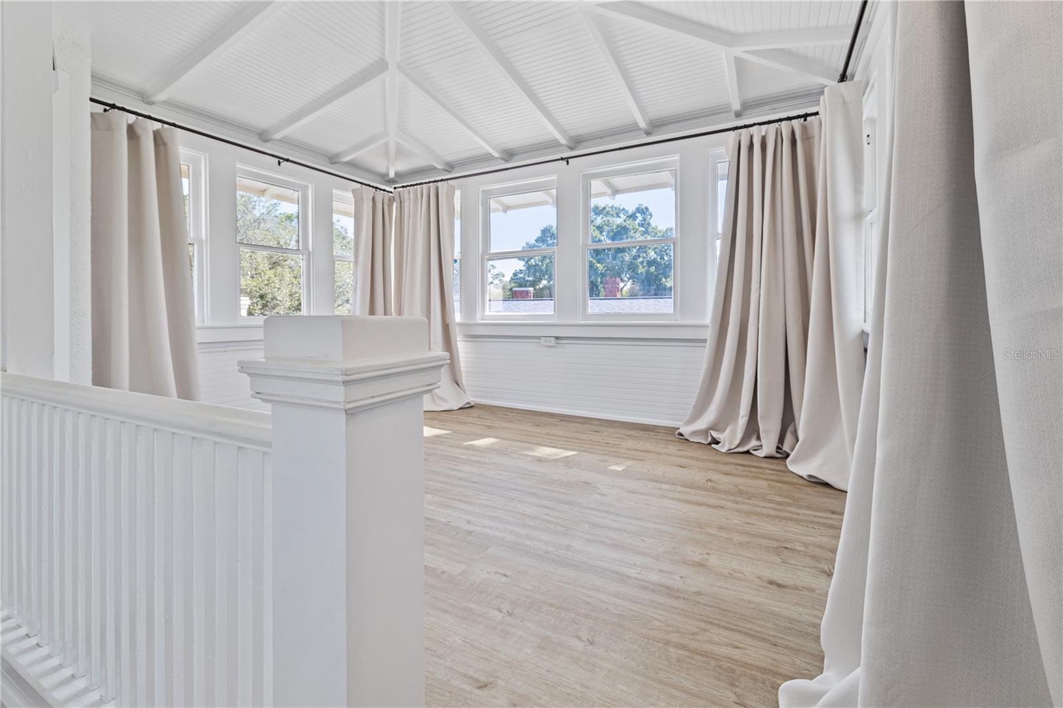
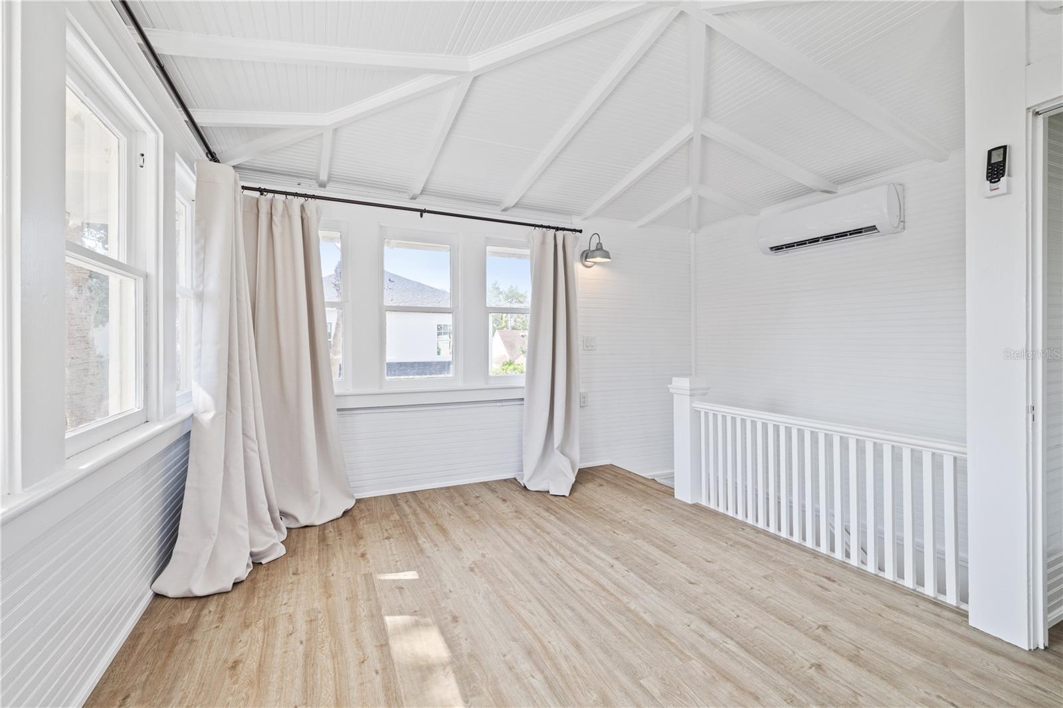
Upstairs is the sunroom style loft with Birds Eye view of the neighborhood. Three walls full of windows and a closet, this quaint and quiet (with separate heating and AC) will make a perfect office or third bedroom. Whole home boast newer AC unit, new duct work through out, new lighting and charm. 
Walking distance to all that bay to bay and bayshore Blvd offer. Sought after Plant high school is only 3 minutes away
Home was recently tented as a precaution and so warranty can be given to buyer

3714 W SANTIAGO STREET

Message successfully sent.

What would you like to know?

What is 3 + 4 ?

I agree to receive email communication and understand I can unsubscribe at any time.

I agree to be contacted by The Graf Group of Coldwell Banker via call, email, and text for real estate services. To opt out, you can reply 'stop' at any time or reply 'help' for assistance. You can also click the unsubscribe link in the emails. Message and data rates may apply. Message frequency may vary. Privacy Policy

Related Properties

New on site today
A piece of Original Carrollwood history, thoughtfully reimagined for its next chapter.

Custom built in 1972 by the original owners, this special Original Carrollwood home has been cherished by the same family for more than five decades. Now, the owners' children have lovingly transformed their childhood home for modern living, creating an extraordinary opportunity for its next chapter.

The renovation honors the home's original thoughtful design while introducing fresh, modern finishes throughout. Abundant natural light fills the home, highlighting the spacious interiors and creating a beautiful connection between the living spaces and the outdoors. The layout was designed for connection, with the kitchen flowing naturally into the family room, while the dining room opens seamlessly toward the spacious living room. A charming main level alcove carries a story of its own. This was once the original owner's piano studio, where she continued teaching piano well into her 90s.

The primary suite is located on the main level, while three additional bedrooms and a full bath are upstairs, along with a private covered balcony. The home's distinctive staircase and original architectural character complement the newly renovated interiors.

The kitchen has been beautifully transformed with white shaker cabinetry featuring soft close doors and drawers, luxury quartz countertops, a tile backsplash and a new stainless steel appliance suite. The primary bath features beautiful Carrera tile, dual vanities, quartz countertops and a rain shower, while the additional baths have also been thoughtfully refreshed. New flooring, interior and exterior paint, lighting, electrical updates and other improvements complete the transformation.

Outside, the private backyard is centered around a 40 by 20 foot in ground pool, refreshed pool deck and covered patio, creating an inviting extension of the home's living space and an ideal setting for enjoying Florida's outdoor lifestyle.

And then there is Original Carrollwood, an established Tampa community centered around Lake Carroll, with community amenities including tennis, parks, playgrounds, recreational spaces and lake access.

This is more than a freshly renovated home. It is a home with history, character and thoughtful architecture, lovingly carried forward by the next generation and now ready for its next chapter.

A rare opportunity to own a beautifully reimagined piece of Original Carrollwood history.
#TB8543008

TAMPA

11735 LIPSEY ROAD

4 Beds

2 Baths

2,849 Sq.Ft.

$824,000

MLS#: TB8543008

New on site 1 day ago
Walk it. Bike it. Drive it. Live connected to the best of Tampa. Welcome to 1545 W Cass Street, a modern three-story townhome offering approximately 2,526 sq. ft., 4 bedrooms, and 3.5 bathrooms in an incredibly connected location near Downtown Tampa and the University of Tampa.

Step inside to a spacious, functional layout featuring quartz countertops throughout, tile flooring across the second-floor living areas, and multiple levels that provide the perfect separation between entertaining, working, and relaxing. This includes a 1st floor bedroom and full bath perfect for guests, an an in-law suite, or work from home area. The second floor lives like a single family home with plenty of space to spread out and entertain along with a half bath for guests. And your third floor encompasses the primary bedroom & bath along with 2 other bedrooms that share a full bath. 

One of the biggest highlights is right outside your door. Cass Street is part of Tampa's East-West Green Spine, providing a dedicated biking and pedestrian connection from the Howard Avenue area through Downtown and into Ybor City. Adding to that connectivity is the nearby West Riverwalk expansion, currently under construction. This major investment in Tampa's pedestrian and bicycle infrastructure will add new riverfront pathways and connect with the Green Spine, ultimately becoming part of a continuous multi-use network through Tampa's urban core.

The result is a location that gives you options: walk it, bike it, or drive it. Downtown Tampa, the University of Tampa, Tampa Riverwalk, Armature Works, Hyde Park, Water Street, Ybor City, and Tampa International Airport are all conveniently accessible, while the expanding Green Spine and Riverwalk networks are creating even more ways to experience the city without relying solely on a car.

And when you get home, there's less maintenance to worry about. The HOA includes water, sewer, trash, exterior maintenance, and landscaping, making this an ideal option for buyers looking for a low-maintenance lifestyle without sacrificing space.

Modern construction. Exterior maintenance free lifestyle. Exceptional connectivity. And Tampa's evolving walkable and bikeable urban lifestyle right outside your door. Come experience what makes 1545 W Cass Street such a unique place to call home.
#TB8543029

TAMPA

1545 W CASS STREET

4 Beds

3 Baths

2,526 Sq.Ft.

$699,900

MLS#: TB8543029

New on site 1 day ago
Beautiful new construction single-family home located in the heart of historic Ybor City, just steps from Gas Worx. This modern residence offers 3 bedrooms, 2 full bathrooms, and 1 half bathroom, designed for comfort and city living. The first floor features an open-concept layout with a living room, kitchen, and dining area, ideal for entertaining. Also on the main level is a convenient half bath and a primary bedroom with a full en-suite bathroom, providing ease and privacy. Upstairs, you’re welcomed by a loft-style second living area, perfect as a family room, office, or lounge. The second bedroom functions as a second primary suite, complete with its own private bathroom. A third bedroom and an additional full bathroom complete the upper level. This new construction home includes a new home warranty, offering peace of mind to the future owner. Ideally located just 1 mile from downtown Tampa, ½ mile from 7th Avenue, and only 10 minutes from Tampa International Airport and South Tampa. Enjoy true city living with nearby dining, entertainment, and nightlife. This property is well-suited for short-term rental or Airbnb use. Comparable properties in the area are achieving approximately $400–$500 per night (buyer to verify all income projections and local regulations). Perfect as a primary residence or investment opportunity, this home offers an exceptional location, modern design, and strong income potential.
#TB8543170

TAMPA

942 E 11TH AVENUE 1

4 Beds

4 Baths

2,076 Sq.Ft.

$899,999

MLS#: TB8543170

New on site 1 day ago
Virtually Staged. Welcome to your lakefront retreat on Pine Lake, where extensive improvements, a beautifully transformed backyard and peaceful waterfront living meet an exceptionally convenient Tampa location. Tucked into a quiet neighborhood just four minutes from Interstate 275, 12 minutes from downtown Tampa, and 17 minutes from Raymond James Stadium and Tampa International Airport, this three-bedroom, three-bath, two-story home offers the ideal balance of tranquility and accessibility. The backyard is the showstopper, opening directly to Pine Lake and recently transformed with new landscaping, artificial pet turf, privacy hedging and wood privacy fencing. French doors open to a spacious screened lanai complete with custom pavers, creating an inviting setting for entertaining, morning coffee or simply relaxing by the water. Inside, the main living area flows into the kitchen for easy everyday living and entertaining, complemented by double tray ceilings, crown molding, plantation shutters and updated light fixtures. A versatile first-floor flex space can serve as a formal dining room, office, playroom or den. The kitchen features granite countertops, pullout cabinetry, an updated sink, and a newer KitchenAid stainless steel range (2024). Upstairs, all three bedrooms and the laundry room are conveniently on the same level. The spacious primary suite features French doors opening to a private balcony overlooking Pine Lake, a spacious closet, and a bath with dual vanities, granite countertop and a walk-in shower with seamless glass enclosure. One of the secondary bedrooms also features its front-facing balcony, providing another private outdoor space. Major improvements include a new roof (2025), new HVAC system (2024) with a 10-year warranty, new exterior balcony doors and balcony improvements (2026), newer wood privacy fencing (2024), updated exterior doors and trim, exterior painting, replaced gutters, substantial landscaping and an epoxy-finished garage floor. A portable generator connection with electrical panel interlock provides added peace of mind during outages. With direct Pine Lake frontage, substantial improvements and an incredible indoor-outdoor lifestyle, this versatile property offers an exceptional opportunity for a primary residence, second home or investment, just minutes from everything Tampa has to offer.
#TB8542180

TAMPA

1109 S PINE LAKE DRIVE

3 Beds

3 Baths

2,100 Sq.Ft.

$624,900

MLS#: TB8542180

New on site 1 day ago
TURN-KEY TAMPA HOME | 5 BED | 3 BATH | PRIVATE SPORTS COURT
a beautifully renovated, move-in-ready Tampa home offering 2,350 SF of versatile living space on a spacious 11,000+ SF corner lot. Featuring 5 bedrooms and 3 bathrooms, this home is designed for comfortable everyday living and entertaining. The modern kitchen features updated finishes and an open, functional layout that connects seamlessly to the main living areas. The primary suite provides a private retreat, while the additional bedrooms offer plenty of space for family, guests, or a home office.
Step outside to a truly unique backyard featuring your own private basketball and pickleball courts—a rare amenity that creates an incredible space for recreation, entertaining, and enjoying the Florida lifestyle. The generous corner lot provides additional outdoor space and privacy.
Major improvements include a new A/C installed in August 2026 and a comprehensive renovation completed in 2019. The home also features an ADA-accessible shower, adding convenience and flexibility for a variety of buyers.
Ideally located in Tampa with convenient access to USF, major roadways, shopping, dining, entertainment, and everything the Tampa Bay area has to offer. With its combination of modern updates, flexible living space, oversized lot, and one-of-a-kind private sports courts, this property offers something you simply don't find in the typical Tampa home. Move-in ready!
#A4704231

TAMPA

5114 CHILKOOT STREET

5 Beds

3 Baths

2,350 Sq.Ft.

$639,000

MLS#: A4704231

New on site 1 day ago
Original-owner home in the premier gated Estates of White Trout Lake! Situated on a larger-than-average .27-acre lot along a quiet, canopy tree-lined cul-de-sac, this fine home offers an exceptional combination of an entertaining main living area, a great Florida room, 3-car garage, spacious split-bedroom floor plan, newer roof (9/21), & beautiful indoor/outdoor living. The home welcomes you with an enhanced paver driveway & walkways, a shaded front porch, & impressive high ceiling. Step inside to an expansive feel with abundant natural light, plantation shutters & window treatments, crown molding, & wood flooring throughout all main living areas/bedrooms. The flexible layout offers both dining & family areas along with an open kitchen & living room, creating a comfortable setting for everyday living & entertaining. At the heart of the home, the kitchen features a large granite island, solid cabinetry, generous counter & storage space, & a comfortable eat-in area. Large windows bring in excellent natural light & complement the home's open & inviting atmosphere.  A desirable two-way split-bedroom floor plan provides excellent privacy. The spacious primary suite offers plenty of room to spread out & features a large private shower with sit shelf, private water closet, & roomy walk-in closet. The primary suite also flows directly into the Florida room, providing another wonderful way to enjoy this special space. The spacious secondary bedrooms are privately positioned on the opposite side of the home & share a full guest bath. Each guest bedroom also features wood flooring, continuing the home's warm & cohesive feel. One of the home's standout features is the premier Florida room, accessed through double French doors & designed for entertaining, relaxing, & year-round enjoyment. Large windows, insulated panels, and plantation shutters create a bright & comfortable extension of the home's living areas & provide a wonderful connection to the oversized yard. Don't overlook the high-ceiling 3-car garage, offering exceptional flexibility for multiple vehicles, additional storage, hobbies, or simply enjoying the extra space that is increasingly difficult to find. Outside, the oversized .27-acre lot provides plenty of room to stretch out & enjoy the Florida lifestyle. A private fence/wall along the rear of the property adds separation & privacy, while the quiet cul-de-sac, mature landscaping, & beautiful canopy trees contribute to the established neighborhood setting. Additional peace of mind comes from the home's newer roof, installed in September 2021, an important improvement for the next owner. LOCATION, LIFESTYLE & CONVENIENCE! Enjoy living in one of Hillsborough County's premier gated communities, ideally positioned just 8.4 miles from Downtown Tampa and 9.2 miles from Tampa International Airport. Everyday conveniences are close by, including Publix, Walgreens, shopping, restaurants, schools, AdventHealth Carrollwood Hospital, I-275, Seminole Heights, entertainment, & so much more! Experience the space, privacy, convenience, & established surroundings of the Estates of White Trout Lake—all while remaining close to everything Tampa has to offer. Live a leisurely & fun-filled Florida lifestyle & call today to schedule your private showing!
#TB8542921

TAMPA

9703 HIDDEN COVE COURT

3 Beds

2 Baths

2,467 Sq.Ft.

$725,000

MLS#: TB8542921

New on site 2 days ago
NEW ROOF (2022) AND NEW A/C (2026)! Discover the perfect combination of space, privacy, and low-maintenance living at 11201 Green Park Circle, a beautifully appointed detached residence with peaceful pond and conservation views in Tampa’s highly desirable Highland Park community. Offering 3 bedrooms, a private office/den, 2.5 baths, and 2,694 square feet of thoughtfully designed living space, this exceptional home provides the flexibility and comfort to fit a variety of lifestyles.

From the moment you step inside, soaring ceilings, abundant natural light, and an inviting floor plan create a wonderful sense of space. Luxury vinyl flooring flows through the main living areas, while large windows showcase the peaceful natural setting beyond.

At the heart of the home, the spacious kitchen features solid wood cabinetry, granite countertops, stainless steel appliances, generous workspace, and a charming breakfast nook overlooking the tranquil pond and conservation area. The kitchen opens seamlessly to the family room, creating an ideal gathering space for both everyday living and entertaining. Step outside to the screened lanai, where serene water and conservation views provide a beautiful backdrop for morning coffee, evening tea, or simply unwinding at the end of the day.

The flexible first-floor office/den offers endless possibilities and can easily serve as a home office, library, sitting or reading room, or quiet retreat. Upstairs, the expansive bonus room provides even more versatility with plenty of space for a media room, playroom, second living area, fitness space, or guest retreat.

The oversized primary suite is a relaxing escape with a spacious walk-in closet and en-suite bath featuring dual vanities, a soaking tub, and separate shower. Two additional bedrooms provide plenty of room for family and guests.

With a new A/C in 2026 and roof replaced in 2022, this move-in-ready and meticulously maintained home combines comfort, space, privacy, and low-maintenance living.

Highland Park residents enjoy exceptional community amenities, including a resort-style pool with beach entry and lap lanes, clubhouse, fitness center, parks, playgrounds, and scenic walking trails. Residents also enjoy access to Lake Galt, offering the opportunity to canoe, kayak, fish, or simply enjoy the peaceful waterfront setting. Conveniently located near shopping, dining, and major roadways, this exceptional location also provides easy access to Tampa International Airport, downtown Tampa, award-winning white-sand beaches, numerous world-class golf courses, healthcare facilities, dog parks, equestrian centers, gyms and fitness centers, miles of bike trails, coffee shops, and all of the incredible experiences and amenities the Tampa Bay area has to offer.

Come experience the peaceful views, flexible living spaces, and maintenance-free lifestyle that make 11201 Green Park Circle such a special place to call home.
#TB8542296

TAMPA

11201 GREEN PARK CIRCLE

3 Beds

2 Baths

2,694 Sq.Ft.

$640,000

MLS#: TB8542296

New on site 2 days ago
Welcome to a truly unique opportunity in Tampa combining comfortable living, energy efficiency, flexibility, and income-producing potential! This spacious POOL HOME features a main living area with 3 bedrooms and 2 bathrooms, plus TWO ADDITIONAL LIVING SPACES that provide exceptional versatility for extended family, guests, home offices, or potential rental use.

The first additional space includes a private bedroom, kitchen, and small living area, creating an ideal MOTHER-IN-LAW SUITE. A second efficiency-style space features its own bedroom, bathroom, kitchen, and small living area. These additional spaces provide excellent flexibility and potential for supplemental rental income.
Adding even more convenience and privacy, the property features TWO SEPARATE LAUNDRY AREAS—one dedicated to the main residence and a second laundry area conveniently serving the mother-in-law suite and efficiency space. This thoughtful setup makes the additional living areas even more functional for extended family or potential occupants.

Major improvements include a RECENTLY RENOVATED ROOF IN 2024, providing additional value and peace of mind for the next owner.

ENERGY EFFICIENCY is another outstanding feature! The home is equipped with SOLAR PANELS designed to significantly reduce electricity expenses, with the potential for very low energy costs depending on consumption, solar production, utility charges, and system terms. Solar will be full paid at closing. 

Step outside and enjoy the Florida lifestyle in your PRIVATE POOL AREA, completely fenced for added privacy and featuring a dedicated BBQ area, a convenient INDEPENDENT POOL BATHROOM—perfect for entertaining family and friends without having to enter the main residence.

Need parking? This property delivers! The EXTRA-LARGE DRIVEWAY provides space for approximately 10 VEHICLES, an exceptional and hard-to-find feature.

Whether you're looking for a spacious primary residence with room for extended family, a multi-generational living arrangement, or a property with additional spaces that may provide supplemental income, this home provides remarkable flexibility.

POOL HOME + 2024 ROOF + SOLAR ENERGY + TWO ADDITIONAL LIVING SPACES + TWO LAUNDRY AREAS + INCOME POTENTIAL + OVERSIZED PARKING—all in a convenient Tampa location.

Schedule your private showing and discover everything this unique property has for you
#TB8541603

TAMPA

5408 PENTAIL CIRCLE

5 Beds

5 Baths

2,346 Sq.Ft.

$649,900

MLS#: TB8541603

Welcome to 10436 Canary Isle Drive, a beautiful pool home tucked away in the sought-after community of Cory Lake Isles. Offering 4 bedrooms, 3.5 baths, 3,455 square feet of heated living space and a 3-car garage, this home combines generous living areas with a comfortable, inviting layout that makes it easy to feel at home from the moment you walk in.
Inside, the open floor plan creates a natural flow from room to room, making the home ideal for both everyday living and entertaining. The kitchen features granite countertops, abundant cabinetry, plenty of prep space and new KitchenAid appliances installed in 2024, while opening seamlessly to the family room so everyone can stay connected.
Step outside and enjoy one of the home’s best features—the spacious screened lanai, heated pool and peaceful water views. Whether you’re hosting friends, enjoying a quiet morning coffee or relaxing poolside at the end of the day, this outdoor space is made for enjoying the Florida lifestyle. A conveniently located pool bath with direct outdoor access adds even more functionality.
Buyers will also appreciate the many important updates already taken care of, including a new roof in 2021, A/C in 2020, water softener in 2024 and water heater in 2025—offering added peace of mind and making this home even more move-in ready.
Living in Cory Lake Isles is an experience all its own. Set along the 10-mile shoreline of one of Tampa’s largest lakes, the community is known for its charming hand-laid brick streets, beautifully landscaped islands and wide boulevards lined with Canary Palms and decorative street lights. Surrounded by 17,000 acres of protected woodlands, residents enjoy a scenic setting filled with lake and conservation views.
The amenities make the lifestyle even better. Residents have access to the Beach Club, a waterfront complex featuring a resort-style pool and fitness center, along with tennis and basketball courts, a street hockey rink, sand volleyball courts and multiple playgrounds. It’s a community designed for enjoying the outdoors, staying active and making the most of Florida living.
With multiple living areas and plenty of room throughout, this home offers the flexibility for a home office, guest space, game room or whatever best fits your lifestyle.
Come experience 10436 Canary Isle Drive and see why the combination of spacious living, a private pool, relaxing water views, thoughtful updates and the incredible Cory Lake Isles lifestyle makes this home such a special place to call home.
#TB8540814

TAMPA

10436 CANARY ISLE DRIVE

4 Beds

3 Baths

3,455 Sq.Ft.

$689,900

MLS#: TB8540814

New on site 4 days ago
A Waterfront Escape Designed for Pure Florida Living. Settle into a lifestyle where every day feels like a getaway. This beautifully updated 3-bedroom, 2-bath pool home sits on a deep-water canal with direct access to Tampa Bay and the Gulf of Mexico, perfect for anyone who dreams of boating, fishing, or simply enjoying peaceful moments by the water.

Inside, the home features bright, open living spaces designed for everyday comfort and effortless entertaining. A brand-new kitchen with stone countertops anchors the heart of the home, while both bathrooms feature fully remodeled showers with modern finishes. Natural light fills every room, enhancing the home’s warm and contemporary feel. The layout includes a separate living room and formal dining area, plus dual sliding doors from the kitchen that open directly to the pool, creating a seamless indoor–outdoor flow.

Step outside to your private waterfront retreat. The screened-in cage encloses a recently resurfaced pool and new pavers, offering the perfect setting for relaxing afternoons or lively gatherings. The deep-water canal and private dock invite you to start your mornings with serene views or unwind as the sun sets over the water.

The converted garage with epoxy flooring provides a versatile bonus room or playroom and can easily be restored to a traditional garage if preferred. Move-in ready and located in a quiet, no-HOA community, this home offers the freedom to live exactly as you choose.

A true waterfront oasis where comfort, convenience, and coastal charm come together.
#TB8537726

TAMPA

5809 IMPERIAL KEY

3 Beds

2 Baths

1,439 Sq.Ft.

$685,000

MLS#: TB8537726

 - property

Send a message

Message successfully sent.

Your message

What is 3 + 4 ?

Reason for contacting?

I agree to receive email communication and understand I can unsubscribe at any time.

I agree to be contacted by The Graf Group of Coldwell Banker via call, email, and text for real estate services. To opt out, you can reply 'stop' at any time or reply 'help' for assistance. You can also click the unsubscribe link in the emails. Message and data rates may apply. Message frequency may vary. Privacy Policy

Sign Out

Virtual Assistant

Would you like to take the next step with this property? We can help you schedule a showing or virtual tour, or send you more details.

Yes, I would like more information.

Thank You for Your Reply, One of Our Agents will contact you as soon as possible

No, maybe later.

Thank you, you can always contact me via email, phone number or through the contact form.

Realhub AI

Lucy - Your AI-Powered Realtor

Update Your Temporary Password

Personalize your search

Enter your email and we'll notify you immediately when new listings match what you're looking for.

or enter email address

Already have an account ? Login here

Continue your home search

I agree to receive communications and understand I can unsubscribe at any time.

I agree to be contacted by The Graf Group of Coldwell Banker via call, email, and text for real estate services. To opt out, you can reply 'stop' at any time or reply 'help' for assistance. You can also click the unsubscribe link in the emails. Message and data rates may apply. Message frequency may vary. Privacy Policy

Already have an account ? Login here

We use cookies

We use cookies primarily for analytics to enhance your experience. By accepting, you agree to our use of these cookies. You can manage your preferences or learn more about our cookies policy.