.webp?size=346x80)
- Properties
- Meet our agents
- Communities
- Market Report
- Home Value
- Calculator


Property
Beds
3
Full Baths
2
1/2 Baths
None
Year Built
1981
Sq.Footage
2,128
Virtually Staged. Welcome to 3721 Aster Drive, a spacious and inviting 3-bedroom, 2-bath home offering 2,128 square feet of living space in Sarasota’s desirable Beneva Pines community. Thoughtfully designed with a split floor plan for added privacy and comfortable everyday living, the home features generous living and family areas, a dedicated dining space, and a versatile flex area ideal for a home office, relaxation, or entertaining. Vaulted ceilings accented by exposed wood beams bring warmth and character to the main living spaces, while large windows and sliding glass doors fill the home with abundant natural light. The well-appointed kitchen features granite countertops, stainless-steel appliances, ample cabinetry, recessed lighting, and a breakfast bar that opens to the living area. The spacious primary suite offers two walk-in closets and a private bath, while two additional bedrooms and a second full bath provide plenty of flexibility for family, guests, or workspace. Step outside to the expansive screened lanai overlooking lush tropical greenery and the backyard—a wonderful setting for relaxing, entertaining, and enjoying the Florida lifestyle. Additional highlights include a separate laundry room, an attached two-car garage, a roof approximately two years old, and an air-conditioning system approximately six years old. Conveniently located near shopping, dining, recreation, and all Sarasota beaches. This well-built home combines generous room sizes, distinctive character, and a flexible layout ready to welcome its next owner.
Features & Amenities
Interior
-
Other Interior Features
Open Floorplan, Walk-In Closet(s)
-
Total Bedrooms
3
-
Bathrooms
2
-
Cooling YN
YES
-
Cooling
Central Air
-
Fireplace YN
NO
-
Heating YN
YES
-
Heating
Central, Electric
-
Pet friendly
Yes
Exterior
-
Garage
Yes
-
Garage spaces
2
-
Construction Materials
Block, Stucco
-
Other Exterior Features
Courtyard
-
Parking
Driveway, Garage Door Opener, Attached
-
Patio and Porch Features
Rear Porch, Screened
-
Pool
No
-
Waterfront YN
NO
Area & Lot
-
Lot Features
Near Public Transit, Paved
-
Lot Size(acres)
0.36
-
Lot Size(square feet)
15,715
-
Property Type
Residential
-
Property Sub Type
Single Family Residence
-
Architectural Style
Ranch
Price
-
Sales Price
$455,000
-
Tax Amount
$5,051
-
Sq. Footage
2,128
-
Price/SqFt
$213
HOA
-
Association
YES
-
Association Fee
$350
-
Association Fee Frequency
Annually
-
Association Fee Includes
N/A
-
Total Monthly Fees
$29.17
School District
-
Elementary School
Wilkinson Elementary
-
Middle School
Sarasota Middle
-
High School
Riverview High
Property Features
-
Stories
1
-
New Construction
NO
-
Foundation Details
Slab
-
Ownership
Fee Simple
-
Senior Community YN
NO
-
Sewer
Public Sewer
-
Tax Lot
3
-
Water Source
Public
Schedule a Showing
Showing scheduled successfully.
Mortgage calculator
Estimate your monthly mortgage payment, including the principal and interest, property taxes, and HOA. Adjust the values to generate a more accurate rate.
Your payment
Principal and Interest:
$
Property taxes:
$
HOA fees:
$
Total loan payment:
$
Total interest amount:
$
Location
County
Sarasota
Elementary School
Wilkinson Elementary
Middle School
Sarasota Middle
High School
Riverview High
Listing Courtesy of Macky Munkheamthong, RE/MAX PALM
RealHub Information is provided exclusively for consumers' personal, non-commercial use, and it may not be used for any purpose other than to identify prospective properties consumers may be interested in purchasing. All information deemed reliable but not guaranteed and should be independently verified. All properties are subject to prior sale, change or withdrawal. RealHub website owner shall not be responsible for any typographical errors, misinformation, misprints and shall be held totally harmless.

Executive Assistant
Emil Garinga
Call Emil today to schedule a private showing.

* Listings on this website come from the FMLS IDX Compilation and may be held by brokerage firms other than the owner of this website. The listing brokerage is identified in any listing details. Information is deemed reliable but is not guaranteed. If you believe any FMLS listing contains material that infringes your copyrighted work please click here to review our DMCA policy and learn how to submit a takedown request.© 2024 FMLS.
Related Properties

SARASOTA
2520 E MILMAR DRIVE
4 Beds
4 Baths
2,168 Sq.Ft.
$529,000
MLS#: A4705759

SARASOTA
4933 THAMES LANE
3 Beds
2 Baths
1,413 Sq.Ft.
$409,000
MLS#: A4706322

SARASOTA
1519 PELICAN POINT DRIVE 288
2 Beds
2 Baths
1,368 Sq.Ft.
$375,000
MLS#: A4706629

SARASOTA
6774 PASEO CASTILLE
2 Beds
2 Baths
1,795 Sq.Ft.
$521,000
MLS#: A4702759

SARASOTA
2220 DOUD STREET
3 Beds
2 Baths
1,625 Sq.Ft.
$499,500
MLS#: A4698445

SARASOTA
5211 PARISIENNE PLACE 101B27
3 Beds
2 Baths
1,621 Sq.Ft.
$410,000
MLS#: A4698331
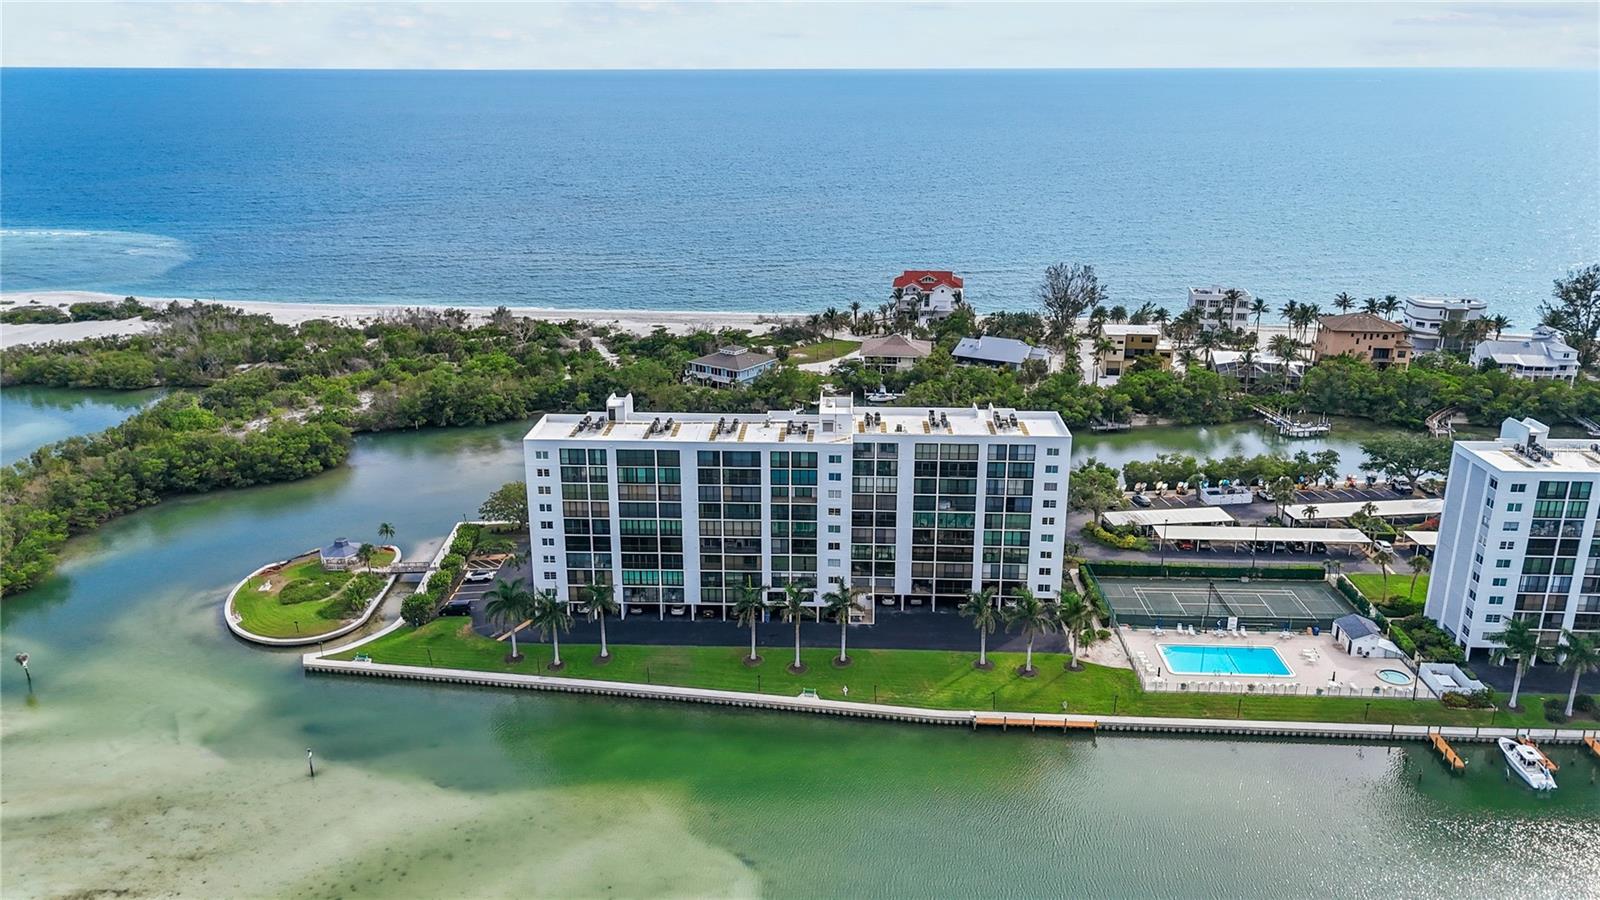
SARASOTA
9397 MIDNIGHT PASS ROAD 903
1 Beds
1 Baths
778 Sq.Ft.
$364,000
MLS#: A4696940

SARASOTA
1633 BOATHOUSE CIRCLE 232
3 Beds
2 Baths
1,320 Sq.Ft.
$475,000
MLS#: A4685633

SARASOTA
1990 MAIN STREET 3
2 Beds
2 Baths
1,453 Sq.Ft.
$529,000
MLS#: A4708729

SARASOTA
1323 S SHADE AVENUE
3 Beds
2 Baths
982 Sq.Ft.
$399,000
MLS#: TB8556018
