Features & Amenities

Interior

  • Other Interior Features

    Built-in Features, Eat-in Kitchen, High Ceilings, Open Floorplan, Tray Ceiling(s), Vaulted Ceiling(s), Walk-In Closet(s)

  • Total Bedrooms

    5

  • Bathrooms

    4

  • Cooling YN

    YES

  • Cooling

    Central Air

  • Fireplace YN

    NO

  • Heating YN

    YES

  • Heating

    Electric

  • Pet friendly

    Cats OK, Dogs OK

Exterior

  • Garage

    Yes

  • Garage spaces

    3

  • Construction Materials

    Concrete, Stucco

  • Parking

    Driveway, Garage Door Opener, Attached

  • Patio and Porch Features

    Covered, Front Porch, Patio, Rear Porch, Screened

  • Pool

    Yes

  • Pool Features

    In Ground, Screen Enclosure, Solar Heat, Private

  • Waterfront YN

    NO

  • View

    Lake, Pond, Water, Pool

Area & Lot

  • Lot Features

    Cul-De-Sac, Paved

  • Lot Size(acres)

    0.2

  • Lot Size(square feet)

    8,712

  • Property Type

    Residential

  • Property Sub Type

    Single Family Residence

Price

  • Sales Price

    $699,999

  • Tax Amount

    $6,788.71

  • Financing Options

    Cash, Conventional, FHA, VA Loan

  • Sq. Footage

    2,930

  • Price/SqFt

    $238

HOA

  • Association

    YES

  • Association Fee

    $575

  • Association Fee Frequency

    Semi-Annually

  • Association Fee Includes

    N/A

  • Total Monthly Fees

    $95.83

School District

  • Elementary School

    N/A

  • Middle School

    N/A

  • High School

    N/A

Property Features

  • Stories

    2

  • New Construction

    NO

  • Association Amenities

    Basketball Court, Gated, Playground, Tennis Court(s)

  • Foundation Details

    Slab

  • Ownership

    Fee Simple

  • Senior Community YN

    NO

  • Sewer

    Public Sewer

  • Tax Lot

    15

  • Water Source

    Public

Schedule a Showing

Showing scheduled successfully.

<
>
IN PERSON
VIA CHAT

What is 3 + 4 ?


Change time

Mortgage calculator

Estimate your monthly mortgage payment, including the principal and interest, property taxes, and HOA. Adjust the values to generate a more accurate rate.

Your payment

Principal and Interest:

$

Property taxes:

$

HOA fees:

$

Total loan payment:

$

Total interest amount:

$

Location

County

Brevard

Elementary School

Middle School

High School

Listing Courtesy of Michelle Daignault-Ives, DAIGNAULT REALTY INC

RealHub Information is provided exclusively for consumers' personal, non-commercial use, and it may not be used for any purpose other than to identify prospective properties consumers may be interested in purchasing. All information deemed reliable but not guaranteed and should be independently verified. All properties are subject to prior sale, change or withdrawal. RealHub website owner shall not be responsible for any typographical errors, misinformation, misprints and shall be held totally harmless.

Agent Emil Garinga

Executive Assistant

Emil Garinga

Call Emil today to schedule a private showing.


* Listings on this website come from the FMLS IDX Compilation and may be held by brokerage firms other than the owner of this website. The listing brokerage is identified in any listing details. Information is deemed reliable but is not guaranteed. If you believe any FMLS listing contains material that infringes your copyrighted work please click here to review our DMCA policy and learn how to submit a takedown request.© 2024 FMLS.
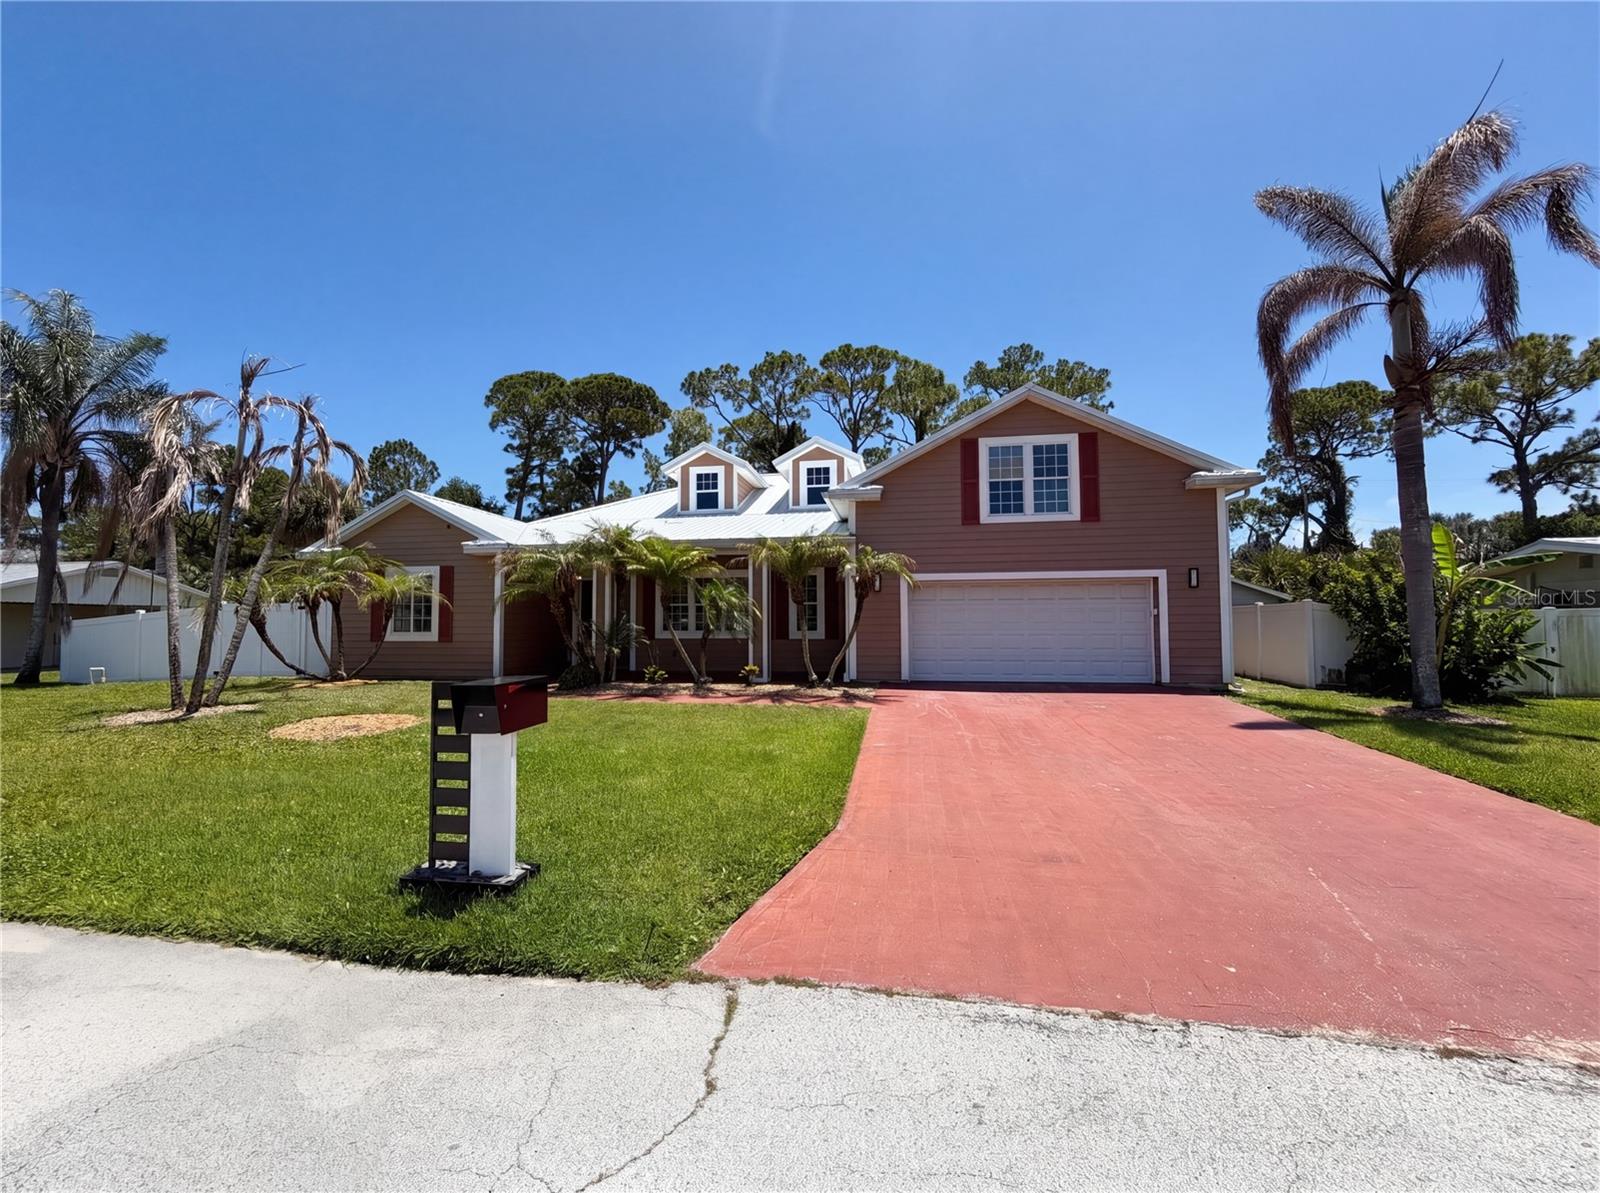
Welcome to this beautifully remodeled 5 bedroom, 4 bathroom residence, thoughtfully updated throughout for modern comfort and easy Florida living. The home features new flooring, an updated kitchen, renovated bathrooms, high impact hurricane windows and a 3 car garage. This home has a very distinctive feel, creating inviting spaces for family, guests, work and rest. Enjoy a spectacular lake view from the screened in pool area. This is an ideal backdrop for entertaining, relaxing and even watching rocket launches from your backyard. Located in a desirable gated community, residents enjoy access to a wonderful park with tennis, pickleball courts, a playground and walking trails. This home offers an outstanding combination of style, security, recreation and views.

3726 SUNWARD DRIVE

Message successfully sent.

What would you like to know?

What is 3 + 4 ?

I agree to receive email communication and understand I can unsubscribe at any time.

I agree to be contacted by The Graf Group of Coldwell Banker via call, email, and text for real estate services. To opt out, you can reply 'stop' at any time or reply 'help' for assistance. You can also click the unsubscribe link in the emails. Message and data rates may apply. Message frequency may vary. Privacy Policy

Related Properties

Welcome to 1373 Bent Palm Dr in desirable Merritt Island! This spacious 5-bedroom, 3-bath pool home offers an inviting floor plan with soaring ceilings and plenty of room for everyday living and entertaining. The kitchen features generous cabinetry, granite countertops, stainless steel appliances, a center island and walk-in pantry. The first-floor primary suite provides added privacy and convenience, while an additional bedroom is also located downstairs. Upstairs you'll find additional bedrooms along with an oversized bonus/theater room offering flexible space for entertainment, a home office or game room. Triple sliding doors open to the fenced backyard and private inground pool, creating a wonderful setting for enjoying Florida living. Conveniently located with access to area beaches, waterways, shopping, dining and major roadways. Buyers and buyer's agents to independently verify all measurements, square footage, HOA information, fees, restrictions and other information deemed important
#S5157825

MERRITT ISLAND

1373 BENT PALM DRIVE

5 Beds

3 Baths

4,036 Sq.Ft.

$839,000

MLS#: S5157825

Virtually Staged. Discover coastal living on desirable South Merritt Island in this impeccably equipped, turnkey residence. This single-level home features 3 bedrooms, 2 baths, and a 2-car garage, designed for effortless everyday living and entertaining. Step outside to your private oasis featuring a large screened-in pool with integrated hot tub, expansive lounging areas, covered shade, plumbed with gas for the grill, and plenty of grassy space for gardening or pets to play. The gorgeous kitchen is the heart of the home, highlighted by a large quartz island seating 8 and brand-new Bosch appliances, including a gas range, refrigerator, dishwasher, microwave, washer, and gas dryer for modern performance and a clean, cohesive aesthetic. Natural gas service adds everyday convenience, while Andersen hurricane-rated windows and sliding doors provide peace of mind without the need for shutters. Home also has a Cummins House Generator. Home is ideal as a primary residence or seasonal retreat.

and everyday convenience, while Andersen hurricane-rated windows and sliding glass doors provide peace of mind and eliminate the need for shutters. Home also boasts a Cummins Home Generator. The home's thoughtful combination of resilient construction, low-maintenance systems, and premium outdoor living spaces makes it perfect as a primary residence or seasonal retreat.

Located on desirable South Merritt Island, this property offers the rare blend of modern upgrades, safety-minded construction, and an entertainer's backyard -- a ready-made sanctuary for Florida living. Schedule a viewing to experience the layout and outdoor lifestyle in person.
#O6437913

MERRITT ISLAND

130 COUNTRY WOODS PLACE

3 Beds

2 Baths

1,644 Sq.Ft.

$565,000

MLS#: O6437913

Price reduced
Welcome to this beautifully renovated 5-bedroom, 3-bathroom home featuring a huge garage and extensive updates throughout. From the moment you step inside, you'll appreciate the modern finishes and attention to detail that give this home a fresh, move-in-ready feel.

The home features fresh interior and exterior paint, new luxury vinyl plank flooring throughout the main living areas, new carpet upstairs, new baseboards, and all-new light fixtures, ceiling fans, switches, hinges, and door hardware. The spacious floor plan offers plenty of flexibility, including a bedroom and full bathroom conveniently located downstairs.

The beautifully redesigned kitchen features new 42-inch cabinets with crown molding, full quartz countertops and backsplash, and new stainless steel appliances, including a slide-in range and counter-depth refrigerator. The kitchen provides a stylish and functional space ideal for everyday living and entertaining.

The primary suite features a beautifully renovated bathroom with custom tile work, double sinks, two walk-in closets, a relaxing garden tub, and a frameless glass shower with a rainfall showerhead. The additional bathrooms have been refreshed with new vanities and modern finishes.

Major systems include a 2013 roof and two 2018 AC systems, both professionally cleaned and serviced in August 2026, providing added peace of mind.

For added peace of mind, a four-point inspection and wind mitigation report are available for review and may help with insurance discounts.

Located in desirable Merritt Island and conveniently situated near the ocean, this move-in-ready home offers extensive renovations, modern finishes, generous living space, and a huge garage. This is an excellent opportunity to own a beautifully updated home in a sought-after Merritt Island area.
#O6436939

MERRITT ISLAND

2520 MILLRACE WAY

5 Beds

3 Baths

3,100 Sq.Ft.

$639,000

MLS#: O6436939

Price reduced
Welcome to 375 Nora Ave, a home that exudes elegance and comfort. The kitchen island is a standout feature, complemented by all stainless steel appliances for a sleek, modern look. The primary bedroom boasts a walk-in closet and double closets, providing ample storage space. The primary bathroom is a haven of luxury with double sinks, a jacuzzi tub, and a separate tub and shower. Step outside to a covered patio overlooking a in-ground pool, nestled in a fenced-in backyard. The home's interior has been refreshed with new paint and partial flooring replacement. Come visit now! Included 100-Day Home Warranty with buyer activation
#O6412609

MERRITT ISLAND

375 NORA AVENUE

5 Beds

3 Baths

3,299 Sq.Ft.

$600,000

MLS#: O6412609

Waterfront living in the heart of Merritt Island! This beautifully updated canal-front home offers the perfect blend of modern finishes and laid-back Florida lifestyle. Step inside to an open and inviting floor plan featuring wood-look tile flooring throughout, neutral designer tones, and abundant natural light. The renovated kitchen showcases rich wood cabinetry, stainless steel appliances, stylish backsplash accents, and plenty of counter space for cooking and entertaining.

The spacious living area flows seamlessly to the dining space, creating an ideal setup for gatherings and everyday comfort. Outside, enjoy a large front lawn with excellent curb appeal and the benefits of canal access for boating, kayaking, fishing, or simply relaxing by the water.

Conveniently located near beaches, shopping, dining, and top commuter routes, this move-in-ready Merritt Island home is your chance to enjoy the best of Florida waterfront living.
#O6405780

MERRITT ISLAND

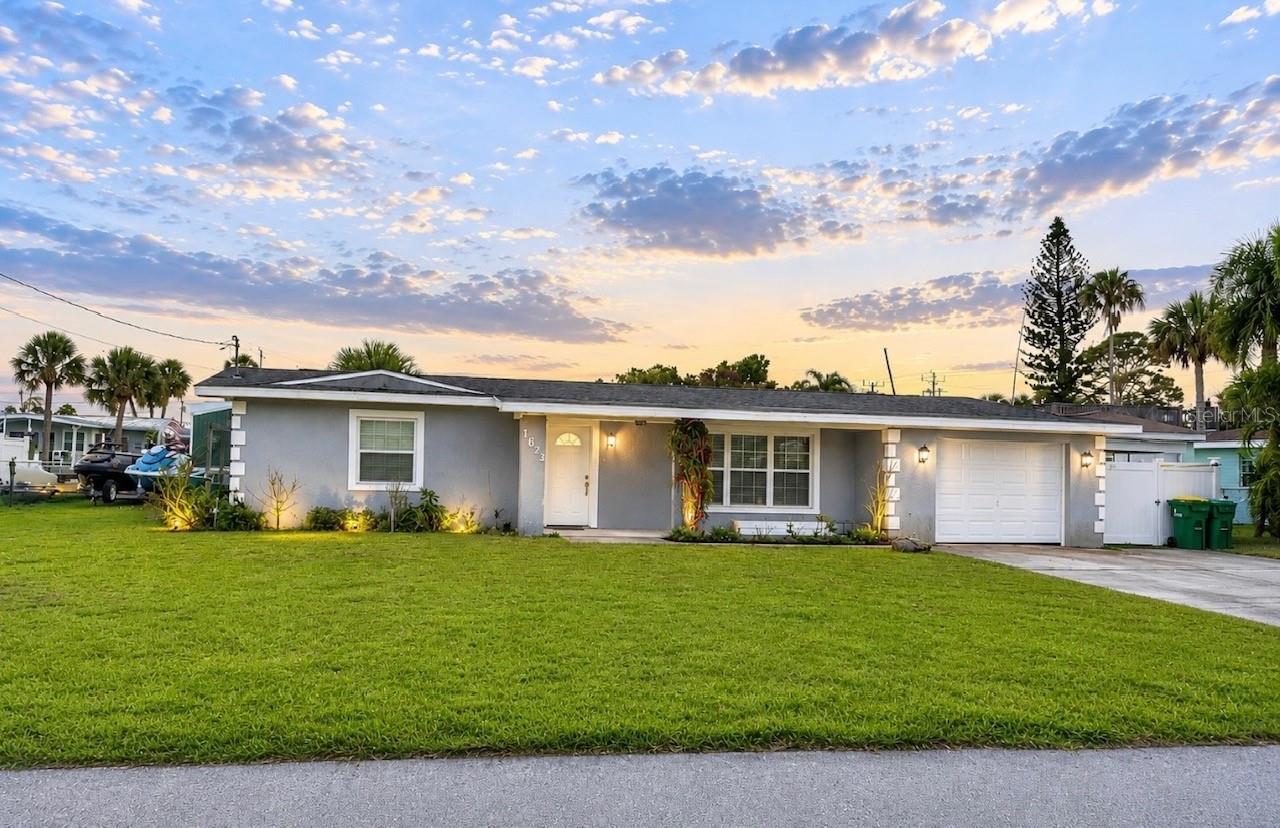
1623 WAVECREST STREET

4 Beds

2 Baths

1,452 Sq.Ft.

$599,900

MLS#: O6405780

Send a message

Message successfully sent.

Your message

What is 3 + 4 ?

Reason for contacting?

I agree to receive email communication and understand I can unsubscribe at any time.

I agree to be contacted by The Graf Group of Coldwell Banker via call, email, and text for real estate services. To opt out, you can reply 'stop' at any time or reply 'help' for assistance. You can also click the unsubscribe link in the emails. Message and data rates may apply. Message frequency may vary. Privacy Policy

Sign Out

Virtual Assistant

Would you like to take the next step with this property? We can help you schedule a showing or virtual tour, or send you more details.

Yes, I would like more information.

Thank You for Your Reply, One of Our Agents will contact you as soon as possible

No, maybe later.

Thank you, you can always contact me via email, phone number or through the contact form.

Realhub AI

Lucy - Your AI-Powered Realtor

Update Your Temporary Password

Personalize your search

Enter your email and we'll notify you immediately when new listings match what you're looking for.

or enter email address

Already have an account ? Login here

Continue your home search

I agree to receive communications and understand I can unsubscribe at any time.

I agree to be contacted by The Graf Group of Coldwell Banker via call, email, and text for real estate services. To opt out, you can reply 'stop' at any time or reply 'help' for assistance. You can also click the unsubscribe link in the emails. Message and data rates may apply. Message frequency may vary. Privacy Policy

Already have an account ? Login here

We use cookies

We use cookies primarily for analytics to enhance your experience. By accepting, you agree to our use of these cookies. You can manage your preferences or learn more about our cookies policy.