Features & Amenities

Interior

  • Other Interior Features

    Other

  • Total Bedrooms

    4

  • Bathrooms

    3

  • Cooling YN

    YES

  • Cooling

    Central Air

  • Fireplace YN

    NO

  • Heating YN

    YES

  • Heating

    Other

  • Pet friendly

    N/A

Exterior

  • Garage

    Yes

  • Garage spaces

    2

  • Construction Materials

    Other

  • Other Exterior Features

    Other

  • Parking

    Attached

  • Pool

    Yes

  • Pool Features

    Above Ground, Private

  • Waterfront YN

    NO

Area & Lot

  • Lot Size(acres)

    0.23

  • Lot Size(square feet)

    10,193

  • Property Type

    Residential

  • Property Sub Type

    Single Family Residence

Price

  • Sales Price

    $1,999,000

  • Tax Amount

    $5,738.83

  • Sq. Footage

    3,986

  • Price/SqFt

    $501

HOA

  • Association

    No

School District

  • Elementary School

    N/A

  • Middle School

    N/A

  • High School

    N/A

Property Features

  • New Construction

    YES

  • Foundation Details

    Other

  • Ownership

    Fee Simple

  • Senior Community YN

    NO

  • Sewer

    Public Sewer

  • Tax Lot

    1

  • Water Source

    Public

Schedule a Showing

Showing scheduled successfully.

<
>
IN PERSON
VIA CHAT

What is 3 + 4 ?


Change time

Mortgage calculator

Estimate your monthly mortgage payment, including the principal and interest, property taxes, and HOA. Adjust the values to generate a more accurate rate.

Your payment

Principal and Interest:

$

Property taxes:

$

HOA fees:

$

Total loan payment:

$

Total interest amount:

$

Location

County

Charlotte

Elementary School

Middle School

High School

Listing Courtesy of Danilo Dominguez Cruz , TSALACH REAL ESTATE

RealHub Information is provided exclusively for consumers' personal, non-commercial use, and it may not be used for any purpose other than to identify prospective properties consumers may be interested in purchasing. All information deemed reliable but not guaranteed and should be independently verified. All properties are subject to prior sale, change or withdrawal. RealHub website owner shall not be responsible for any typographical errors, misinformation, misprints and shall be held totally harmless.

Agent Emil Garinga

Executive Assistant

Emil Garinga

Call Emil today to schedule a private showing.


* Listings on this website come from the FMLS IDX Compilation and may be held by brokerage firms other than the owner of this website. The listing brokerage is identified in any listing details. Information is deemed reliable but is not guaranteed. If you believe any FMLS listing contains material that infringes your copyrighted work please click here to review our DMCA policy and learn how to submit a takedown request.© 2024 FMLS.
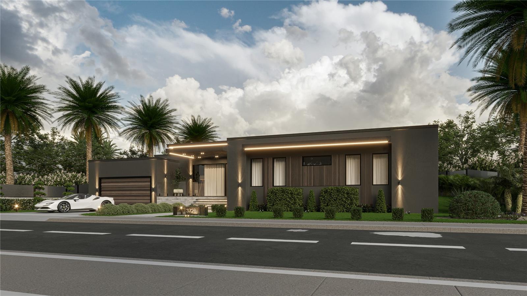
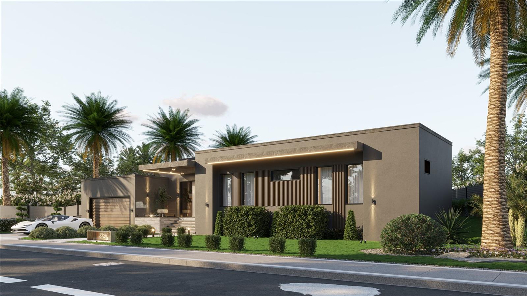
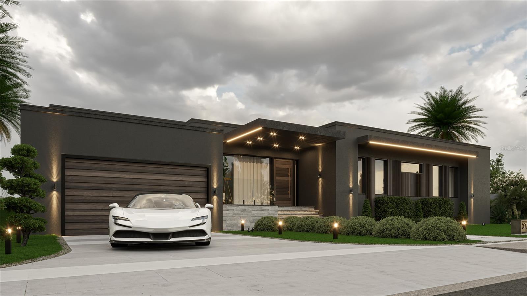
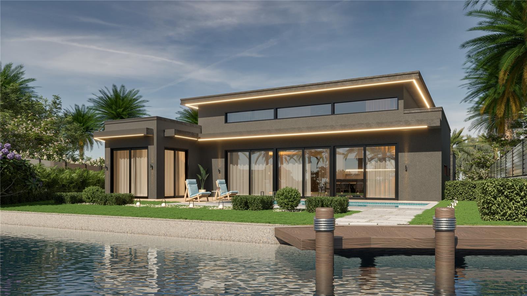
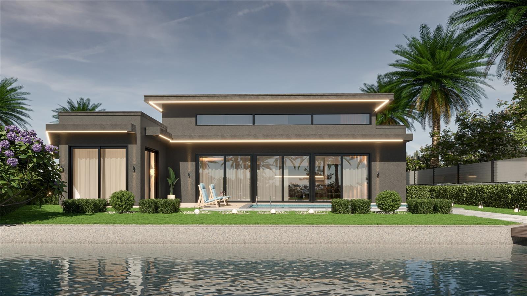
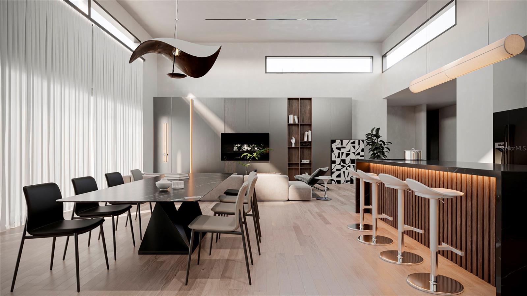
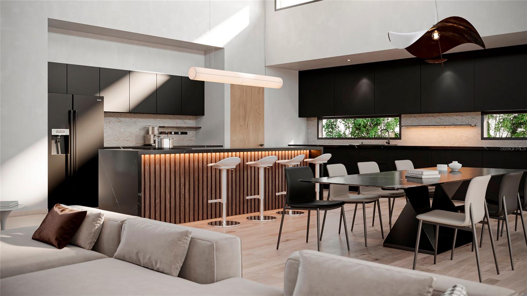
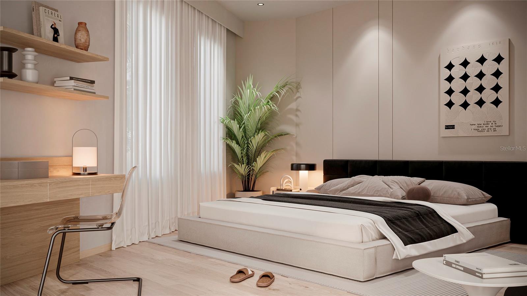
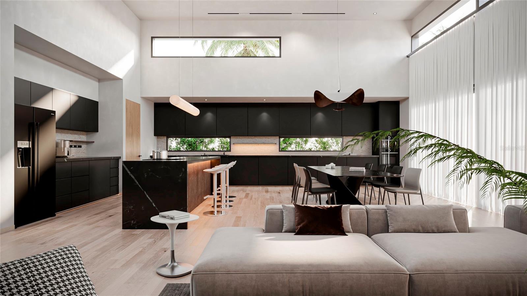
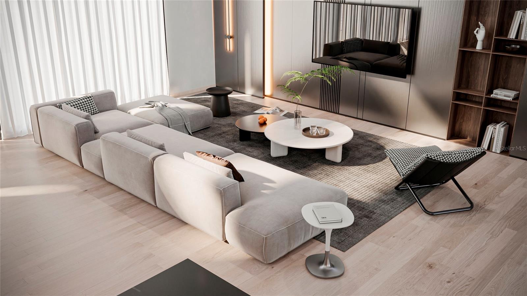
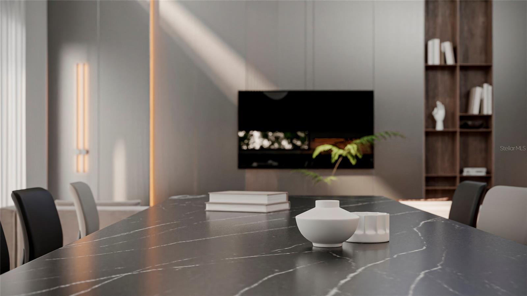
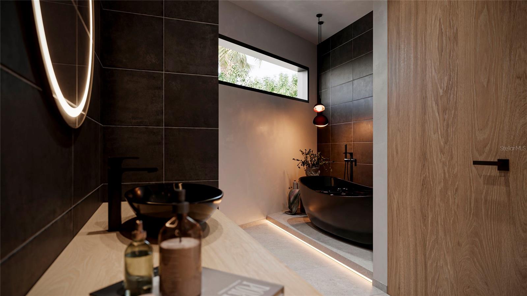
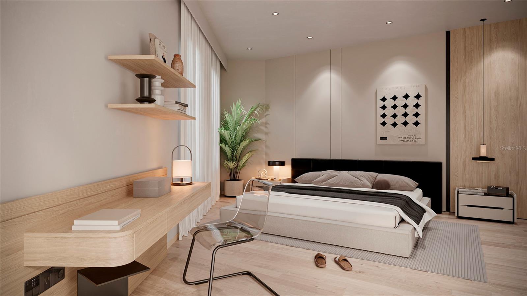
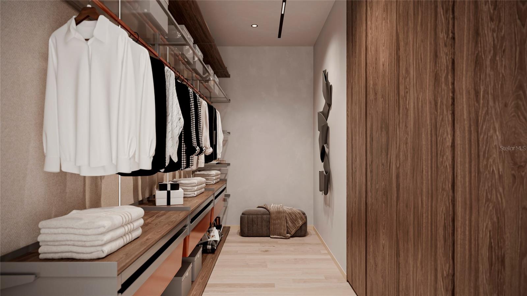
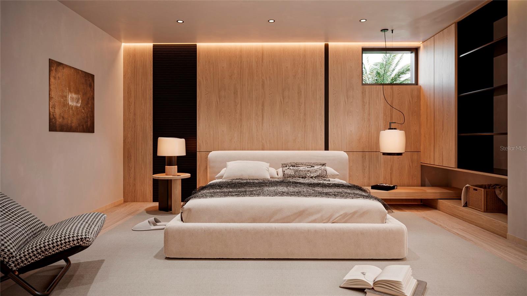
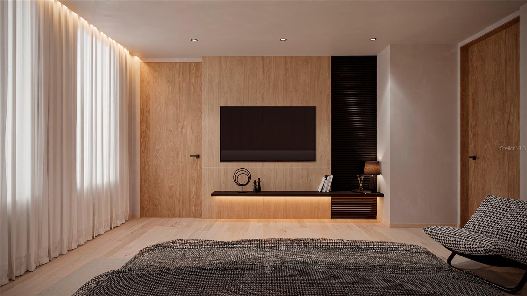
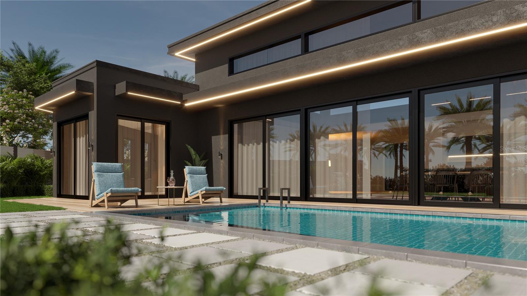
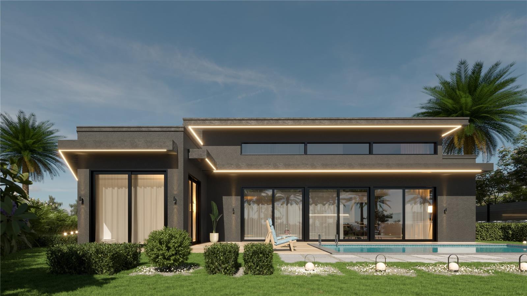
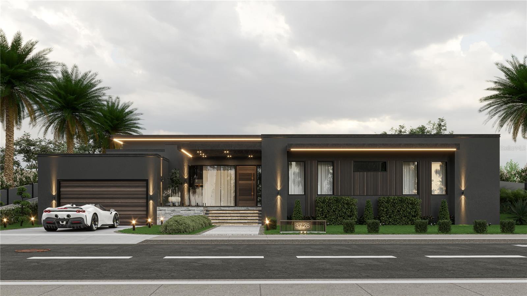
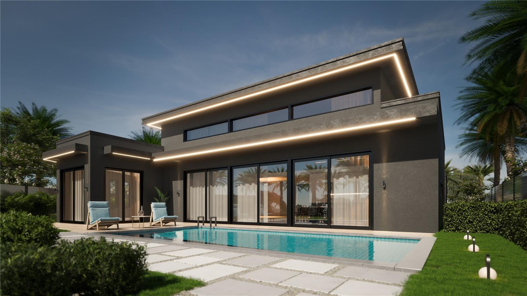
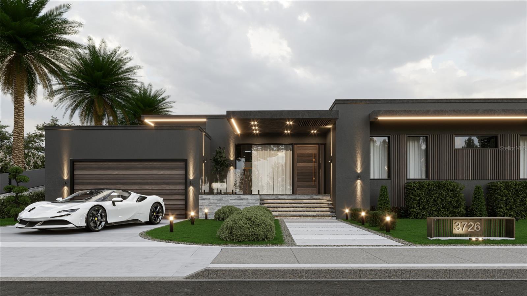
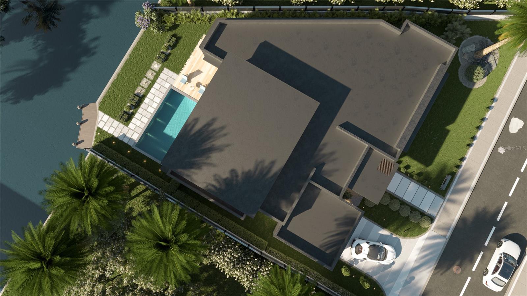
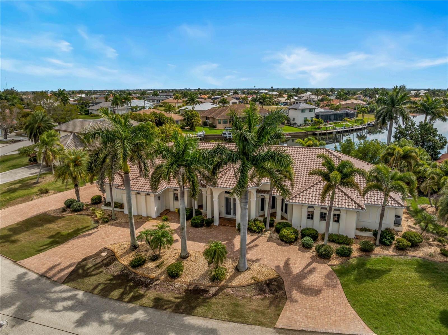
Under Construction. New construction contemporary residence located at 3726 Turtle Dove Blvd, Punta Gorda, FL 33950, featuring a modern architectural design with open-concept living spaces, expansive windows, and seamless indoor-outdoor flow. The residence includes spacious living and dining areas, a contemporary kitchen with island, high ceilings, and designer-inspired finishes throughout. Outdoor features include a covered terrace, pool deck, and private pool, creating a comfortable setting for entertaining and everyday living. Additional features include landscaped grounds and a paved driveway. Buyer to independently verify all information, including square footage, specifications, features, and permits.

3736 TURTLE DOVE BOULEVARD

Message successfully sent.

What would you like to know?

What is 3 + 4 ?

I agree to receive email communication and understand I can unsubscribe at any time.

I agree to be contacted by The Graf Group of Coldwell Banker via call, email, and text for real estate services. To opt out, you can reply 'stop' at any time or reply 'help' for assistance. You can also click the unsubscribe link in the emails. Message and data rates may apply. Message frequency may vary. Privacy Policy

Related Properties

Experience exceptional SAILBOAT-ACCESS WATERFRONT LIVING in this luxurious 4-bedroom, 3-bathroom, 2.5-car garage pool home on a quiet cul-de-sac in desirable Punta Gorda Isles. Offering 80 feet of waterfrontage with direct sailboat access and minutes to open water, this beautifully appointed residence features sophisticated finishes and exceptional outdoor living. A newer 33' x 10' concrete dock with water and electricity and newer 12,000-lb boat lift complete the private boating setup.

INTERIOR FEATURES

• 4 bedrooms, 3 bathrooms
• Oversized 2.5-car garage
• Soaring coffered and tray ceilings
• Premium large 2'x4' tile flooring throughout
• Open-concept floor plan
• Beautiful canal views
• Living room with lacquered ceiling
• Large 10' pocket sliders opening to the lanai
• 3-zone HVAC
• Hunter Douglas motorized window blinds
• 5-zone wired sound system
• 4-camera security system with SkyBell doorbell
• Whole-home reverse osmosis water filtration system
• 2022 tile roof
• Electric/Propane generator with easy breaker connection
• 250-gallon propane tank

KITCHEN FEATURES

• Stainless steel appliances
• Gas range
• Built-in microwave and convection/steam oven
• Beverage cooler
• Center island with stone waterfall countertop
• Breakfast bar
• 3 handblown glass pendant lights
• Closet pantry
• Dining area with dual 10' sliders to the lanai and waterfront views

PRIMARY SUITE

• Spacious bedroom with lighted tray ceiling
• Large canal-view window
• Private lanai access
• Ensuite bathroom with dual-sink vanity
• Glass walk-in shower & heated towel rack
• Walk-in closet

GUEST BEDROOMS & BATHS

• Two guest bedrooms with built-in closets
• Split-bedroom floor plan for added privacy
• Guest bathroom nearby
• Third bathroom conveniently located near the 4th bedroom

4th BEDROOM / FLEX SPACE

• Large window overlooking pool and canal
• Ideal home office, den, or additional guest bedroom

OUTDOOR & POOL FEATURES

• Expansive panoramic screened lanai
• Shellock pavers
• Outdoor kitchen
• Private heated pool with gas and electric heating
• Pool sun shelf
• 3 deck jets and pool light
• Ample entertaining space
• Large sun deck overlooking the canal, perfect for relaxing, entertaining, or enjoying the Florida sunshine

WATERFRONT & BOATING FEATURES

• 80 feet of sailboat-access waterfront
• Minutes to open water
• Newer 33' x 10' concrete dock
• Water, electricity and lighting
• Newer 12,000-lb boat lift
• GEM remote-controlled lift
• Twin power/water/light pedestals

GARAGE FEATURES

• Oversized 2.5-car garage
• 16-foot ceilings
• Electric outlet for future car lift
• Electric vehicle power
• Ample room for vehicles and storage

ADDITIONAL FEATURES

• Quiet cul-de-sac location
• Rain Bird lawn and shrub irrigation
• Electric generator
• 2022 tile roof
• Hunter Douglas motorized blinds

Whether you're an avid boater, love to entertain, or simply appreciate quality craftsmanship, this exceptional waterfront home offers the perfect combination of luxury, comfort, and convenience. Thoughtfully designed to maximize both indoor and outdoor living, it features direct sailboat access and an unbeatable Punta Gorda Isles location with easy access to Charlotte Harbor, shopping, dining, golf, parks, and historic Downtown Punta Gorda. This is your opportunity to experience the very best of the Southwest Florida lifestyle. Schedule your private showing today!
#C7529422

PUNTA GORDA

2517 RIO LARGO COURT

4 Beds

3 Baths

2,790 Sq.Ft.

$1,700,000

MLS#: C7529422

Experience the pinnacle of coastal elegance in this custom Tim Towles courtyard estate, situated on 55’ of waterfrontage with wide, intersecting canal views and direct, sailboat access to Charlotte Harbor in just ten minutes. Beautiful manicured tropical landscaping and a grand paver driveway lead to an inviting double-door entry. Stepping inside, you are welcomed by a captivating, private screened courtyard featuring a heated saltwater pool, spa, and fully equipped outdoor gas kitchen. Expertly designed around this central sanctuary, every bedroom in the home offers seamless courtyard access, allowing the main living spaces to simultaneously frame picturesque waterfront views. A second set of grand double doors leads into an expansive, light-filled split floor plan showcasing architectural finishes at every turn. Timeless craftsmanship is on full display, defined by high double tray ceilings, crown molding, stone accent walls, and exquisite designer fixtures. The versatile foyer/study welcomes you with immediate canal views through large sliders, flowing effortlessly into the main living room which serves as the heart of the home. The zero-corner slider merges the interior living space with the poolside courtyard creating an entertainer's dream. Gourmet Chef's kitchen is beautifully appointed with custom cabinetry, a professional-grade Viking gas range with a pot filler, a Sub-Zero refrigerator, a dedicated bar sink, a wine fridge, and a massive center island. For formal gatherings, the adjacent dining room showcases striking wood-accented tray ceilings and grand arched entryways. Generous primary suite serves as a private haven, complete with an elegant stone accent wall, cozy window seating, direct lanai access, and a spa-like bath featuring dual vessel sinks, a soaking tub, and a beautifully tiled shower alongside a private water closet. Guests will enjoy equal comfort within their own wing, while a separate, mother-n-law suite offers its own exterior entrance, a fully equipped kitchenette, and a private ensuite bath. Outside, the waterfront lifestyle takes center stage. Unwind on the southwest-facing rear lanai to take in the stunning Florida sunsets or follow the paved walkway down to your concrete dock equipped with water, electricity, and a 10,000 lb lift. Outside, the waterfront lifestyle takes center stage. The southwest-facing rear lanai captures spectacular Florida sunsets, while a paved walkway leads down to your concrete dock and dual boat slips, equipped with water, electricity, and a 10,000-pound lift. The seller has invested approximately $600,000 in premium cosmetic and structural enhancements throughout the home with a new roof (2023), water heater (2023), air conditioner (2024), and pool heater (2024) just to name a few. The property also features a versatile four-car garage configuration, offering a traditional two-car bay and a separate single-door tandem garage. Located just moments from St. Andrews South Golf Club, the Yacht Club, and the vibrant dining and shopping of Fishermen’s Village, this extraordinary estate represents the ultimate Florida lifestyle. Contact us today to schedule your private, exclusive showing.
#C7527947

PUNTA GORDA

3866 TURTLE DOVE BOULEVARD

3 Beds

3 Baths

3,154 Sq.Ft.

$1,650,000

MLS#: C7527947

Price reduced
Welcome to an extraordinary waterfront residence where timeless design, exceptional craftsmanship, and the coveted Punta Gorda lifestyle come together. Built in 2024 by West Coast Builders, this custom home offers nearly 4,400 square feet under air (4,393 sq. ft.) and has been thoughtfully designed to maximize comfort, elegance, and breathtaking harbor views.
Perfectly positioned on 80 feet of direct Charlotte Harbor frontage, this sailboat-access property offers no bridges to open water, making it a dream location for avid boaters and anglers alike. From your backyard, set out for world-class fishing, leisurely cruises, waterfront dining, or adventures into the Charlotte Harbor and beyond to the Gulf of America.
Inside, every detail reflects quality and sophistication. All three generously sized bedrooms feature private en-suite baths, providing comfort and privacy for family and guests. The upper-level primary retreat is a sanctuary of its own, complete with an expansive walk-in closet, elevator access, and a spacious private balcony where panoramic views of the harbor and the charming skyline of Punta Gorda create the perfect backdrop for morning coffee or spectacular sunrises.
The oversized two-car garage boasts extra-high ceilings that may possibly accommodate a vehicle lift, offering flexibility for collectors or hobbyists. Throughout the home, luxury finishes, storm-rated windows, and roll-down hurricane protection provide both beauty and peace of mind.
Life here extends far beyond the property lines. Residents enjoy the renowned boating culture, vibrant downtown restaurants and shops, waterfront parks, pickleball and tennis facilities, and numerous nearby golf courses that have made Punta Gorda Isles one of Southwest Florida’s most sought-after waterfront communities.
This is more than a home—it's an invitation to embrace an exceptional coastal lifestyle where every day begins and ends with the beauty of the harbor.
#C7527490

PUNTA GORDA

2139 PALM TREE DRIVE

3 Beds

3 Baths

4,393 Sq.Ft.

$2,349,000

MLS#: C7527490

Price reduced
Completely remodeled, this stunning Fero Construction–built waterfront pool home offers an exceptional living experience in the highly sought-after community of Burnt Store Isles. Featuring 3,540 square feet of thoughtfully designed space, this impressive residence includes 4 spacious bedroom suites, 4.5 bathrooms, and a three-car garage, all perfectly positioned on an oversized tip lot with 169' of canal frontage. From the moment you arrive, the home makes a striking impression. A wide paver driveway leads to meticulously landscaped grounds with mature palms, lush tropical greenery, and decorative stone accents, creating outstanding curb appeal. A private courtyard-style entrance sets the tone, highlighted by a tranquil pond with a cascading water feature, natural stone finishes, and artisan details. Inside, the great room serves as the heart of the home. Soaring ceilings and an open-concept layout create an airy, inviting atmosphere, seamlessly connecting the living, dining, and kitchen areas—ideal for both everyday living and entertaining. Expansive sliding glass doors bring in abundant natural light and open fully to the lanai, pool, and stunning waterfront views. The gourmet kitchen is both beautiful and functional, featuring custom cabinetry that extends to the ceiling, sleek granite countertops, and a designer tile backsplash. A large center island with bar seating provides the perfect gathering space, complemented by high-end stainless-steel appliances, including built-in wall ovens. A tray ceiling with modern lighting adds architectural interest, while the open layout keeps you connected to the living spaces and expansive water views. The primary suite offers a spacious retreat with room for a full furniture set. A tray ceiling adds dimension, while large windows with plantation shutters fill the space with natural light. A custom feature wall with built-in shelving and media storage creates a focal point, and the layout easily accommodates a sitting area. Walk-in closets provide generous storage and organization. The en-suite bathroom is well-appointed with dual vanities, granite countertops, custom cabinetry, and vessel sinks. A soaking tub sits beneath a glass block window for privacy and natural light, while the walk-in shower features floor-to-ceiling tile, accent detailing, and a rainfall showerhead. A versatile bonus room offers flexibility as a home office, media room, or additional bedroom. Featuring custom live-edge woodwork, rustic accents, and a wood plank feature wall, the space blends style and functionality. Three additional guest bedrooms each include their own private bathrooms, providing comfort and convenience for family and visitors. Step outside to your private waterfront oasis. The covered lanai overlooks a sparkling heated saltwater pool with spa and tranquil waterway, offering the perfect setting to relax or entertain.  One of the property’s most exceptional features is its extensive waterfront, with a cement dock and 20,000-pound boat lift providing sailboat access to Charlotte Harbor. This custom residence showcases impeccable design, high-end finishes, and thoughtful attention to detail throughout. From its elegant interiors to its breathtaking outdoor spaces, every element has been carefully curated to create a home that is both luxurious and inviting. Don’t miss this opportunity to own a remarkable waterfront retreat where every day feels like a vacation.
#C7527238

PUNTA GORDA

3506 MARSALA COURT

4 Beds

4 Baths

3,540 Sq.Ft.

$1,750,000

MLS#: C7527238

EXCEPTIONAL  WATERFRONT LUXURY HOME WITH SAILBOAT ACCESS,SWIM SPA, RV GARAGE AND ELEVATED CONSTRUCTION. Welcome to a truly extraordinary new waterfront residence designed for the ultimate coastal lifestyle. Built with upgraded 160-mile-per-hour wind-rated elevated construction, this stunning home combines luxury, durability, and peace of mind in one remarkable package. Perfectly positioned on fast deep-water sailboat access with no bridges, this property is a boater’s dream. With a covered lift, 96 feet of seawall, direct access to open water is just moments away, making it ideal for sailing, cruising, and enjoying everything waterfront living has to offer. Inside, the home features a beautifully designed gourmet kitchen with upscale finishes and thoughtful details throughout. The open and airy floor plan flows effortlessly, creating a bright and inviting atmosphere that is perfect for both everyday living and entertaining.The full lower-level entertainment area extends the living space and is complete with a built-in kitchen and a full bath with shower, offering exceptional versatility for hosting guests or relaxing in style. Take the elevator to the second floor and step outside to enjoy the expansive upper-level outdoor decks, perfectly suited for soaking in the views, entertaining, or enjoying breezy waterfront evenings.Additional highlights include a private swim spa, a spacious RV garage, and a seamless blend of indoor and outdoor living that makes this home truly one of a kind.
This is more than a home — it is a refined waterfront retreat built for those who demand quality, comfort, and premier boating access.NO HOA. This home is close to beautiful Downton Punta Gorda, Gilcrest Park and Fishermans Village. Schedule your private showing today!
#C7526284

PUNTA GORDA

604 TAHITI COURT

3 Beds

3 Baths

1,793 Sq.Ft.

$1,600,000

MLS#: C7526284

This private, gated, meticulously designed, old Florida style home, located on a 4.5 acre preserve, represents an exceptional opportunity for discerning buyers. Spanning 5,500 square feet under roof and 3,300 square feet under air, this property provides ample space for both indoor and outdoor relaxation and entertaining. The entrance foyer welcomes you with its elegant antique barn style door and vaulted ceilings, leading into a living room adorned with natural light from skylights and 3 sets of double French doors. The soaring handmade brick gas fireplace draws you into the living room. The spacious kitchen is equipped with stainless steel appliances, an over-sized butcher block island with a sink, and a breakfast bar, ensuring a seamless flow for culinary enthusiasts and social gatherings. The dining area, featuring tasteful wainscoting, further enhances the home’s refined aesthetic. All bedrooms feature en suite bathrooms and walk-in closets. An upstairs bedroom boasts a gorgeous HGTV inspired tailor made bunk room with two queen and two full size beds. Amongst the books in the library you'll find a customized murphy bed and in the den you'll find the tv hidden behind handcrafted wooden doors. The home also has an eye for the practical with both indoor and garage holiday storage closets. No space is left unaccounted for with wall to wall cabinets in the garage with its squeaky clean epoxy floor. The home has a generous 1,000 gallon propane tank to support the whole house generator and you can feel safe with hurricane impact windows and doors. The standing seam metal roof offers superior weather protection. Outdoor living is at its finest with a screened in living room and outdoor kitchen, gas fireplace, and pool, all set against the backdrop of tranquil views of Deep Creek. With over 300ft feet on the waterfront, it's a short boat ride to the Peace River and then out into the Gulf. The metal roof boat house, with 10,000 lb boat lift, accommodates up to a 30 foot boat surrounded by a composite material dock with a fish cleaning table for your catch of the day. This property not only offers luxurious amenities but also a lifestyle enriched with the proximity to local parks, recreational facilities, and waterfront activities. This residence is a must-see for those seeking stunning water views and lush landscaping in their own private oasis.
#C7525450

PUNTA GORDA

27300 EGRET PLACE

3 Beds

4 Baths

3,300 Sq.Ft.

$1,999,000

MLS#: C7525450

Situated on a rare double lot in the highly sought-after Punta Gorda Isles waterfront community, this custom-built, single-story residence offers an exceptional blend of space, luxury, and boating convenience. With 4 bedrooms and 3.5 bathrooms, the thoughtfully designed layout provides generous living areas ideal for both everyday comfort and entertaining. The heart of the home is the large, well-appointed kitchen, offering ample counter space, abundant cabinetry, and an open flow into the main living and dining areas—perfect for gathering with family and friends. Step outside to an expansive lanai and outdoor living space designed to capture the best of Florida living. Enjoy a self-cleaning pool and spa, along with a fully equipped outdoor kitchen, creating the ultimate setting for relaxing or hosting guests year-round.
Boaters will appreciate the **quick access to open water—just a couple minutes by boat—**making spontaneous days on the water effortless. Inside, hurricane impact windows and doors provide both peace of mind and energy efficiency.
Spread across two oversized lots, the property offers additional privacy, extra yard space, and a rare sense of openness not often found in waterfront homes.This exceptional Punta Gorda property combines custom craftsmanship, expansive indoor-outdoor living, and premier boating access, delivering the ideal Southwest Florida lifestyle. The roof was replaced in 2024 and just got a new water heater. The dock has tide slides and has been dredged to accommodate larger boats w 85' of dock. The Decor built in-fridge was recently added.
#C7523378

PUNTA GORDA

1443 SURFBIRD COURT

4 Beds

3 Baths

4,210 Sq.Ft.

$2,199,000

MLS#: C7523378

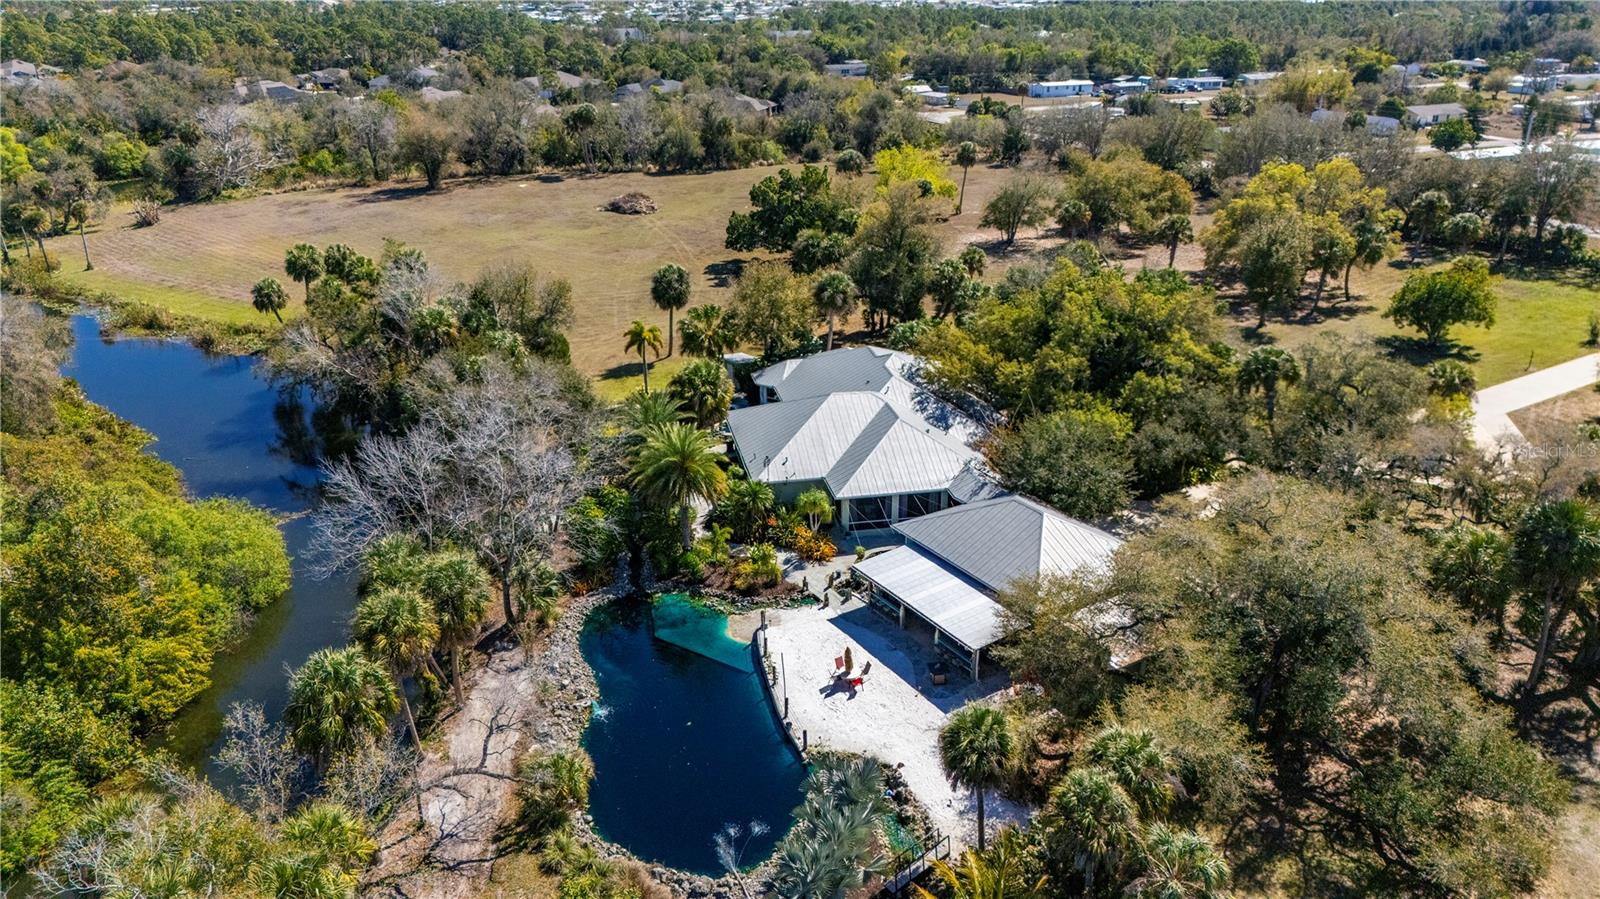
Welcome to your dream Waterfront Estate Home in Punta Gorda! This exceptional, 3.7-acre property features a Gated entrance, offering the perfect blend of luxury, privacy, and modern convenience. Owner Designed and Structural reinforced Concrete Built Estate Home, nestled in a private setting along Serene Alligator Creek, what a truly stunning Home. As you enter the front gates you will take in the beauty that the entire Estate is enveloped in carefully curated Florida-friendly landscaping, creating a true Florida paradise that follows through all the way to your dock on Alligator Creek. This Estate is very private and serene, but is wonderfully located close to shopping, dining, and quick access to I75 and Tamiami Trail. With just over 3,500 square feet of living space, this home is spacious and features a flexible floor plan to suit your needs and was designed for Income potential to function as an Airbnb along with offering Wedding and Memorial Venues, up to 35 times annually and 17 units of Real Estate Density.  This Beautiful Home Welcomes everyone from the Spacious Front Porch opening up to the Double Door entry, Crown Molding, Tray Ceilings, Transom Windows, Formal Living Space, Formal Dining Room, Executive Office, Family Room/Game Room, Large Kitchen with top of the line appliances, Center Island abundant Solid Wood Cabinetry, Breakfast Bar, Granite Countertops, Some Furniture included, Oversized Laundry Room with additional Storage, Split Floor Plan with Private Primary Suite with Split vanities, Jetted Soaking Tub, Separate Walk-in Shower, Large His and Her’s walk-in closets, 3 Guest Rooms, 3 Full Baths and an outside Half-Bath and separate heated outdoor Shower,  2 Screened Rear Patios giving way to More Living Space to take in the Quiet and Graceful setting. Car enthusiasts will appreciate the Detached 38x30ft AC Four-plus car garage with 3 overhead electric doors, providing ample space for vehicles and storage, along with an additional 30x15ft storage room with 2 overhead doors, a 30x15 covered patio/entertainment area, and a person Hot Springs Hot Tub.  Enjoy the Tennessee Flagstone walkways, an 80,000 galloon contained Natural Outside Lagoon/Pond with concrete bottom and walk-in Sandy Beach area, unwind in sounds of the Custom Rock Fountains, Waterfalls, plus a Koi Pond these Water features are accented throughout the backyard, perfect for enjoying the Florida sunshine offering a serene retreat for relaxation and rejuvenation. This Estate combines attention to detail, style, function, and flexibility in a Private, Expansive setting. The two adjacent 5 Acre parcels are available separately, giving you an opportunity to expand, also the Furniture along with Game Room equipment is negotiable. Enjoy all the amenities that Punta Gorda has to offer, such as fishing, boating, Charlotte Harbor, golf, pickleball, tennis, bike and walk paths, dining, live entertainment, shopping and Historical Downtown Punta Gorda. Also take a Drive to award-winning beaches such as Boca Grande, Englewood Beach, Manasota Key just to name a few. We Invite you for Tour of this Exceptional Estate Home, let's make this yours!
#C7522472

PUNTA GORDA

29505 JONES LOOP ROAD

4 Beds

3 Baths

3,533 Sq.Ft.

$1,890,000

MLS#: C7522472
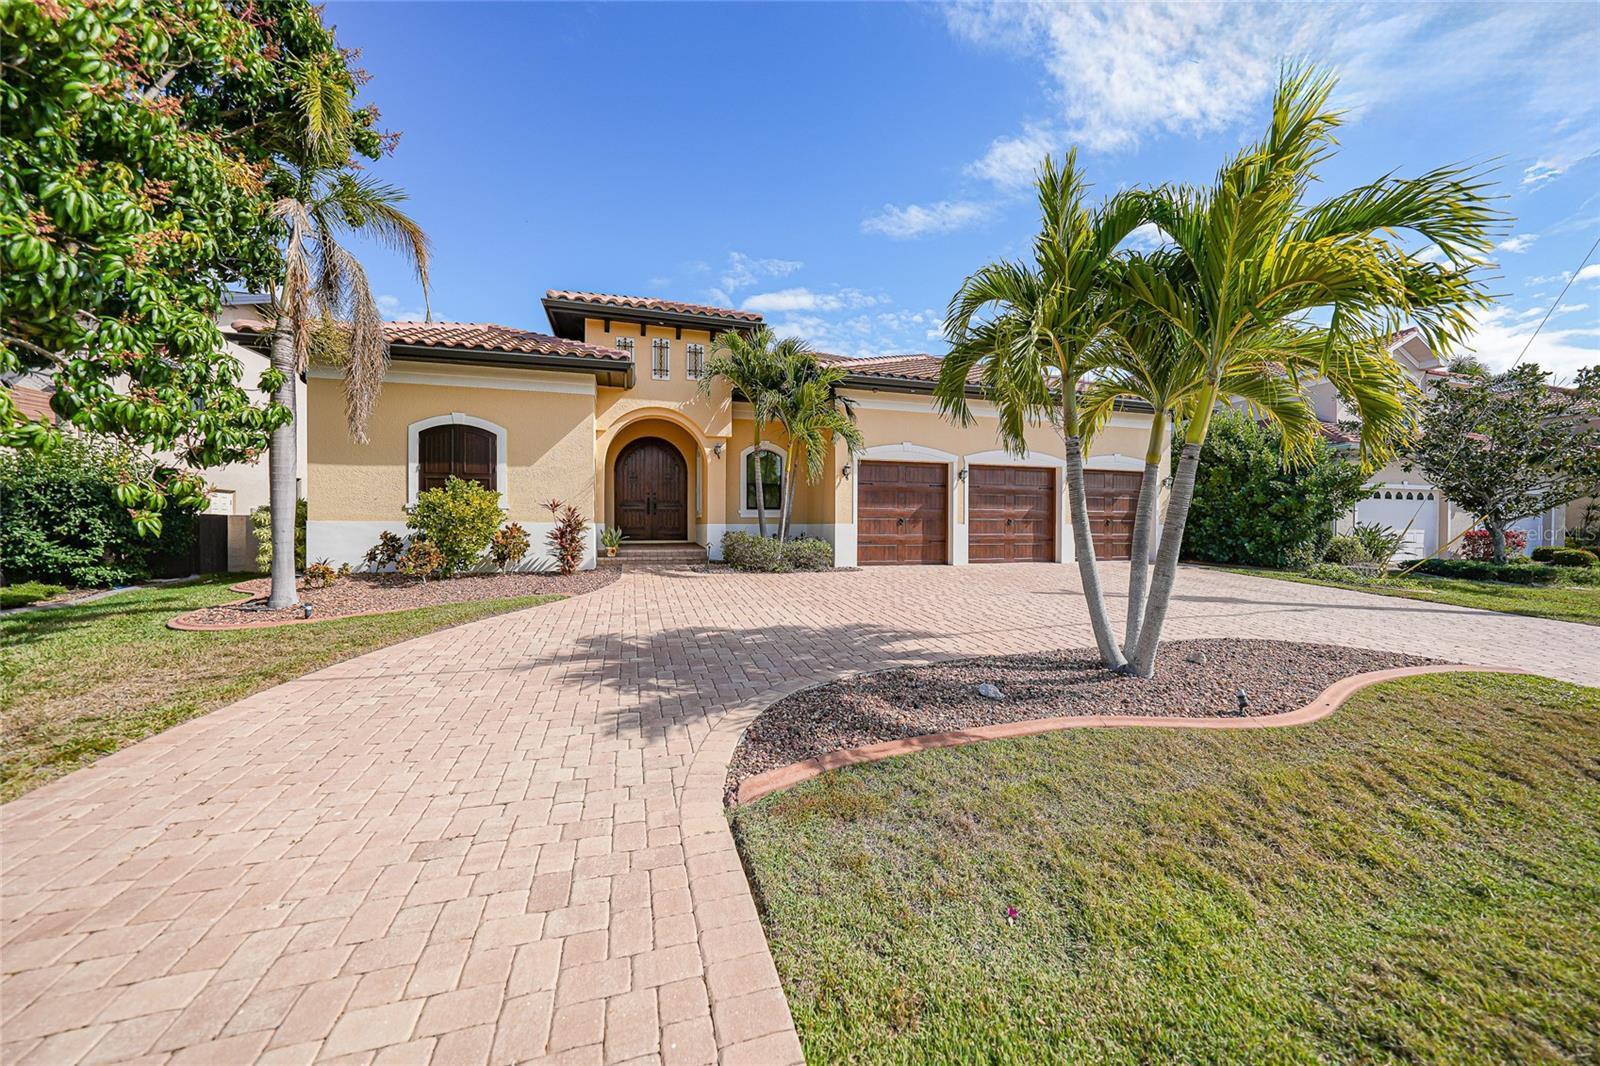
A Sail boater's Dream.
Luxury abounds in this resort-style waterfront home, perfectly situated in one of Punta Gorda Isles’ premier neighborhoods with direct access to the harbor. Boaters will appreciate the 60-foot concrete dock complete with water and electric service.  Stunning quality is evident throughout the residence, featuring a gas log fireplace in the great room, stone countertops, rich hardwood and marble flooring, and custom-painted ceilings. The air-conditioned garage adds both comfort and convenience, while every bedroom offers a private ensuite bath.
An elevator leads to the upper level, opening into a worldly Speakeasy Lounge with a fully functional bar—ideal for entertaining. The upper deck doubles as a private dance floor overlooking the water, enhanced by built-in Bluetooth speakers throughout the home.

Additional highlights include arched entryways, hurricane-impact glass windows, and an exceptional collection of rare, high-quality materials that truly set this home apart.
#C7521157

PUNTA GORDA

166 HIBISCUS DRIVE

4 Beds

3 Baths

3,397 Sq.Ft.

$1,790,000

MLS#: C7521157

 - property

Send a message

Message successfully sent.

Your message

What is 3 + 4 ?

Reason for contacting?

I agree to receive email communication and understand I can unsubscribe at any time.

I agree to be contacted by The Graf Group of Coldwell Banker via call, email, and text for real estate services. To opt out, you can reply 'stop' at any time or reply 'help' for assistance. You can also click the unsubscribe link in the emails. Message and data rates may apply. Message frequency may vary. Privacy Policy

Sign Out

Virtual Assistant

Would you like to take the next step with this property? We can help you schedule a showing or virtual tour, or send you more details.

Yes, I would like more information.

Thank You for Your Reply, One of Our Agents will contact you as soon as possible

No, maybe later.

Thank you, you can always contact me via email, phone number or through the contact form.

Realhub AI

Lucy - Your AI-Powered Realtor

Update Your Temporary Password

Personalize your search

Enter your email and we'll notify you immediately when new listings match what you're looking for.

or enter email address

Already have an account ? Login here

Continue your home search

I agree to receive communications and understand I can unsubscribe at any time.

I agree to be contacted by The Graf Group of Coldwell Banker via call, email, and text for real estate services. To opt out, you can reply 'stop' at any time or reply 'help' for assistance. You can also click the unsubscribe link in the emails. Message and data rates may apply. Message frequency may vary. Privacy Policy

Already have an account ? Login here

We use cookies

We use cookies primarily for analytics to enhance your experience. By accepting, you agree to our use of these cookies. You can manage your preferences or learn more about our cookies policy.