Features & Amenities

Interior

  • Other Interior Features

    Eat-in Kitchen, High Ceilings, Walk-In Closet(s)

  • Total Bedrooms

    3

  • Bathrooms

    2

  • Cooling YN

    YES

  • Cooling

    Central Air

  • Fireplace YN

    YES

  • Heating YN

    YES

  • Heating

    Central, Electric

  • Pet friendly

    No

Exterior

  • Garage

    Yes

  • Garage spaces

    2

  • Construction Materials

    Stucco, Frame

  • Other Exterior Features

    Lighting

  • Parking

    Driveway, Garage Door Opener, Garage Faces Side, Oversized, Attached

  • Patio and Porch Features

    Enclosed, Patio, Rear Porch, Screened

  • Pool

    Yes

  • Pool Features

    In Ground, Screen Enclosure, Private

  • Waterfront YN

    NO

  • View

    Golf Course, Pool

Area & Lot

  • Lot Features

    Landscaped, On Golf Course, Paved

  • Lot Size(acres)

    0.5

  • Lot Size(square feet)

    21,825

  • Property Type

    Residential

  • Property Sub Type

    Single Family Residence

  • Architectural Style

    Contemporary, Ranch

Price

  • Sales Price

    $365,000

  • Tax Amount

    $4,240

  • Financing Options

    Cash, Conventional, FHA, USDA Loan, VA Loan

  • Sq. Footage

    1,978

  • Price/SqFt

    $184

HOA

  • Association

    YES

  • Association Fee

    $180

  • Association Fee Frequency

    Annually

  • Association Fee Includes

    N/A

  • Total Monthly Fees

    $15

School District

  • Elementary School

    Forest Ridge Elementary School

  • Middle School

    Lecanto Middle School

  • High School

    Lecanto High School

Property Features

  • New Construction

    NO

  • Association Amenities

    Clubhouse, Golf Course, Pool, Recreation Facilities, Tennis Court(s)

  • Foundation Details

    Slab

  • Ownership

    Fee Simple

  • Senior Community YN

    NO

  • Sewer

    Septic Tank

  • Tax Lot

    4

  • Water Source

    Private, Public, Well

Schedule a Showing

Showing scheduled successfully.

<
>
IN PERSON
VIA CHAT

What is 3 + 4 ?


Change time

Mortgage calculator

Estimate your monthly mortgage payment, including the principal and interest, property taxes, and HOA. Adjust the values to generate a more accurate rate.

Your payment

Principal and Interest:

$

Property taxes:

$

HOA fees:

$

Total loan payment:

$

Total interest amount:

$

Location

County

Citrus

Elementary School

Forest Ridge Elementary School

Middle School

Lecanto Middle School

High School

Lecanto High School

Listing Courtesy of Beth Powanda, HOMAN REALTY GROUP INC

RealHub Information is provided exclusively for consumers' personal, non-commercial use, and it may not be used for any purpose other than to identify prospective properties consumers may be interested in purchasing. All information deemed reliable but not guaranteed and should be independently verified. All properties are subject to prior sale, change or withdrawal. RealHub website owner shall not be responsible for any typographical errors, misinformation, misprints and shall be held totally harmless.

Agent Michael Graf

Business Coach | Executive Sales Associate | Realtor®

Michael Graf

Call Michael today to schedule a private showing.


* Listings on this website come from the FMLS IDX Compilation and may be held by brokerage firms other than the owner of this website. The listing brokerage is identified in any listing details. Information is deemed reliable but is not guaranteed. If you believe any FMLS listing contains material that infringes your copyrighted work please click here to review our DMCA policy and learn how to submit a takedown request.© 2024 FMLS.
Purchase this home… Design your own kitchens and bathrooms , flooring the possibilities are endless as part of a Special Program from FNMA/FHA/VA* ask me for details.
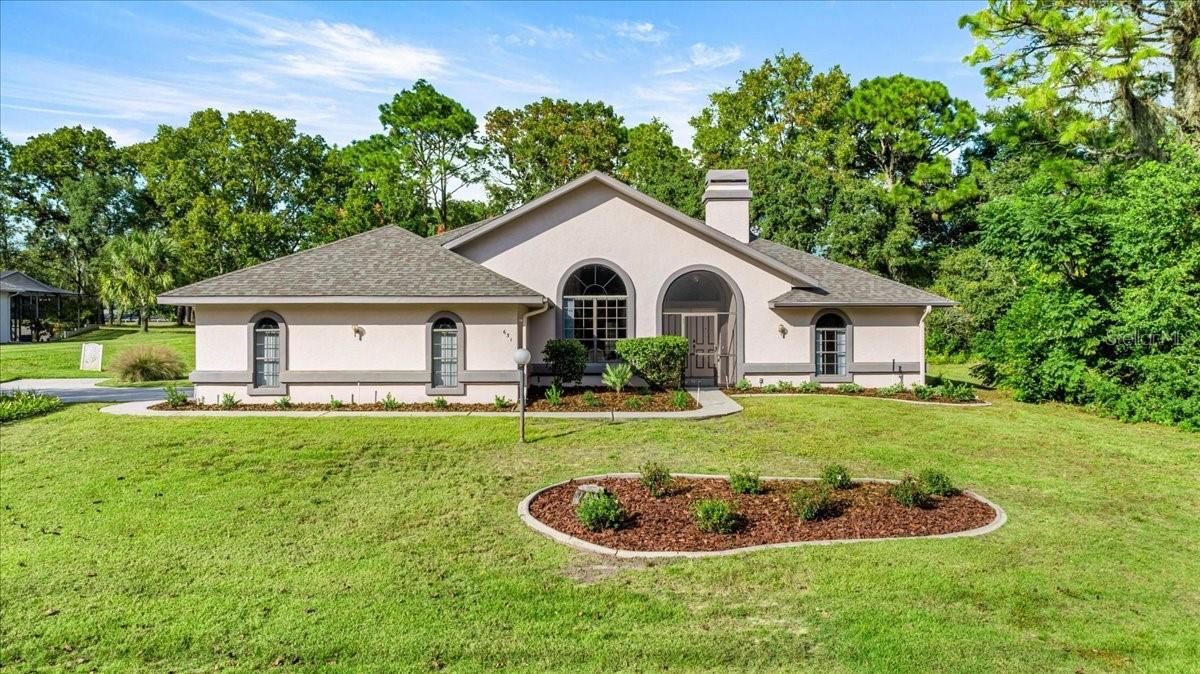
Welcome to Citrus Hills living at its best! This 3-bedroom, 2-bath pool home sits on a spacious half-acre lot with a beautiful view of the 9th green of the Oaks Course—perfect for enjoying peaceful mornings or unwinding at the end of the day. There is privacy as well as a view.
Inside, you’ll find a comfortable, well-designed layout with thoughtful upgrades throughout. The kitchen features a gas range, stainless steel appliances, and an under-mount sink, and opens right into the family room with a charming and cozy wood-burning fireplace. There’s also a separate living and dining area just off the kitchen, with easy access to the huge and sunny glass-enclosed Florida room—great for extra space to relax or entertain. The split floor plan offers privacy, with an updated primary suite that includes dual sinks, a walk-in closet, and a barn door for a little added style. Two additional bedrooms and a full bath are tucked away on the opposite side of the home.
Step outside and you’ll really appreciate the oversized pool deck—plenty of room to host friends or just enjoy the Florida sunshine.
You’ll also have an indoor laundry room, a 2-car garage with a utility sink, and everything you need just minutes away—golf, shopping, dining, and medical facilities. Living in Citrus Hills means access to incredible amenities. with a mandatory membership, including golf, tennis, pickleball, fitness center, spa, pools, restaurants, dog parks, and a full calendar of social events.
Easy, comfortable, and full of lifestyle—this is a home you’ll love coming back to.

375 E LIBERTY STREET

Message successfully sent.

What would you like to know?

What is 3 + 4 ?

I agree to receive email communication and understand I can unsubscribe at any time.

I agree to be contacted by The Graf Group of Coldwell Banker via call, email, and text for real estate services. To opt out, you can reply 'stop' at any time or reply 'help' for assistance. You can also click the unsubscribe link in the emails. Message and data rates may apply. Message frequency may vary. Privacy Policy

Related Properties

Welcome to this spacious 3-bedroom, 2-bath pool home offering 2,046 square feet of living space on a half-acre, situated along the golf course on a quiet dead-end street in Citrus Hills! Step inside to an inviting open floor plan featuring luxury vinyl plank flooring throughout the main living areas and bedrooms. The spacious main living room is filled with natural light and showcases a vaulted ceiling with exposed wood beams, a large bay window with built-in ledge, and plenty of room for gathering and entertaining. A second living area offers even more flexibility and would make a great den, home office, sitting room, or additional entertaining space. The kitchen features granite countertops, stainless steel appliances, white cabinetry, ample counter space, and a large peninsula with room for seating.
The primary bedroom offers plenty of space to unwind, along with a walk-in closet and an en-suite bathroom featuring tile flooring, a dual-sink vanity, and a walk-in shower. Two additional bedrooms and a second full bathroom provide comfortable accommodations for family, guests, or additional workspace.
Step outside and enjoy your own private Florida retreat! Situated along the golf course, the screened-in pool and spacious pool deck provide the perfect setting for relaxing, entertaining, and enjoying the outdoors. Beyond the pool area, the half-acre property offers additional outdoor space, including a paver patio and a partially fenced portion of the yard.
Located in the desirable Citrus Hills area, this home is just minutes from Downtown Inverness, convenient to Crystal River, and surrounded by opportunities to enjoy Florida’s outdoors with numerous hiking and biking trails nearby. No Citrus Hills Social Membership. Furniture is negotiable and available separately. With its spacious layout, multiple living areas, golf course setting, private pool, and convenient location, this home offers the perfect blend of indoor and outdoor Florida living.
#OM733250

HERNANDO

205 E FALCONRY COURT

3 Beds

2 Baths

2,046 Sq.Ft.

$429,900

MLS#: OM733250

Price reduced
MORE HOUSE, MORE YARD & MORE WAYS TO ENJOY IT! Built in 2020, this 3BD/2BA home offers 1,745 sqft of living space on a .33-acre CORNER LOT near the end of a cul-de-sac in the desired Canterbury Lake Estates. The manicured landscaping, palms and clean exterior set the tone, while inside the OPEN, split floor plan, vaulted ceilings and neutral finishes keep the home light, bright and easy to enjoy. At the HEART of the HOME is a spacious kitchen w/ SOLID SURFACE countertops, abundant cabinetry, pantry, GAS range, GAS DRYER & breakfast bar with plenty of room to pull up a chair. The adjoining dining area keeps things open and connected, while the living room gives you plenty of space to kick back and get comfortable. Slide open the doors to the screened lanai and you've added another spot for morning coffee, an evening read or a little fresh Florida air. The SPLIT FLOOR PLAN is ALWAYS a plus! Tucked away on one side, the 17'x13' master ensuite features TWO walk-in closets w/ dual sinks and walk-in shower. Two additional bedrooms and a full guest bath sit on the opposite side, giving everyone a little separation and plenty of flexibility. Need an office or hobby room? You've got options! Indoor laundry is certainly handy, while the attached 2-car garage and pull-down attic stairs add even more storage. Outside, the screened lanai overlooks a LARGE, level backyard with plenty of green space to make your own. And if a pool is on your wish list, there's ROOM FOR ONE! Full landscaping, lawn sprinklers and gutters/downspouts round out the exterior package. PUBLIC WATER & SEWER! NO FLOOD ZONE ! But the house is only part of what you get! Canterbury Lake Estates offers a clubhouse, community pool, pickleball and lighted tennis courts, plus RV/boat storage. The mandatory Citrus Hills Social Membership adds even more, including pools, fitness center, day spa, restaurants, dog park, walking trails and additional recreational facilities, with golf and tennis packages available. Pick your day...courts, workout, pool or lunch out without going far! The location keeps shopping, dining, medical facilities and recreation within easy reach of the Hernando/Inverness area. The 47-mile Withlacoochee State Trail travels through Hernando and Inverness for biking, walking and enjoying the outdoors, while Downtown Inverness adds lakefront parks, restaurants, shops and the Depot District to the list of places to explore. Plenty of house, plenty of yard & plenty to do...now THAT'S a combination worth seeing! FREE 1-year HOME WARRANTY for PEACE OF MIND is OFFERED to the BUYER
#TB8549137

HERNANDO

2651 E MAIDSTONE COURT

3 Beds

2 Baths

1,745 Sq.Ft.

$315,000

MLS#: TB8549137

Welcome to resort-style living at its finest in one of Central Florida's most sought-after guard-gated golf communities. Nestled within Terra Vista in the heart of Citrus Hills, this beautifully upgraded 3-bedroom, 2-bath villa offers 1,724 square feet of thoughtfully designed living space with a private heated pool — all within a community packed with world-class amenities. From the moment you step inside, the quality of the upgrades sets this home apart. The living area and den feature rich engineered hardwood flooring, while the kitchen, nook, and laundry rooms are dressed in chiseled-edge travertine tile with an intricate design. Custom stained cabinetry with lower pull-out drawers anchors a kitchen also outfitted with newer stainless steel appliances — a chef's space that is both beautiful and functional. Comfort and peace of mind come standard here. A newer HVAC system (2018), blown-in TAP Pest Control insulation, and some newer windows and sliding doors reflect a home that has been carefully maintained and thoughtfully improved over the years. The electric pool heater extends your swim season well beyond what Florida's natural warmth already provides — and thanks to the fully paid-off solar panels, it runs at virtually no cost to you. Fresh landscaping adds exceptional curb appeal. This home's solar panels are owned outright — no lease to assume and no monthly solar payment. Just the benefit of dramatically reduced or eliminated electric bills, starting the moment you close. Powering your pool heater and your home simultaneously, the system delivers real, measurable savings every single month. Step outside and you'll discover one of this property's most underappreciated advantages — a utility lot situated behind the home that functions as a natural backyard extension. One of this property's most compelling features has nothing to do with the interior — it's what's beneath your feet and above the floodplain. Situated 128 feet above sea level, this home carries no flood insurance requirement — a meaningful financial advantage in Florida that buyers are increasingly prioritizing. High-quality block construction meets or exceeds current insurance standards, offering year-round peace of mind. Terra Vista is not just a neighborhood — it's a lifestyle. The community features a guard-gated entrance, clubhouse, fitness center, resort-style pool, racquetball courts, tennis courts, dog park, playground, sidewalks, golf cart access, and the acclaimed Skyview Golf Course right at your doorstep. A restaurant and social events round out a community calendar that keeps life full and connected. Perfectly positioned between Ocala and Crystal River, Terra Vista places you minutes from the Gulf Coast's famous natural springs, Three Sisters Springs, the Withlacoochee State Trail, and all the shopping and dining of the Citrus Hills corridor. 
Close
#OM730028

HERNANDO

1096 W DIAMOND SHORE LOOP

3 Beds

2 Baths

1,724 Sq.Ft.

$425,000

MLS#: OM730028

LAKE VIEWS with AN ILLUMINATED FOUNTAIN —this beautifully updated home offers a rare opportunity to enjoy one of the most desirable homesites in the gated community of Terra Vista at Citrus Hills. This 3-bedroom, 2-bath home with a versatile flex room combines thoughtful updates with an open, comfortable layout and beautiful views from the spacious screened lanai. The remodeled kitchen is the heart of the home, featuring upgraded quartz countertops, stainless steel appliances, a brand-new range, and an open design that makes everyday living and entertaining effortless. Additional updates include a refreshed front entry, fresh interior paint in the living room, and a newly painted exterior. Plantation shutters, crown molding, wood-look tile flooring, and abundant natural light add to the home's polished yet comfortable feel. The flexible floor plan provides plenty of space for guests, while the additional room is ideal for a home office, den, hobby room, or whatever fits your lifestyle. Step outside to the screened lanai and take in the peaceful lake views and illuminated fountain—an inviting backdrop for morning coffee or relaxing evenings. Terra Vista offers an exceptional resort-style lifestyle with golf, pools, fitness and spa facilities, tennis, pickleball, walking and biking trails, dining, a dog park, and a vibrant calendar of clubs and activities. Conveniently located near Crystal River, shopping, medical facilities, and the Suncoast Parkway. If you're looking for an updated home with beautiful water views and a desirable homesite, this one deserves a closer look. Buyer and buyer's agent to verify all information.
#O6430587

HERNANDO

1257 W SKYVIEW CROSSING DRIVE

3 Beds

2 Baths

1,728 Sq.Ft.

$395,000

MLS#: O6430587

Price reduced
Virtually Staged. Don't miss the HUGE SAVINGS! One or more photo(s) has been virtually staged. Exceptional Value in Citrus Hills – Pool Home on the Golf Course at a 130 ft above sea level! Priced to sell, this beautiful Pool home offers an outstanding opportunity to enjoy the sought-after Citrus Hills lifestyle at an exceptional value with an extensive Lanai and Pool surrounded by Trees for a private view! Perfectly situated along the golf course and surrounded by mature trees, this bright and spacious 3-bedroom, 2-bath home combines comfort, scenic views, and quality updates. Mature Landscaping enhances the curb appeal, creating a warm welcome from the moment you arrive. Step through elegant double entry doors with arched windows into a light-filled great room featuring a cozy wood-burning fireplace—an inviting space for both everyday living and entertaining. French doors open to a large, screened lanai, where you'll enjoy outdoor dining, relaxing by the sparkling pool, and peaceful golf course views. The spacious primary suite offers large closets, a luxurious jetted soaking tub, and a separate shower, while two additional bedrooms provide plenty of space for family or guests. The flexible living area easily accommodates a media center or can be arranged to fit your lifestyle. Major updates provide added value and peace of mind, including a new roof (2020) and HVAC system (2018). Additional features include an oversized two-car garage and a conveniently located laundry area near the guest bedrooms. Located in the highly desirable Citrus Hills community, the required social membership opens the door to an exceptional resort-style lifestyle. Enjoy championship golf, tennis, pickleball, bocce, a full-service fitness center and spa, multiple pools, three restaurants, dog parks, and a vibrant calendar of clubs and social events. Exciting new amenities—including the Rockwood Park Center and a resort-style pool—are currently being added, making this an even greater investment in your future. If you've been searching for a golf course pool home that offers space, updates, beautiful surroundings, and an unmatched amenity package at an attractive price, this home deserves a place at the top of your list. Come experience the best of Florida living in Citrus Hills!
#OM728102

HERNANDO

631 E LIBERTY STREET

3 Beds

2 Baths

1,887 Sq.Ft.

$350,000

MLS#: OM728102

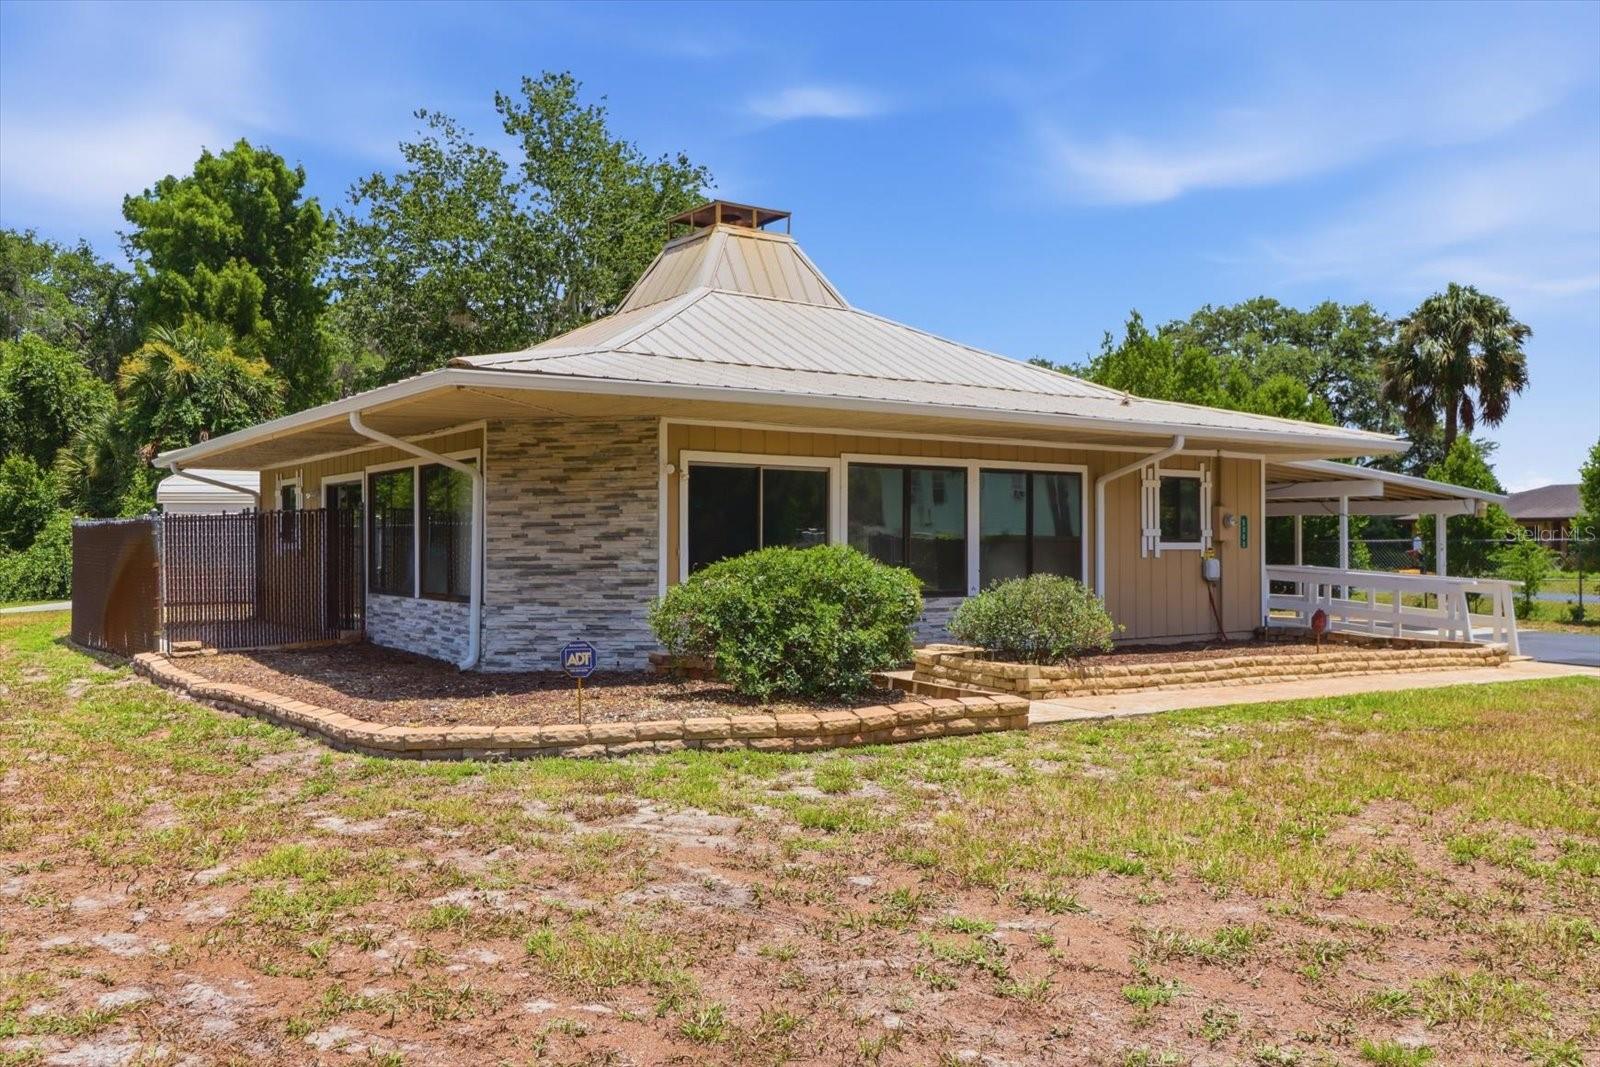
Experience waterfront living with the feel of a year-round getaway in this beautifully maintained 2-bedroom, 2-bath lakefront home. Designed on one level and handicap accessible, this low-maintenance home offers an open, light-filled floor plan with abundant windows, two sliding glass doors, and a spacious family room centered around a stunning,electric stone fireplace.
The kitchen comes equipped with upgraded appliances, and the convenient indoor laundry room adds everyday functionality. 
 Boaters and fishing enthusiasts will appreciate the private dock on a protected finger of Hernando Lake, offering approximately 55 feet of waterfront and only about 150 feet to open water.
Storage and parking are plentiful with a 24' x 32' attached two-car carport and an impressive 30' x 25' detached garage featuring electricity, a utility sink, and both front and rear overhead doors for easy access.

Conveniently located with quick access to major highways, this waterfront property offers the perfect blend of comfort, recreation, and accessibility. Whether you're searching for a full-time residence or a peaceful retreat, this is a rare opportunity to enjoy Florida waterfront living at its finest.
#OM727905

HERNANDO

5383 N CARL G ROSE HIGHWAY

2 Beds

2 Baths

1,296 Sq.Ft.

$344,450

MLS#: OM727905

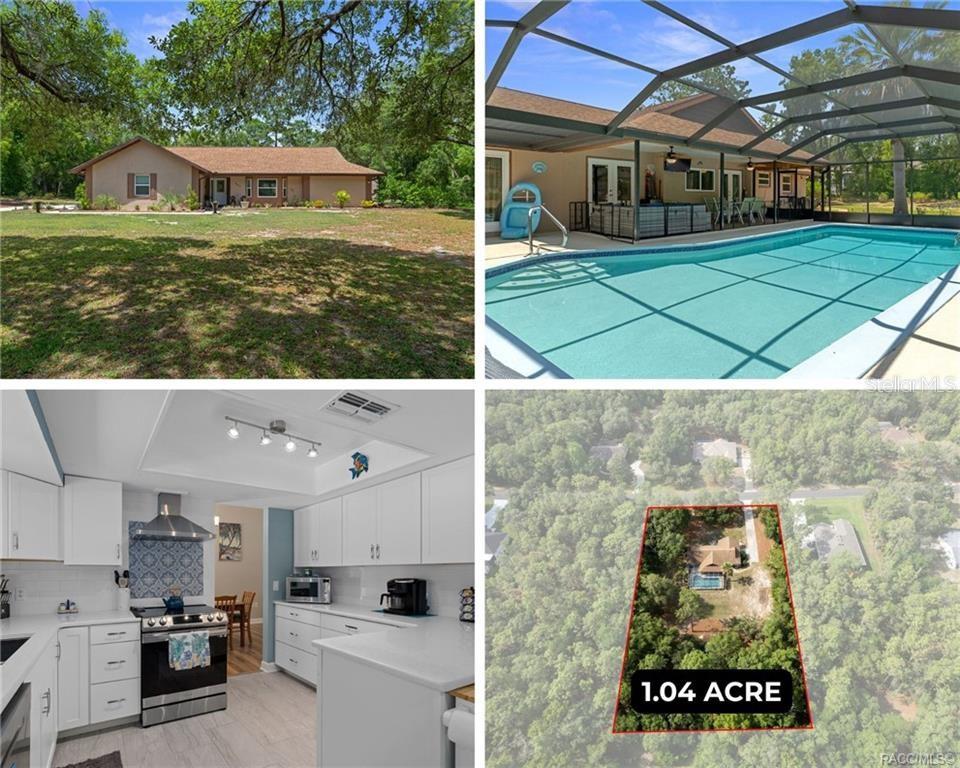
Your own national treasure on National Street. Situated on just over an acre in Hernando, this thoughtfully remodeled 2 bedroom, 2 bathroom pool home offers a blend of updated style, functional living space, and laid back Florida charm. The converted garage adds flexible living space that can function as a family room, game room, home office, or potential third bedroom, giving the home additional versatility beyond the traditional 2 bedroom layout.

The completely redesigned kitchen serves as the heart of the home with quartz countertops, soft close cabinetry, new Samsung appliances, and updated finishes throughout. Luxury vinyl plank and tile flooring run throughout, while the split floor plan provides added comfort and privacy. Natural light pours through the beautiful front bay window, giving the home a bright and welcoming feel from the moment you walk in. The primary bathroom was updated with a new shower in 2022, adding to the home’s long list of improvements.

Outside, the oversized screened-in pool creates a great space for relaxing or hosting guests, complete with an outdoor shower to rinse off after long sunny afternoons. The detached shed is equipped with electricity, offering additional storage, workshop, or hobby space. Recent updates include new windows in 2022, HVAC 2022, water heater 2022, new pool deck 2022, new pool screen 2025, and gutters replaced in 2026. With stylish updates, versatile spaces, and plenty of room to spread out inside and out, this Hernando property is one worth discovering.
#TB8514776

HERNANDO

807 W NATIONAL STREET

2 Beds

2 Baths

1,845 Sq.Ft.

$369,900

MLS#: TB8514776

Welcome to refined living in the heart of Terra Vista. This beautifully remodeled 2 bedroom, 2 bath villa with a versatile bonus/flex space offers the perfect blend of style, comfort, and functionality. The interior has been thoughtfully updated from top to bottom, featuring wood plank tile flooring throughout and a bright, modern design. The stunning kitchen showcases white shaker-style cabinetry, elegant granite countertops, brand new stainless steel appliances, and an artful subway tile backsplash that adds a sophisticated touch. Plantation shutters and updated light fixtures enhance the home’s polished, contemporary feel. Both bathrooms have been fully remodeled with sleek, modern finishes. The primary suite offers a beautifully designed walk-in shower with a glass enclosure, creating a spa-like retreat. The bonus room is ideal for a home office, fitness room, or guest accommodations, offering flexibility that adapts effortlessly to your lifestyle. Step outside to enjoy the screened-in back patio, perfect for relaxing or entertaining in privacy. The home is topped with a classic terra-cotta style tile roof, adding to its timeless curb appeal. This home also features a new water softener. Located in the highly sought-after Terra Vista community, residents enjoy country club living at its finest with access to multiple restaurants, resort-style pools, fitness centers, dog parks, and a world-class golf course. Conveniently situated in central Citrus County, you are just minutes from the Suncoast Parkway for easy access to Tampa, and close to the world-famous Crystal River, as well as shopping, dining, and everyday conveniences. This is a rare opportunity to own a fully updated villa in one of the area’s premier gated communities.
#OM724714

HERNANDO

842 W SILVER MEADOW LOOP

2 Beds

2 Baths

1,666 Sq.Ft.

$350,000

MLS#: OM724714

Price reduced
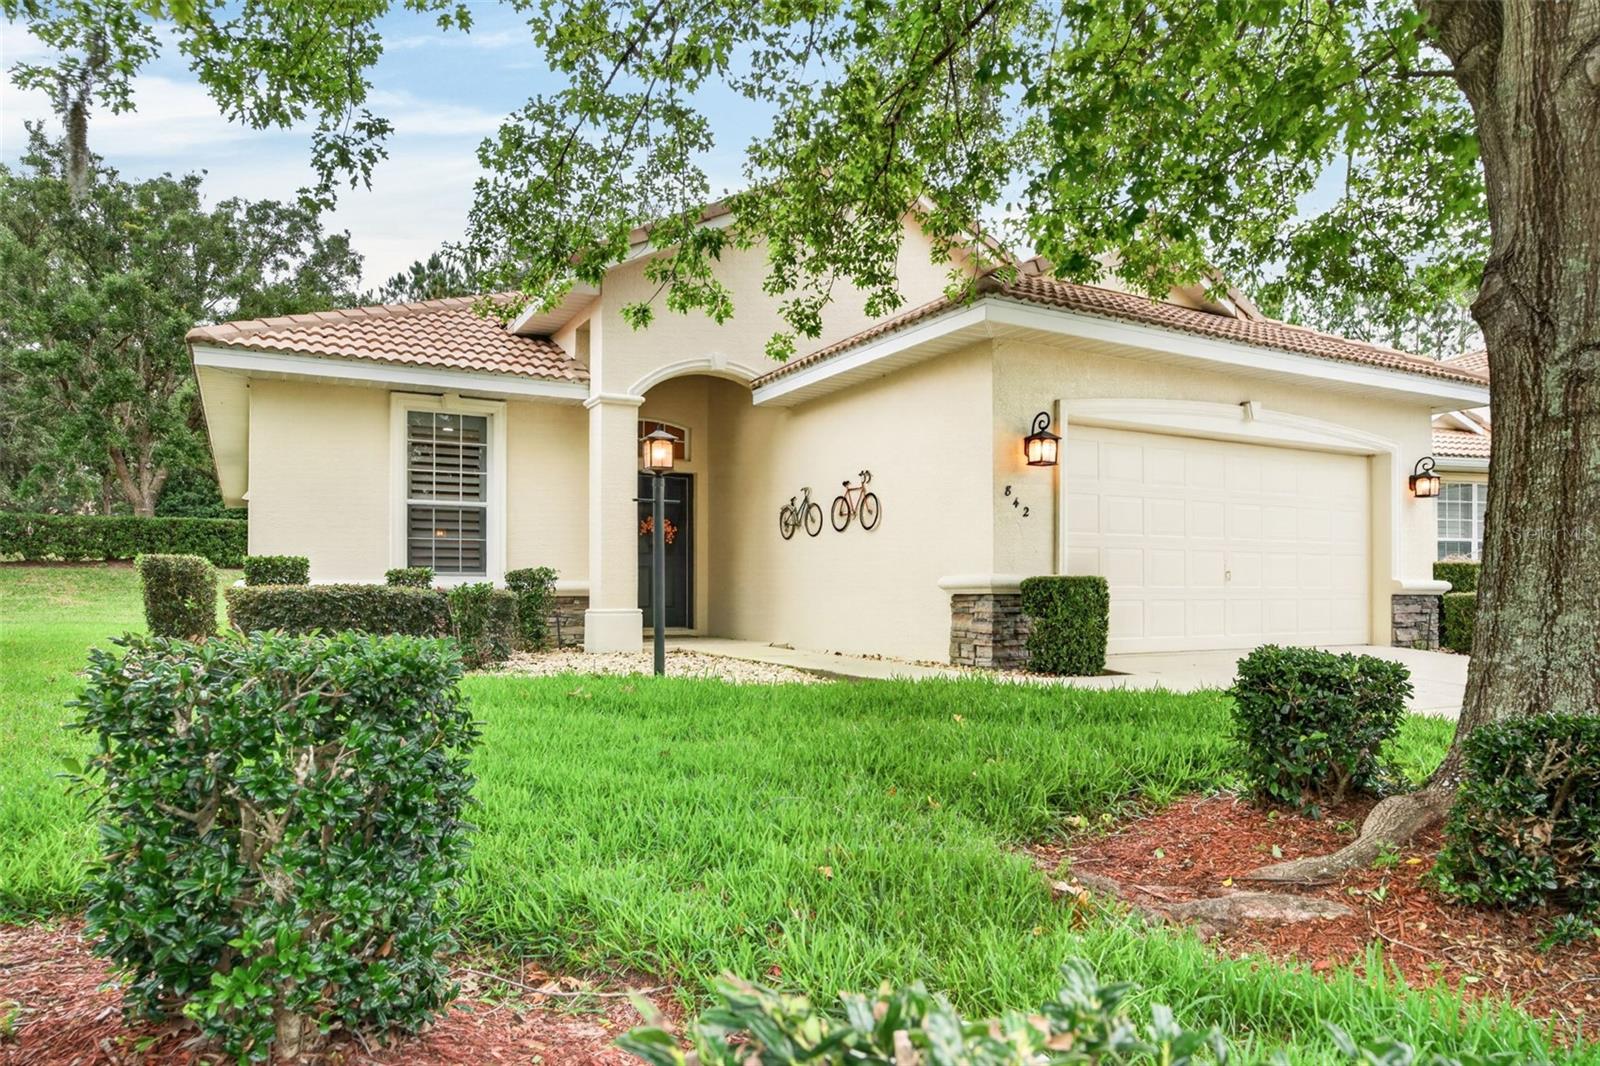
Short Sale. SHORT SALE APPROVED PRICE — ACT NOW! Welcome to your private slice of Florida living! Situated on over an acre in a quiet, peaceful neighborhood, this property offers plenty of space, privacy, and versatility. The home features an inviting open floor plan with a desirable split-bedroom layout, providing comfortable everyday living and privacy for everyone. Enjoy the convenience of an inside laundry room and spacious 2-car garage.
Step outside to enjoy Florida living with a screened-in pool, perfect for relaxing or entertaining year-round. The property also features a new 20x30 workshop, ideal for hobbies, storage, or a variety of uses, plus an additional shed for even more storage. Recent improvements include a new roof in 2023 and a propane-powered generator for added peace of mind.
SHORT SALE APPROVED PRICE — DON'T MISS THIS OPPORTUNITY! The home was recently appraised for over $412,000, making this an exceptional opportunity for a buyer looking for a property with acreage, a pool, workshop, and plenty of potential. With so much to offer inside and out, this property is ready for its next owner. Act now before this opportunity is gone!
#TB8489253

HERNANDO

1210 E ORIOLE COURT

3 Beds

2 Baths

2,037 Sq.Ft.

$385,000

MLS#: TB8489253

Send a message

Message successfully sent.

Your message

What is 3 + 4 ?

Reason for contacting?

I agree to receive email communication and understand I can unsubscribe at any time.

I agree to be contacted by The Graf Group of Coldwell Banker via call, email, and text for real estate services. To opt out, you can reply 'stop' at any time or reply 'help' for assistance. You can also click the unsubscribe link in the emails. Message and data rates may apply. Message frequency may vary. Privacy Policy

Sign Out

Virtual Assistant

Would you like to take the next step with this property? We can help you schedule a showing or virtual tour, or send you more details.

Yes, I would like more information.

Thank You for Your Reply, One of Our Agents will contact you as soon as possible

No, maybe later.

Thank you, you can always contact me via email, phone number or through the contact form.

Realhub AI

Lucy - Your AI-Powered Realtor

Update Your Temporary Password

Personalize your search

Enter your email and we'll notify you immediately when new listings match what you're looking for.

or enter email address

Already have an account ? Login here

Continue your home search

I agree to receive communications and understand I can unsubscribe at any time.

I agree to be contacted by The Graf Group of Coldwell Banker via call, email, and text for real estate services. To opt out, you can reply 'stop' at any time or reply 'help' for assistance. You can also click the unsubscribe link in the emails. Message and data rates may apply. Message frequency may vary. Privacy Policy

Already have an account ? Login here

We use cookies

We use cookies primarily for analytics to enhance your experience. By accepting, you agree to our use of these cookies. You can manage your preferences or learn more about our cookies policy.