.webp?size=346x80)
- Properties
- Meet our agents
- Communities
- Market Report
- Home Value
- Calculator
Property
Beds
3
Full Baths
2
1/2 Baths
None
Year Built
1961
Sq.Footage
1,654
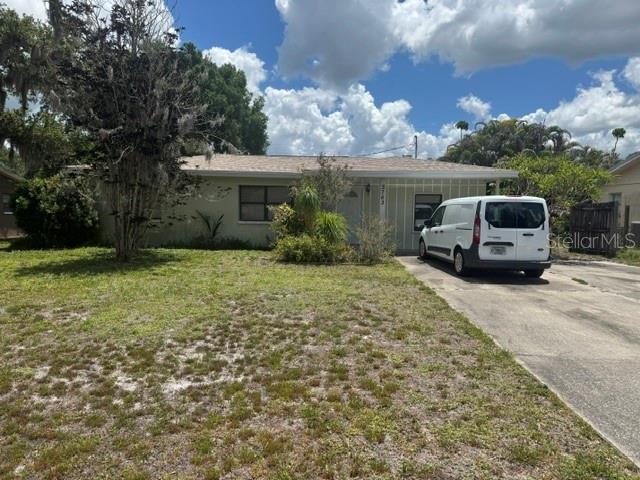
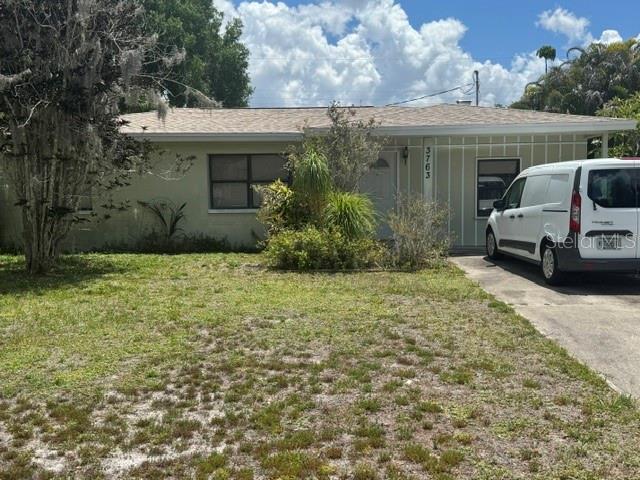
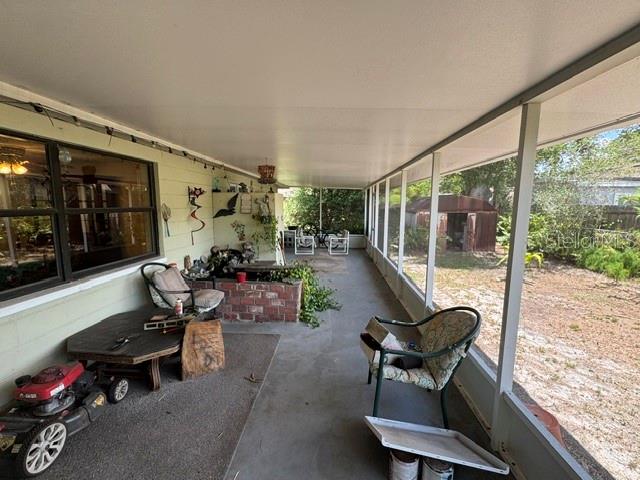
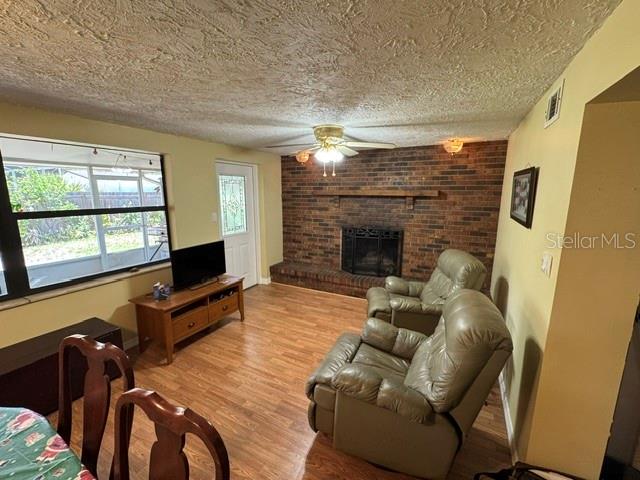
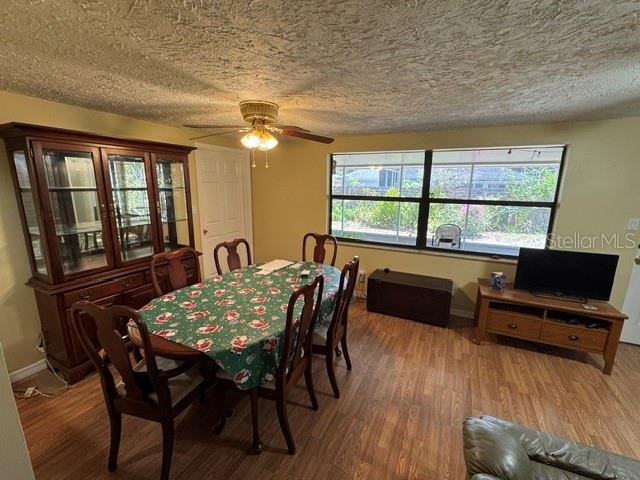
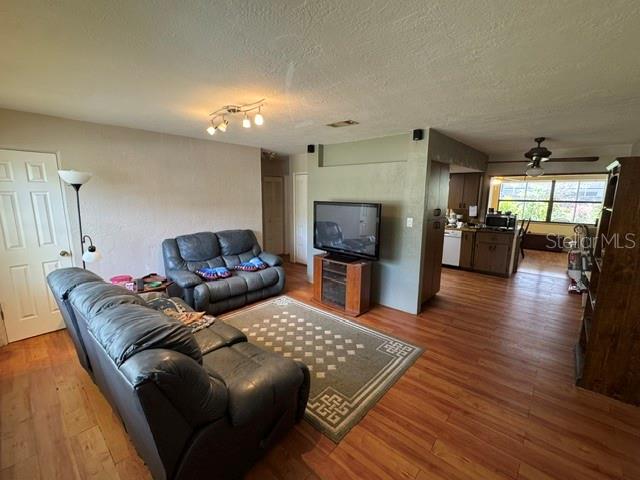
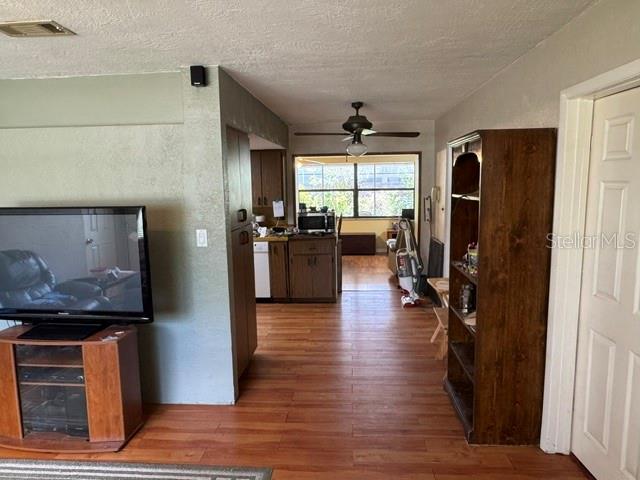
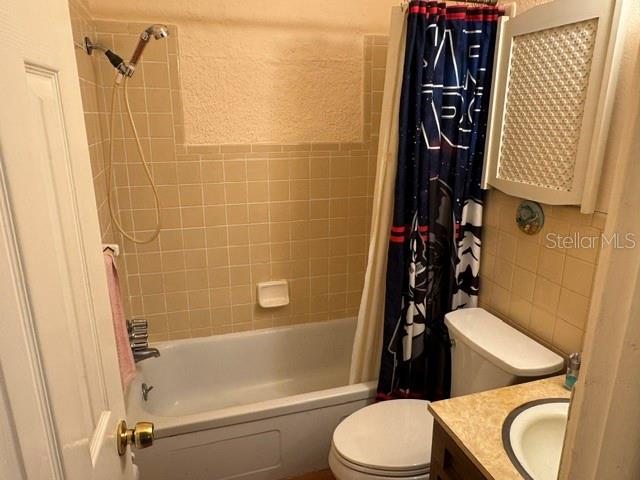
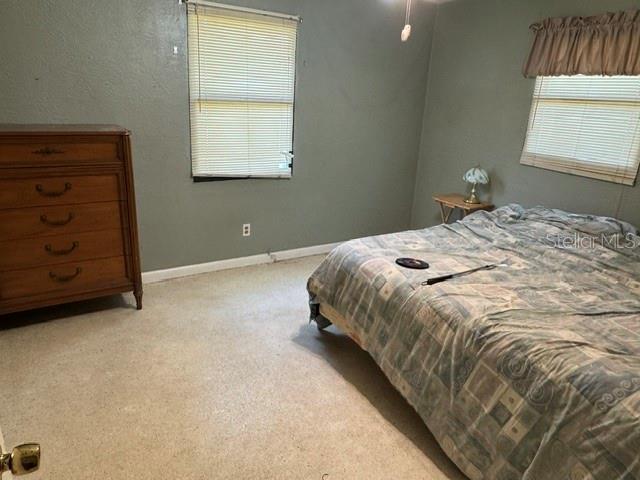
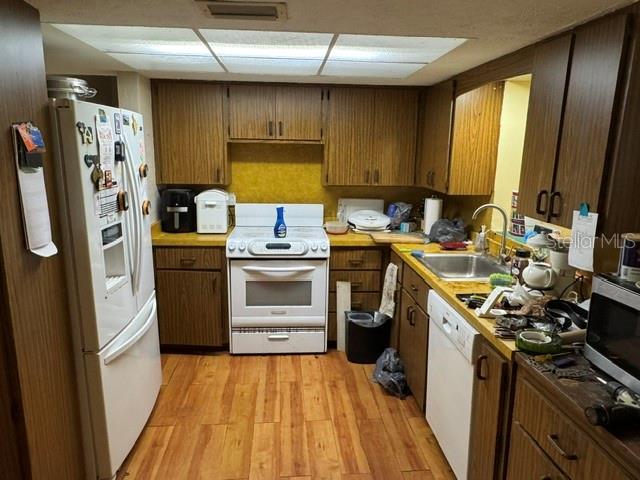
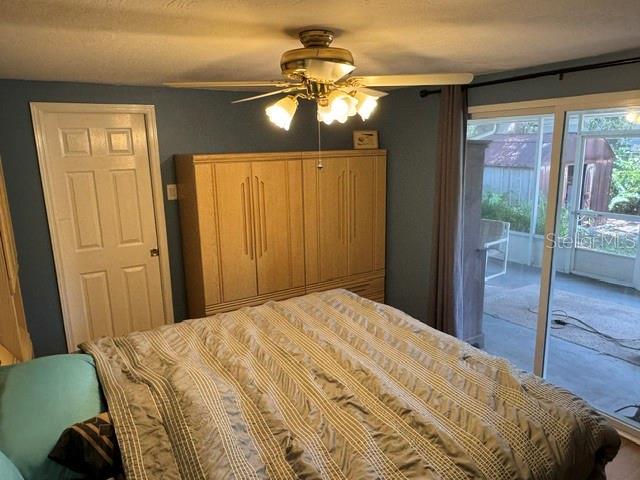
Discover the potential in this spacious 3-bedroom, 2-bathroom home with a versatile bonus room, located in the desirable Golf Club Estates. Being sold as-is, this move-in-ready property offers a fantastic opportunity for buyers looking to add their own personal touches with a little TLC. Major updates have already been completed, including a new roof installed in 2023 and a new A/C system installed May 2026, both with transferable warranties for added peace of mind. The full-length rear lanai provides the perfect space to relax, entertain, and enjoy Florida's beautiful weather year-round. With its solid structural foundation and excellent layout, this home is full of possibilities for customization and value. Nestled in a quiet, established neighborhood, Golf Club Estates offers a peaceful setting while remaining conveniently close to UTC shopping, dining, golf, beaches, schools, and other everyday amenities. Don't miss this wonderful opportunity to make this home your own! Whether you’re searching for your next investment property, a fix-and-flip opportunity, rental potential, or a chance to create your dream home with sweat equity, this property delivers incredible upside. With strong structural potential, ample living space, and the costly roof replacement already behind you, this home is the perfect canvas to bring your ideas to life. Don’t miss this rare opportunity to unlock the value and possibilities this property has to offer!
Features & Amenities
Interior
-
Total Bedrooms
3
-
Bathrooms
2
-
Cooling YN
YES
-
Cooling
Central Air
-
Fireplace YN
YES
-
Heating YN
YES
-
Heating
Electric
-
Pet friendly
N/A
Exterior
-
Garage
No
-
Construction Materials
Block, Stucco
-
Other Exterior Features
None
-
Pool
No
-
Waterfront YN
NO
Area & Lot
-
Lot Size(acres)
0.18
-
Lot Size(square feet)
7,700
-
Property Type
Residential
-
Property Sub Type
Single Family Residence
Price
-
Sales Price
$362,500
-
Tax Amount
$1,295.68
-
Sq. Footage
1,654
-
Price/SqFt
$219
HOA
-
Association
No
School District
-
Elementary School
Tatum Ridge Elementary
-
Middle School
McIntosh Middle
-
High School
Sarasota High
Property Features
-
New Construction
NO
-
Foundation Details
Slab
-
Ownership
Fee Simple
-
Senior Community YN
NO
-
Sewer
Public Sewer
-
Tax Lot
21
-
Water Source
Public
Schedule a Showing
Showing scheduled successfully.
Mortgage calculator
Estimate your monthly mortgage payment, including the principal and interest, property taxes, and HOA. Adjust the values to generate a more accurate rate.
Your payment
Principal and Interest:
$
Property taxes:
$
HOA fees:
$
Total loan payment:
$
Total interest amount:
$
Location
County
Sarasota
Elementary School
Tatum Ridge Elementary
Middle School
McIntosh Middle
High School
Sarasota High
Listing Courtesy of Chris Jeanes , MICHAEL SAUNDERS & COMPANY
RealHub Information is provided exclusively for consumers' personal, non-commercial use, and it may not be used for any purpose other than to identify prospective properties consumers may be interested in purchasing. All information deemed reliable but not guaranteed and should be independently verified. All properties are subject to prior sale, change or withdrawal. RealHub website owner shall not be responsible for any typographical errors, misinformation, misprints and shall be held totally harmless.

Business Coach | Executive Sales Associate | Realtor®
Michael Graf
Call Michael today to schedule a private showing.

* Listings on this website come from the FMLS IDX Compilation and may be held by brokerage firms other than the owner of this website. The listing brokerage is identified in any listing details. Information is deemed reliable but is not guaranteed. If you believe any FMLS listing contains material that infringes your copyrighted work please click here to review our DMCA policy and learn how to submit a takedown request.© 2024 FMLS.
Related Properties
SARASOTA
1508 PELICAN COVE ROAD 235
3 Beds
2 Baths
1,301 Sq.Ft.
$390,000
MLS#: A4700514
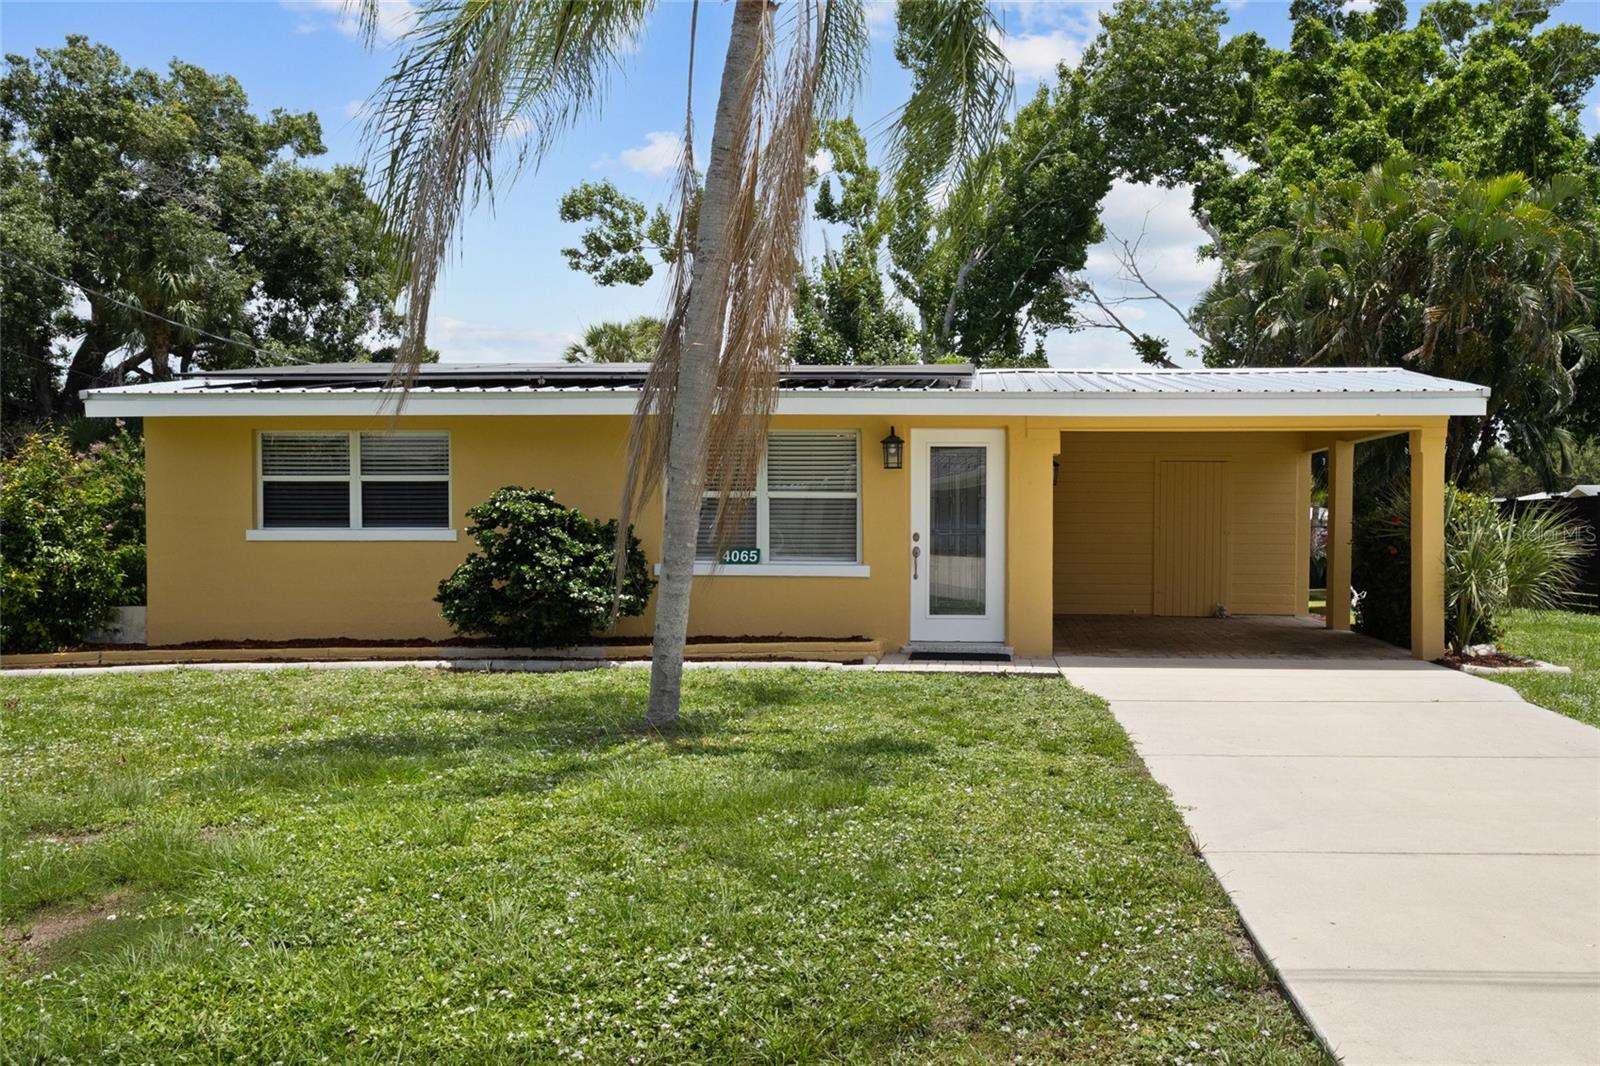
SARASOTA
4065 ASBURY PLACE
2 Beds
1 Baths
728 Sq.Ft.
$299,900
MLS#: A4700167

SARASOTA
5211 PARISIENNE PLACE 101B27
3 Beds
2 Baths
1,621 Sq.Ft.
$410,000
MLS#: A4698331
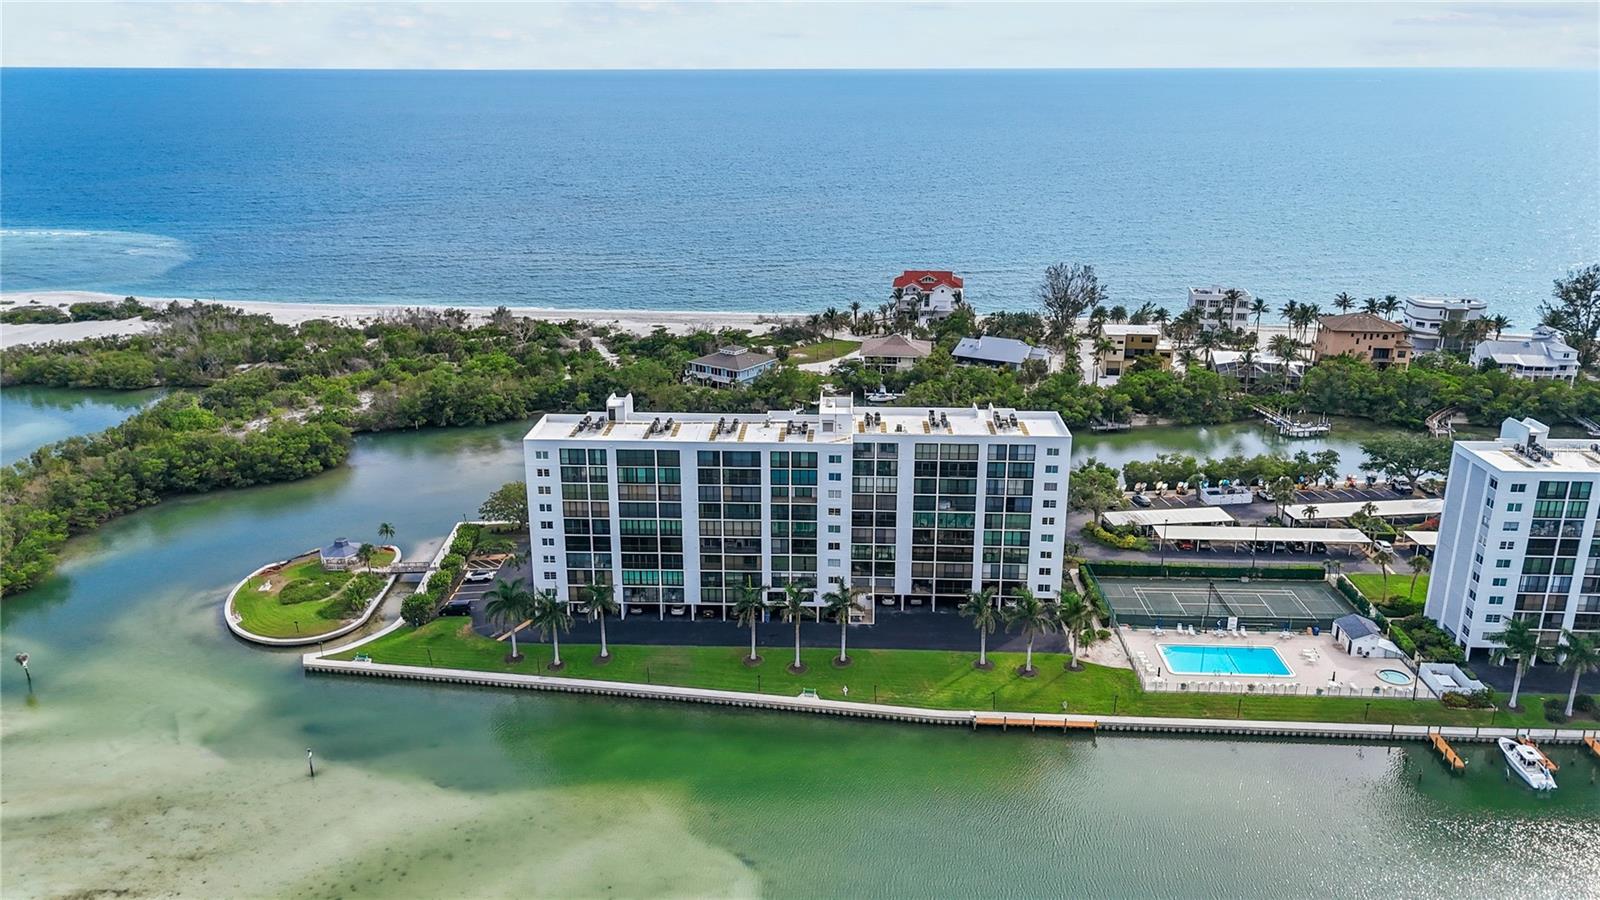
SARASOTA
9397 MIDNIGHT PASS ROAD 903
1 Beds
1 Baths
778 Sq.Ft.
$364,000
MLS#: A4696940
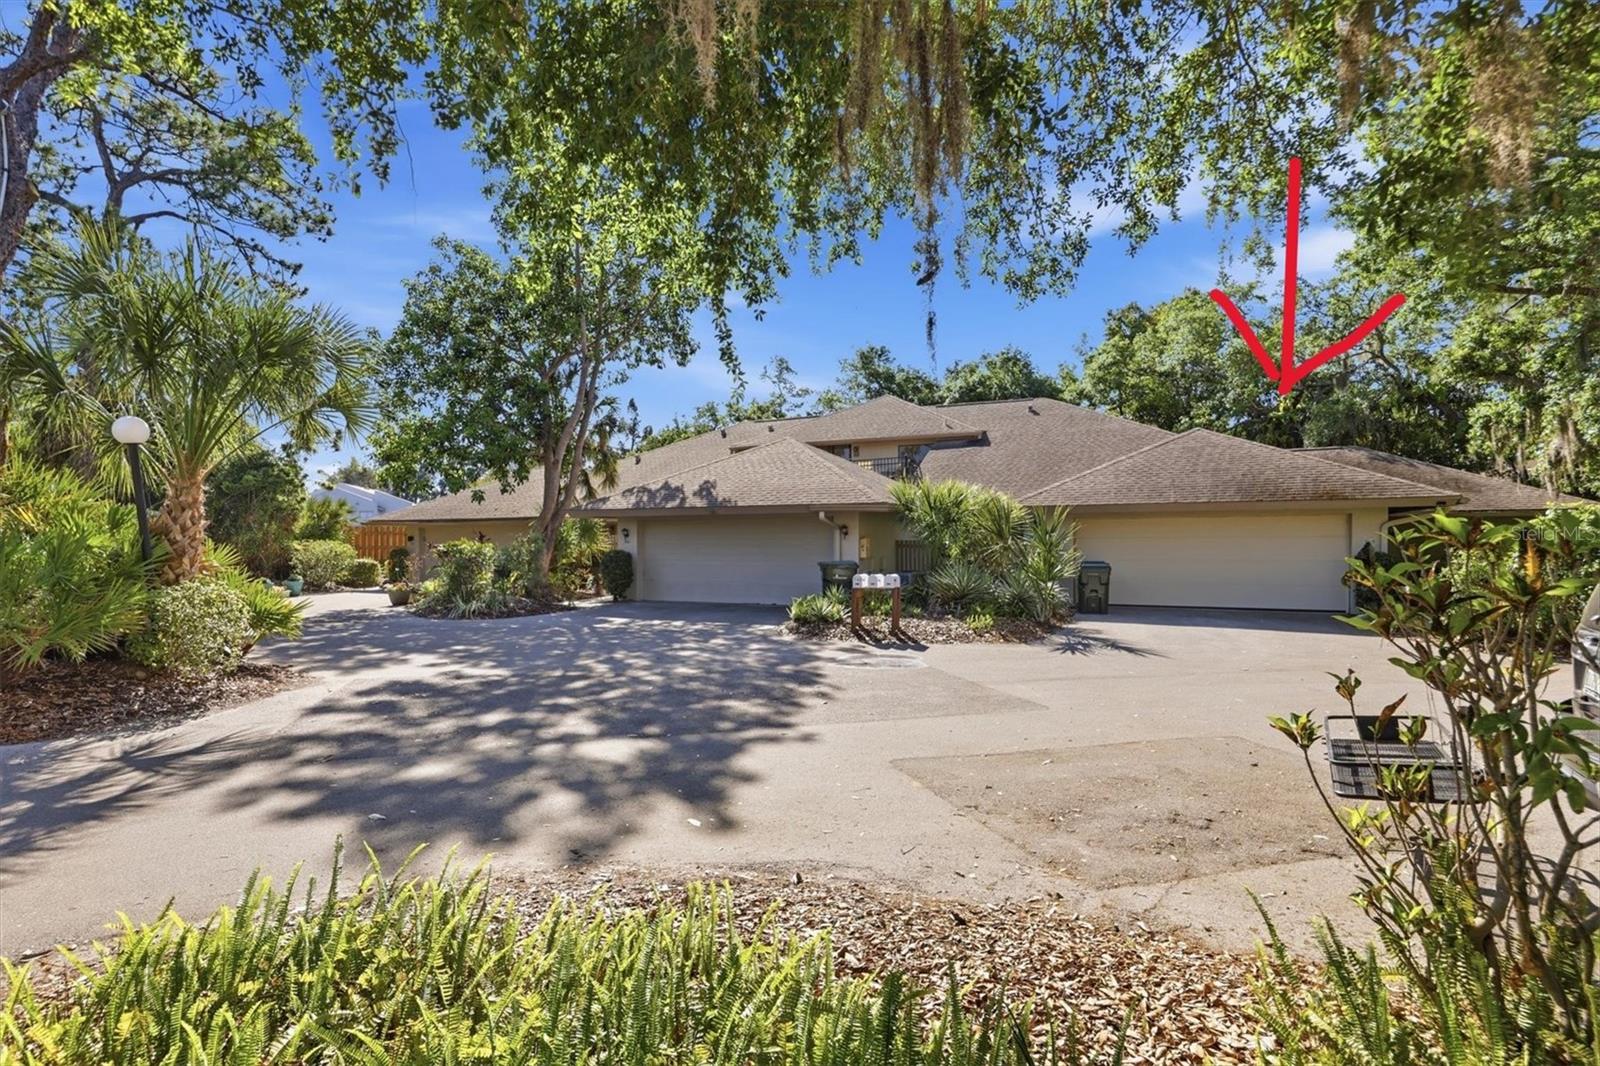
SARASOTA
3351 THORNWOOD ROAD 3351
3 Beds
3 Baths
1,683 Sq.Ft.
$359,000
MLS#: A4687754
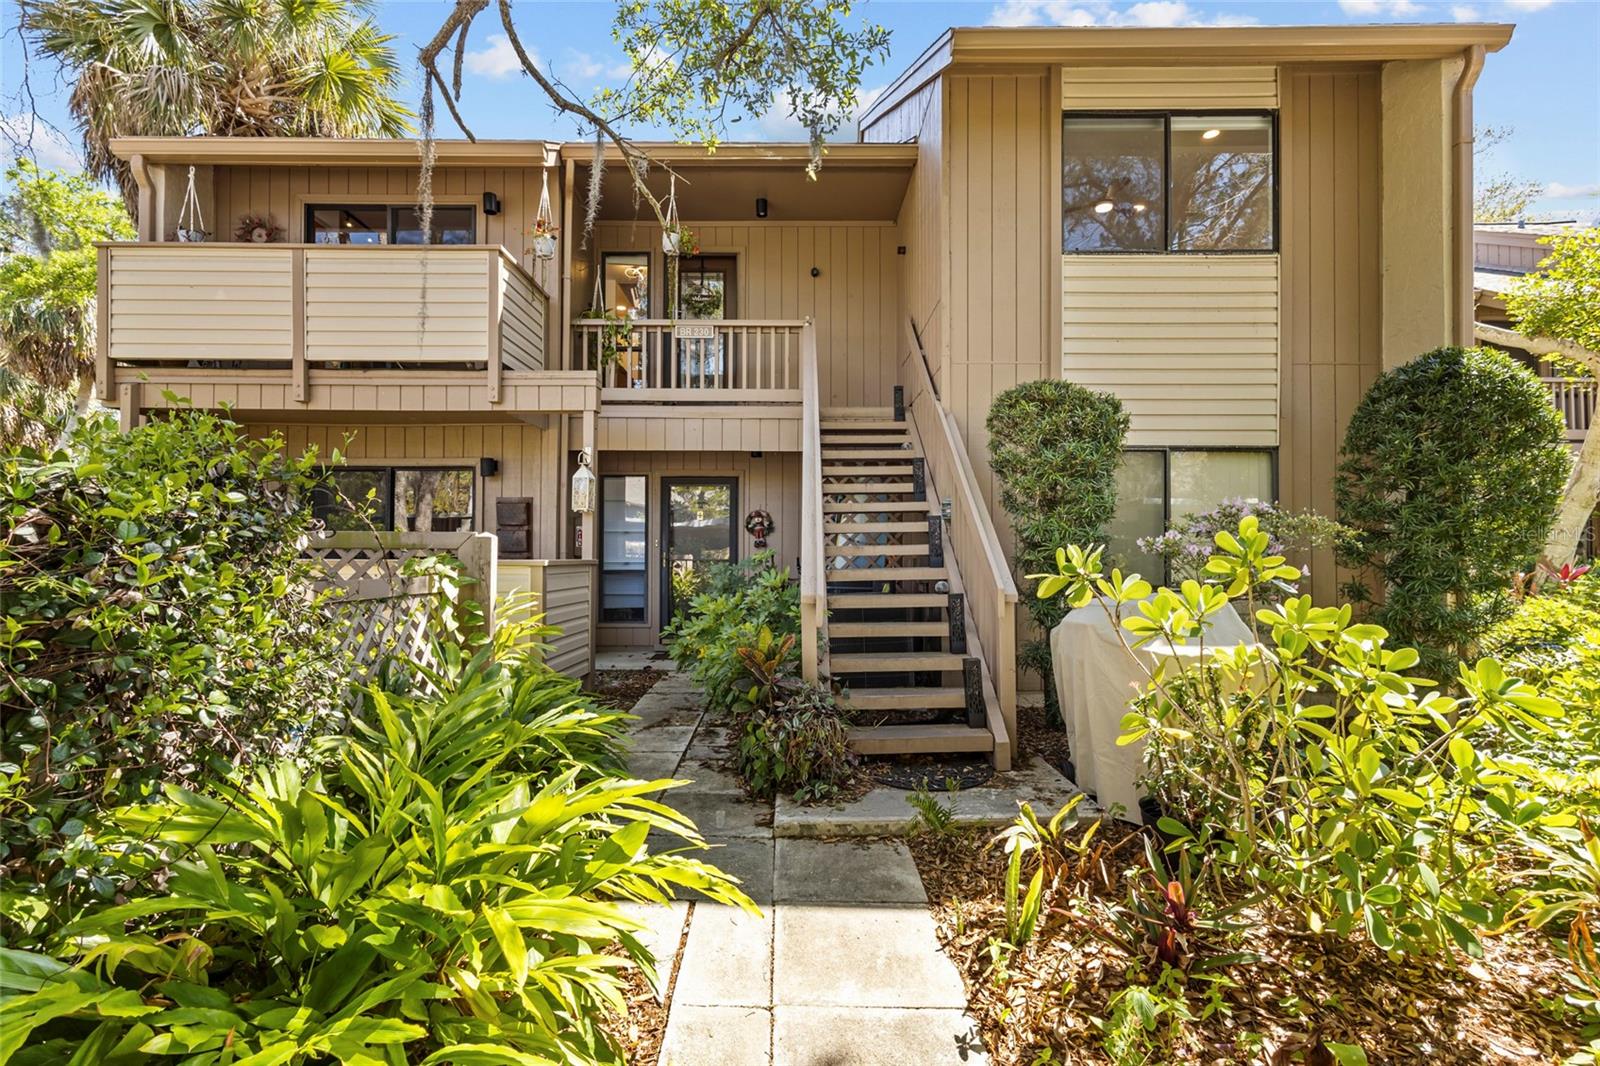
SARASOTA
1636 BROOKHOUSE DRIVE 230
3 Beds
2 Baths
1,283 Sq.Ft.
$349,000
MLS#: A4687045

SARASOTA
4264 CENTRAL SARASOTA PARKWAY 117
3 Beds
2 Baths
1,319 Sq.Ft.
$299,900
MLS#: A4703269

SARASOTA
3031 KIRBY LANE
4 Beds
2 Baths
1,430 Sq.Ft.
$380,000
MLS#: A4703829

SARASOTA
4510 WILKINSON ROAD
2 Beds
2 Baths
1,209 Sq.Ft.
$425,000
MLS#: A4703695

SARASOTA
6211 TIMBER LAKE DRIVE B1
2 Beds
2 Baths
1,178 Sq.Ft.
$299,900
MLS#: N6143989
