.webp?size=346x80)
- Properties
- Meet our agents
- Communities
- Market Report
- Home Value
- Calculator
Property
Beds
3
Full Baths
2
1/2 Baths
None
Year Built
2000
Sq.Footage
1,225
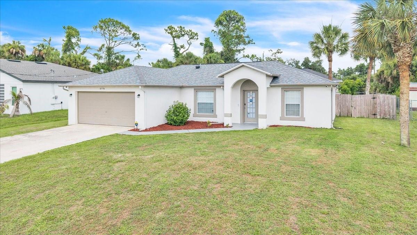
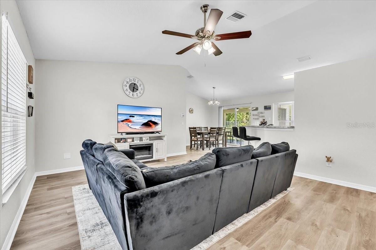
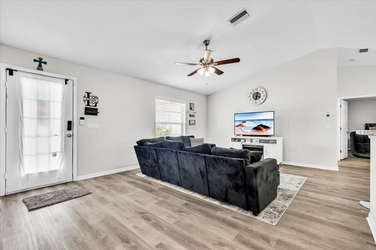
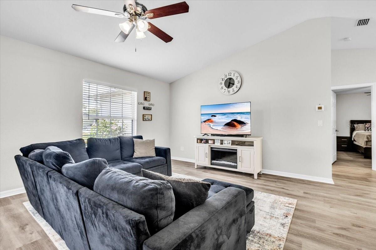
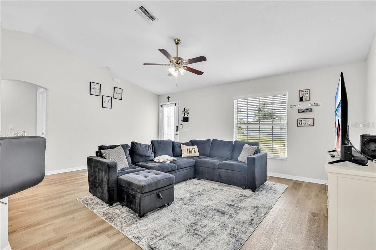
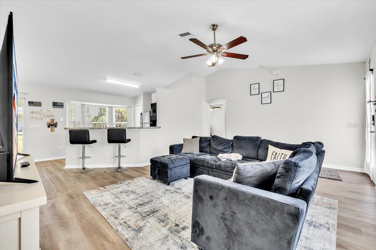
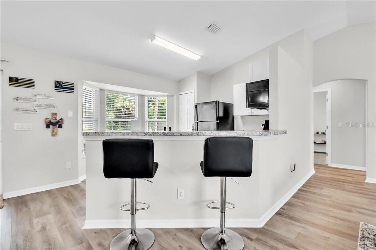
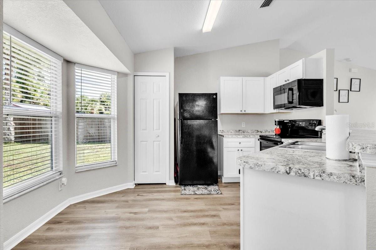
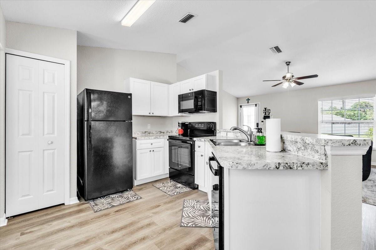
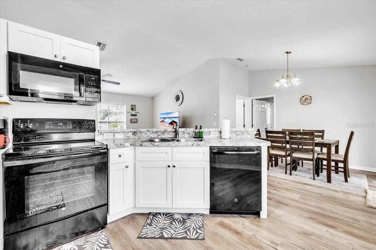
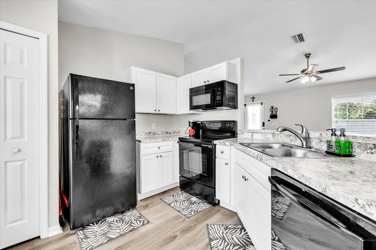
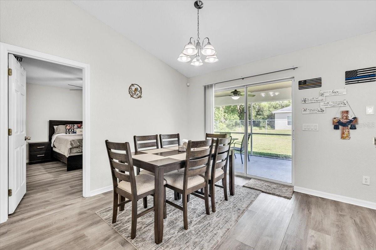
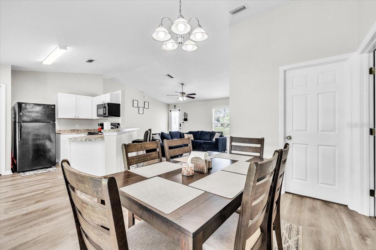
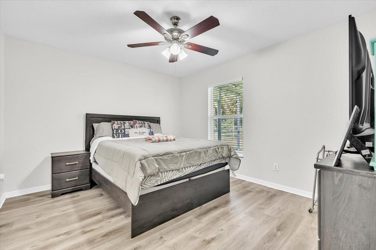
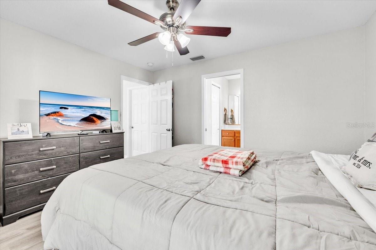
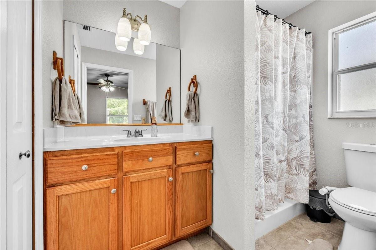
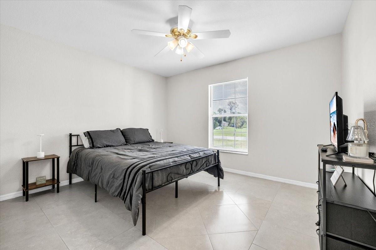
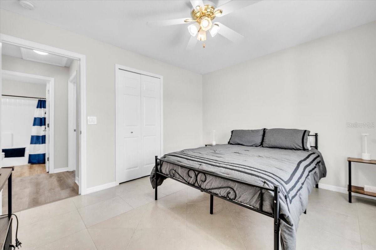
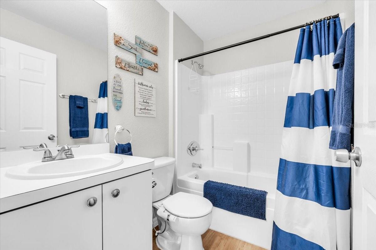
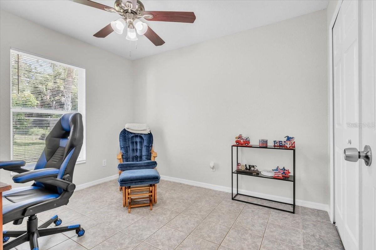
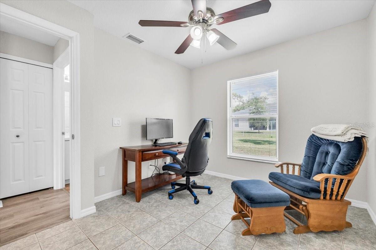
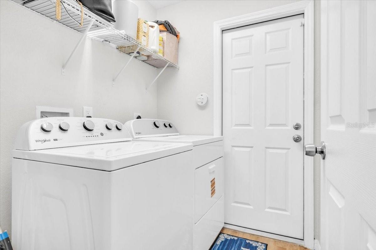
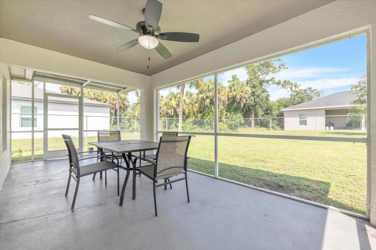
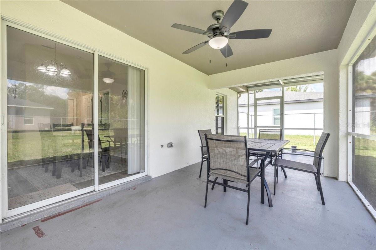
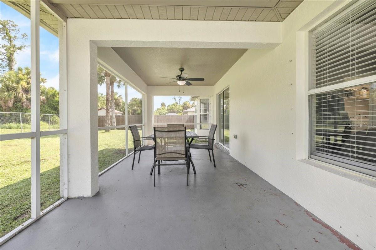
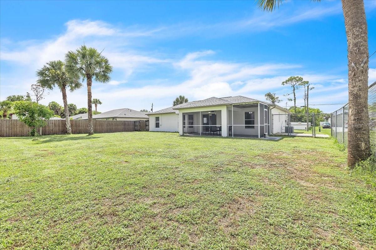
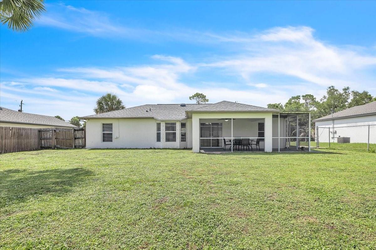
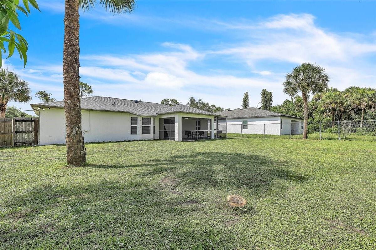
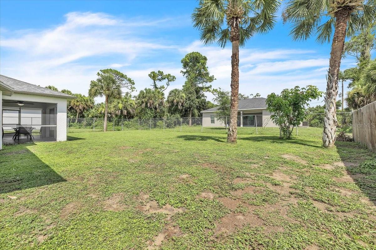
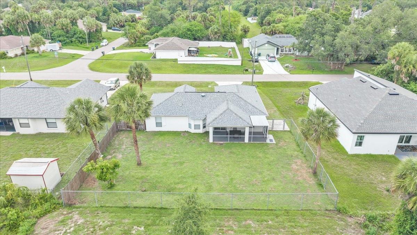
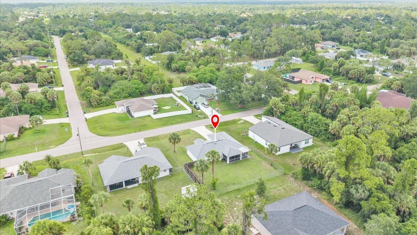
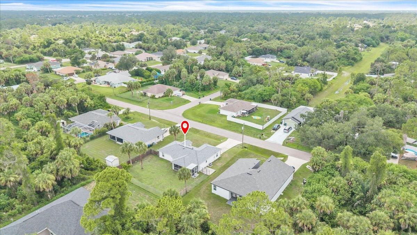
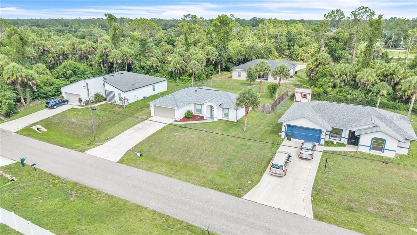
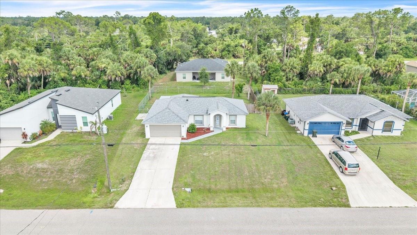
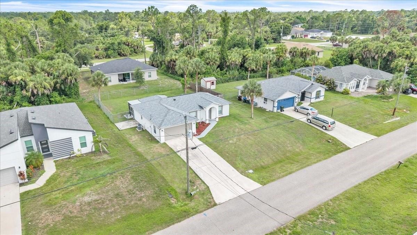
Welcome to this beautifully maintained 3-bedroom, 2-bath home nestled in a well-established neighborhood—one of the few communities in the area offering city water service. Even better, the property is not located in a flood zone, providing added peace of mind and long-term value. Thoughtfully updated, this home features a new roof (2023) and new A/C system (2025), ensuring comfort, energy efficiency, and worry-free living for years to come. Step inside to discover a bright and inviting open-concept floor plan enhanced by soaring vaulted ceilings that create a spacious atmosphere perfect for both everyday living and entertaining. At the heart of the home, the kitchen is designed to impress with timeless Shaker-style cabinetry, granite-look countertops, a pantry closet, breakfast bar seating, and a charming bay window that fills the space with natural light while offering views into the main living areas. Durable laminate flooring runs throughout the home, and ceiling fans in every room provide year-round comfort. The private primary suite features a generous walk-in closet accented with cedar-plank walls and ceiling, adding warmth and character. Positioned on the opposite side of the home, two well-appointed guest bedrooms with built-in closets share a full bathroom, offering privacy and functionality for family or visitors. Additional upgrades include new attic insulation and a solar-powered roof fan, contributing to improved energy efficiency. Sliding glass doors open to screened in lanai with views of an oversized, fully fenced backyard with ample room for a future pool, outdoor entertaining, pets, or play. The attached air-conditioned two-car garage features enhanced lighting, making it an ideal space for a workshop, hobby area, or additional storage. Conveniently located near US-41, Atwater Community Park, shopping, dining, schools, and everyday amenities, this exceptional home offers the perfect blend of comfort, functionality, and accessibility. Don't miss the opportunity to make it yours. **PLEASE ENJOY THE 3D INTERACTIVE VIRTUAL TOUR ASSOCIATED WITH THIS LISTING**
Features & Amenities
Interior
-
Other Interior Features
High Ceilings, Open Floorplan, Stone Counters, Vaulted Ceiling(s), Walk-In Closet(s)
-
Total Bedrooms
3
-
Bathrooms
2
-
Cooling YN
YES
-
Cooling
Central Air
-
Fireplace YN
NO
-
Heating YN
YES
-
Heating
Central, Electric
-
Pet friendly
Yes
Exterior
-
Garage
Yes
-
Garage spaces
2
-
Construction Materials
Concrete, Stucco
-
Other Exterior Features
Lighting, Rain Gutters
-
Parking
Driveway, Attached
-
Patio and Porch Features
Covered, Patio, Screened
-
Pool
No
-
Waterfront YN
NO
Area & Lot
-
Lot Features
Paved
-
Lot Size(acres)
0.23
-
Lot Size(square feet)
10,000
-
Property Type
Residential
-
Property Sub Type
Single Family Residence
Price
-
Sales Price
$269,000
-
Tax Amount
$3,971
-
Sq. Footage
1,225
-
Price/SqFt
$219
HOA
-
Association
No
School District
-
Elementary School
N/A
-
Middle School
N/A
-
High School
N/A
Property Features
-
Stories
1
-
New Construction
NO
-
Foundation Details
Slab
-
Ownership
Fee Simple
-
Senior Community YN
NO
-
Sewer
Septic Tank
-
Tax Lot
24
-
Water Source
Public
Schedule a Showing
Showing scheduled successfully.
Mortgage calculator
Estimate your monthly mortgage payment, including the principal and interest, property taxes, and HOA. Adjust the values to generate a more accurate rate.
Your payment
Principal and Interest:
$
Property taxes:
$
HOA fees:
$
Total loan payment:
$
Total interest amount:
$
Location
County
Sarasota
Elementary School
Middle School
High School
Listing Courtesy of Karen Brock , MARINA PARK REALTY LLC
RealHub Information is provided exclusively for consumers' personal, non-commercial use, and it may not be used for any purpose other than to identify prospective properties consumers may be interested in purchasing. All information deemed reliable but not guaranteed and should be independently verified. All properties are subject to prior sale, change or withdrawal. RealHub website owner shall not be responsible for any typographical errors, misinformation, misprints and shall be held totally harmless.

Executive Assistant
Emil Garinga
Call Emil today to schedule a private showing.

* Listings on this website come from the FMLS IDX Compilation and may be held by brokerage firms other than the owner of this website. The listing brokerage is identified in any listing details. Information is deemed reliable but is not guaranteed. If you believe any FMLS listing contains material that infringes your copyrighted work please click here to review our DMCA policy and learn how to submit a takedown request.© 2024 FMLS.
Related Properties
NORTH PORT
654 BLACKBURN BOULEVARD
3 Beds
2 Baths
1,338 Sq.Ft.
$220,000
MLS#: A4697843
NORTH PORT
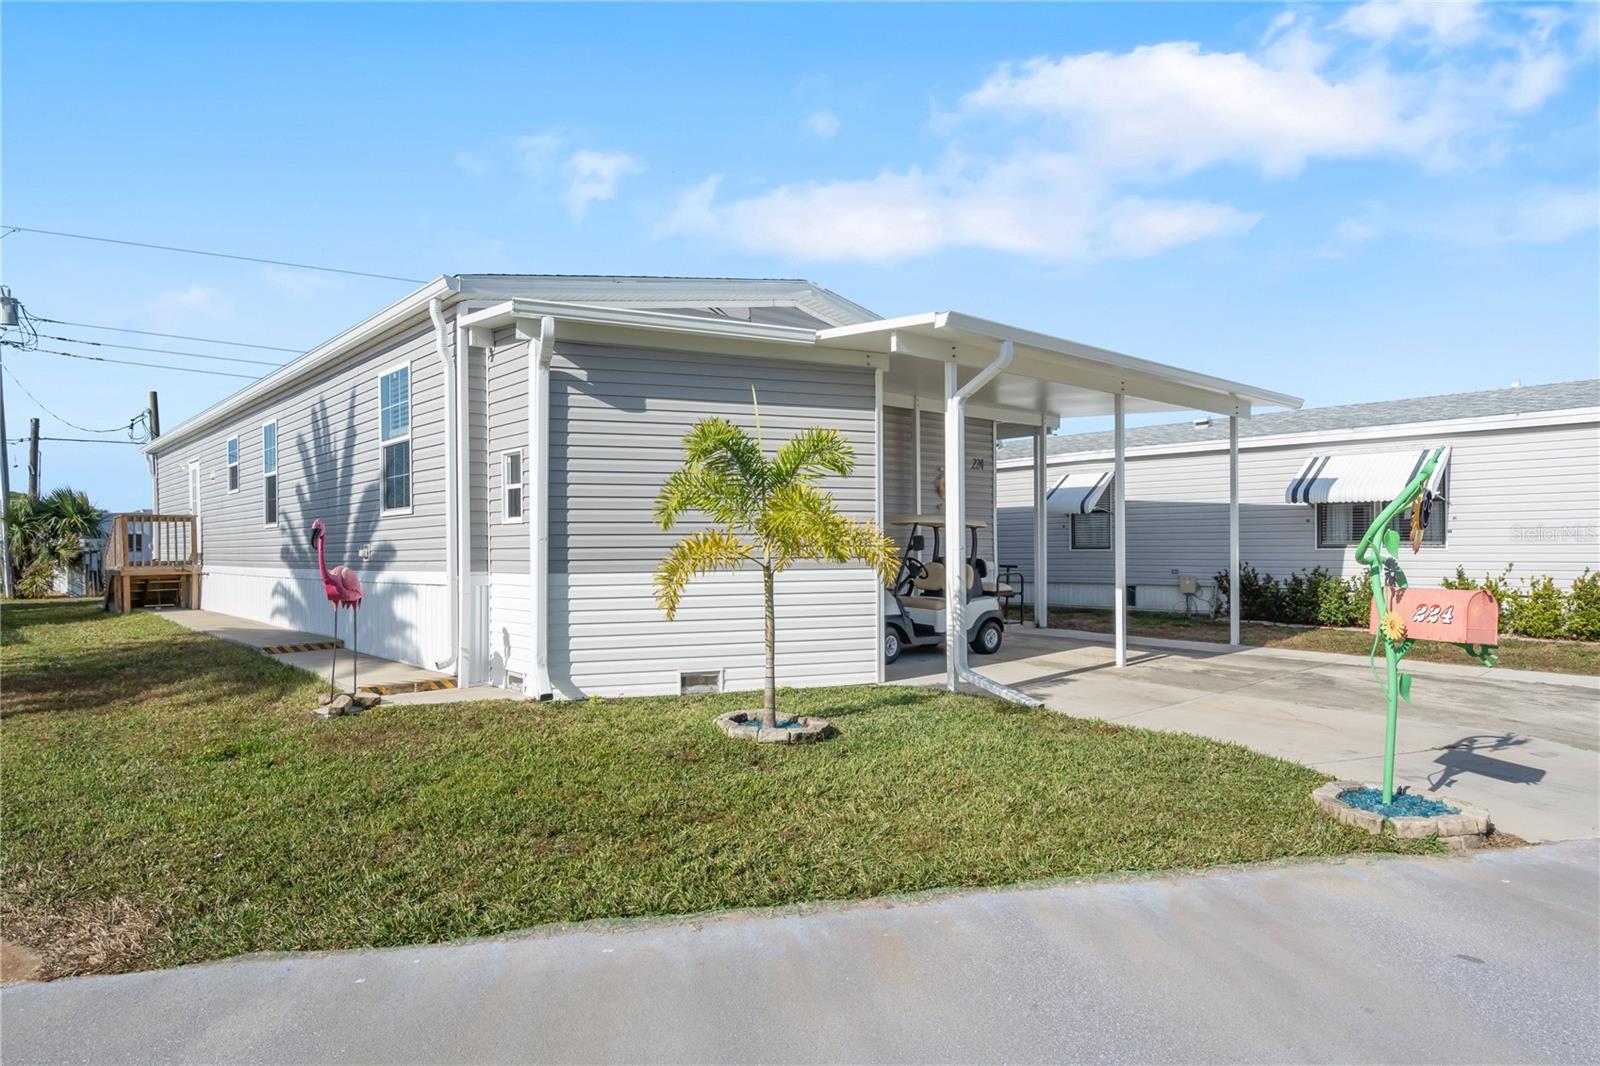
224 WOLVERINE AVENUE
3 Beds
2 Baths
1,485 Sq.Ft.
$249,000
MLS#: A4675686
NORTH PORT
4143 DANBURY TERRACE
3 Beds
2 Baths
1,314 Sq.Ft.
$279,000
MLS#: N6144926
NORTH PORT
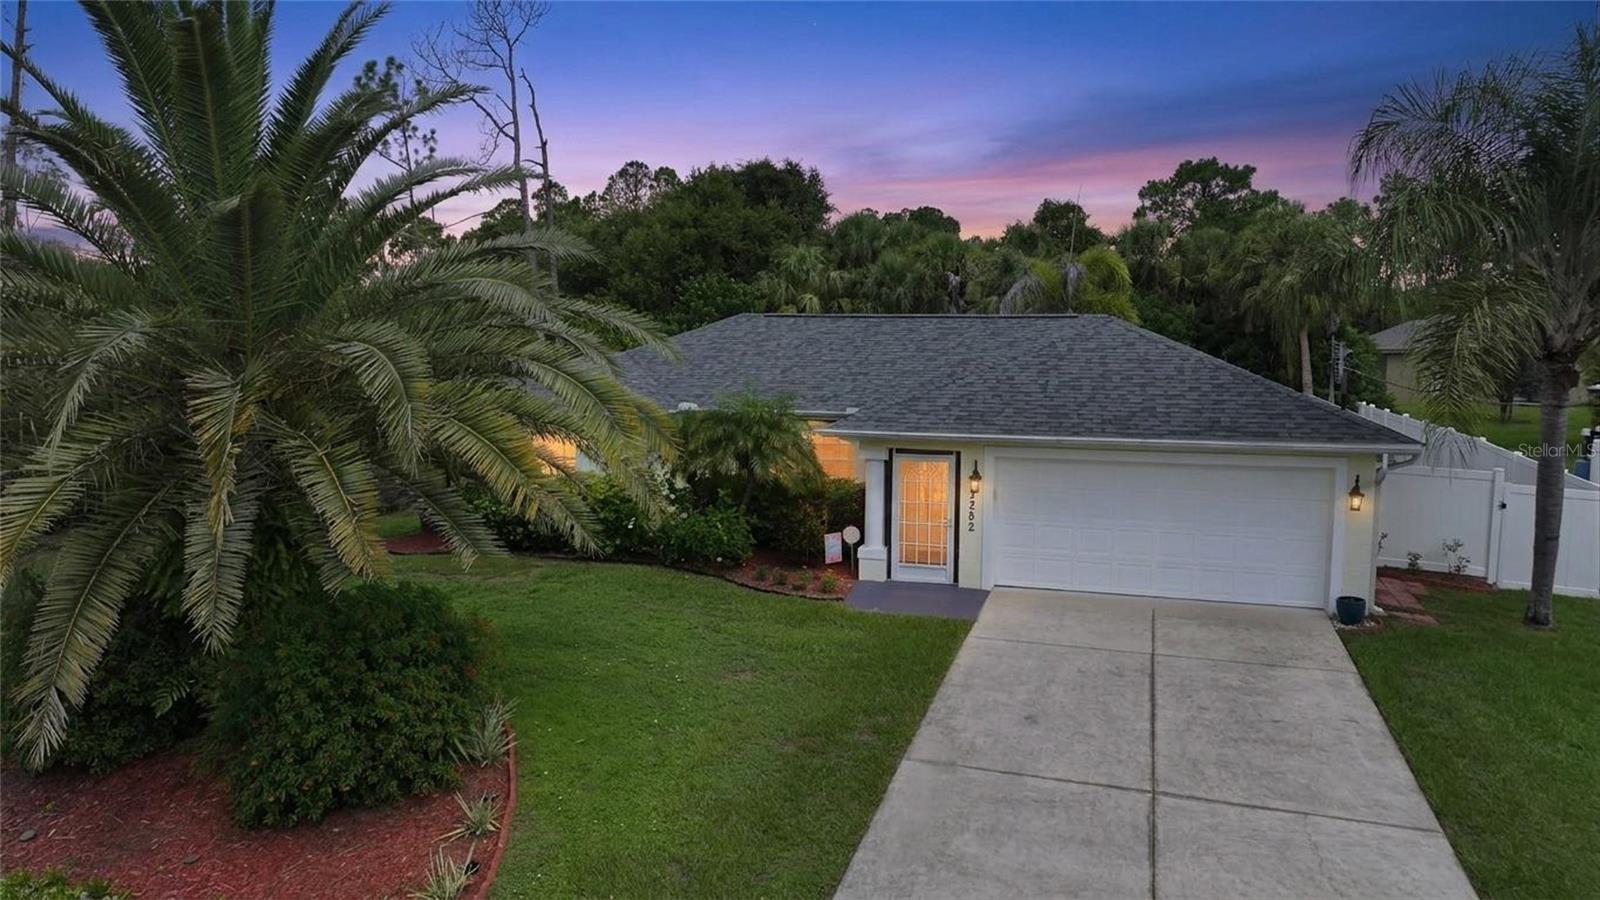
2382 ALHAVEN TERRACE
3 Beds
2 Baths
1,345 Sq.Ft.
$259,900
MLS#: C7527836
NORTH PORT
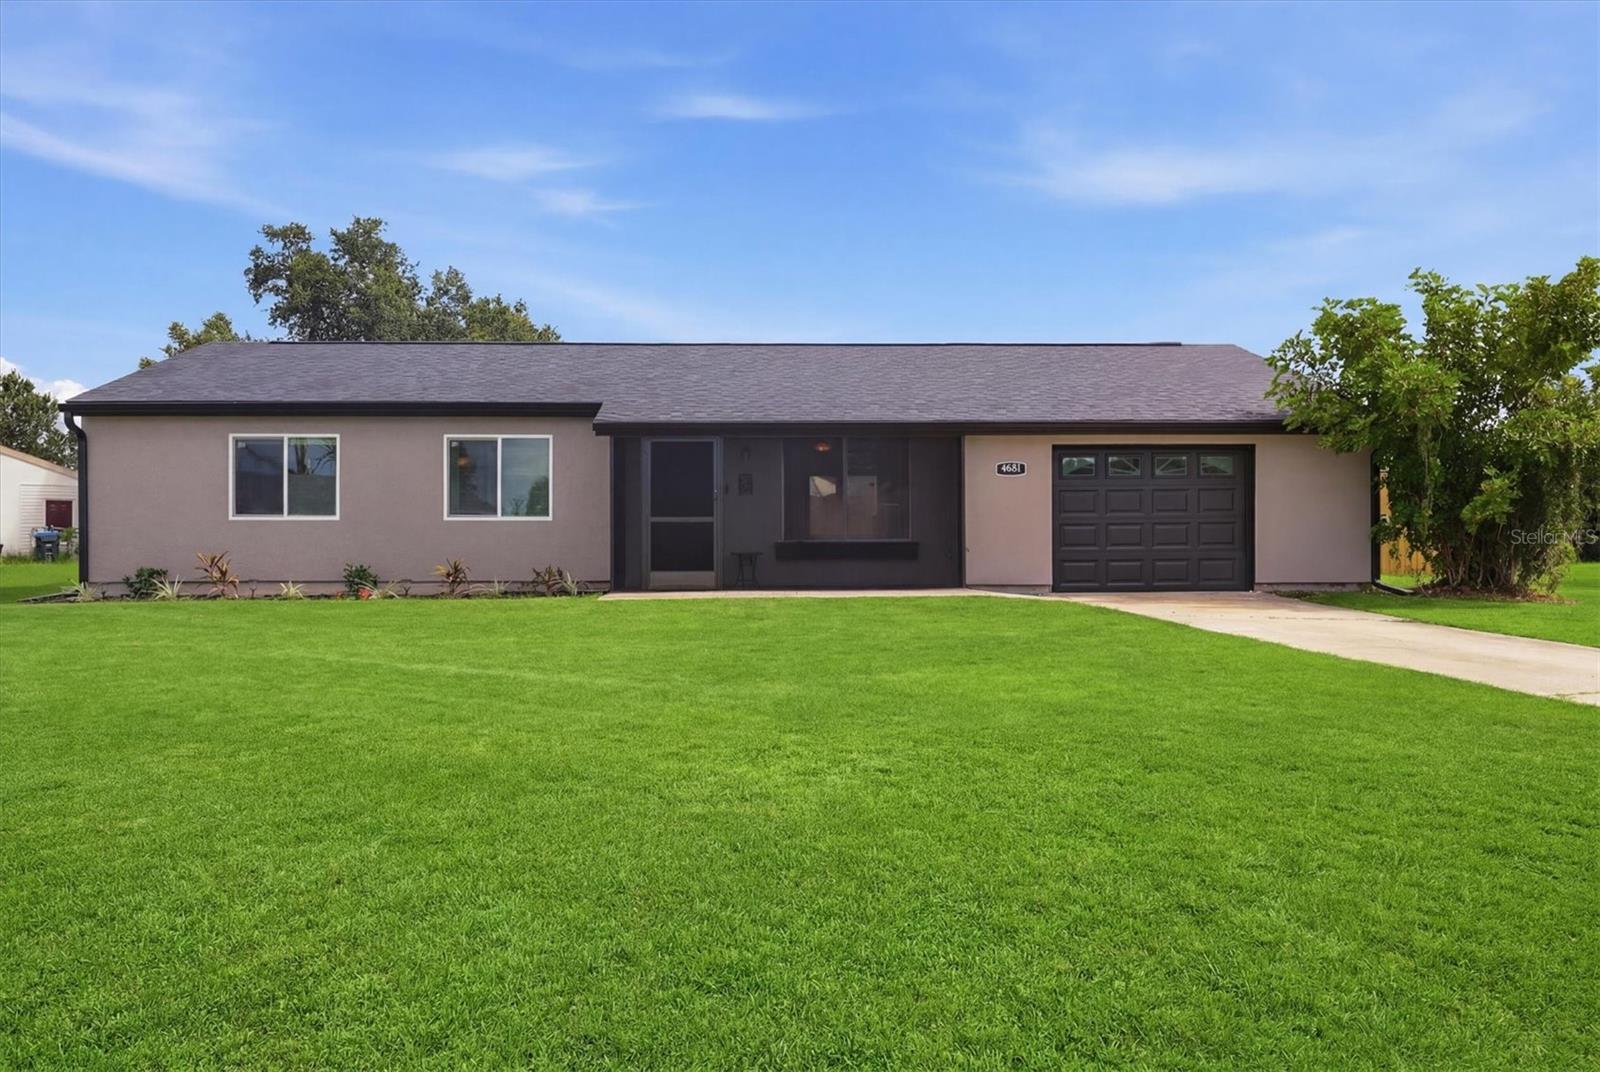
4681 NEKOOSA STREET
3 Beds
2 Baths
1,376 Sq.Ft.
$289,000
MLS#: N6144927
NORTH PORT
2715 GISELA RD
3 Beds
2 Baths
1,290 Sq.Ft.
$320,000
MLS#: S5150795
NORTH PORT
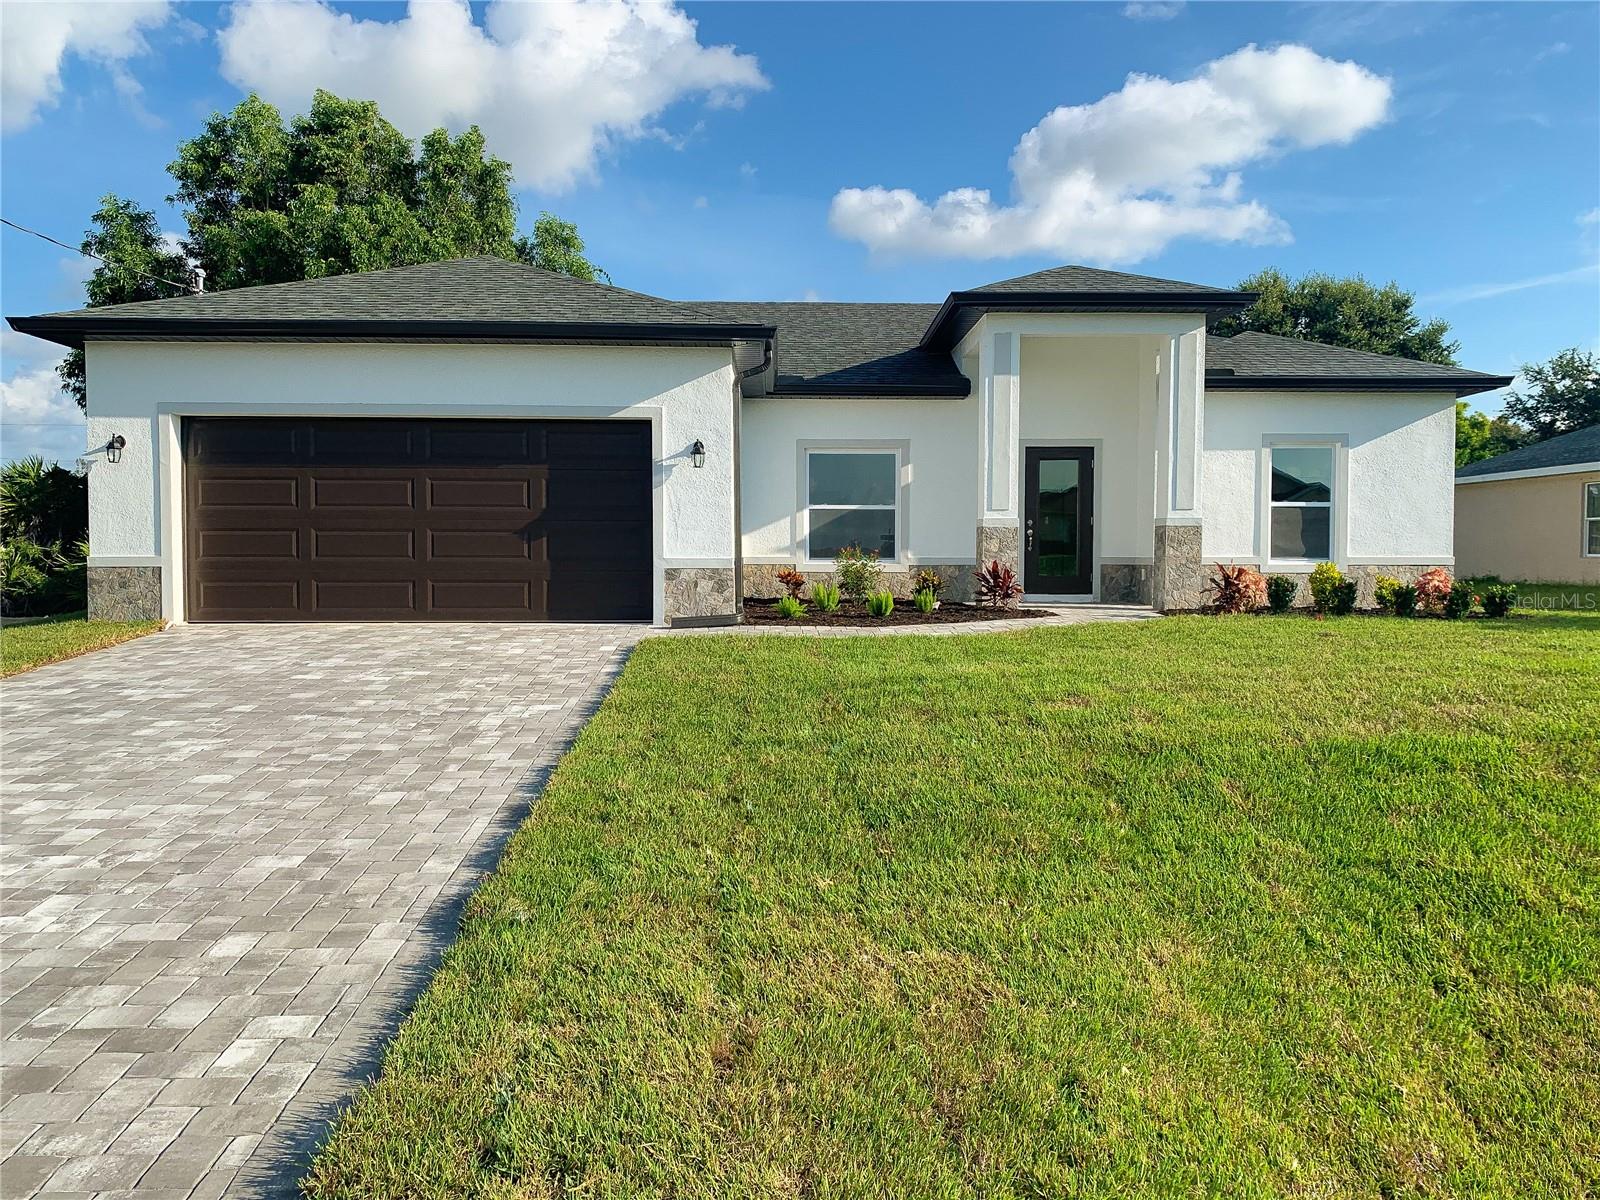
5038 BUTTERFLY LANE
3 Beds
2 Baths
1,464 Sq.Ft.
$319,400
MLS#: O6423589
NORTH PORT
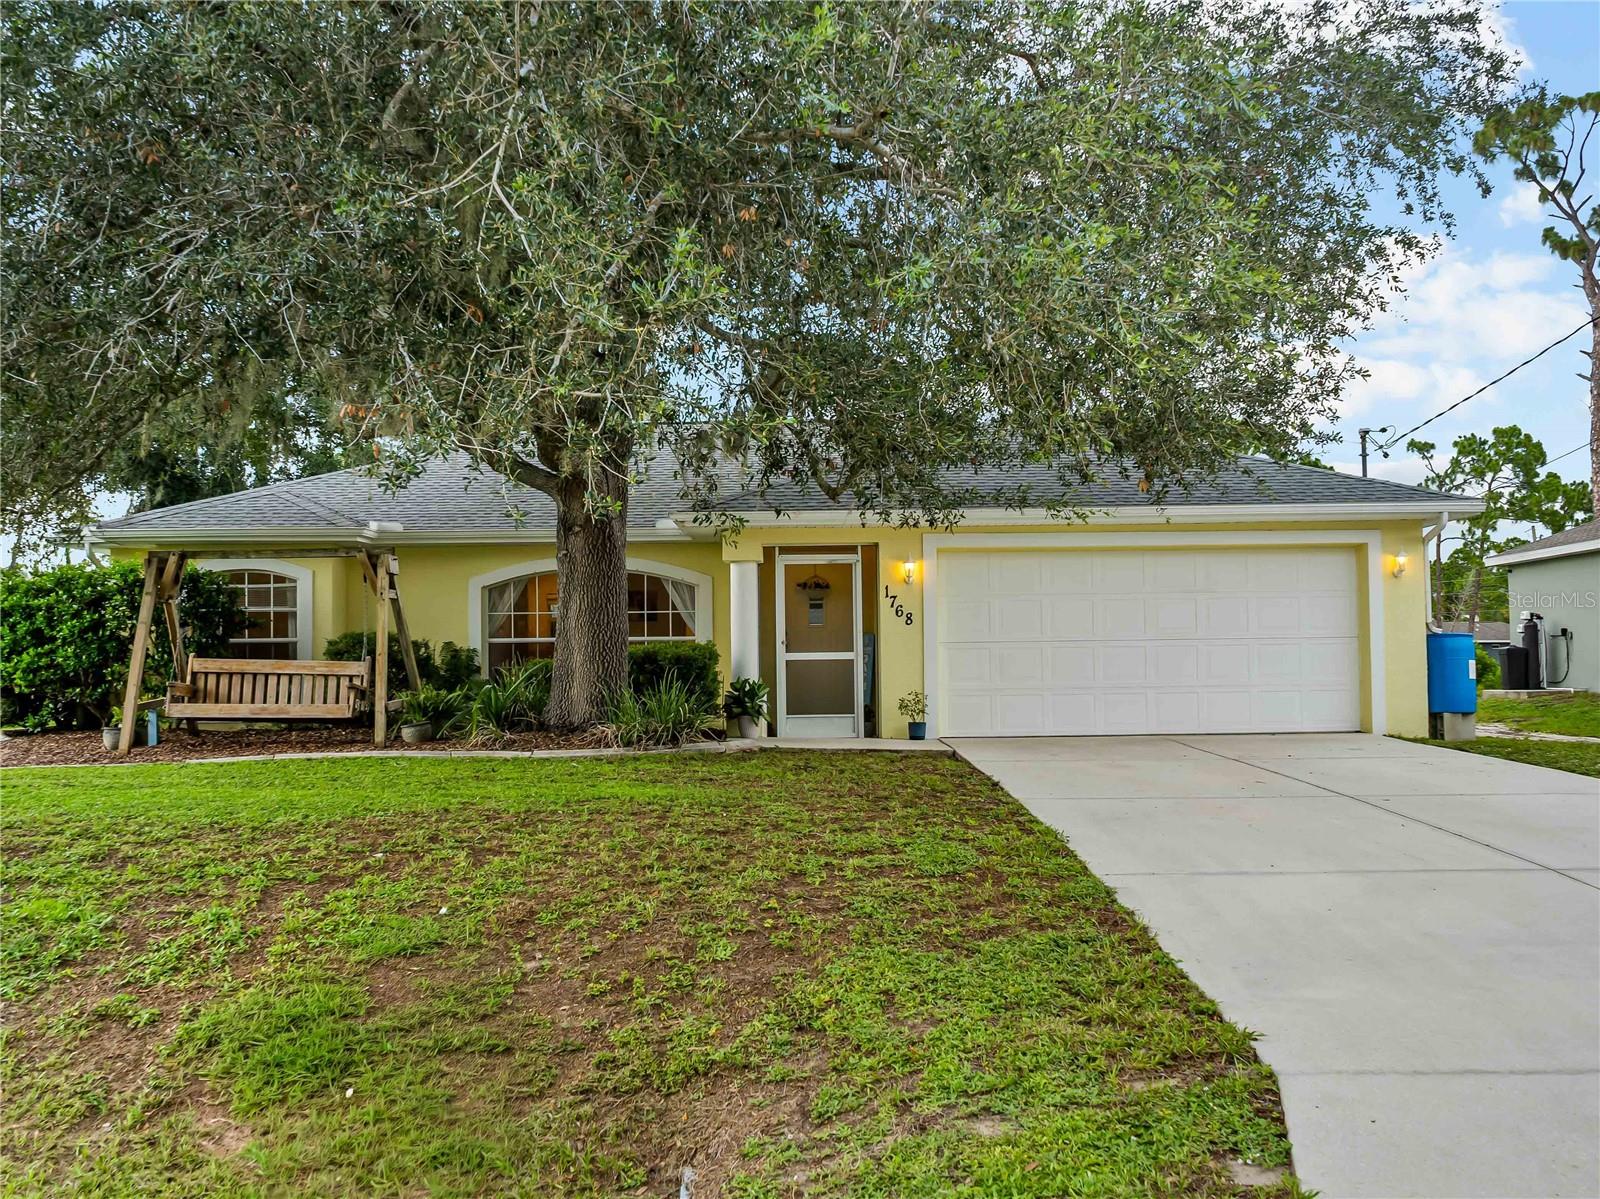
1768 NORVELL AVENUE
3 Beds
2 Baths
1,233 Sq.Ft.
$260,000
MLS#: N6144707
NORTH PORT
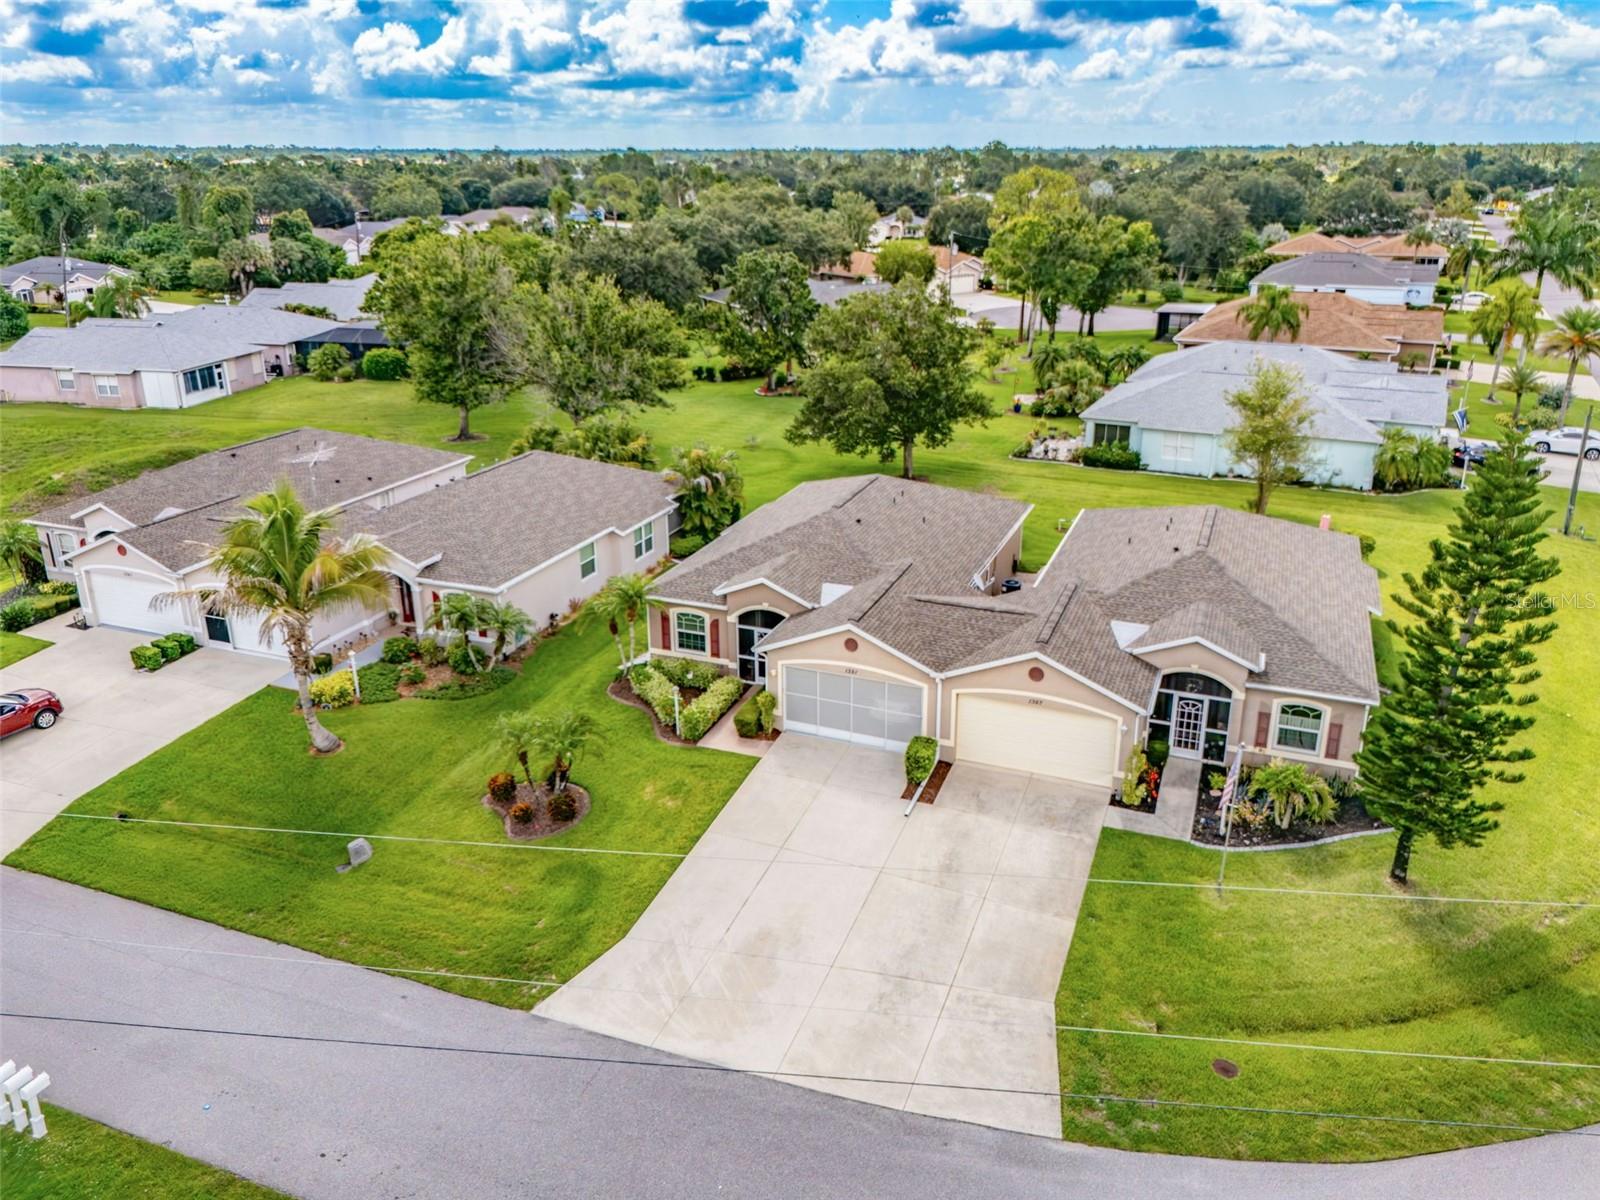
1351 HEDGEWOOD CIRCLE
2 Beds
2 Baths
1,471 Sq.Ft.
$272,000
MLS#: C7527946
