Features & Amenities

Interior

  • Other Interior Features

    Eat-in Kitchen, Walk-In Closet(s)

  • Total Bedrooms

    3

  • Bathrooms

    2

  • Cooling YN

    YES

  • Cooling

    N/A

  • Heating YN

    YES

  • Heating

    Central, Electric

  • Pet friendly

    N/A

Exterior

  • Garage

    No

  • Construction Materials

    Concrete, HardiPlank Type

  • Patio and Porch Features

    Patio

  • Pool

    No

Area & Lot

  • Lot Size(acres)

    0.19

  • Property Type

    Residential

  • Property Sub Type

    Single Family Residence

Price

  • Sales Price

    $538,900

  • Zoning

    0100

  • Sq. Footage

    1,796

  • Price/SqFt

    $300

HOA

  • Association

    No

School District

  • Elementary School

    N/A

  • Middle School

    N/A

  • High School

    N/A

Property Features

  • Sewer

    Septic Tank

Schedule a Showing

Showing scheduled successfully.

<
>
IN PERSON
VIA CHAT

What is 3 + 4 ?


Change time

Mortgage calculator

Estimate your monthly mortgage payment, including the principal and interest, property taxes, and HOA. Adjust the values to generate a more accurate rate.

Your payment

Principal and Interest:

$

Property taxes:

$

HOA fees:

$

Total loan payment:

$

Total interest amount:

$

Location

County

Volusia

Elementary School

Middle School

High School

Listing Courtesy of Jonathan Miller , CENTURY 21 ALTON CLARK

RealHub Information is provided exclusively for consumers' personal, non-commercial use, and it may not be used for any purpose other than to identify prospective properties consumers may be interested in purchasing. All information deemed reliable but not guaranteed and should be independently verified. All properties are subject to prior sale, change or withdrawal. RealHub website owner shall not be responsible for any typographical errors, misinformation, misprints and shall be held totally harmless.

Agent Michael Graf

Business Coach | Executive Sales Associate | Realtor®

Michael Graf

Call Michael today to schedule a private showing.


* Listings on this website come from the FMLS IDX Compilation and may be held by brokerage firms other than the owner of this website. The listing brokerage is identified in any listing details. Information is deemed reliable but is not guaranteed. If you believe any FMLS listing contains material that infringes your copyrighted work please click here to review our DMCA policy and learn how to submit a takedown request.© 2024 FMLS.
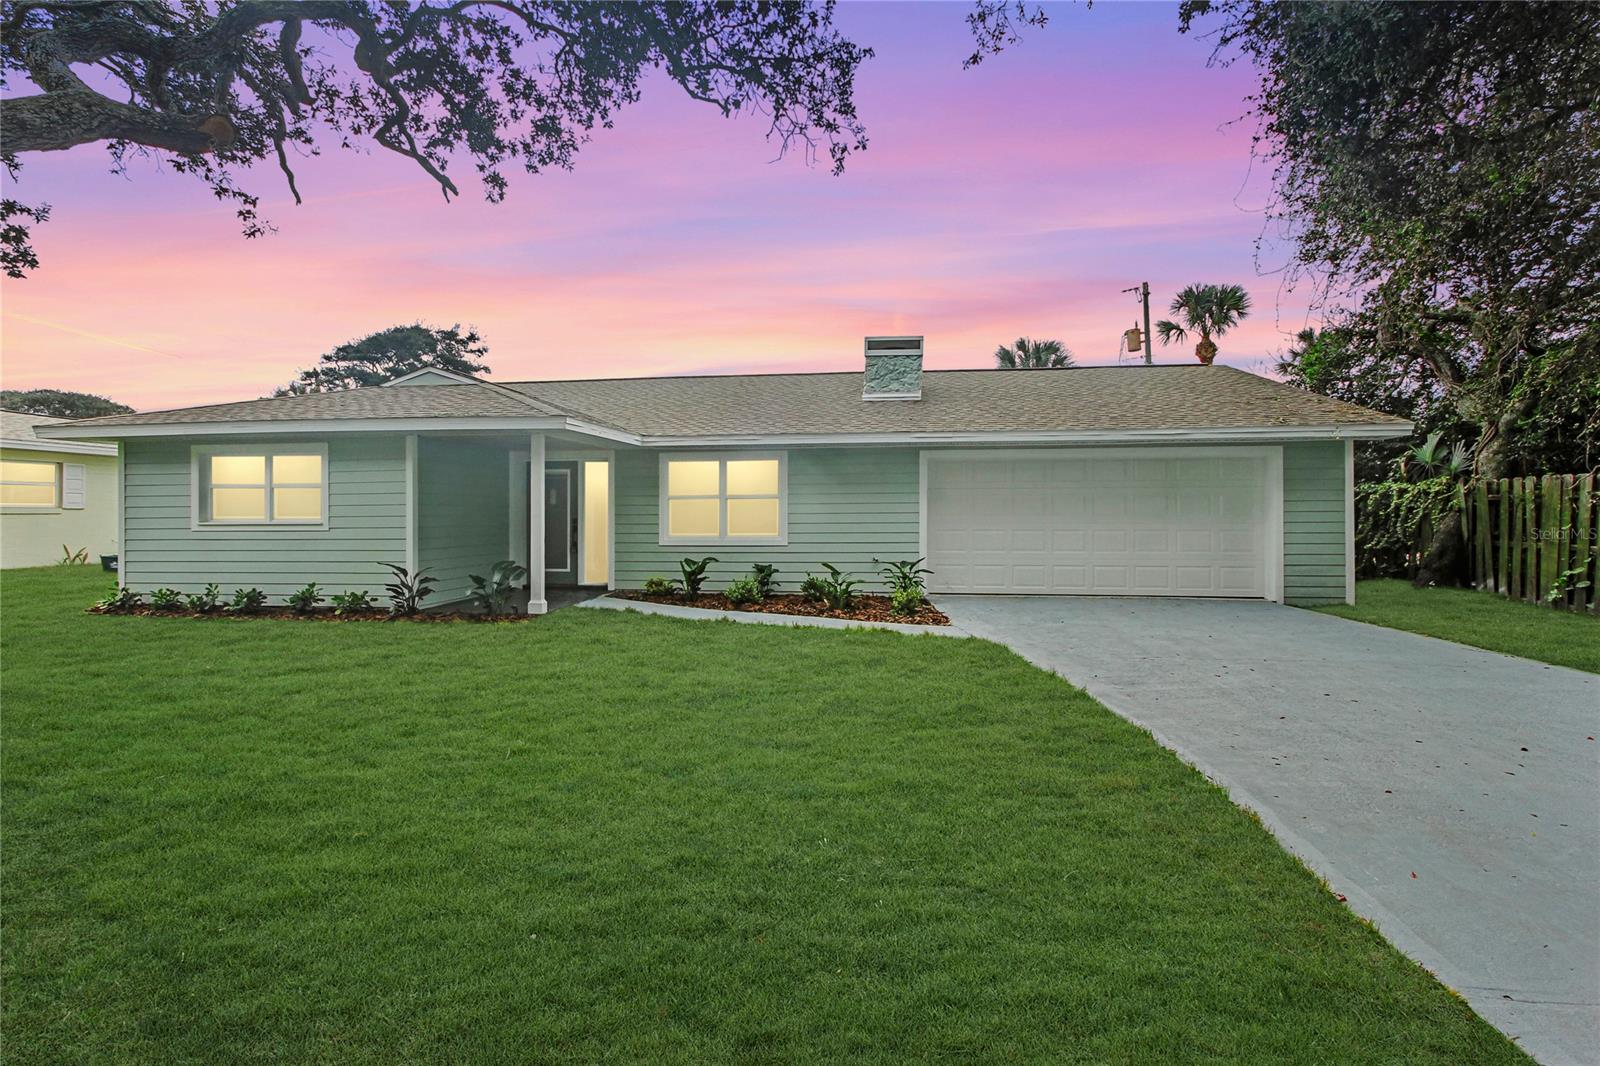
Welcome HOME to your hidden treasure located beachside in Ormond Beach. 38 Concord is situated between the Atlantic Ocean and Halifax River with only a few blocks distance to each. This gem has been renovated from the foundation up with a brand-new kitchen that garners quartz countertops, soft-close cabinets, stainless appliances, tile backsplash, stunning pendant lights, and a large walk-in pantry. These finishes also carry into the interior laundry room. As you enter the home you are greeted with a luxurious 60” electric fireplace surrounded by porcelain tile. Wood-look tile flooring covers the living areas with plush carpet featured in the bedrooms. The primary bedroom showcases a large walk-in closet with shelving units and a barn door leading to the primary bathroom. Both guest bedrooms are highlighted with shiplap accent walls. Every room in the home comes complete with new blinds and LED ceiling fans that are remote controlled. The bathrooms host all brand-new plumbing fixtures, vanities, tile, and light fixtures. In the primary bathroom your breath will be taken away by the beautiful glass shower, extensive tile work, and double sink vanity. On the exterior you will find all new Hardiboard siding, impact garage door, impact windows, tiled front porch, and full lite entry door. There is also an exquisite 12’ multi-sliding door that opens up to the rear pavered patio. The yard has been updated with new sod, attractive landscaping, and a firepit to enjoy on those beautiful Florida nights. The HVAC was replaced in 2020, Hot Water Heater in 2021, and the roof in 2014. Great care and attention to detail were achieved in this full renovation as the finishes in this home are impeccable. Life is easier when you're by the beach, so look no further and make this gorgeous hidden treasure your very own. Copy link for the Video Tour: https://vimeo.com/659037795/866ea4f7a7     
All information & measurements are intended to be accurate but cannot be guaranteed. ;Water: City

38 Concord DRIVE

Message successfully sent.

What would you like to know?

What is 3 + 4 ?

I agree to receive email communication and understand I can unsubscribe at any time.

I agree to be contacted by The Graf Group of Coldwell Banker via call, email, and text for real estate services. To opt out, you can reply 'stop' at any time or reply 'help' for assistance. You can also click the unsubscribe link in the emails. Message and data rates may apply. Message frequency may vary. Privacy Policy

Related Properties

New on site 1 day ago
Walk to the beach from this beautifully updated Ormond-by-the-Sea pool home! This concrete block 3-bedroom, 2-bath home combines timeless beachside charm with major recent improvements, making it ideal as a primary residence, vacation getaway, or investment property. The stunning kitchen, remodeled in 2022, features white shaker cabinetry, granite countertops, stainless steel appliances (2025), open shelving, breakfast bar seating, and vaulted wood ceilings that create a bright, coastal atmosphere. Enjoy peace of mind with a new roof (2025), updated plumbing (2025), electrical upgrades (2024), and a resurfaced pool (2022). Tile flooring flows throughout the home, while the spacious living areas open to a private, fully fenced backyard with an in-ground pool and expansive patio perfect for entertaining. Additional features include an indoor laundry room, no HOA, and an unbeatable location- just a short walk to the Atlantic Ocean, parks, restaurants and shopping.  Whether you're searching for your own beach retreat or a turnkey income-producing property, this home offers the best of Florida coastal living.
#NS1089033

ORMOND BEACH

102 ESSEX DRIVE

3 Beds

2 Baths

1,608 Sq.Ft.

$475,000

MLS#: NS1089033

New on site 2 days ago
Virtually Staged. Welcome to this distinctive and beautifully updated 3-bedroom, 2.5-bathroom pool home featuring a 2-car garage and a expansive circular driveway in the highly desirable Tomoka Oaks community. Offering peace of mind, this home boasts an impressive list of major updates, including a New Roof (2023), HVAC (2024), Water Heater (2023), Pool Pump (2026), and fresh whole-home interior paint (2026). Inside, soaring ceilings and a stunning, central atrium immediately draw you in with natural light and unique character. The open living space centers around a cozy fireplace with direct views of the atrium, seamlessly connecting to the formal dining area and kitchen. The kitchen features granite countertops, rich cabinetry, stainless steel appliances (refrigerator & microwave 2025), and a versatile movable island. Off the family room, sliding glass doors lead to a fully air conditioned 504 sq. ft. versatile flex space--ideal for a game room, home office, or secondary lounge. The primary suite serves as a true retreat, featuring a beautiful ensuite bath and custom dual California Closets. Two secondary bedrooms are equally spacious, complete with matching custom closet systems.
Step outside to your private backyard oasis, where a pristine pool (resurfaced 2021) is framed by mature trees and lush, meticulous landscaping. Located minutes from top dining, shopping, and the beach, this turn-key property is a rare find in Tomoka Oaks. Square footage from tax rolls. All info intended to be accurate but can't be guaranteed.
#V4950929

ORMOND BEACH

201 RIO PINAR DRIVE

3 Beds

2 Baths

2,898 Sq.Ft.

$565,000

MLS#: V4950929

New on site 3 days ago
QUIET TOP FLOOR. BEAUTIFUL FURNISHED 180 degree OCEAN VIEWS | TURNKEY & RENOVATED No pending assessments. All major building upgrades and reinspections complete! Welcome to Paradise! This beautifully updated and completely furnished 2-bedroom, 2-bath oceanfront condo is on the top floor, offering unobstructed 180-degree views of the Atlantic Ocean from the north, south, and east. It's move-in ready, bring your swimsuit! You'll be one of only three owners on the top floor. Enjoy sunrises and evening sea breezes, your private balcony is the perfect front-row seat to coastal living. Inside, you'll find a bright, open layout with tile flooring, a renovated kitchen featuring granite countertops, a stylish tile backsplash, and stainless steel appliances. The open dining area and spacious living room are ideal for entertaining.

Additional features include: plantation shutters throughout, electric exterior roll-down hurricane shutters for ease and peace of mind,..

updated bathrooms and a spacious primary suite with direct balcony access. This well-maintained building offers a large oceanfront pool and gated beach access, making every day feel like a vacation. Recent Building Improvements Include: a new roof, new A/C, seawall & pool (2023), elevator modernization (2023) new building generator, upgraded parking deck & walkways. This is your chance to own a move-in ready beachfront retreat with no looming costs or projects. Schedule your showing today and start living the oceanfront lifestyle you've been dreaming of!
#FC320969

ORMOND BEACH

111 S ATLANTIC AVENUE 1104

2 Beds

2 Baths

1,131 Sq.Ft.

$459,900

MLS#: FC320969

New on site 3 days ago
Welcome to 10 Tipperary Ln in Ormond Beach, a spacious multi-level home offering plenty of room to spread out, an updated kitchen, flexible living spaces, and a large backyard. Inside, the main living level features a bright open layout connecting the living area and beautifully updated kitchen, complete with white shaker cabinetry, stainless steel appliances, a stylish dark backsplash, and a large waterfall-style peninsula with bar seating. French doors lead directly to the outdoor patio, making it easy to enjoy Florida living and entertaining.

The home offers 4 bedrooms and 3 bathrooms, with multiple living and dining areas that provide flexibility for everyday living, guests, a home office, or additional entertainment space. The primary bedroom includes a private en-suite bathroom, while the additional bedrooms offer comfortable space throughout the home. A large basement provides even more usable space and possibilities for storage, recreation, a workshop, or future customization.

Outside, enjoy a spacious backyard with plenty of room to create your ideal outdoor setup, along with a patio overlooking the yard and an attached two-car garage. Additional features include an HVAC system approximately 3 years old and a hot water heater approximately 4 years old.

Located in Ormond Beach with convenient access to shopping, dining, parks, and the beach, 10 Tipperary Ln combines space, versatility, and an updated interior in a great coastal location. Schedule your private showing today!
#FC320949

ORMOND BEACH

10 TIPPERARY LANE

4 Beds

3 Baths

2,232 Sq.Ft.

$479,000

MLS#: FC320949

New on site 4 days ago
Rare multigenerational pool home in gated Tymber Creek! Situated on a corner lot in desirable Ormond Beach, this spacious 5-bedroom, 4-bath home offers a true dual-living floor plan with two distinct living areas. The front features 3 bedrooms and 2 baths, while the rear offers a separate 2-bedroom, 2-bath setup with its own private entrance--ideal for multigenerational living, in-laws, adult children, guests, remote work, or flexible living needs. Enjoy a private backyard retreat with a large swimming pool, plus a bonus room, formal dining area, and two-car garage. Major updates include A/C replaced in 2019 and 2022 improvements including roof, gutters, pool pump, windows, and fresh interior and exterior paint. Tymber Creek offers gated access, two community pools, tennis courts, playground, and bird sanctuary, all close to shopping, dining, I-95, and the beach. Unlike a traditional floor plan, this home gives buyers the ability to create privacy without sacrificing connection. The additional bonus room, formal dining area, generous living spaces, and two-car garage provide even more usable space for everyday living, entertaining, working from home, hobbies, or guests.

Step outside to your own private Florida backyard retreat featuring a large swimming pool with plenty of space to relax, entertain, dine outdoors, and enjoy the Florida lifestyle. The combination of a private pool, corner-lot setting, established neighborhood, and flexible interior layout makes this property especially appealing for buyers looking beyond cookie-cutter homes.

Many of the major expenses have already been addressed, including A/C replaced in 2019 and substantial 2022 improvements including a new roof, gutters, pool pump, windows, and fresh interior and exterior paint.

Located inside gated Tymber Creek in Ormond Beach, residents enjoy two community pools, tennis courts, a playground, bird sanctuary, and gated access, with convenient proximity to shopping, restaurants, grocery stores, I-95, schools, medical facilities, Daytona Beach, and the Atlantic beaches.

For buyers searching for an Ormond Beach pool home, multigenerational home, in-law suite, separate guest quarters, 5-bedroom home, gated community home, corner-lot property, flexible floor plan, or home with major updates, this property offers a rare combination of space, privacy, versatility, and value.
#FC320891

ORMOND BEACH

317 OAK FERN CIRCLE

5 Beds

3 Baths

2,946 Sq.Ft.

$450,000

MLS#: FC320891

New on site 4 days ago
Welcome to this spacious 4-bedroom, 3-bath home in the desirable Deer Creek section of Hunters Ridge. Designed with both everyday living and entertaining in mind, the light-filled, open floor plan features high ceilings, generous living and dining areas, and a large kitchen with granite countertops, 42-inch cabinetry, stainless-steel appliances, a center island with breakfast bar, and an impressive walk-in pantry. The private owner's suite offers plenty of room to unwind, along with a large walk-in closet and an en suite bath featuring dual vanities, a garden tub, and a separate walk-in shower. Three additional bedrooms provide flexible space for family, guests, or a home office, while the three full baths help make the layout comfortable and functional. Enjoy Florida living from the expansive covered lanai overlooking the backyard. Additional highlights include an inside laundry room, three-car garage, block construction, and metal hurricane shutters. Major updates include a new roof

in 2026 and new air-conditioning system in 2024, offering added peace of mind.
The home is conveniently located just a short walk from Pathways Elementary School and one of the neighborhood's two community pools. Hunters Ridge residents also enjoy a clubhouse, playgrounds, tennis facilities, and miles of walking and biking paths. Shopping, dining, AdventHealth, I-95, and the beach are all within easy reach. This well-appointed home offers the space, location, and community amenities today's buyers are looking for.
#FC320919

ORMOND BEACH

50 HERRINGBONE WAY

4 Beds

3 Baths

2,542 Sq.Ft.

$445,000

MLS#: FC320919

Welcome to this beautiful 4-bedroom, 2-bath pool home in the highly sought-after gated community of Plantation Bay! With an open and spacious layout, this home offers the perfect combination of comfort, functionality, and Florida living. The main living areas feature tall ceilings, elegant moulding, large baseboards, plantation shutters, and a cozy gas fireplace. Granite countertops, a pantry, and an open layout make the kitchen ideal for everyday living and entertaining. Sliders and doors provide seamless access to the screened pool area, where you'll find a paved pool deck and a heated chlorine pool. The desirable split floor plan offers privacy for the primary suite, which features a spacious bedroom with a tray ceiling and private access to the pool. The oversized primary bathroom includes a soaking tub, separate shower, and large walk-in closet. The fourth bedroom is currently more suited as a flex room or home office, but includes a window and closet, offering versatility for your needs. The guest bathroom also provides convenient access to the pool area. Tile flooring runs throughout the main living spaces, with carpet in the bedrooms. The washer and dryer will convey. Major updates include a new roof in 2023, pool refinished in 2023, A/C in 2019, and water heater original. Surrounded by beautiful landscaping and located in the desirable Plantation Bay community, this home offers an exceptional opportunity in a fantastic location. Schedule your private showing today! All information deemed to be accurate, but not guaranteed.
#V4950884

ORMOND BEACH

1283 ROYAL POINTE LANE

4 Beds

2 Baths

2,029 Sq.Ft.

$499,999

MLS#: V4950884

Experience coastal living from the 9th floor of the desirable Aquarius Condominium! This beautifully updated 2-bedroom, 2-bath residence offers 1,312 square feet of comfortable living space and an impressive large wraparound patio with breathtaking ocean views. With plenty of room for outdoor dining, lounging, and entertaining, this incredible outdoor space is the perfect place to enjoy your morning coffee, ocean breezes, and spectacular Florida sunrises. Inside, the updated kitchen and bathrooms create a fresh, move-in-ready feel, while the spacious living and dining areas flow effortlessly toward the patio and stunning views beyond. Hurricane shutters provide added peace of mind and convenience. Whether you're searching for a full-time coastal residence or your own beachside retreat, Unit 907 delivers the space, updates, views, and outdoor living that make Florida's coastal lifestyle so special. Step outside and enjoy the sand, surf, and relaxed Ormond Beach lifestyle right at your doorstep. Your oceanfront escape is waiting! All information recorded in the MLS is intended to be accurate but is not guaranteed and should be independently verified by buyers and their representatives.
#NS1089070

ORMOND BEACH

1575 OCEAN SHORE BOULEVARD J070

2 Beds

2 Baths

1,312 Sq.Ft.

$460,000

MLS#: NS1089070

Virtually Staged. They don't build them like this anymore. Custom built pool home by Ruble construction on a corner lot backing up to a common wooded area. Watch the deer walk by as you enjoy the 30' wide lanai and in ground pool with spa. 4 bedrooms plus a larger office/den area provide plenty of room guests or multi generational living.  Custom features include vaulted ceilings to 13' , arched and transom windows, oversized 25' deep garage, covered entry, summer kitchen with sink and electric grill, privacy pocket door for secondary bedrooms, and 1/2 bath. The unique garden area has paved walkways, concrete table with bench, and even a bocce ball court. Inside laundry room with wash tub, deep well lawn irrigation, spa heater, portable generator, appliances, double pane windows are a few of the nice features included. Halifax Plantation is one of the premier communities in Ormond Beach with community clubhouse, restaurant, pub, tennis, community pool and fitness options. A short ride through nature preserves and the beautiful beaches of the Atlantic. Tomoka, Bulow Creek, and North Peninsula state parks are all close by for birding, hiking trails , and kayaking.  This home has been price reduced and is ready for quick occupancy. Virtually Staged Photos.
#FC320801

ORMOND BEACH

3722 LONGFORD CIRCLE

4 Beds

2 Baths

2,580 Sq.Ft.

$550,000

MLS#: FC320801

Live at Ormond’s most prestigious address — The Ormond Heritage! This beautifully updated 2 bedroom, 2 bath residence offers an open, bright, and spacious layout designed to showcase stunning views of the tropical pool, Halifax River, and the iconic Granada Bridge. Porcelain tile floors flow throughout the home, complementing a modernized kitchen with newer soft-close cabinetry, updated lighting, an oversized pantry, and a charming breakfast nook.

The owner’s suite features a generous walk-in closet and an elegantly refreshed bath with a large Corian vanity, newer soft-close cabinetry, and a spacious layout. The expansive balcony (approximately 32' x 8') provides a serene outdoor retreat perfect for morning coffee or evening relaxation.

Additional enhancements include newer automatic roll-down storm shutters and a series of thoughtful upgrades throughout the home. Situated at the historic site of the former Ormond Hotel, The Ormond Heritage places you within walking distance of shops, restaurants, and the beach, and directly across from The Casements — the famed winter home of John D. Rockefeller.

Residents enjoy a carefree lifestyle with resort-style amenities including a riverfront pool, indoor spa, fitness room, library, grand ballroom, hobby room, monthly social gatherings, and more. Minutes from Daytona International Airport, Tanger Outlets, universities, hospitals, and a short ride to St. Augustine. Once you experience this residence, you’ll want to call it home.
#FC320615

ORMOND BEACH

1 JOHN ANDERSON DRIVE 5160

2 Beds

2 Baths

1,745 Sq.Ft.

$445,000

MLS#: FC320615

 - property

Send a message

Message successfully sent.

Your message

What is 3 + 4 ?

Reason for contacting?

I agree to receive email communication and understand I can unsubscribe at any time.

I agree to be contacted by The Graf Group of Coldwell Banker via call, email, and text for real estate services. To opt out, you can reply 'stop' at any time or reply 'help' for assistance. You can also click the unsubscribe link in the emails. Message and data rates may apply. Message frequency may vary. Privacy Policy

Sign Out

Virtual Assistant

Would you like to take the next step with this property? We can help you schedule a showing or virtual tour, or send you more details.

Yes, I would like more information.

Thank You for Your Reply, One of Our Agents will contact you as soon as possible

No, maybe later.

Thank you, you can always contact me via email, phone number or through the contact form.

Realhub AI

Lucy - Your AI-Powered Realtor

Update Your Temporary Password

Personalize your search

Enter your email and we'll notify you immediately when new listings match what you're looking for.

or enter email address

Already have an account ? Login here

Continue your home search

I agree to receive communications and understand I can unsubscribe at any time.

I agree to be contacted by The Graf Group of Coldwell Banker via call, email, and text for real estate services. To opt out, you can reply 'stop' at any time or reply 'help' for assistance. You can also click the unsubscribe link in the emails. Message and data rates may apply. Message frequency may vary. Privacy Policy

Already have an account ? Login here

We use cookies

We use cookies primarily for analytics to enhance your experience. By accepting, you agree to our use of these cookies. You can manage your preferences or learn more about our cookies policy.