Features & Amenities

Interior

  • Other Interior Features

    Built-in Features, Eat-in Kitchen, Vaulted Ceiling(s)

  • Total Bedrooms

    4

  • Bathrooms

    3

  • Cooling YN

    YES

  • Cooling

    Central Air, Wall/Window Unit(s), Zoned

  • Fireplace YN

    NO

  • Heating YN

    YES

  • Heating

    Natural Gas

  • Pet friendly

    Yes

Exterior

  • Garage

    No

  • Construction Materials

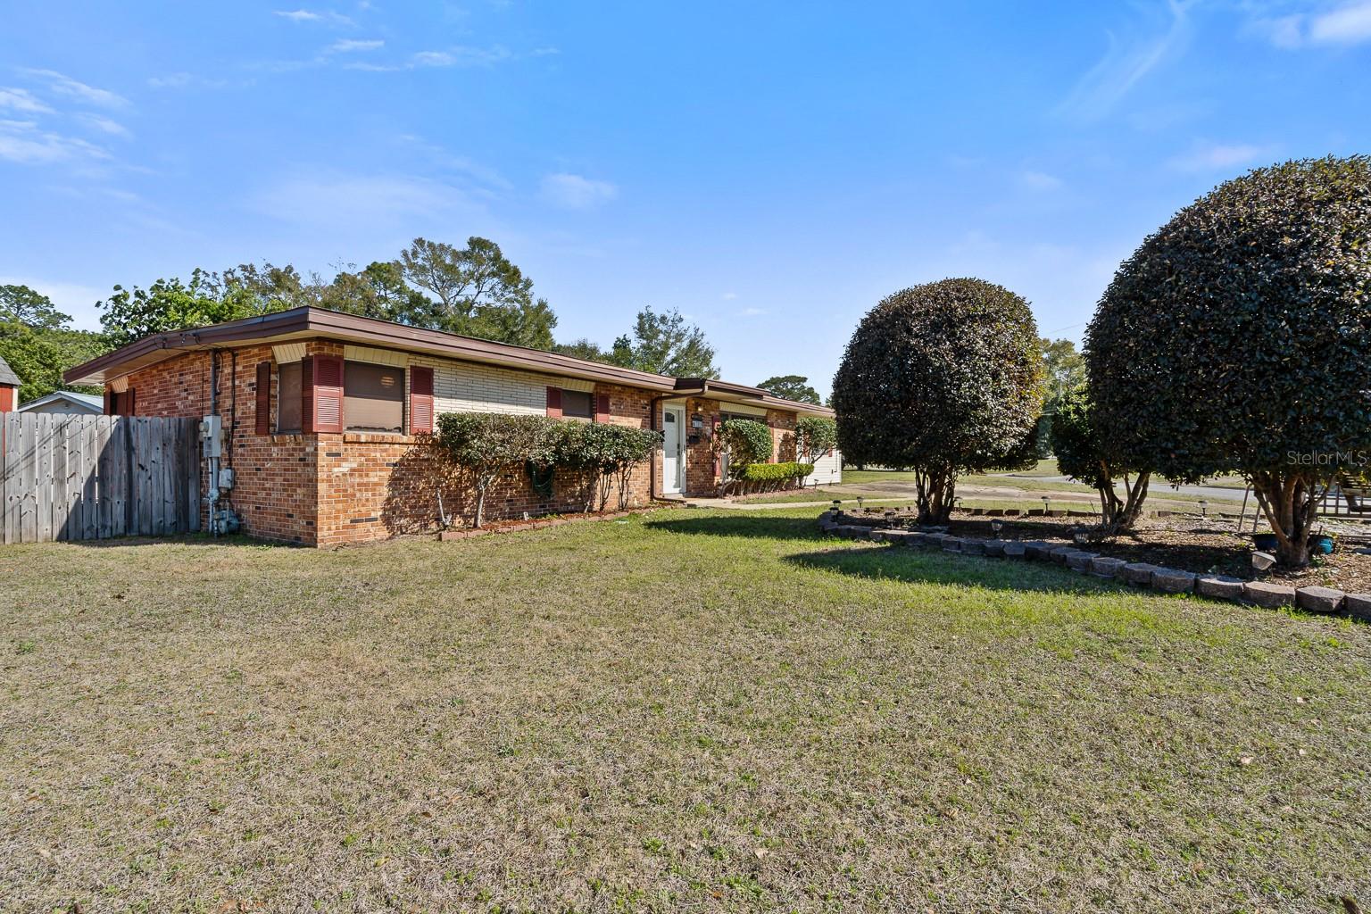
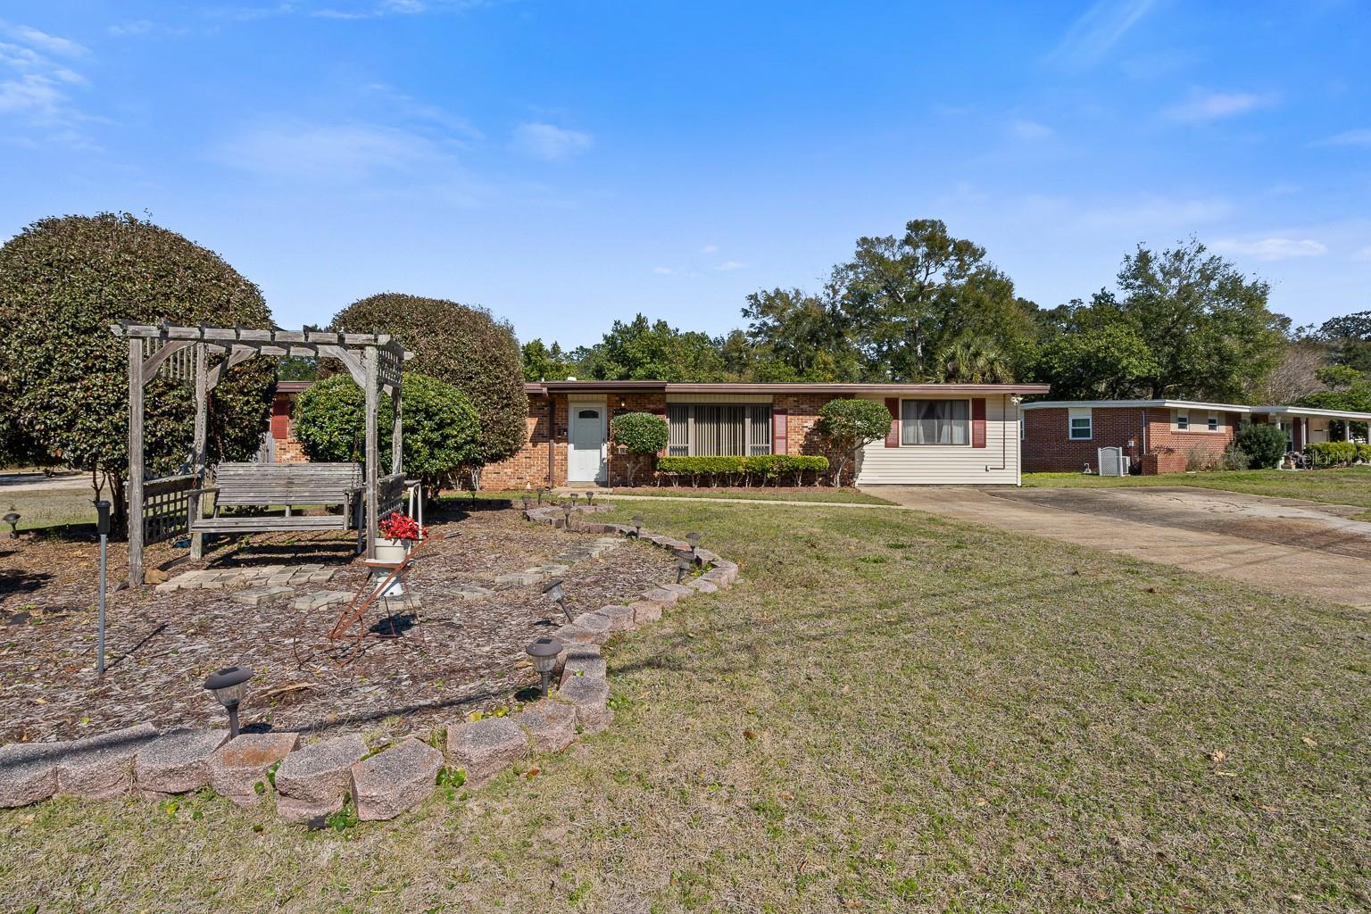
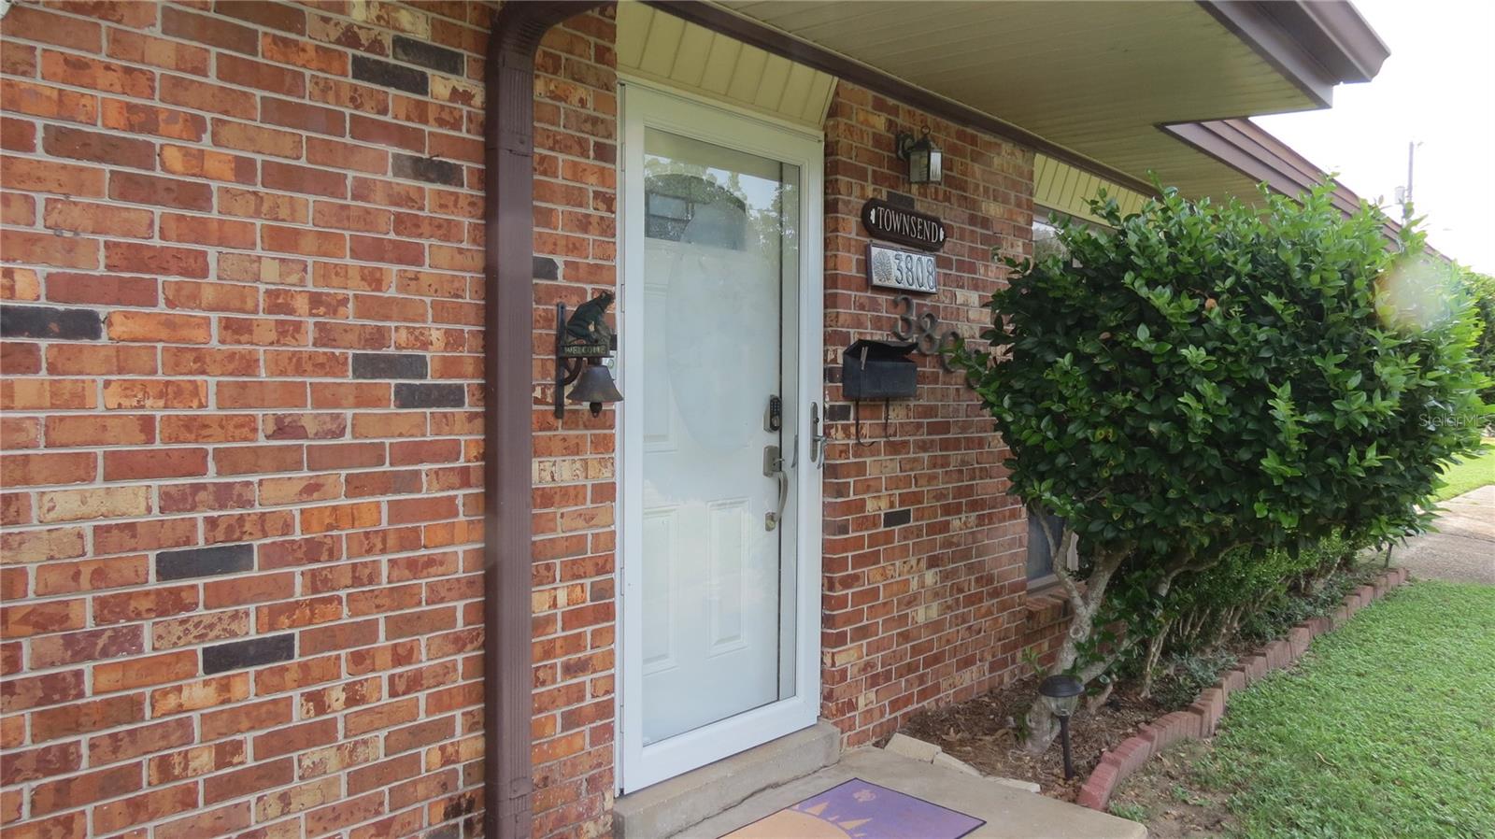
    Brick, Vinyl Siding

  • Other Exterior Features

    Rain Gutters

  • Parking

    Boat, Converted Garage, Driveway, RV Access/Parking

  • Patio and Porch Features

    Deck, Patio

  • Pool

    Yes

  • Pool Features

    In Ground, Private

  • Waterfront YN

    NO

Area & Lot

  • Lot Features

    Corner Lot, Landscaped, Paved

  • Lot Size(acres)

    0.29

  • Lot Size(square feet)

    12,650

  • Property Type

    Residential

  • Property Sub Type

    Single Family Residence

  • Architectural Style

    Ranch

Price

  • Sales Price

    $299,777

  • Tax Amount

    $832

  • Sq. Footage

    2,317

  • Price/SqFt

    $129

HOA

  • Association

    No

School District

  • Elementary School

    N/A

  • Middle School

    N/A

  • High School

    N/A

Property Features

  • New Construction

    NO

  • Foundation Details

    Slab

  • Ownership

    Fee Simple

  • Senior Community YN

    NO

  • Sewer

    Public Sewer

  • Tax Lot

    24

  • Water Source

    Public

Schedule a Showing

Showing scheduled successfully.

<
>
IN PERSON
VIA CHAT

What is 3 + 4 ?


Change time

Mortgage calculator
Estimate your monthly mortgage payment, including the principal and interest, property taxes, and HOA. Adjust the values to generate a more accurate rate.

Your payment

Principal and Interest:

$

Property taxes:

$

HOA fees:

$

Total loan payment:

$

Total interest amount:

$

Location

County

Escambia

Elementary School

Middle School

High School

Listing Courtesy of Carolann Flesch , EXP REALTY LLC

RealHub Information is provided exclusively for consumers' personal, non-commercial use, and it may not be used for any purpose other than to identify prospective properties consumers may be interested in purchasing. All information deemed reliable but not guaranteed and should be independently verified. All properties are subject to prior sale, change or withdrawal. RealHub website owner shall not be responsible for any typographical errors, misinformation, misprints and shall be held totally harmless.

Agent Michael Graf

Business Coach | Executive Sales Associate | Realtor®

Michael Graf

Call Michael today to schedule a private showing.


* Listings on this website come from the FMLS IDX Compilation and may be held by brokerage firms other than the owner of this website. The listing brokerage is identified in any listing details. Information is deemed reliable but is not guaranteed. If you believe any FMLS listing contains material that infringes your copyrighted work please click here to review our DMCA policy and learn how to submit a takedown request.© 2024 FMLS.
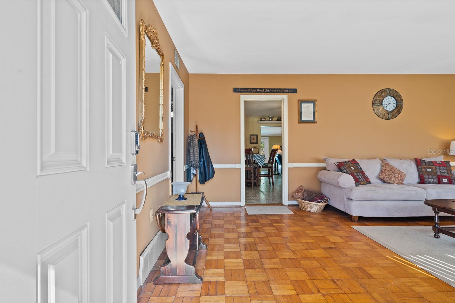
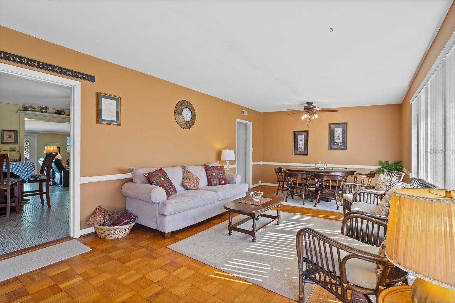
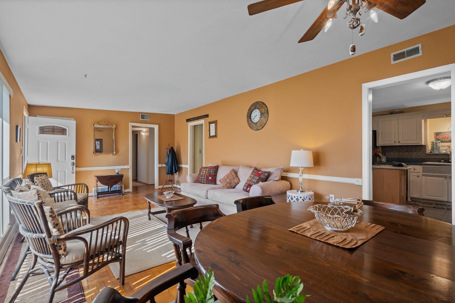
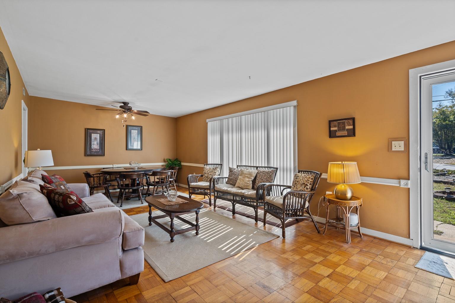
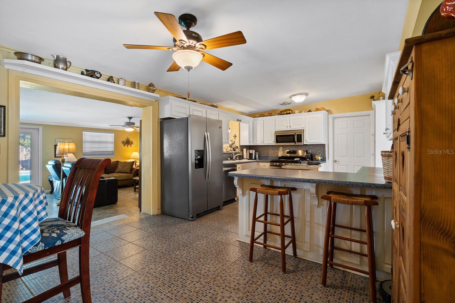
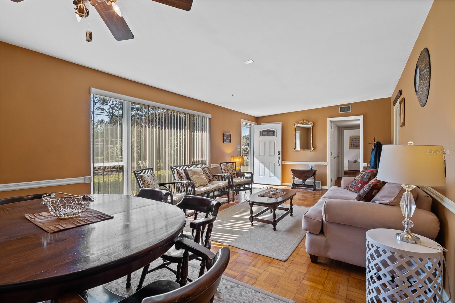
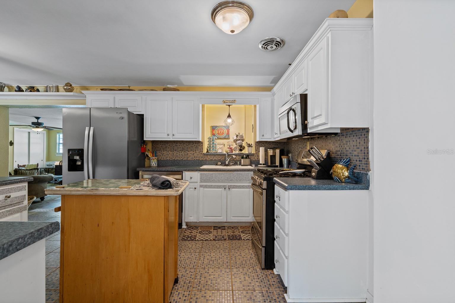
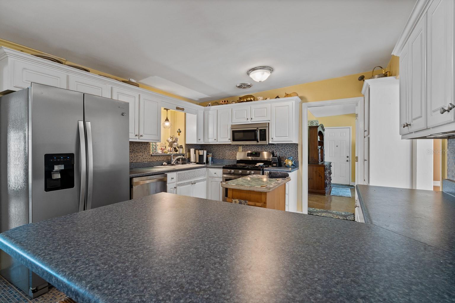
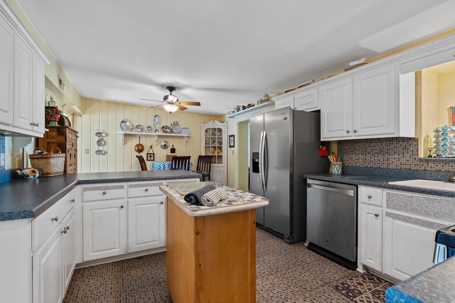
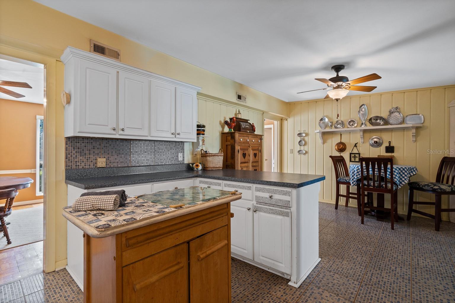
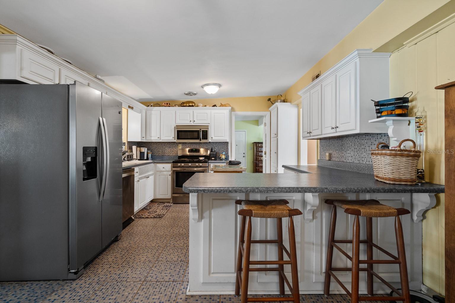
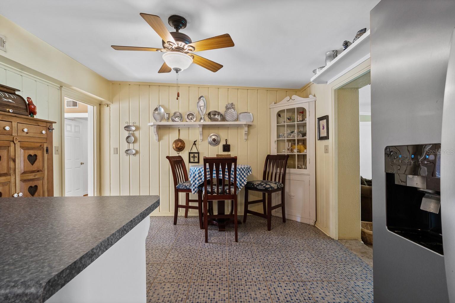
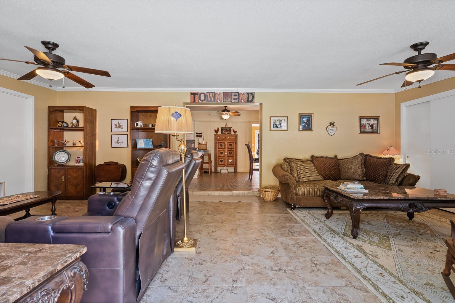
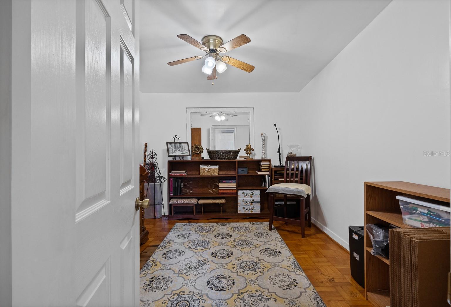
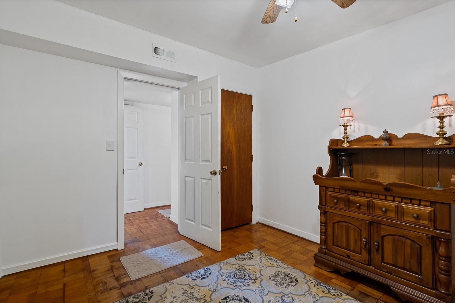
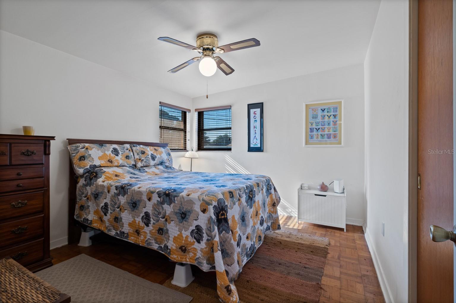
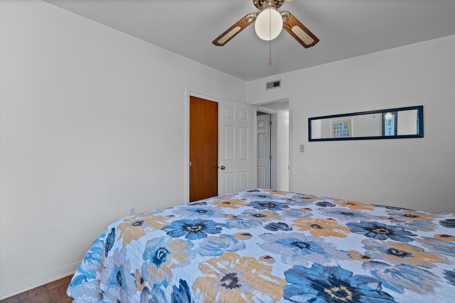
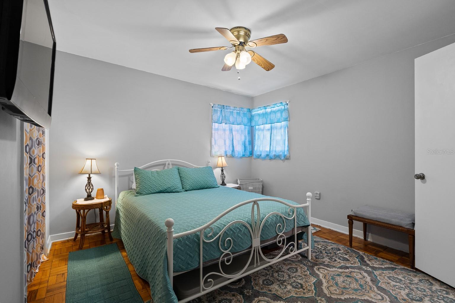
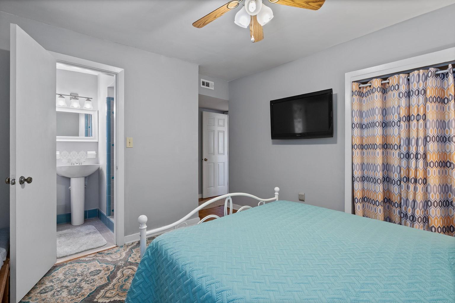
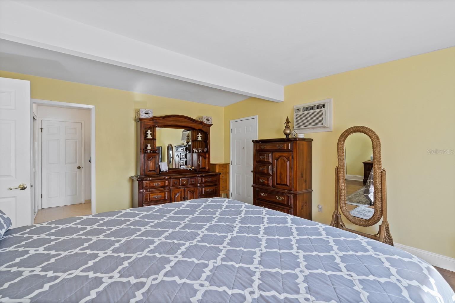
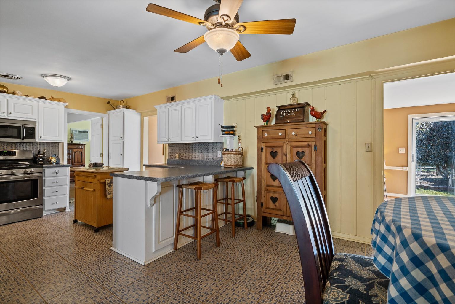
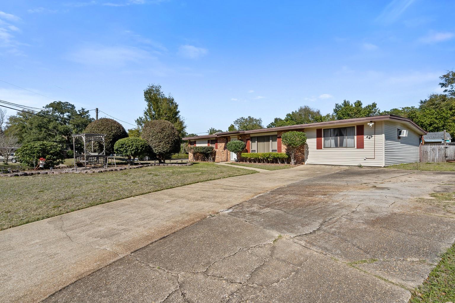
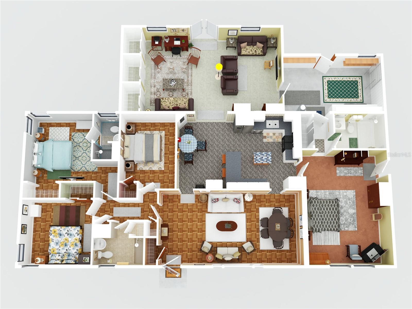
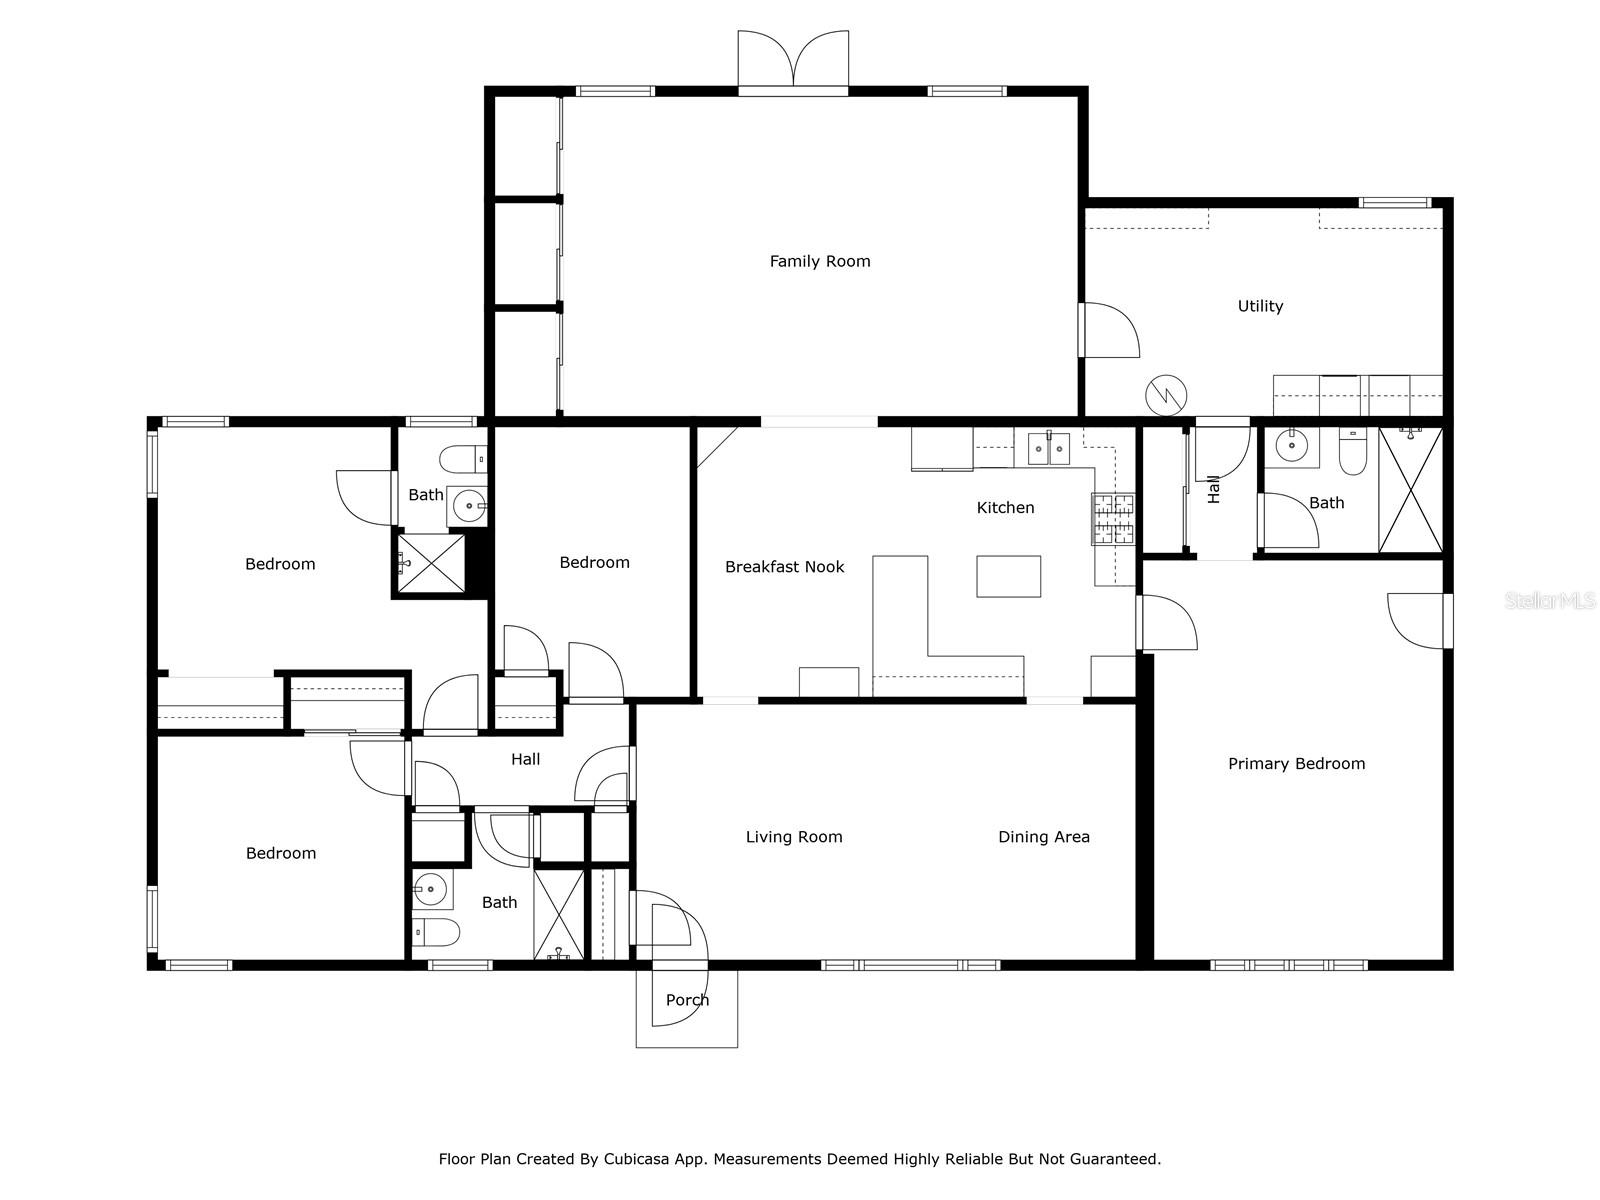
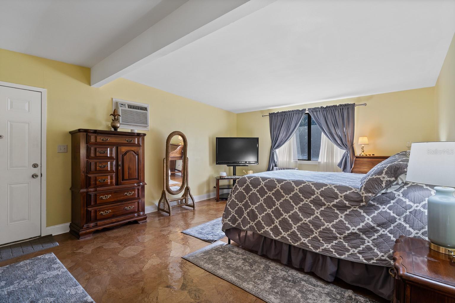
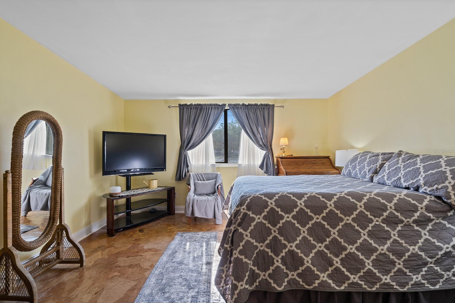
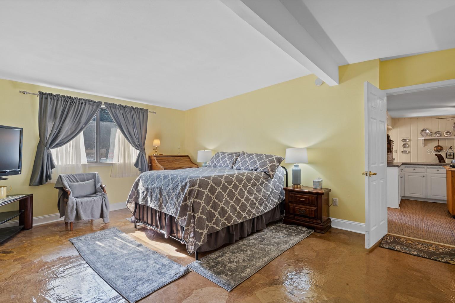
***Huge Price Improvement! ***Plenty of room for everyone!  great for roommates, Split bedroom layout! Multi gen fam, in-laws!  Original 3 bedroom expanded to add a huge 2nd primary suite off of kitchen as well as separate entrance from outside.  (could be totally closed off from main house).  Huge great room - or combo Livingroom and dining room.  Huge eat-in-kitchen with lots of counter space for the gourmet!  Small island will stay.   Breakfast bar for informal meals and large eating area for family meals!  Updated kitchen with beautiful cabinets including a wall pantry! Built in corner China cabinet and display shelves!
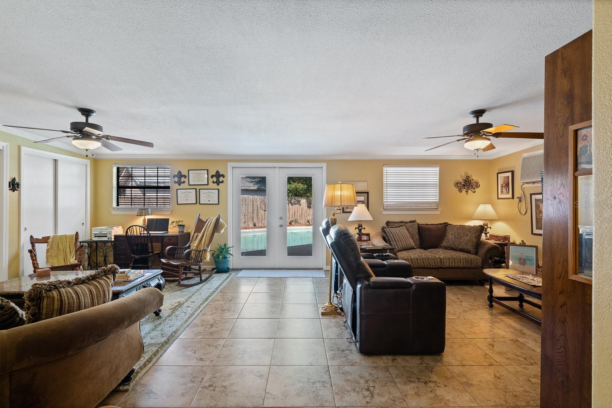
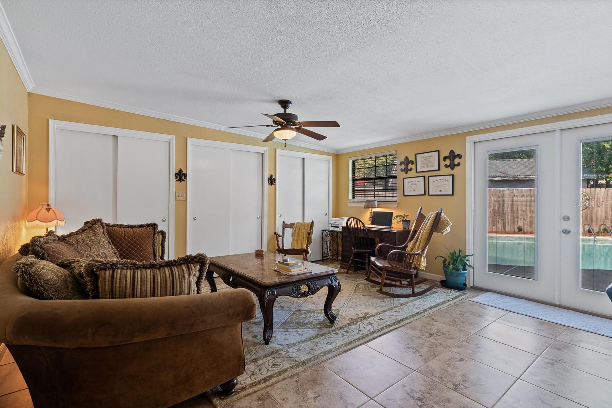
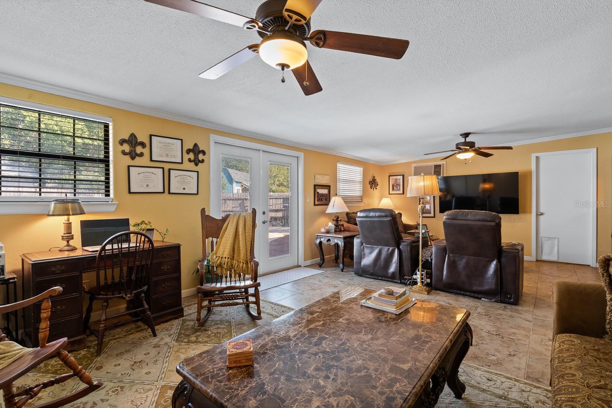
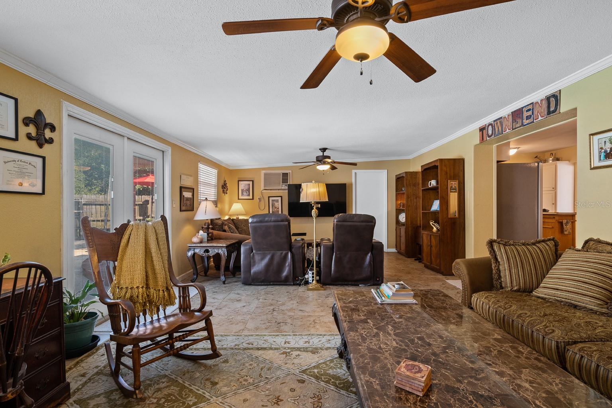
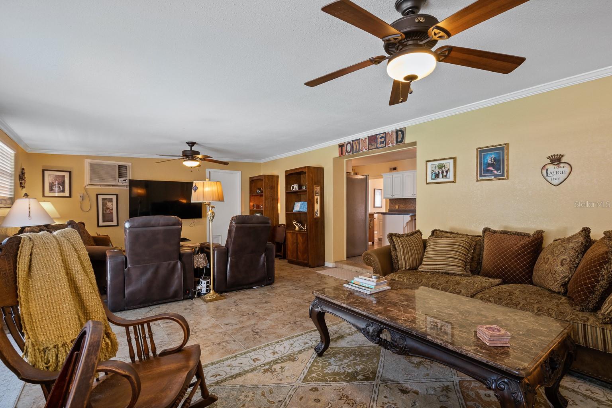
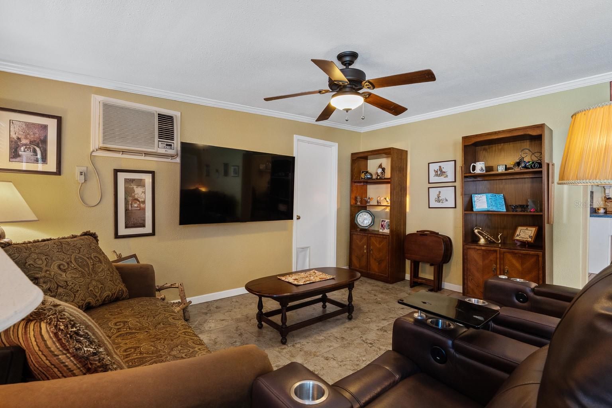
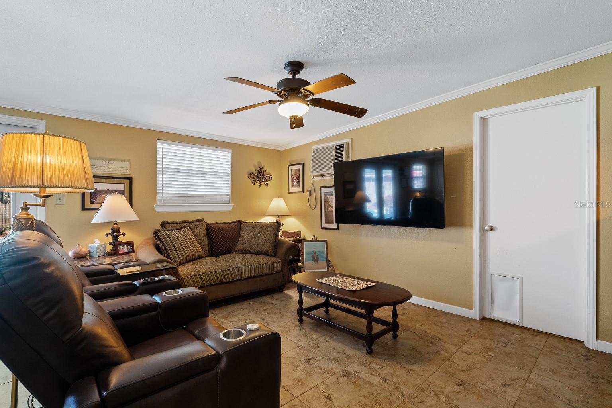
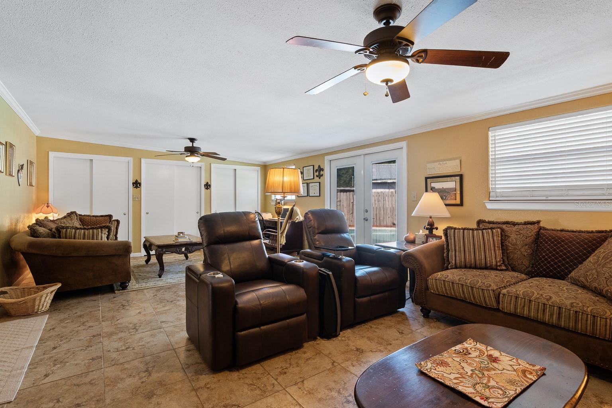
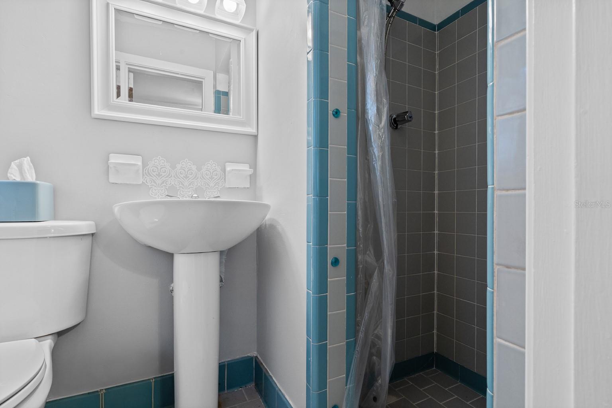
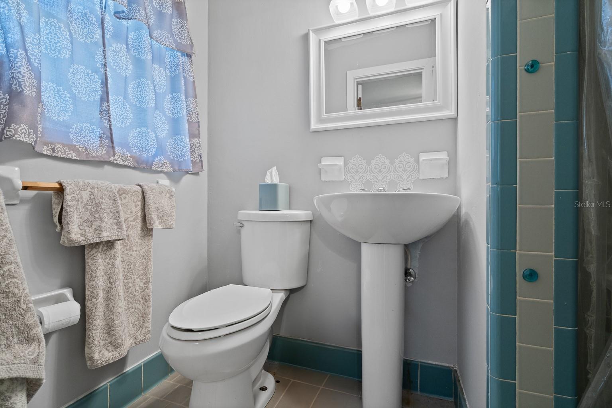
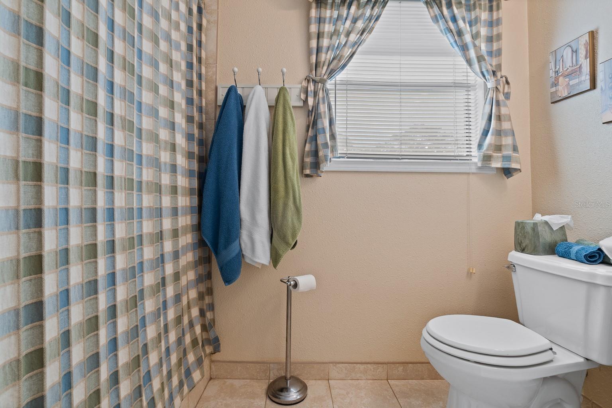
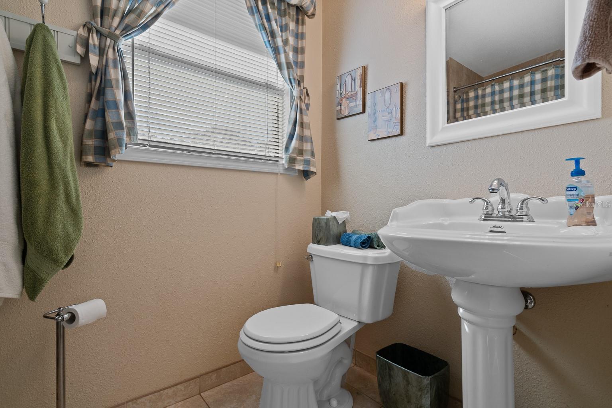
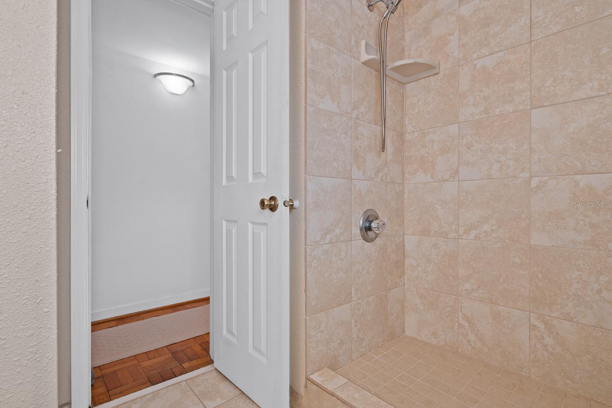
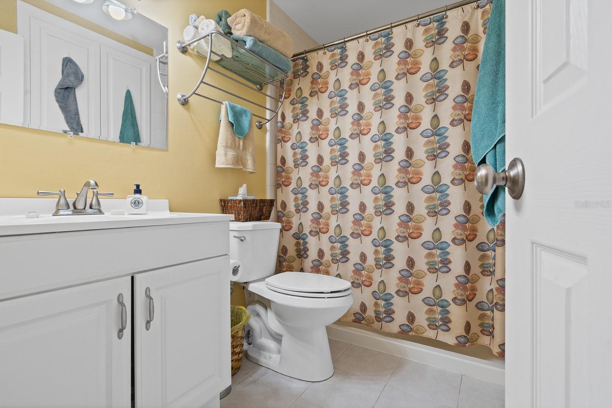
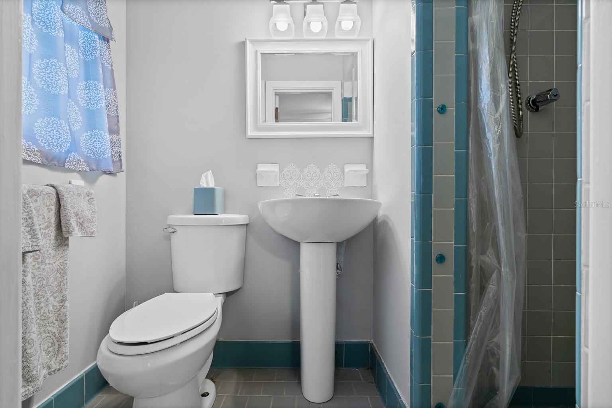
All 3 bathrooms have been upgraded!  Gigantic family room addition with a full wall of double closets for additional storage!  This bonus room can be split with a family/TV room area plus a separate gathering area or play area, office, game room for a pool or Foos ball table or? 
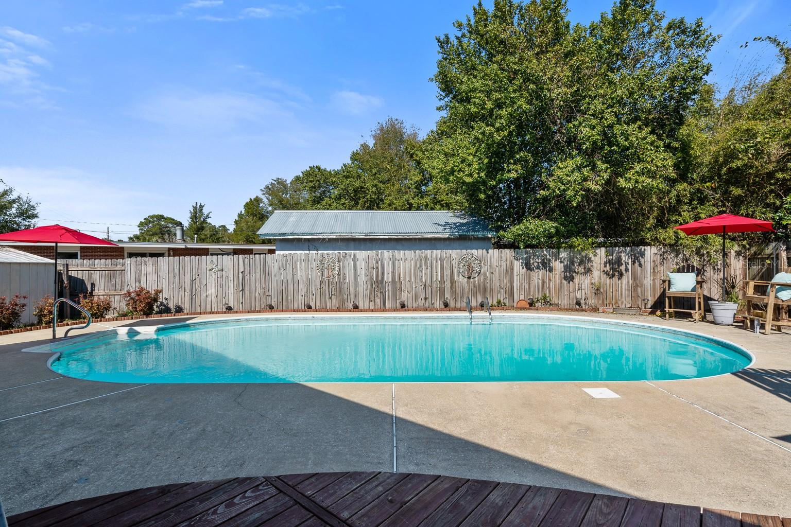
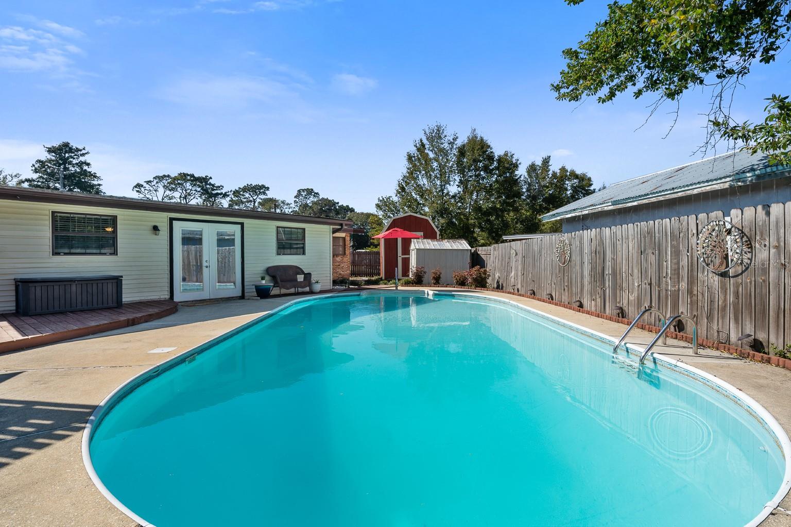
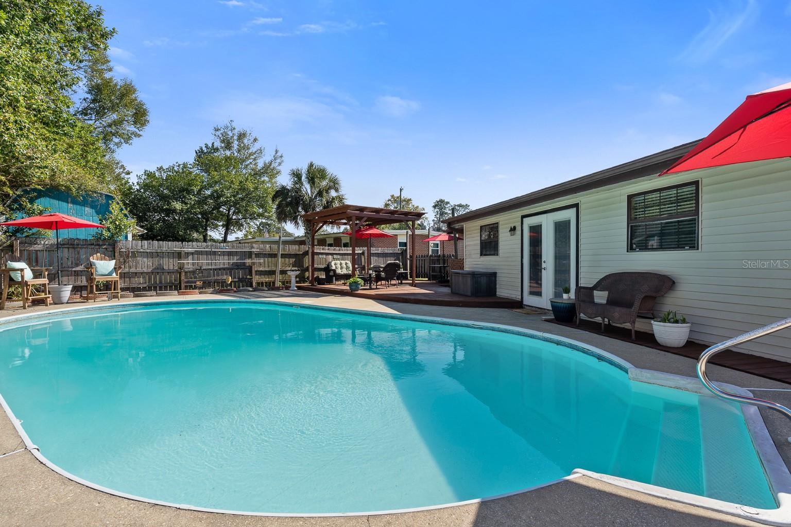
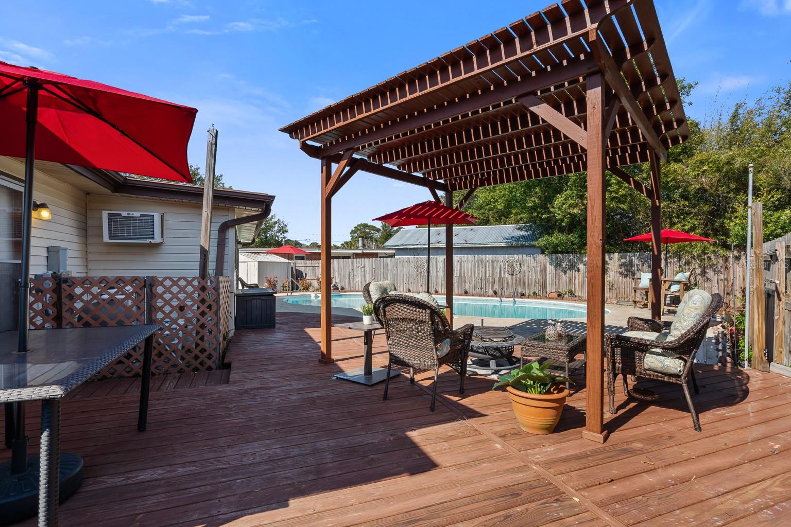
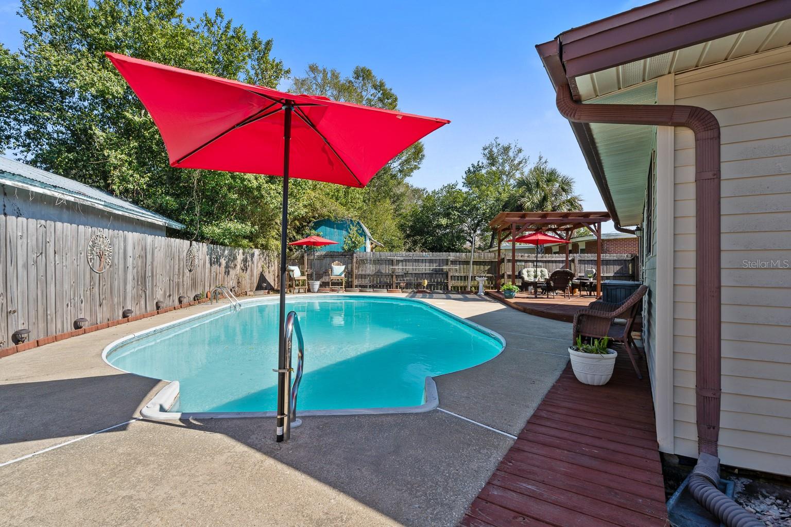
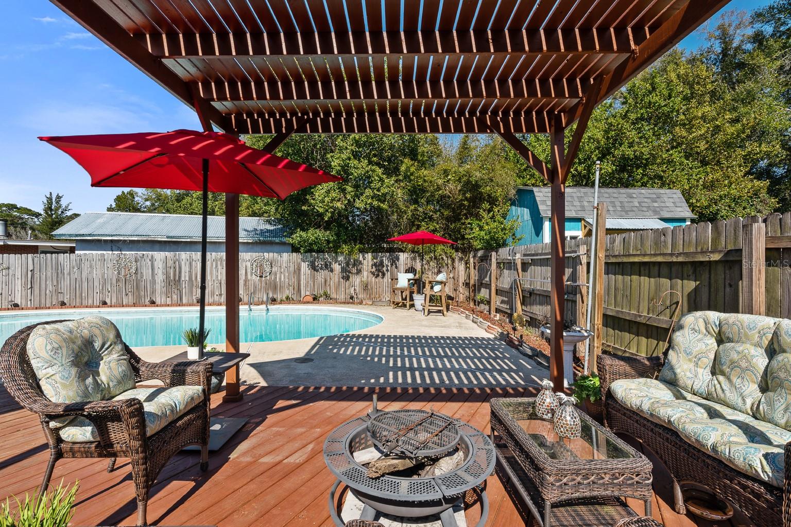
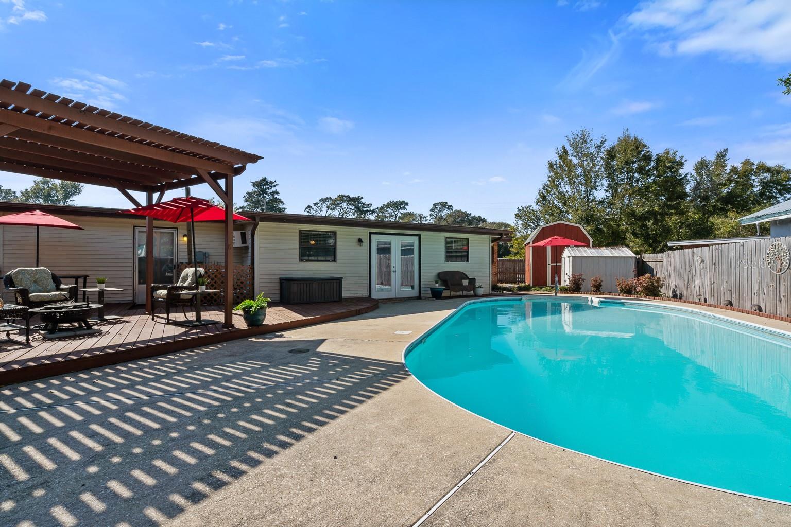
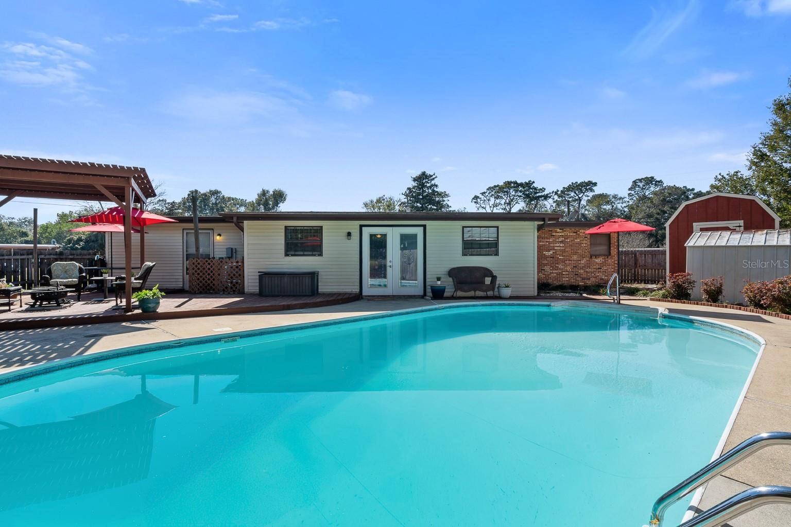
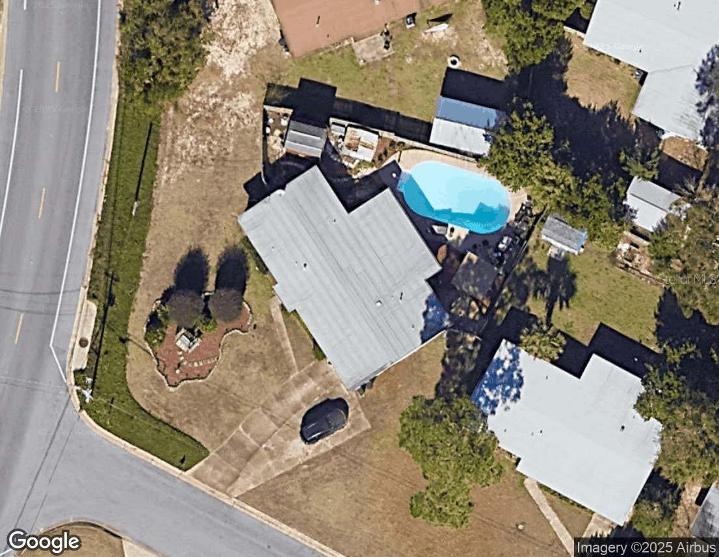
Large in ground pool in beautiful, fenced yard with concrete deck, added wood deck with pergola for entertaining pleasure.

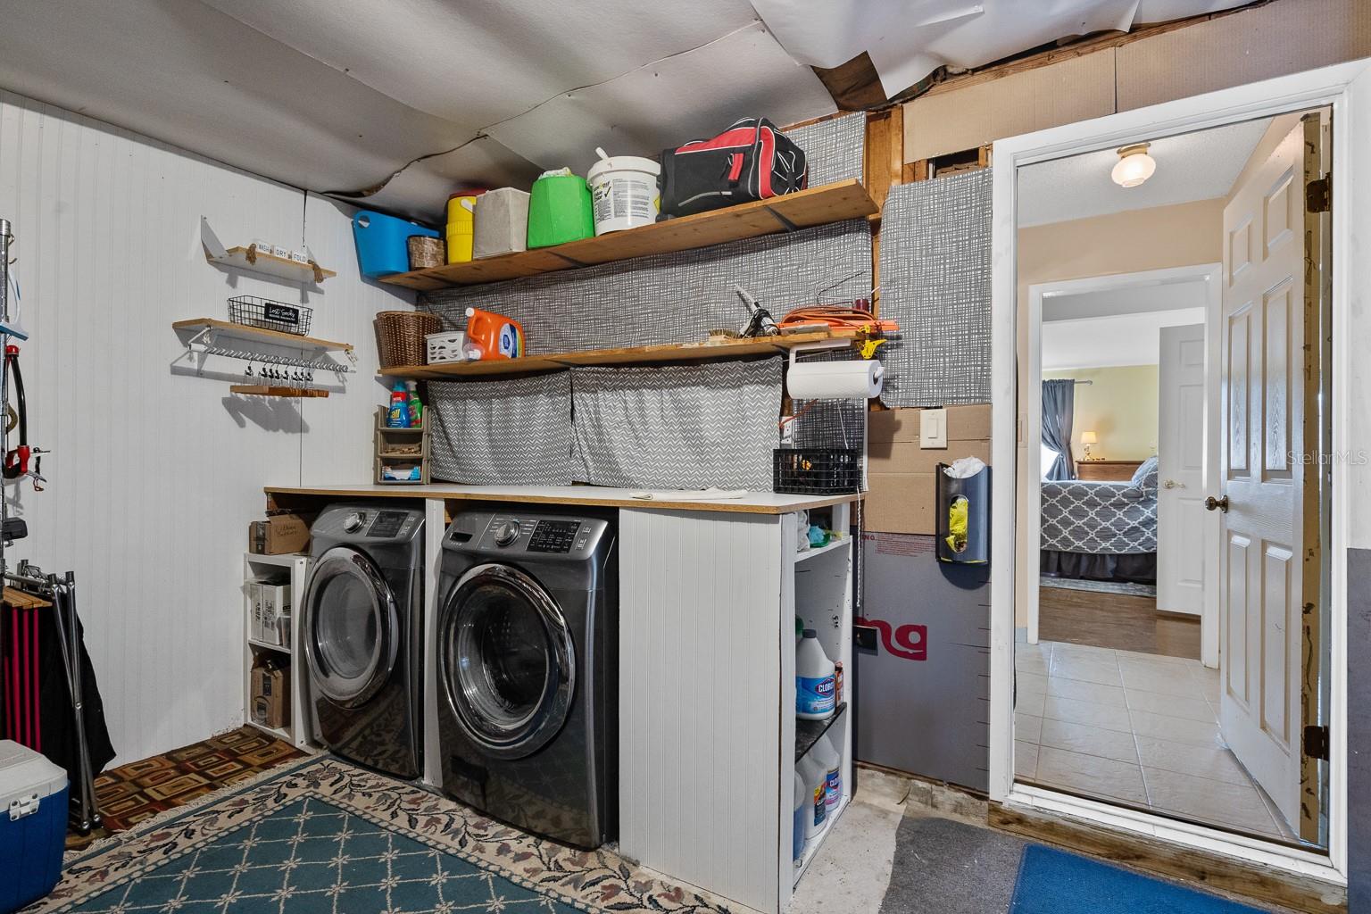
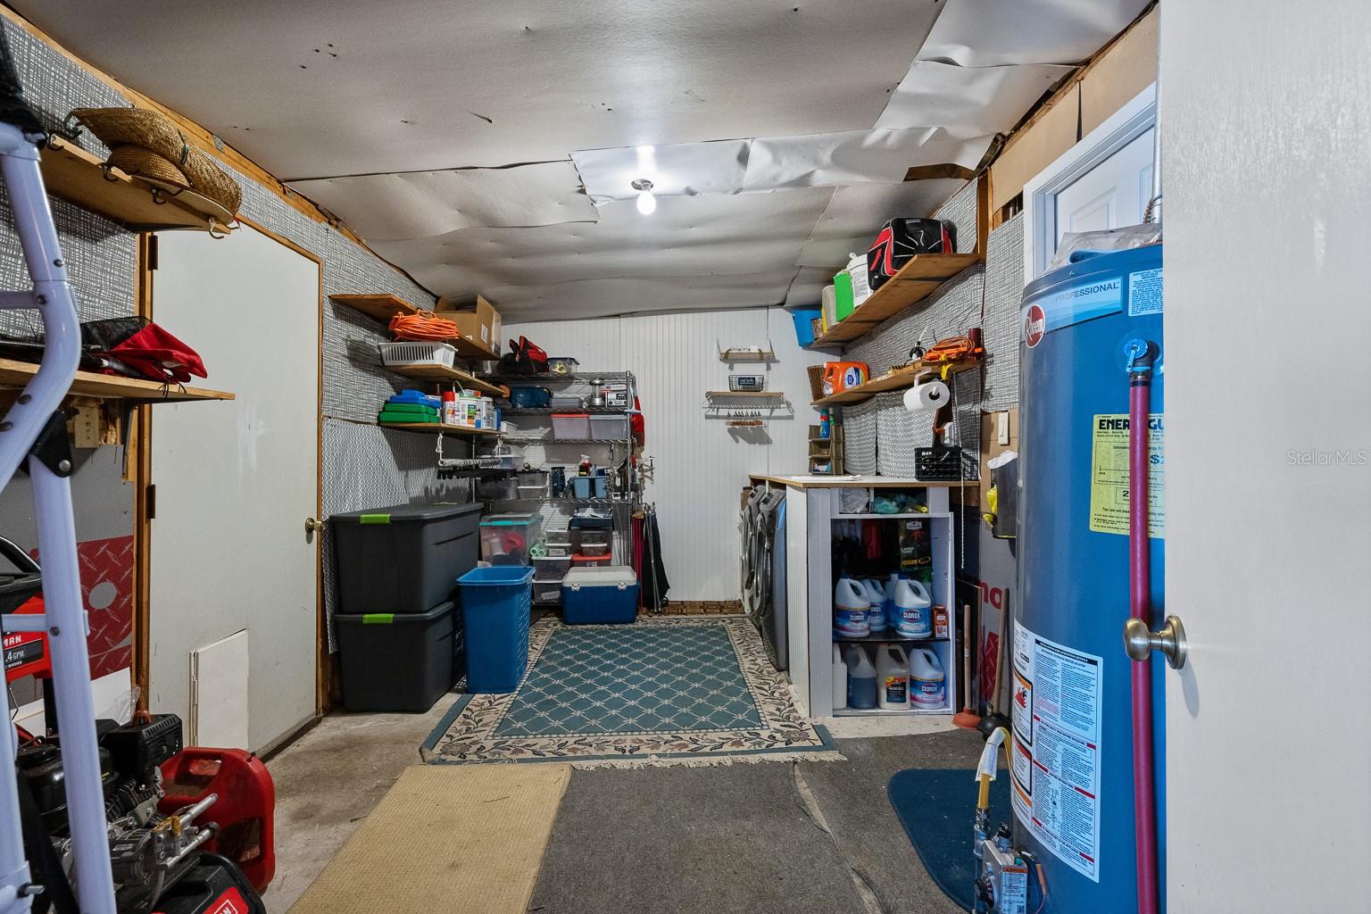
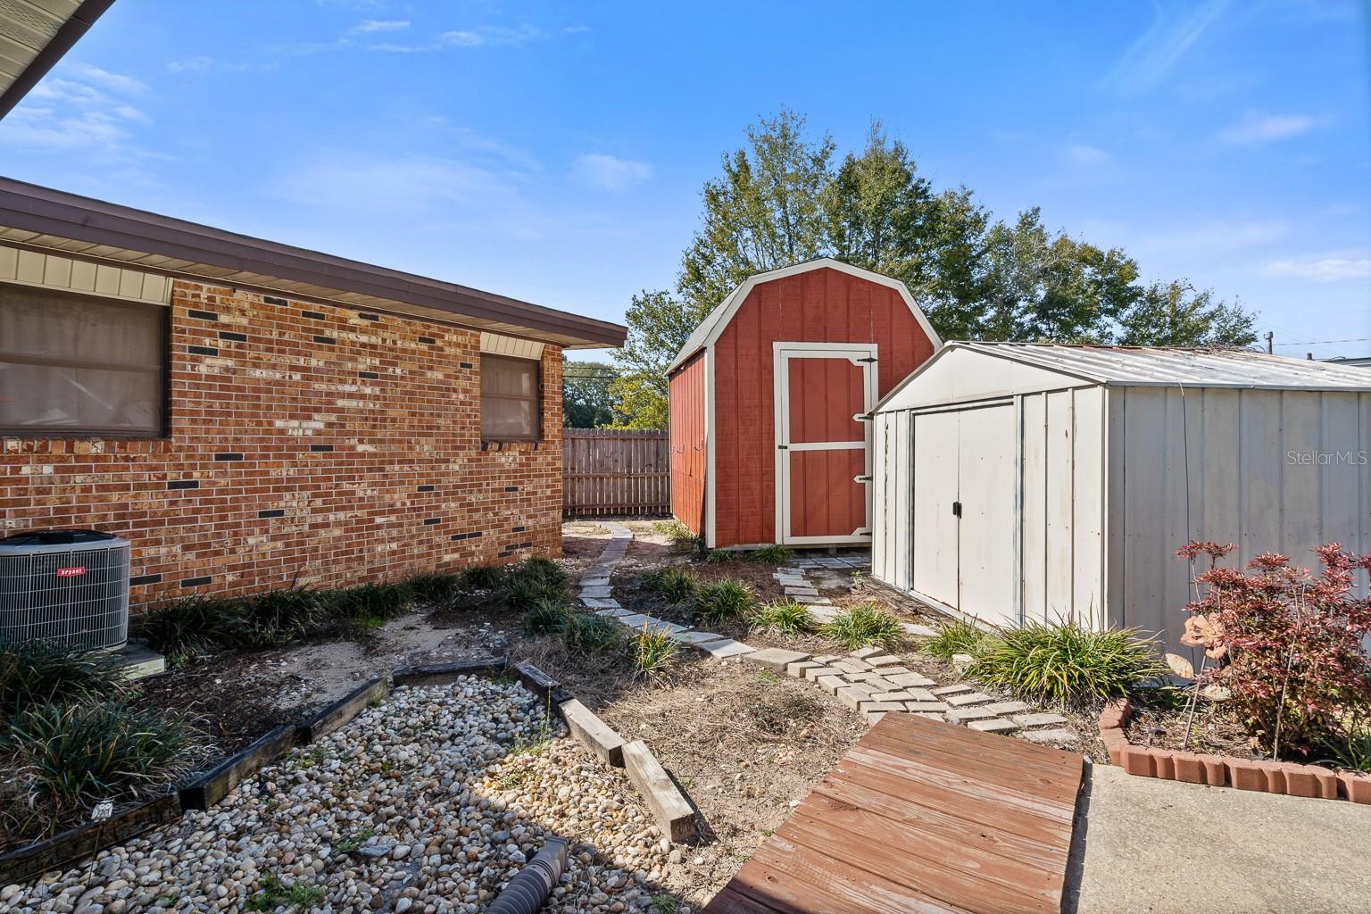
2 storage sheds!  The large 12.3 X 10.2 wood shed has electricity.  Use your imagination to create a beautiful she-shed, man-cave, potting shed, arts and crafts room, art studio, pottery barn, or giant playhouse!
This home has great energy and can be used however your imagination can create.  For large families, there are several areas to break up everyone being on top of each other.   meet with guest in Livingroom, do homework at dining room table, work on a project at kitchen table while someone watches a movie in the family room and others play in the play area.   Read your book out by the pool under the pergola!   Turn the 2nd primary into an in-law suite...there are so many possibilities you need to tour this house to feel the size and feel the great energy!

3808 SAN GABRIEL DRIVE

Message successfully sent.

What would you like to know?

What is 3 + 4 ?

I agree to receive email communication and understand I can unsubscribe at any time.

I agree to be contacted by The Graf Group of Coldwell Banker via call, email, and text for real estate services. To opt out, you can reply 'stop' at any time or reply 'help' for assistance. You can also click the unsubscribe link in the emails. Message and data rates may apply. Message frequency may vary. Privacy Policy

Related Properties

New on site 1 day ago
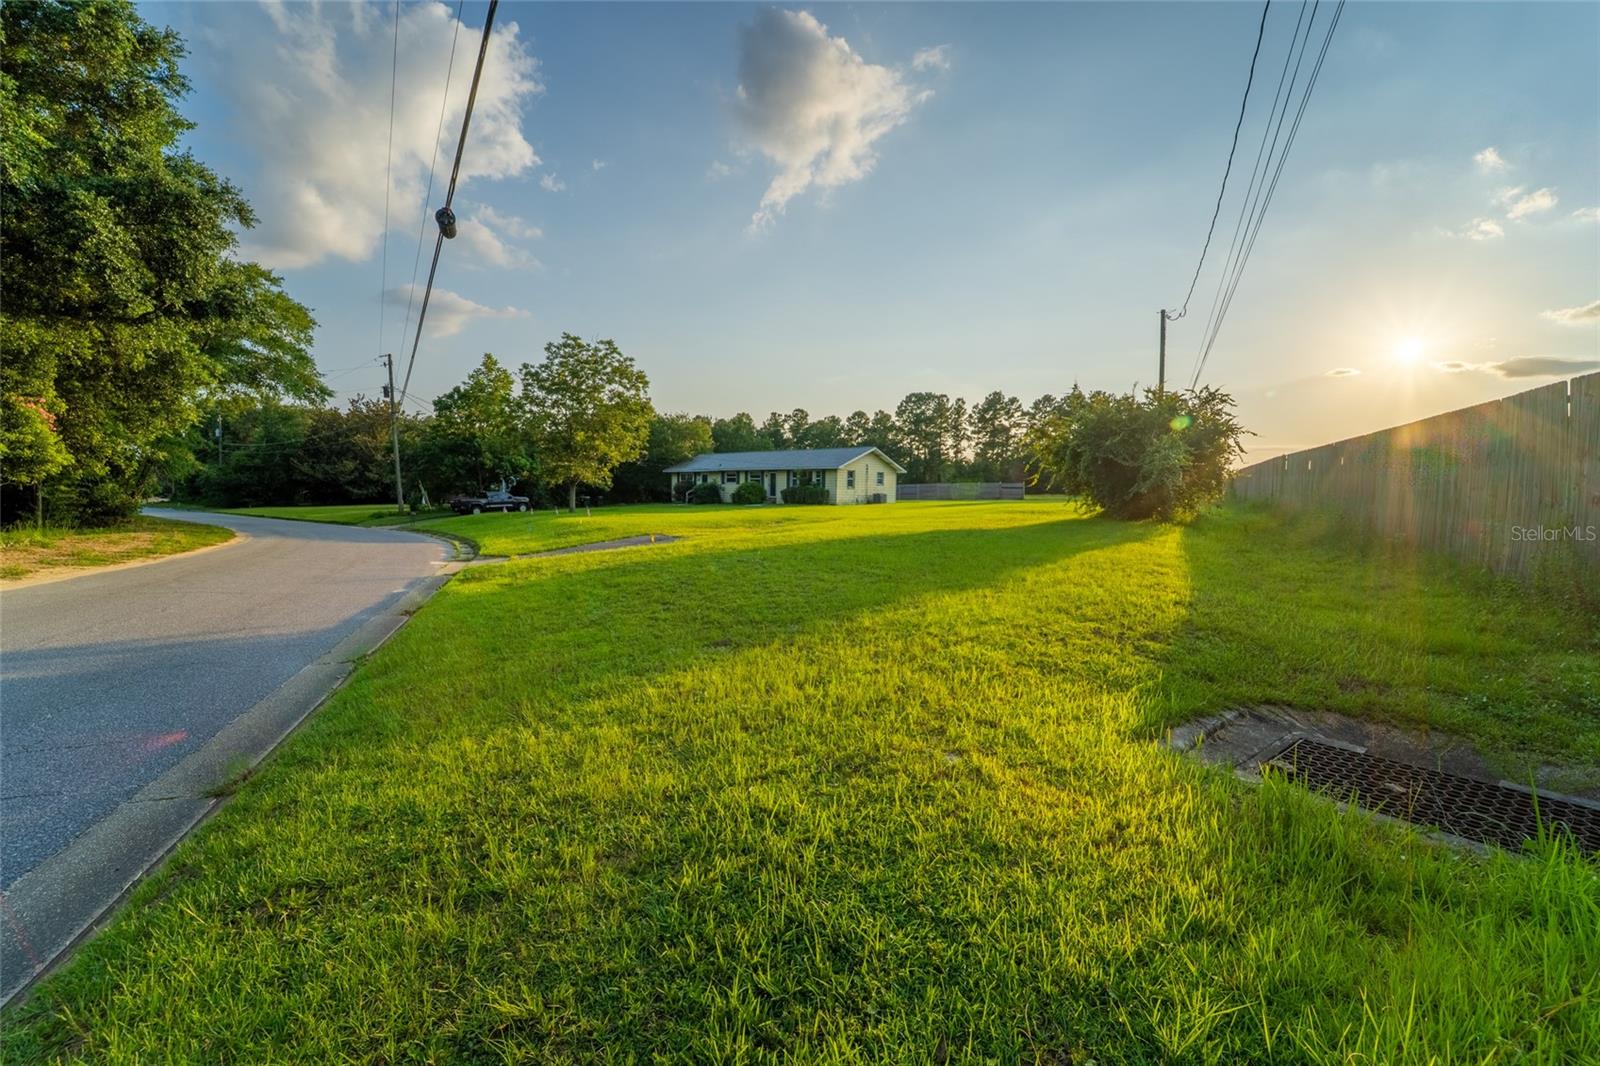
Welcome home! This spacious 4-bedroom, 2-bath residence offers 1,600 sq. ft. of comfortable living space, perfect for growing families. Featuring a bright, open living area and a generous backyard, this property provides incredible value and endless potential in a quiet Pensacola neighborhood. Incredible opportunity in the 32526 zip code! This 4-bedroom, 2-bath, 1,600 sq. ft. home is the perfect blank canvas. Ideal for investors seeking a great return on investment or first-time buyers looking to build sweat equity, this property offers a highly functional layout in a prime location. Home sits on a large lot and is sold as-is with NO property disclosure or inspection reports, NO LEASE in place. Please DO NOT DISTURB the occupant. "As is" CASH ONLY sale with no contingencies or inspections. Buyer will be responsible for obtaining possession of the property upon closing.
#S5153540

PENSACOLA

6915 KLONDIKE ROAD

4 Beds

2 Baths

1,600 Sq.Ft.

$285,000

MLS#: S5153540

Charming Pensacola Bungalow on a Rare .33-Acre Lot — Room to Breathe, Minutes from Downtown
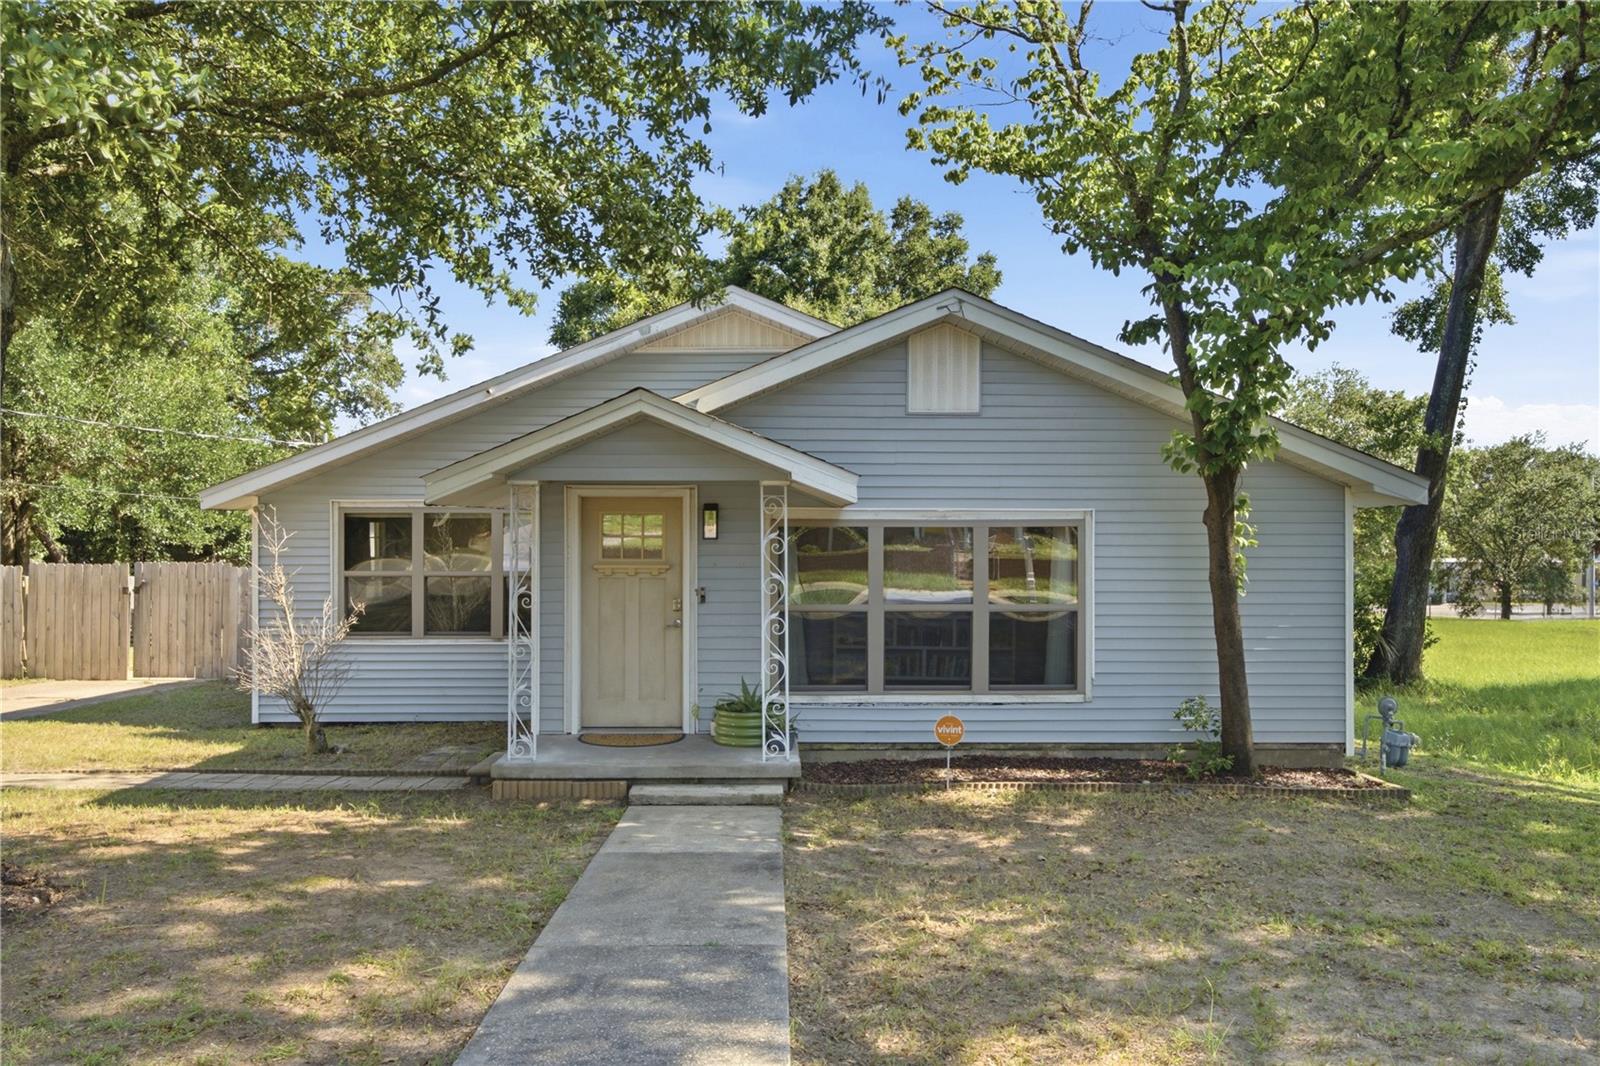
If you've been searching for that elusive combination of character, updates, and outdoor space in the heart of Pensacola — this is the one. Sitting on a .33-acre lot, 2017 W Belmont Street offers something that's genuinely hard to find in this area: land. Real land. The kind where you actually have a backyard, mature shade trees, a fire pit hangout area, and room to just exhale.
Built in 1938 and thoughtfully updated, this 3-bedroom, 2-bathroom home spans 1,640 sq ft and blends vintage charm with modern finishes. The kitchen is a standout — sage green shaker cabinets, butcher block countertops, subway tile backsplash, and stainless steel gas appliances give it a fresh, intentional feel. Luxury vinyl plank flooring flows through the main living areas, and the layout flows naturally from the front living room through to a secondary family room with open sightlines to the backyard.
Both bathrooms have been updated; the guest bath showcases a striking subway tile walk-in shower with matte fixtures and an arched vanity mirror. The en-suit offers a full tub/shower combo. Laundry is tucked neatly inside with a full-size Maytag washer and dryer behind louvered doors. There's even a bonus flex room off the back — great as a mudroom, office, or sunroom — with direct backyard access.
And then there's the outdoor space. A large elevated rear deck with a shade sail is where this home really shines — perfect for entertaining, grilling, or just taking in the lush green surroundings. Beyond the deck, you'll find a gravel fire pit area with string lights, a detached storage building/workshop, and plenty of open lawn space. On a street where most lots average a fraction of this size.
All of this just minutes from the Downtown Palafox Strip, Pensacola's dining, arts, and nightlife scene, and a short drive to NAS Pensacola and the beaches.
If land is on your list — and in this zip code, you won't find much of it — this is your move.
#TB8525834

PENSACOLA

2017 W BELMONT STREET

3 Beds

2 Baths

1,640 Sq.Ft.

$349,900

MLS#: TB8525834

Flexible living meets long-term upside in one of Pensacola’s steadily growing corridors.

Positioned in Pensacola with convenient access to major roadways, this home benefits from continued residential and commercial growth throughout the area, including expanding retail, infrastructure improvements, and sustained demand driven by nearby employers and military installations.

Just a short drive puts you at some of the Gulf Coast’s most desirable destinations—**Pensacola Beach for world-class white sand and water, and vibrant **Palafox Street downtown known for dining, shopping, and local events. The location also offers convenient access to major bases including Naval Air Station Pensacola, Corry Station, and NAS Whiting Field, supporting long-term housing demand in the region.

Inside, the home stands out with a highly functional and flexible layout designed for modern living.

A fully enclosed Florida Room lined with windows provides a bright secondary living area, perfect for relaxing, entertaining, or workspace use. The primary suite features a private sliding door leading directly into this space, creating a seamless extension of the home.

The living area includes a fireplace (condition not warranted), adding character and a natural focal point.

One of the most valuable features is the private in-law style suite—a bedroom with its own exterior entrance and en-suite bathroom, offering ideal separation for guests, extended family, or flexible living arrangements.

An additional shared bathroom also includes direct exterior access, a practical feature for outdoor use, entertaining, or day-to-day functionality.

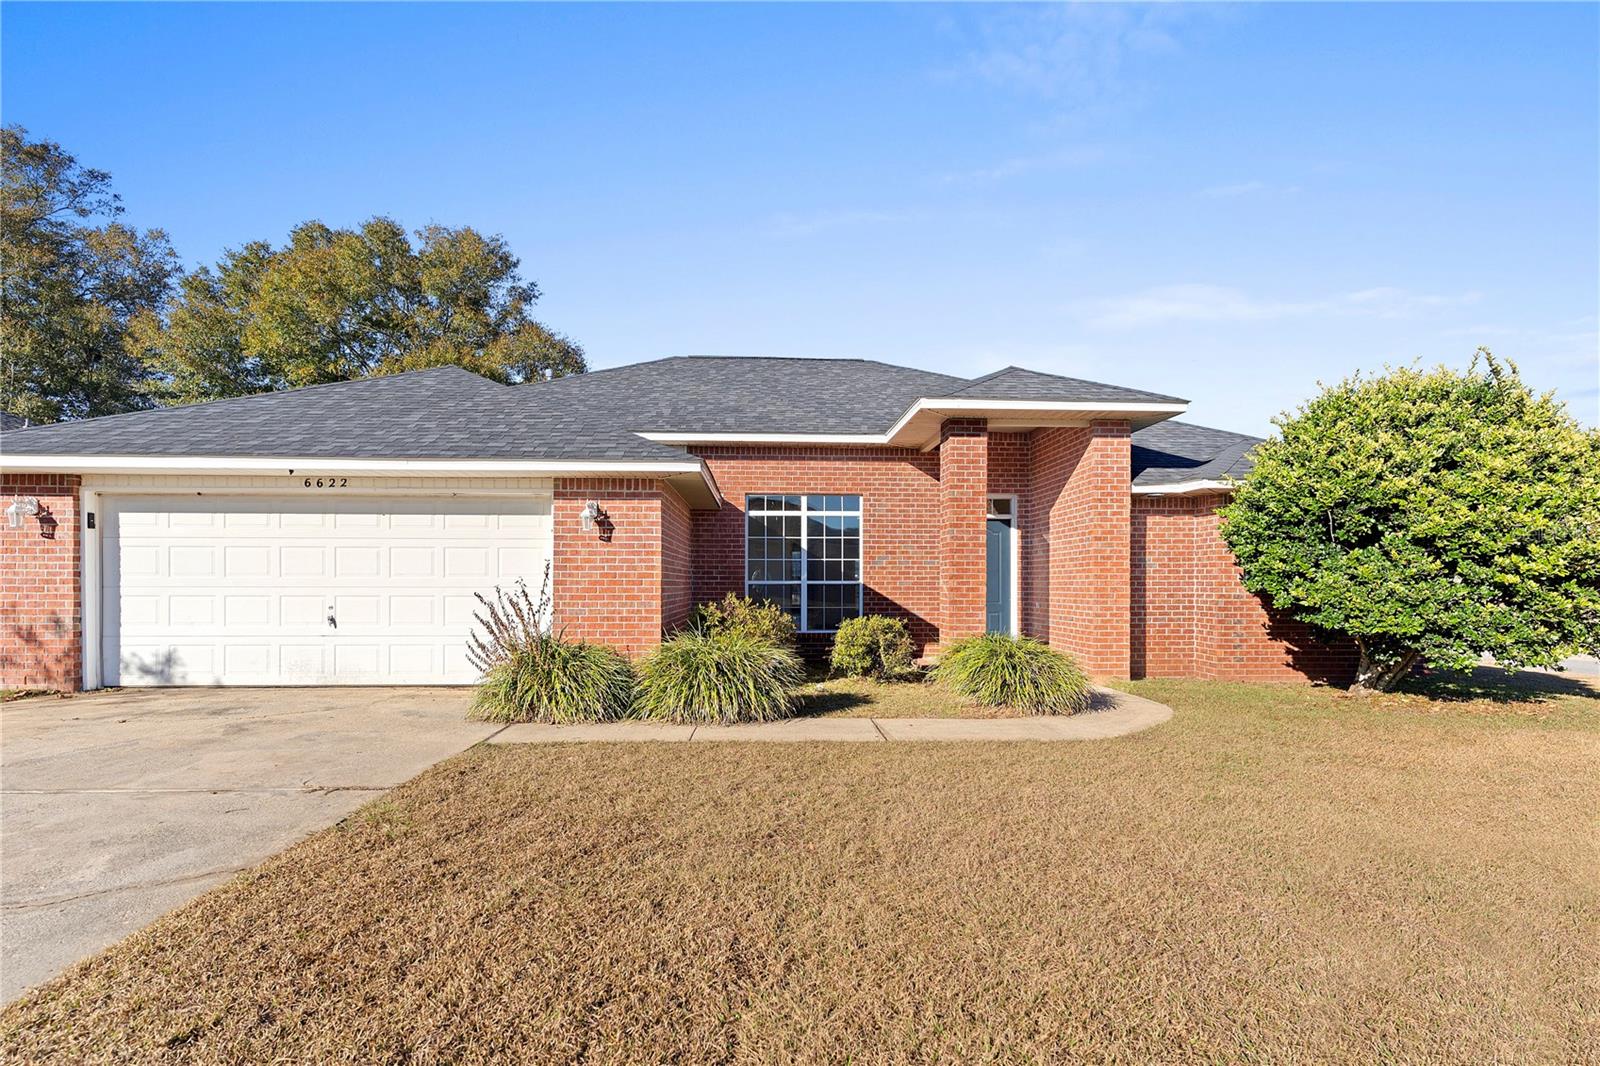
The garage has been partially converted into conditioned living space (not warranted as permitted), complete with HVAC and a closet, providing a versatile bonus area suitable for a bedroom, office, gym, or additional living space. A portion of the garage remains available for dedicated storage, maintaining functionality while expanding usable space.

The backyard extends usability further with an additional open patio area, complementing the enclosed Florida Room and enhancing indoor-outdoor living.

This property offers more than just square footage—it delivers multiple living zones, private entrances, and flexible use potential in a market where adaptability is increasingly valuable.

Opportunities with this level of flexibility and location do not last. Seller will make decision by 7/15/26.
#TB8491265

PENSACOLA

6622 HALLENDALE DRIVE

5 Beds

3 Baths

2,838 Sq.Ft.

$339,999

MLS#: TB8491265

 - property

Send a message

Message successfully sent.

Your message

What is 3 + 4 ?

Reason for contacting?

I agree to receive email communication and understand I can unsubscribe at any time.

I agree to be contacted by The Graf Group of Coldwell Banker via call, email, and text for real estate services. To opt out, you can reply 'stop' at any time or reply 'help' for assistance. You can also click the unsubscribe link in the emails. Message and data rates may apply. Message frequency may vary. Privacy Policy

Sign Out

Virtual Assistant

Would you like to take the next step with this property? We can help you schedule a showing or virtual tour, or send you more details.

Yes, I would like more information.

Thank You for Your Reply, One of Our Agents will contact you as soon as possible

No, maybe later.

Thank you, you can always contact me via email, phone number or through the contact form.

Realhub AI

Lucy - Your AI-Powered Realtor
Update Your Temporary Password

Personalize your search

Enter your email and we'll notify you immediately when new listings match what you're looking for.

or enter email address
Already have an account ? Login here

Continue your home search

I agree to receive communications and understand I can unsubscribe at any time.

I agree to be contacted by The Graf Group of Coldwell Banker via call, email, and text for real estate services. To opt out, you can reply 'stop' at any time or reply 'help' for assistance. You can also click the unsubscribe link in the emails. Message and data rates may apply. Message frequency may vary. Privacy Policy

Already have an account ? Login here

We use cookies

We use cookies primarily for analytics to enhance your experience. By accepting, you agree to our use of these cookies. You can manage your preferences or learn more about our cookies policy.