Features & Amenities

Interior

  • Other Interior Features

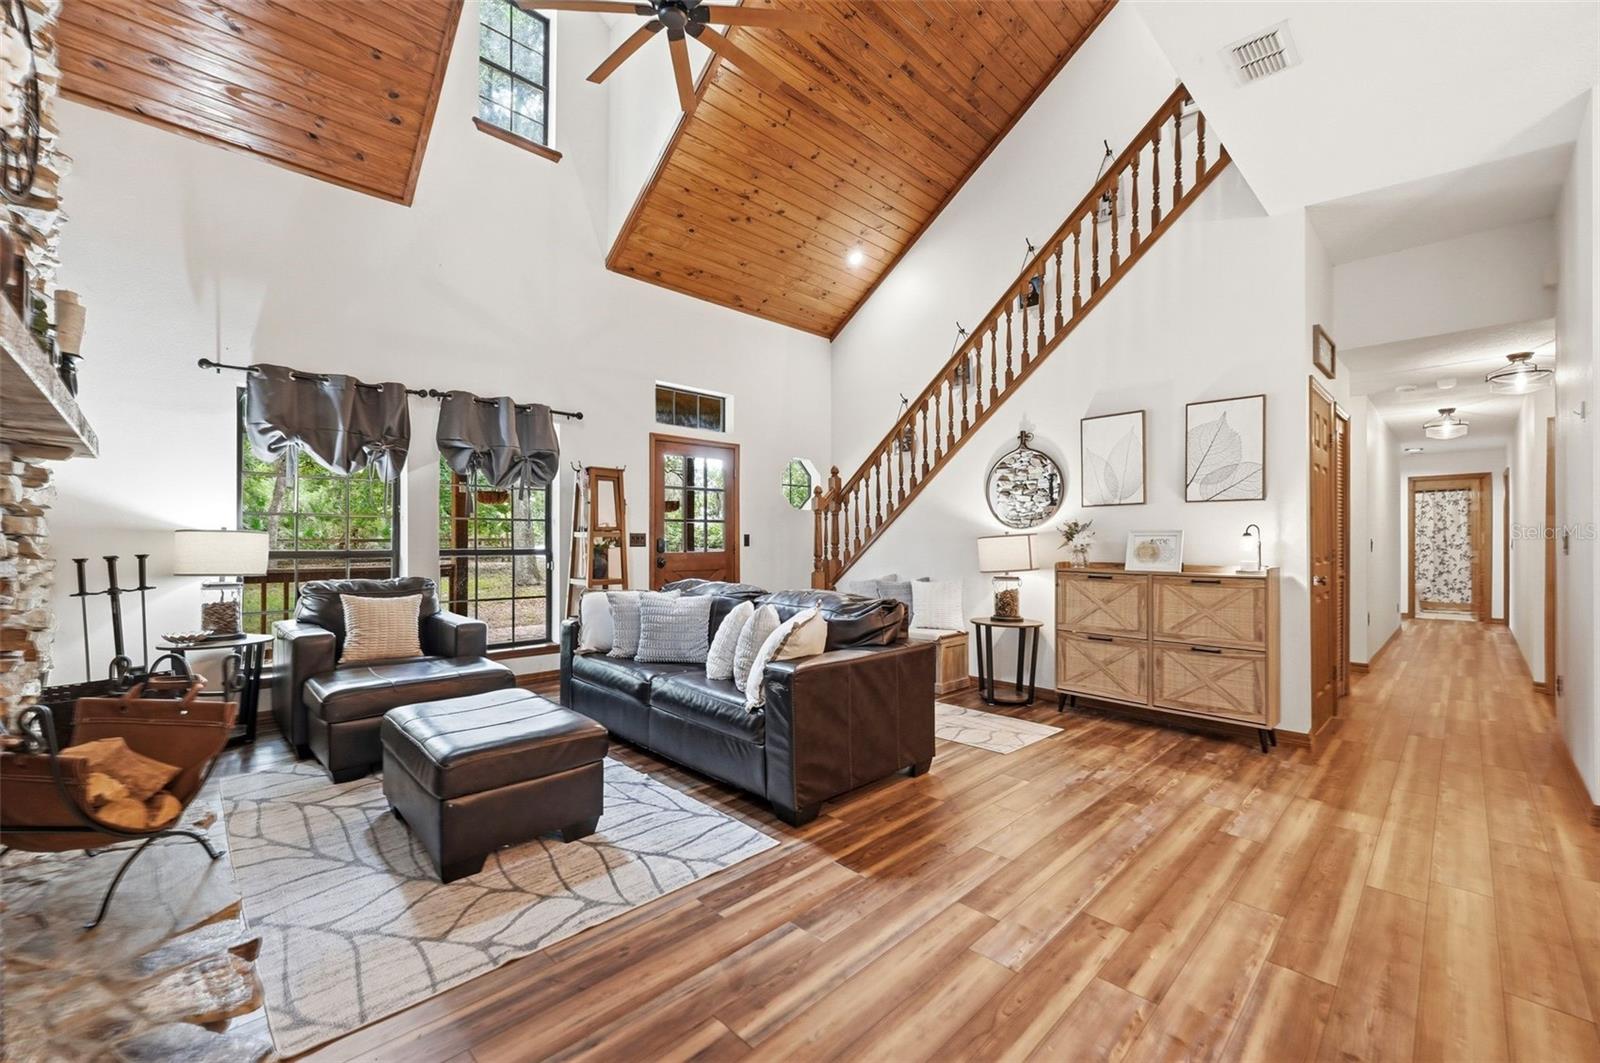
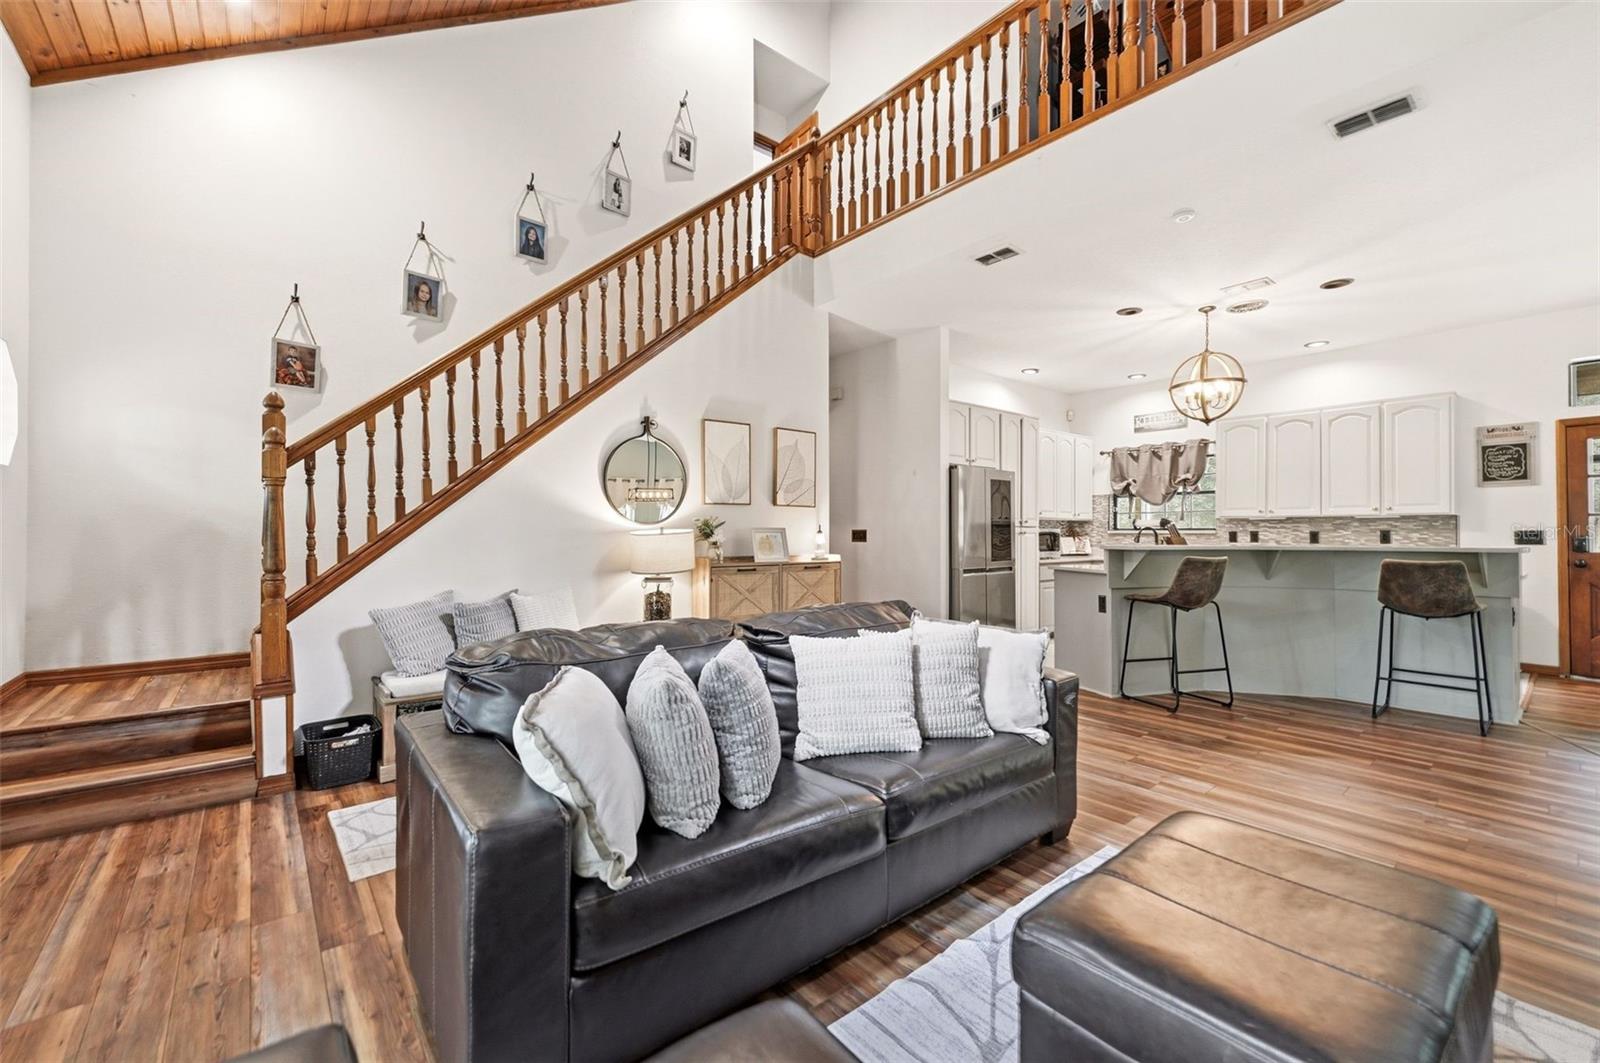
    Cathedral Ceiling(s), Eat-in Kitchen, High Ceilings, Vaulted Ceiling(s)

  • Total Bedrooms

    5

  • Bathrooms

    3

  • Cooling YN

    YES

  • Cooling

    Central Air

  • Fireplace YN

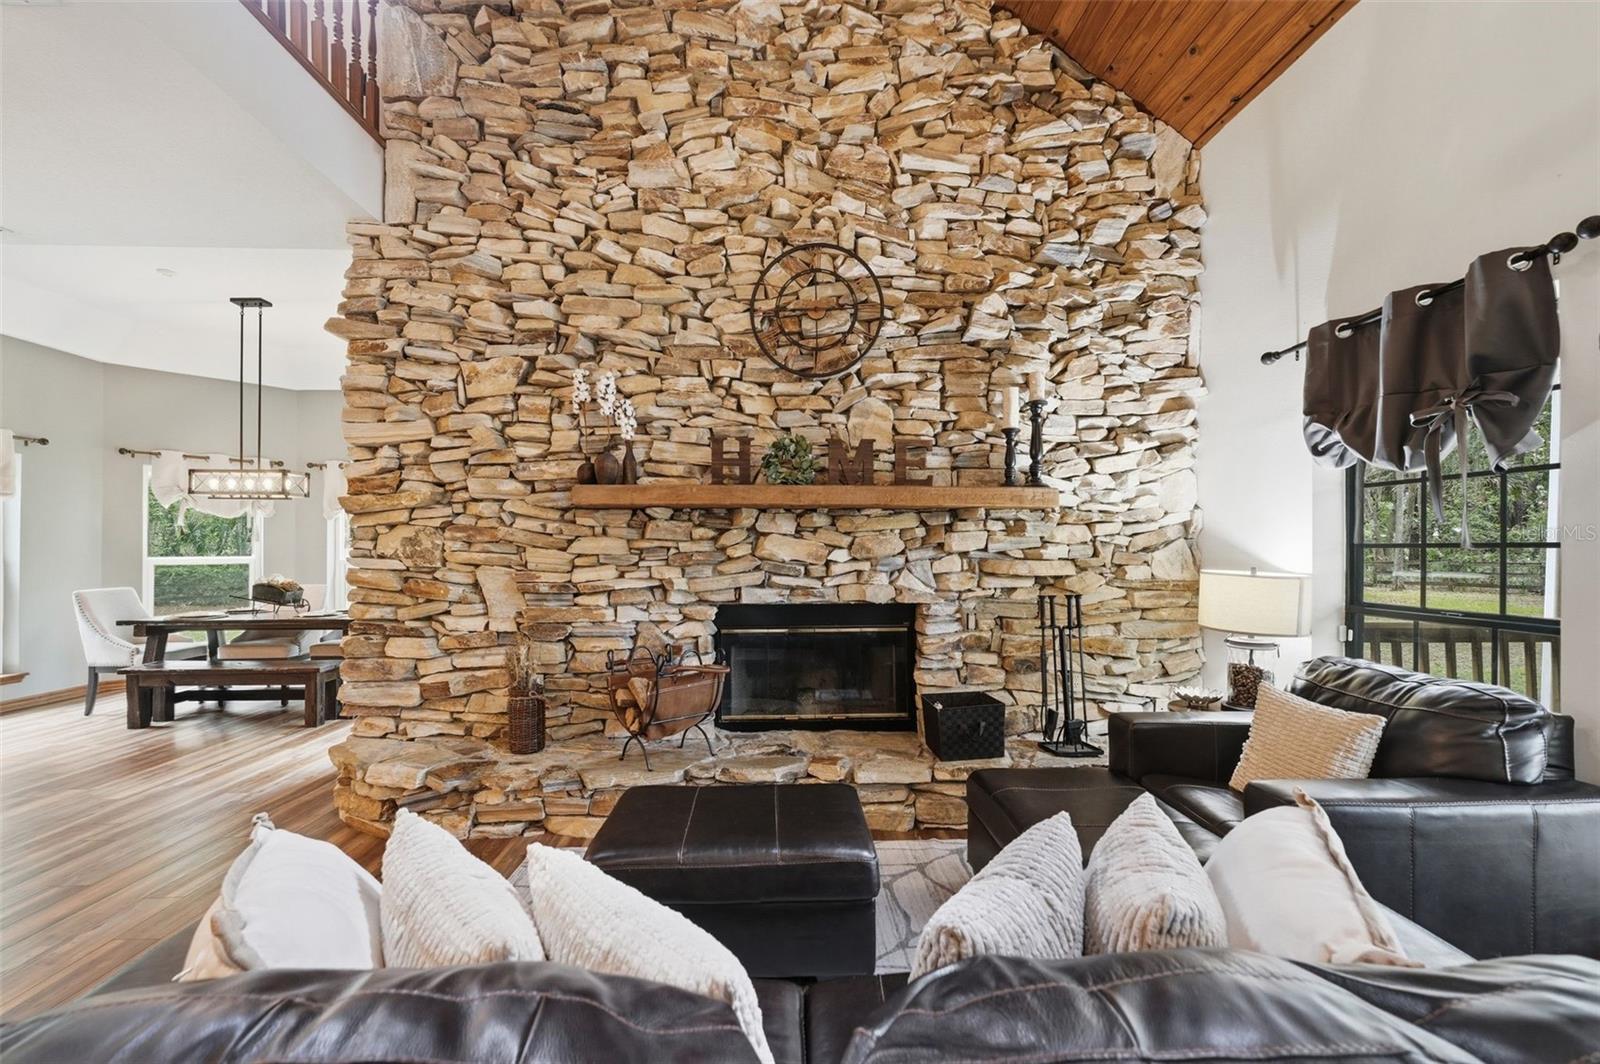
    YES

  • Heating YN

    YES

  • Heating

    Central

  • Pet friendly

    Yes

Exterior

  • Garage

    Yes

  • Garage spaces

    2

  • Construction Materials

    Block, Concrete, Frame

  • Other Exterior Features

    Garden, Private Entrance, Private Yard

  • Parking

    Boat, Covered, Off Street

  • Patio and Porch Features

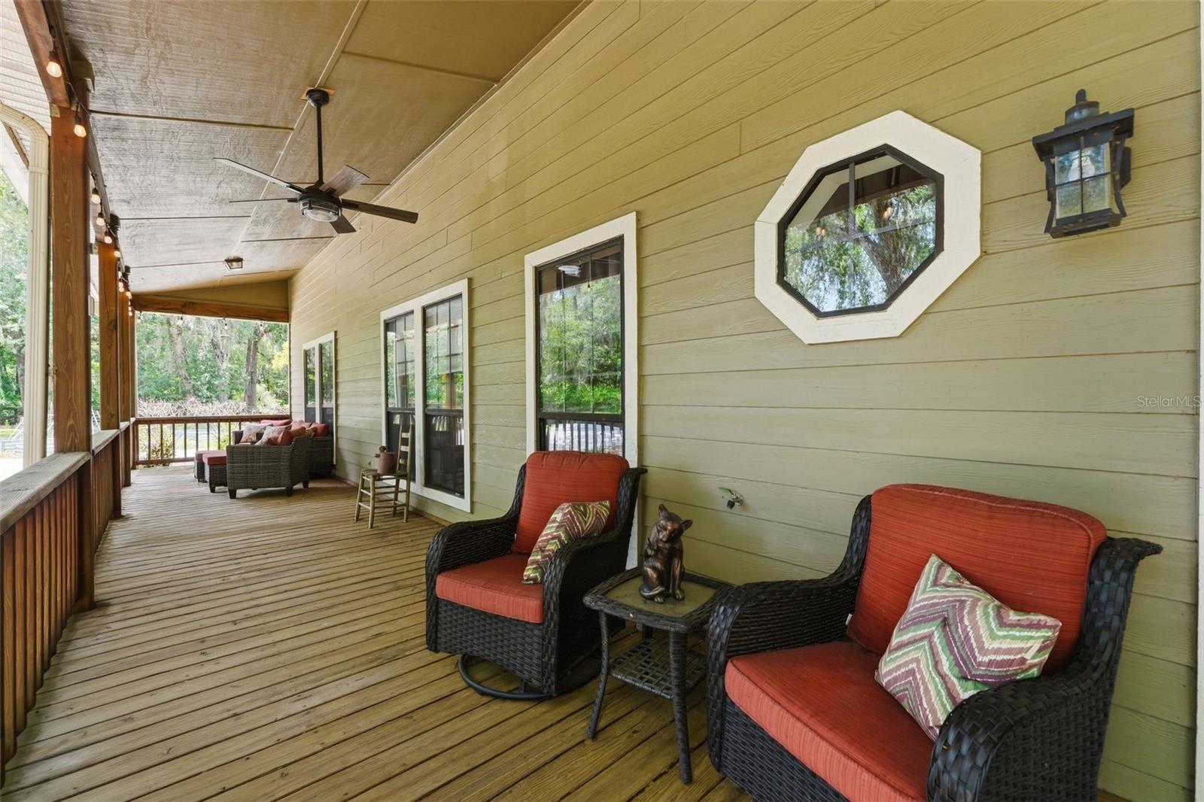
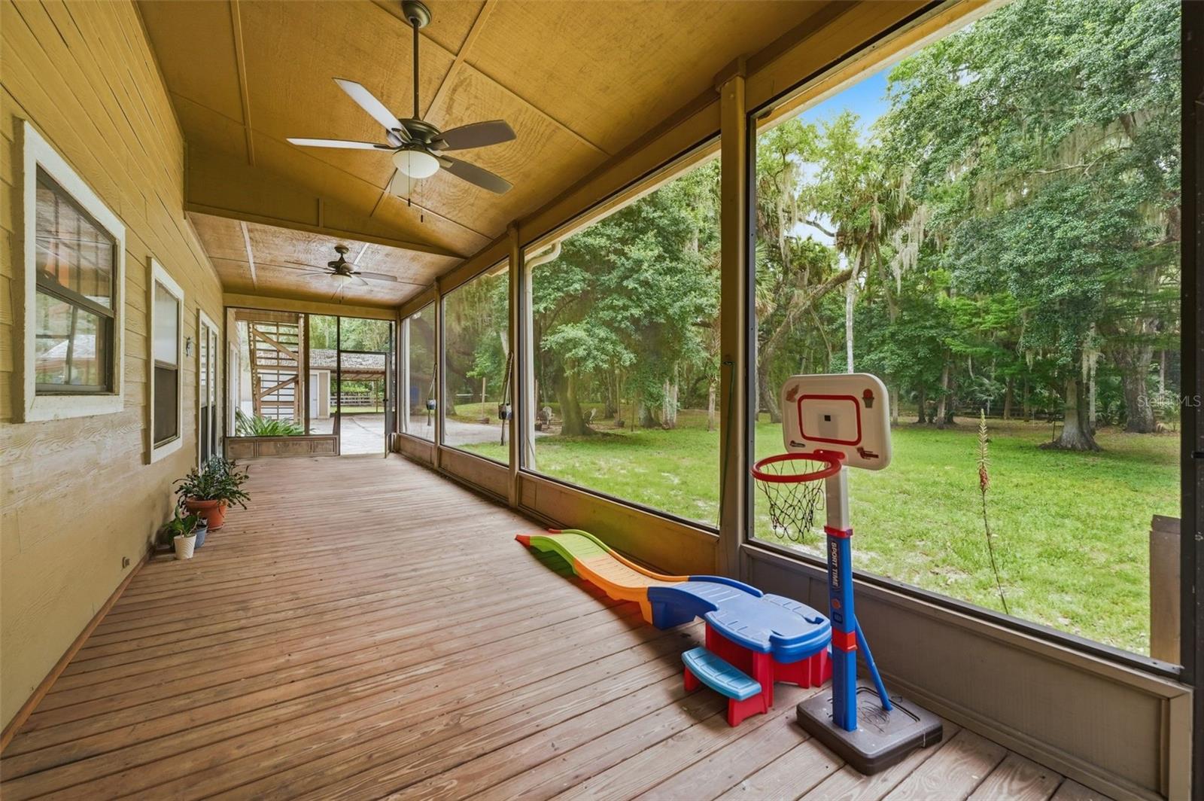
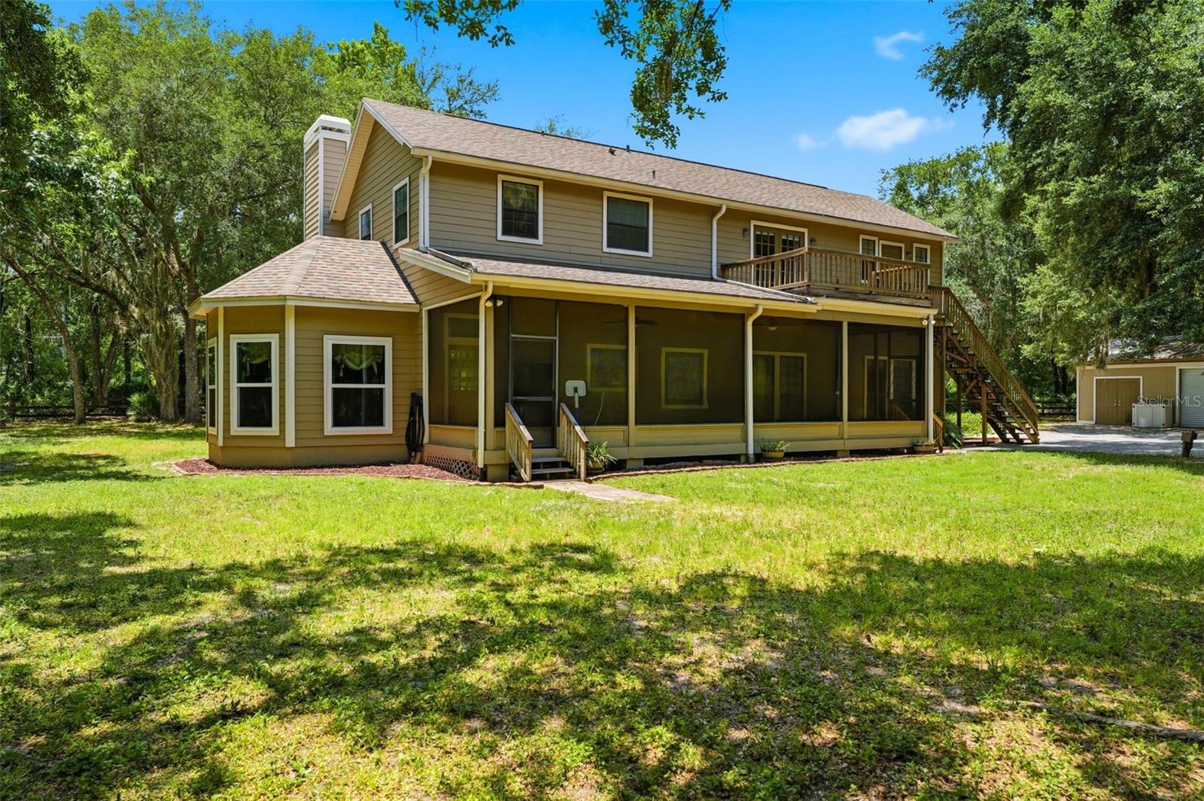
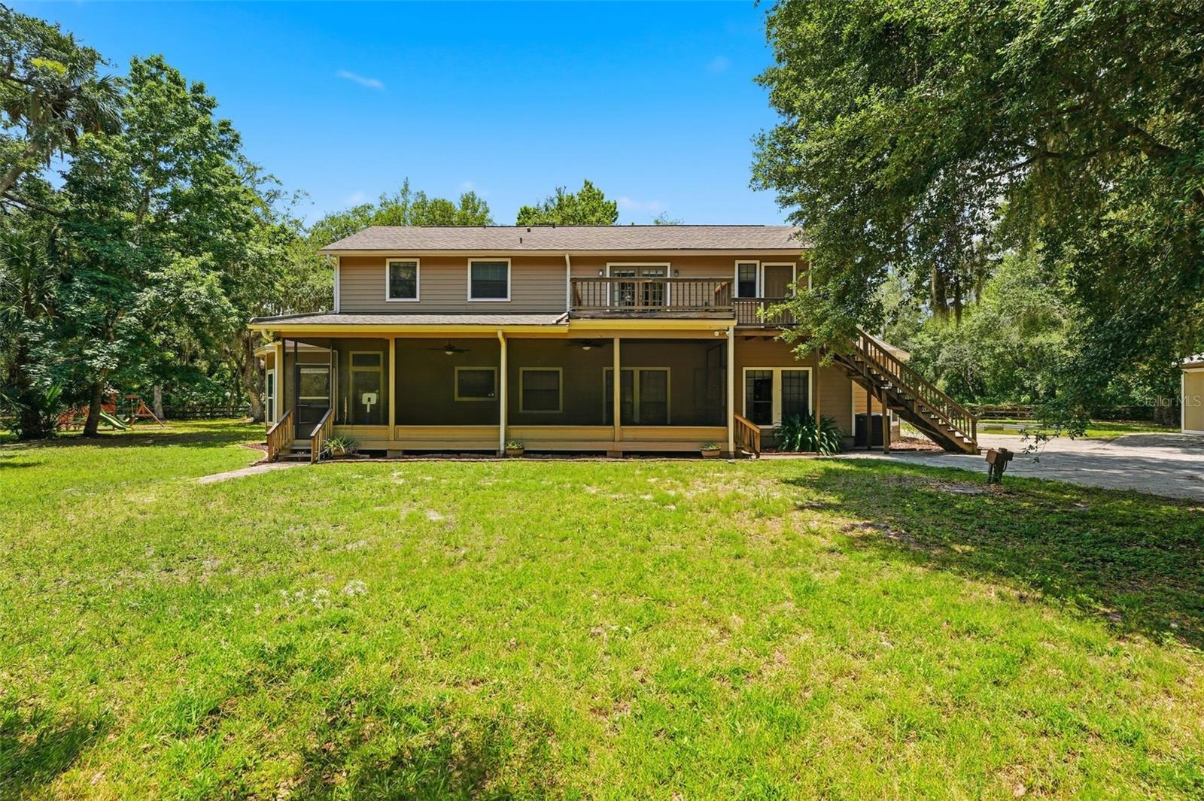
    Covered, Deck, Front Porch, Rear Porch, Screened

  • Pool

    No

  • Waterfront YN

    NO

  • View

    Trees/Woods

Area & Lot

  • Lot Features

    Level, Paved

  • Lot Size(acres)

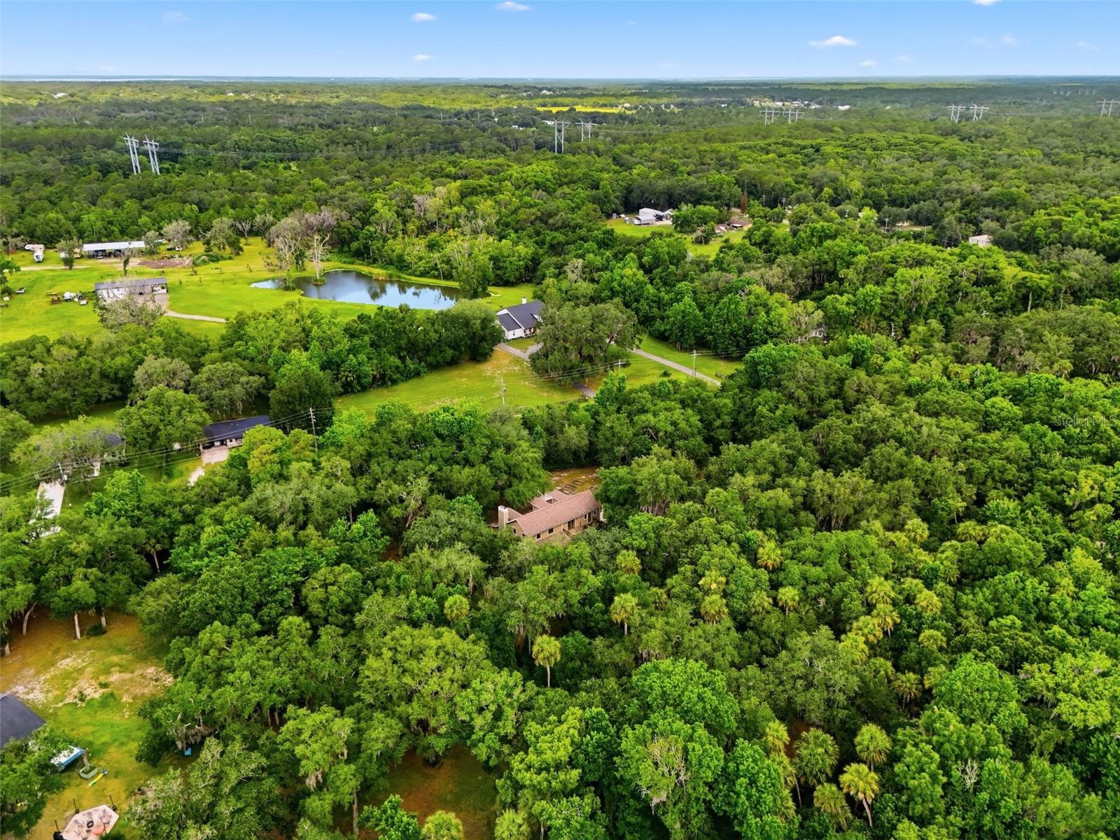
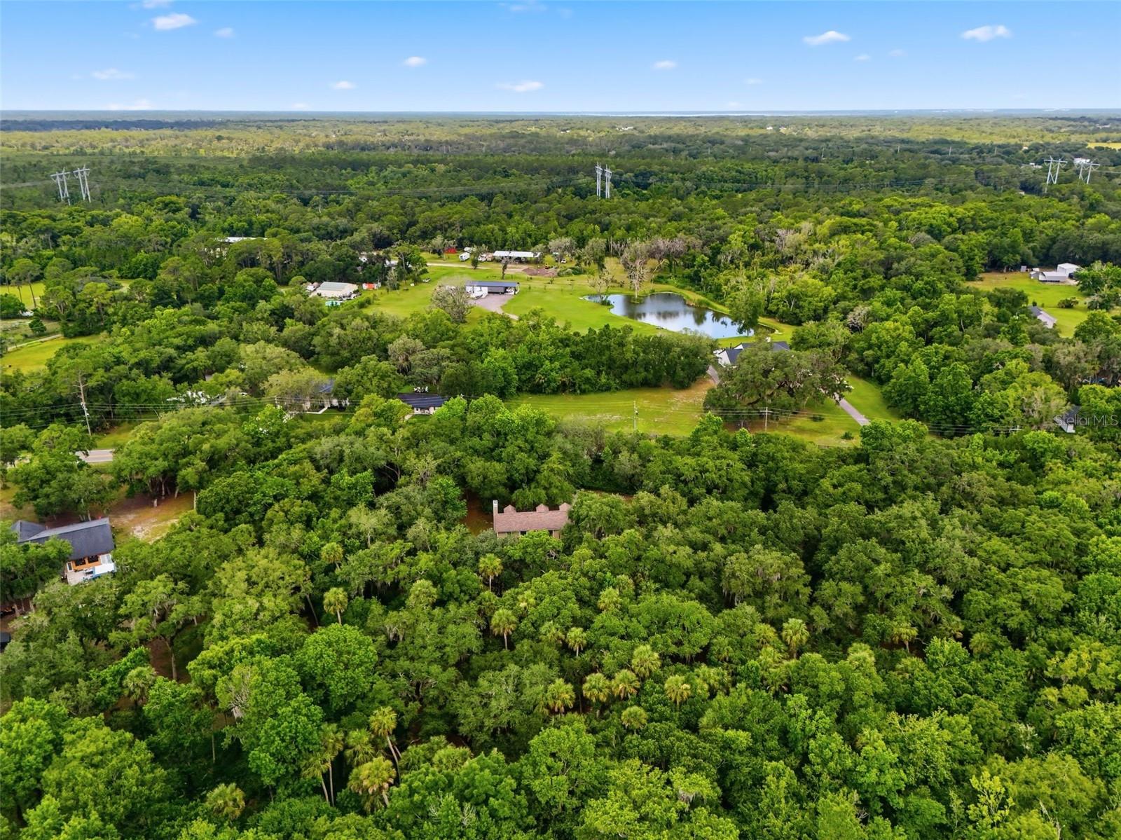
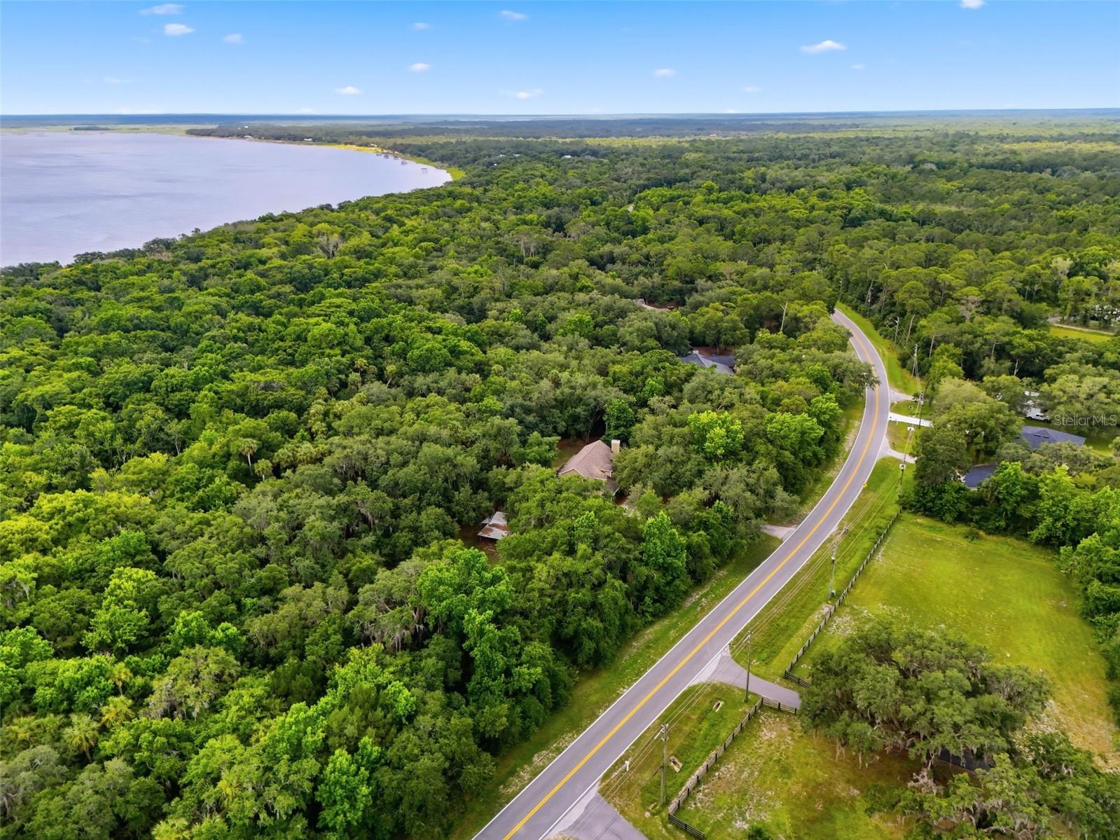
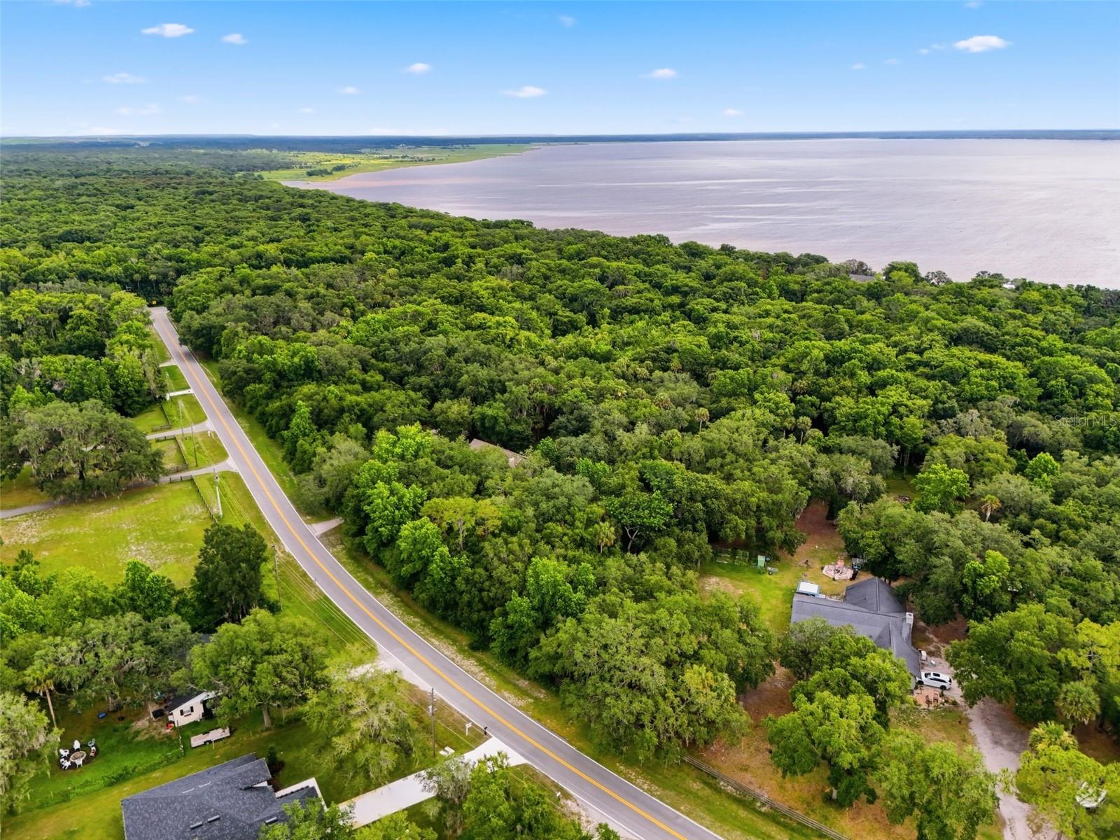
    5.69

  • Lot Size(square feet)

    247,813

  • Property Type

    Residential

  • Property Sub Type

    Single Family Residence

Price

  • Sales Price

    $799,900

  • Tax Amount

    $7,827

  • Financing Options

    Cash, Conventional, VA Loan

  • Sq. Footage

    3,408

  • Price/SqFt

    $234

HOA

  • Association

    No

School District

  • Elementary School

    Geneva Elementary

  • Middle School

    Chiles Middle

  • High School

    Oviedo High

Property Features

  • Stories

    2

  • New Construction

    NO

  • Foundation Details

    Slab

  • Ownership

    Fee Simple

  • Senior Community YN

    NO

  • Sewer

    Septic Tank

  • Tax Lot

    0000

  • Water Source

    Private, Well

Schedule a Showing

Showing scheduled successfully.

<
>
IN PERSON
VIA CHAT

What is 3 + 4 ?


Change time

Mortgage calculator
Estimate your monthly mortgage payment, including the principal and interest, property taxes, and HOA. Adjust the values to generate a more accurate rate.

Your payment

Principal and Interest:

$

Property taxes:

$

HOA fees:

$

Total loan payment:

$

Total interest amount:

$

Location

County

Seminole

Elementary School

Geneva Elementary

Middle School

Chiles Middle

High School

Oviedo High

Listing Courtesy of Janissa Soto, LPT REALTY, LLC

RealHub Information is provided exclusively for consumers' personal, non-commercial use, and it may not be used for any purpose other than to identify prospective properties consumers may be interested in purchasing. All information deemed reliable but not guaranteed and should be independently verified. All properties are subject to prior sale, change or withdrawal. RealHub website owner shall not be responsible for any typographical errors, misinformation, misprints and shall be held totally harmless.

Agent Michael Graf

Business Coach | Executive Sales Associate | Realtor®

Michael Graf

Call Michael today to schedule a private showing.


* Listings on this website come from the FMLS IDX Compilation and may be held by brokerage firms other than the owner of this website. The listing brokerage is identified in any listing details. Information is deemed reliable but is not guaranteed. If you believe any FMLS listing contains material that infringes your copyrighted work please click here to review our DMCA policy and learn how to submit a takedown request.© 2024 FMLS.
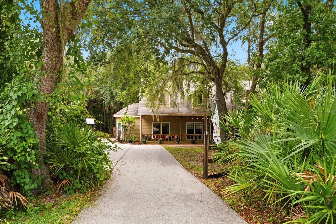
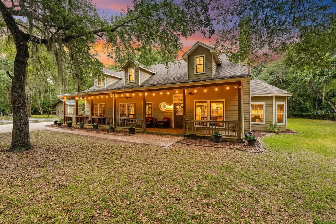
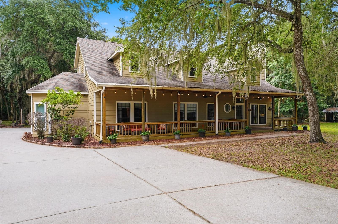
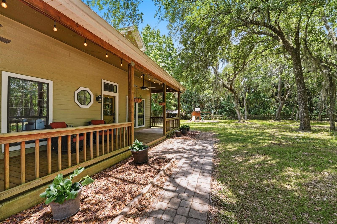
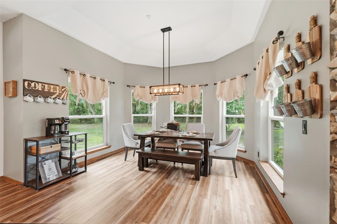
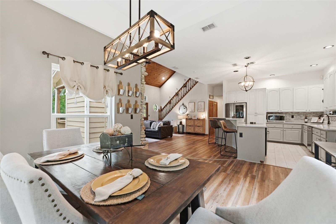
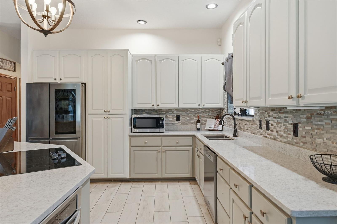
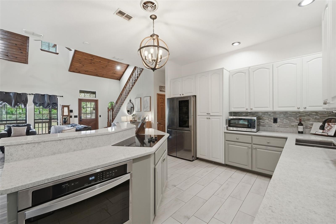
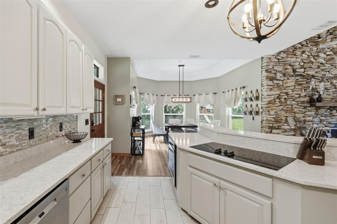
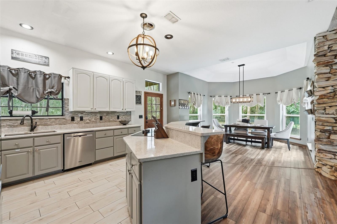
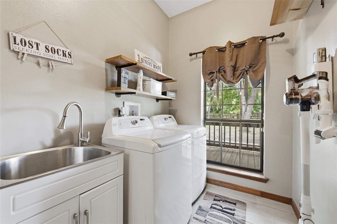
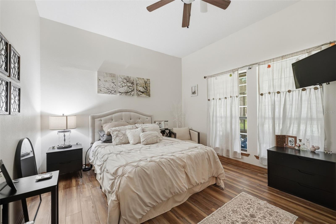
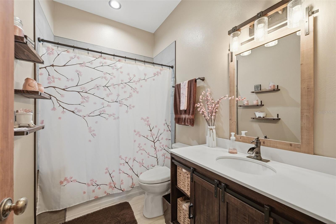
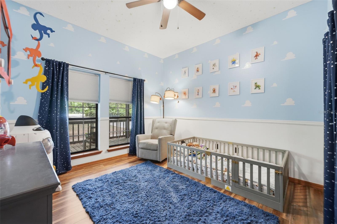
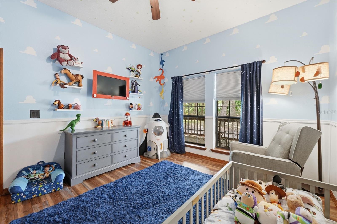
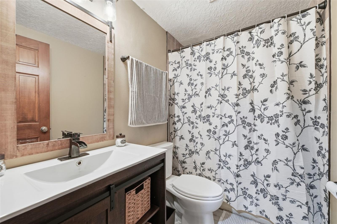
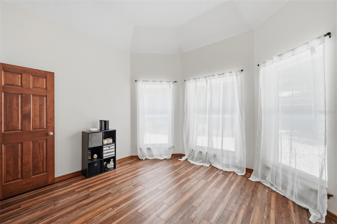
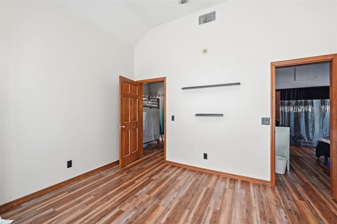
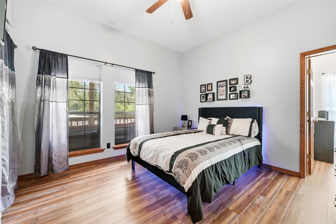
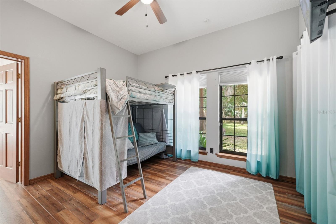
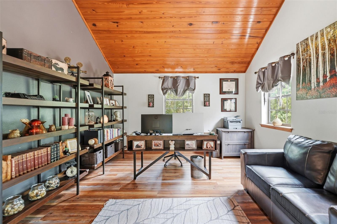
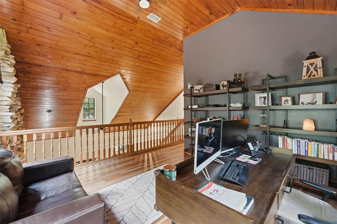
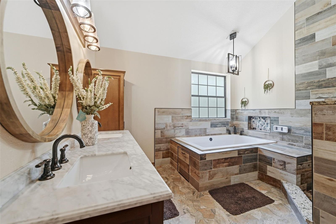
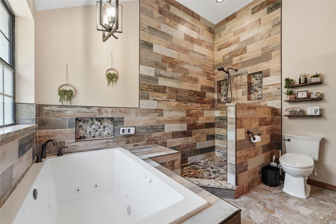
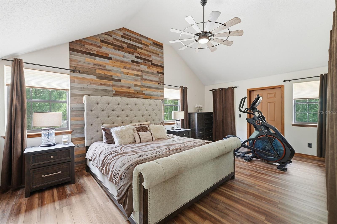
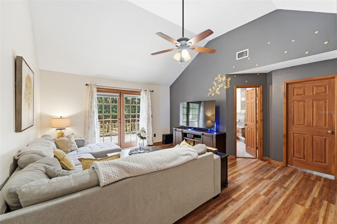
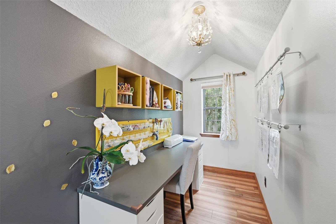
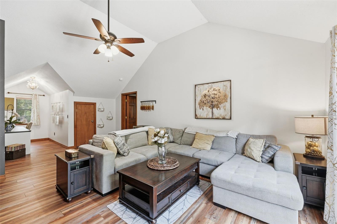
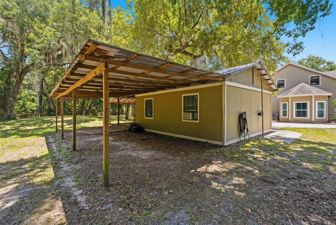
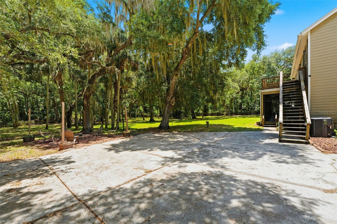
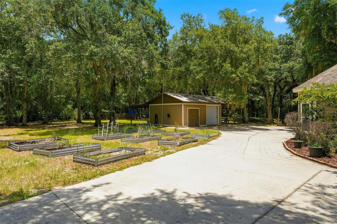
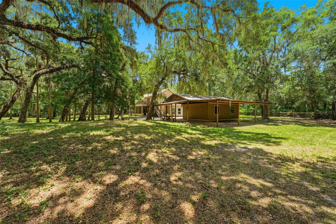
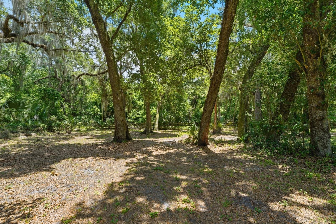
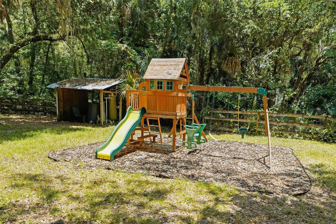
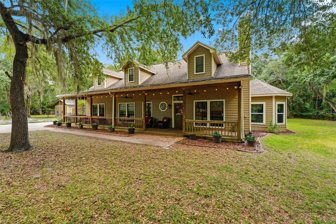
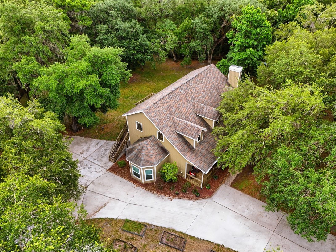
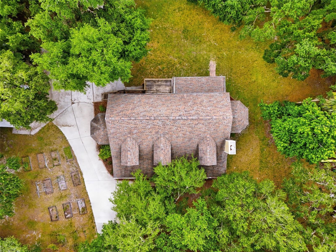
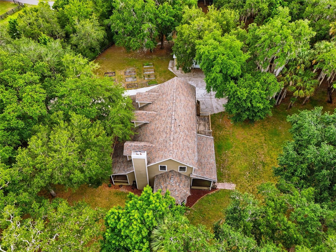
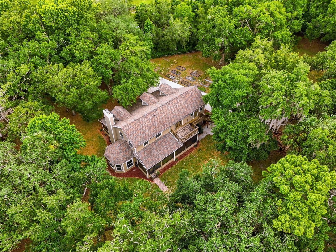
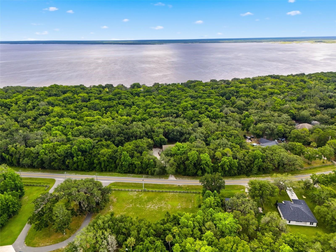
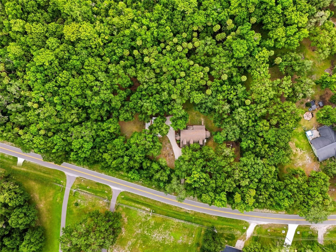
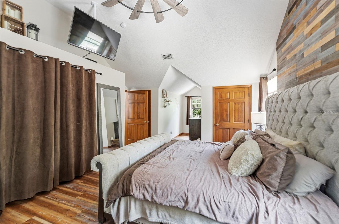
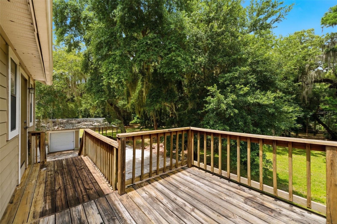
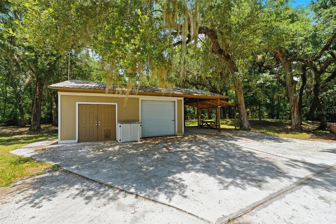
SELLER-PAID BUYER HOME WARRANTY INCLUDED! If you’ve been dreaming of a peaceful, private homestead where you can spread out, slow down, and truly enjoy the Florida lifestyle, THIS is the one you’ve been waiting for! Tucked behind a private gated entrance on a paved road and surrounded by 5.69 acres of beautiful land, this exceptional property offers the perfect combination of privacy, space, charm, and modern luxury. Approximately 3.5 additional acres extend beyond the existing fenced area, offering even more room to explore, garden, create your own homestead, or simply enjoy the freedom that comes with owning acreage. Lovingly maintained by its original owners, this impressive 5-bedroom, 3-bathroom home also offers two additional flex rooms perfect for a playroom, home office, media room, gym, or guest space. Thoughtfully updated throughout, the home features a newer roof (2020), upstairs A/C (2018), downstairs A/C (2019), water heater (2019), brand-new luxury vinyl flooring, brand-new impact-resistant windows (2024) with a 15-year warranty, quartz kitchen countertops (2021), newer kitchen appliances (2021), new PEX plumbing (2024), and fresh interior and exterior paint. From the moment you arrive through the private gate, you’ll appreciate the impressive curb appeal, abundant parking, oversized front porch, cozy fire pit area, and detached workshop complete with electricity and A/C — perfect for the hobbyist, craftsman, or anyone needing additional workspace. Inside, natural light fills the spacious layout, highlighting a stunning accent wall, open-concept kitchen, generous dining area, convenient laundry room, and four guest bedrooms located on the first floor. Upstairs, you’ll discover a spacious loft, media room, and private primary suite with separate exterior access to the backyard, creating incredible flexibility for a guest suite, rental opportunity, multigenerational living, or private retreat. Step outside and embrace the lifestyle you’ve been searching for — plenty of room for pets, gardens, recreational toys, outdoor gatherings, and all the things that make country living so special. Located in highly sought-after Seminole County with A-rated schools, this rare estate gives you the peace and privacy of a true homestead while keeping you conveniently close to everything you need — approximately 15 minutes to Oviedo on the Park, 15 minutes to Orlando Sanford International Airport, and about 45 minutes to Florida’s beautiful Atlantic beaches. Properties offering this much land, privacy, versatility, and modern updates are truly hard to find. Bring your vision, your toys, your animals, and your love of the outdoors — this is the Florida homestead you’ve been waiting for!

381 N JUNGLE ROAD

Message successfully sent.

What would you like to know?

What is 3 + 4 ?

I agree to receive email communication and understand I can unsubscribe at any time.

I agree to be contacted by The Graf Group of Coldwell Banker via call, email, and text for real estate services. To opt out, you can reply 'stop' at any time or reply 'help' for assistance. You can also click the unsubscribe link in the emails. Message and data rates may apply. Message frequency may vary. Privacy Policy

Related Properties

New on site 4 days ago
Welcome to your own private slice of Florida, where majestic oak trees, open pasture, and more than 5 fully fenced acres create the perfect setting for country living in Geneva! Offering just over 3,000 square feet, this beautifully updated, move-in-ready home features 6 bedrooms and 4 bathrooms, including a private in-law suite with its own separate entrance and full bath. Inside, an open floor plan, high ceilings,recessed lighting, and abundant natural light create a bright, welcoming atmosphere. The split-bedroom layout provides added privacy, while the spacious Florida room overlooks the surrounding acreage. A playground adds even more enjoyment to the outdoor space.
Horse owners will appreciate the center-aisle barn with 6 stalls, including a foaling stall with private paddock, plus a chicken coop, wash and grooming area, tack and feed room, fenced paddocks, and open pasture. With room for horses, chickens, livestock, boats, RVs, and outdoor recreation, the possibilities are plentiful. Enjoy peace of mind with major improvements, including a 2023 roof, flooring, whole-house paint, septic system and drainfield; HVAC updates in 2022, 2023, and 2025; a remodeled primary bathroom with updated plumbing in 2025; two additional bathrooms added in 2023; and a well repack in 2023, with a new tank and chlorinator in 2026. Enjoy country living while remaining minutes from Oviedo, Sanford, Lake Mary, shopping, dining, and major highways. Zoned for Seminole County A-rated schools, this Geneva property offers space, versatility, and room to enjoy the Florida lifestyle!
#O6448323

GENEVA

1350 ARAPAHO TRAIL

6 Beds

4 Baths

3,145 Sq.Ft.

$795,000

MLS#: O6448323

Price reduced
Property renovated by Iron House Florida, LLC. Charming Country Estate on 5+ Acres in Desirable Geneva, Florida -- No HOA! Welcome to your private country retreat in the heart of sought-after Geneva! Nestled on over 5 acres, this beautifully renovated 4-bedroom, 2-bath home offers an exceptional combination of space, privacy, modern updates, and endless possibilities--From the moment you arrive, you'll appreciate the peaceful setting, expansive grounds, and large rocking-chair front porch--perfect for morning coffee, relaxing evenings, and enjoying the tranquility of country living. Inside, generously sized rooms and an inviting, open layout provide plenty of space for everyday living and entertaining. The home has been thoughtfully updated with brand-new flooring, drywall, electrical system and electrical panel, new roof and gutters, two brand-new water heaters, and a new water softener system. The HVAC system was replaced in 2019, and the newer windows add to the home's comfort and efficiency. Even the kitchen of offers modern convenience with an oven that can be controlled via Bluetooth! The oversized 2-car garage features a unique drive-through design, providing access to the opposite side of the property, along with additional storage space. Outside is where this property truly shines. The entire property is fully fenced and features two electric gates with remote access, offering added privacy, security, and convenience for accessing the home, barn, and outbuildings. The property also includes three additional electrical panels, providing power for an RV, storage areas, and the horse barn. You'll find multiple outbuildings designed to accommodate a variety of hobbies, projects, storage needs, and country-living dreams. One is a fully equipped workshop, while another offers an RV carport, 2-car carport, and abundant additional storage. The horse barn adds even more functionality and opens the door to creating the mini-farm or equestrian setup you've been looking for. With over 5 acres and no HOA restrictions, there's room to spread out, bring your RV, garden, raise animals, enjoy outdoor gatherings, or simply embrace the freedom and privacy that acreage provides. The spacious backyard and fenced areas are ideal for pets and animals while providing plenty of room to create your own outdoor oasis. Located in beautiful Geneva, this property offers the peacefulness of rural living while remaining conveniently accessible to Oviedo, Sanford, Lake Mary, Seminole County schools, shopping, dining, and major highways. If you've been searching for a property that offers acreage, privacy, modern updates, multiple outbuildings, room for animals, and NO HOA, this one checks all the boxes. Come experience the space, freedom, and possibilities this exceptional Geneva property has to offer! All information recorded in the MLS is intended to be accurate but cannot be guaranteed.
#V4950676

GENEVA

300 SCOTT ROAD

4 Beds

2 Baths

2,400 Sq.Ft.

$924,900

MLS#: V4950676

Built in 1949 and constructed like a bunker, this 4 bedroom, 2 bath Geneva property sits on 1.21 acres zoned A5, so bring the animals. Interior walls, including the closets, are solid block, with some filled with concrete instead of wood, a rare level of construction you will not find in a new build. Plus next door, nearly 200+ acres of wilderness conservation which makes the best neighbors! A complete remodel from 2001 to 2005 modernized the home top to bottom, and it wears a durable metal roof. The lot carries two addresses, one of them commercial, perfect for deliveries or running a business from home. Flood zone X gives extra peace of mind, and a 5,200-acre conservation sanctuary next door means privacy and views that are not going anywhere.
Inside, the master suite is a retreat on its own, with a large walk-in closet, a private bath featuring an antique clawfoot tub, a sliding door walk-in shower, and a separate mudroom to the outside. The living room centers on a custom built-in maple entertainment wall with full extension slide-out drawers for storage. The kitchen was outfitted with slide-out shelving in every base cabinet and slide-out spice racks tucked into custom cabinetry. Add in two stand-up attics, double pane aluminum windows, and solid vintage wood four-panel doors, and every detail says quality. Two wells, one for the household and one for irrigation, plus a full water filtration system, round out the utilities.
For hobbyists, business owners, or anyone needing serious extra space, the 1,000 square foot wood workshop is a showstopper. 33x30 with 14 foot ceilings and a loft, built to a 160 mph wind rating, and fitted with side sliding front doors sized to drive a truck straight in. Use it as a workshop, a garage, or whatever your next project calls for.
Equestrian and animal facilities are ready to go from day one. A 3-stall barn built in 2003 offers a concrete center aisle with horse mat flooring in the two outer stalls. There is also a 16x40 concrete dog kennel with a roof, an animal washing area with auto waterers, a 12x20 insulated storage building, and a 10x8 water shed housing the well pump and additional storage. Properties built this solid, this equipped, and this private do not come around often. Come take a peek today!!
#V4950388

GENEVA

3543 N COUNTY ROAD 426

4 Beds

2 Baths

1,900 Sq.Ft.

$650,000

MLS#: V4950388

Price reduced
NEW PRICE! NEW ROOF! FRESH EXTERIOR PAINT!

Discover Your Private Retreat in Seminole Woods!

Enjoy peaceful country living on five picturesque acres in the desirable Seminole Woods community. Tucked away along a private driveway, this 4-bedroom, 2-bath home offers privacy, natural beauty, and room to make it your own.

Recent improvements add value and peace of mind, including a new roof featuring a complete CertainTeed roofing system with premium Landmark® PRO architectural shingles and double underlayment. The shingles offer Class 3 impact resistance and a 130 mph wind rating. Additional updates include fresh exterior paint, new 6-inch gutters, new skylights, new carpeting in three secondary bedrooms, and a new garage door. The HVAC system was installed in 2021.

The kitchen and bathrooms offer an opportunity to customize and update to your personal taste. The seller has taken these areas into consideration when pricing the home, presenting an opportunity for buyers to add their own style and vision.

Extensive site improvements include professional grading and additional soil around the home to improve drainage while enhancing the surrounding landscape.

Step outside to enjoy your private pool, tranquil pond views, and the peaceful natural surroundings. With five acres to enjoy and generous space both inside and out, this property offers an exceptional opportunity to embrace the Seminole Woods lifestyle.

NEW PRICE! Don’t miss your opportunity to own this private country retreat with major exterior improvements already completed. Come explore the possibilities and make this property your own.
#O6394362

GENEVA

349 SEMINOLE WOODS BLVD

4 Beds

2 Baths

2,194 Sq.Ft.

$755,000

MLS#: O6394362

Send a message

Message successfully sent.

Your message

What is 3 + 4 ?

Reason for contacting?

I agree to receive email communication and understand I can unsubscribe at any time.

I agree to be contacted by The Graf Group of Coldwell Banker via call, email, and text for real estate services. To opt out, you can reply 'stop' at any time or reply 'help' for assistance. You can also click the unsubscribe link in the emails. Message and data rates may apply. Message frequency may vary. Privacy Policy

Sign Out

Virtual Assistant

Would you like to take the next step with this property? We can help you schedule a showing or virtual tour, or send you more details.

Yes, I would like more information.

Thank You for Your Reply, One of Our Agents will contact you as soon as possible

No, maybe later.

Thank you, you can always contact me via email, phone number or through the contact form.

Realhub AI

Lucy - Your AI-Powered Realtor
Update Your Temporary Password

Personalize your search

Enter your email and we'll notify you immediately when new listings match what you're looking for.

or enter email address
Already have an account ? Login here

Continue your home search

I agree to receive communications and understand I can unsubscribe at any time.

I agree to be contacted by The Graf Group of Coldwell Banker via call, email, and text for real estate services. To opt out, you can reply 'stop' at any time or reply 'help' for assistance. You can also click the unsubscribe link in the emails. Message and data rates may apply. Message frequency may vary. Privacy Policy

Already have an account ? Login here

We use cookies

We use cookies primarily for analytics to enhance your experience. By accepting, you agree to our use of these cookies. You can manage your preferences or learn more about our cookies policy.