.webp?size=346x80)
- Properties
- Meet our agents
- Communities
- Market Report
- Home Value
- Calculator
Property
Beds
4
Full Baths
3
1/2 Baths
None
Year Built
2007
Sq.Footage
2,472
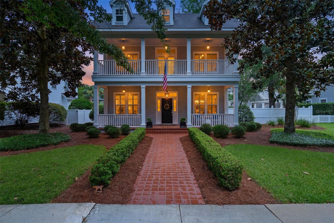
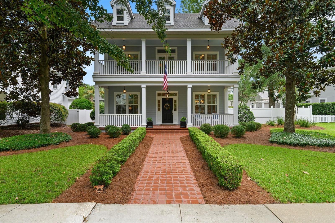
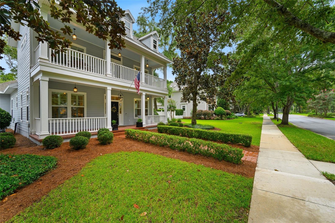
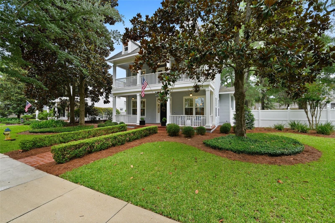
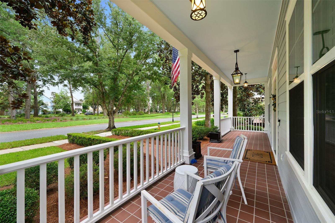
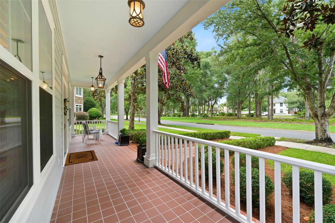
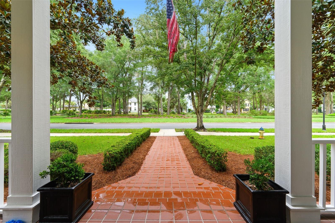
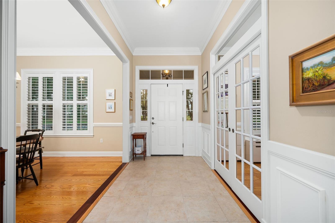
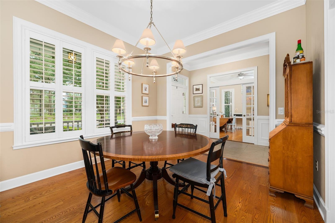
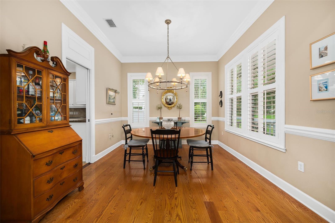
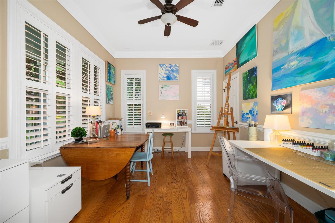
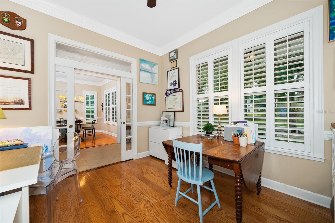
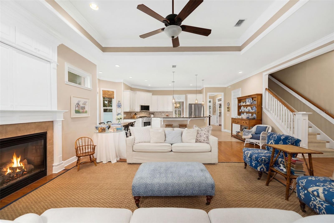
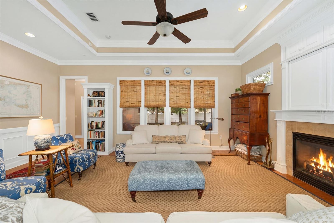
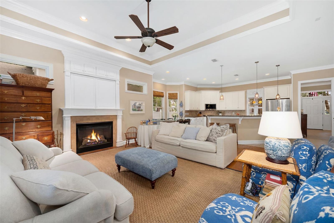
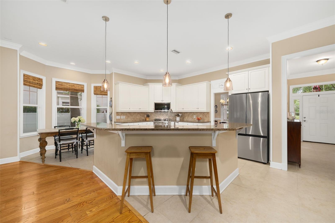
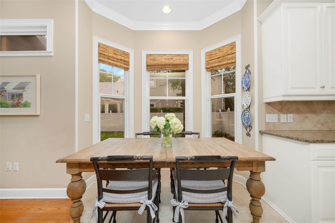
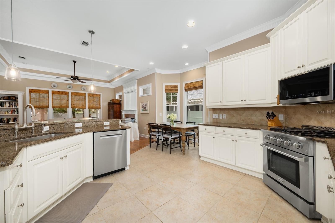
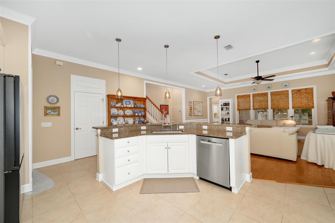
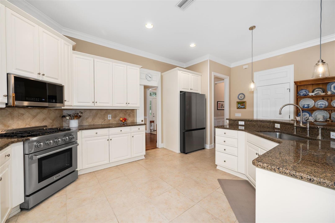
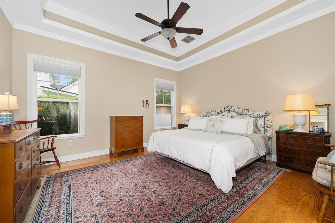
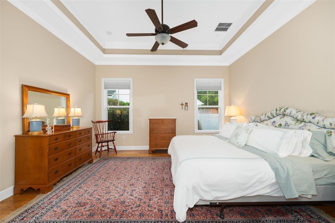
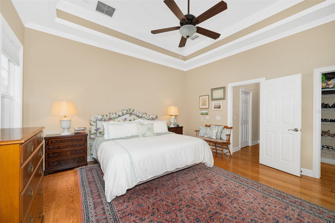
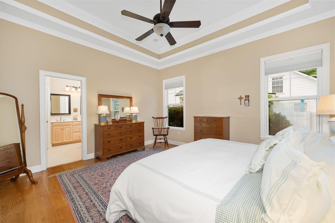
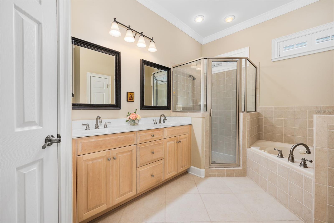
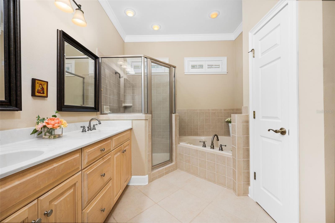
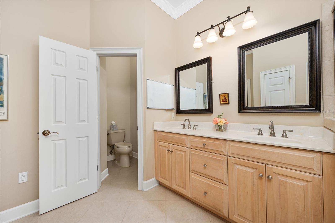
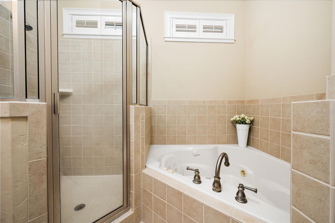
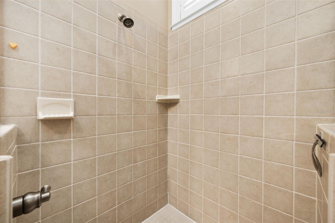
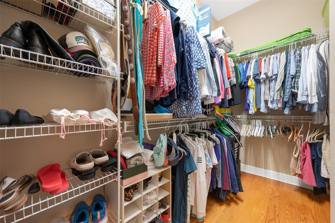
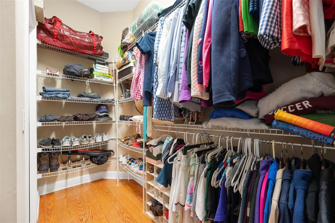
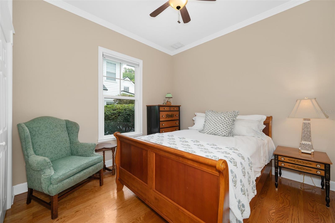
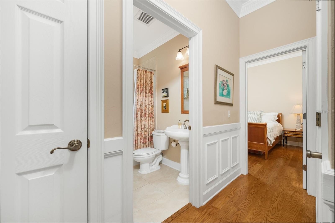
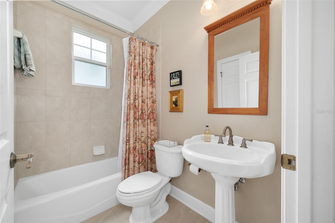
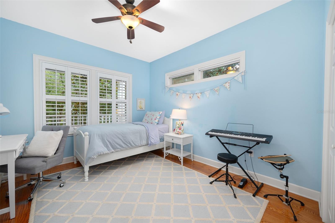
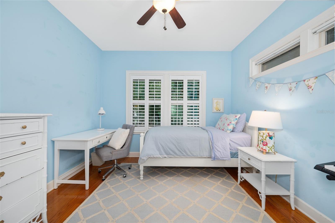
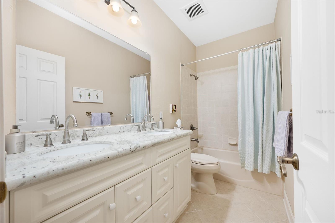
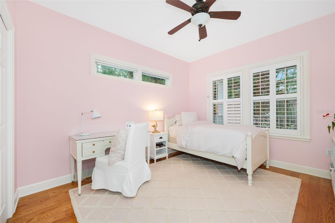
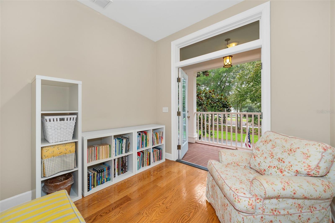
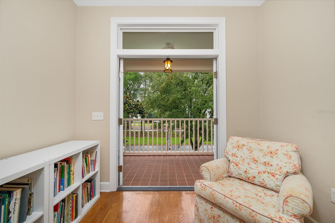
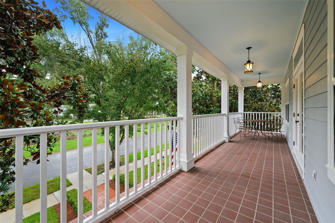
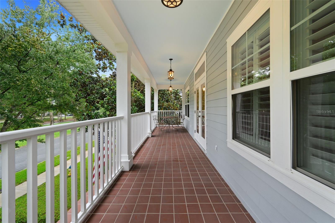
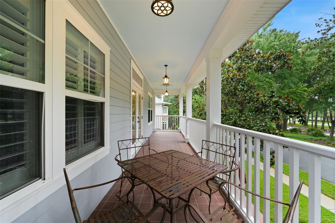
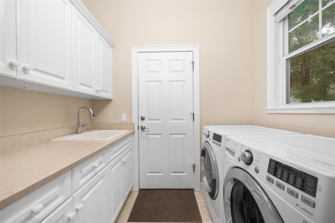
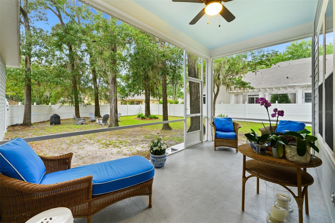
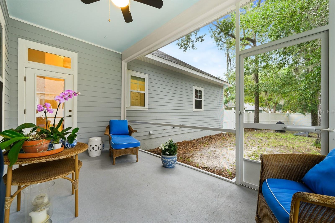
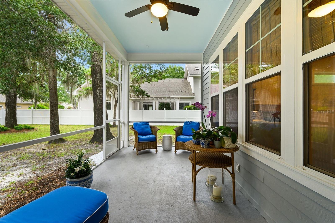
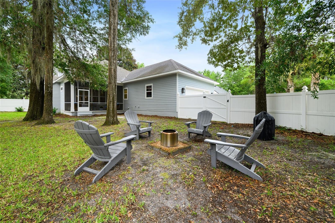
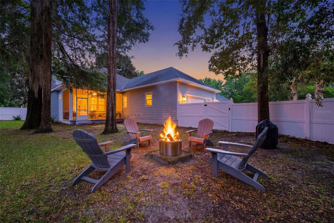
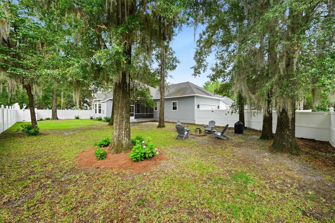
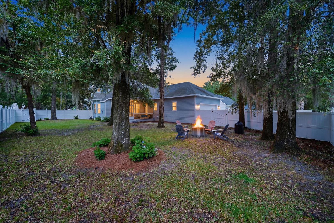
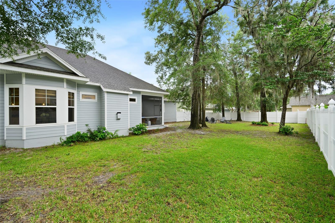
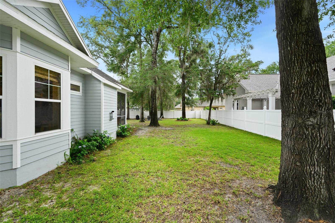
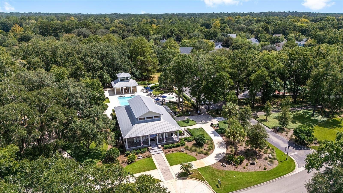
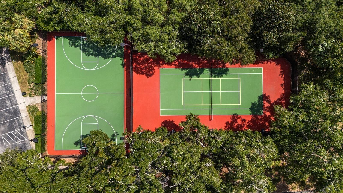
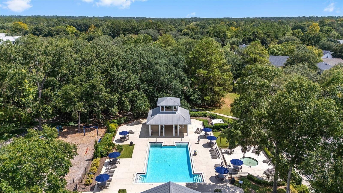
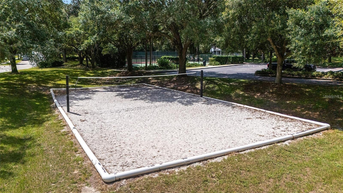
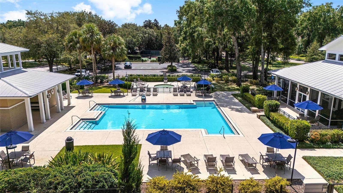
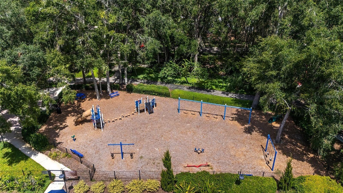
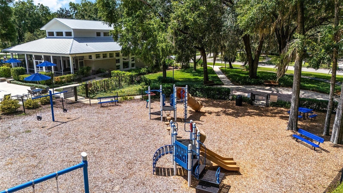
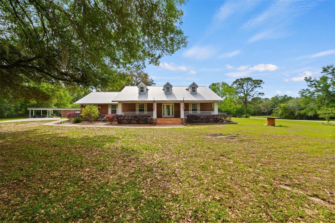
Nestled on a premium lot in the highly sought-after Town of Tioga, this storybook-inspired two-story home offers timeless charm, exceptional space, and an unbeatable lifestyle. Boasting 4 bedrooms, 3 full bathrooms, a spacious study, and a formal dining room, this thoughtfully designed floor plan provides both elegance and everyday functionality. The main level features a private primary suite tucked away at the rear of the home, along with a guest bedroom and full bath—ideal for visitors or multi-generational living. The spacious primary retreat includes a large walk-in closet and an ensuite bath with a soaking tub, separate glass-enclosed shower, and dual vanities. At the heart of the home, the beautifully appointed kitchen showcases timeless white cabinetry, stainless steel appliances including a Thor gas dual fuel stove, LG Microwave and Dishwasher and newer Samsung fridge. The open-concept kitchen design flows seamlessly into the inviting great room, where a cozy gas fireplace creates the perfect gathering space. Upstairs, you'll find two generously sized guest bedrooms, a full bathroom with dual sinks, a versatile flex room perfect for a playroom or reading nook, and French doors leading to a charming second-story balcony. Relax on your screened patio or step outside to enjoy the fully fenced backyard, complete with a majestic oak tree that provides abundant shade and plenty of room to add a pool if desired. Whether relaxing outdoors or entertaining family and friends, this expansive homesite offers endless possibilities. Just a short stroll away, residents enjoy Town of Tioga's outstanding amenities, including the community clubhouse, resort-style pool, playground, basketball, tennis, and beach volleyball courts, all connected by the beautifully landscaped Esplanade. The adjacent Tioga Town Center offers the ultimate walkable lifestyle with boutique shopping, popular restaurants, medical offices, and Gainesville Health & Fitness just moments from your front door. This is more than a home—it's the opportunity to enjoy one of the area's most desirable communities with timeless architecture, exceptional amenities, and everyday convenience.
Features & Amenities
Interior
-
Total Bedrooms
4
-
Bathrooms
3
-
Cooling YN
YES
-
Cooling
Central Air
-
Fireplace YN
YES
-
Heating YN
YES
-
Heating
Natural Gas
-
Pet friendly
Yes
Exterior
-
Garage
Yes
-
Garage spaces
2
-
Construction Materials
Cement Siding, Concrete, Frame
-
Parking
Garage Faces Rear, Attached
-
Patio and Porch Features
Covered
-
Pool
No
-
Waterfront YN
NO
-
View
Trees/Woods
Area & Lot
-
Lot Features
Landscaped
-
Lot Size(acres)
0.29
-
Lot Size(square feet)
12632.0
-
Property Type
Residential
-
Property Sub Type
Single Family Residence
-
Architectural Style
Other, Traditional
Price
-
Sales Price
$715,000
-
Tax Amount
$8,478
-
Sq. Footage
2, 472
-
Price/SqFt
$289
HOA
-
Association
YES
-
Association Fee
$629
-
Association Fee Frequency
Quarterly
-
Association Fee Includes
N/A
-
Total Monthly Fees
$209.67
School District
-
Elementary School
Meadowbrook Elementary School-AL
-
Middle School
Kanapaha Middle School-AL
-
High School
F. W. Buchholz High School-AL
Property Features
-
New Construction
NO
-
Association Amenities
Clubhouse, Tennis Court(s)
-
Foundation Details
Slab
-
Ownership
Fee Simple
-
Senior Community YN
NO
-
Sewer
Public Sewer
-
Tax Lot
167
-
Water Source
Public
Schedule a Showing
Showing scheduled successfully.
Mortgage calculator
Estimate your monthly mortgage payment, including the principal and interest, property taxes, and HOA. Adjust the values to generate a more accurate rate.
Your payment
Principal and Interest:
$
Property taxes:
$
HOA fees:
$
Total loan payment:
$
Total interest amount:
$
Location
County
Alachua
Elementary School
Meadowbrook Elementary School-AL
Middle School
Kanapaha Middle School-AL
High School
F. W. Buchholz High School-AL
Listing Courtesy of Tiffany Thomas , BHGRE THOMAS GROUP
RealHub Information is provided exclusively for consumers' personal, non-commercial use, and it may not be used for any purpose other than to identify prospective properties consumers may be interested in purchasing. All information deemed reliable but not guaranteed and should be independently verified. All properties are subject to prior sale, change or withdrawal. RealHub website owner shall not be responsible for any typographical errors, misinformation, misprints and shall be held totally harmless.

Business Coach | Executive Sales Associate | Realtor®
Michael Graf
Call Michael today to schedule a private showing.

* Listings on this website come from the FMLS IDX Compilation and may be held by brokerage firms other than the owner of this website. The listing brokerage is identified in any listing details. Information is deemed reliable but is not guaranteed. If you believe any FMLS listing contains material that infringes your copyrighted work please click here to review our DMCA policy and learn how to submit a takedown request.© 2024 FMLS.
Related Properties
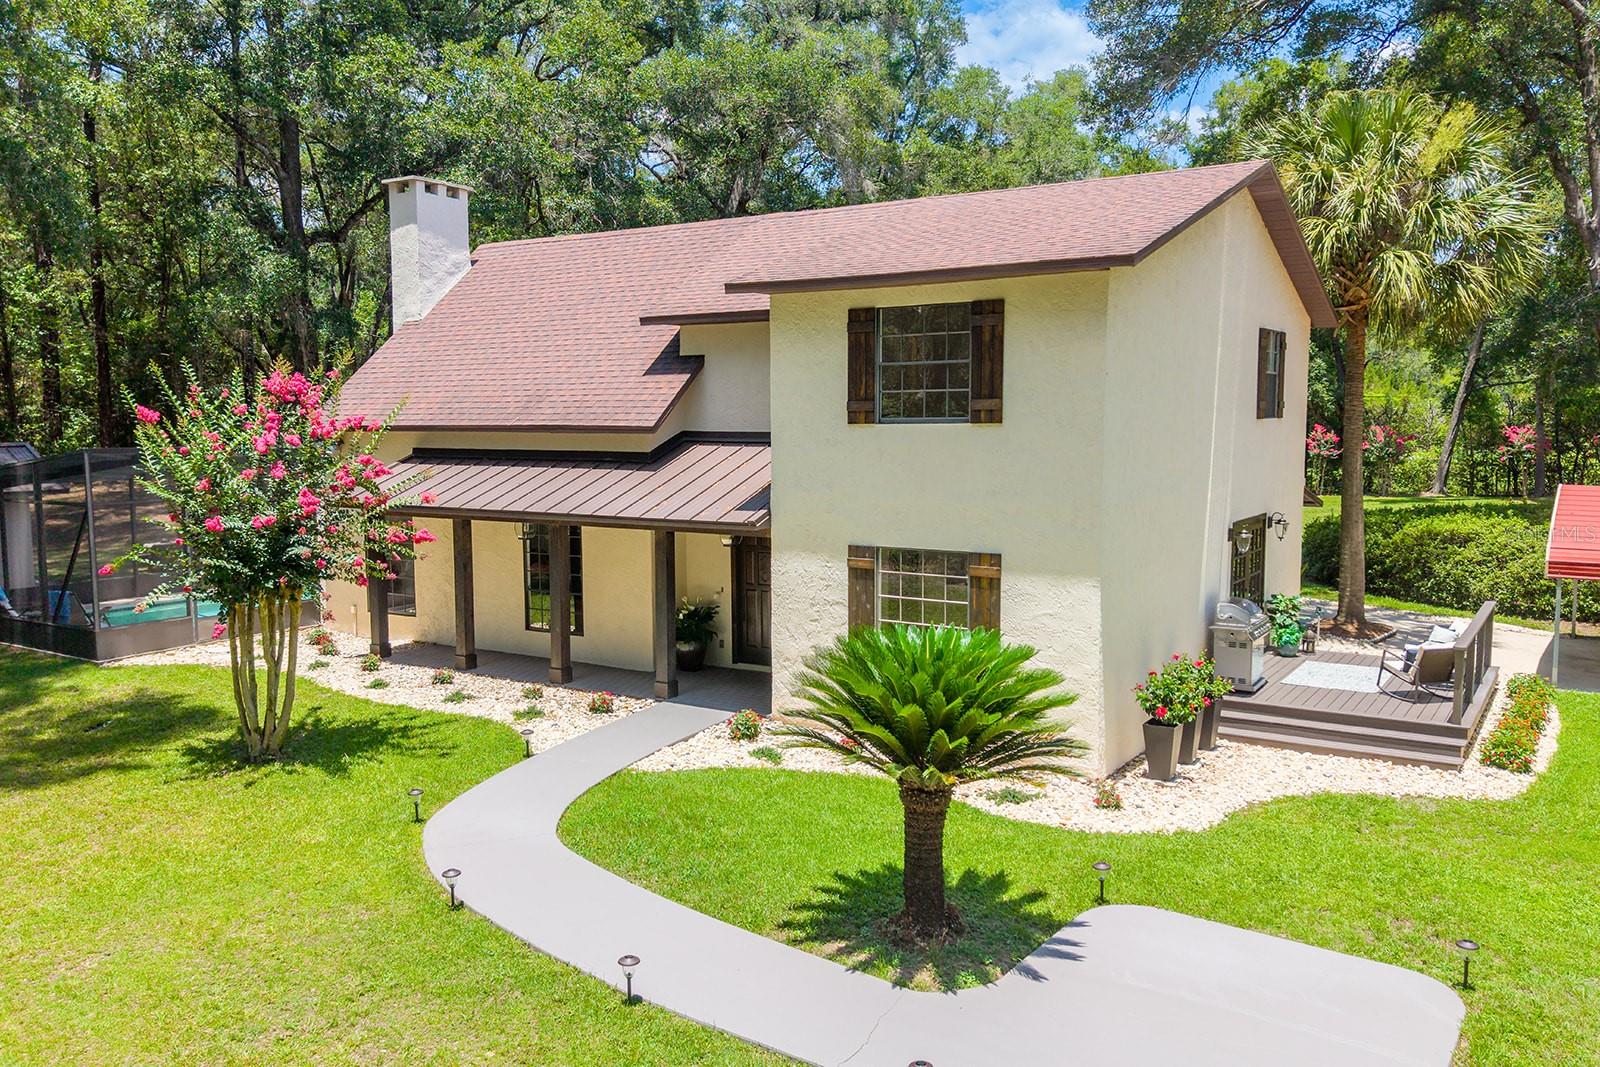
NEWBERRY
22110 SW 15TH AVENUE
5 Beds
4 Baths
2,308 Sq.Ft.
$725,000
MLS#: GC541630
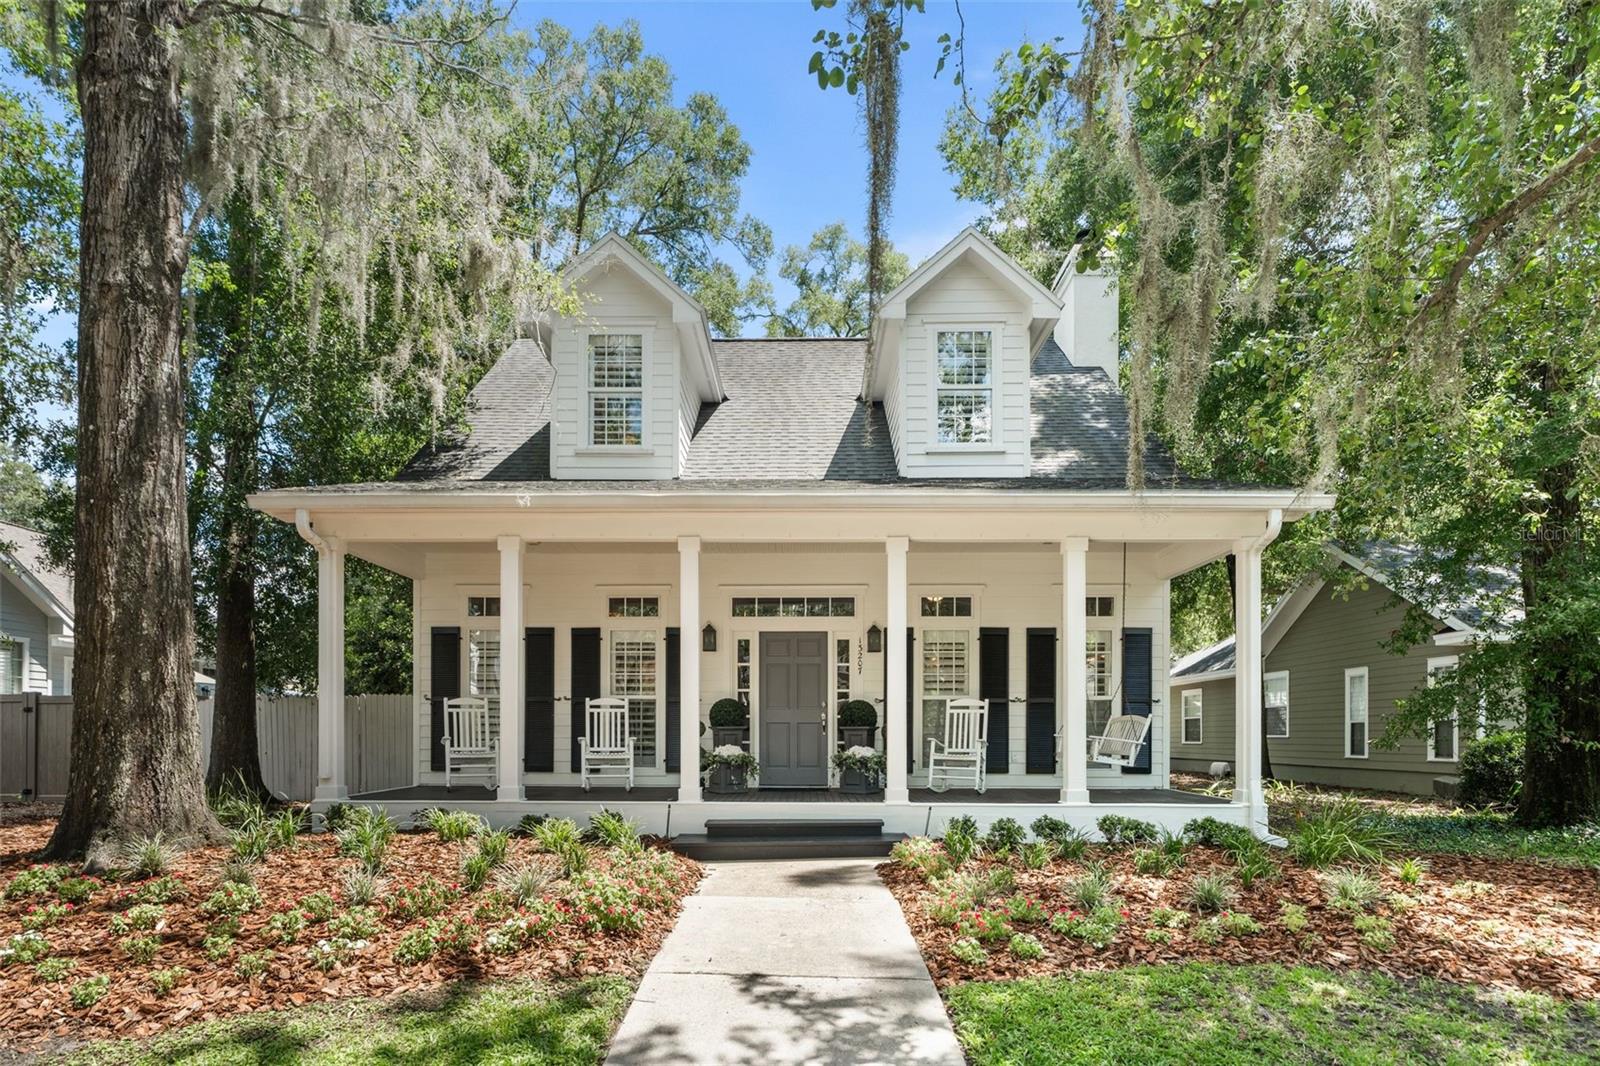
NEWBERRY
13207 SW 2ND AVENUE
4 Beds
2 Baths
2,613 Sq.Ft.
$675,000
MLS#: GC541418
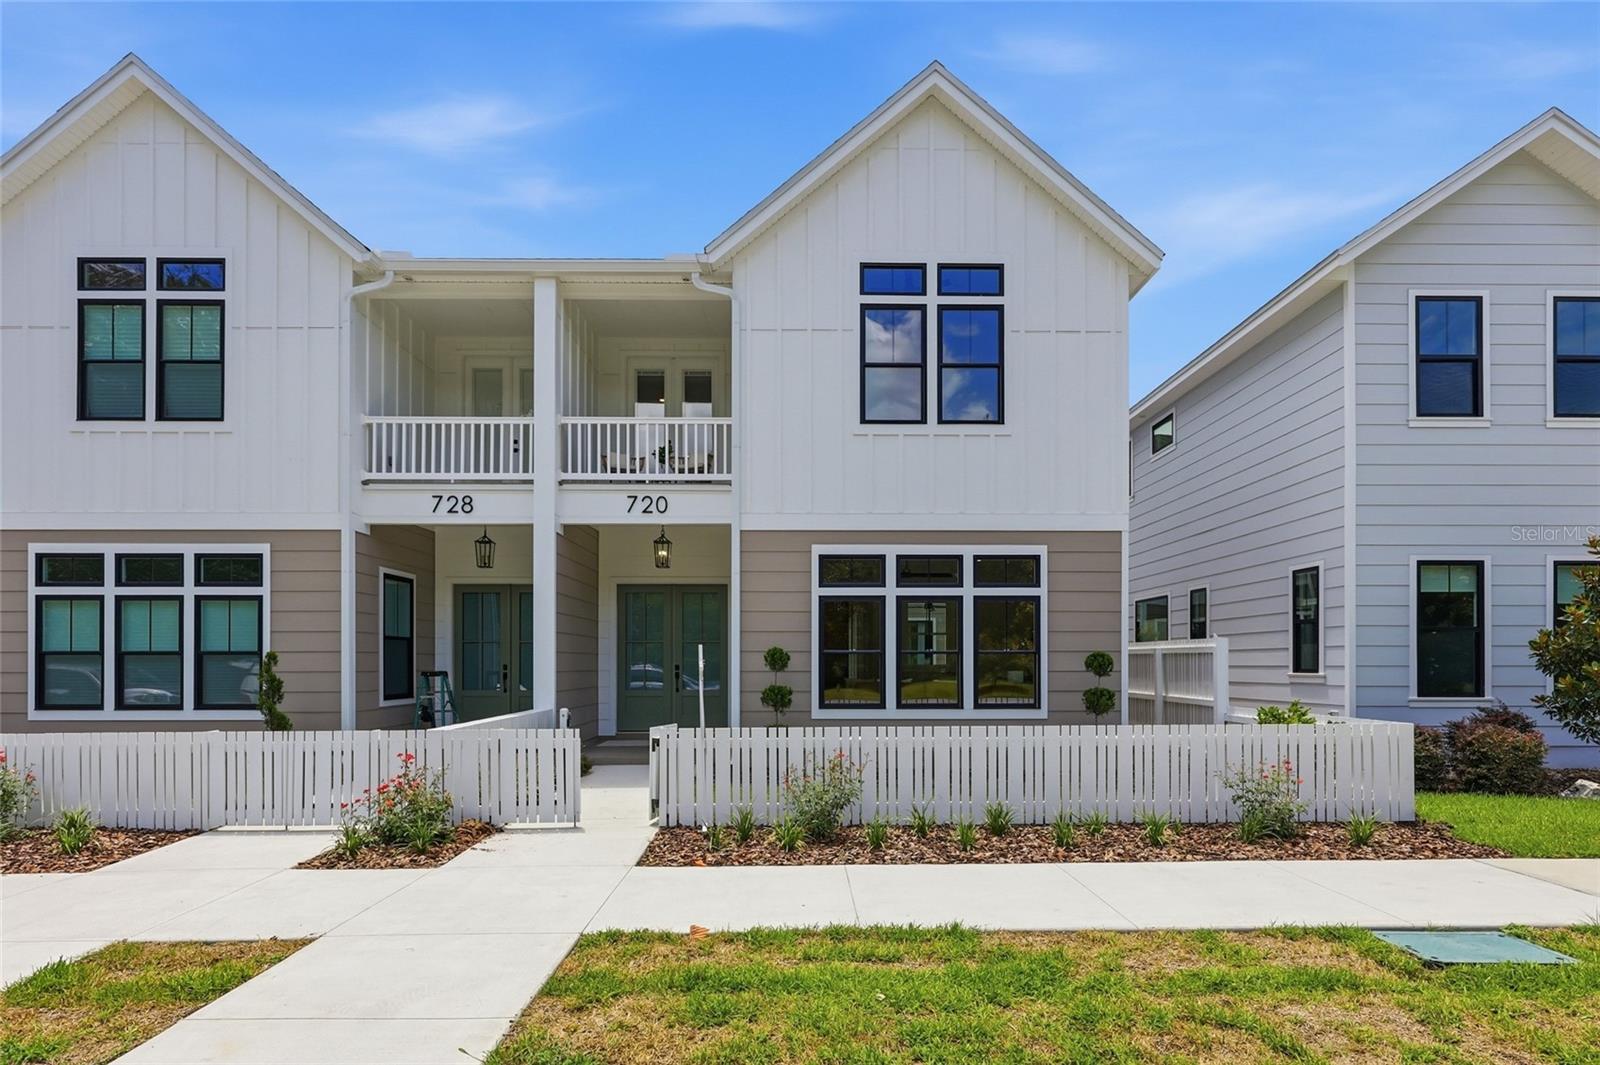
NEWBERRY
720 SW 131 STREET
4 Beds
3 Baths
2,734 Sq.Ft.
$748,860
MLS#: GC541351
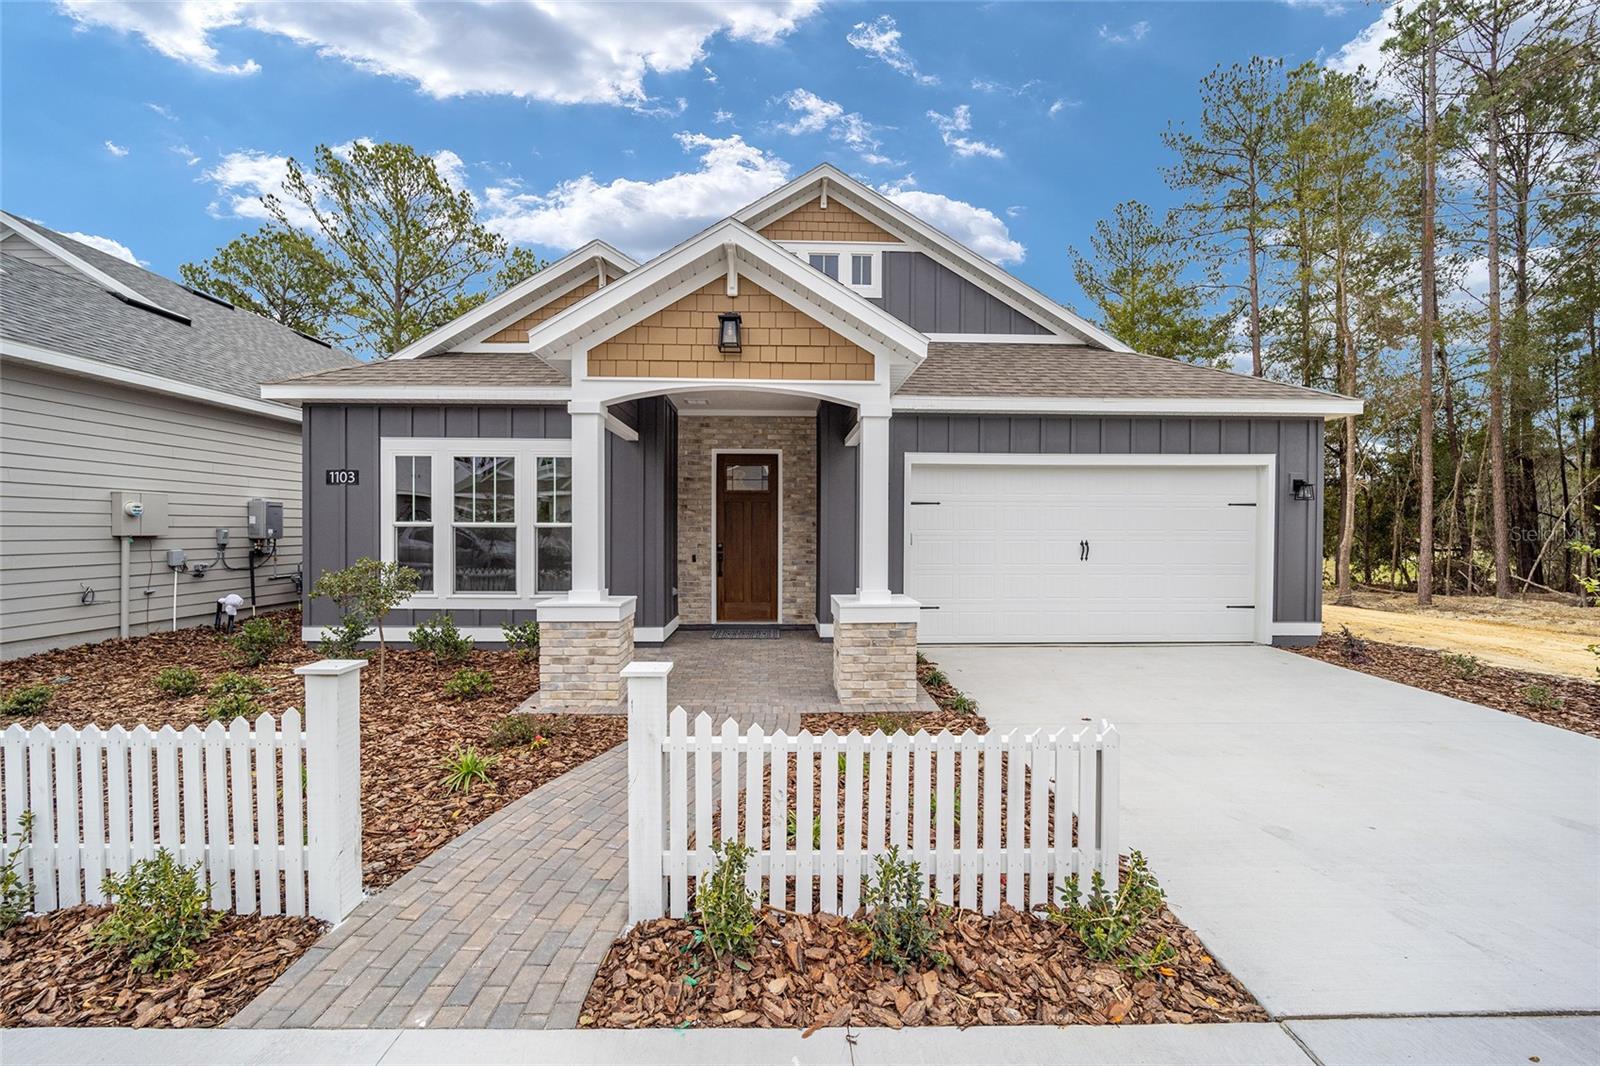
NEWBERRY
893 NW 132ND BOULEVARD
3 Beds
2 Baths
2,162 Sq.Ft.
$576,900
MLS#: GC541189
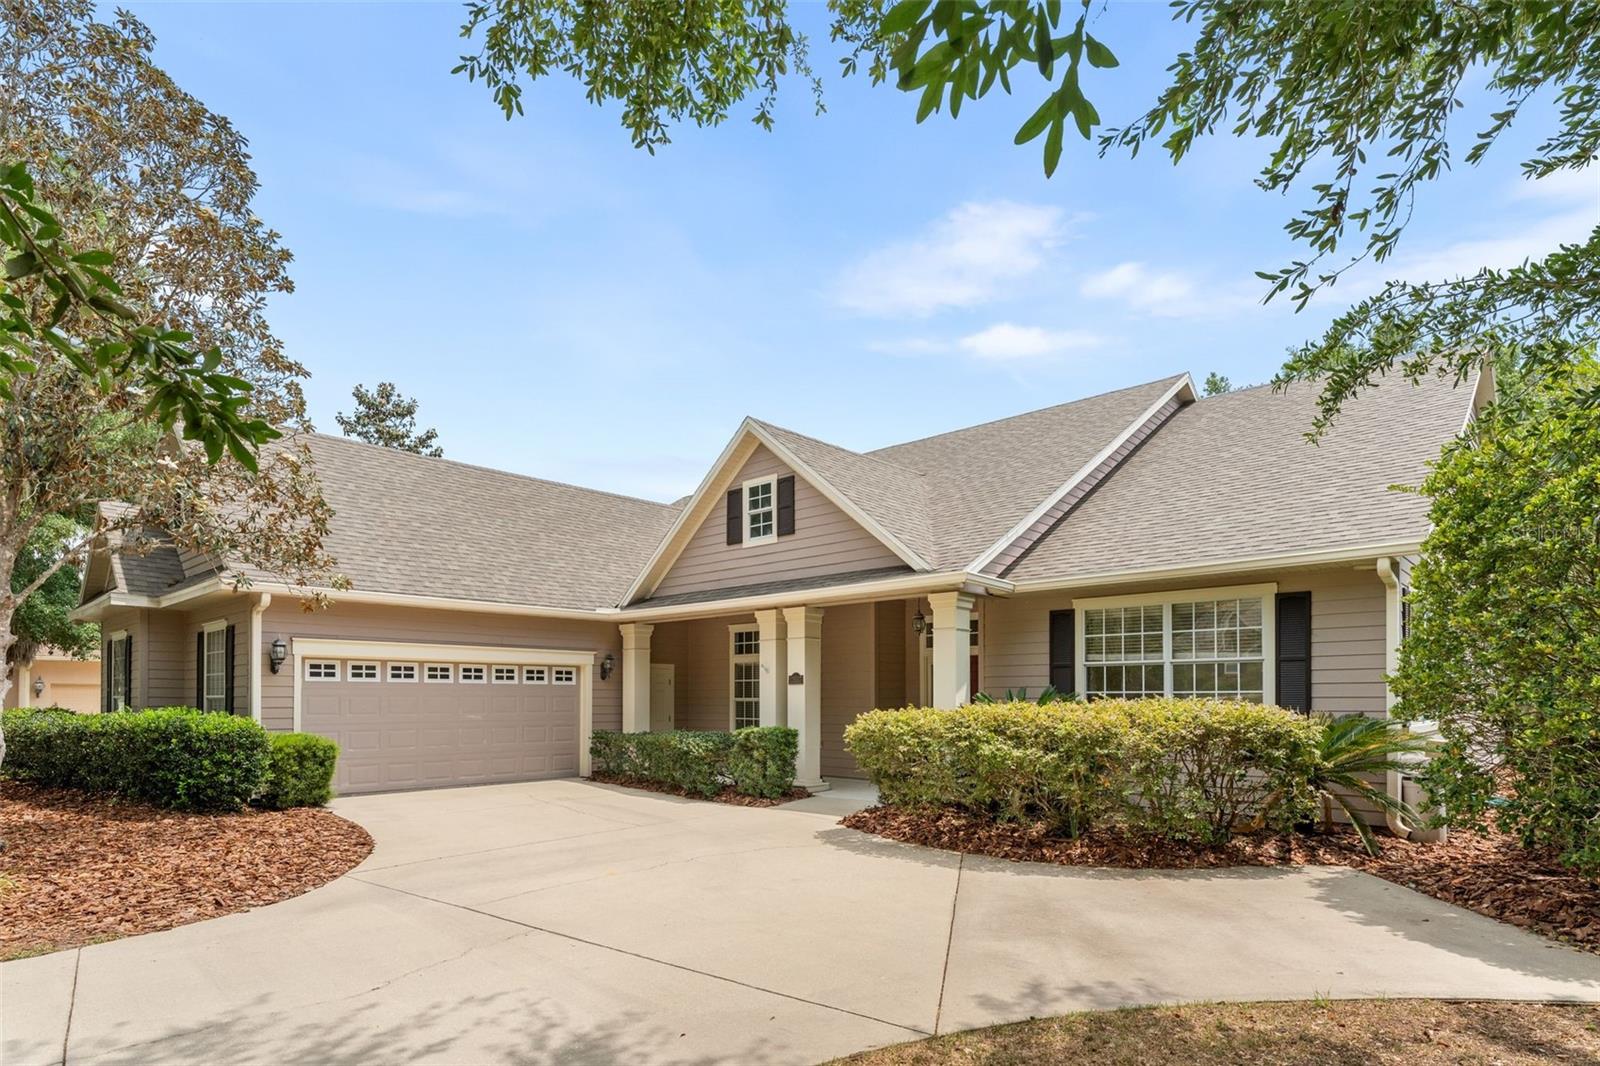
NEWBERRY
13537 NW 7TH ROAD
5 Beds
2 Baths
2,831 Sq.Ft.
$619,000
MLS#: GC537905
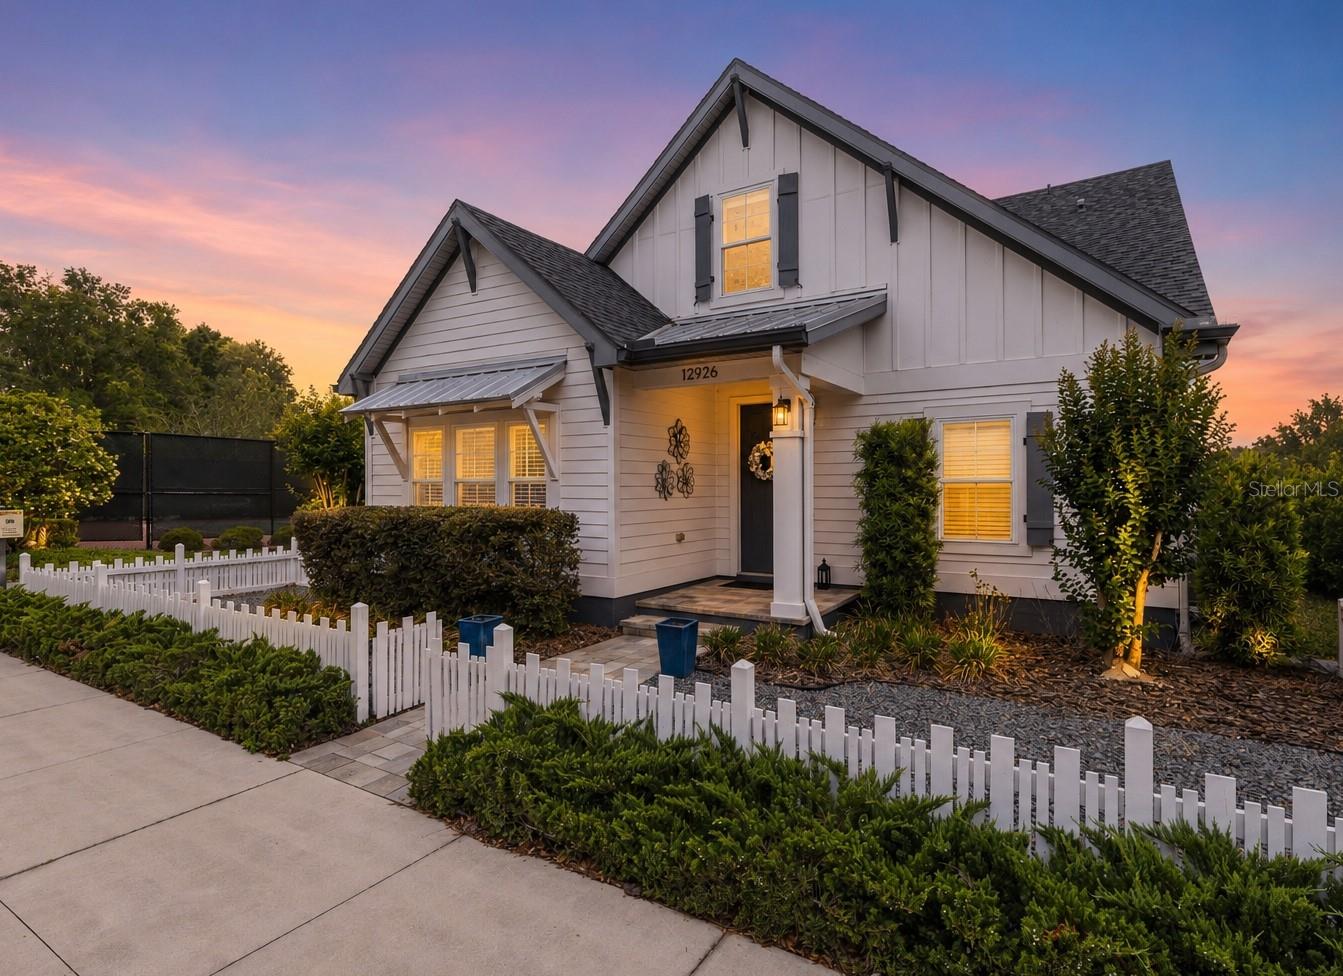
NEWBERRY
12926 SW 7TH AVENUE
4 Beds
3 Baths
2,742 Sq.Ft.
$714,900
MLS#: GC539895
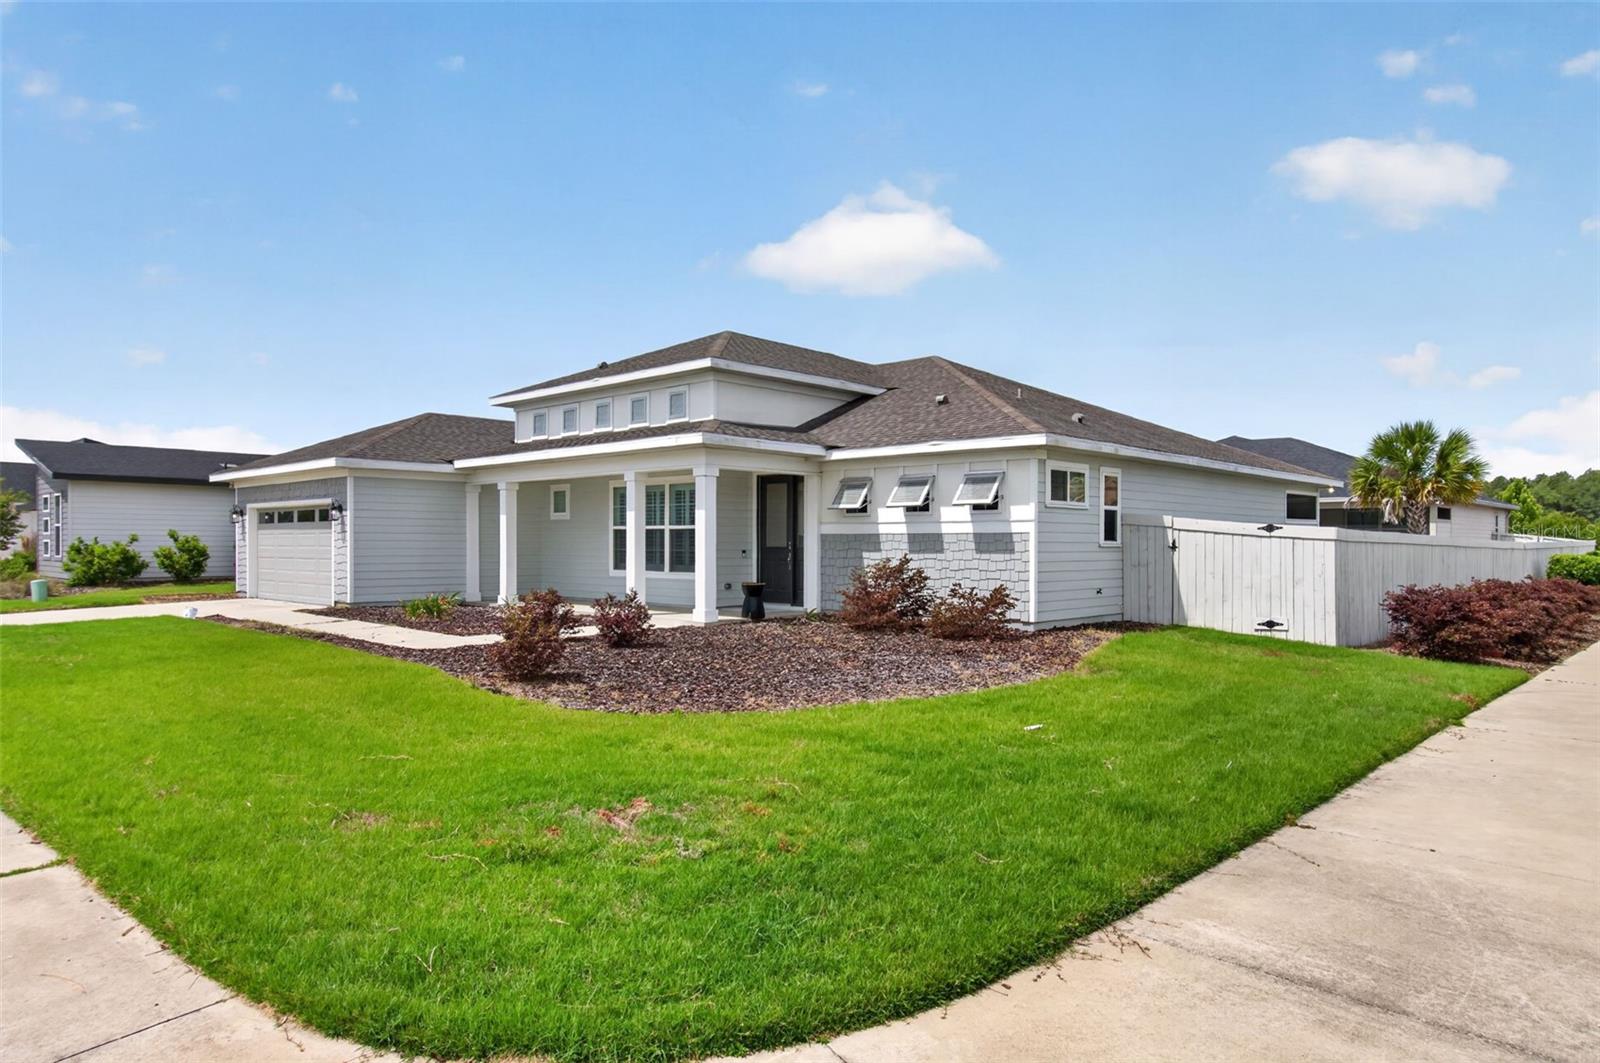
NEWBERRY
428 SW 144TH DRIVE
4 Beds
2 Baths
2,264 Sq.Ft.
$623,000
MLS#: GC539819
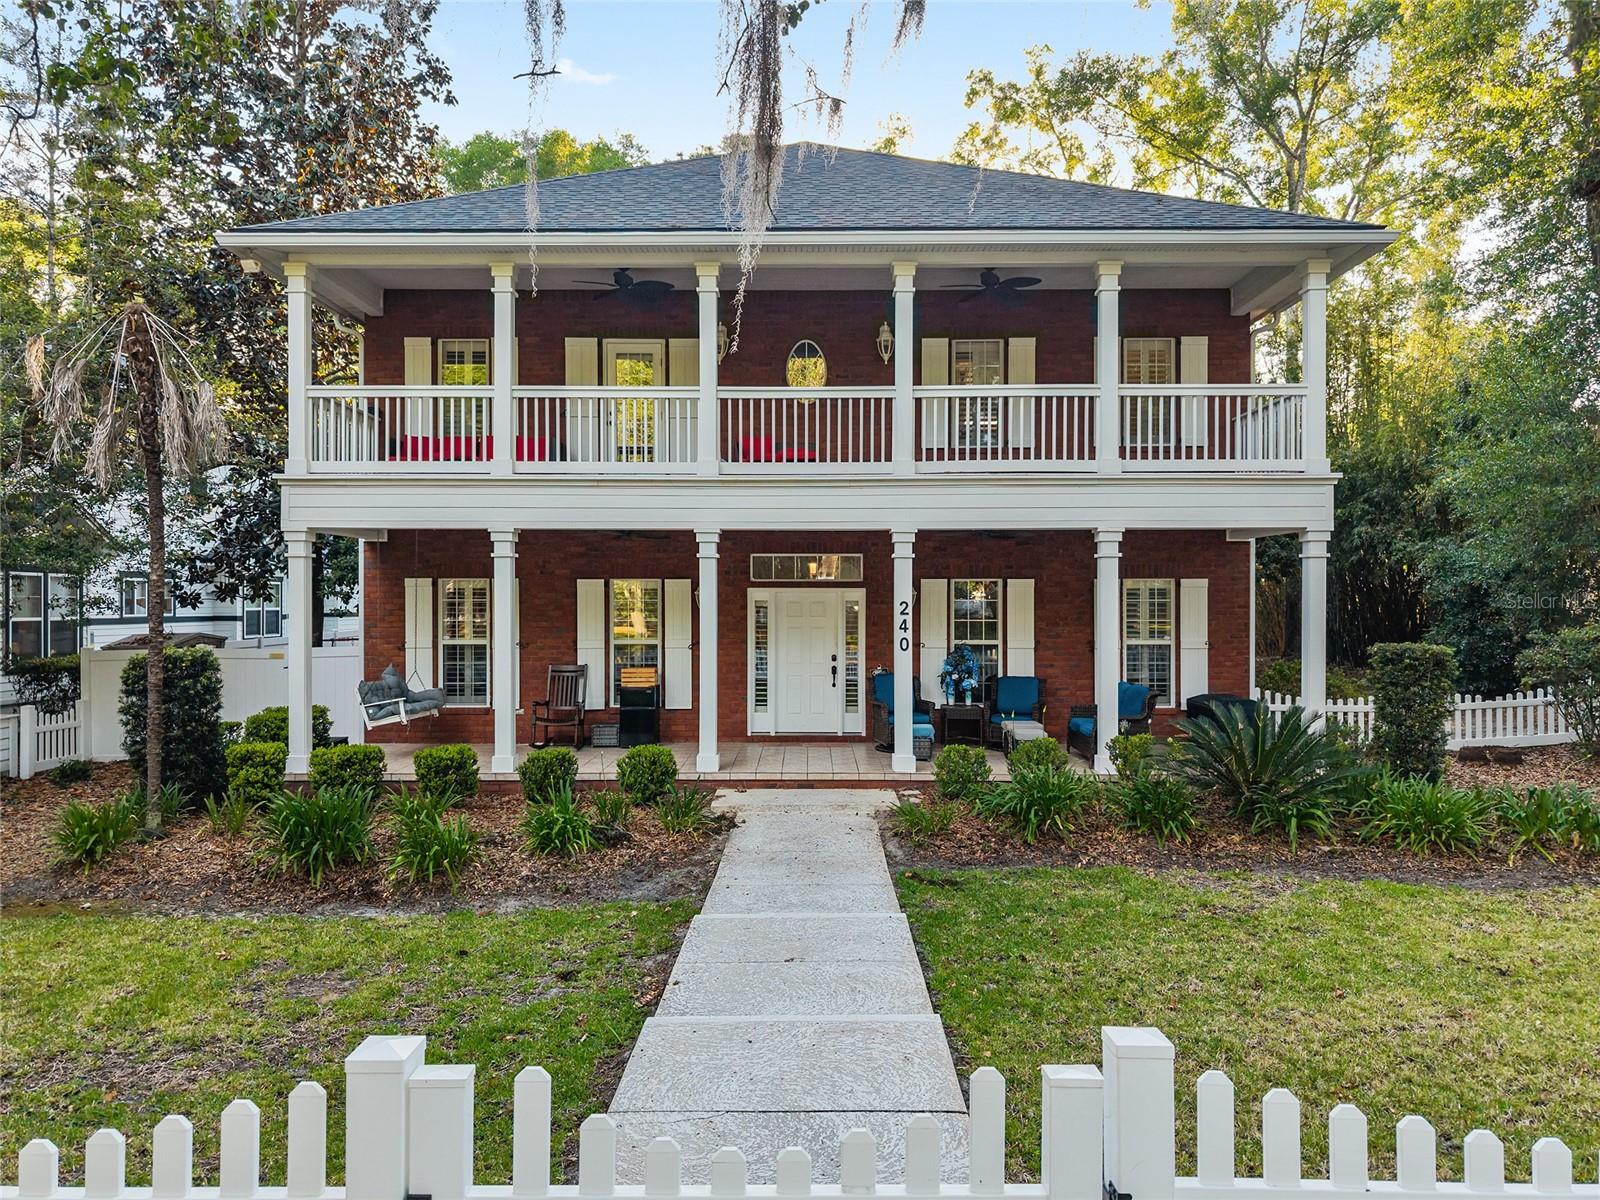
NEWBERRY
240 SW 131ST STREET
4 Beds
3 Baths
2,837 Sq.Ft.
$789,900
MLS#: GC539456
NEWBERRY
6459 SE COUNTY ROAD 337
3 Beds
4 Baths
2,272 Sq.Ft.
$650,000
MLS#: GC539618
