.webp?size=346x80)
- Properties
- Meet our agents
- Communities
- Market Report
- Home Value
- Calculator
Property
Beds
3
Full Baths
2
1/2 Baths
None
Year Built
1972
Sq.Footage
1,005
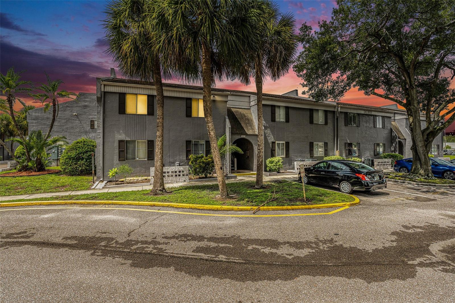
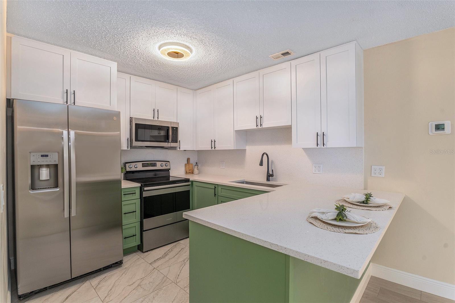
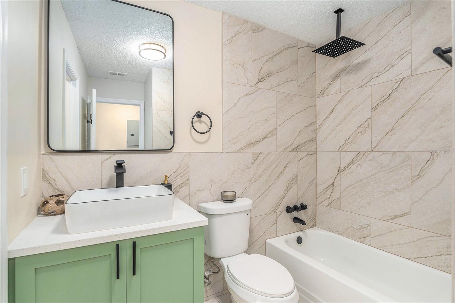
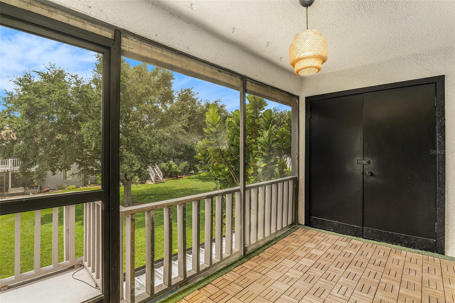
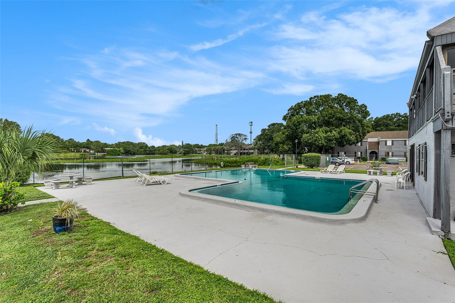
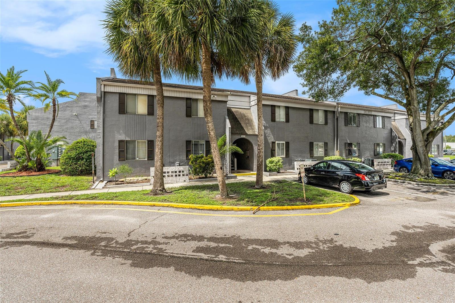
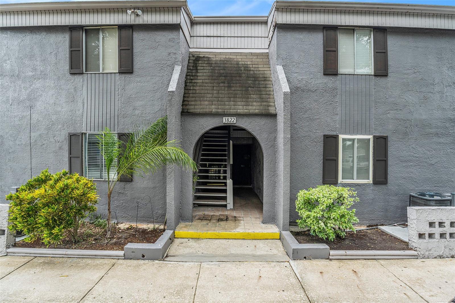
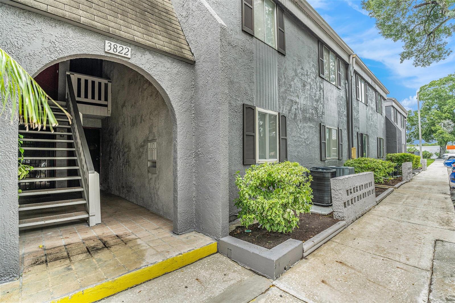
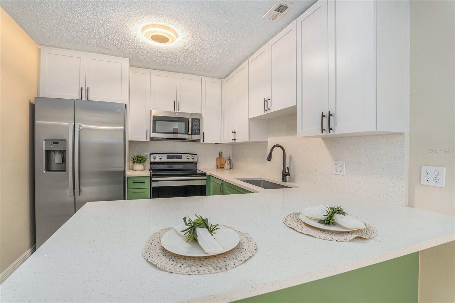
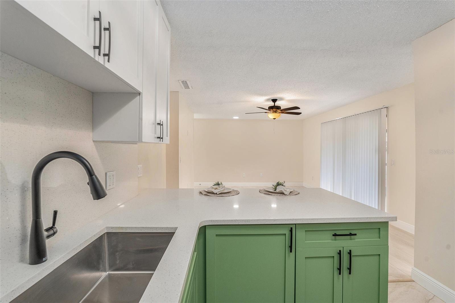
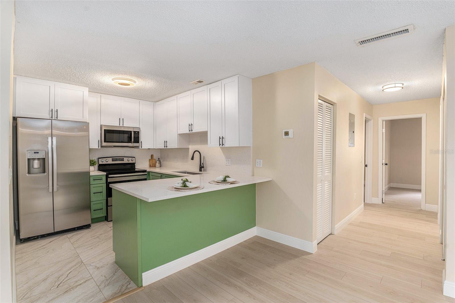
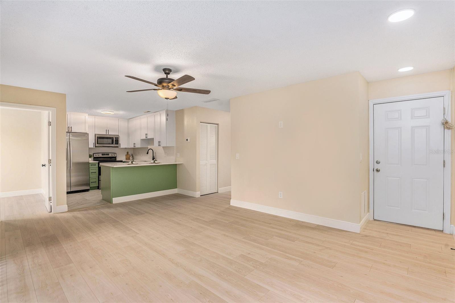
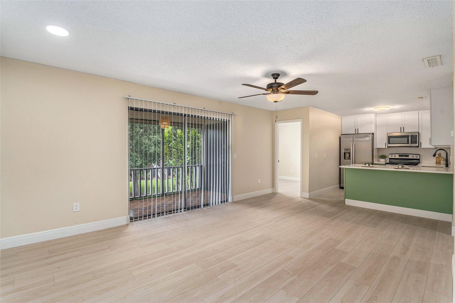
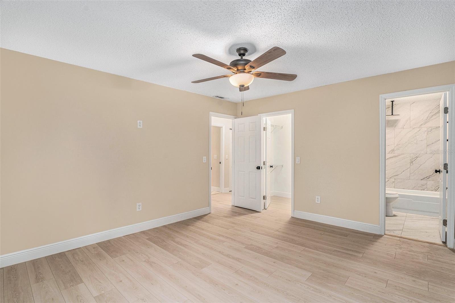
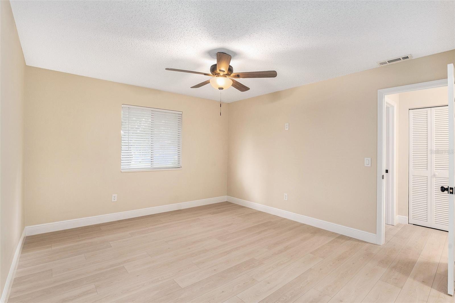
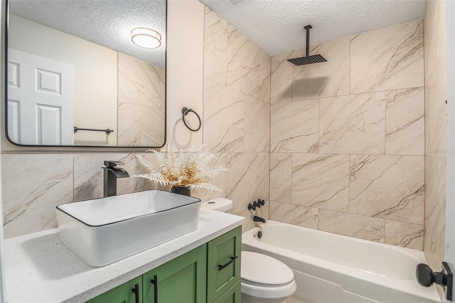
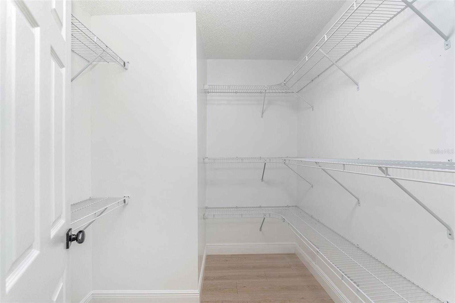
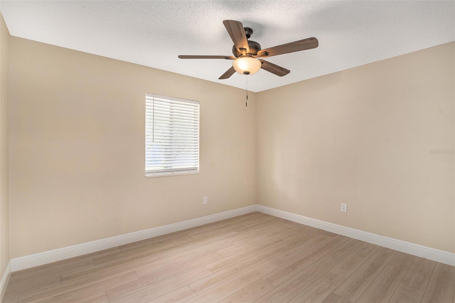
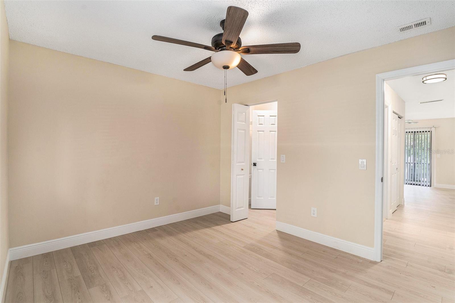
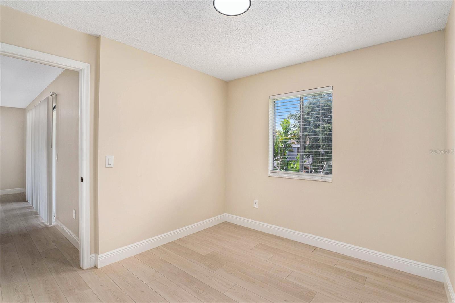
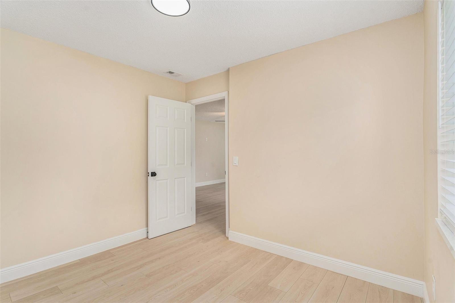
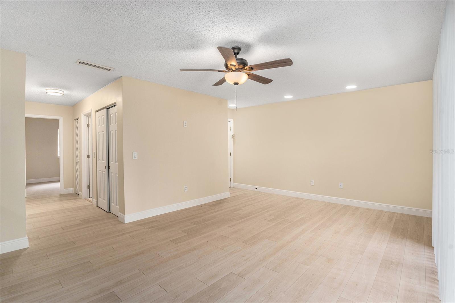
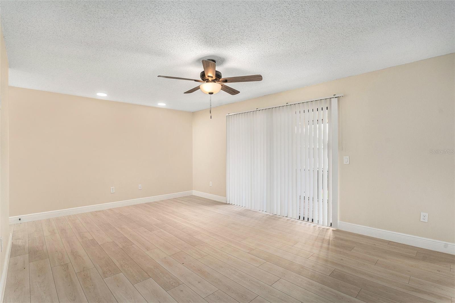
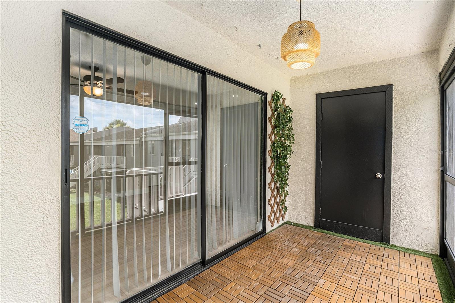
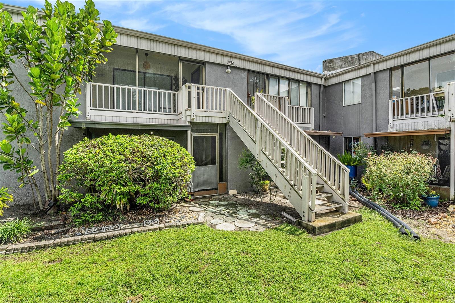
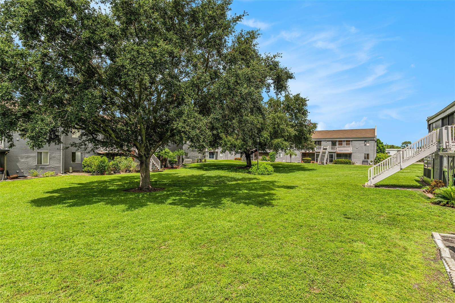
Offering the perfect blend of comfort, convenience, and low-maintenance living, this second-floor condo delivers an inviting atmosphere from the moment you step inside. Outfitted with sleek, durable luxury vinyl flooring throughout, the thoughtfully designed layout features a light-filled living space that flows effortlessly into a functional kitchen, creating an ideal setting for both relaxing and daily entertaining. Situated on the top level of the building, the residence benefits from added privacy with no upstairs neighbors, while the private screened-in balcony provides a peaceful outdoor space to relax and unwind. Generously sized bedrooms and modern touches make this home a standout opportunity whether you are seeking a primary residence or a turnkey investment. Ideally positioned in Tampa, residents enjoy quick access to TPA, concerts, sporting events, local dining, shopping, major thoroughfares, and all the vibrant amenities the Tampa Bay area has to offer. Quick access to Tampa's highways gets you to world class beaches in about 40 minutes. Schedule your private tour today to experience this fantastic property firsthand.
Features & Amenities
Interior
-
Other Interior Features
Walk-In Closet(s)
-
Total Bedrooms
3
-
Bathrooms
2
-
Cooling YN
YES
-
Cooling
Central Air
-
Fireplace YN
NO
-
Heating YN
YES
-
Heating
Central
-
Pet friendly
Yes
Exterior
-
Garage
No
-
Construction Materials
Block, Other, Frame
-
Other Exterior Features
Storage
-
Parking
Assigned
-
Patio and Porch Features
Rear Porch, Screened
-
Pool
No
-
Waterfront YN
NO
Area & Lot
-
Lot Size(square feet)
2
-
Property Type
Residential
-
Property Sub Type
Condominium
Price
-
Sales Price
$219,000
-
Tax Amount
$2,276
-
Sq. Footage
1,005
-
Price/SqFt
$217
HOA
-
Association
YES
-
Association Fee
$600
-
Association Fee Frequency
Monthly
-
Association Fee Includes
N/A
-
Total Monthly Fees
$600
School District
-
Elementary School
Crestwood-HB
-
Middle School
Pierce-HB
-
High School
Leto-HB
Property Features
-
Stories
2
-
New Construction
NO
-
Association Amenities
Pool
-
Foundation Details
Other
-
Ownership
Fee Simple
-
Senior Community YN
NO
-
Sewer
Public Sewer
-
Tax Lot
0
-
Water Source
Public
Schedule a Showing
Showing scheduled successfully.
Mortgage calculator
Estimate your monthly mortgage payment, including the principal and interest, property taxes, and HOA. Adjust the values to generate a more accurate rate.
Your payment
Principal and Interest:
$
Property taxes:
$
HOA fees:
$
Total loan payment:
$
Total interest amount:
$
Location
County
Hillsborough
Elementary School
Crestwood-HB
Middle School
Pierce-HB
High School
Leto-HB
Listing Courtesy of Claudia Cano , KAP RATE LIVING LLC
RealHub Information is provided exclusively for consumers' personal, non-commercial use, and it may not be used for any purpose other than to identify prospective properties consumers may be interested in purchasing. All information deemed reliable but not guaranteed and should be independently verified. All properties are subject to prior sale, change or withdrawal. RealHub website owner shall not be responsible for any typographical errors, misinformation, misprints and shall be held totally harmless.

Executive Assistant
Emil Garinga
Call Emil today to schedule a private showing.

* Listings on this website come from the FMLS IDX Compilation and may be held by brokerage firms other than the owner of this website. The listing brokerage is identified in any listing details. Information is deemed reliable but is not guaranteed. If you believe any FMLS listing contains material that infringes your copyrighted work please click here to review our DMCA policy and learn how to submit a takedown request.© 2024 FMLS.
Related Properties
TAMPA
9005 PEBBLE CREEK DRIVE
3 Beds
1 Baths
1,280 Sq.Ft.
$205,000
MLS#: TB8531351
TAMPA
4221 W SPRUCE STREET 1419
1 Beds
1 Baths
696 Sq.Ft.
$189,000
MLS#: TB8531322
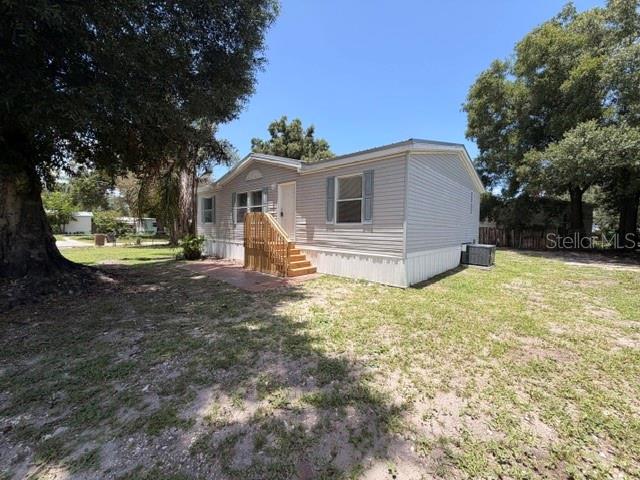
TAMPA
4301 SHERWICK DRIVE
3 Beds
2 Baths
1,120 Sq.Ft.
$225,000
MLS#: TB8530307
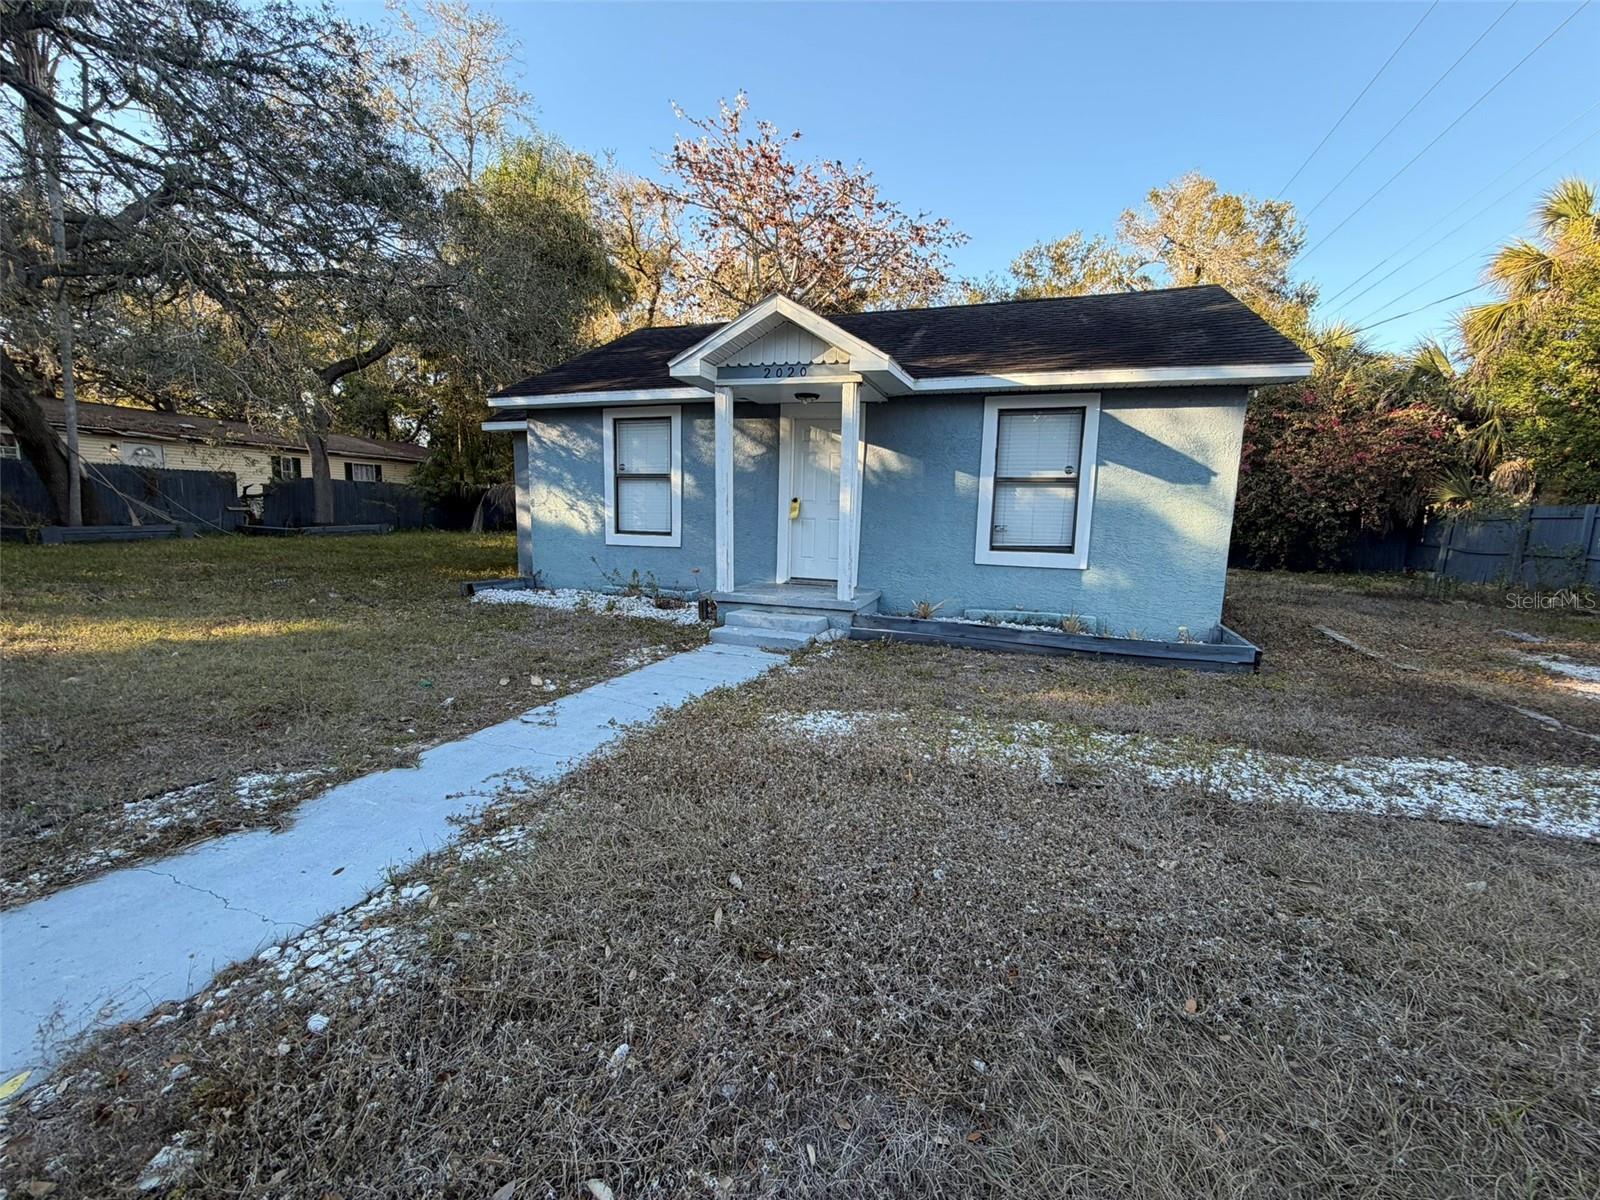
TAMPA
2020 E POWHATAN AVENUE
2 Beds
1 Baths
733 Sq.Ft.
$255,000
MLS#: TB8530919
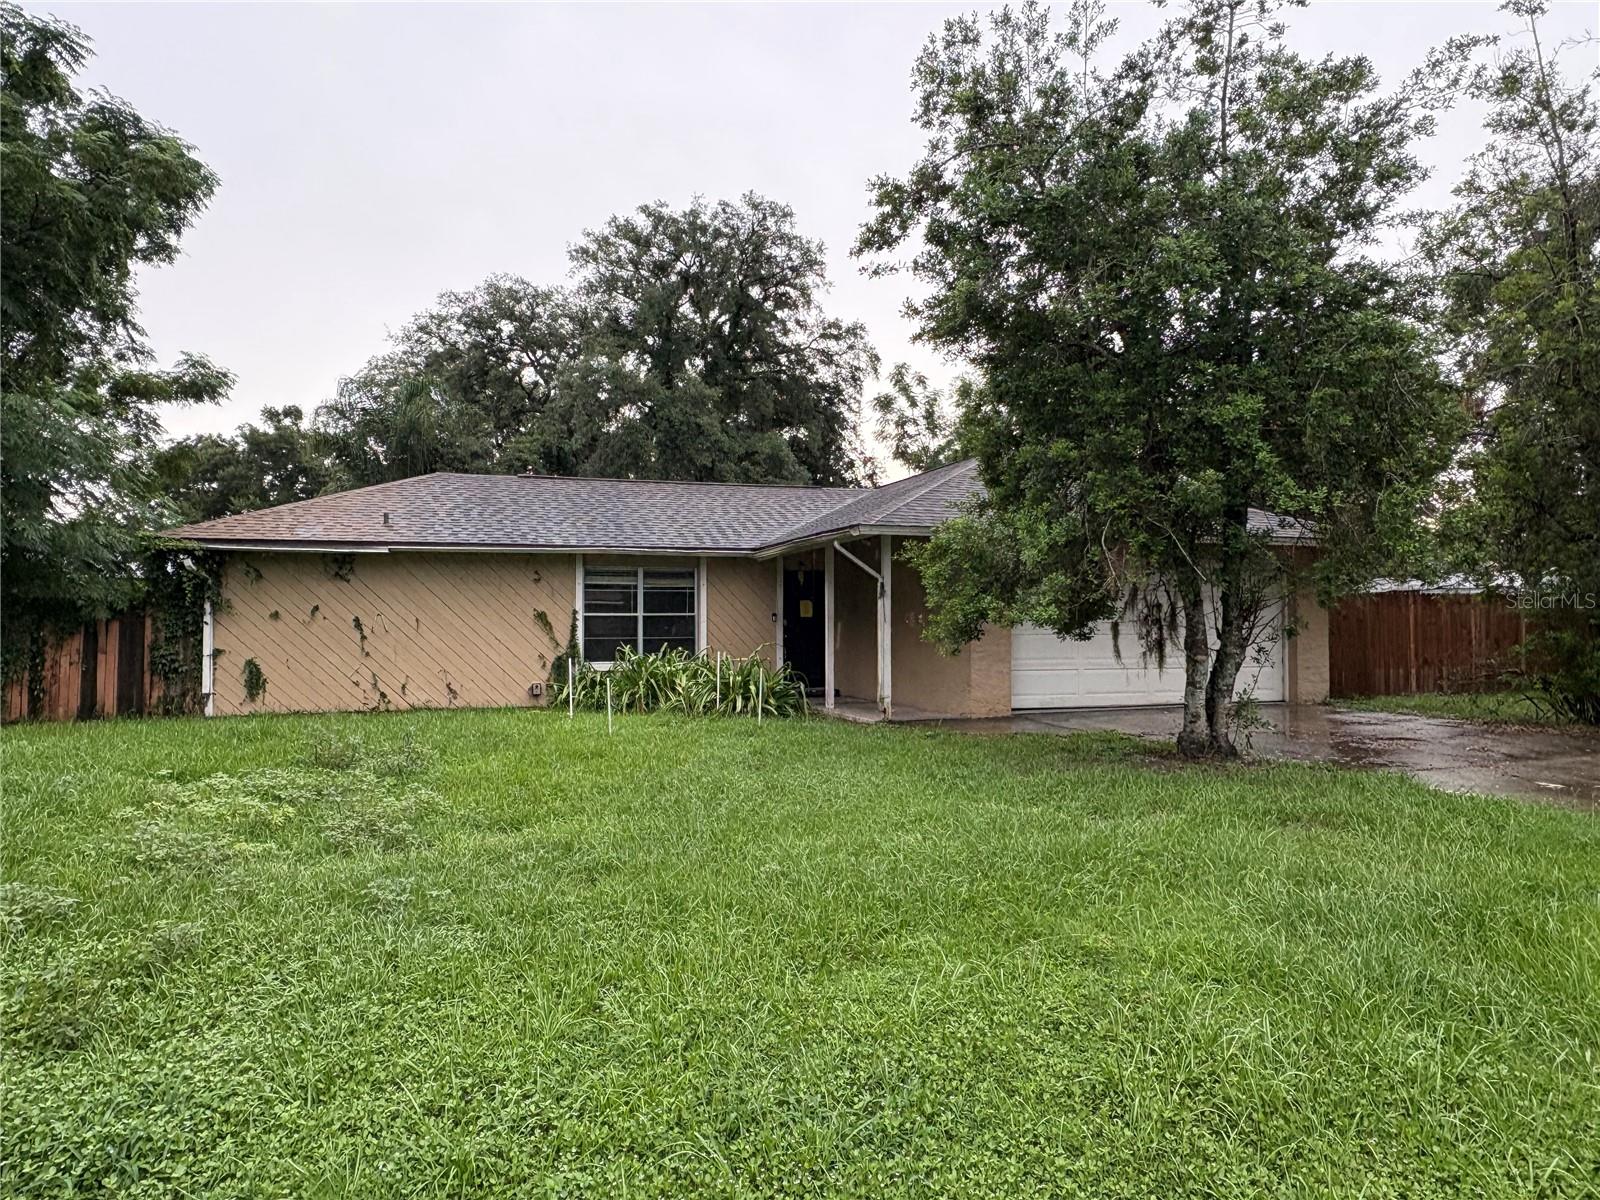
TAMPA
7121 N 50TH STREET
3 Beds
2 Baths
1,316 Sq.Ft.
$189,900
MLS#: TB8530597
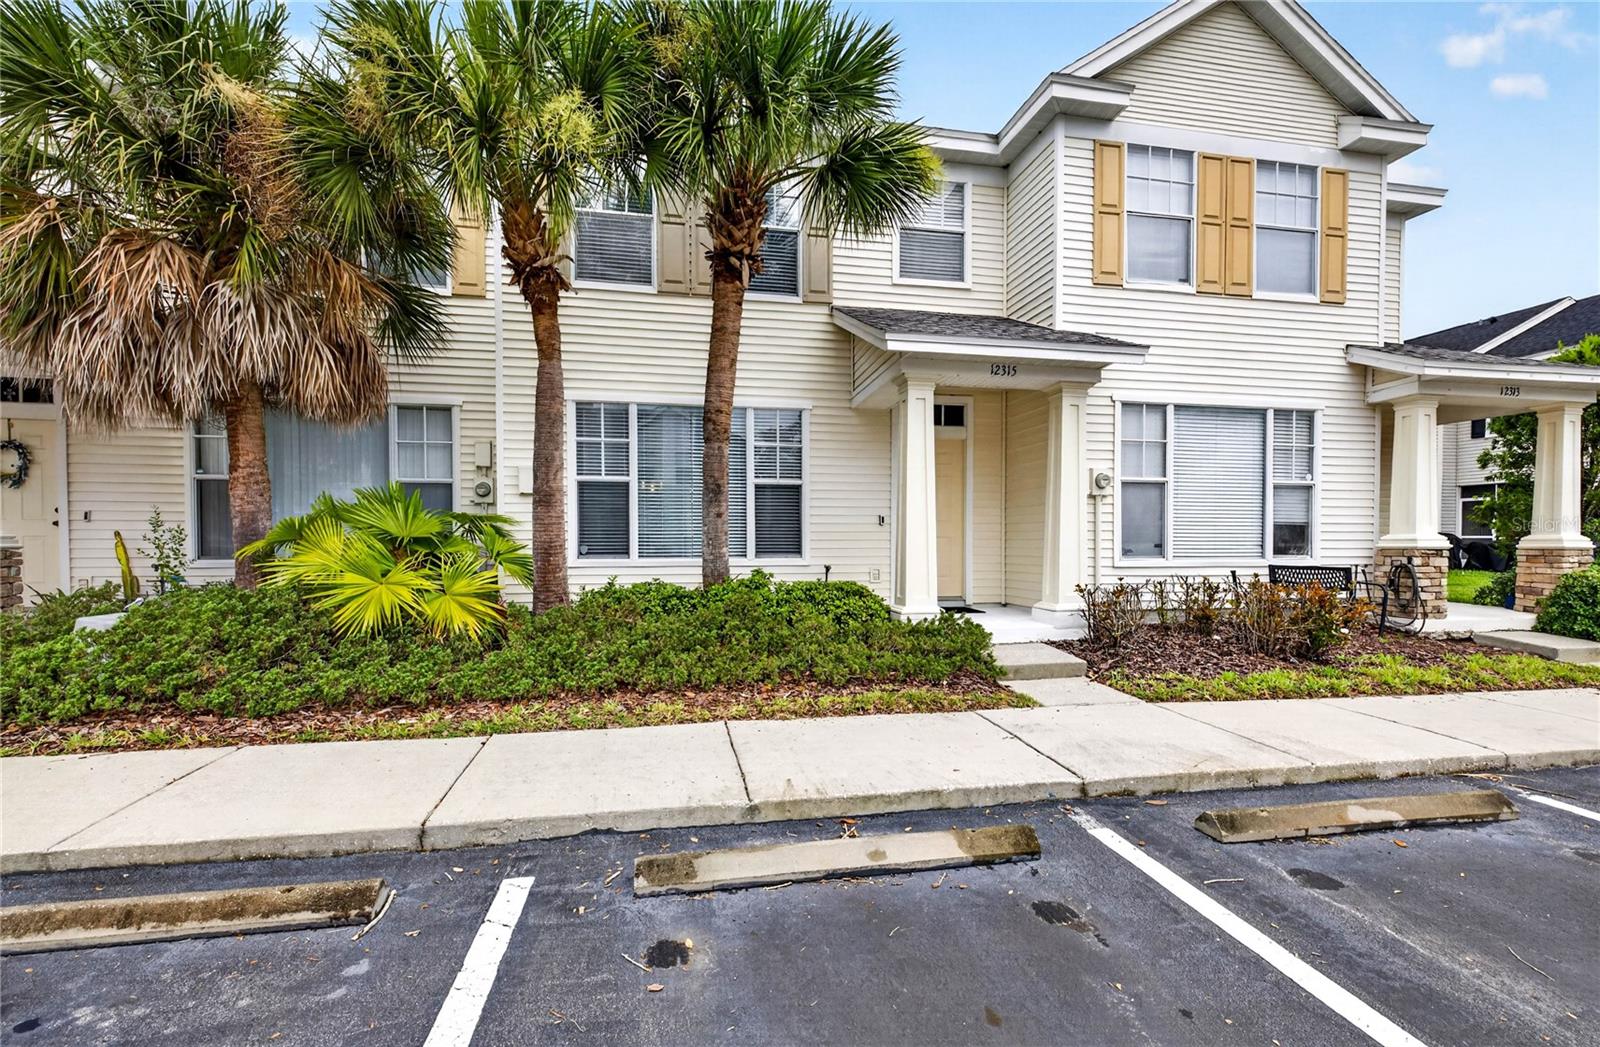
TAMPA
12315 COUNTRY WHITE CIRCLE
2 Beds
1 Baths
1,134 Sq.Ft.
$250,000
MLS#: TB8528400
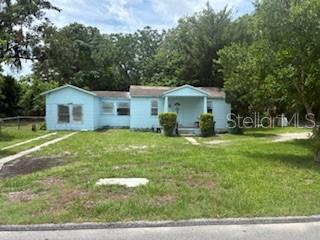
TAMPA
2901 E YUKON STREET
3 Beds
1 Baths
1,100 Sq.Ft.
$214,900
MLS#: G5115058
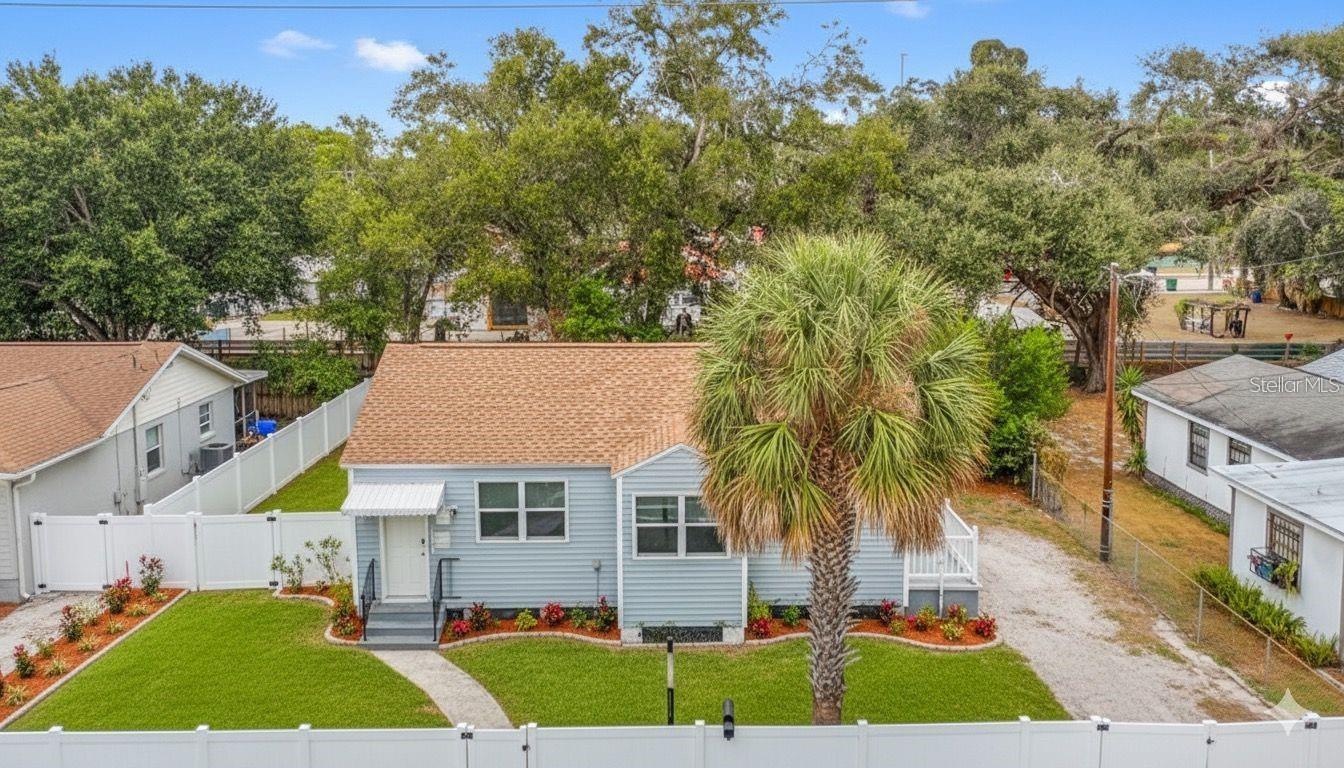
TAMPA
1008 E 24TH AVENUE
2 Beds
1 Baths
840 Sq.Ft.
$249,000
MLS#: TB8530551
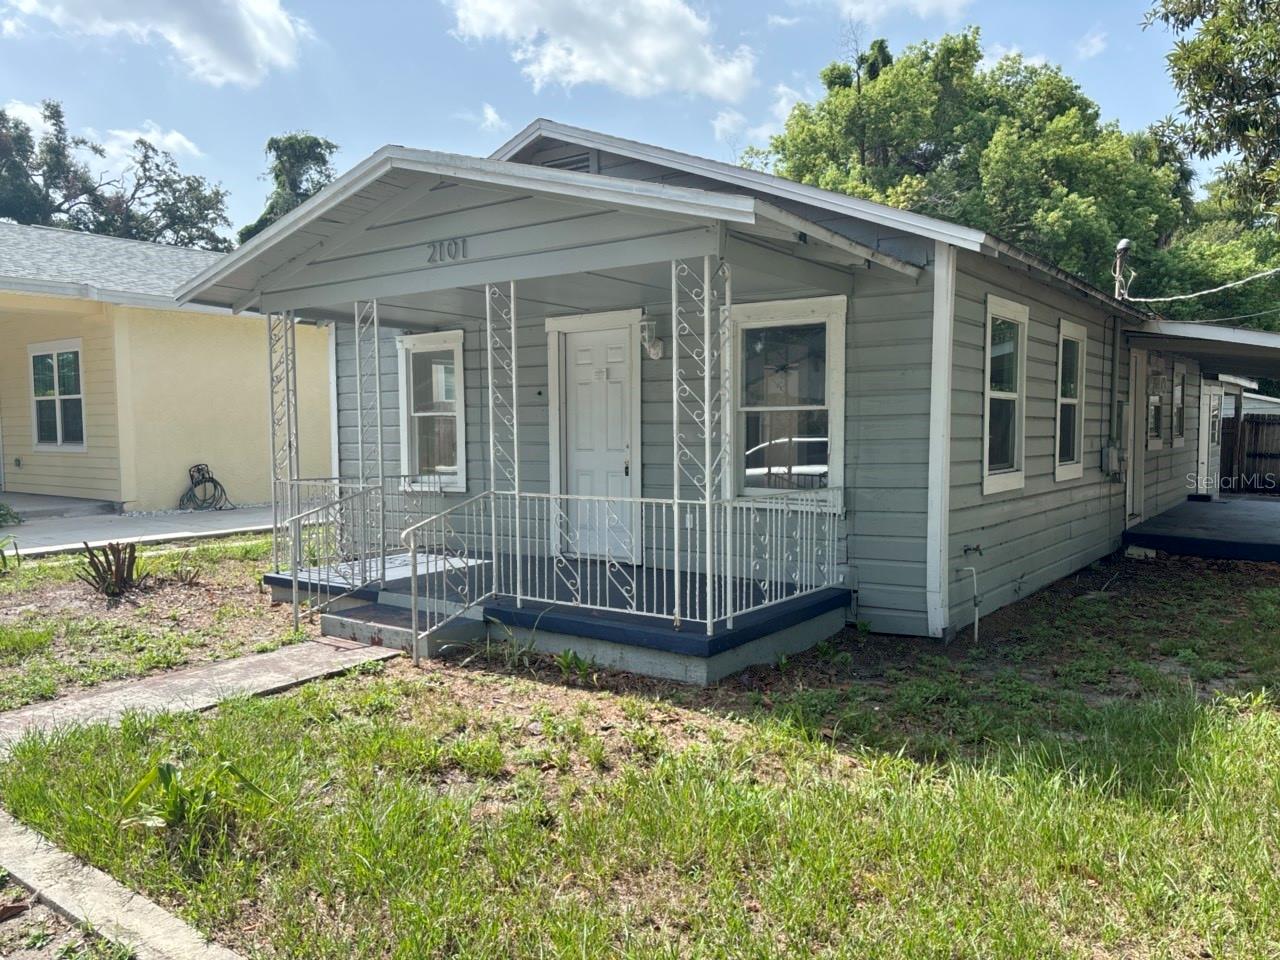
TAMPA
2101 E ELLICOTT STREET
4 Beds
3 Baths
1,268 Sq.Ft.
$254,500
MLS#: TB8530619
