Features & Amenities

Interior

  • Other Interior Features

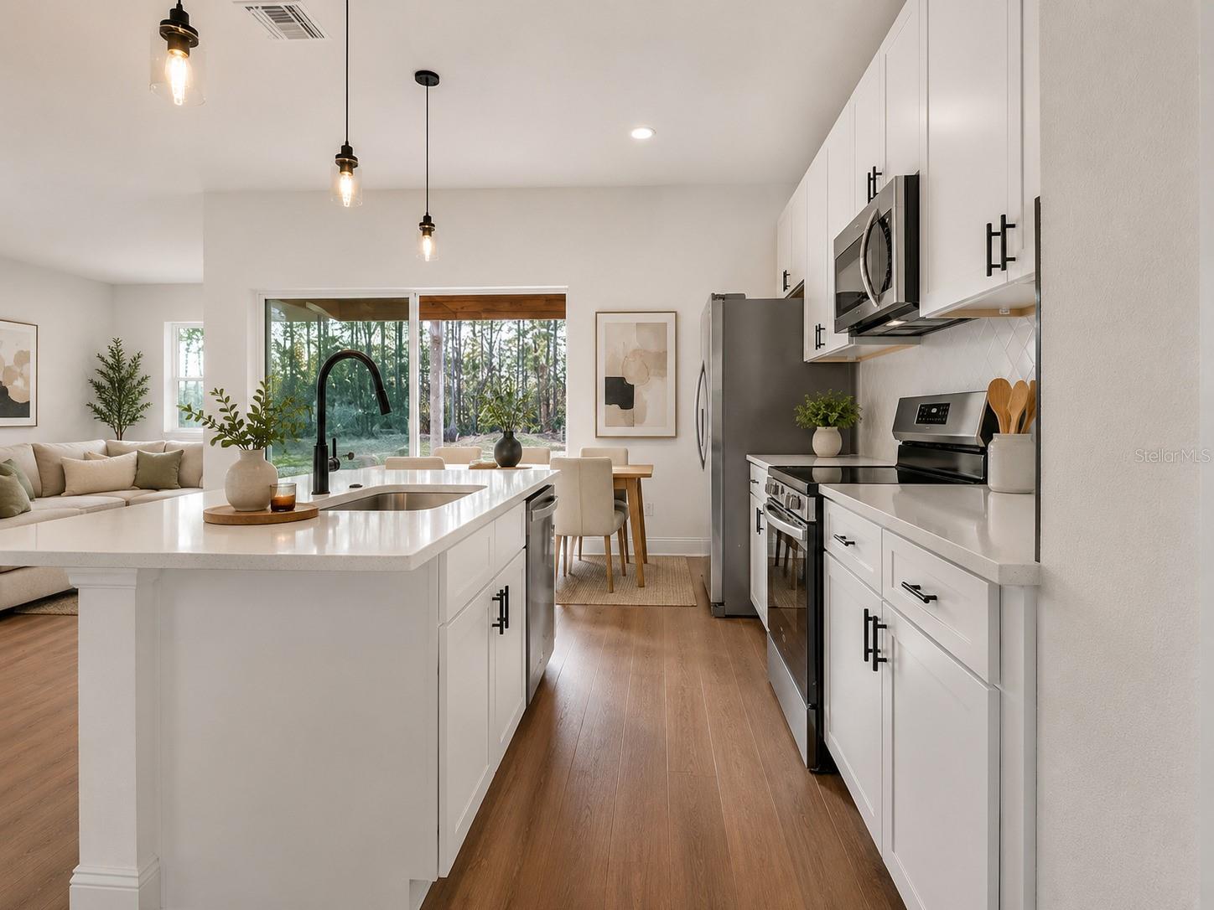
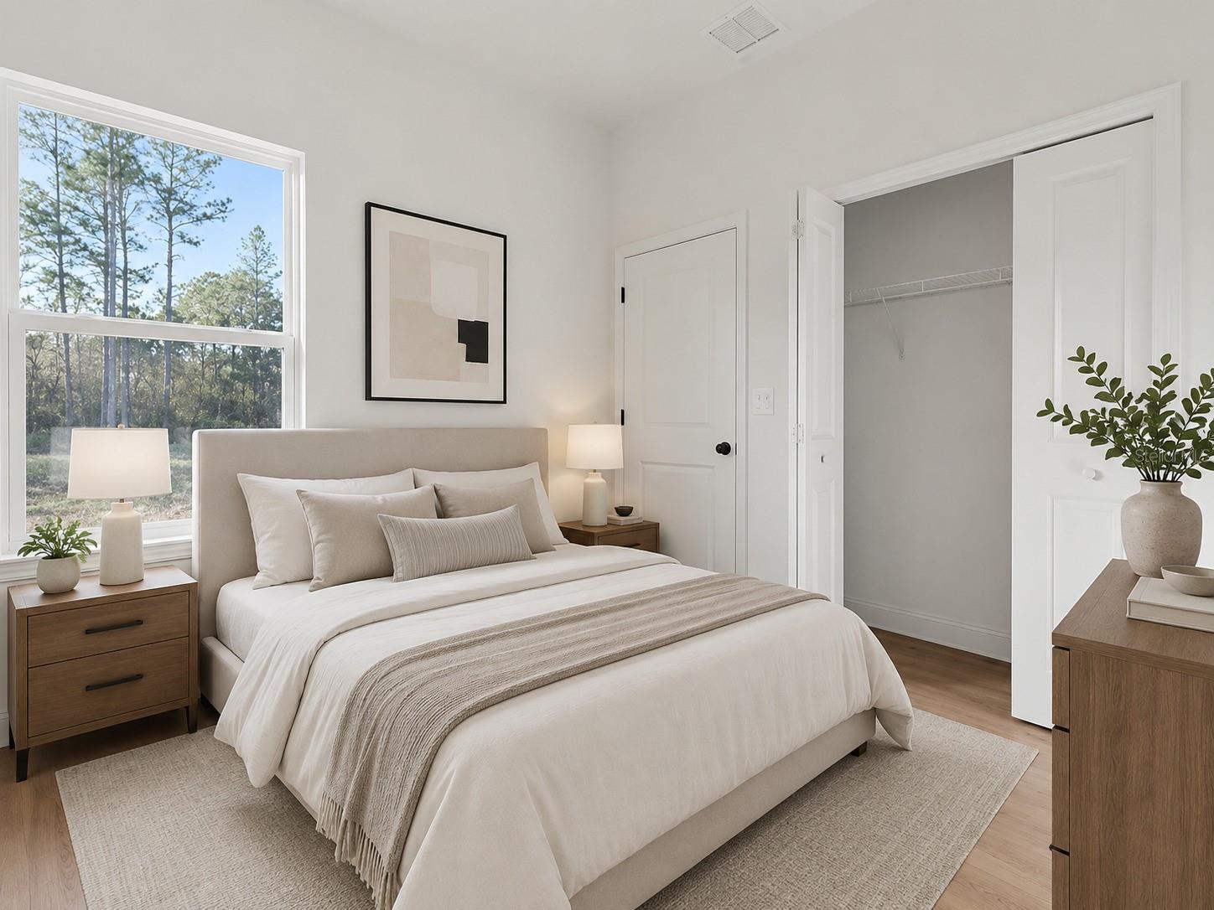
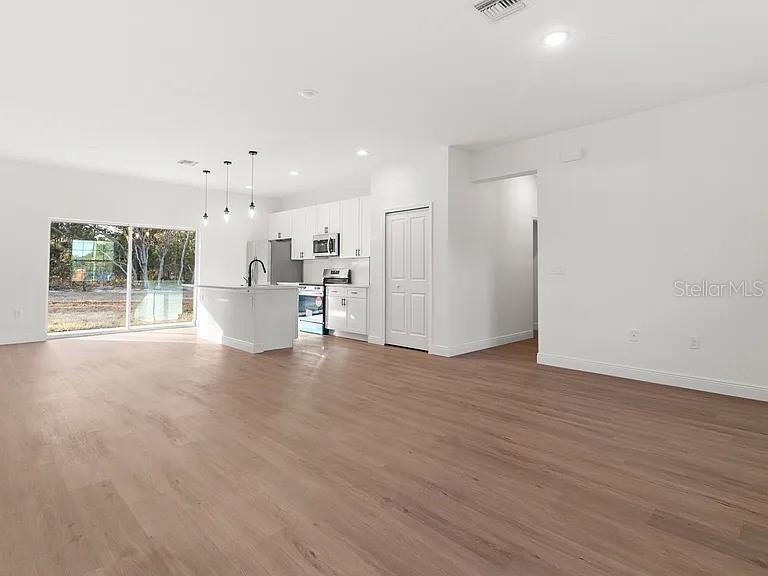
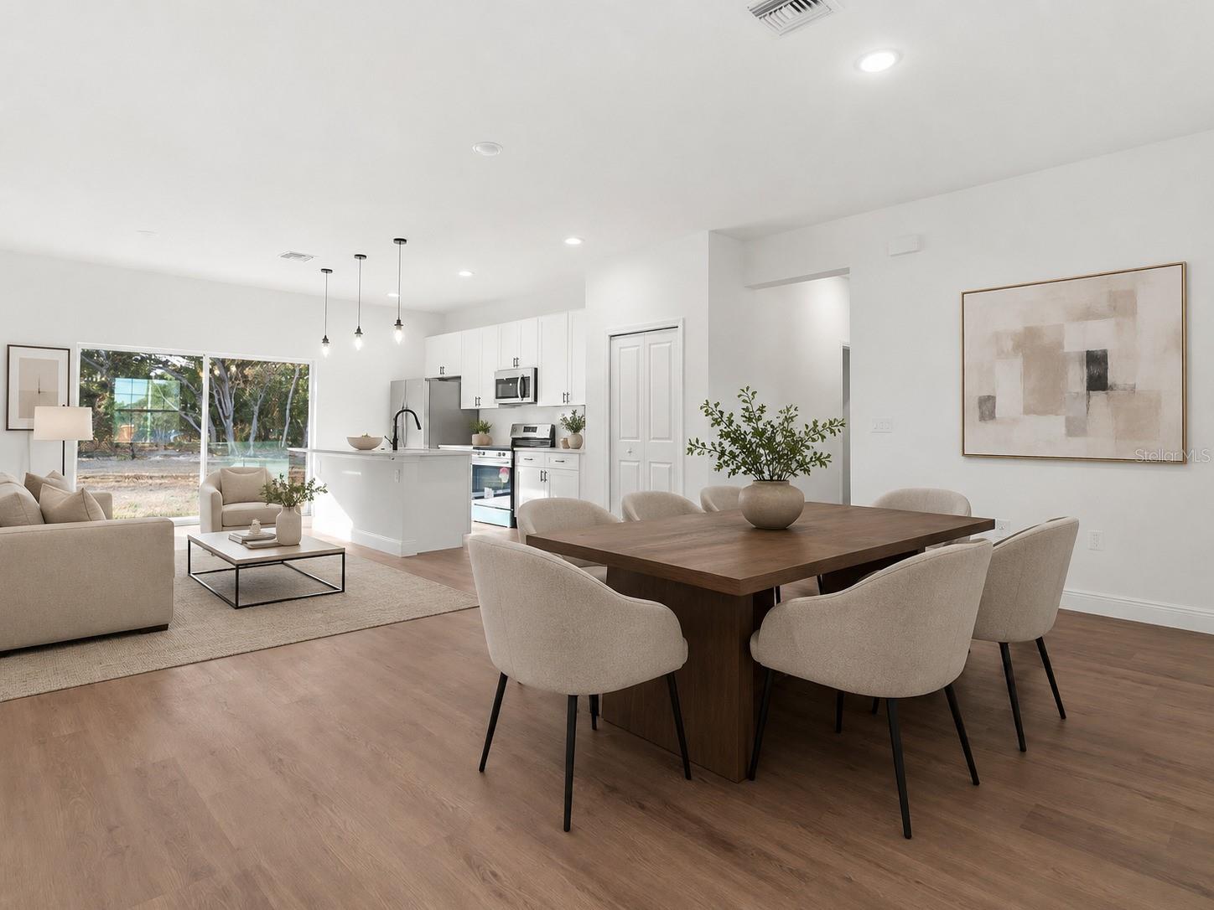
    Eat-in Kitchen, Stone Counters, Walk-In Closet(s)

  • Total Bedrooms

    4

  • Bathrooms

    2

  • Cooling YN

    YES

  • Cooling

    Central Air

  • Fireplace YN

    NO

  • Heating YN

    YES

  • Heating

    Central

  • Pet friendly

    Yes

Exterior

  • Garage

    Yes

  • Garage spaces

    2

  • Construction Materials

    Block, Stucco

  • Other Exterior Features

    Garden, Lighting

  • Parking

    Attached

  • Pool

    No

  • Waterfront YN

    NO

Area & Lot

  • Lot Size(acres)

    0.23

  • Lot Size(square feet)

    10,018

  • Property Type

    Residential

  • Property Sub Type

    Single Family Residence

Price

  • Sales Price

    $259,000

  • Tax Amount

    $271.49

  • Sq. Footage

    1,580

  • Price/SqFt

    $163

HOA

  • Association

    No

School District

  • Elementary School

    N/A

  • Middle School

    N/A

  • High School

    N/A

Property Features

  • New Construction

    YES

  • Foundation Details

    Slab

  • Ownership

    Fee Simple

  • Senior Community YN

    NO

  • Sewer

    Septic Tank

  • Tax Lot

    4

  • Water Source

    Public

Schedule a Showing

Showing scheduled successfully.

<
>
IN PERSON
VIA CHAT

What is 3 + 4 ?


Change time

Mortgage calculator
Estimate your monthly mortgage payment, including the principal and interest, property taxes, and HOA. Adjust the values to generate a more accurate rate.

Your payment

Principal and Interest:

$

Property taxes:

$

HOA fees:

$

Total loan payment:

$

Total interest amount:

$

Location

County

Citrus

Elementary School

Middle School

High School

Listing Courtesy of Alessandra Barreto , WRA BUSINESS & REAL ESTATE

RealHub Information is provided exclusively for consumers' personal, non-commercial use, and it may not be used for any purpose other than to identify prospective properties consumers may be interested in purchasing. All information deemed reliable but not guaranteed and should be independently verified. All properties are subject to prior sale, change or withdrawal. RealHub website owner shall not be responsible for any typographical errors, misinformation, misprints and shall be held totally harmless.

Agent Michael Graf

Business Coach | Executive Sales Associate | Realtor®

Michael Graf

Call Michael today to schedule a private showing.


* Listings on this website come from the FMLS IDX Compilation and may be held by brokerage firms other than the owner of this website. The listing brokerage is identified in any listing details. Information is deemed reliable but is not guaranteed. If you believe any FMLS listing contains material that infringes your copyrighted work please click here to review our DMCA policy and learn how to submit a takedown request.© 2024 FMLS.
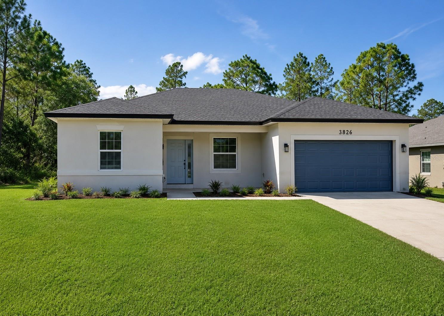
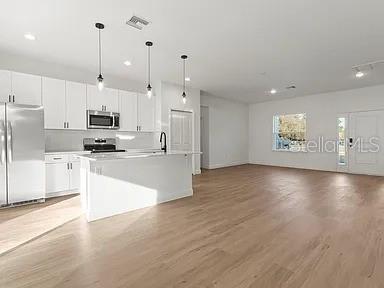
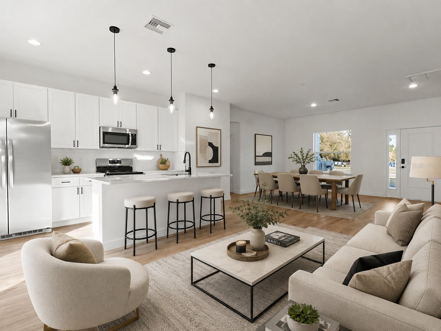
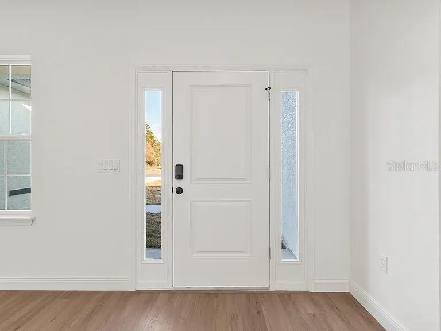
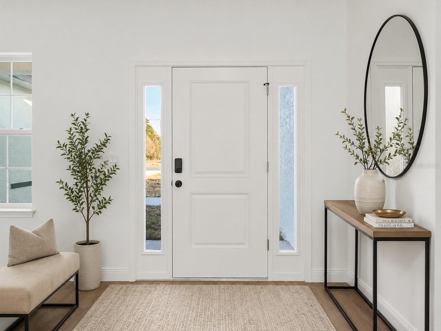
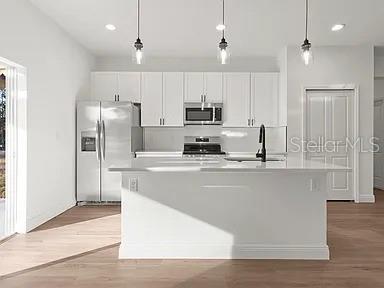
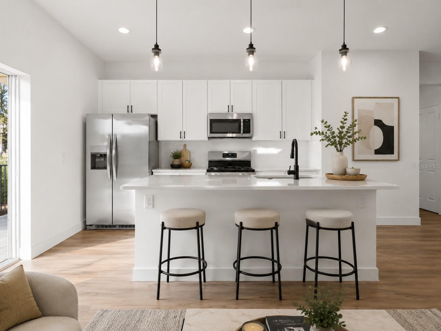
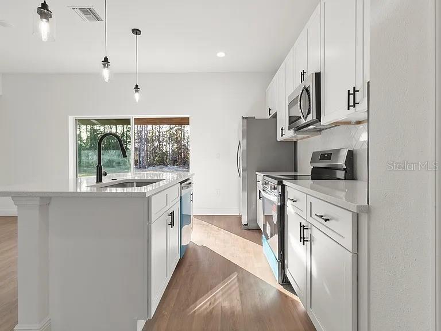
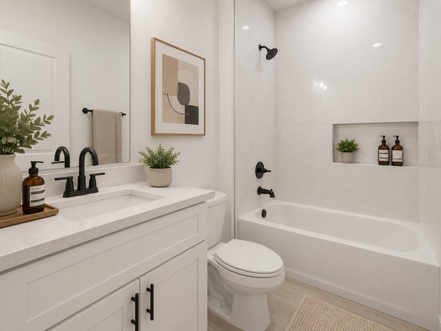
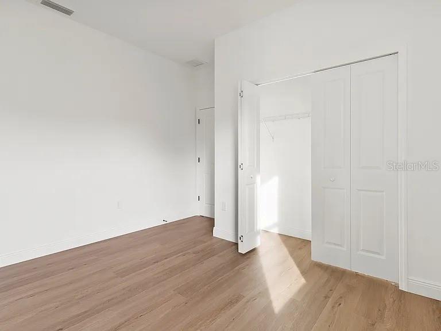
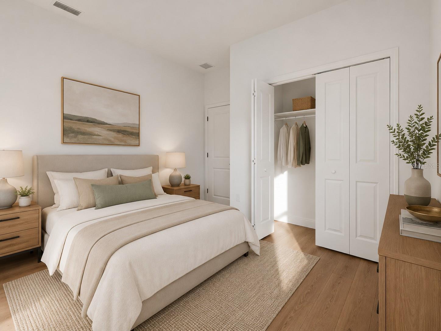
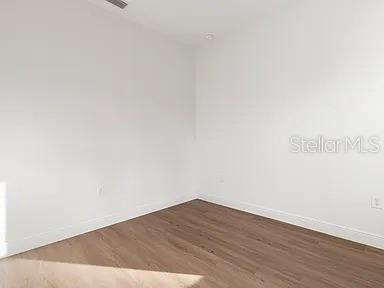
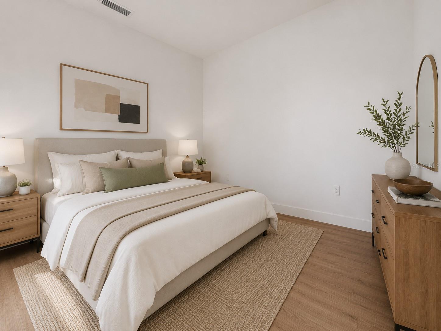
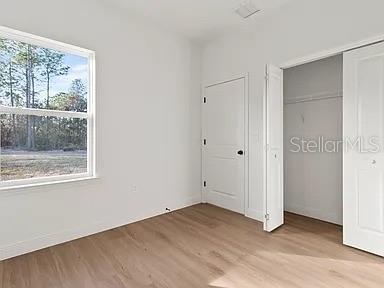
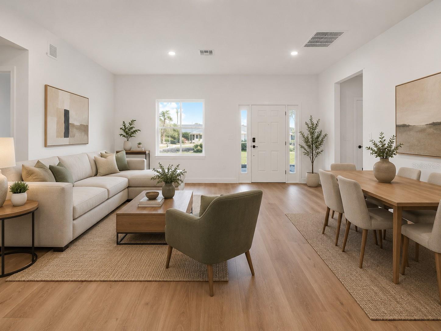
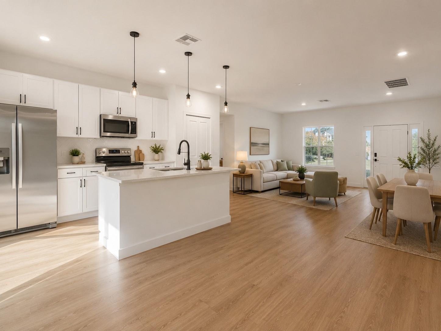
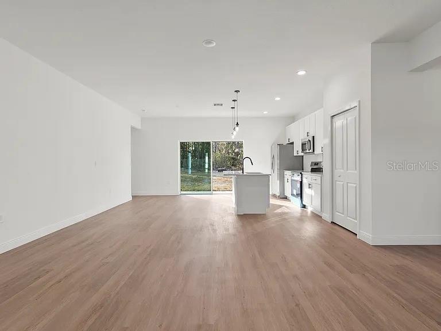
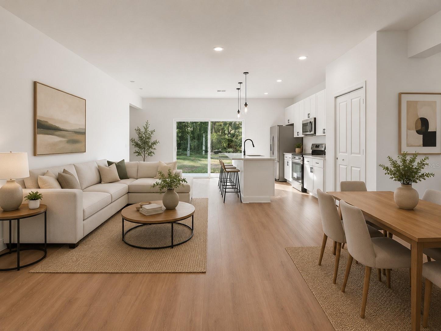
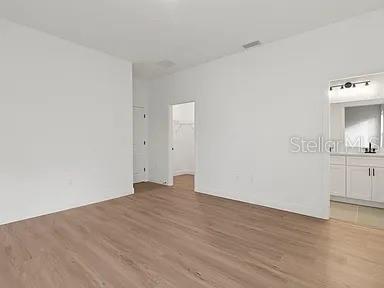
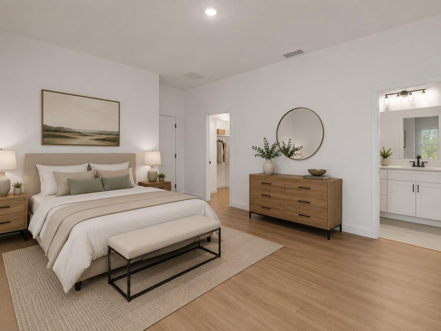
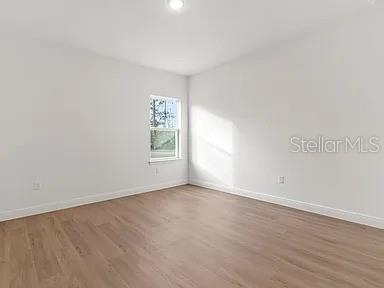
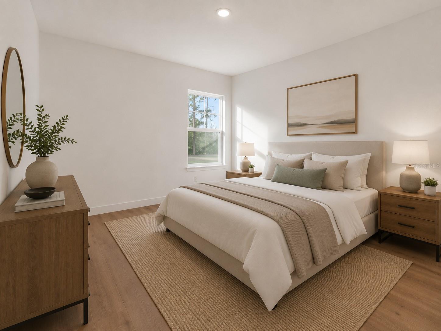
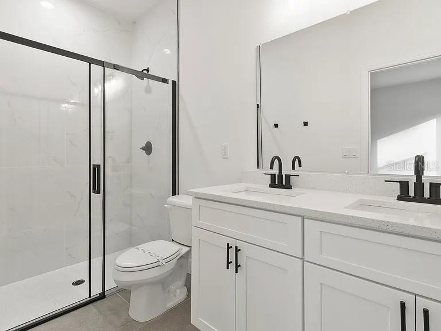
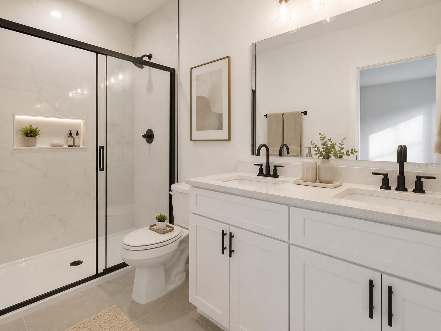
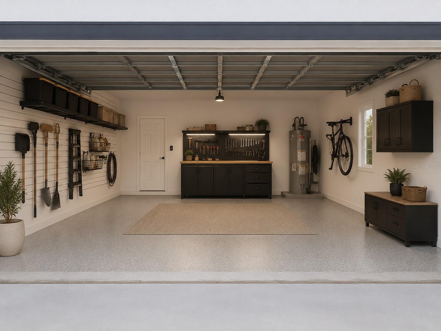
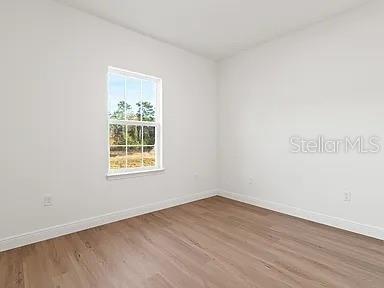
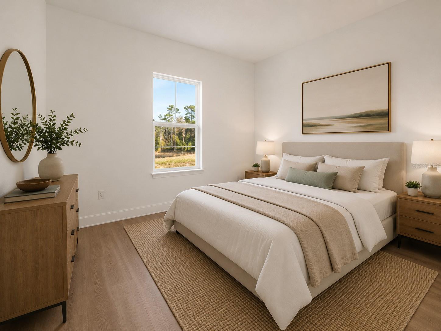
Virtually Staged. Be the first to enjoy this beautiful brand-new construction home in Ocala! This stunning residence features 4 spacious bedrooms, 2 full bathrooms, and a thoughtfully designed open floor plan perfect for modern living. The bright and airy kitchen comes fully equipped with all stainless steel appliances, making meal preparation and entertaining a breeze. The primary suite offers a private retreat with ample space and comfort, while the additional bedrooms provide flexibility for family, guests, or a home office. A 2-car garage provides plenty of room for parking and storage. Conveniently located near shopping, dining, schools, and major roadways, this move-in-ready home combines style, comfort, and convenience. Schedule your showing today and make this brand-new Ocala home yours!

3826 W LON LANE

Message successfully sent.

What would you like to know?

What is 3 + 4 ?

I agree to receive email communication and understand I can unsubscribe at any time.

I agree to be contacted by The Graf Group of Coldwell Banker via call, email, and text for real estate services. To opt out, you can reply 'stop' at any time or reply 'help' for assistance. You can also click the unsubscribe link in the emails. Message and data rates may apply. Message frequency may vary. Privacy Policy

Related Properties

New on site today
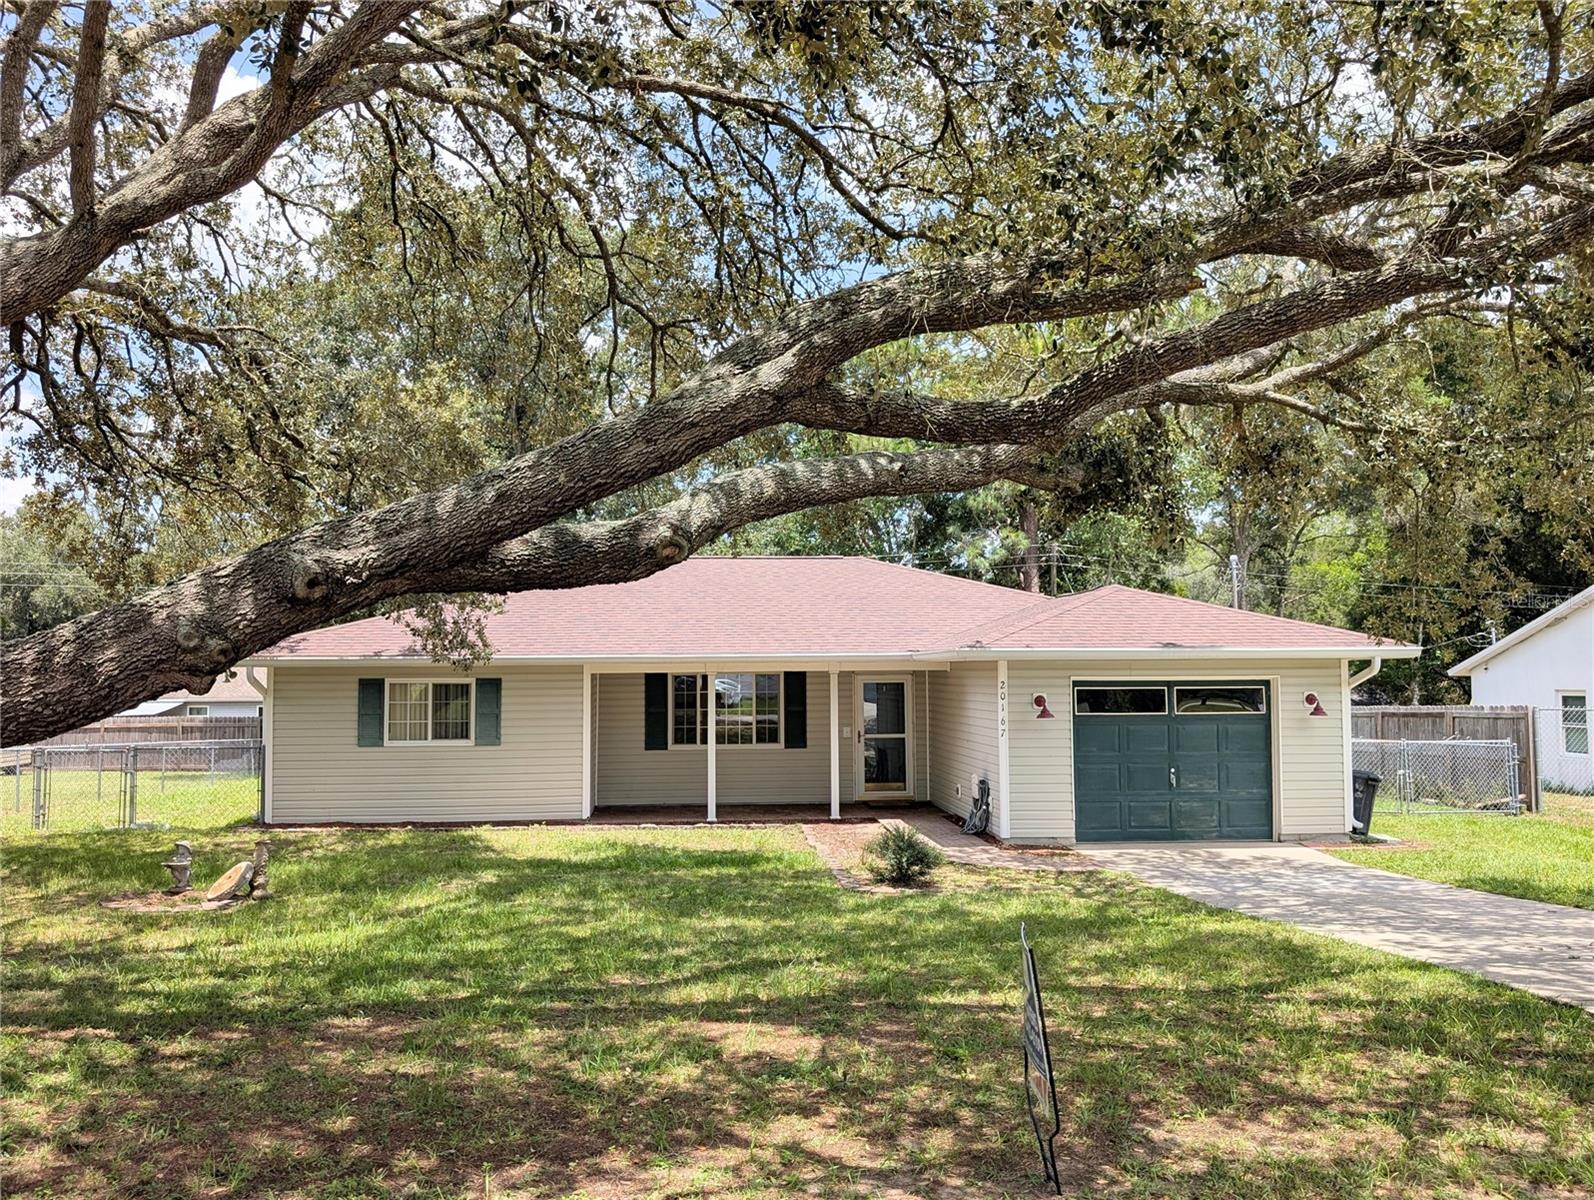
Location, Location, Location Move and ready 3-bedroom, 2-bath, Split bedroom plan. In Rainbows end and a couple blocks from the golf course, walk to Rainbow Springs State Park. Enjoy a day on the river. New roof in 2024, On almost a quarter acre fenced in with storage shed. room for a pool. screened-in back porch. Large one car garage. Kitchen with a pantry, master bedroom with a large walk-in closet. The other two bedrooms both have walk-in closets also. Make this your dream home, vacation home or a great vacation rental. Fenced in yard room for your boat and toys. Great location close to shopping, Rainbow River and restaurants. Bring you rocking chairs for the front porch and relax your on Dunnellon time.
#OM729032

DUNNELLON

20167 SW 81ST STREET

3 Beds

2 Baths

1,344 Sq.Ft.

$225,000

MLS#: OM729032
New on site today
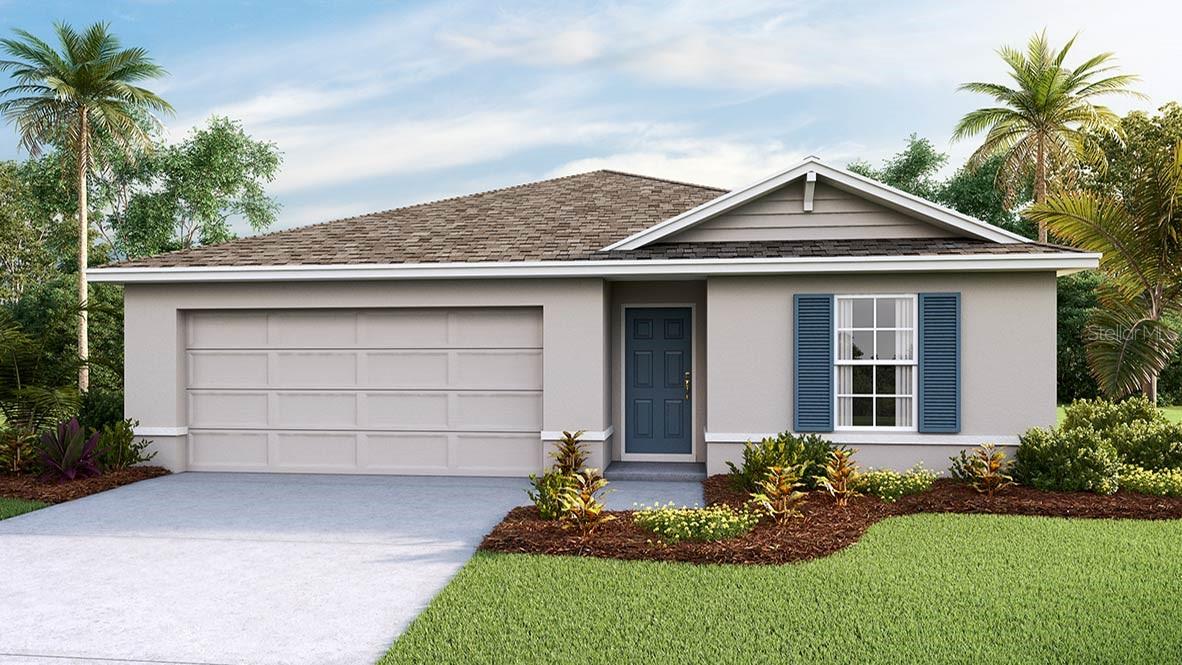
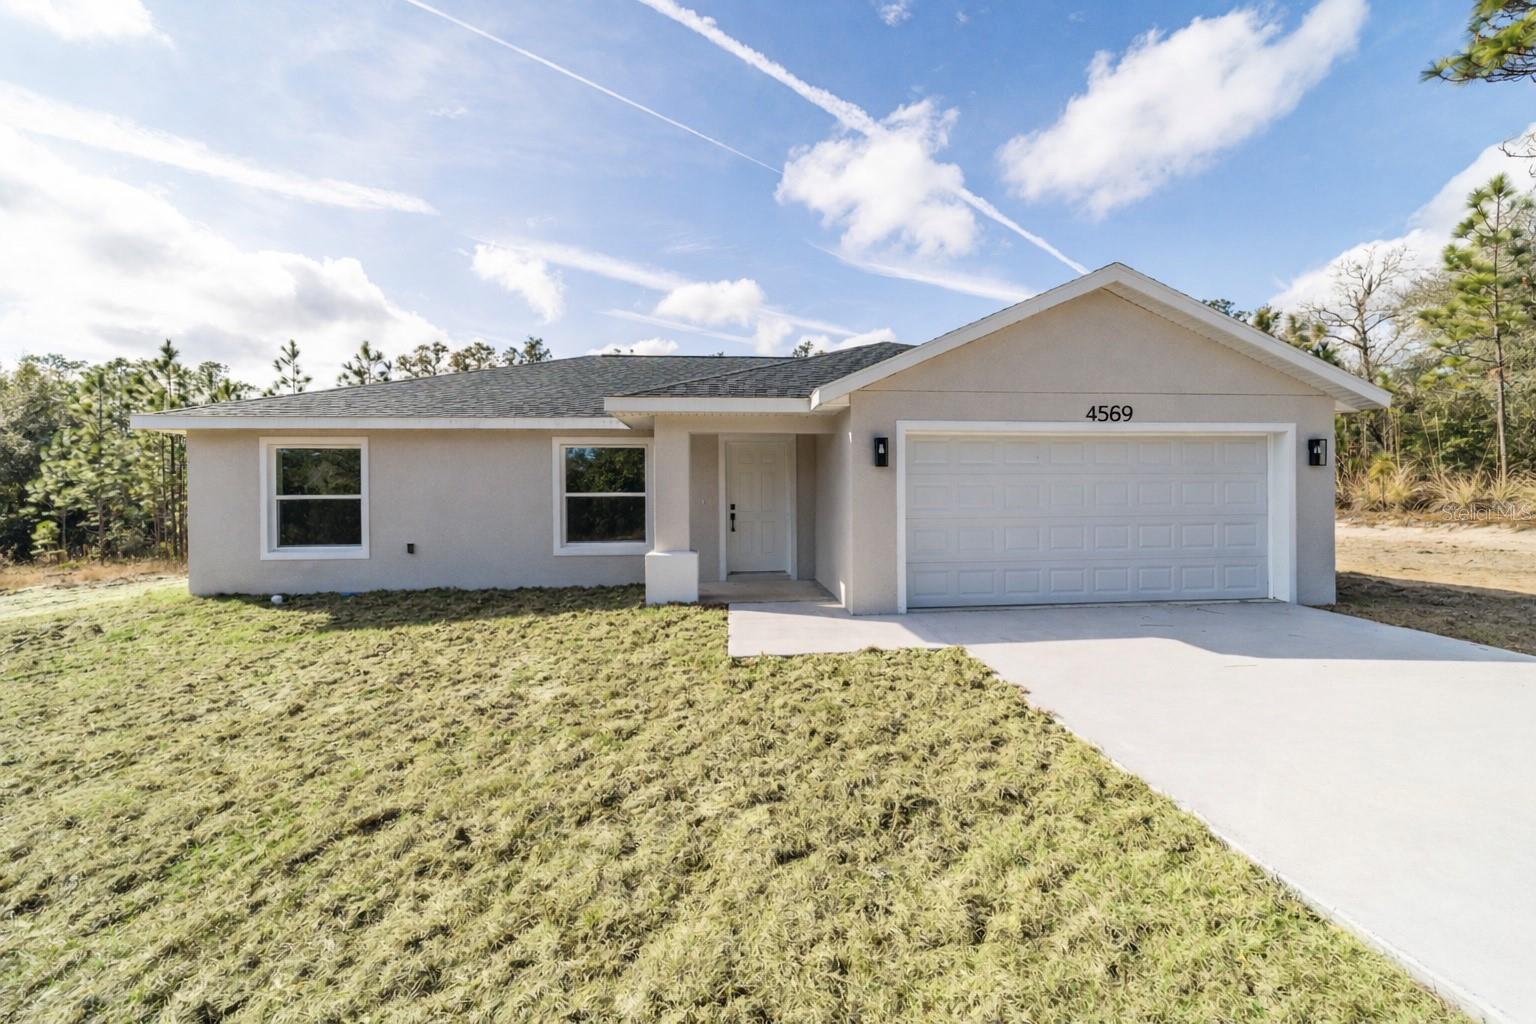
Virtually Staged. Under Construction. Discover the charm of efficient living in this thoughtfully designed three-bedroom, open-concept home. The clever layout seamlessy connects the living, dining, and kitchen areas maximizing space. This all concrete block constructed home embodies simplicity without sacrificing style. The well-appointed kitchen comes complete with a stainless-steel range, built-in dishwasher, and microwave. The primary bedroom has an ensuite bathroom and walk-in closet. This home comes complete with a state-of-the-art smart home system. Pictures, photographs, colors, features, and sizes are for illustration purposes only and will vary from the homes as built. Home and community information including pricing, included features, terms, availability and amenities are subject to change and prior sale at any time without notice or obligation. CRC057592.
#OM729062

DUNNELLON

9715 N MITCHELLE DRIVE

3 Beds

2 Baths

1,408 Sq.Ft.

$267,070

MLS#: OM729062
New on site today
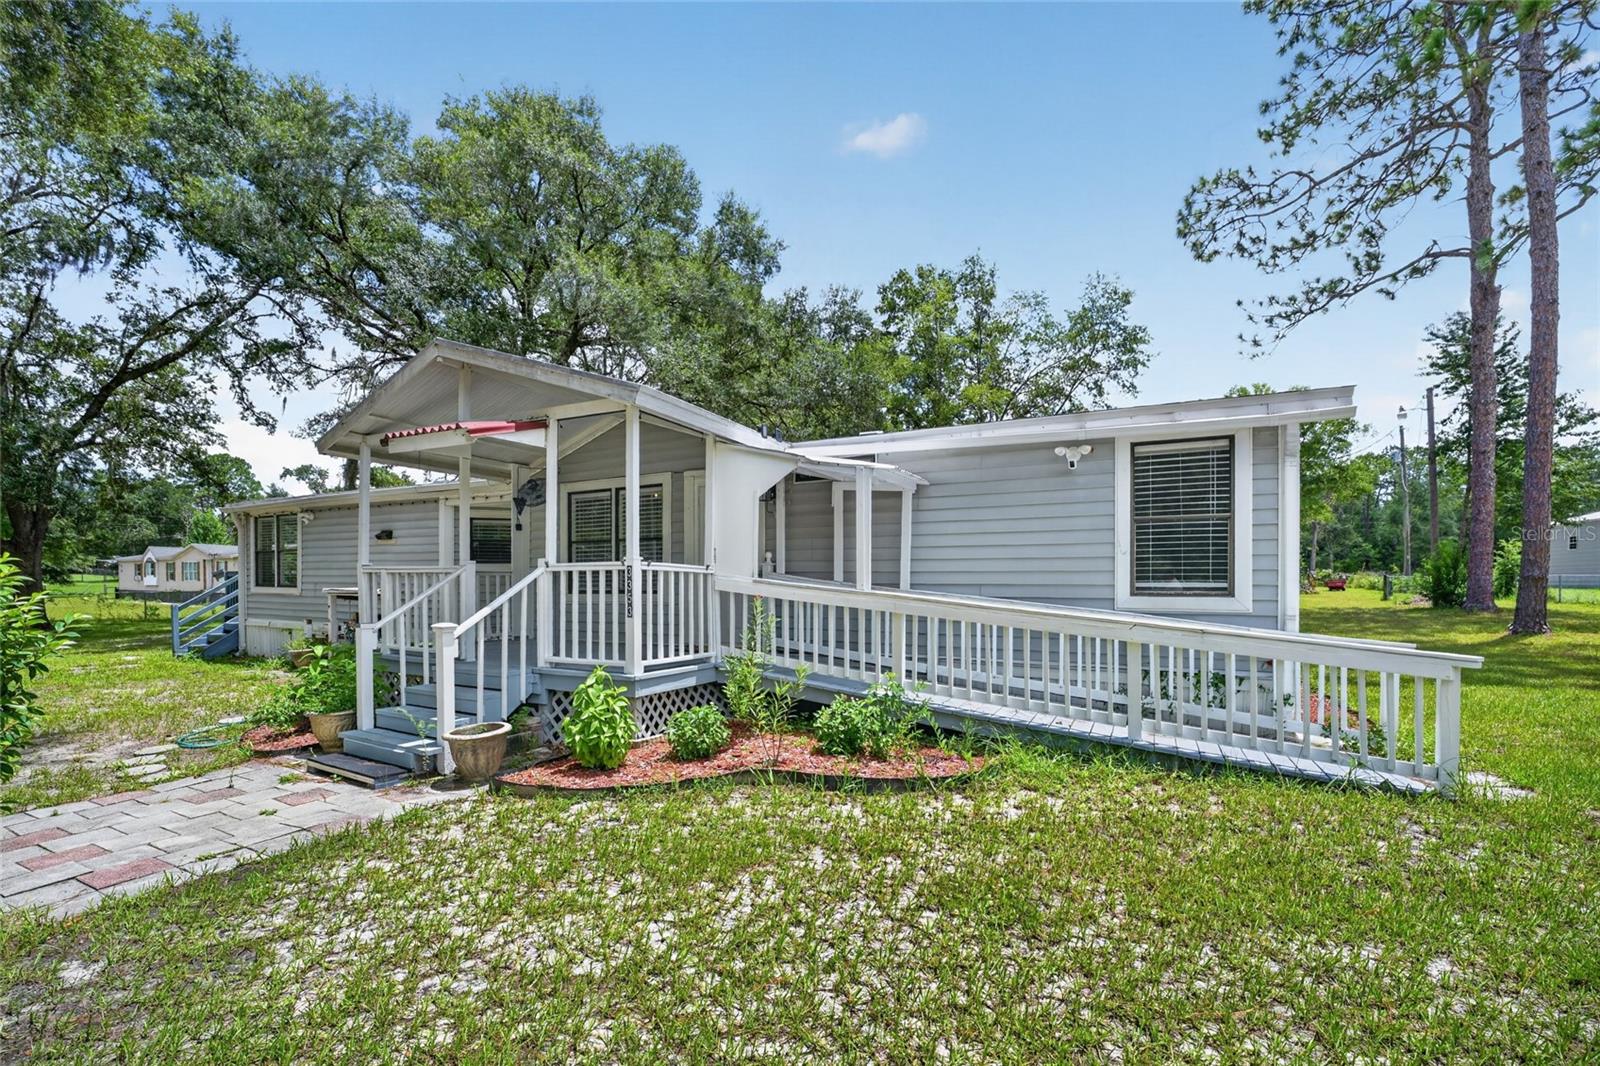
Completely renovated and ready to impress! Situated on 2.23 fully fenced acres with NO HOA, this beautifully updated 3 bedroom, 2 bath Dunnellon home offers 1,503 square feet of fresh, comfortable living space surrounded by mature shade trees.

The extensive renovation includes new flooring throughout, fresh interior paint, updated electrical outlets, new lighting and ceiling fans, and beautifully updated kitchen and bathrooms. The bright, open living and dining area is accented by a warm wood beam, creating an inviting space for everyday living and entertaining. The renovated kitchen features white cabinetry, granite countertops, stainless steel appliances, under cabinet lighting, a dedicated coffee bar and a sun filled eat in area.

The primary suite offers generous closet storage, built-ins and a stylish barn door. Two additional bedrooms and a renovated guest bathroom provide flexible space for guests, an office or hobbies. The laundry area includes a washer and dryer that are approximately one year old.

Major system improvements include a roof replaced in 2024 and an HVAC system replaced in 2025. The septic system was pumped and the drain field inspected & septic pumped in 2025.

Outside, enjoy the covered porch, ramped entry, expansive lawn and peaceful setting. Two separately enclosed chain-link areas, a chicken coop and a storage shed provide added versatility for animals, gardening, equipment and outdoor projects. The property is served by a private well and septic system, with SECO electric and Xfinity internet service available.

With a completely renovated interior, major system updates, acreage, full fencing and no HOA, this property offers the space and freedom to enjoy the Florida lifestyle!
Video Tour & Matterport Walkthrough available upon request.
#OM729020

DUNNELLON

3353 SW 181ST COURT

3 Beds

2 Baths

1,503 Sq.Ft.

$299,900

MLS#: OM729020
New on site today
Virtually Staged. Under Construction. Not all new construction is created equal—this one is packed with premium upgrades, standout style and INCLUDES A 210 - 10 YEAR WARRANTY! See the difference for yourself as you step into this PREMIUM UPGRADED MODEL, beautifully set on a .99 acre lot. Built with CONCRETE BLOCK construction and featuring vaulted ceilings, this home offers both long-lasting durability and elevated style. The open, split floor plan flows effortlessly with LVP flooring throughout (no carpet here), giving the home a clean, modern finish. The kitchen and bathrooms are equipped with granite countertops, white shaker-style soft-close cabinets, and STAINLESS-STEEL appliances. The primary suite includes a large walk-in closet and a beautifully tiled shower with a GLASS enclosure—no fiberglass or acrylic inserts here. The second bathroom offers a PORCELAIN TUB surrounded by DESIGNER TILE, creating a polished, upscale feel in every detail. With NO HOA and no deed restrictions, you’ll enjoy the freedom to truly make this property your own. Located just 15 minutes from downtown Dunnellon and 10 minutes from Rainbow Springs State Park, you’re close to kayaking, swimming, diving, and fishing. The nearby Rainbow Lakes Community Center features tennis courts, racquetball, basketball, a baseball field, and a playground. Tiger Lake with a public boat ramp is also just minutes away. This home blends premium upgrades, spacious land, and a prime location—making it a rare and exciting opportunity. Call today for more information and take the first step towards making this house your home!
#OM729068

DUNNELLON

1870 SW OBEE RIDGE ROAD

3 Beds

2 Baths

1,394 Sq.Ft.

$275,000

MLS#: OM729068
New on site today
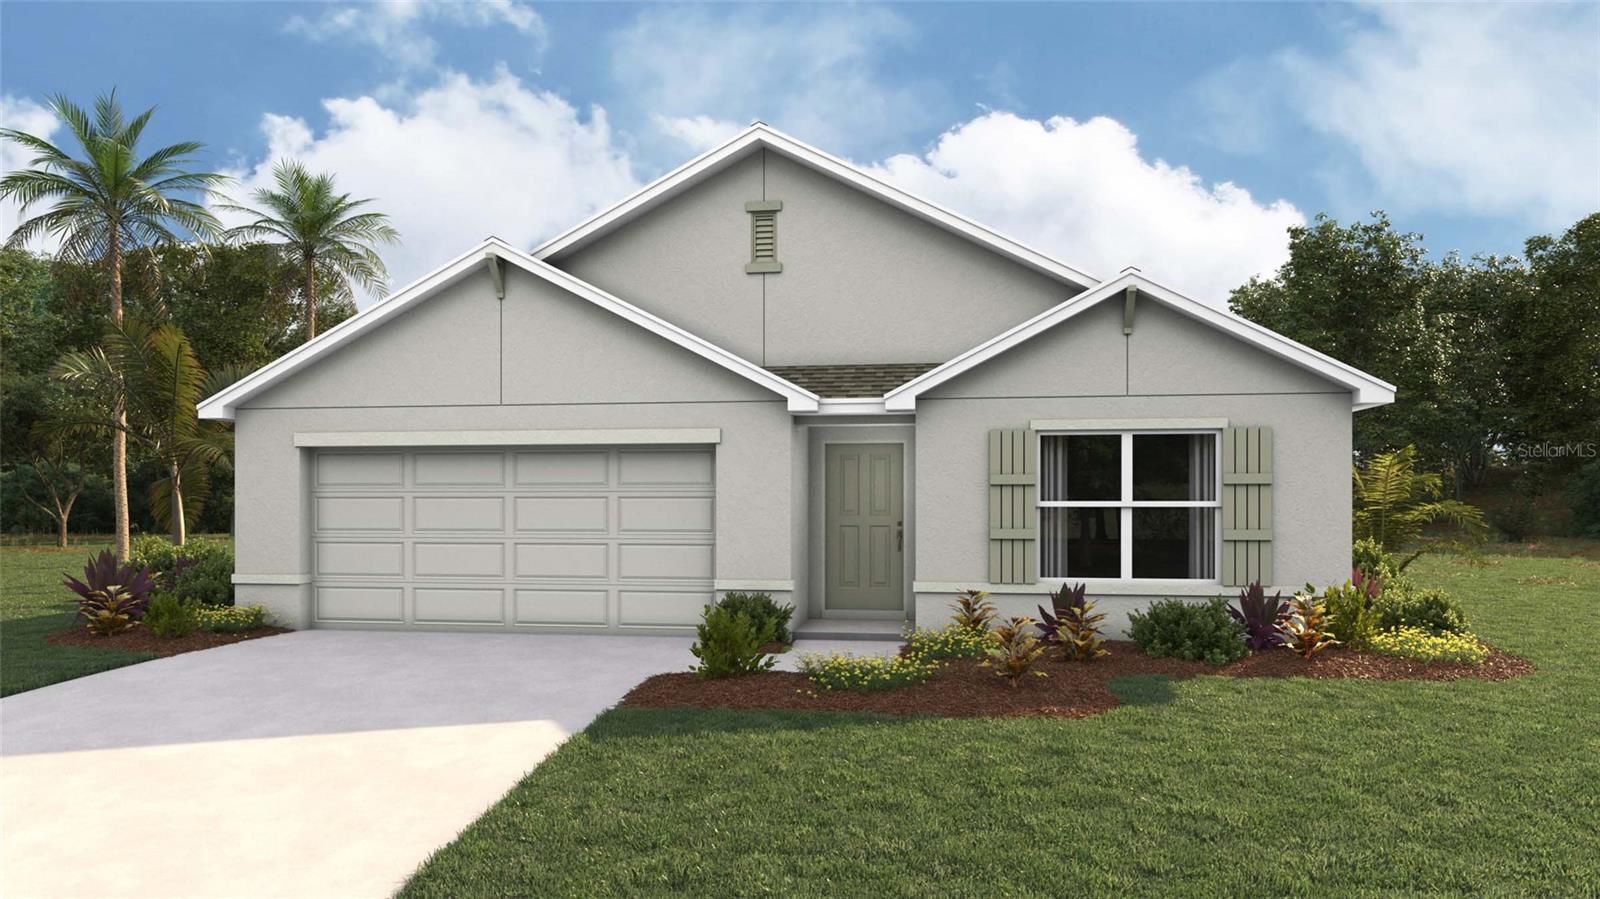
Under Construction. Welcome to a spacious and inviting 4-bedroom, open-concept and all concrete block constructed home where design meets functional elegance. The seamless flow between living areas and the kitchen creates an expansive environment for both daily living and entertaining. The kitchen is a focal point of this home and designed for style and convenience including a stainless-steel range, microwave, built-in dishwasher. Four well-appointed bedrooms and located in the front of the home and nearby a full bathroom. The primary bedroom features an ensuite bathroom, double vanity, and walk-in closet. The laundry room is complete with a washer and dryer hook up.  This residence embodies the perfect harmony of openness and privacy. The Cali is complete with a state-of-the-art smart home system. Pictures, photographs, colors, features, and sizes are for illustration purposes only and will vary from the homes as built. Home and community information including pricing, included features, terms, availability and amenities are subject to change and prior sale at any time without notice or obligation. CRC057592.
#OM729054

DUNNELLON

2656 W BRAGANZA STREET

4 Beds

2 Baths

1,828 Sq.Ft.

$291,070

MLS#: OM729054
New on site today
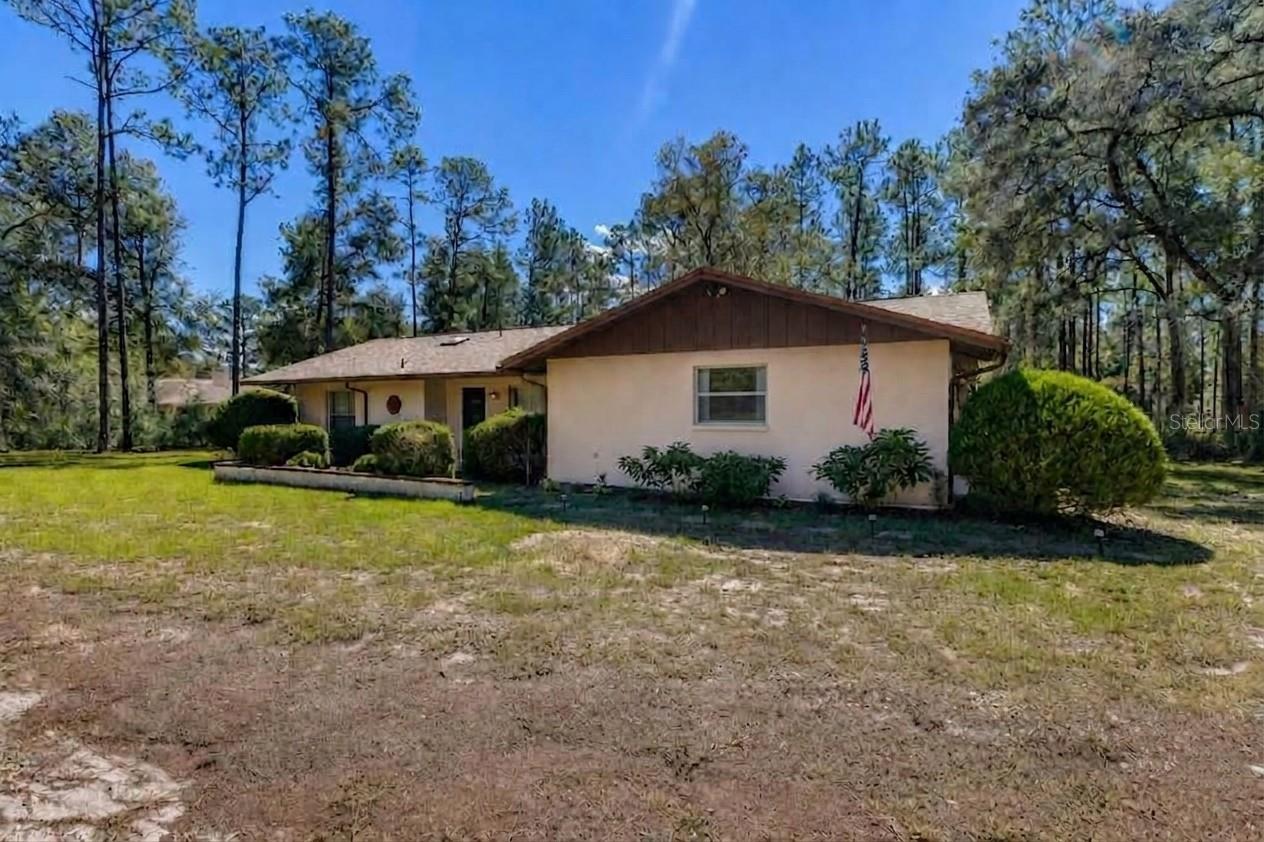
Nestled among beautiful mature pine trees on a 1-acre lot in Rainbow Springs Woodlands, this 2-bedroom, 2-bath home offers 1,425 square feet of living space. Enjoy the peaceful setting from the covered patio, where a shady breeze creates the perfect place to relax.

Currently used as a short-term rental, this home offers flexibility as a primary residence, seasonal retreat, or investment property. The existing office provides an opportunity for a potential third bedroom. Buyers may also choose to reconfigure the kitchen and living area to create a more open layout.

Rainbow Springs Woodlands residents enjoy access to the community's private Rainbow River park, swimming pool, pickleball courts, clubhouse, and a variety of community activities. If you're looking for an affordable home on a full acre with the opportunity to make it your own while enjoying these sought-after amenities, this property is ready for your personal touch.
#OM728747

DUNNELLON

20790 SW 88TH PLACE ROAD

2 Beds

2 Baths

1,425 Sq.Ft.

$250,000

MLS#: OM728747
New on site 1 day ago
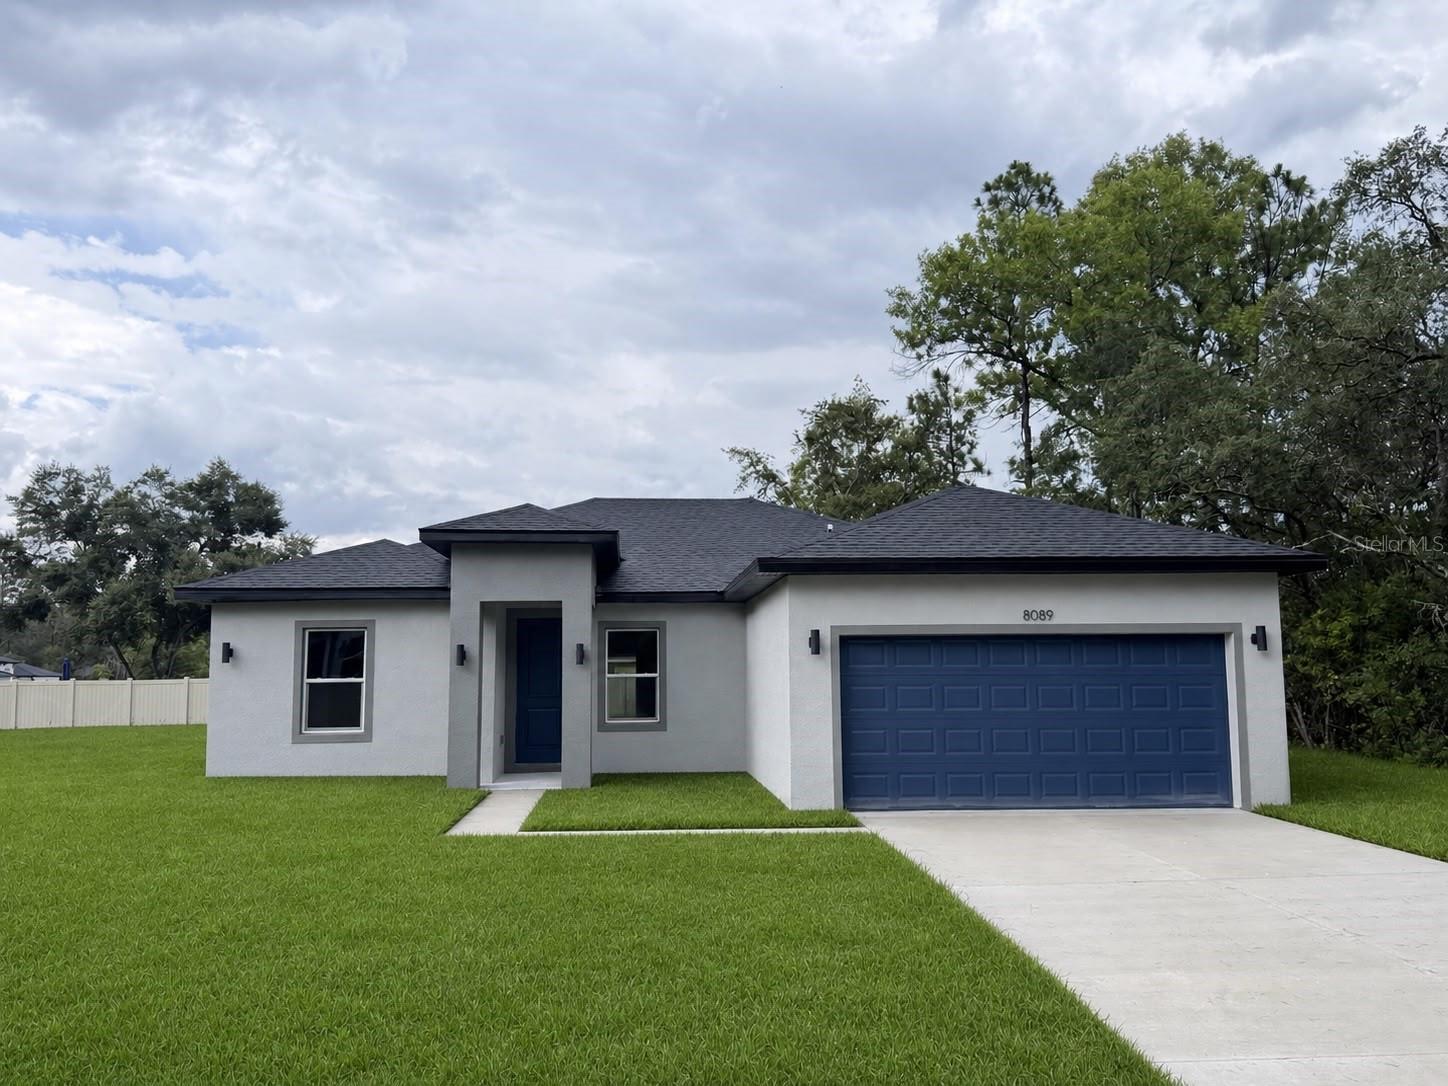
Brand-New Home on a Premium Oversized Corner Lot in Dunnellon

Welcome to this stunning new construction home in the growing community of Dunnellon, offering the perfect combination of modern design, comfort, and functionality. Situated on a premium oversized corner lot, this beautiful property provides extra space, enhanced curb appeal, and added privacy, making it an exceptional opportunity for homeowners seeking both style and value.

Inside, you'll find a thoughtfully designed open-concept floor plan that seamlessly connects the spacious living and dining areas, creating the ideal setting for everyday living and entertaining. Large windows fill the home with natural light, enhancing the bright and inviting atmosphere throughout.

The well-appointed kitchen is designed to impress, featuring solid wood cabinetry, elegant stone countertops, and a full appliance package included with the home. Whether you're preparing family meals or hosting guests, this space offers both beauty and functionality.

This home features four generously sized bedrooms, including a spacious primary suite with a walk-in closet and a private full bathroom. The additional bedrooms have built-in closets and plenty of space for family members, guests, or a home office. Two full bathrooms provide convenience and comfort for the entire household.

Additional highlights include a two-car attached garage, quality craftsmanship throughout, and the peace of mind that comes with owning a brand-new home.

Conveniently located near major roadways, shopping, dining, and highly rated schools, this property has easy access to everything Dunnellon has to provide while maintaining the charm of a peaceful residential setting.

Don't miss the opportunity to own this exceptional new construction home on a premium oversized corner lot. Schedule your private showing today and discover everything this beautiful property has to provide.
#S5154233

DUNNELLON

8089 N MALTESE DRIVE

4 Beds

2 Baths

1,730 Sq.Ft.

$284,900

MLS#: S5154233
New on site 3 days ago
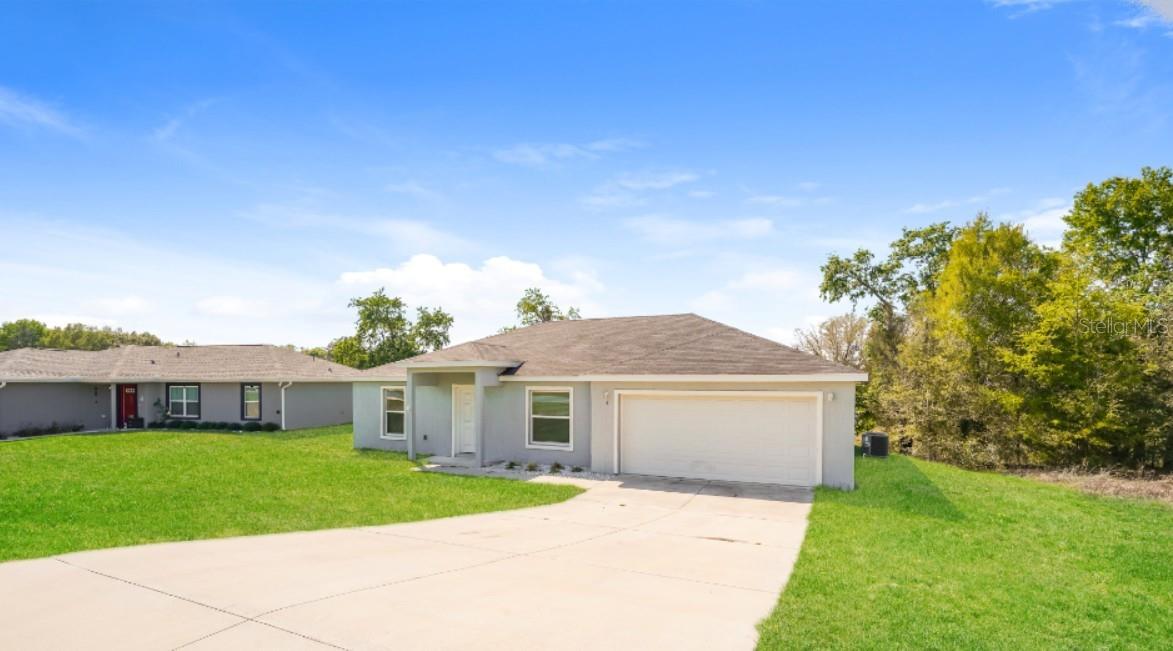
Located in the peaceful community of Citrus Springs, this beautiful home at 2656 W Castania Dr. offers modern comfort in a convenient location surrounded by Florida's natural beauty. Enjoy easy access to US-41, County Road 491, and the Suncoast Parkway, making commuting throughout Citrus County and surrounding areas simple. Shopping, restaurants, schools, golf courses, parks, and outdoor recreation are all just minutes from your doorstep.

The kitchen is designed for both function and style, featuring white cabinetry, beautiful granite countertops, stainless steel appliances, generous cabinet storage, and a convenient breakfast bar perfect for casual dining or entertaining. The open layout flows effortlessly into the spacious living and dining areas, creating a welcoming space filled with natural light.

The three well-sized bedrooms provide flexibility for families, guests, or a home office, while the thoughtfully designed bathroom offers modern finishes and everyday convenience. Whether you're relaxing after work or entertaining, this home delivers the perfect combination of comfort, style, and practicality in one of Citrus Springs' growing neighborhoods.

Bring Your Personal Touch And Make This Beautiful New Home Yours!
#OM728729

DUNNELLON

2656 W CASTANIA DRIVE

3 Beds

2 Baths

1,209 Sq.Ft.

$259,900

MLS#: OM728729
New on site 2 days ago
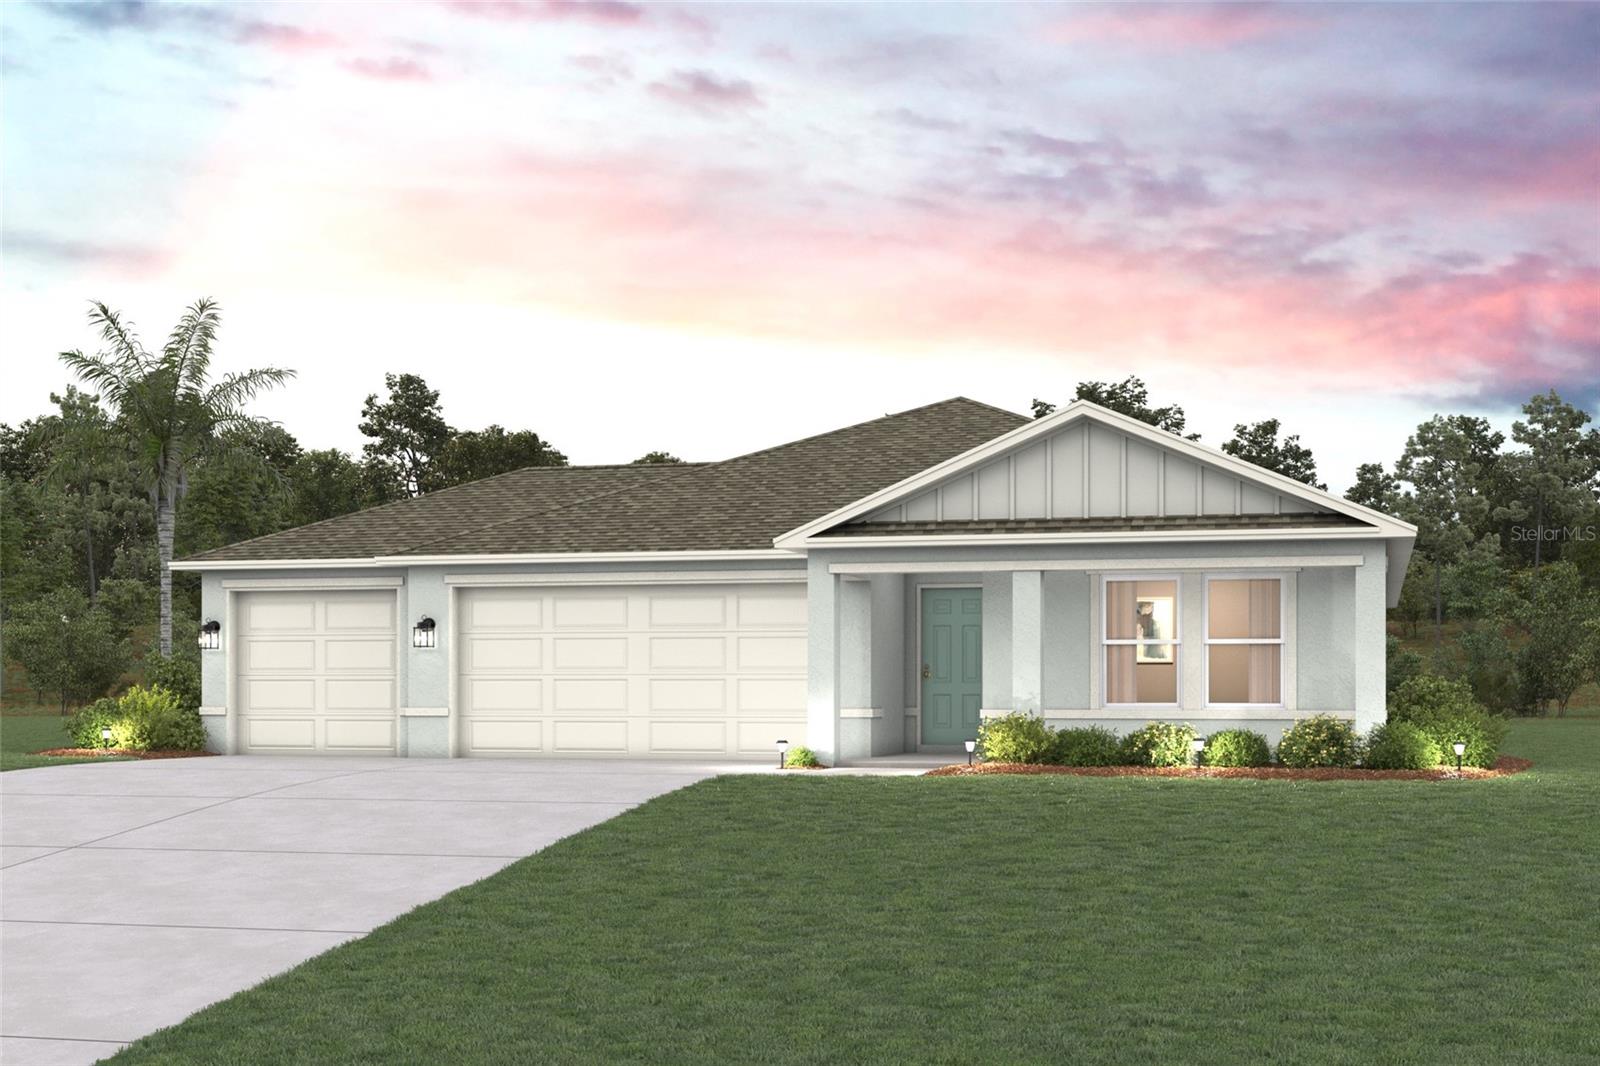
Under Construction. Discover modern living with the Biscayne Plan a charming single-story home. The open design seamlessly connects the Living, Dining, and Kitchen areas. The chef’s dream kitchen features sophisticated cabinetry, elegant quartz countertops, and stainless steel appliances, including a smooth-top range, microwave hood, and dishwasher. The expansive primary suite offers a private bath with dual vanity sinks and a spacious walk-in closet. With three additional bedrooms, a whole secondary bath, and a THREE-CAR GARAGE, this home is perfect.. Energy-efficient Low-E insulated dual-pane vinyl windows and a one-year limited warranty ensure comfort and peace of mind. Located on the Gulf Coast, Port Charlotte is an appealing mix of natural beauty, affordable living, and access to recreational and cultural amenities. With the proximity to beaches such as Englewood Beach and Port Charlotte Beach Park, the area's coastal lifestyle provides excellent opportunities for boating, fishing, kayaking, and other water-based activities.
#C7528660

DUNNELLON

3442 W EUNICE DRIVE

4 Beds

2 Baths

1,808 Sq.Ft.

$308,990

MLS#: C7528660

 - property

Send a message

Message successfully sent.

Your message

What is 3 + 4 ?

Reason for contacting?

I agree to receive email communication and understand I can unsubscribe at any time.

I agree to be contacted by The Graf Group of Coldwell Banker via call, email, and text for real estate services. To opt out, you can reply 'stop' at any time or reply 'help' for assistance. You can also click the unsubscribe link in the emails. Message and data rates may apply. Message frequency may vary. Privacy Policy

Sign Out

Virtual Assistant

Would you like to take the next step with this property? We can help you schedule a showing or virtual tour, or send you more details.

Yes, I would like more information.

Thank You for Your Reply, One of Our Agents will contact you as soon as possible

No, maybe later.

Thank you, you can always contact me via email, phone number or through the contact form.

Realhub AI

Lucy - Your AI-Powered Realtor

Update Your Temporary Password

Personalize your search

Enter your email and we'll notify you immediately when new listings match what you're looking for.

or enter email address

Already have an account ? Login here

Continue your home search

I agree to receive communications and understand I can unsubscribe at any time.

I agree to be contacted by The Graf Group of Coldwell Banker via call, email, and text for real estate services. To opt out, you can reply 'stop' at any time or reply 'help' for assistance. You can also click the unsubscribe link in the emails. Message and data rates may apply. Message frequency may vary. Privacy Policy

Already have an account ? Login here

We use cookies

We use cookies primarily for analytics to enhance your experience. By accepting, you agree to our use of these cookies. You can manage your preferences or learn more about our cookies policy.