.webp?size=346x80)
- Properties
- Meet our agents
- Communities
- Market Report
- Home Value
- Calculator


Property
Beds
3
Full Baths
3
1/2 Baths
None
Year Built
2000
Sq.Footage
2,594
Experience the refined country club lifestyle of The Oaks Club in this exceptional waterfront residence within Meridian I at The Oaks Preserve in Osprey. From the moment you step through your private elevator foyer, unobstructed, sweeping water views make an unforgettable first impression. These vistas are beautifully framed from the living and dining areas, kitchen, primary suite, and private study. Step onto the generous balcony, where gentle breezes and breathtaking sunsets set the stage for serene waterfront living. This spacious, maintenance-free residence offers three bedrooms and three baths, including two en-suites, plus a separate den/study and a full laundry room. A private two-car garage beneath the building adds convenience and extra storage. Luxury finishes elevate the interiors, including marble flooring and countertops, stainless steel appliances, crown molding, and custom built-ins. The primary suite is a true retreat, with a sitting area overlooking tranquil water views and a spa-inspired bath featuring dual vanities, a spa tub, and a separate shower. Lovingly maintained by its original owner, the home reflects thoughtful design and pride of ownership throughout. Meridian I residents enjoy a private community pool, fitness center, outdoor grilling area, and on-site maintenance manager, all within the security of The Oaks Preserve's 24-hour guarded gate. Membership in The Oaks Club is required, with a range of membership options and privileges. Renowned for its coastal sophistication, the Club offers refined and casual dining, 36 holes of championship golf, 12 Har-Tru tennis courts, four pickleball courts, a regulation croquet lawn, a state-of-the-art fitness center, a junior Olympic pool, bocce, basketball, a playground, and a vibrant calendar of social and recreational events. Residence 701 at Meridian I is an extraordinary opportunity to embrace Sarasota's premier country club lifestyle, where unmatched amenities meet captivating waterfront views.
Features & Amenities
Interior
-
Other Interior Features
Elevator, Built-in Features, Crown Molding, Eat-in Kitchen, High Ceilings, Stone Counters
-
Total Bedrooms
3
-
Bathrooms
3
-
Cooling YN
YES
-
Cooling
Central Air
-
Fireplace YN
NO
-
Heating YN
YES
-
Heating
Central
-
Pet friendly
Yes
Exterior
-
Garage
Yes
-
Garage spaces
2
-
Construction Materials
Concrete, Stucco
-
Other Exterior Features
Balcony, Lighting
-
Parking
Garage Door Opener, Guest
-
Pool
No
-
Waterfront YN
NO
-
View
Trees/Woods, Water
Area & Lot
-
Lot Features
Landscaped, Paved
-
Property Type
Residential
-
Property Sub Type
Condominium
Price
-
Sales Price
$1,399,000
-
Tax Amount
$6,082
-
Sq. Footage
2,594
-
Price/SqFt
$539
HOA
-
Association
YES
-
Association Fee
$1,200
-
Association Fee Frequency
Quarterly
-
Association Fee Includes
N/A
-
Total Monthly Fees
$2,515
School District
-
Elementary School
Gulf Gate Elementary
-
Middle School
Brookside Middle
-
High School
Riverview High
Property Features
-
Stories
10
-
New Construction
NO
-
Association Amenities
Elevator(s), Fitness Center, Gated, Pool, Spa/Hot Tub
-
Foundation Details
Pillar/Post/Pier, Slab
-
Ownership
Fee Simple
-
Senior Community YN
NO
-
Sewer
Public Sewer
-
Tax Lot
701
-
Water Source
Public
Schedule a Showing
Showing scheduled successfully.
Mortgage calculator
Estimate your monthly mortgage payment, including the principal and interest, property taxes, and HOA. Adjust the values to generate a more accurate rate.
Your payment
Principal and Interest:
$
Property taxes:
$
HOA fees:
$
Total loan payment:
$
Total interest amount:
$
Location
County
Sarasota
Elementary School
Gulf Gate Elementary
Middle School
Brookside Middle
High School
Riverview High
Listing Courtesy of Judy Wright, PA, MICHAEL SAUNDERS & COMPANY
RealHub Information is provided exclusively for consumers' personal, non-commercial use, and it may not be used for any purpose other than to identify prospective properties consumers may be interested in purchasing. All information deemed reliable but not guaranteed and should be independently verified. All properties are subject to prior sale, change or withdrawal. RealHub website owner shall not be responsible for any typographical errors, misinformation, misprints and shall be held totally harmless.

Executive Assistant
Emil Garinga
Call Emil today to schedule a private showing.

* Listings on this website come from the FMLS IDX Compilation and may be held by brokerage firms other than the owner of this website. The listing brokerage is identified in any listing details. Information is deemed reliable but is not guaranteed. If you believe any FMLS listing contains material that infringes your copyrighted work please click here to review our DMCA policy and learn how to submit a takedown request.© 2024 FMLS.
Related Properties

OSPREY
422 BLUE GARDEN LANE
3 Beds
3 Baths
3,872 Sq.Ft.
$1,445,000
MLS#: A4707058

OSPREY
401 N POINT ROAD 703
3 Beds
3 Baths
2,203 Sq.Ft.
$1,200,000
MLS#: A4707244

OSPREY
256 SUGAR MILL
3 Beds
3 Baths
2,695 Sq.Ft.
$1,399,000
MLS#: A4707187

OSPREY
17 BAYHEAD LANE
3 Beds
2 Baths
2,850 Sq.Ft.
$1,295,000
MLS#: A4706711

OSPREY
402 MACEWEN DRIVE
3 Beds
3 Baths
3,565 Sq.Ft.
$1,590,000
MLS#: A4706228

OSPREY
1417 LANDVIEW LANE
4 Beds
4 Baths
3,255 Sq.Ft.
$1,399,000
MLS#: A4705553

OSPREY
226 SAINT JAMES PARK
3 Beds
2 Baths
2,591 Sq.Ft.
$1,495,000
MLS#: A4704489
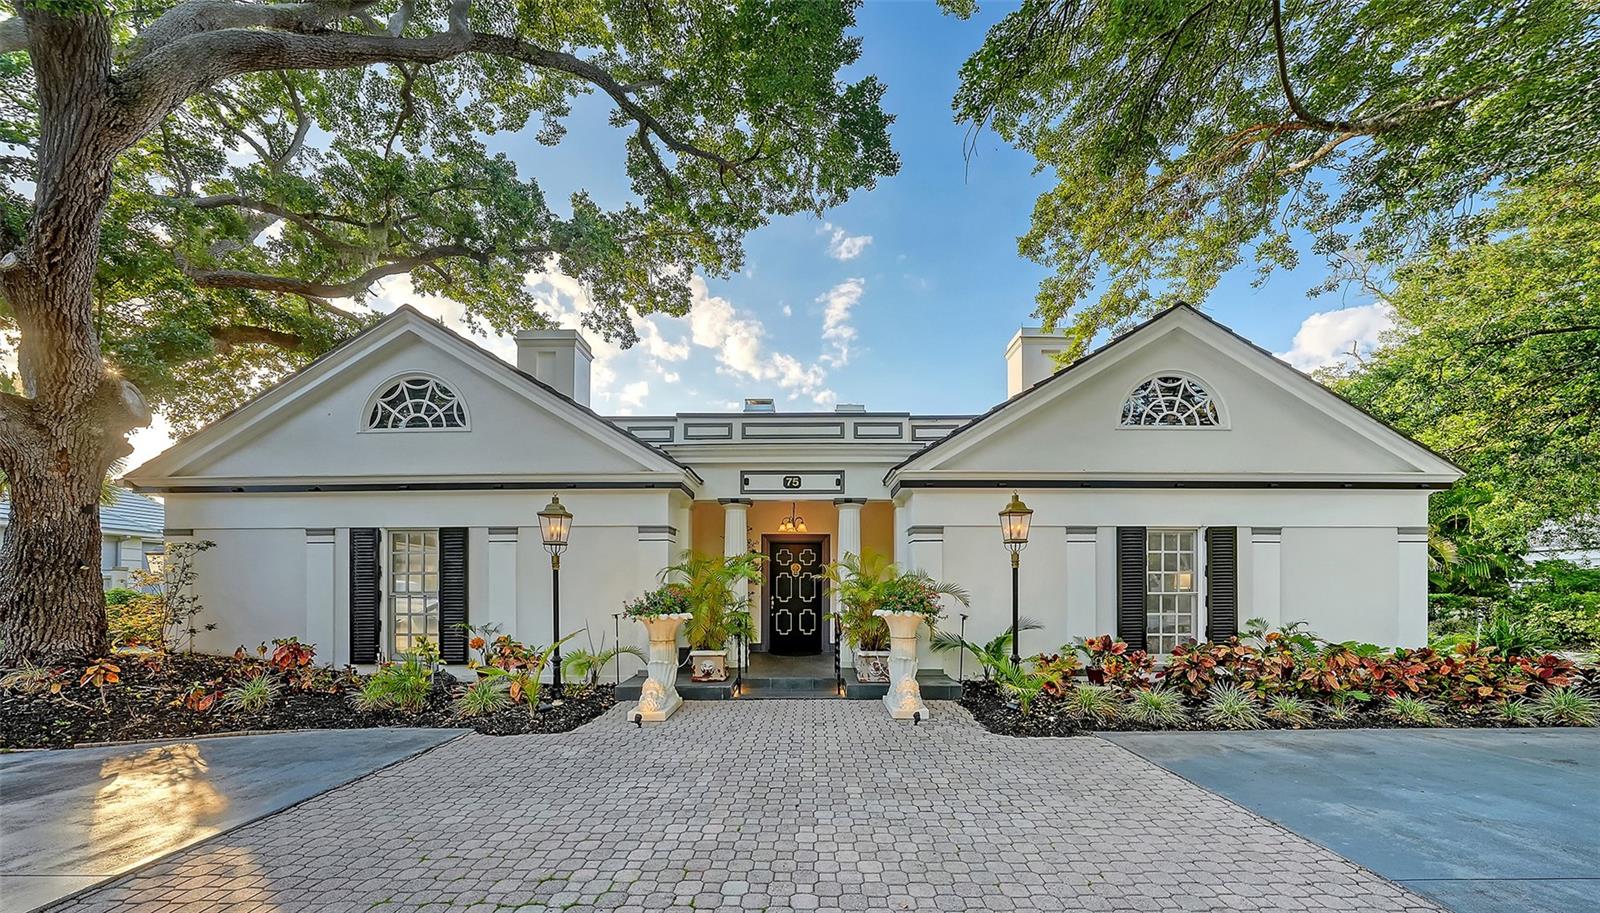
OSPREY
75 OSPREY POINT DRIVE
4 Beds
4 Baths
4,001 Sq.Ft.
$1,595,000
MLS#: A4695145
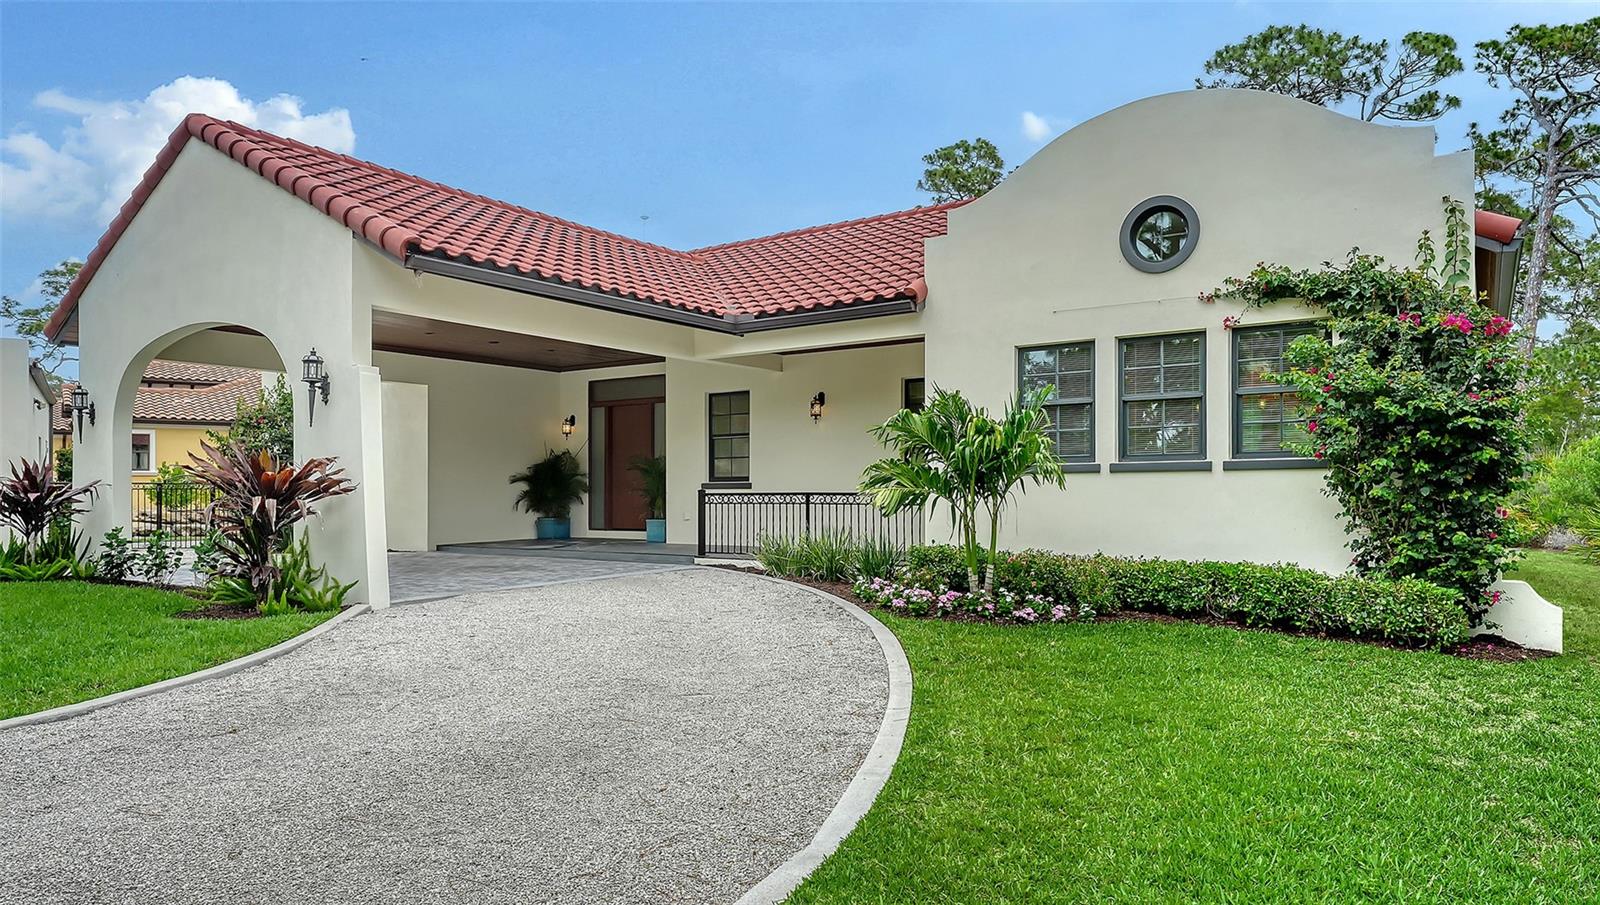
OSPREY
360 N POINT ROAD
3 Beds
3 Baths
2,913 Sq.Ft.
$1,495,000
MLS#: A4695959
