Features & Amenities

Interior

  • Other Interior Features

    Elevator, Built-in Features, Cathedral Ceiling(s), Dry Bar, Eat-in Kitchen, High Ceilings, Open Floorplan, Smart Home, Walk-In Closet(s), Wet Bar, In-Law Floorplan

  • Total Bedrooms

    5

  • Bathrooms

    4

  • 1/2 Bathrooms

    1

  • Cooling YN

    YES

  • Cooling

    Central Air, Zoned

  • Fireplace YN

    NO

  • Heating YN

    YES

  • Heating

    Heat Pump

  • Pet friendly

    N/A

Exterior

  • Garage

    Yes

  • Garage spaces

    8

  • Construction Materials

    Block, Concrete, Stucco

  • Other Exterior Features

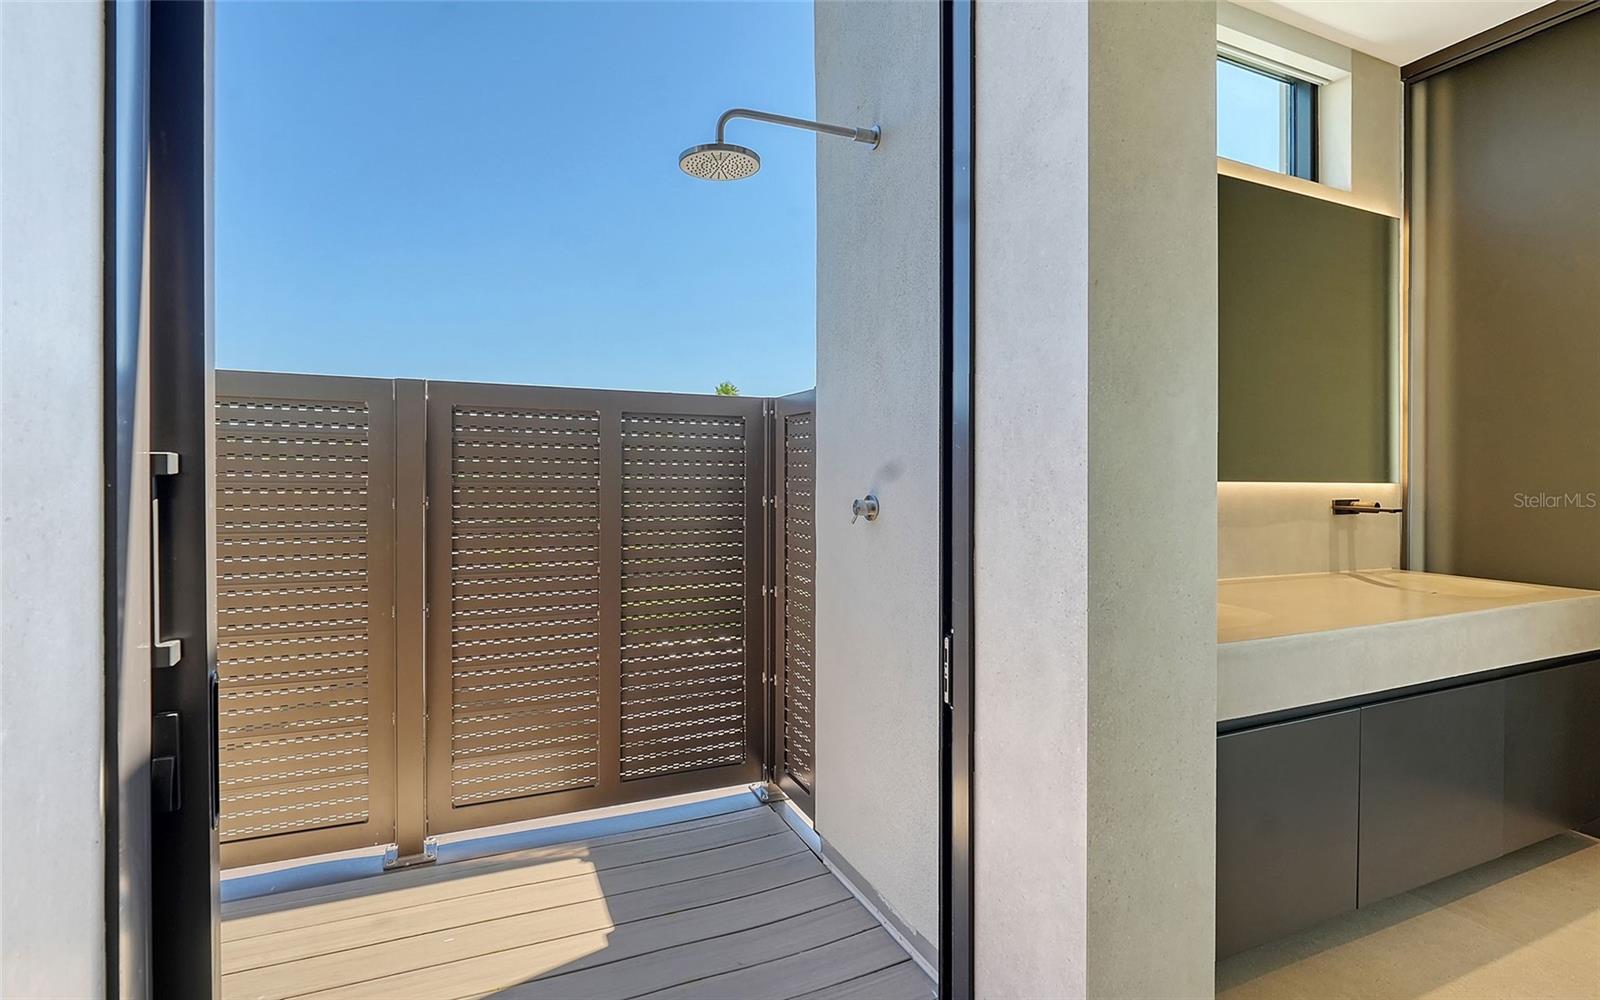
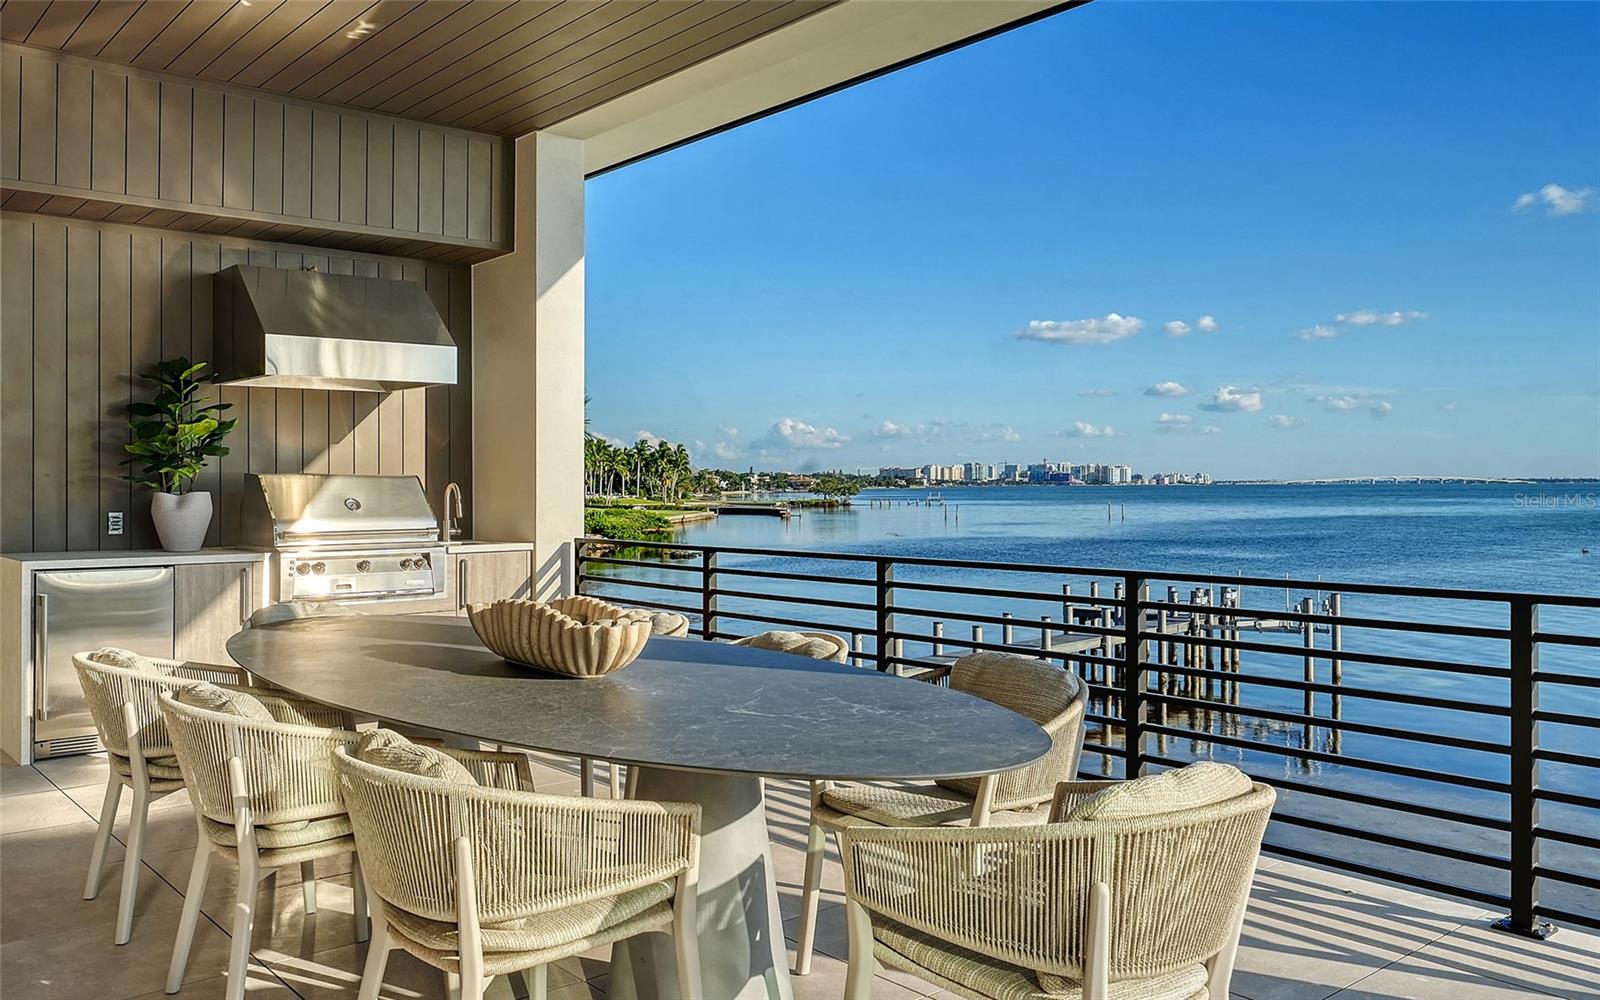
    Balcony, Lighting, Outdoor Kitchen, Outdoor Shower, Storage, Dock

  • Parking

    Driveway, Garage Door Opener, Oversized, Tandem, Basement, Attached

  • Patio and Porch Features

    Covered, Deck, Front Porch, Patio, Porch, Rear Porch

  • Pool

    Yes

  • Pool Features

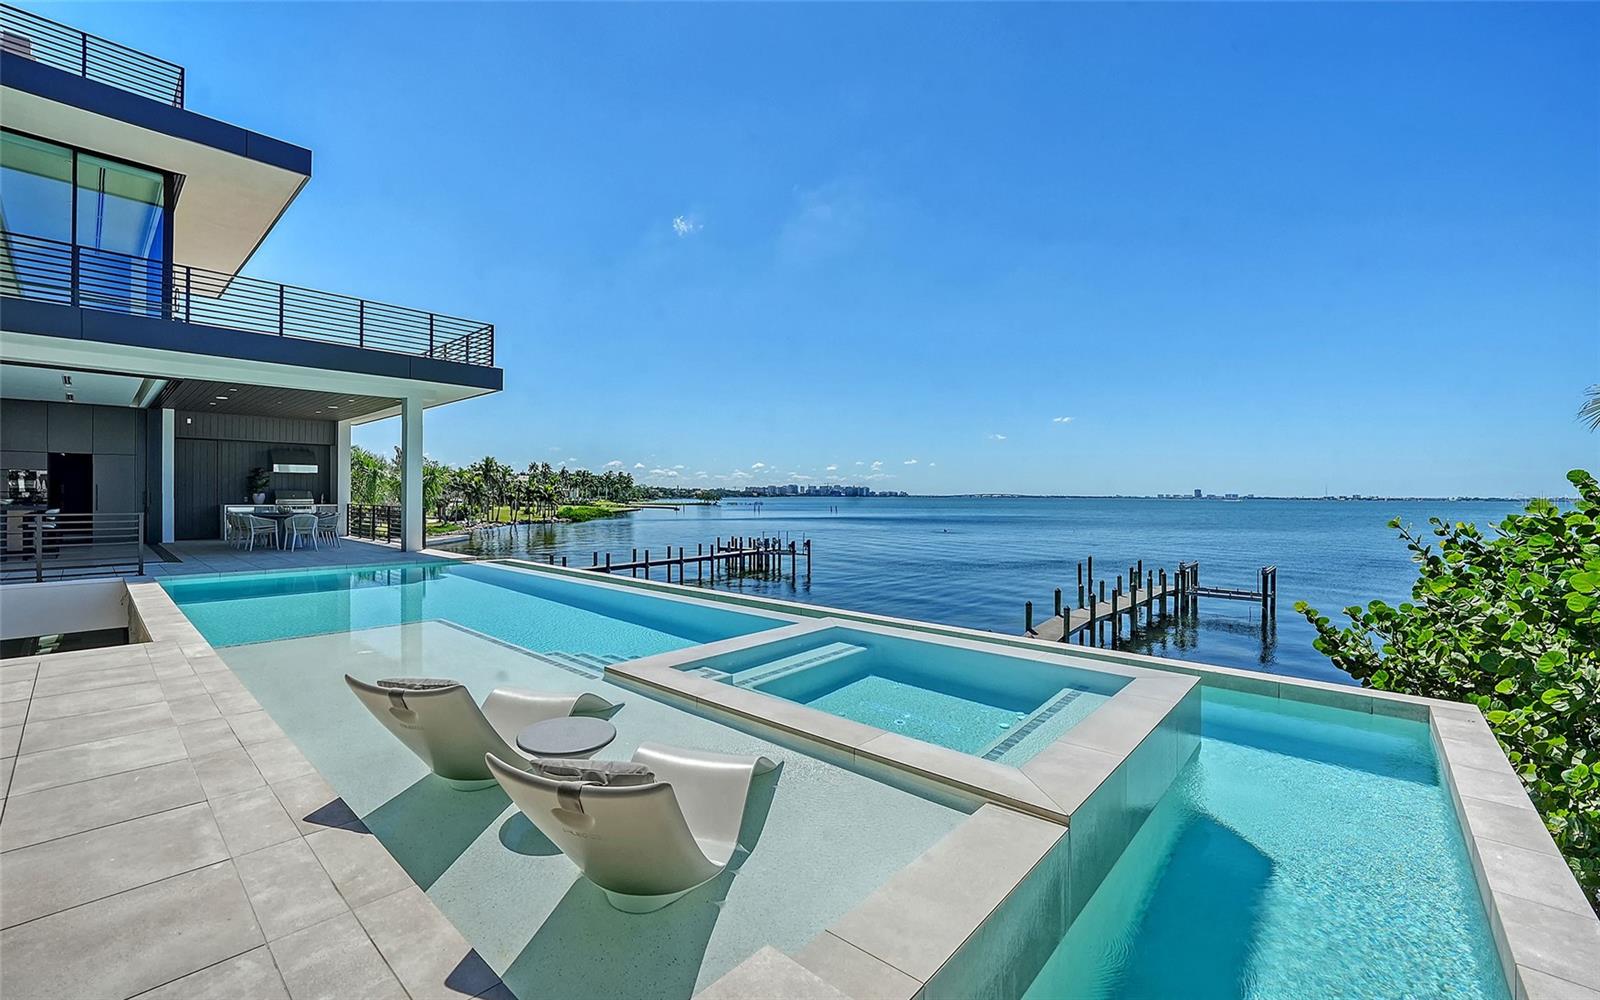
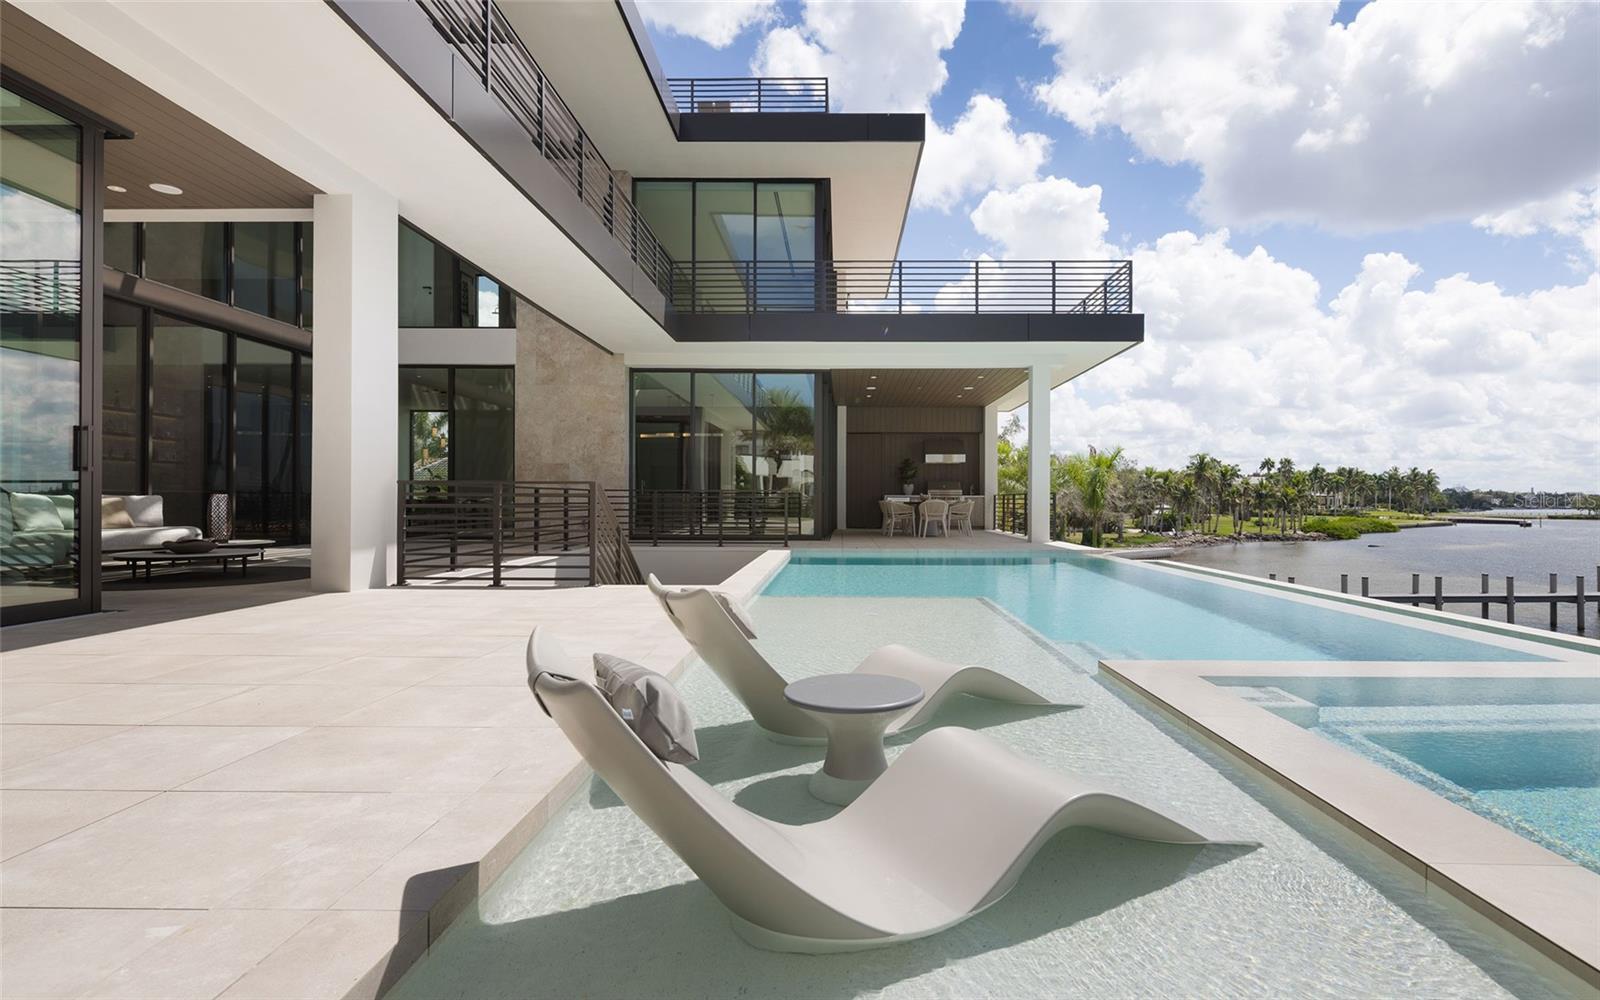
    Gunite, Heated, Lap, Salt Water, Private

  • Waterfront YN

    YES

  • View

    Water, City, Pool

Area & Lot

  • Lot Features

    Cul-De-Sac, Landscaped, Level, Waterfront

  • Lot Size(acres)

    0.46

  • Lot Size(square feet)

    19,878

  • Property Type

    Residential

  • Property Sub Type

    Single Family Residence

  • Architectural Style

    Custom

Price

  • Sales Price

    $18,950,000

  • Tax Amount

    $36,593.96

  • Sq. Footage

    7,428

  • Price/SqFt

    $2,551

HOA

  • Association

    No

School District

  • Elementary School

    Emma E. Booker Elementary

  • Middle School

    Booker Middle

  • High School

    Booker High

Property Features

  • Stories

    4

  • New Construction

    YES

  • Foundation Details

    Brick/Mortar

  • Ownership

    Fee Simple

  • Senior Community YN

    NO

  • Sewer

    Public Sewer

  • Tax Lot

    22

  • Water Source

    Public

Schedule a Showing

Showing scheduled successfully.

<
>
IN PERSON
VIA CHAT

What is 3 + 4 ?


Change time

Mortgage calculator
Estimate your monthly mortgage payment, including the principal and interest, property taxes, and HOA. Adjust the values to generate a more accurate rate.

Your payment

Principal and Interest:

$

Property taxes:

$

HOA fees:

$

Total loan payment:

$

Total interest amount:

$

Location

County

Sarasota

Elementary School

Emma E. Booker Elementary

Middle School

Booker Middle

High School

Booker High

Listing Courtesy of Andrew Tanner , PREMIER SOTHEBY'S INTERNATIONAL REALTY

RealHub Information is provided exclusively for consumers' personal, non-commercial use, and it may not be used for any purpose other than to identify prospective properties consumers may be interested in purchasing. All information deemed reliable but not guaranteed and should be independently verified. All properties are subject to prior sale, change or withdrawal. RealHub website owner shall not be responsible for any typographical errors, misinformation, misprints and shall be held totally harmless.

Agent Emil Garinga

Executive Assistant

Emil Garinga

Call Emil today to schedule a private showing.


* Listings on this website come from the FMLS IDX Compilation and may be held by brokerage firms other than the owner of this website. The listing brokerage is identified in any listing details. Information is deemed reliable but is not guaranteed. If you believe any FMLS listing contains material that infringes your copyrighted work please click here to review our DMCA policy and learn how to submit a takedown request.© 2024 FMLS.
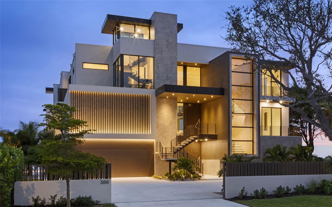
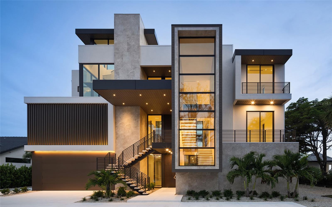
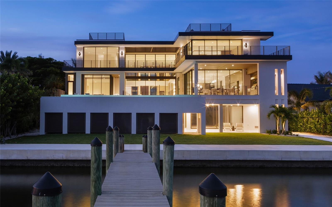
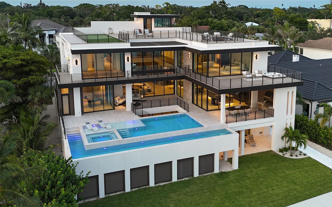
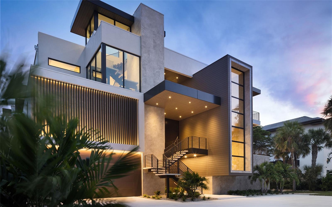
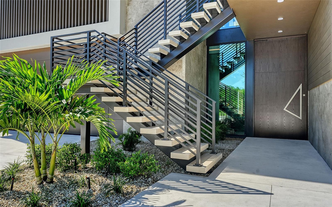
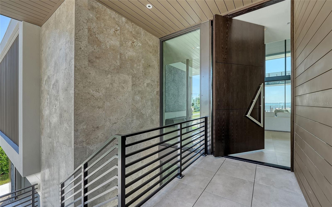
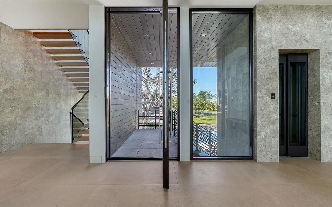
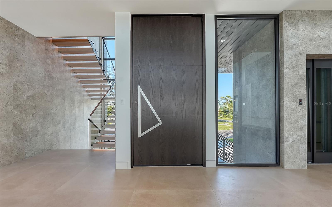
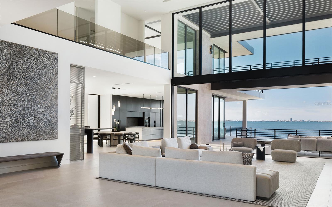
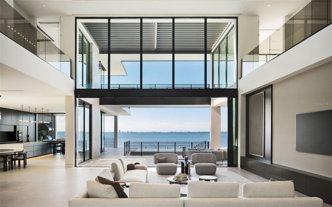
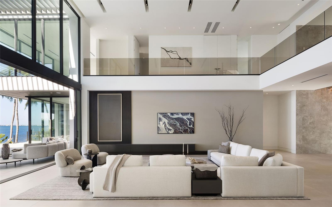
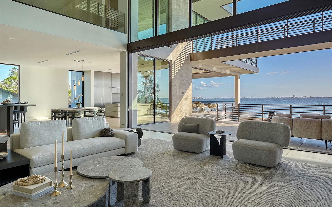
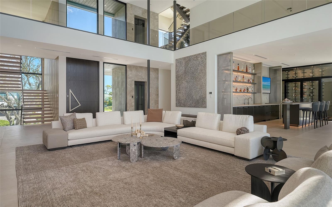
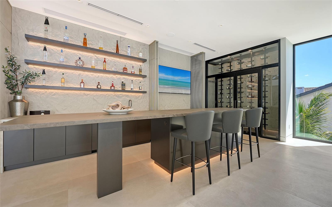
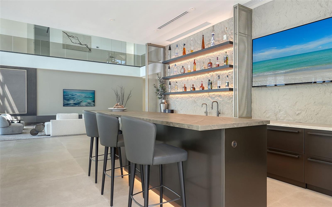
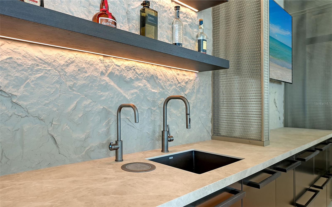
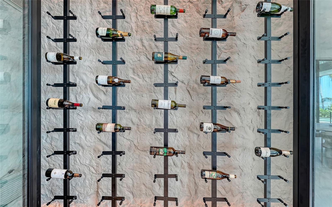
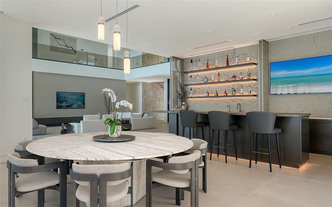
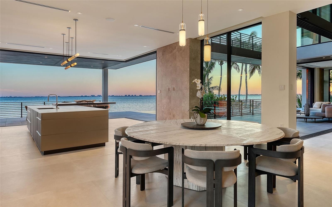
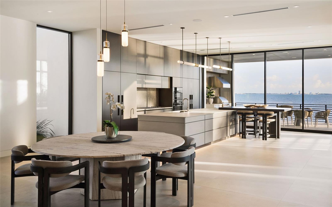
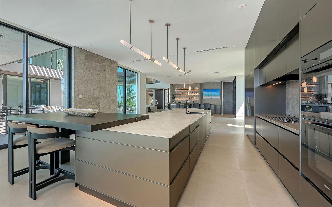
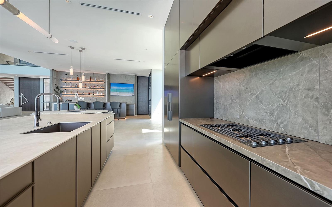
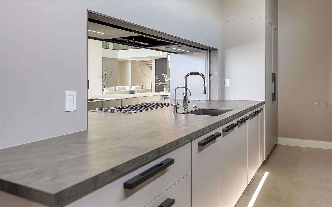
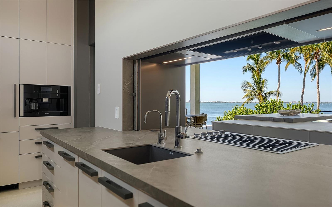
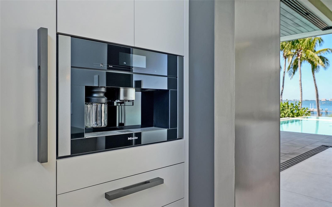
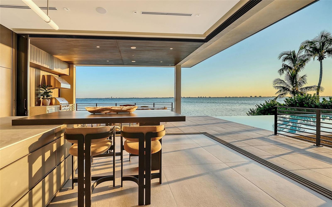
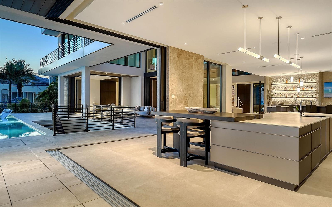
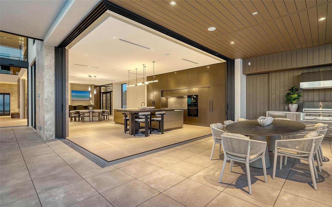
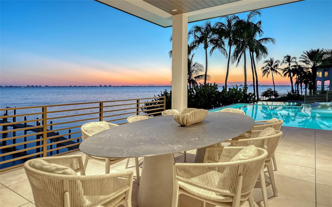
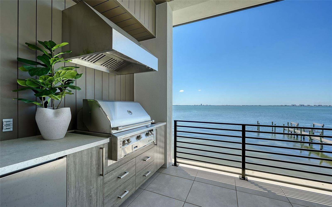
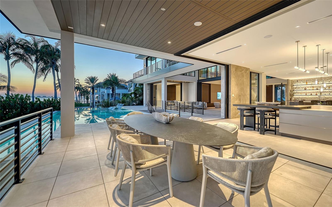
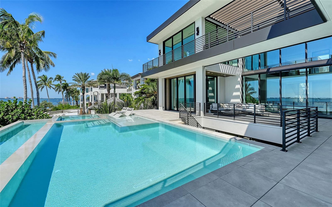
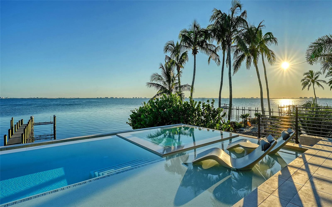
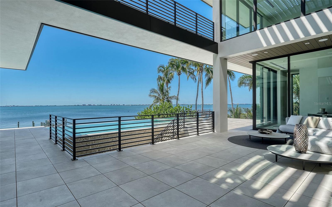
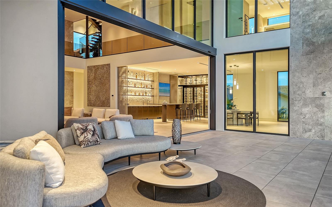
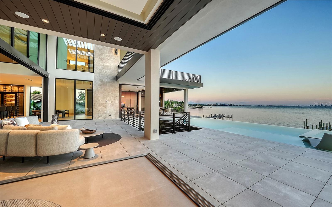
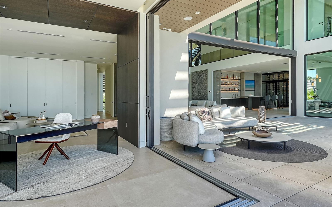
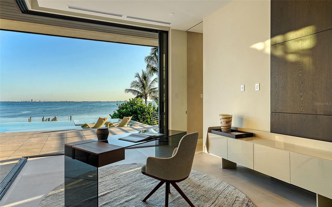
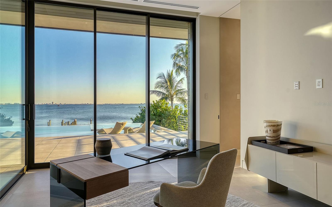
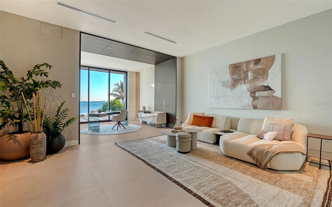
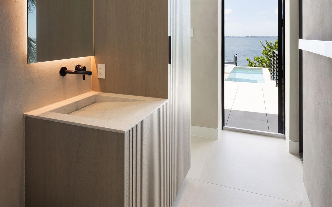
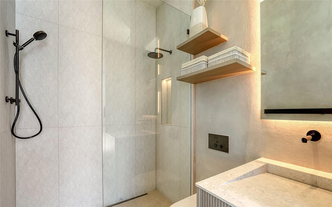
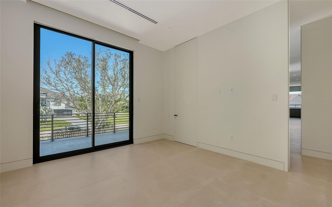
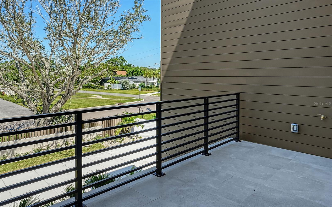
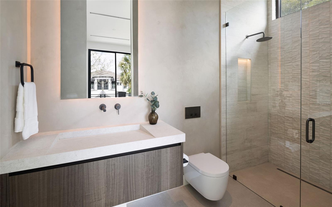
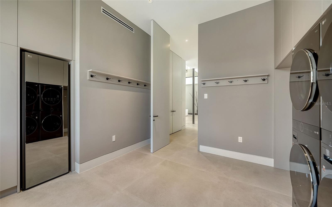
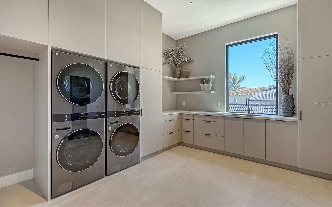
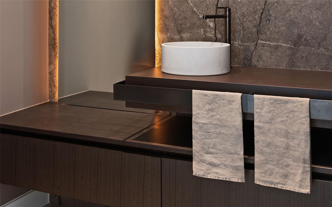
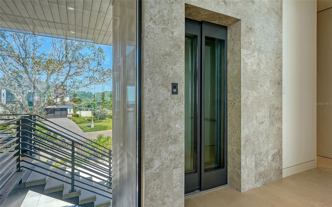
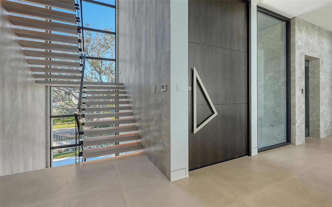
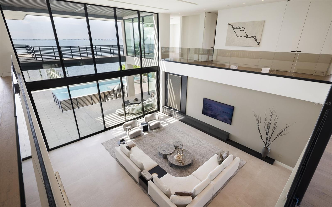
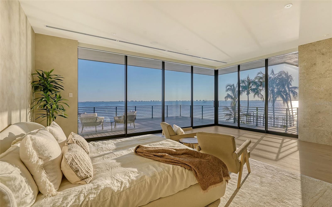
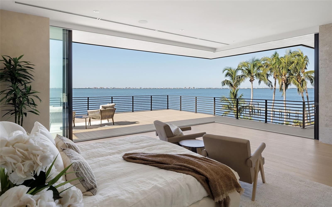
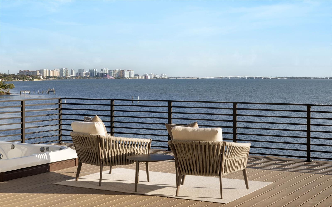
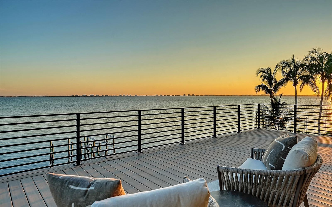
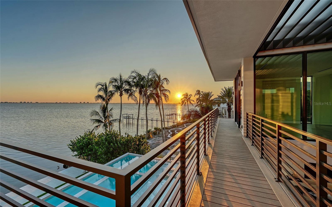
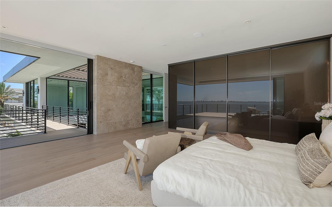
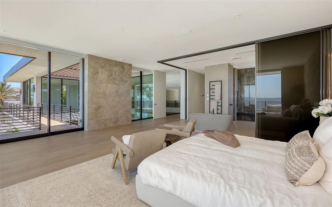
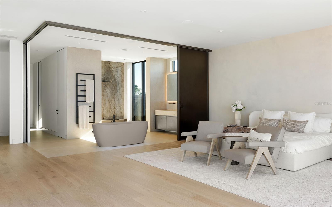
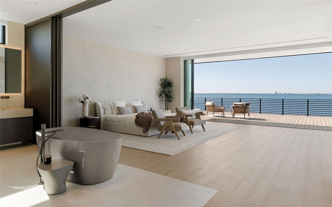
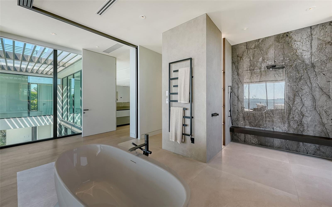
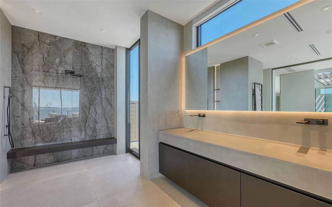
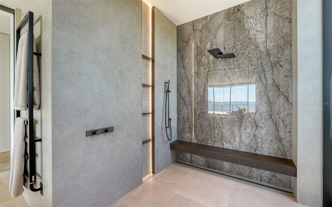
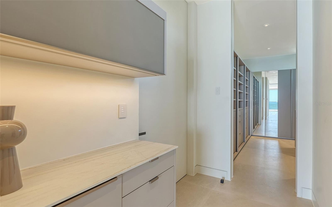
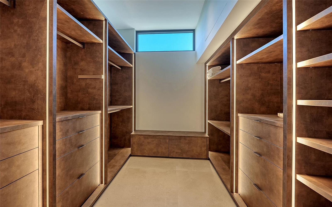
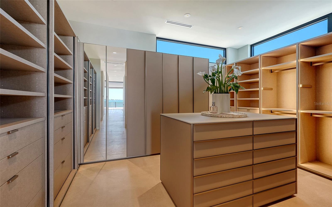
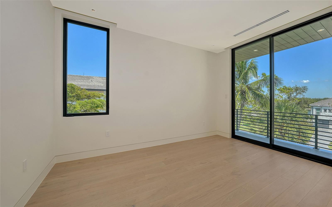
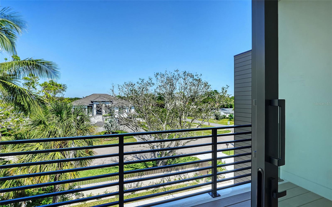
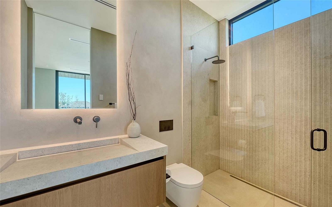
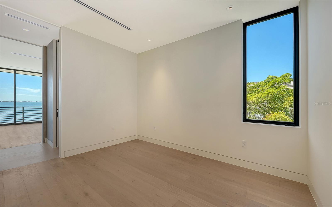
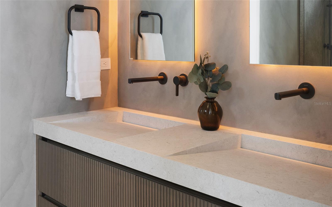
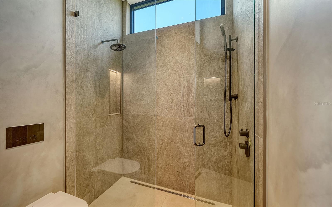
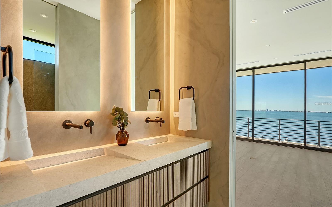
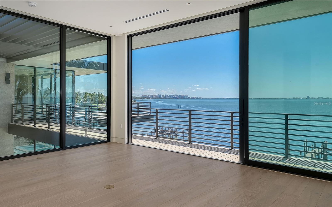
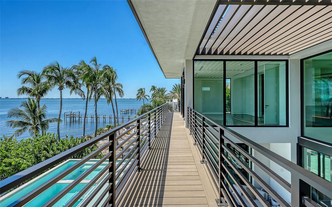
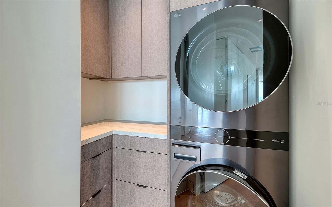
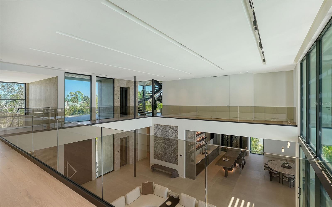
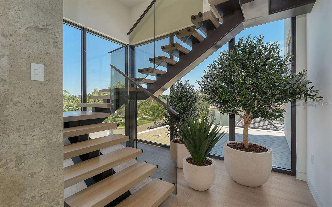
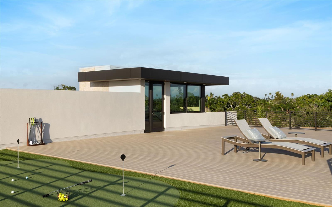
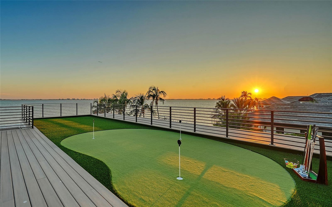
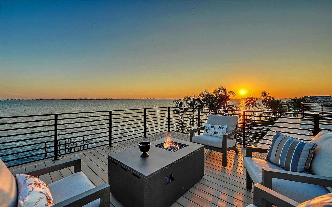
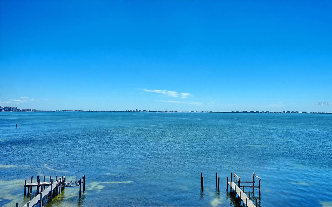
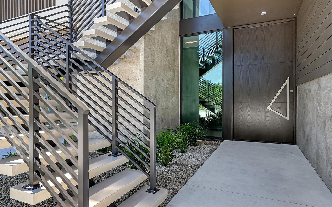
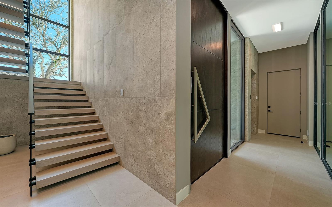
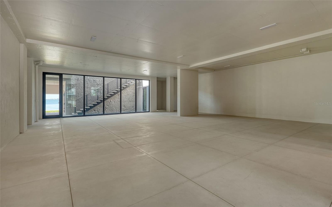
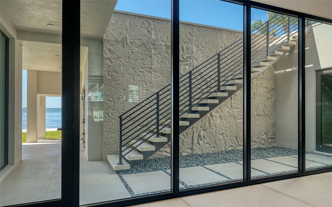
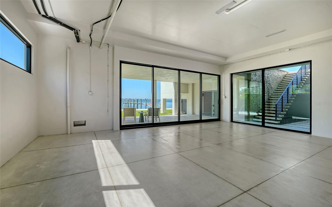
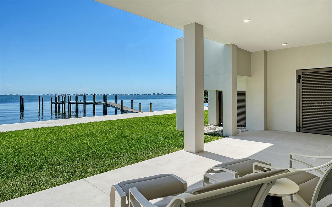
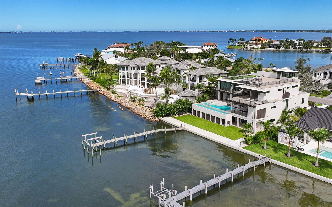
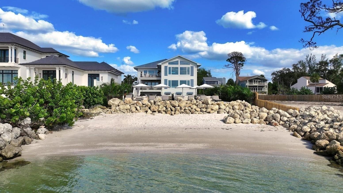
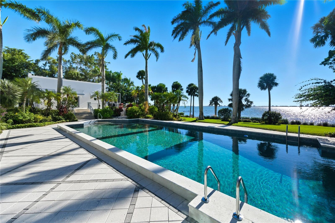
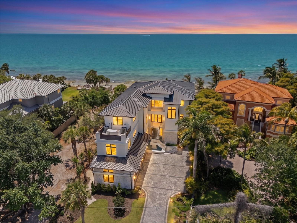
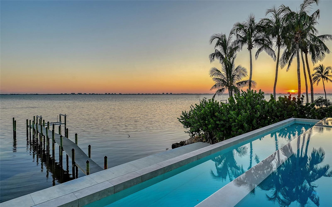
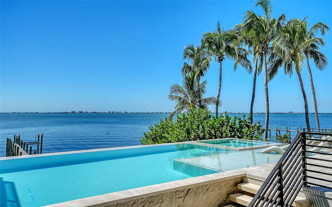
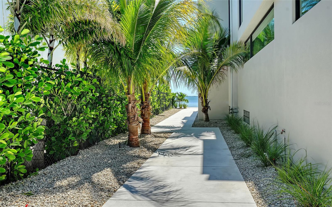
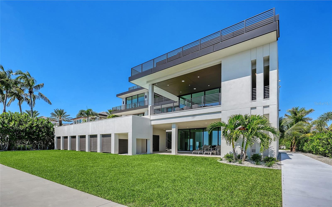
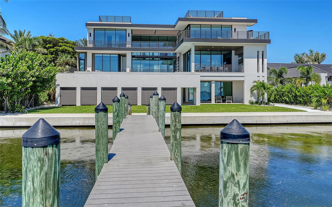
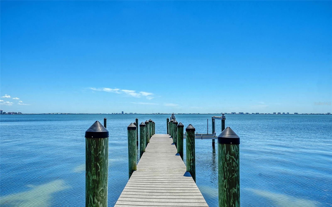
2026 National Gold Nugget Award of Merit Winner. SRQ Magazine 2026 Home of the Year. World-renowned as Florida’s cultural coast, Sarasota’s heritage of culture and the arts provides a distinguished backdrop for its newest architectural tour de force – Lunara. Set in Sapphire Shores, one of Sarasota’s most historic and culturally rich neighborhoods, the location is quintessentially Sarasota. This prized location, originally chosen by one of the city's foremost visionaries for his own Ca' d'Zan mansion, commands what are widely regarded as the city's best views, with sweeping panoramas of Sarasota Bay, the downtown skyline, and the landmark Ringling Bridge. Lunara transforms state-of-the-art materials from around the world through the enduring craft of local artisans. Designed by Mark Sultana of DSDG Architects and built by Michael Voigt of Voigt Brothers Construction, the residence reveals itself with dramatic geometry and floating planes. Every angle captures the shimmer of water, every surface plays with light, and every room welcomes you into a life surrounded by beauty. The heart of the home opens with dramatic presence — the 11-foot pivot entry door leads to a soaring double-height living space, where an 11-foot automated glass wall extends to an equally lofty trellised sun deck. Despite its scale, the residence feels warm and personal, thanks to a no-hallway design directive that connects each area with purposeful flow. The impressive entertainment bar, which features floating liquor display shelves and a climate-controlled wine display, stands distinct yet linked to the ultra-high-end kitchen, which includes a retractable pass-through to a concealed prep kitchen. Outside, the al-fresco kitchen and pool deck share the same floor level as the interior, creating a connected indoor-outdoor living experience that amplifies the home’s spacious elegance. A two-level swimming pool cascades from infinity edge to lap lane. The glass elevator, tallest of its kind in a Sarasota residence, glides between levels with clarity and grace. The 10-car garage is designed to be more than just storage with bay-facing sliding glass. The rooftop deck, a stage for Sarasota’s sunsets, invites leisure and entertainment in equal measure, complete with a putting green, fire pit and a flex space adaptable to yoga at dawn or cocktails at dusk. Even the practical touches are elevated – a dedicated “Christmas tree closet”, concealed floor-to-ceiling doors, and a movable wall of privacy glass that transforms the primary bath into either open vista or private retreat. Beyond prestige, the best of Sarasota is always close at hand. Within one mile you’ll find SRQ International Airport and The Ringling Museum. Downtown Sarasota, The Bay park, and Marina Jack are just five miles away, with Sarasota Memorial Hospital, St. Armands Circle and Lido Beach within six miles. IMG Sports Academy and St. Stephens School are within eight miles from your door. In Lunara, architecture becomes lifestyle, and lifestyle becomes sanctuary. This is a home that does not merely impress, it endures.

388 S SHORE DRIVE

Message successfully sent.

What would you like to know?

What is 3 + 4 ?

I agree to receive email communication and understand I can unsubscribe at any time.

I agree to be contacted by The Graf Group of Coldwell Banker via call, email, and text for real estate services. To opt out, you can reply 'stop' at any time or reply 'help' for assistance. You can also click the unsubscribe link in the emails. Message and data rates may apply. Message frequency may vary. Privacy Policy

Related Properties

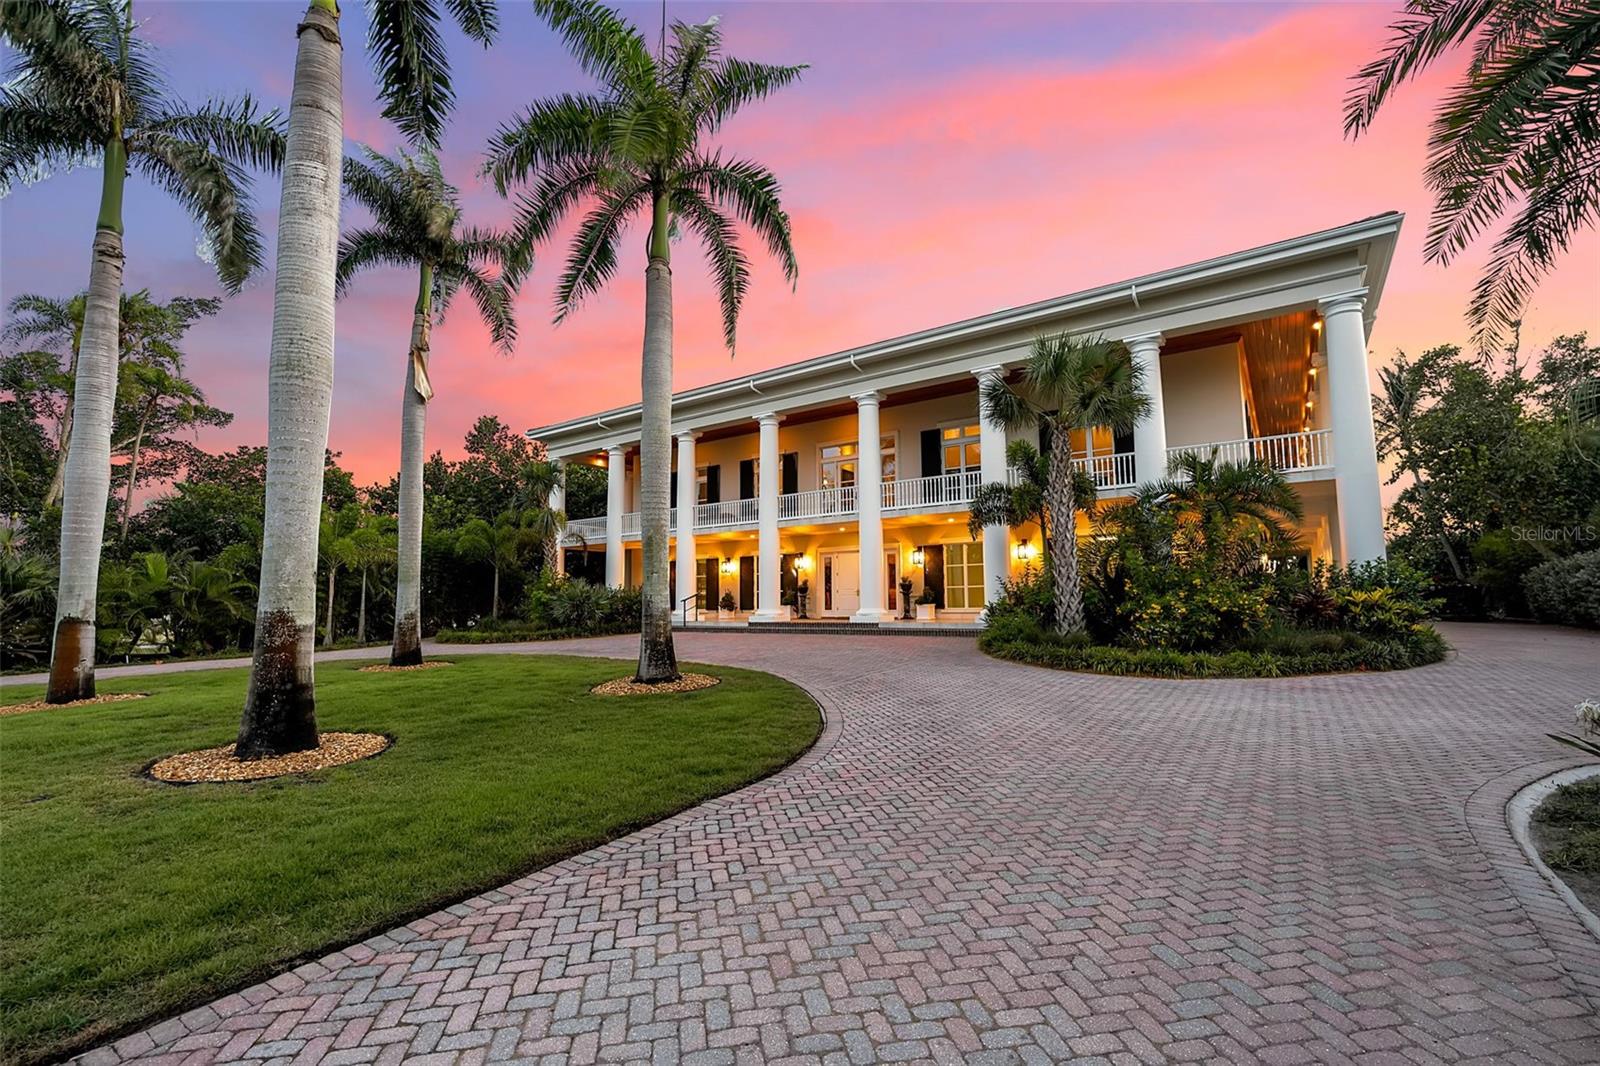
Four Seasons Hotel in Bali or private estate? Set on more than an acre of coveted waterfront property along the prestigious north end of Siesta Key, this extraordinary Balinese-inspired estate is a rare sanctuary where timeless architecture, unparalleled craftsmanship, and the restorative beauty of nature exist in perfect harmony. Offered fully furnished, the residence has been curated to provide an effortless, move-in-ready lifestyle, where every detail has been thoughtfully considered and every space evokes a sense of calm, balance, and understated luxury. Spanning more than 8,000 square feet, the home embraces the philosophy of seamless indoor-outdoor living. Expansive walls of glass dissolve the boundaries between the interiors and the surrounding tropical landscape, filling the home with natural light, gentle coastal breezes, and mesmerizing waterfront views. Rich exotic woods, natural stone, tranquil water features, and handcrafted architectural elements create an atmosphere reminiscent of an exclusive Balinese resort, where every room serves as a peaceful retreat. Designed as a private wellness oasis, the grounds are nothing short of breathtaking. Lush tropical gardens, mature specimen palms, fragrant flowering plants, and winding pathways lead through a series of serene outdoor spaces that inspire quiet reflection and effortless entertaining. A tranquil koi pond, crossed by picturesque footbridges, gently meanders alongside the residence, filling the air with the soothing sound of flowing water and creating a Zen-inspired tranquility throughout the estate. The resort-caliber outdoor living spaces are exceptional. An infinity-edge pool appears to merge effortlessly with the sparkling bay beyond and features a swim-up bar, spa, expansive sun shelves, and multiple terraces for lounging in the Florida sunshine. A dramatic sunken fire pit provides the perfect setting for evening gatherings beneath the stars, while the outdoor kitchen, covered dining pavilion, and numerous seating areas invite unforgettable alfresco entertaining against a backdrop of spectacular sunsets and panoramic waterfront vistas. With more than 700 feet of waterfront frontage, the property offers an extraordinary connection to the water that is rarely found. Whether setting out for a morning paddle through calm mangrove-lined waters or enjoying effortless boating from the private dock, every day begins and ends immersed in Sarasota's extraordinary coastal beauty. A dedicated waterfront garage, newer seawall, and abundant shoreline further enhance this exceptional waterfront lifestyle. Inside, every space has been thoughtfully designed to nurture both relaxation and recreation. A private theater, game room, fitness studio, and dedicated meditation room create an environment centered around wellness, entertainment, and everyday enjoyment. An oversized garage accommodating more than eight vehicles provides ample space for collectors and enthusiasts alike. Modern technology complements the home's timeless design with Crestron smart home automation, a three-stop elevator, whole-house generator, reverse osmosis water filtration system, and numerous additional upgrades that deliver effortless comfort, security, and peace of mind. This one-of-a-kind estate represents one of Siesta Key's most extraordinary luxury offerings and an exceptionally rare opportunity to own a true legacy property.
#A4699552

SARASOTA

3799 FLAMINGO AVENUE

4 Beds

4 Baths

8,138 Sq.Ft.

$17,650,000

MLS#: A4699552

Pre-Construction. To be built. Situated in San Remo Estates, one of Sarasota's most exclusive waterfront communities, this upcoming new construction home, designed and built by Pham Development, represents the pinnacle of luxury living in one of the city's most sought-after locations. Perfectly positioned West of the Trail, just before the North Siesta Key Bridge, the home provides effortless access to Siesta Key's world-renowned beaches while remaining minutes from Southside Village, Sarasota Memorial Hospital, St. Armands Circle, downtown Sarasota, exceptional dining, shopping, and the area's renowned arts and culture. Set on a 0.37-acre homesite with 100 feet of seawall along Roberts Bay, the property enjoys breathtaking sunset views and deep-water boating with no fixed bridges to the Gulf of Mexico.

Designed for both elegant entertaining and everyday comfort, the residence will feature 4,865 square feet of thoughtfully designed living space with 4 bedrooms, 4 full bathrooms, and 2 half baths. The home's well-planned layout emphasizes the convenience of primarily single-level living, with the main living areas, chef's kitchen, primary suite, and secondary bedrooms all situated on the same floor. A private office, media room or den, home gym, elevator, and designer three-car garage further enhance the home's exceptional functionality, while timeless architecture, premium finishes, and superior craftsmanship create an atmosphere of understated luxury throughout.

The chef's kitchen is centered around a striking 60-inch Wolf range hood above the professional-grade cooking area, while a second 60-inch Wolf range hood anchors the fully equipped outdoor summer kitchen, creating exceptional spaces for both indoor and outdoor entertaining. An elite appliance package includes premium Wolf appliances and three 72-inch Sub-Zero refrigerators thoughtfully positioned throughout the home. Expansive 12-foot pocket sliding glass doors open to an extraordinary outdoor living area, where retractable Eisenglass screens can enclose the covered lanai to help retain conditioned air for enhanced comfort. A separate remote-controlled screen system provides protection from mosquitoes and the sun, allowing the outdoor living spaces to be enjoyed throughout the year. Completing this remarkable waterfront retreat are a 20,000-pound boat lift, generous dockage, and 100 feet of seawall, providing direct deep-water access to Sarasota Bay and the Gulf of Mexico. Every detail of this exceptional residence has been thoughtfully curated to deliver an unparalleled waterfront lifestyle in one of Sarasota's most desirable luxury communities.
#A4699485

SARASOTA

1386 TANGIER WAY

4 Beds

4 Baths

4,865 Sq.Ft.

$16,000,000

MLS#: A4699485

Inspired by the timeless grandeur of Louisiana's legendary Oak Alley Plantation, this extraordinary Gulf-to-lagoon estate is one of the most architecturally distinctive residences on Siesta Key. Positioned on a rare 1.97-acre Gulf-to-bay homesite within the private gates of The Sanderling Club, this home evokes the sophistication of a Southern manor while embracing the relaxed sophistication of Florida's Gulf Coast. A sweeping palm-lined drive, stately columned façade, and symmetrical architecture create a memorable first impression, echoing the enduring beauty that inspired its design. Constructed by Christner Bros., the residence encompasses approximately 8,209 square feet under air with four bedrooms, four full baths, one half bath, elevator access, and an oversized five-car collector's garage with dedicated workshop space. Designed for both grand-scale entertaining and refined everyday living, the home showcases soaring ceilings, handcrafted millwork, marble flooring, and a dramatic curved staircase that anchors the elegant interiors. Expansive living and dining rooms flow effortlessly onto an exceptional wraparound covered terrace, creating seamless indoor-outdoor living while framing panoramic views of the Gulf of Mexico, Heron Lagoon, and the surrounding tropical landscape. The chef's kitchen is equally suited for intimate gatherings and large-scale entertaining, featuring custom cabinetry, granite countertops, Wolf and Sub-Zero appliances, double wall ovens, generous preparation areas, and direct terrace access. A richly detailed executive office with custom built-ins, an extensive butler's pantry, media room, and abundant utility spaces further enhance the home's thoughtful design. The primary suite is a private sanctuary with terrace access, generous sitting areas, and a spa-inspired bath featuring dual vanities, extensive custom cabinetry, a walk-in shower, and abundant natural light. Three additional guest suites, each with en-suite baths, provide luxurious accommodations while overlooking the estate's lush tropical grounds. The lower level offers exceptional flexibility with expansive bonus space ideal for a wellness center, fitness studio, golf simulator, game room, collector's gallery, workshop, or additional recreational living. Impact-rated windows and doors, hurricane shutters and screens, a security system, and a newer 24-kW Kohler generator contribute to the home's enduring quality and peace of mind. The estate's setting is equally remarkable. With approximately 150 feet of pristine Gulf frontage and 150 feet of frontage along tranquil Heron Lagoon, opportunities to own a true Gulf-to-lagoon property are exceedingly rare. Launch a kayak or paddleboard from the private dock, spend afternoons on the secluded beach, or experience spectacular sunsets over the Gulf from your own backyard. Residents also enjoy the exclusive amenities of The Sanderling Club, including a private beach, marina, tennis courts, clubhouse, and one of Siesta Key's most private and prestigious waterfront communities. Just beyond the gates await Siesta Key's internationally acclaimed quartz-sand beaches, the boutiques and restaurants of Siesta Village, and the arts, dining, and cultural attractions of downtown Sarasota. 8132 Sanderling Road is a legacy estate where inspired architecture, timeless elegance, and one of Florida's rarest Gulf-to-lagoon settings come together to create an offering of exceptional significance.
#A4694017

SARASOTA

8132 SANDERLING ROAD

4 Beds

4 Baths

8,209 Sq.Ft.

$15,900,000

MLS#: A4694017

Experience private beachfront coastal luxury at this one-of-one Siesta Key home, thoughtfully curated for comfort, style, and entertainment - by Pham Development. Perfectly positioned off the Gulf, with gorgeous ocean views throughout the rooms - you can watch a world-class sunset view from your master bedroom. Spanning over 6,468 square feet under air and 9,080 total square feet, this exquisite residence captures the essence of resort-style waterfront living on more than half an acre of pristine Gulf-front land. Be at ease with a surrounding elevated riprap shoreline and the imported rocks, offering both protection and privacy.

Pull into the property through the gated entry, with a paved driveway for ample parking. The ground level offers a 3-car garage, spacious private fitness studio with AC, large flex space/storage room, and huge game room that leads out to the truly special backyard - with premium turf, silica sand and a putting area. Host a sunset dinner with the full outdoor kitchen, including a freezer, wet bar, beverage center, ice machine, and 6-burner grill. Have a drink while sitting in the pool facing the ocean, relax in the champagne spa hot tub, or tan on the sun shelf. Put your toes in the sand area of the backyard, or take the paver steps down to the private beach and swim in the ocean - the ultimate paradise.

Wake up to the panoramic views of the Gulf of America and Sarasota Bay, that create a daily masterpiece of color and light, and have a coffee on the master bedroom's private balcony. With 6 bedrooms, 5 full bathrooms, and 2 half baths, you can host more family and guests - along with the second living room/media room. All of the bedrooms have custom built-in closets, and the spacious ocean-view master bathroom leads to two spacious walk-in closets. The home features high-ceilings, beautiful hardwood flooring throughout, and cypress beams. The living and dining room area have a fireplace, and the open-floor plan leads out to another large balcony overlooking the ocean. Enjoy the gourmet custom kitchen with Thermador gas appliances, a walk-in pantry, and an extra large quartz island with seating.

An elevator connects the 3-level home through the grand living spaces that flow seamlessly toward the water, blending indoor sophistication with the beauty of the coast. The lush tropical landscaping evokes the serenity of a private resort. Located just minutes from Siesta Beach, the Village, and the North Siesta Bridge, this rare coastal jewel offers the ultimate combination of elegance, exclusivity, and Gulf-front tranquility—a move-in ready residence truly without equal on Siesta Key.
#A4682070

SARASOTA

4046 HIGEL AVENUE

6 Beds

6 Baths

6,468 Sq.Ft.

$15,500,000

MLS#: A4682070

Three dwellings set on 2.4 gated acres with an impressive 240 feet of pristine waterfront, this rare Sarasota compound offers over 10,000 square feet of pure privacy, serenity, and elevated coastal living. Perfectly positioned in the heart of the city yet worlds away, this estate delivers unobstructed, panoramic views of Sarasota Bay from nearly every room.

Designed for both grand entertaining and intimate living, the residence welcomes you with a double-height foyer, cascading natural light, and a sense of scale that is both dramatic and warm. Across sixteen thoughtfully curated rooms, floor-to-ceiling windows frame endless water vistas, bringing the outdoors in and creating an atmosphere of true waterfront elegance.

The estate features five spacious bedrooms and nine beautifully appointed bathrooms, including a breathtaking owners’ suite, a private, calming retreat with sweeping bay views, a spa-inspired bath, and a luxe outdoor shower surrounded by lush privacy landscaping.

For those who value lifestyle and amenities, this property offers it all:

A private tennis court tucked away behind mature tropical landscaping

A well-appointed guest house ideal for extended stays

A dedicated pool house for effortless entertaining

A four-car garage for collectors and hobbyists

Expansive terraces and outdoor lounging areas that overlook Sarasota’s most dramatic sunsets
#A4673690

SARASOTA

3315 BAY SHORE ROAD

5 Beds

9 Baths

10,871 Sq.Ft.

$22,000,000

MLS#: A4673690

A newly completed Gulf-front estate of exceptional caliber, this architectural triumph by Murray Homes redefines modern coastal luxury on Siesta Key. Poised on a rare 0.56-acre Gulf-front parcel with 90 feet of private shoreline, the residence commands uninterrupted, cinematic views of the Gulf of Mexico from its elevated vantage point.

Masterfully designed with approximately 5,500 sq. ft. of refined living space—plus an additional 2,600 sq. ft. of recreational space—the home blends sculptural contemporary lines with warm natural textures, creating an atmosphere of effortless sophistication. Floor-to-ceiling glass invites the horizon inward, illuminating a grand great room anchored by a sleek fireplace and framed by the endless blues of sea and sky.

The gourmet kitchen is a showcase of craftsmanship, featuring a statement island, walk-in pantry, wine refrigeration, and built-in coffee system. Smart-home integration, designer lighting, and a whole-house generator ensure the highest level of comfort and resilience.
Resort-style outdoor living unfolds across multiple Gulf-facing terraces, where an infinity-edge pool
with beach shelf, heated spa, summer kitchen, and lounge areas create a private sanctuary for relaxation and entertaining. Upstairs, a vaulted lounge with beverage center offers a dramatic perch for sunset viewing, while four en-suite guest suites—many with sweeping Gulf vistas—provide luxurious accommodations.
The primary suite is a serene retreat with a spa-inspired bath featuring a soaking tub, oversized shower, and dual vanities. Additional features include a 4-car garage, dedicated golf cart/kayak garage, elevated construction, and a secluded location on one of Siesta Key’s most coveted Gulf-front streets.

A rare opportunity to own a newly built, design-forward coastal estate with private beach access and world-class views—an extraordinary expression of Gulf-front living.
#A4643281

SARASOTA

7324 POINT OF ROCKS ROAD

5 Beds

5 Baths

5,524 Sq.Ft.

$16,000,000

MLS#: A4643281

 - property

Send a message

Message successfully sent.

Your message

What is 3 + 4 ?

Reason for contacting?

I agree to receive email communication and understand I can unsubscribe at any time.

I agree to be contacted by The Graf Group of Coldwell Banker via call, email, and text for real estate services. To opt out, you can reply 'stop' at any time or reply 'help' for assistance. You can also click the unsubscribe link in the emails. Message and data rates may apply. Message frequency may vary. Privacy Policy

Sign Out

Virtual Assistant

Would you like to take the next step with this property? We can help you schedule a showing or virtual tour, or send you more details.

Yes, I would like more information.

Thank You for Your Reply, One of Our Agents will contact you as soon as possible

No, maybe later.

Thank you, you can always contact me via email, phone number or through the contact form.

Realhub AI

Lucy - Your AI-Powered Realtor

Update Your Temporary Password

Personalize your search

Enter your email and we'll notify you immediately when new listings match what you're looking for.

or enter email address

Already have an account ? Login here

Continue your home search

I agree to receive communications and understand I can unsubscribe at any time.

I agree to be contacted by The Graf Group of Coldwell Banker via call, email, and text for real estate services. To opt out, you can reply 'stop' at any time or reply 'help' for assistance. You can also click the unsubscribe link in the emails. Message and data rates may apply. Message frequency may vary. Privacy Policy

Already have an account ? Login here

We use cookies

We use cookies primarily for analytics to enhance your experience. By accepting, you agree to our use of these cookies. You can manage your preferences or learn more about our cookies policy.