Features & Amenities

Interior

  • Other Interior Features

    Eat-in Kitchen, High Ceilings, Open Floorplan, Stone Counters, Walk-In Closet(s)

  • Total Bedrooms

    3

  • Bathrooms

    3

  • 1/2 Bathrooms

    1

  • Cooling YN

    YES

  • Cooling

    Central Air, Zoned

  • Fireplace YN

    NO

  • Heating YN

    YES

  • Heating

    Central, Electric, Heat Pump

  • Pet friendly

    N/A

Exterior

  • Garage

    No

  • Construction Materials

    Stucco, Frame

  • Other Exterior Features

    Awning(s), Dog Run, Garden, Lighting, Rain Gutters, Storage

  • Pool

    No

  • Waterfront YN

    NO

Area & Lot

  • Lot Size(acres)

    0.55

  • Lot Size(square feet)

    22,780

  • Property Type

    Residential

  • Property Sub Type

    Single Family Residence

Price

  • Sales Price

    $625,000

  • Tax Amount

    $8,756

  • Financing Options

    Cash, Conventional, FHA, VA Loan

  • Sq. Footage

    2,700

  • Price/SqFt

    $231

HOA

  • Association

    No

School District

  • Elementary School

    N/A

  • Middle School

    N/A

  • High School

    N/A

Property Features

  • New Construction

    NO

  • Foundation Details

    Slab

  • Ownership

    Fee Simple

  • Senior Community YN

    NO

  • Sewer

    Septic Tank

  • Tax Lot

    3

  • Water Source

    Private, Well

Schedule a Showing

Showing scheduled successfully.

<
>
IN PERSON
VIA CHAT

What is 3 + 4 ?


Change time

Mortgage calculator

Estimate your monthly mortgage payment, including the principal and interest, property taxes, and HOA. Adjust the values to generate a more accurate rate.

Your payment

Principal and Interest:

$

Property taxes:

$

HOA fees:

$

Total loan payment:

$

Total interest amount:

$

Location

County

Hillsborough

Elementary School

Middle School

High School

Listing Courtesy of Moe Mossa, SAVVY AVENUE, LLC

RealHub Information is provided exclusively for consumers' personal, non-commercial use, and it may not be used for any purpose other than to identify prospective properties consumers may be interested in purchasing. All information deemed reliable but not guaranteed and should be independently verified. All properties are subject to prior sale, change or withdrawal. RealHub website owner shall not be responsible for any typographical errors, misinformation, misprints and shall be held totally harmless.

Agent Emil Garinga

Executive Assistant

Emil Garinga

Call Emil today to schedule a private showing.


* Listings on this website come from the FMLS IDX Compilation and may be held by brokerage firms other than the owner of this website. The listing brokerage is identified in any listing details. Information is deemed reliable but is not guaranteed. If you believe any FMLS listing contains material that infringes your copyrighted work please click here to review our DMCA policy and learn how to submit a takedown request.© 2024 FMLS.
TWO PERMITTED HOUSES ON 1 CORNER LOT! Rare opportunity on approximately 1/2 acre with NO HOA. This unique Seffner property offers a 1,800 sq. ft. main residence plus a permitted 900 sq. ft. detached ADU, providing approximately 2,700 sq. ft. of combined living space with separate living arrangements, covered parking, and excellent multigenerational flexibility.

The main home features 2 spacious primary bedrooms, each with its own full bath, 9-ft ceilings, abundant natural light, Large double-pane windows with great views, dual-zone A/C, KraftMaid cabinetry, white quartz countertops, large pantry, walkable attic storage, wraparound covered porch, and an oversized custom carport.

The separate 1-bedroom, 1.5-bath ADU has a full kitchen, open single-level layout, generous wheelchair space, grab bars, an oversized accessible shower, and new vinyl flooring. It also offers covered parking and an RV hookup with direct septic connection.

Both residences are fully permitted with separate septic systems, a shared private well, generator connections, shingle roofs, and double-pane windows. Outdoor features include newer fencing, irrigation, landscaping, circular driveway, firepit area, artificial-turf recreation area, storage shed, separate animal/chicken yard, and a renovated RV included with the sale. Large front yard with swing and great relaxing views.

Enjoy a country-style feel with convenient access to I-4 and I-75. The flexible layout may also appeal to buyers interested in multigenerational living, accessible residential care, daycare, special-needs care, or similar uses, subject to Hillsborough County and applicable licensing approval.

390 HENDERSON AVENUE

Message successfully sent.

What would you like to know?

What is 3 + 4 ?

I agree to receive email communication and understand I can unsubscribe at any time.

I agree to be contacted by The Graf Group of Coldwell Banker via call, email, and text for real estate services. To opt out, you can reply 'stop' at any time or reply 'help' for assistance. You can also click the unsubscribe link in the emails. Message and data rates may apply. Message frequency may vary. Privacy Policy

Related Properties

Welcome to this beautifully appointed home in the gated community of Reserve at Hunters Lake! Offering 4 bedrooms, 3 bathrooms, a dedicated office, and a spacious 3-car garage, this thoughtfully designed home combines comfort, functionality, and elegant finishes. The open-concept interior features soaring ceilings, abundant natural light, crown molding, and tray ceilings throughout. The gourmet kitchen boasts granite countertops, 42-inch espresso cabinetry, a tile backsplash, stainless steel appliances, and an oversized center island, creating the perfect setting for everyday living and entertaining. Step outside to an expansive screened lanai with a fully equipped outdoor kitchen and convenient bathroom access, ideal for hosting gatherings or enjoying Florida living year-round. The oversized backyard offers additional space to relax and unwind. The private owner's suite serves as a peaceful retreat with a tray ceiling, walk-in closet, dual vanities, and a separate walk-in shower. A split-bedroom floor plan provides added privacy, while the long driveway offers ample parking. Enjoy the benefits of a gated community conveniently located near shopping, dining, parks, top-rated schools, and major roadways. With low HOA fees of just $360 quarterly and **no CDD fees**, this home offers an exceptional combination of quality construction, desirable amenities, and everyday convenience. Schedule your private showing today!
#TB8556150

SEFFNER

1015 TRACEY ANN LOOP

4 Beds

3 Baths

2,610 Sq.Ft.

$515,000

MLS#: TB8556150

From gathering around the kitchen island to unwinding by the pool, this 4-bedroom, 4-full-bath home in Seffner offers inviting spaces to enjoy every day. The open kitchen, dining, and living area creates a welcoming heart of the home, keeping conversations flowing whether you're preparing dinner or hosting guests. A large island with seating, stainless steel appliances, ample cabinetry, and generous counter space make the kitchen as practical as it is inviting. Wood-look flooring brings warmth to the main living areas, while a separate front room offers space for a cozy sitting area or workspace. Upstairs, the spacious loft is ready for movie nights, hobbies, or simply relaxing. The primary suite offers a comfortable retreat with a walk-in closet and an ensuite bath featuring separate vanities and a walk-in shower. Step outside to a covered patio overlooking your private pool—an inviting spot for morning coffee or a quiet evening. A generous pool deck and large fenced backyard provide room to entertain, play, and soak up the Florida sunshine. Solar panels support the home’s energy efficiency, while a whole-house water filtration system adds everyday convenience. Set within an HOA community, this home offers convenient access to shopping, dining, and everyday essentials. Approximate driving distances from the Seffner area are 20 miles to Tampa International Airport, 29 miles to St. Pete–Clearwater International Airport, and 37 miles to Clearwater Beach, putting air travel and Gulf Coast adventures within reach. Enjoy room to settle in, unwind, and make it your own.
#TB8553188

SEFFNER

112 ELINA SKY DRIVE

4 Beds

4 Baths

3,281 Sq.Ft.

$599,990

MLS#: TB8553188

Virtually Staged. Nestled at the end of the street, this spacious Seffner home sit on a HUGE lot with mature landscaping, a long driveway that enhances both privacy and curb appeal and a perimeter gate for added peace of mind all with NO HOA. This charmer offers a versatile, two-story layout with tons of space with multiple living areas, three (yes 3!!!) bonus rooms, a loft and an attic, providing more flexibility than you can imagine! The main level features high ceilings, abundant natural light, and a modern recessed fireplace that anchors the central living space. The kitchen includes quartz countertops, sleek stainless steel appliances, an L-shaped island, and generous cabinet storage. The primary suite is located on the first floor and offers a large walk-in closet and a dual-sink bath. Upstairs, a wide loft opens to a private balcony overlooking the fenced backyard, creating an ideal retreat for work, relaxation, or additional entertaining space. Secondary bedrooms are well-sized and supported by a full bath and additional bonus room. All of this and convenient access to parks, schools, and nearby retail, this home delivers comfort, space, and everyday functionality in a desirable Seffner location. Jump in your car!
#TB8553294

SEFFNER

126 GOINS DRIVE

3 Beds

3 Baths

3,390 Sq.Ft.

$549,900

MLS#: TB8553294

The Sweetwater is a thoughtfully designed Single-story home offering exceptional comfort and flexibility.  This spacious plan features 4 bedrooms, 2 full baths, a separate dining room and a 2 car garage providing room for everyday living.  This home features upgraded flooring, cabinets and counter tops.  There is not an adjacent back yard homesite allowing privacy and this location in within minutes to shopping and easy access to I-4 and I-75.  There may be some closing incentives available.  All measurements are approximate.
#TB8545693

SEFFNER

1247 HONEYCOMB PLACE

4 Beds

2 Baths

1,928 Sq.Ft.

$635,940

MLS#: TB8545693

Price reduced
Welcome to this spacious 5-bedroom, 3-bath residence offering 3,075 square feet of comfortable living space in the sought-after Williams Pointe community of Seffner. This thoughtfully designed two-story floor plan delivers generous room for everyday living and entertaining, featuring an open-concept main level that connects the kitchen, dining, and great room, along with a convenient first-floor bedroom and full bath ideal for guests or a home office. The kitchen serves as the heart of the home with ample cabinetry, generous counter space, and a center island overlooking the living area. Upstairs, the primary suite offers an en-suite bath and walk-in closet, complemented by additional well-sized bedrooms and a versatile loft space perfect for a media area, play space, or study. This newer-construction home showcases modern finishes throughout and includes an attached two-car garage, all set on a low-maintenance lot within an established master-planned community. Ideally positioned for convenience: approximately 3 miles to shopping and dining at Brandon Town Center and surrounding retail; roughly 15 miles to downtown Tampa's museums, theaters, and cultural venues; about 12 miles to the University of South Florida; approximately 8 miles to Brandon Regional Hospital and nearby medical centers; roughly 17 miles to Tampa International Airport; and about 45 miles to the Gulf beaches at Clearwater and St. Pete Beach. Convenient access to Interstate 4 and Interstate 75 connects you throughout the greater Tampa Bay area and beyond. All distances and times are approximate; buyer to confirm.
#TB8539506

SEFFNER

9436 PINEWOOD POINT PLACE

5 Beds

3 Baths

3,075 Sq.Ft.

$539,000

MLS#: TB8539506

Price reduced
PRICED TO SELL — RARE OPPORTUNITY WITH LIMITED INVENTORY IN THE AREA! 
Offering nearly 4,000 SF of living space on over an acre, this expansive 5-bedroom, 4.5-bath home features a screened-in pool, 3-car garage and exceptional potential for both owner-occupants and investors.

The spacious, open layout is enhanced by skylights and abundant natural light, while lush, mature landscaping surrounds the property, creating a private, secluded, estate-like setting. The interior is in good overall condition with plenty of opportunity to modernize finishes, add value and build immediate equity. Major improvements include a roof replaced in 2018 and two HVAC systems replaced in 2018 and 2020.

Ideally located just minutes from I-4 and I-75, offering convenient access to Tampa, Lakeland and Orlando. Just a couple of miles from the Lake Thonotosassa Boat Ramp, approximately 10 miles from USF, and within easy driving distance of Florida's world-class beaches and Orlando attractions. Don't miss this opportunity! Note: Some listing photos have been digitally edited to remove personal property and illustrate the home in a cleared-out, vacant condition.
#TB8542746

SEFFNER

6701 PEMBERTON VIEW DRIVE

5 Beds

4 Baths

3,932 Sq.Ft.

$598,000

MLS#: TB8542746

Tucked on a large .42-acre fenced lot, this home gives you space and flexibility inside and out. The layout feels open and easy, with vaulted ceilings, warm wood details, a wood-burning fireplace, and comfortable gathering spaces that connect naturally to the outdoor living space.
The heart of the home opens toward the screened lanai, where everyday living spills out to the heated pool and spa. With access from the kitchen, living room, and primary bedroom, the outdoor space feels like a true extension of the home, a place for morning coffee, weekend cookouts, pool days, and plenty of room beyond the lanai for a firepit, yard games, pets, or garden space.
Inside, the kitchen offers granite countertops, stainless steel appliances, and a practical connection to the dining and living areas. The split bedroom layout provides privacy and flexibility for everyone. Both bathrooms have been remodeled, including a spacious primary bath with dual vanities, soaking tub, and walk-in shower.
Major updates add peace of mind, including a roof replaced in 2022 and septic/drain field replaced in 2025. Ceiling fans are found throughout the home and patio, and the leased propane tanks service the pool heater.
Set in Seffner with easy access to Brandon, Tampa, Lakeland, I-4, and I-75, this home offers the space and privacy of a larger lot while still keeping everyday conveniences within reach. Warm and well-loved, this home is ready for its next owner.
#TB8516898

SEFFNER

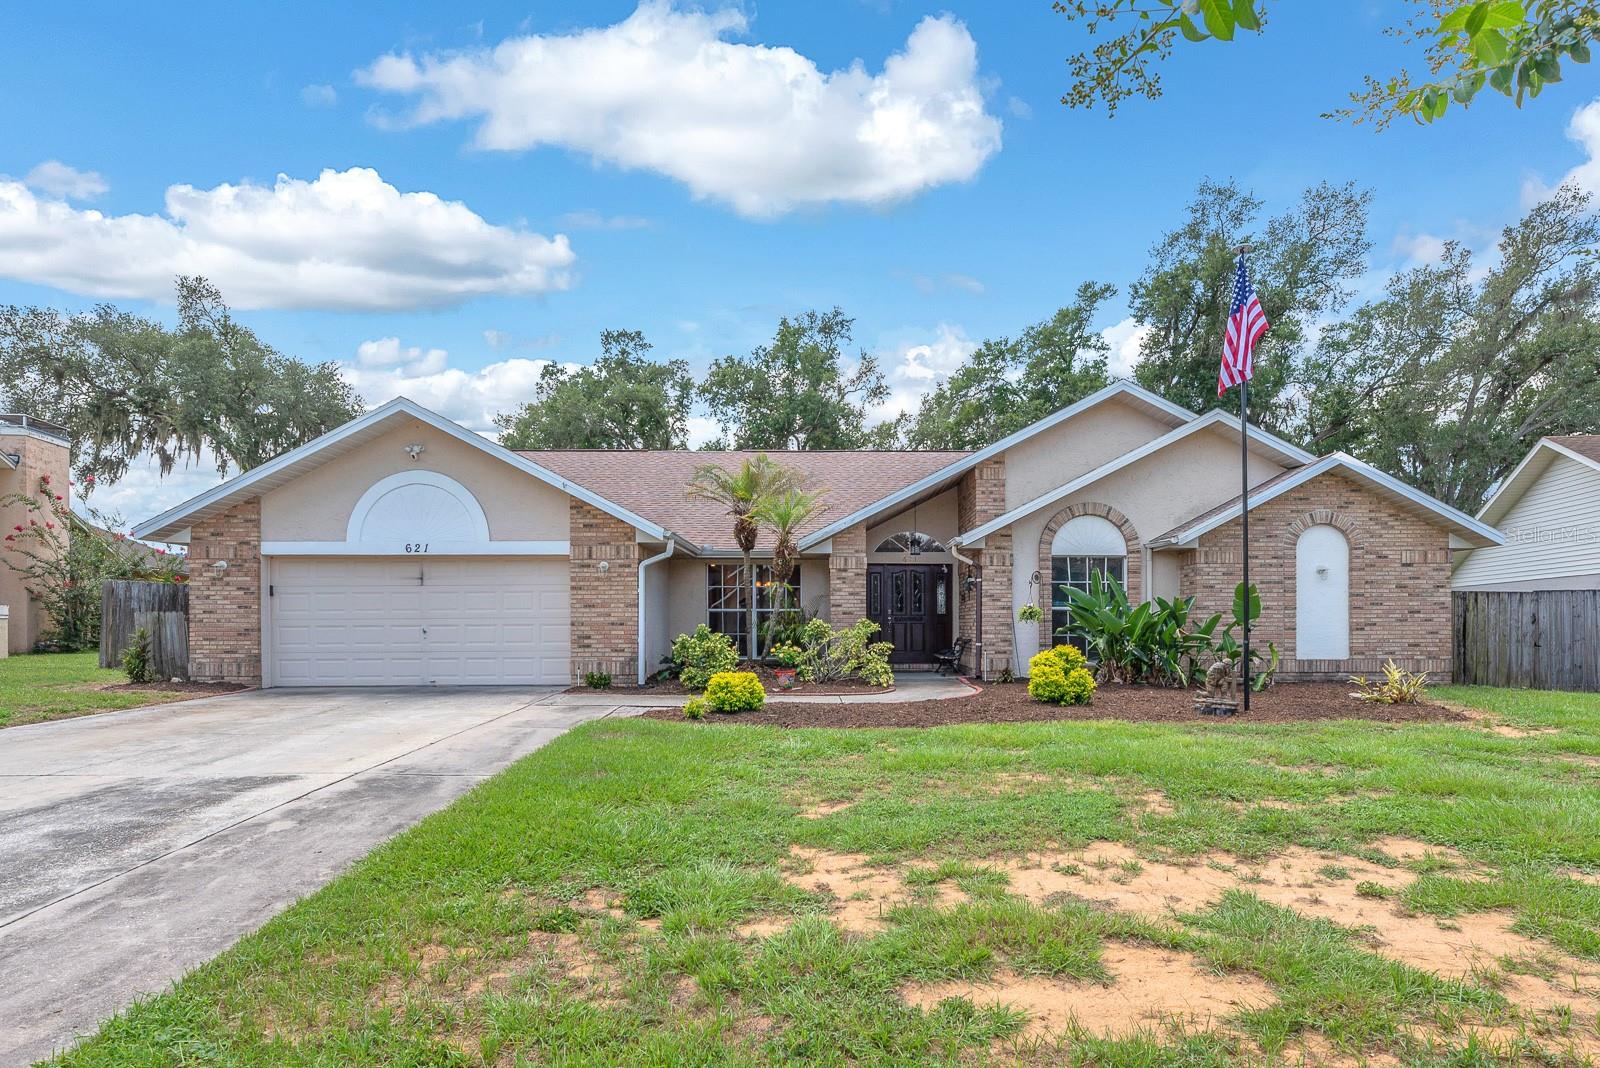
621 PENN NATIONAL ROAD

4 Beds

2 Baths

2,406 Sq.Ft.

$540,000

MLS#: TB8516898

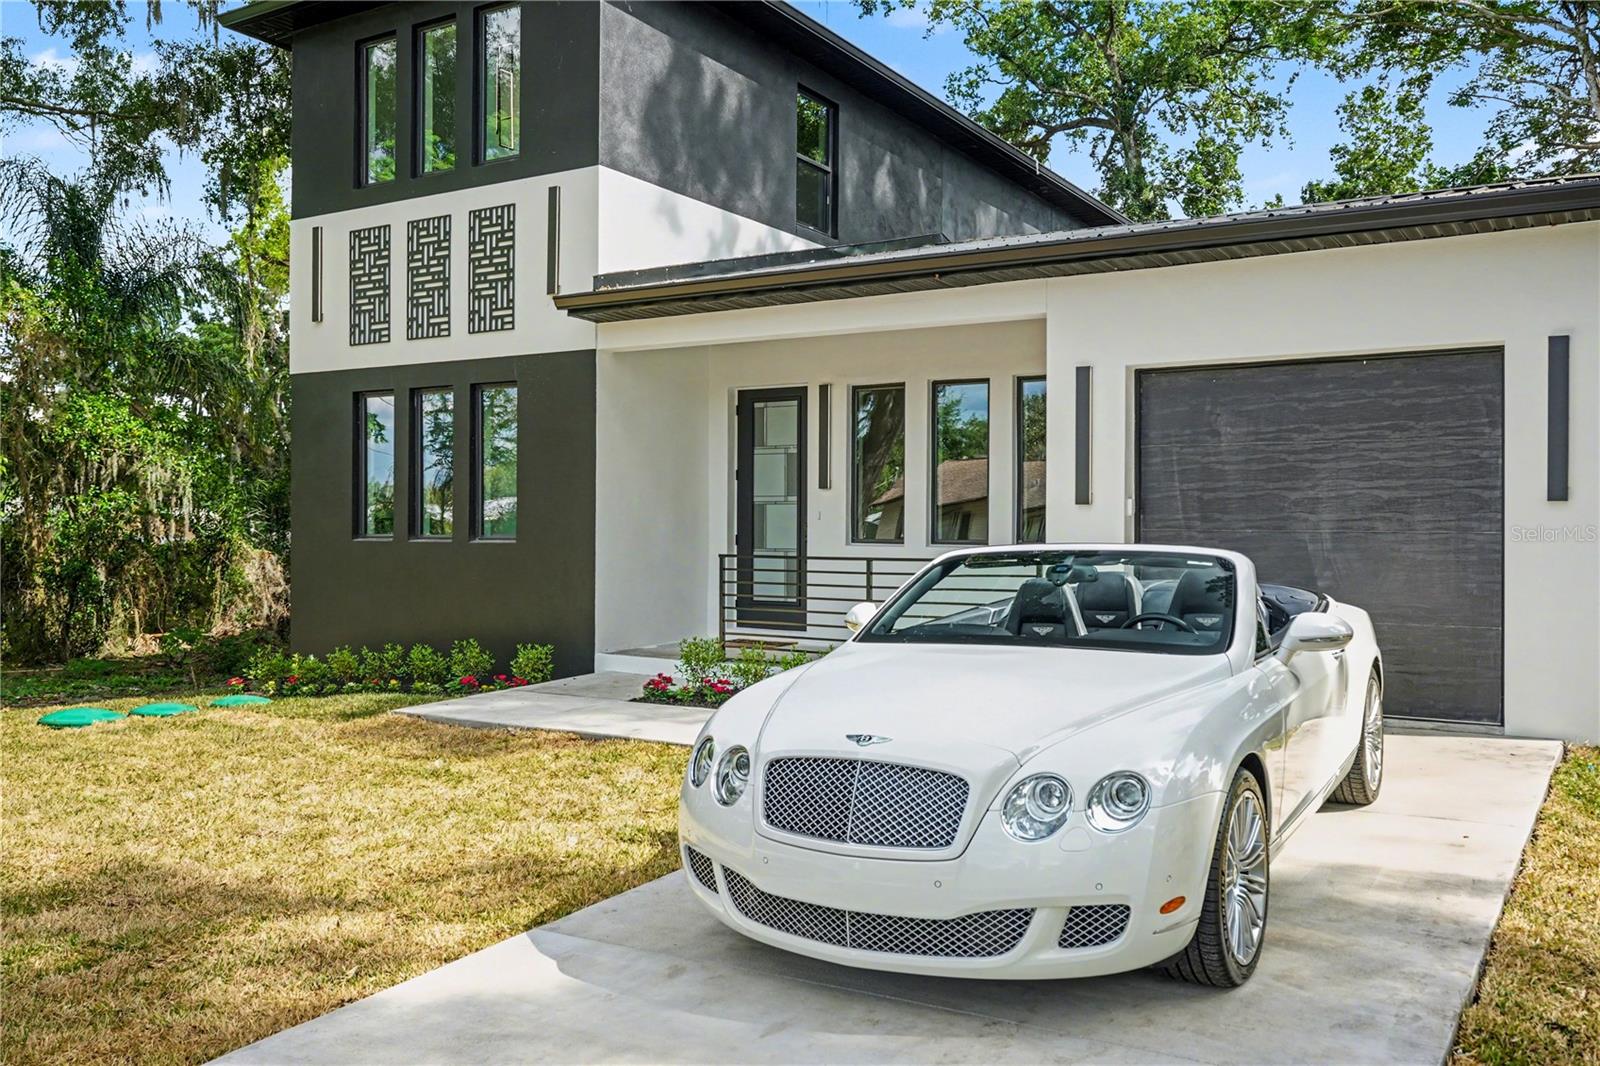
PRICE IMPROVEMENT AND SELLER CONCESSION OF $5,000 TOWARDS CLOSING COSTS! Modern Custom Home | Built to Last | Designed to Impress

Welcome to 105 Garland Avenue, Seffner, Florida—a custom-built modern home where exceptional craftsmanship meets timeless design.

This isn’t builder-grade construction. Every detail was selected with quality, durability, and long-term value in mind.

Highlights include:

• Concrete block construction on both floors
• Hurricane impact windows and doors
• Premium standing seam metal roof
• Foam insulation for outstanding energy efficiency
• Luxury finishes throughout
• Beautiful open-concept floor plan with abundant natural light
• Oversized one-car garage with additional storage space—perfect for a workshop, motorcycles, golf cart, fitness area, or all the extras that won’t fit in a standard garage
• Professionally finished epoxy flake flooring in the garage, front porch, and rear porch, adding both durability and a high-end custom appearance (completed after the original listing photos were taken)
• No HOA
• Convenient access to Tampa, Brandon, I-4, and I-75

This home was built for buyers who appreciate superior construction, modern design, and lower long-term ownership costs—not just another new construction home.

Experience the property through the 360° tour and cinematic drone video, then schedule your private showing to see everything this exceptional home has to offer.

105 Garland Avenue, Seffner, FL
Offered at $559,900
#TB8500178

SEFFNER

105 GARLAND AVENUE

3 Beds

2 Baths

2,098 Sq.Ft.

$559,900

MLS#: TB8500178

One or more photo(s) has been virtually staged. Welcome to the exclusive GATED community of TOULON, where elegance, privacy, and convenience come together in this stunning 5-bedroom, 3-bath, 3-car garage home situated on a sprawling half-acre lot. Impeccably maintained and rich in curb appeal, this residence welcomes you with a professionally landscaped yard, a classic Spanish-tile roof and stone accents, and a beautiful leaded-glass front door with sidelight.
Step inside to discover a bright, open floor plan designed for both everyday living and effortless entertaining. Large-format ceramic tile flows throughout the main living areas, while rich hardwood flooring adds warmth and character to the bedrooms. Sunlight pours through the home, highlighting spacious rooms and elegant finishes throughout.
At the heart of the home is a gourmet kitchen sure to impress, featuring stone countertops, abundant cabinetry, a large center island, breakfast bar seating, and a walk-in pantry to keep everything organized. Whether hosting holiday gatherings or enjoying quiet mornings at home, this kitchen is built for connection.
Multiple living spaces offer flexibility for every lifestyle, including a formal living room/dining room for entertaining guests and a cozy family room perfect for movie nights or relaxing evenings.
The luxurious primary suite is a private retreat, complete with dual walk-in closets and a spa-inspired bath featuring dual sinks, a garden tub, and a separate walk-in shower. Additional bedrooms are generously sized and ideal for family, guests, or home office space.
Step outside and embrace Florida living at its finest on the screened and covered lanai, overlooking an expansive park-like backyard with endless possibilities—room for a future pool, outdoor kitchen, playground, or simply enjoying peaceful privacy under the open sky.
Additional highlights include a 3-car garage, irrigation system powered by a private well, sidewalks throughout the neighborhood, and an A/C system replaced in 2020 for added peace of mind.
Exceptional convenience and proximity to shopping, dining, and everyday essentials, this property perfectly blends peaceful living with easy accessibility.  Close to major highways (3 miles to I-75 and 4 miles to I-4) making commuting and travel quick and effortless. Mac Dill Air Force Base, Moffit Medical Center and University of Southern Florida are easy commutes. Disney is an hour away!  NO CDD fees and low HOA dues. Don’t miss the rare opportunity to own an oversized lot in this highly sought-after area!
#TB8497197

SEFFNER

9313 LISBON STREET

5 Beds

3 Baths

2,892 Sq.Ft.

$650,000

MLS#: TB8497197

Send a message

Message successfully sent.

Your message

What is 3 + 4 ?

Reason for contacting?

I agree to receive email communication and understand I can unsubscribe at any time.

I agree to be contacted by The Graf Group of Coldwell Banker via call, email, and text for real estate services. To opt out, you can reply 'stop' at any time or reply 'help' for assistance. You can also click the unsubscribe link in the emails. Message and data rates may apply. Message frequency may vary. Privacy Policy

Sign Out

Virtual Assistant

Would you like to take the next step with this property? We can help you schedule a showing or virtual tour, or send you more details.

Yes, I would like more information.

Thank You for Your Reply, One of Our Agents will contact you as soon as possible

No, maybe later.

Thank you, you can always contact me via email, phone number or through the contact form.

Realhub AI

Lucy - Your AI-Powered Realtor

Update Your Temporary Password

Personalize your search

Enter your email and we'll notify you immediately when new listings match what you're looking for.

or enter email address

Already have an account ? Login here

Continue your home search

I agree to receive communications and understand I can unsubscribe at any time.

I agree to be contacted by The Graf Group of Coldwell Banker via call, email, and text for real estate services. To opt out, you can reply 'stop' at any time or reply 'help' for assistance. You can also click the unsubscribe link in the emails. Message and data rates may apply. Message frequency may vary. Privacy Policy

Already have an account ? Login here

We use cookies

We use cookies primarily for analytics to enhance your experience. By accepting, you agree to our use of these cookies. You can manage your preferences or learn more about our cookies policy.