.webp?size=346x80)
- Properties
- Meet our agents
- Communities
- Market Report
- Home Value
- Calculator
Property
Beds
4
Full Baths
3
1/2 Baths
None
Year Built
2011
Sq.Footage
2,519
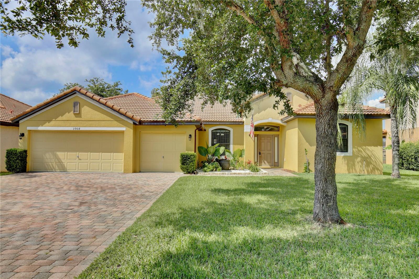
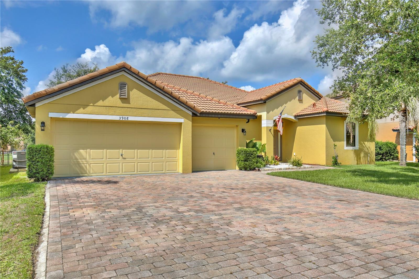
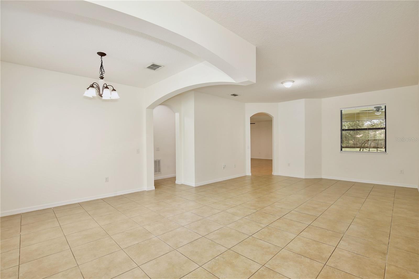
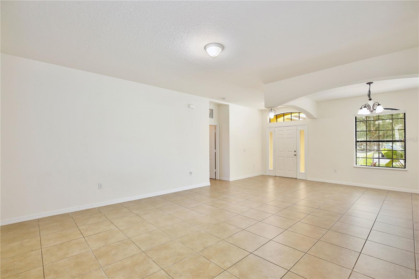
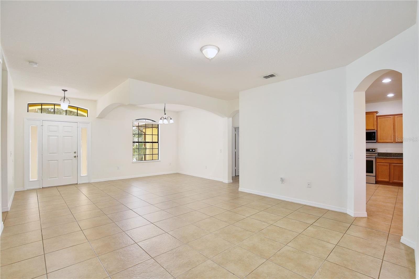
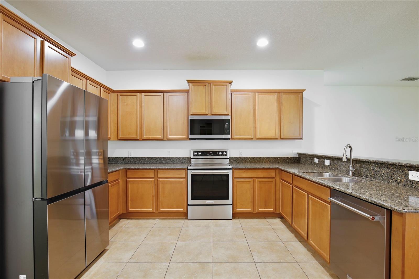
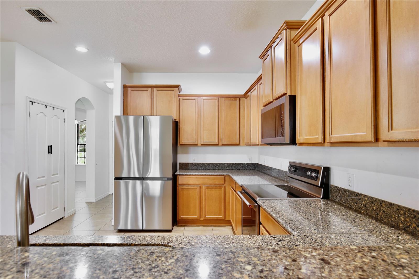
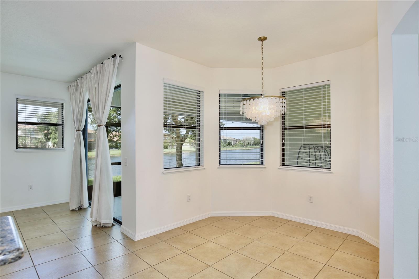
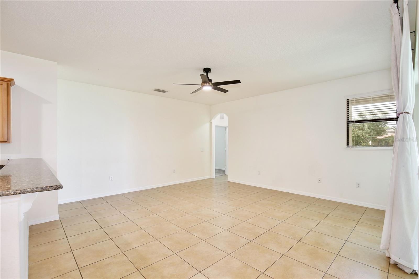
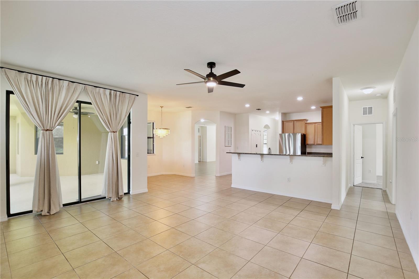
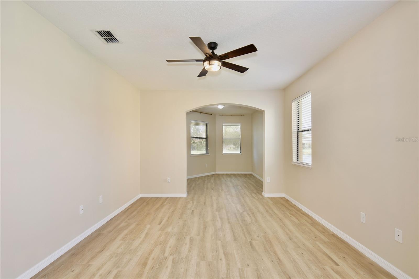
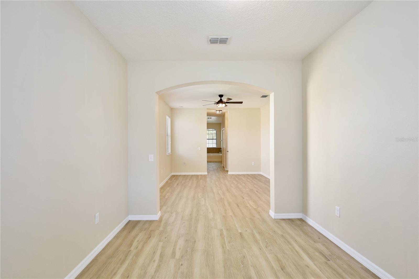
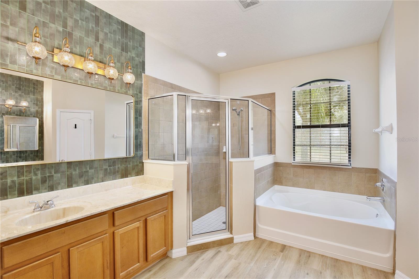
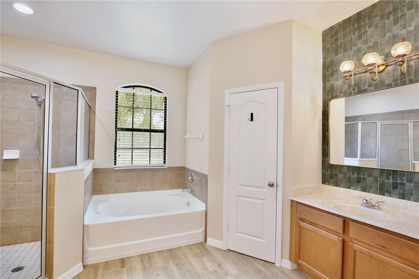
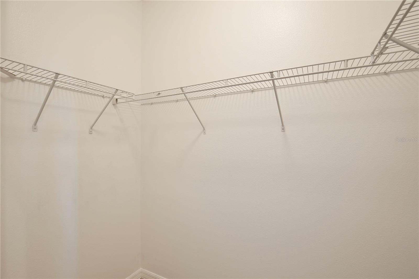
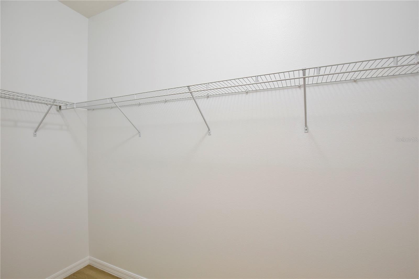
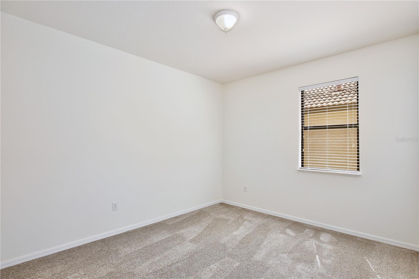
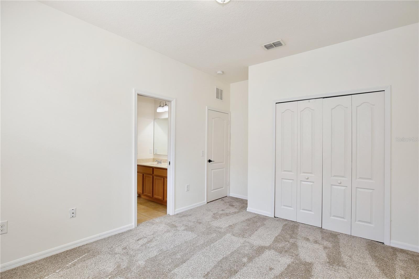
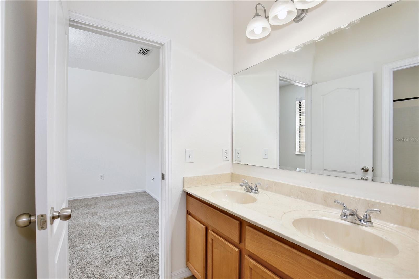
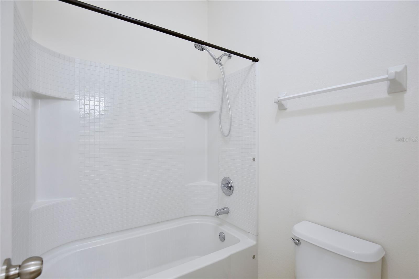
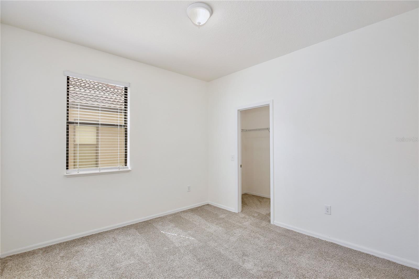
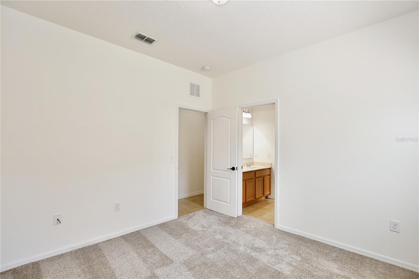
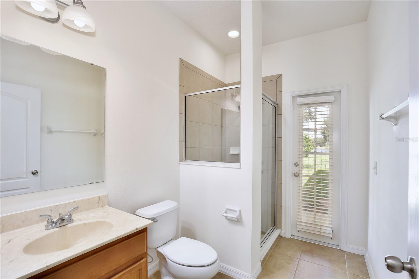
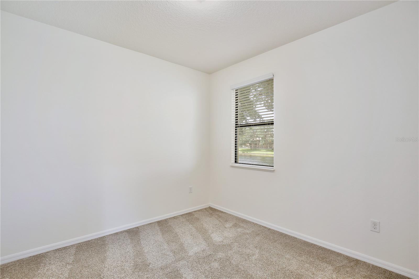
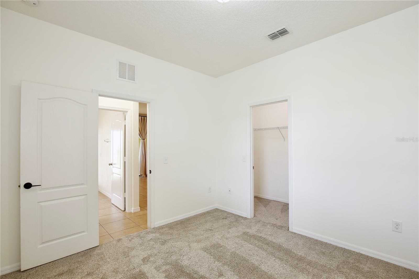
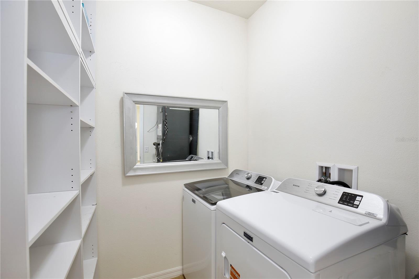
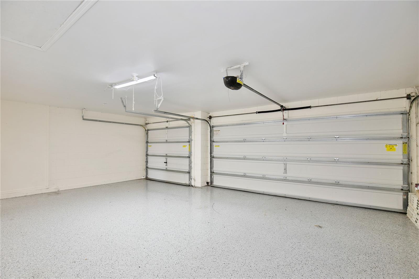
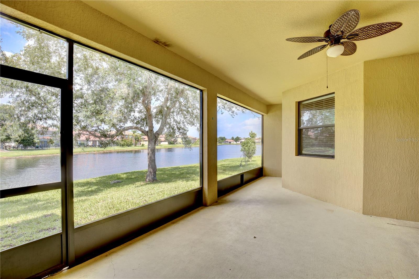
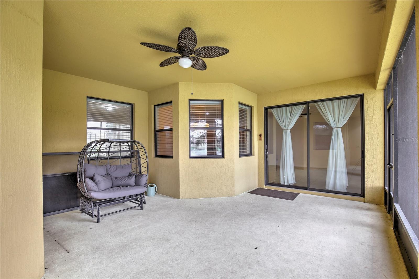
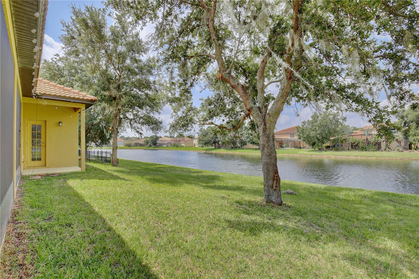
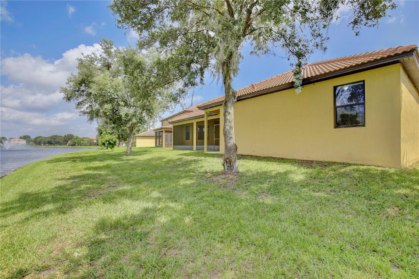
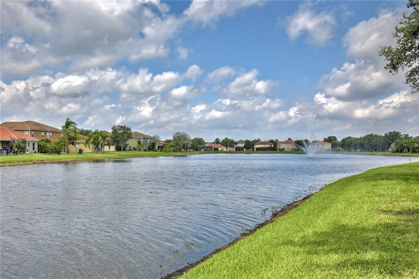
Water-View 4BR/3BA with 3-Car Garage in Gated North Shore - Near Lake Nona & Medical City! Full lawn service is included! Tucked into the gated community of North Shore at the Landing just off Boggy Creek Road, this beautiful 4-bedroom, 3-bath single-family residence offers privacy, security, and serene water views just minutes from Lake Nona and Medical City. Inside, soaring ceilings and a bright, open floor plan create an inviting atmosphere that's perfect for both everyday living and entertaining. The home features a formal living room and a flexible dining room that can also serve as a home office. Elegant chandeliers, ceiling fans, and a combination of carpet and tile flooring add both style and comfort throughout the home. The spacious eat-in kitchen overlooks the family room and tranquil community pond with a fountain, making it the heart of the home. It is equipped with granite countertops, rich wood cabinets, a breakfast bar, a closet pantry, standard wire shelving, and a full suite of stainless steel appliances. Step outside to the covered screened patio, where you can relax with peaceful water views while enjoying the comfort of a bug-free outdoor living space. Designed with privacy in mind, the split-bedroom floor plan places the spacious primary suite on its own side of the home. This private retreat features a sitting area, dual walk-in closets, and a spa-inspired en-suite bathroom with marble vanities, dual sinks, a soaking tub, and a separate walk-in shower. Three additional generously sized bedrooms are located on the opposite wing and share a full bathroom, making them ideal for family, guests, or a work-from-home setup. A third full bathroom offers convenient access to the screened patio, and the inside laundry room adds everyday convenience. Additional highlights include a spacious 3-car garage, a smart sprinkler and irrigation system to help maintain the landscaping, and access to the community pool and playground. Residents can also enjoy nearby access to the chain of lakes through a local fish camp. Ideally located near Lake Nona, Medical City, the VA Hospital, Orlando International Airport, the USTA National Campus, and major roadways including SR 417, SR 528, and the Florida Turnpike, this home offers both comfort and convenience in one of Central Florida's most desirable locations. Pets will be considered. All residents are enrolled in the Resident Benefits Package which includes AC filter delivery, utility concierge, our best-in-class resident rewards program, and much more! More details in our Rental Selection Criteria or upon application. NO SIGHT UNSEEN APPLICATIONS.
Features & Amenities
Interior
-
Other Interior Features
Eat-in Kitchen, Open Floorplan
-
Total Bedrooms
4
-
Bathrooms
3
-
Cooling YN
YES
-
Cooling
Central Air
-
Heating YN
YES
-
Heating
Central
-
Pet friendly
Breed Restrictions
Exterior
-
Garage
Yes
-
Garage spaces
3
-
Parking
Attached
-
Pool
No
-
Waterfront YN
NO
Area & Lot
-
Lot Size(acres)
0.19
-
Lot Size(square feet)
8,146
-
Property Type
Residential Lease
-
Property Sub Type
Single Family Residence
Price
-
Sales Price
$3,195
-
Sq. Footage
2,519
-
Price/SqFt
$1
HOA
-
Association
YES
-
Association Fee Includes
N/A
School District
-
Elementary School
N/A
-
Middle School
N/A
-
High School
N/A
Property Features
-
Stories
1
-
New Construction
NO
-
Senior Community YN
NO
Schedule a Showing
Showing scheduled successfully.
Mortgage calculator
Estimate your monthly mortgage payment, including the principal and interest, property taxes, and HOA. Adjust the values to generate a more accurate rate.
Your payment
Principal and Interest:
$
Property taxes:
$
HOA fees:
$
Total loan payment:
$
Total interest amount:
$
Location
County
Osceola
Elementary School
Middle School
High School
Listing Courtesy of Rebeca Lima , VERANDAH PROPERTIES INC
RealHub Information is provided exclusively for consumers' personal, non-commercial use, and it may not be used for any purpose other than to identify prospective properties consumers may be interested in purchasing. All information deemed reliable but not guaranteed and should be independently verified. All properties are subject to prior sale, change or withdrawal. RealHub website owner shall not be responsible for any typographical errors, misinformation, misprints and shall be held totally harmless.

Executive Assistant
Emil Garinga
Call Emil today to schedule a private showing.

* Listings on this website come from the FMLS IDX Compilation and may be held by brokerage firms other than the owner of this website. The listing brokerage is identified in any listing details. Information is deemed reliable but is not guaranteed. If you believe any FMLS listing contains material that infringes your copyrighted work please click here to review our DMCA policy and learn how to submit a takedown request.© 2024 FMLS.
