Features & Amenities

Interior

  • Other Interior Features

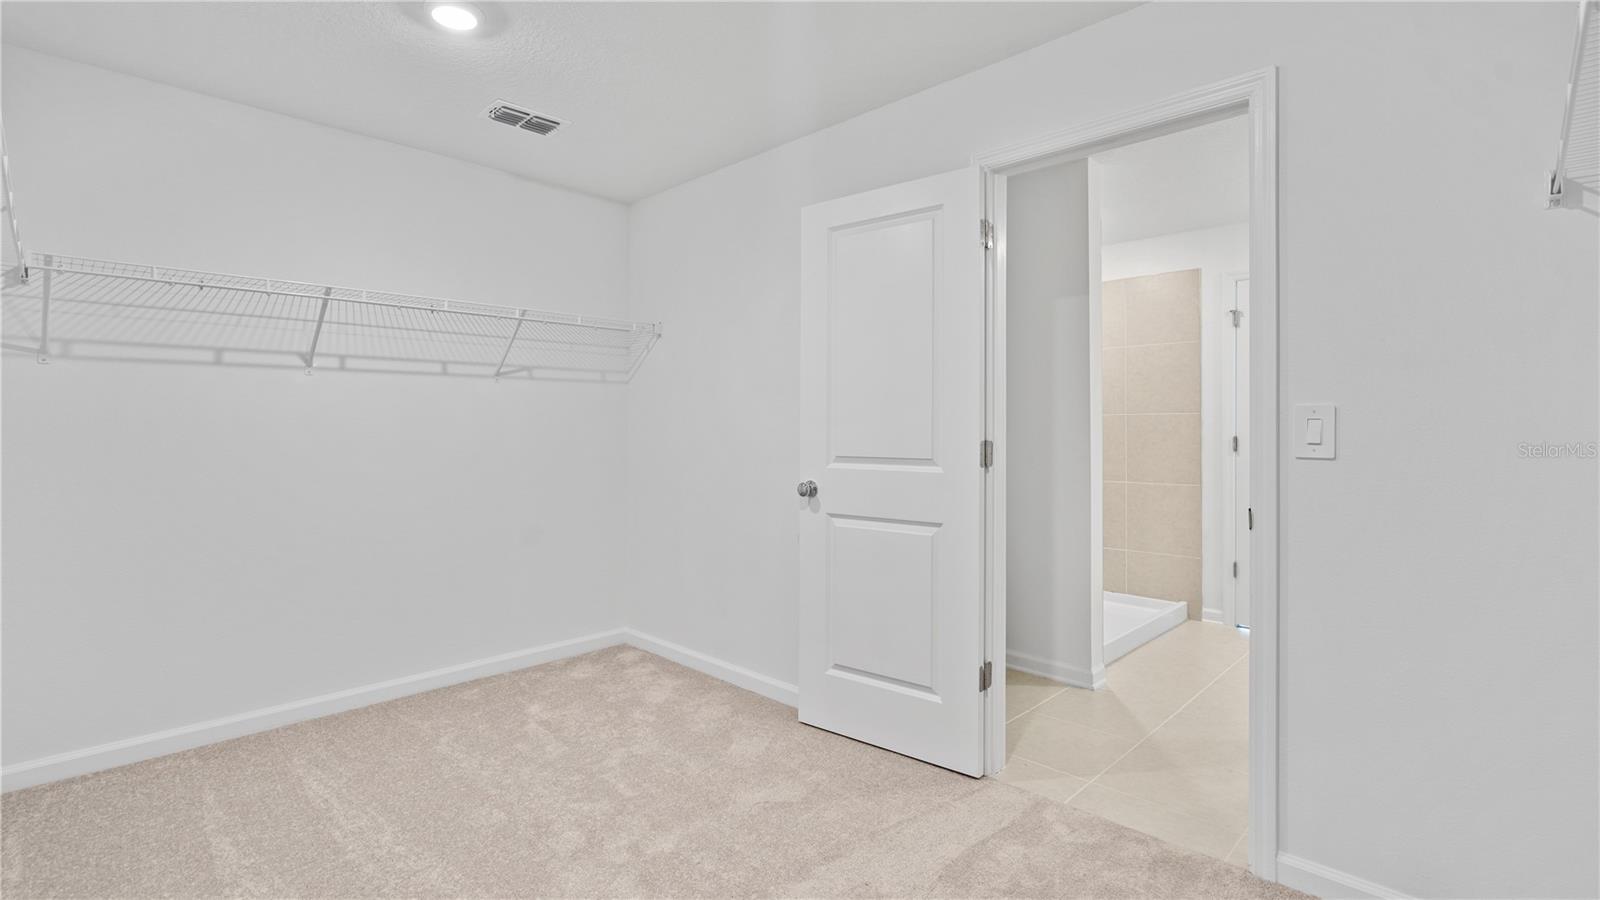
    Open Floorplan, Walk-In Closet(s)

  • Total Bedrooms

    4

  • Bathrooms

    2

  • Cooling YN

    YES

  • Cooling

    Central Air

  • Fireplace YN

    NO

  • Heating YN

    YES

  • Heating

    Central, Electric

  • Pet friendly

    Yes

Exterior

  • Garage

    Yes

  • Garage spaces

    2

  • Construction Materials

    Block, Cement Siding

  • Parking

    Driveway, Garage Door Opener, Attached

  • Patio and Porch Features

    Patio, Porch

  • Pool

    No

  • Waterfront YN

    NO

Area & Lot

  • Lot Features

    Paved, Private

  • Lot Size(acres)

    0.13

  • Lot Size(square feet)

    5,662

  • Property Type

    Residential

  • Property Sub Type

    Single Family Residence

Price

  • Sales Price

    $269,240

  • Sq. Footage

    1,824

  • Price/SqFt

    $147

HOA

  • Association

    YES

  • Association Fee

    $80

  • Association Fee Frequency

    Monthly

  • Association Fee Includes

    N/A

  • Total Monthly Fees

    $80

School District

  • Elementary School

    N/A

  • Middle School

    N/A

  • High School

    N/A

Property Features

  • New Construction

    YES

  • Association Amenities

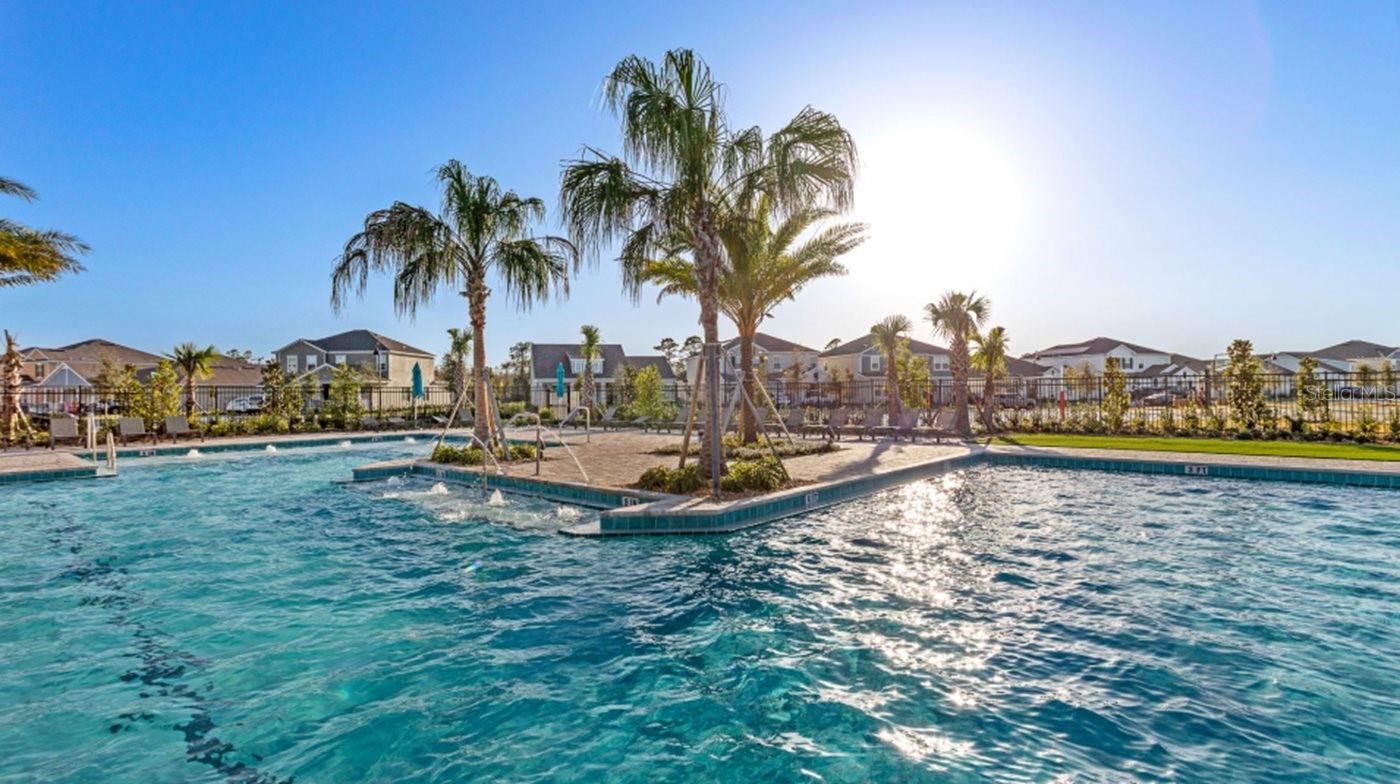
    Fitness Center, Pool, Trail(s)

  • Ownership

    Fee Simple

  • Senior Community YN

    NO

  • Sewer

    Public Sewer

  • Tax Lot

    113

  • Water Source

    Public

Schedule a Showing

Showing scheduled successfully.

<
>
IN PERSON
VIA CHAT

What is 3 + 4 ?


Change time

Mortgage calculator

Estimate your monthly mortgage payment, including the principal and interest, property taxes, and HOA. Adjust the values to generate a more accurate rate.

Your payment

Principal and Interest:

$

Property taxes:

$

HOA fees:

$

Total loan payment:

$

Total interest amount:

$

Location

County

Polk

Elementary School

Middle School

High School

Listing Courtesy of Ben Goldstein , LENNAR REALTY

RealHub Information is provided exclusively for consumers' personal, non-commercial use, and it may not be used for any purpose other than to identify prospective properties consumers may be interested in purchasing. All information deemed reliable but not guaranteed and should be independently verified. All properties are subject to prior sale, change or withdrawal. RealHub website owner shall not be responsible for any typographical errors, misinformation, misprints and shall be held totally harmless.

Agent Emil Garinga

Executive Assistant

Emil Garinga

Call Emil today to schedule a private showing.


* Listings on this website come from the FMLS IDX Compilation and may be held by brokerage firms other than the owner of this website. The listing brokerage is identified in any listing details. Information is deemed reliable but is not guaranteed. If you believe any FMLS listing contains material that infringes your copyrighted work please click here to review our DMCA policy and learn how to submit a takedown request.© 2024 FMLS.
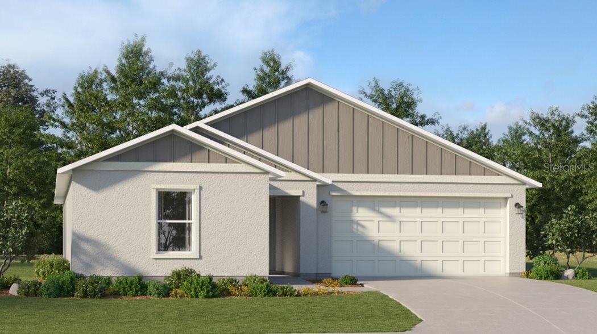
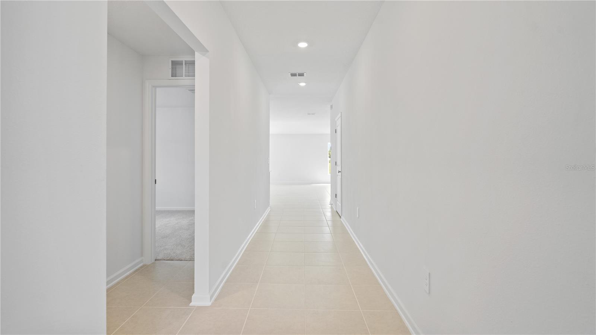
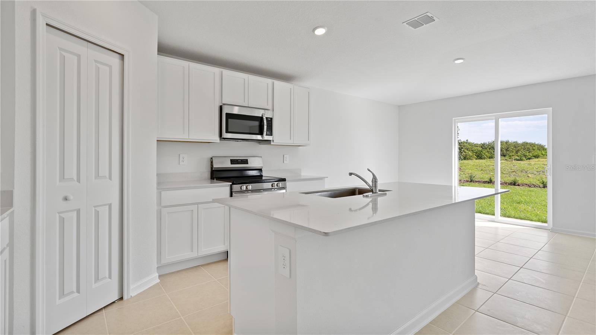
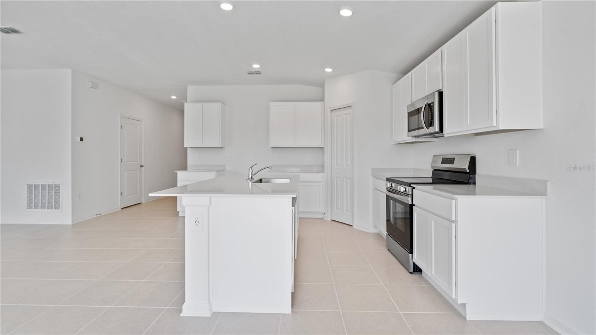
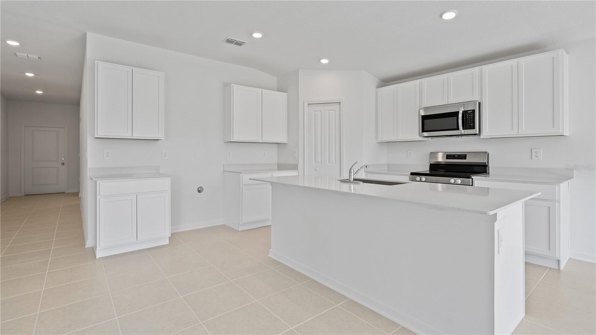
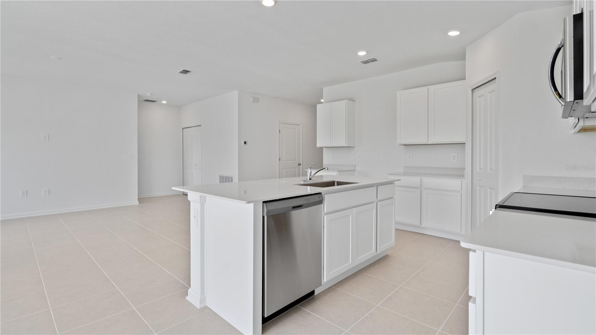
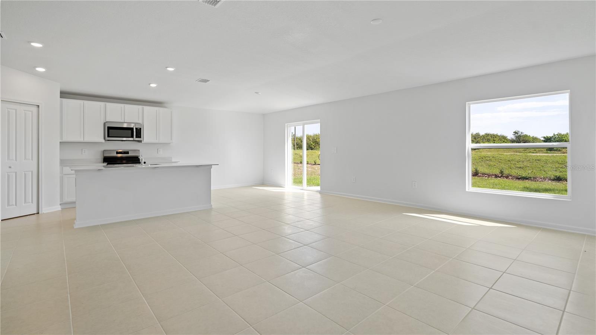
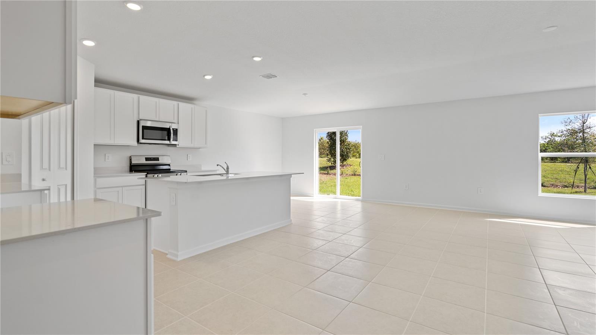
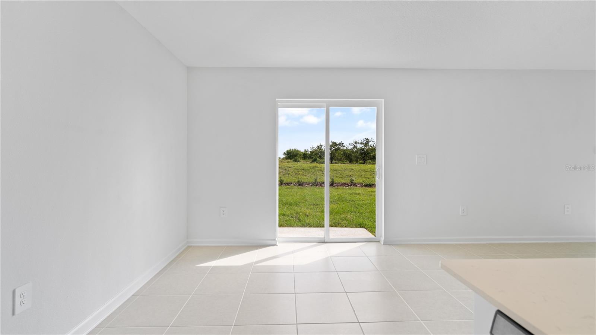
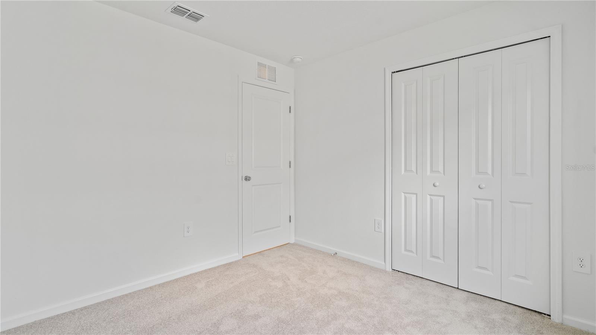
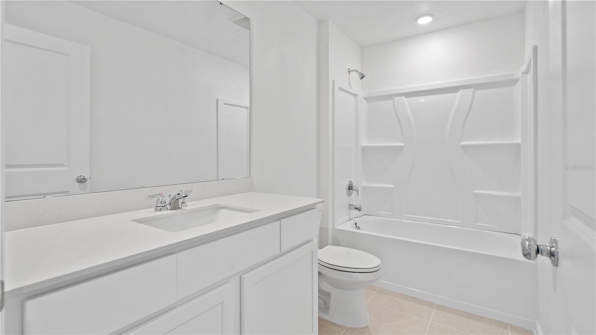
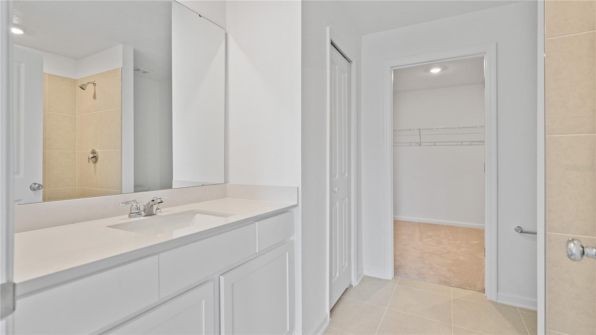
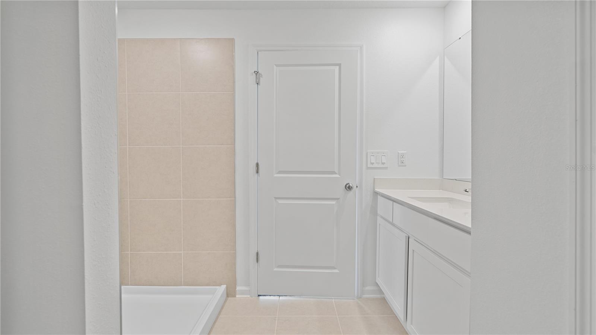
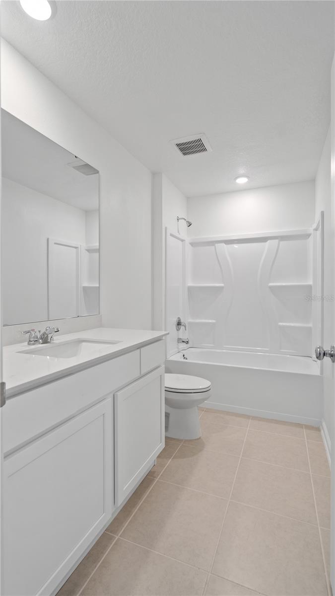
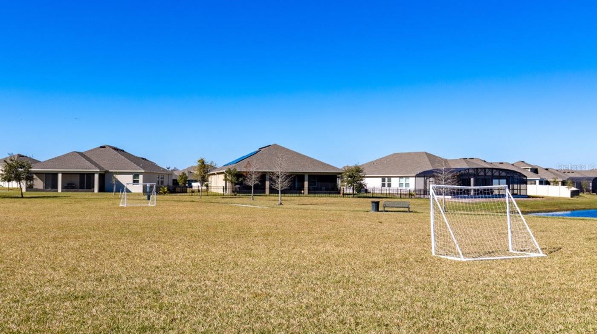
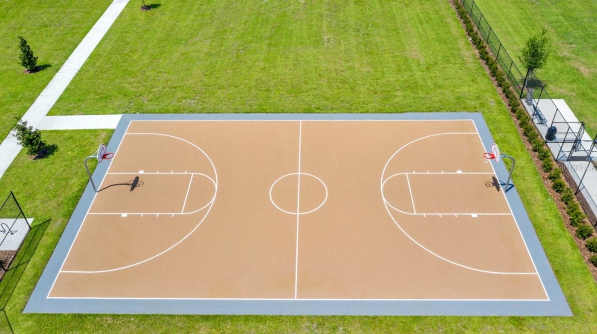
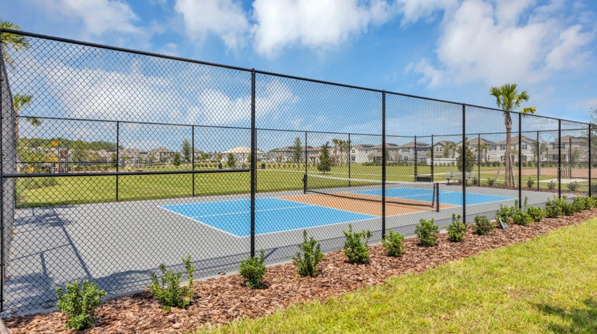
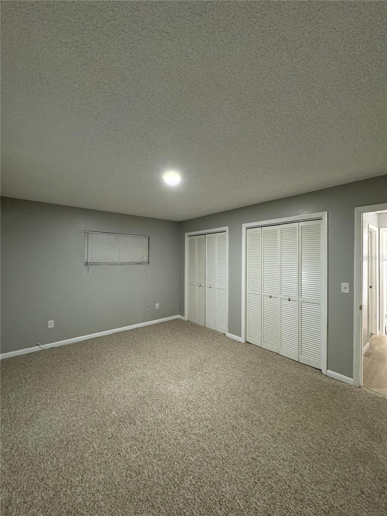
Virtually Staged. Under Construction. The new Celeste single-story home is a modern take on a classic design. Down the foyer is a spacious and open-plan family room which has direct access to the cozy dining room, well-equipped kitchen and attached patio, perfect for everyday living. In a private corner is the owner’s suite with a convenient adjoining bathroom, while on the opposite side of the home are three secondary bedrooms for restful retreats. This home comes fully equipped with Everything’s included in your new dream home. Enjoy connectivity, green building features save you money and help the environment, plus brand-new energy conscious appliances, quartz countertops throughout and oversized tile flooring throughout living space, bedrooms are carpeted. Welcome to Hunt Club Groves! Residents will enjoy an active lifestyle with access to fantastic onsite amenities, including a resort-style swimming pool, fitness center and multiple sport courts. Hunt Club community  features: Pickleball, Soccer field, Basketball court, and Fiber Optic High Speed Internet. from local shopping, dining and more in historic downtown Lake Wales, with plenty of nearby recreation at Lake Wales Country Club and Bok Tower Gardens. Lake Wales is known for its lush hills, citrus groves, and botanical gardens. There are lots of shops, restaurants, bike paths. Hunt Club is what you have been looking for. A safe small town feel with nature, convenience, and amazing amenities!

391 ARTEMIS STREET

Message successfully sent.

What would you like to know?

What is 3 + 4 ?

I agree to receive email communication and understand I can unsubscribe at any time.

I agree to be contacted by The Graf Group of Coldwell Banker via call, email, and text for real estate services. To opt out, you can reply 'stop' at any time or reply 'help' for assistance. You can also click the unsubscribe link in the emails. Message and data rates may apply. Message frequency may vary. Privacy Policy

Related Properties

New on site 2 days ago
EXCELENT DUPLE NEAR OF RESTAURANT, SHOPING, MALL.
#S5150951

LAKE WALES

2526 ELM AVE

4 Beds

2 Baths

1,736 Sq.Ft.

$320,000

MLS#: S5150951
New on site 3 days ago
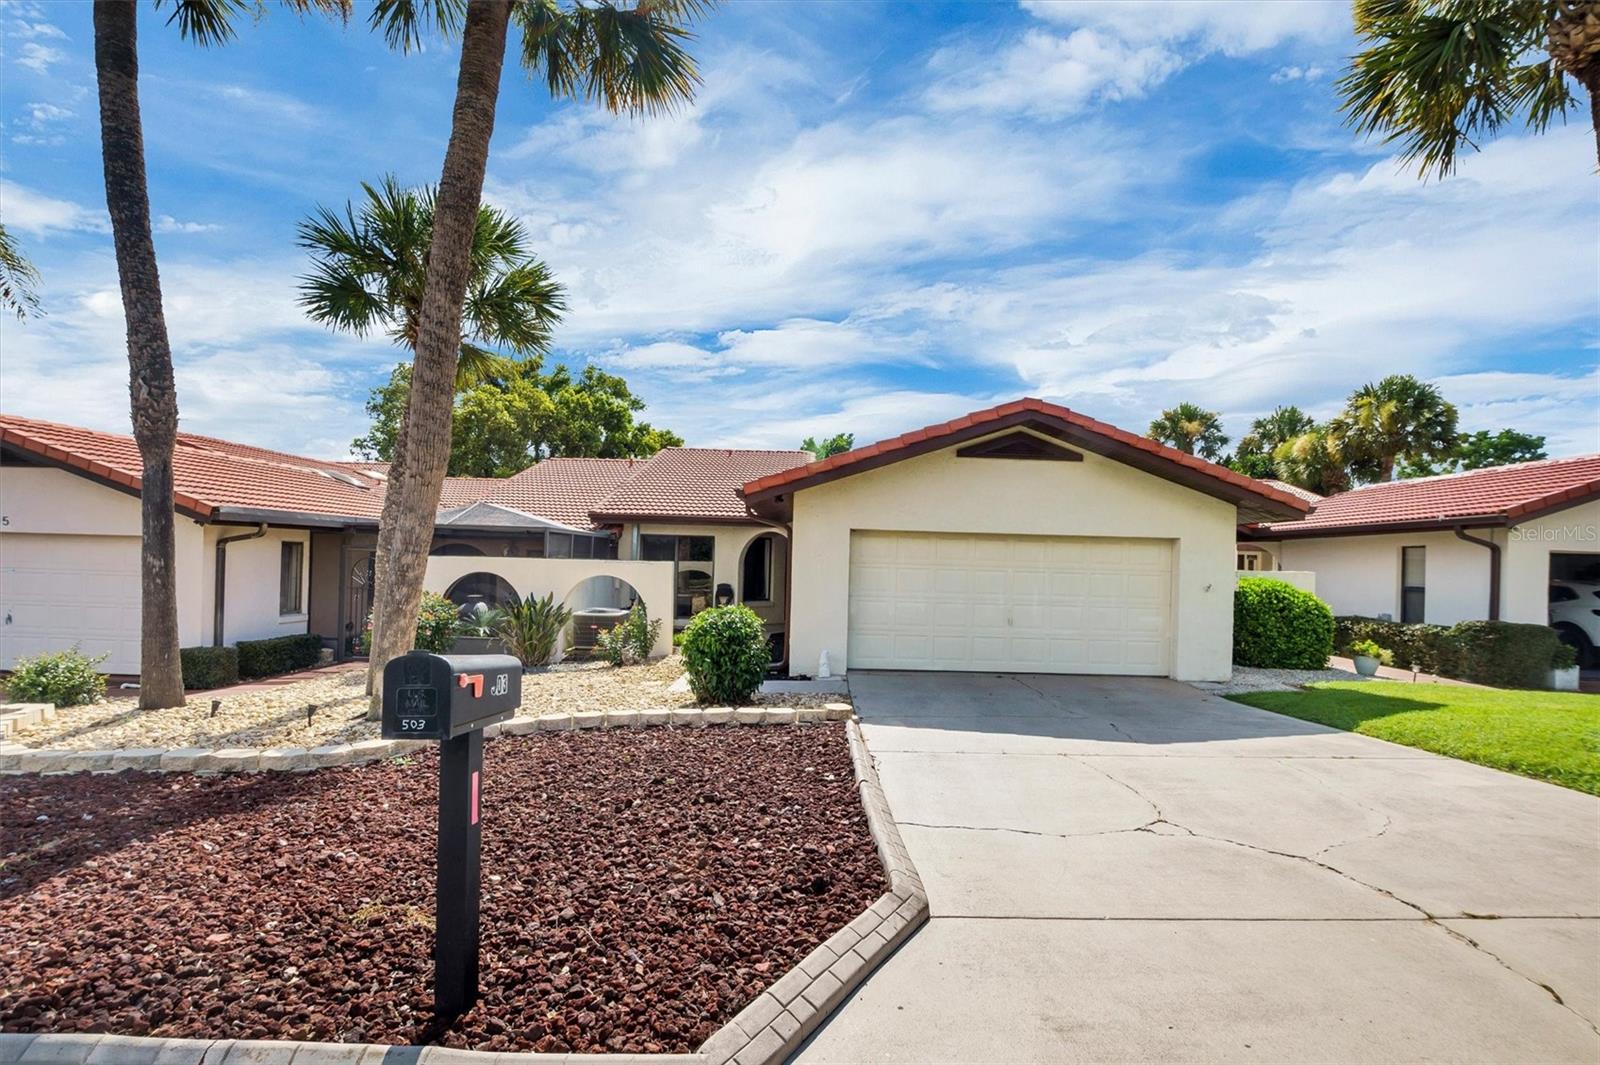
Welcome to 503 Clubhouse Drive in the desirable Lake Wales Country Club. This 2-bedroom, 2-bath villa with a 2-car garage is an excellent opportunity for buyers looking to add their own style while enjoying golf course living.

The home features a spacious floor plan, gas range, an enclosed lanai, an automatic retractable awning, and a brick paver patio—perfect for relaxing or entertaining. Mature trees provide privacy and a peaceful setting along the golf course. Community pool.

Whether you're looking for a full-time residence, seasonal retreat, or investment property, this is your chance to own in one of Lake Wales' most established golf course communities at an attractive price.

Centrally located between both east and west coast beaches as well as  easy access to Tampa and Orlando Airports.
#P4939325

LAKE WALES

503 CLUBHOUSE DRIVE

2 Beds

2 Baths

1,526 Sq.Ft.

$248,900

MLS#: P4939325
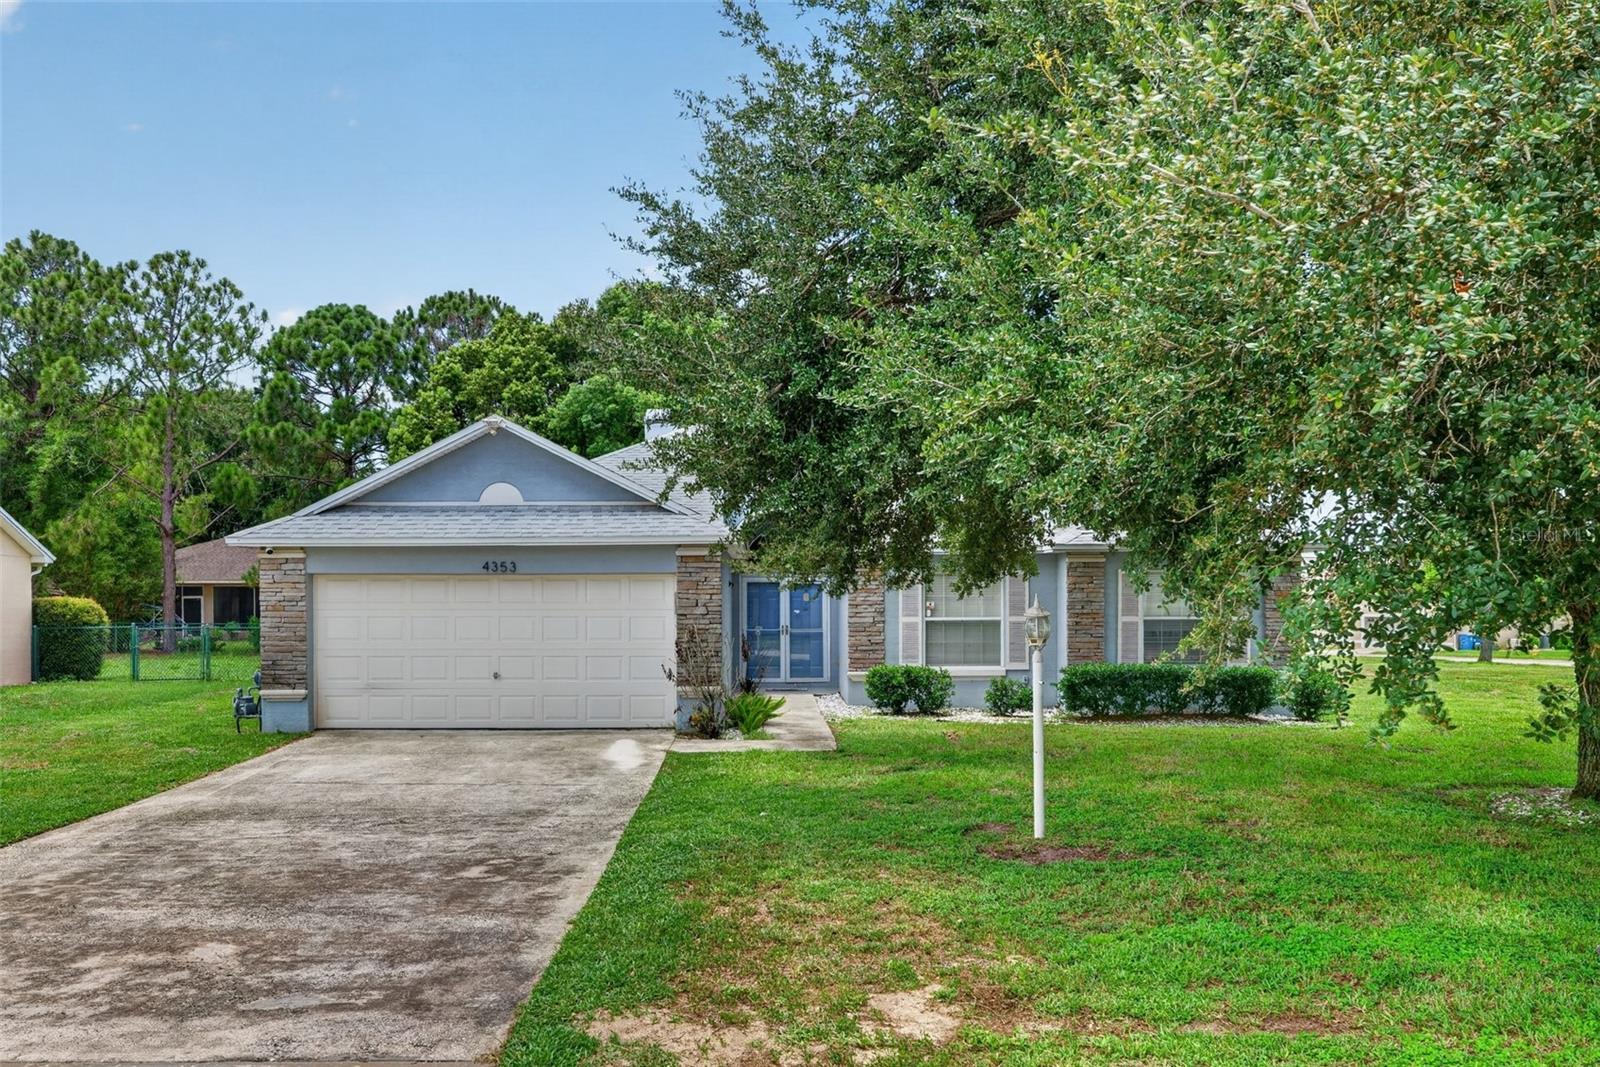
4-bedroom, 2-bath home nestled on a generous 0.34-acre corner lot in the desirable Dinner Lake community of Lake Wales! Offering 1,678 square feet of comfortable living space, this home features an inviting open floor plan with soaring vaulted ceilings, abundant natural light, and a cozy fireplace that creates the perfect gathering space. The kitchen overlooks the main living area, making entertaining effortless. Enjoy year-round relaxation in the large screened lanai, ideal for morning coffee or evening get-togethers while overlooking the expansive backyard. The oversized lot provides plenty of room for pets, play, or future outdoor enhancements. A two-car garage, mature landscaping, and attractive curb appeal complete the package.
#C7528518

LAKE WALES

4353 DINNER LAKE DRIVE

3 Beds

2 Baths

1,678 Sq.Ft.

$319,000

MLS#: C7528518
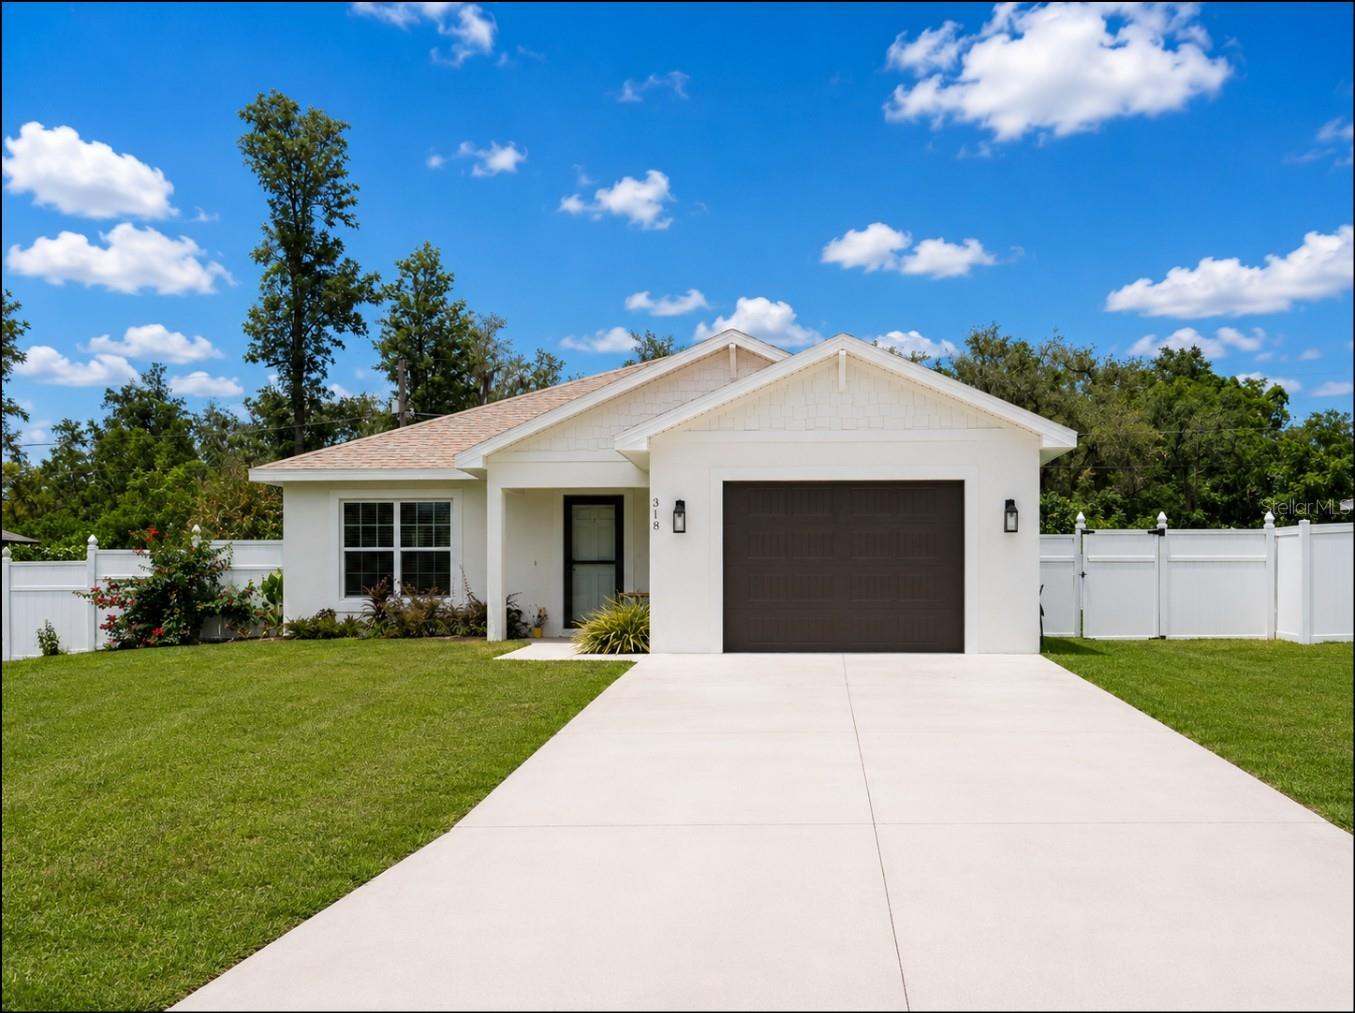
Virtually Staged. Welcome to 318 Eucalyptus Rd in Lake Wales, FL, where peaceful country living meets everyday convenience. Nestled in a quiet rural setting, this property offers the space, privacy, and freedom you've been looking for. With no HOA, you'll enjoy the flexibility to park your recreational vehicles, welcome pets, and personalize your property without monthly fees or restrictive rules. The fully fenced yard provides added privacy and security, while the included window treatments make this home truly move-in ready. Adding even more value, the seller is including the washer and dryer, four wall-mounted TVs, a wooden dresser, a 42-inch mutt zero-turn mower, a 40V push mower, a weed eater, and a leaf blower with the sale. Enjoy the best of Central Florida living with convenient access to Highway 60, placing shopping, dining, healthcare, schools, and charming downtown Lake Wales just minutes away. Spend your weekends exploring nearby lakes, parks, walking trails, and the world-renowned Bok Tower Gardens, or simply unwind and enjoy the peaceful surroundings from the comfort of home. Whether you're purchasing your first home, downsizing, or searching for a private retreat with room to make it your own, this property offers an exceptional opportunity. Located in one of Central Florida's growing communities, 318 Eucalyptus Rd delivers comfort, convenience, flexibility, and lasting value. Schedule your private showing today and discover everything this wonderful property has to offer.
#O6426092

LAKE WALES

318 EUCALYPTUS ROAD

3 Beds

2 Baths

1,413 Sq.Ft.

$300,000

MLS#: O6426092
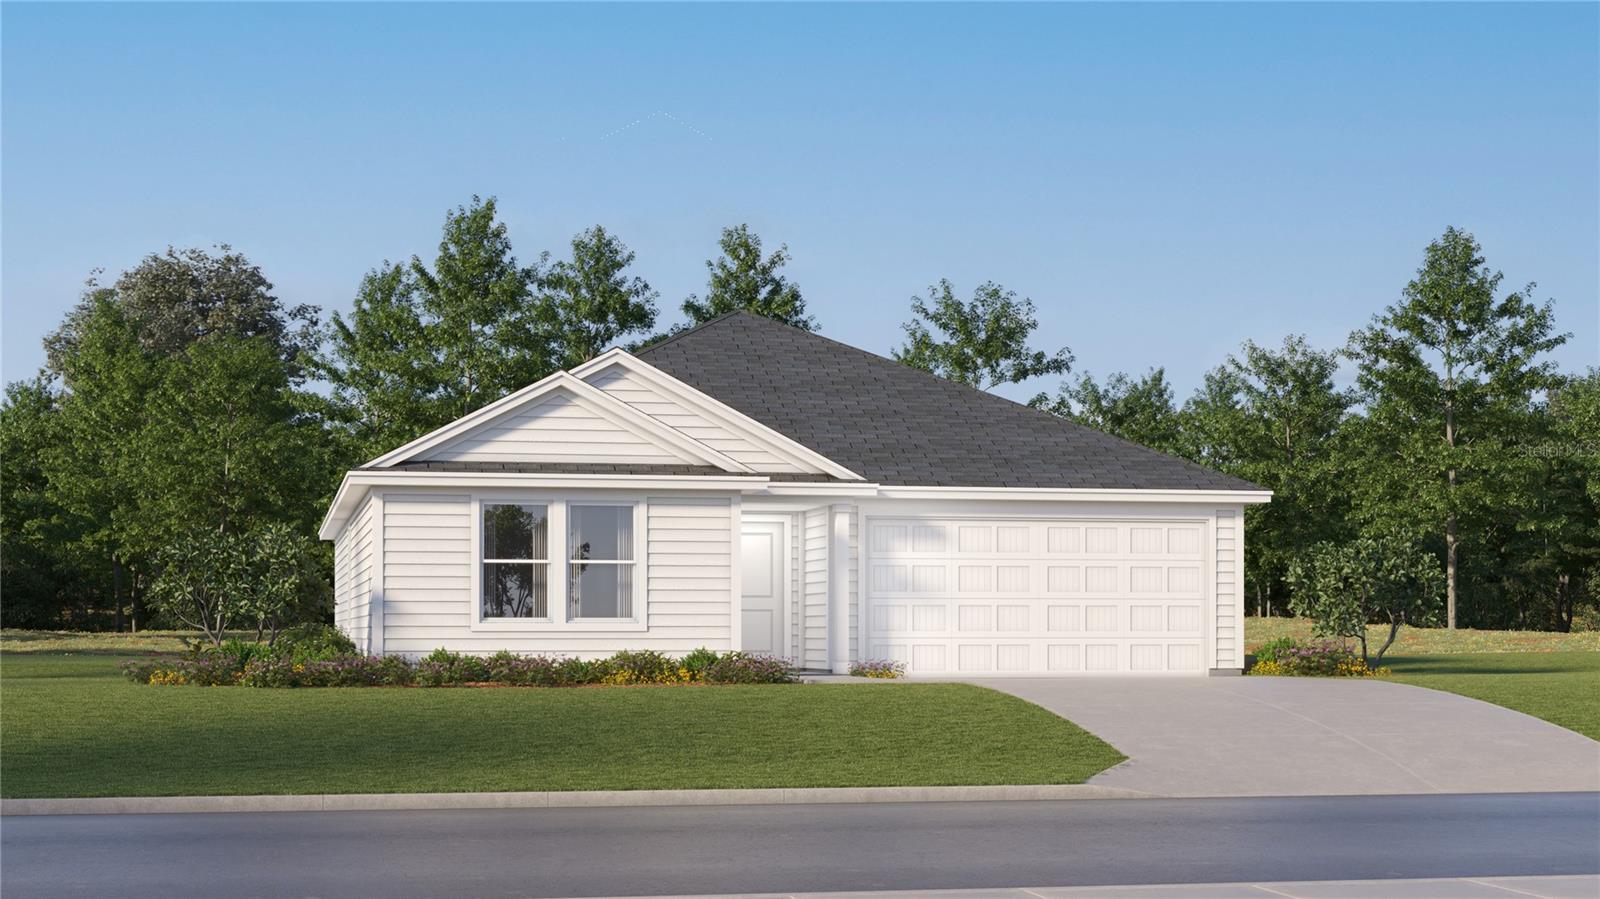
Under Construction. This single-story Gehrig offers a spacious and inviting layout, with three secondary bedrooms conveniently located at the front of the house. The open-concept floorplan seamlessly connects the living areas, creating a perfect space for family gatherings and entertainment, while the luxe owner's suite, situated at the back of the home, provides a private and serene retreat. This home comes fully equipped with Everything’s included in your new dream home. Enjoy connectivity, green building features save you money and help the environment, plus brand-new energy conscious appliances, quartz countertops throughout and oversized tile flooring throughout living space, bedrooms are carpeted. Welcome to Hunt Club Groves! Residents will enjoy an active lifestyle with access to fantastic onsite amenities, including a resort-style swimming pool, fitness center and multiple sport courts. Hunt Club community features: Pickleball, Soccer field, Basketball court, and Fiber Optic High Speed Internet. 
The community is a short trip from local shopping, dining and more in historic downtown Lake Wales, with plenty of nearby recreation at Lake Wales Country Club and Bok Tower Gardens. Lake Wales is known for its lush hills, citrus groves, and botanical gardens. There are lots of shops, restaurants, bike paths. Hunt Club is what you have been looking for. A safe small town feel with nature, convenience, and amazing amenities!
#O6425833

LAKE WALES

575 ARTEMIS STREET

4 Beds

2 Baths

1,733 Sq.Ft.

$246,240

MLS#: O6425833
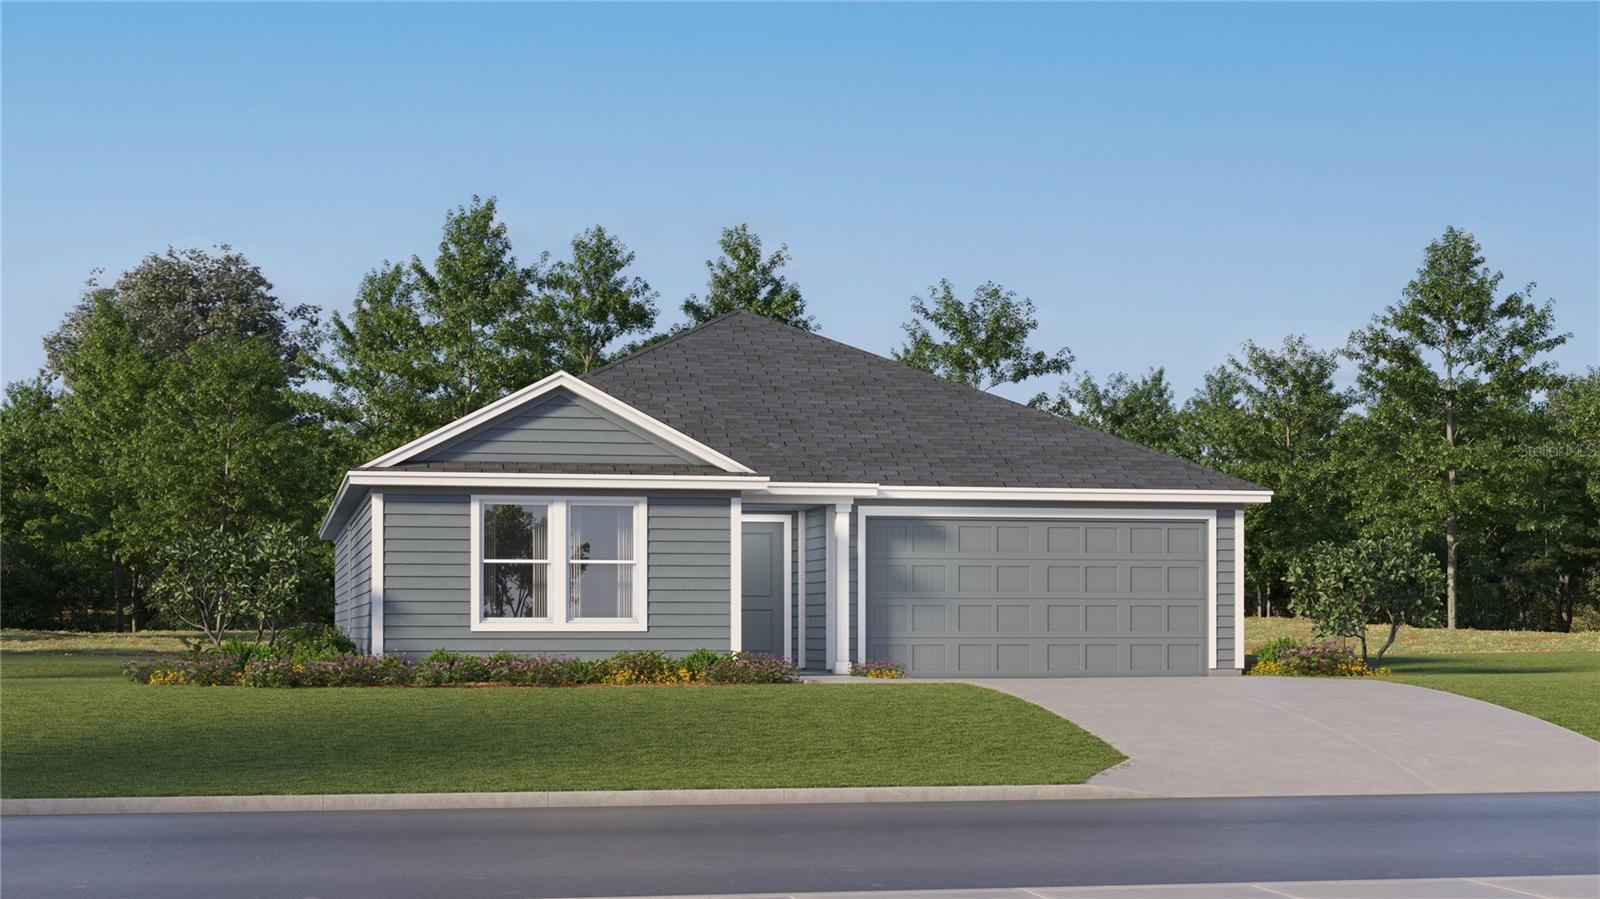
Under Construction. This single-story Gehrig offers a spacious and inviting layout, with three secondary bedrooms conveniently located at the front of the house. The open-concept floorplan seamlessly connects the living areas, creating a perfect space for family gatherings and entertainment, while the luxe owner's suite, situated at the back of the home, provides a private and serene retreat. This home comes fully equipped with Everything’s included in your new dream home. Enjoy connectivity, green building features save you money and help the environment, plus brand-new energy conscious appliances, quartz countertops throughout and oversized tile flooring throughout living space, bedrooms are carpeted. Welcome to Hunt Club Groves! Residents will enjoy an active lifestyle with access to fantastic onsite amenities, including a resort-style swimming pool, fitness center and multiple sport courts. Hunt Club community  features: Pickleball, Soccer field, Basketball court, and Fiber Optic High Speed Internet. 
The community is a short trip from local shopping, dining and more in historic downtown Lake Wales, with plenty of nearby recreation at Lake Wales Country Club and Bok Tower Gardens. Lake Wales is known for its lush hills, citrus groves, and botanical gardens. There are lots of shops, restaurants, bike paths. Hunt Club is what you have been looking for. A safe small town feel with nature, convenience, and amazing amenities!
#O6425836

LAKE WALES

615 ARTEMIS STREET

4 Beds

2 Baths

1,733 Sq.Ft.

$246,490

MLS#: O6425836
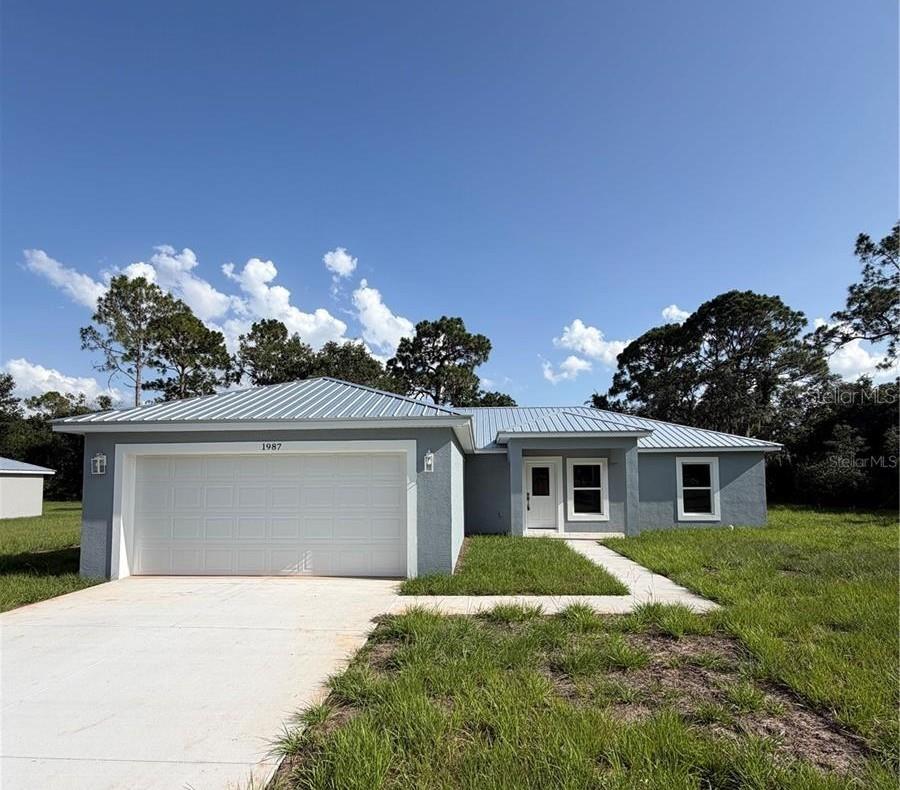
Welcome home to this beautiful 3-bedroom, 2-bath brand new home featuring a bright, open-concept layout that's perfect for everyday living and entertaining. The spacious kitchen boasts elegant granite countertops, sleek cabinetry, stainless steel appliances, a closet pantry, and an island providing extra eating space. Luxury vinyl plank flooring runs throughout the home, while the bathrooms showcase gorgeous tile finishes for a stylish touch. The primary bedroom features its own bathroom with a walk-in closet, large vanity, and an oversized step-in shower. The indoor laundry room adds everyday convenience. Step outside to a peaceful backyard surrounded by beautiful pine trees, creating the perfect setting to relax and enjoy nature. USDA location!
#P4939334

LAKE WALES

1987 LEMON DRIVE

3 Beds

2 Baths

1,508 Sq.Ft.

$315,000

MLS#: P4939334
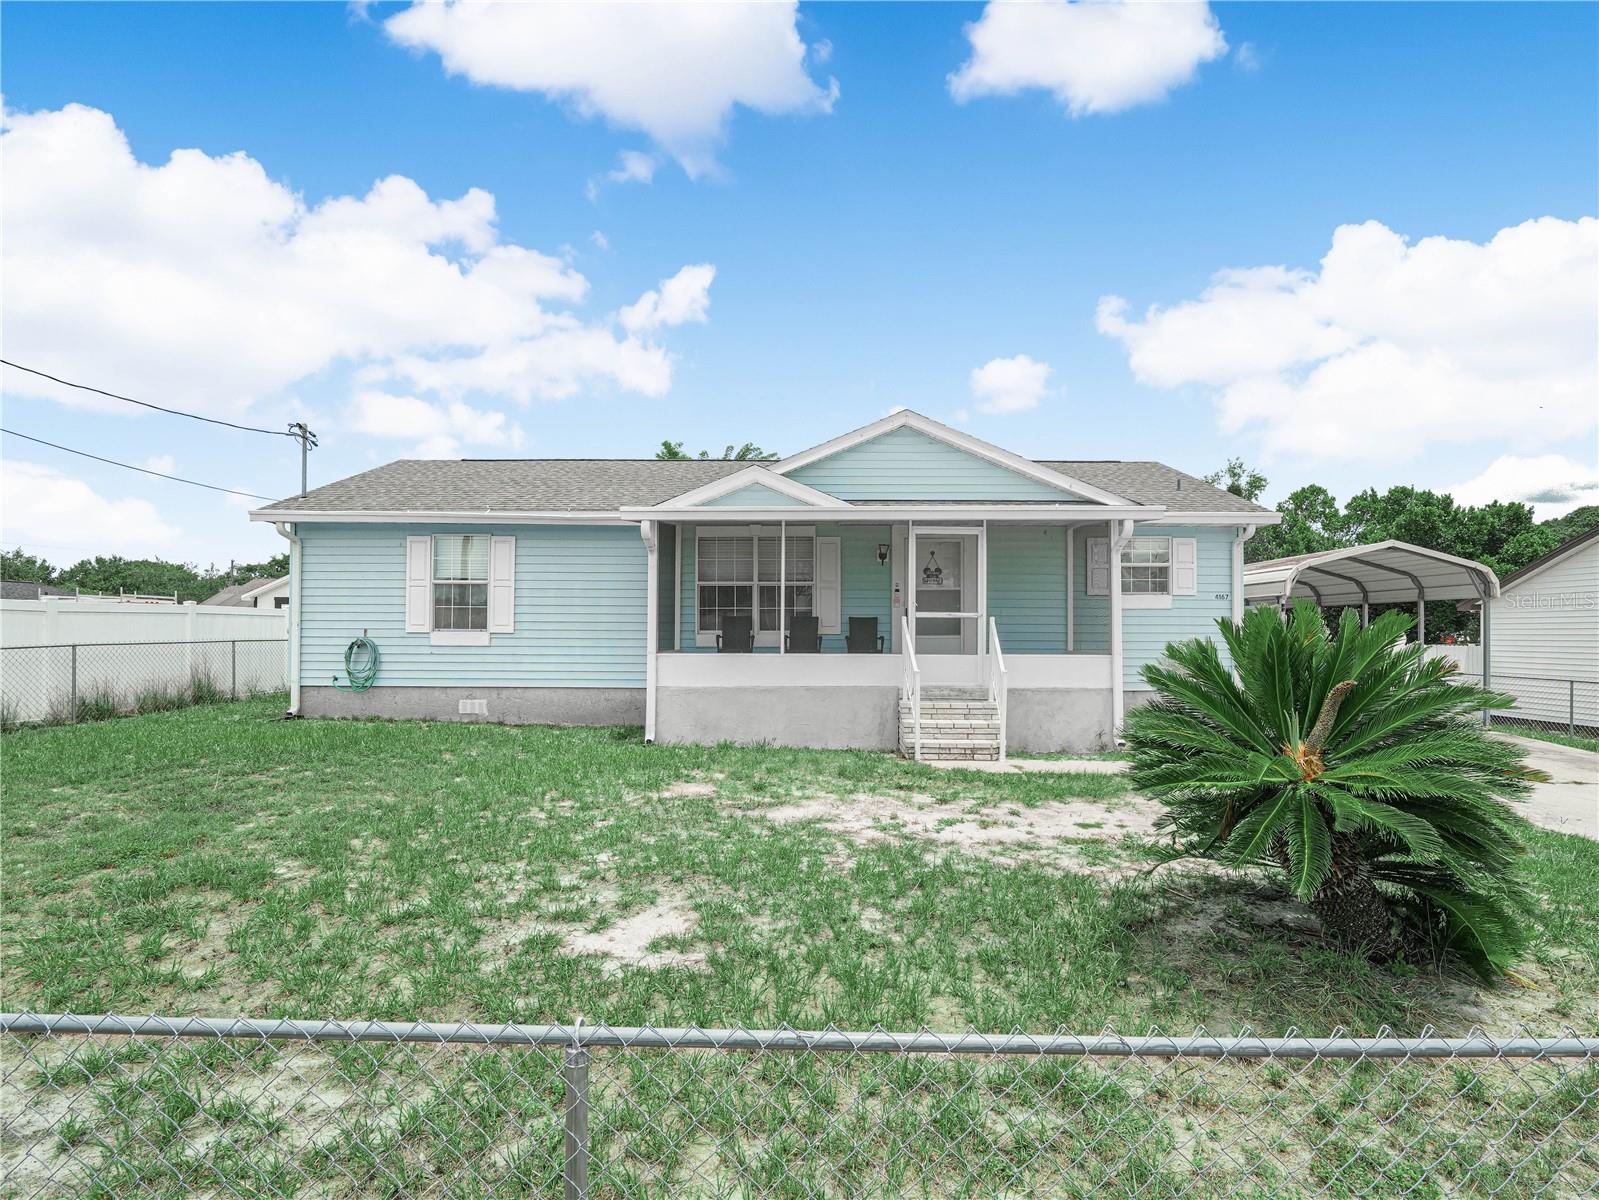
Welcome to this beautifully maintained 3-bedroom, 2-bathroom home offering comfort, functionality, and the freedom of no HOA! Situated on a fully fenced lot, this property provides plenty of space for outdoor living, hobbies, and storage. A 10' x 24' carport offers covered parking, while the 12' x 24' shed is perfect for a workshop, extra storage, or your favorite projects.

Inside, you'll find luxury vinyl plank flooring throughout, creating a stylish, low-maintenance living space. The kitchen is equipped with granite countertops and stainless steel appliances, making it both functional and inviting. The spacious primary suite features a relaxing jetted bathtub in the en-suite bathroom, creating the perfect place to unwind. Enjoy your morning coffee on the 5.5' x 20' screened front porch or entertain guests on the spacious 10' x 19' back porch.

This home also includes modern conveniences such as smart locks, a Ring video doorbell, and a Ring security system for added peace of mind. A whole-home water softener and filtration system provides enhanced water quality throughout the home.

Major updates include a roof replaced in 2017 and a new A/C system installed in 2020, offering added peace of mind. Built with quality in mind, this modular home features durable 2" x 6" exterior walls for enhanced strength and durability. Move-in ready and thoughtfully maintained, this home is an excellent opportunity for anyone looking to enjoy comfortable living with plenty of outdoor space.
#P4939331

LAKE WALES

4167 NELSON ROAD

3 Beds

2 Baths

1,176 Sq.Ft.

$224,900

MLS#: P4939331
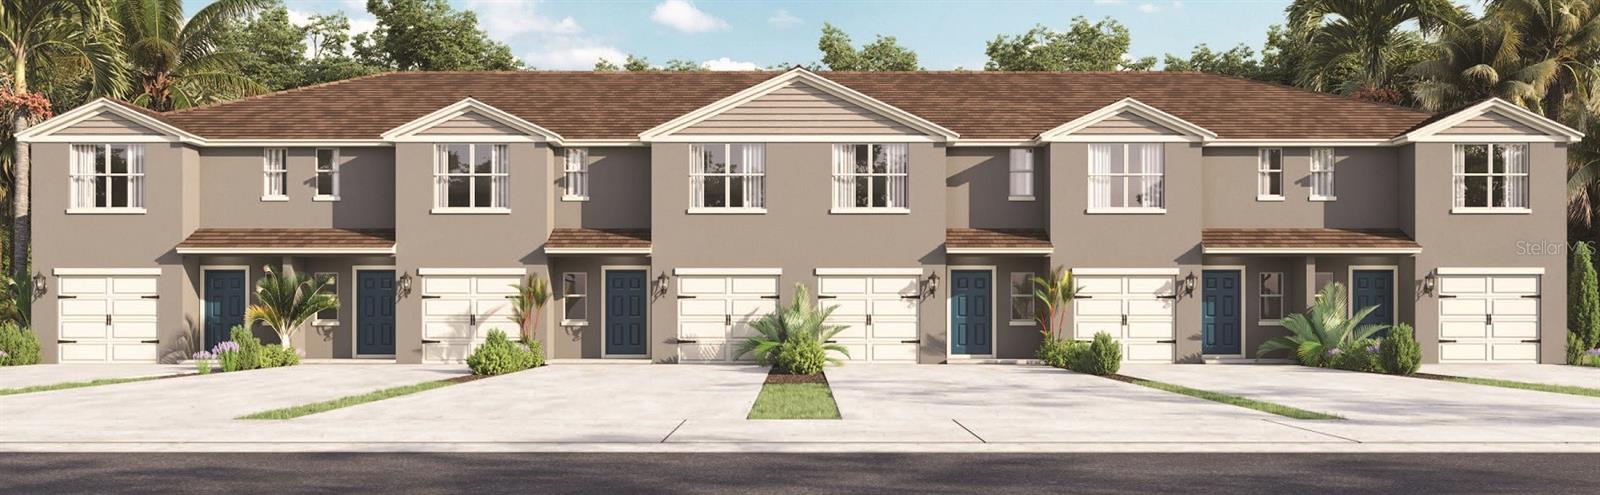
Under Construction. Annabelle Estates presents the Pearson, available to build in Winter Haven, Florida. This spacious all block construction townhome features 3 bedrooms and 2.5 bathrooms. When entering you are greeted with a long foyer and powder room or the option to go right upstairs. This home was designed with an open concept living feel. Enjoy the spacious kitchen with bar seating, and dining and living space that looks out onto the covered patio. The kitchen includes stainless steel appliances and quartz countertops making cooking and cleaning a breeze. As you head upstairs you will find 3 bedrooms, 2 bathrooms, the laundry closet and linen closet. The primary bedroom has a beautiful walk in closet and bathroom featuring a 2 sink vanity. The two guest bedrooms are side by side and have built in closets that will hold plenty of clothes and items. The Pearson includes a Home is Connected smart home technology package which allows you to control your home with your smart device while near or away. Your new townhome will always have fantastic curb appeal while allowing you time to do the activities your family enjoys most.

*Photos are of similar model but not that of the exact house. Pictures, photographs, colors, features, and sizes are for illustration purposes only and will vary from the homes as built. Home and community information including pricing, included features, terms, availability, and amenities are subject to change and prior sale at any time without notice or obligation. Please note that no representations or warranties are made regarding school districts or school assignments; you should conduct your own investigation regarding current and future schools and school boundaries.*
#O6424929

LAKE WALES

4707 TONY STREET

3 Beds

2 Baths

1,463 Sq.Ft.

$243,990

MLS#: O6424929

 - property

Send a message

Message successfully sent.

Your message

What is 3 + 4 ?

Reason for contacting?

I agree to receive email communication and understand I can unsubscribe at any time.

I agree to be contacted by The Graf Group of Coldwell Banker via call, email, and text for real estate services. To opt out, you can reply 'stop' at any time or reply 'help' for assistance. You can also click the unsubscribe link in the emails. Message and data rates may apply. Message frequency may vary. Privacy Policy

Sign Out

Virtual Assistant

Would you like to take the next step with this property? We can help you schedule a showing or virtual tour, or send you more details.

Yes, I would like more information.

Thank You for Your Reply, One of Our Agents will contact you as soon as possible

No, maybe later.

Thank you, you can always contact me via email, phone number or through the contact form.

Realhub AI

Lucy - Your AI-Powered Realtor

Update Your Temporary Password

Personalize your search

Enter your email and we'll notify you immediately when new listings match what you're looking for.

or enter email address

Already have an account ? Login here

Continue your home search

I agree to receive communications and understand I can unsubscribe at any time.

I agree to be contacted by The Graf Group of Coldwell Banker via call, email, and text for real estate services. To opt out, you can reply 'stop' at any time or reply 'help' for assistance. You can also click the unsubscribe link in the emails. Message and data rates may apply. Message frequency may vary. Privacy Policy

Already have an account ? Login here

We use cookies

We use cookies primarily for analytics to enhance your experience. By accepting, you agree to our use of these cookies. You can manage your preferences or learn more about our cookies policy.