.webp?size=346x80)
- Properties
- Meet our agents
- Communities
- Market Report
- Home Value
- Calculator


Property
Beds
5
Full Baths
4
1/2 Baths
None
Year Built
1989
Sq.Footage
3,476
Welcome to this meticulously maintained home that is flawless in every way. Tucked away on over an acre of beautifully manicured wooded land in the sought after Eagle Creek community. This 5 bedroom, 4 bathroom, POOL/SPA home offers the kind of space, privacy, and flexibility that is a rare find. Eagle Creek is known for its quiet feel while still being located close the YMCA, library, parks, shopping, dining and every day conveniences. Two of the three top-rated zoned schools are minutes away. Roof and Gutters 2020, New Water Heater 2025, new HVACs 2026, New Windows 2018, Whole-house Generator 2021, Pool Deck and Pool Pump 2024/2025, Pool/Spa Heater 2025, Skylights resealed and hardware replaced 2026. Every aspect of the house has been updated including an addition of 900 square in 2012, all bathrooms between 2014 and 2025, and the kitchen completely remodeled in 2019. Inside the layout is designed with both comfort and function in mind. As you enter the sizeable foyer you are welcomed by the exquisite living and dining areas framed by beautiful French Doors leading you out to the private screened pool and covered lanai. Spacious Primary bedroom with pool access and updated bathroom to include large walk-in shower, double sinks, porcelain soaking/jetted bathtub, and two sizable walk-in closets. Bedroom two can be an office or bedroom, with an adjacent luxurious full bathroom. An amazing laundry room has a closet, cabinets, a sink and a desk. Bedrooms three and four share a large Jack and Jill bathroom. Bedroom 5 situated in the back of the house is a versatile flex space offering endless possibilities. Ideal as a bedroom, home office, playroom, or private in-law / guest retreat. Pocket doors, 2 large closets and a full bathroom with pool access completes the area. The kitchen serves as the heart of the home, featuring quartz surfaces, built in WOLF double ovens, and a 5 burner WOLF cooktop, BOSCH Dishwasher and Rangehood, SHARP Microwave, Wine Refrigerator, and ELECTORLUX Washer and Dryer. Expansive breakfast bar is perfect for morning coffee, abundant cabinetry and plenty of room for meal prep and casual entertaining. Flows directly into a large eat-in dining space and a warm and cozy family room with a gas fireplace. This home is surrounded by pristine, lush landscaping. Enjoy your own private retreat with a sparkling POOL and spa, covered lanai, and plenty of space for entertaining. Additional features include a side-entry 2 car garage with built-in workbench area and plenty of extra space. An additional golf cart garage in back of home. Extended paved driveway with plenty of parking. I-4 and 417 minutes away for Disney or a day at the Beach. Down the street from the new Griffin Farm at Midtown Plaza. Offering supermarket, restaurants, shopping and so much more. Minutes away from Historical Downtown Lake Mary with park, shopping, dining and a weekly Farmer’s Market. Then you have the convenient SunRail taking you around Central Florida. Excellent A-Rated Seminole County Schools. Location, Location, Location. Welcome Home!!!
Features & Amenities
Interior
-
Other Interior Features
Crown Molding, High Ceilings, Open Floorplan, Stone Counters, Walk-In Closet(s)
-
Total Bedrooms
5
-
Bathrooms
4
-
Cooling YN
YES
-
Cooling
Central Air
-
Fireplace YN
YES
-
Heating YN
YES
-
Heating
Central
-
Pet friendly
Yes
Exterior
-
Garage
Yes
-
Garage spaces
2
-
Construction Materials
Block, Stucco
-
Other Exterior Features
Courtyard, Lighting, Outdoor Shower, Private Yard, Rain Gutters, Storage
-
Parking
Covered, Driveway, Garage Faces Side, Golf Cart Garage, Oversized, Workshop in Garage, Attached
-
Patio and Porch Features
Covered, Patio, Screened
-
Pool
Yes
-
Pool Features
Gunite, In Ground, Pool Sweep, Screen Enclosure, Private
-
Waterfront YN
NO
-
View
Park/Greenbelt, Pool, Trees/Woods
Area & Lot
-
Lot Features
Wooded, Corner Lot, Landscaped, Near Public Transit, Paved
-
Lot Size(acres)
1.21
-
Lot Size(square feet)
52,623
-
Property Type
Residential
-
Property Sub Type
Single Family Residence
Price
-
Sales Price
$1,005,000
-
Tax Amount
$5,791.66
-
Sq. Footage
3,476
-
Price/SqFt
$289
HOA
-
Association
YES
-
Association Fee
$1,000
-
Association Fee Frequency
Annually
-
Association Fee Includes
N/A
-
Total Monthly Fees
$83.33
School District
-
Elementary School
Lake Mary Elementary
-
Middle School
Greenwood Lakes Middle
-
High School
Lake Mary High
Property Features
-
Stories
1
-
New Construction
NO
-
Foundation Details
Block
-
Ownership
Fee Simple
-
Senior Community YN
NO
-
Sewer
Septic Tank
-
Tax Lot
1
-
Water Source
Public
Schedule a Showing
Showing scheduled successfully.
Mortgage calculator
Estimate your monthly mortgage payment, including the principal and interest, property taxes, and HOA. Adjust the values to generate a more accurate rate.
Your payment
Principal and Interest:
$
Property taxes:
$
HOA fees:
$
Total loan payment:
$
Total interest amount:
$
Location
County
Seminole
Elementary School
Lake Mary Elementary
Middle School
Greenwood Lakes Middle
High School
Lake Mary High
Listing Courtesy of Denise Korrey, KORR REALTY CORP
RealHub Information is provided exclusively for consumers' personal, non-commercial use, and it may not be used for any purpose other than to identify prospective properties consumers may be interested in purchasing. All information deemed reliable but not guaranteed and should be independently verified. All properties are subject to prior sale, change or withdrawal. RealHub website owner shall not be responsible for any typographical errors, misinformation, misprints and shall be held totally harmless.

Executive Assistant
Emil Garinga
Call Emil today to schedule a private showing.

* Listings on this website come from the FMLS IDX Compilation and may be held by brokerage firms other than the owner of this website. The listing brokerage is identified in any listing details. Information is deemed reliable but is not guaranteed. If you believe any FMLS listing contains material that infringes your copyrighted work please click here to review our DMCA policy and learn how to submit a takedown request.© 2024 FMLS.
Related Properties

LAKE MARY
328 TERSAS COURT
4 Beds
3 Baths
3,116 Sq.Ft.
$928,000
MLS#: O6439777

LAKE MARY
1272 PATTERSON TERRACE
4 Beds
3 Baths
3,567 Sq.Ft.
$849,900
MLS#: O6439166

LAKE MARY
3414 MICHIGAN STREET
4 Beds
4 Baths
2,397 Sq.Ft.
$850,000
MLS#: O6434994

LAKE MARY
1038 WESTBURY WAY
4 Beds
3 Baths
3,411 Sq.Ft.
$1,100,000
MLS#: O6433751

LAKE MARY
1084 SHADOWMOSS CIRCLE
4 Beds
3 Baths
3,289 Sq.Ft.
$879,000
MLS#: O6433454

LAKE MARY
483 VIA TUSCANY LOOP
4 Beds
2 Baths
2,858 Sq.Ft.
$814,127
MLS#: O6427887

LAKE MARY
3600 SIMONTON PLACE
5 Beds
4 Baths
4,154 Sq.Ft.
$920,000
MLS#: O6415711

LAKE MARY
600 CHOCKTAW STREET
5 Beds
2 Baths
3,576 Sq.Ft.
$869,999
MLS#: O6416093
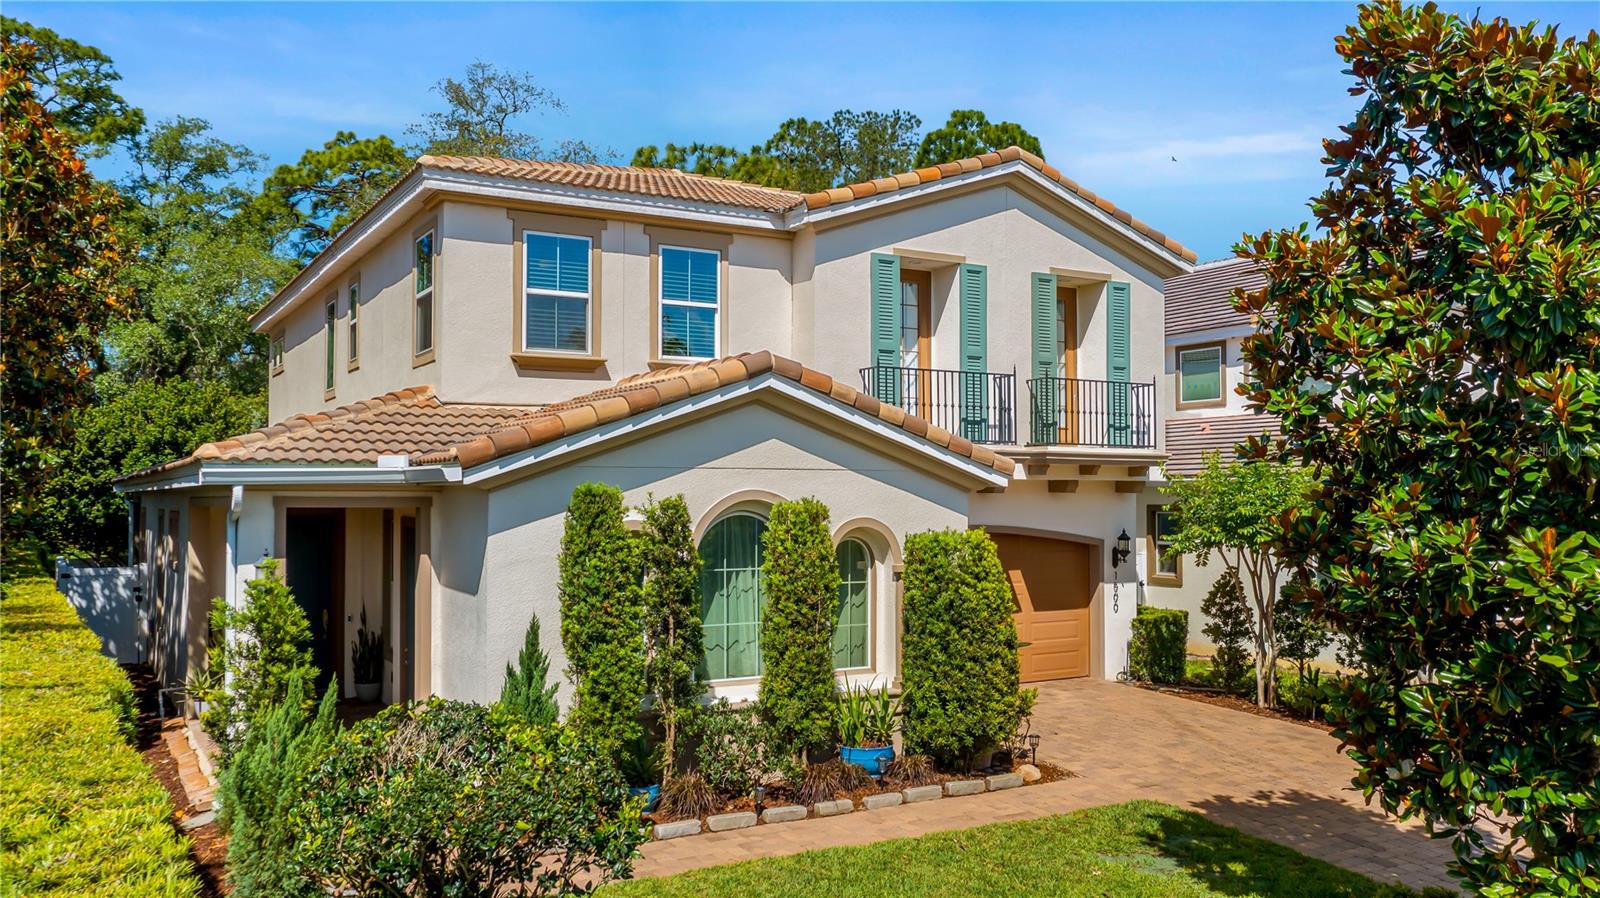
LAKE MARY
1500 RACKETS COURT
5 Beds
5 Baths
3,626 Sq.Ft.
$1,050,000
MLS#: O6410237
