.webp?size=346x80)
- Properties
- Meet our agents
- Communities
- Market Report
- Home Value
- Calculator
Property
Beds
4
Full Baths
2
1/2 Baths
None
Year Built
2005
Sq.Footage
1,750
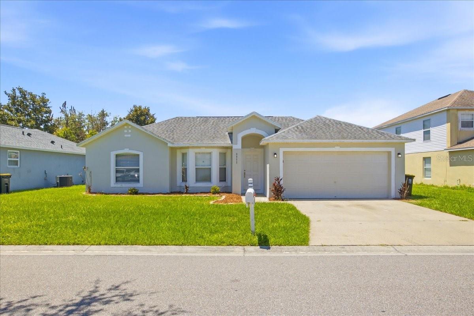
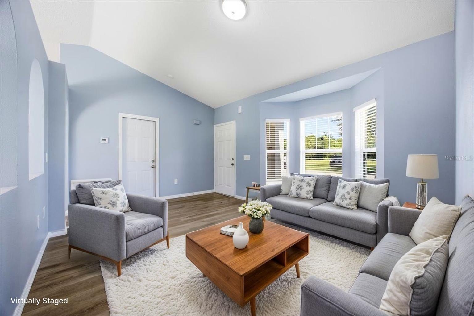
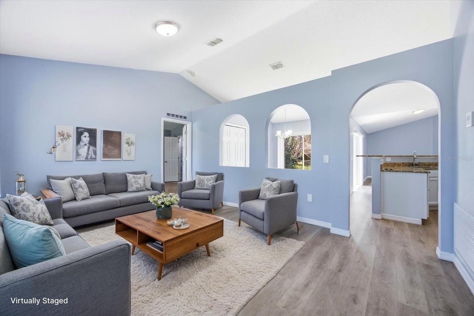
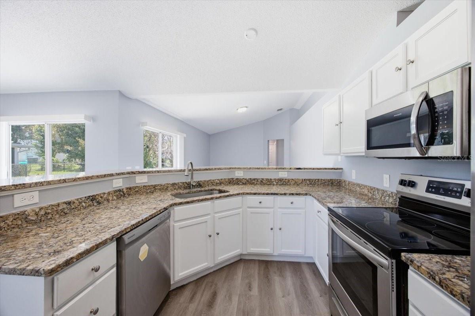
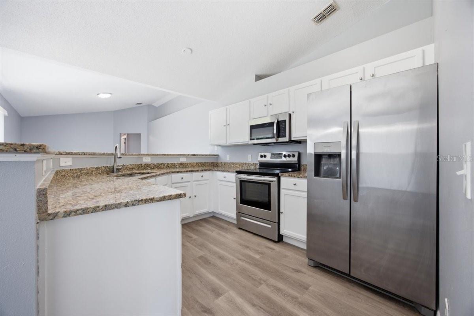
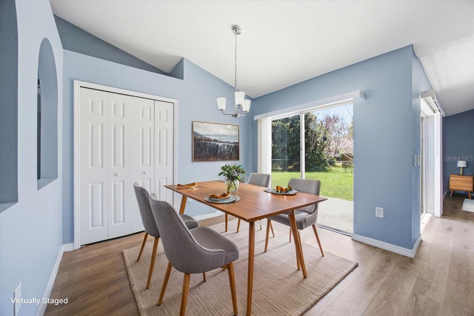
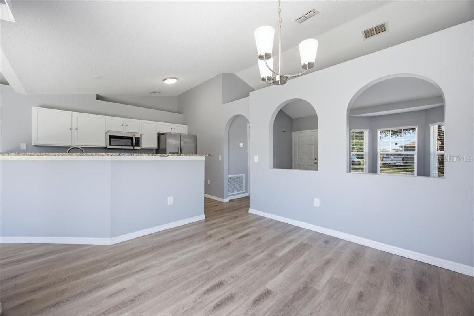
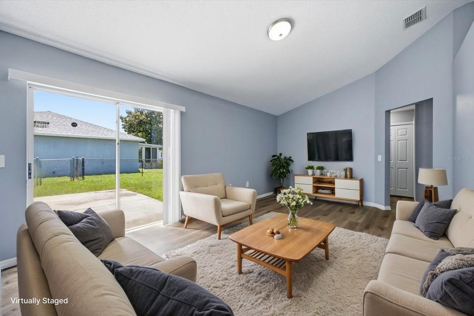
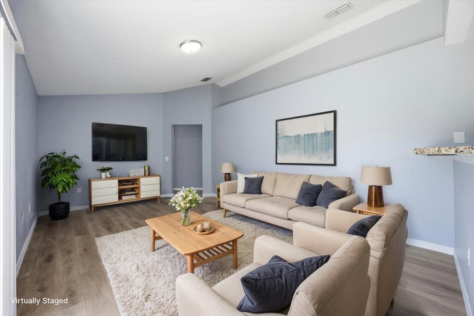
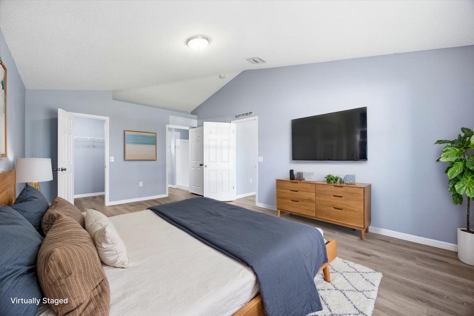
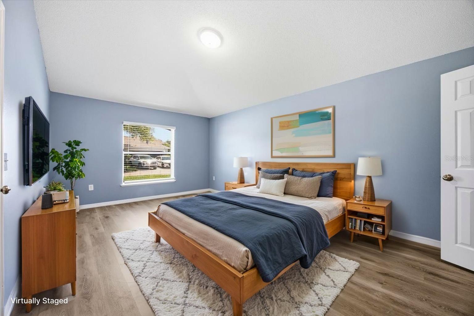
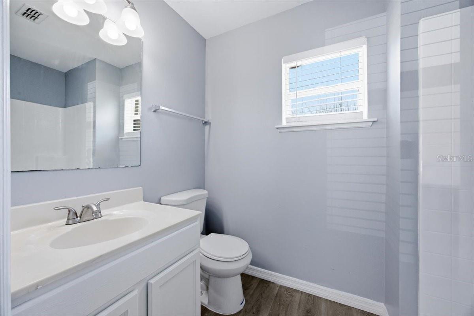
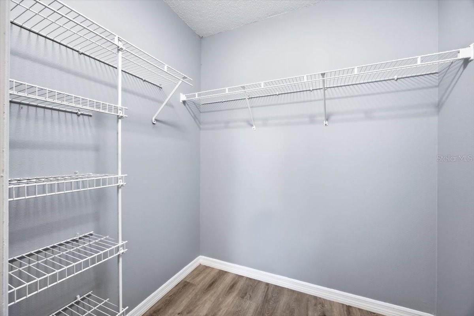
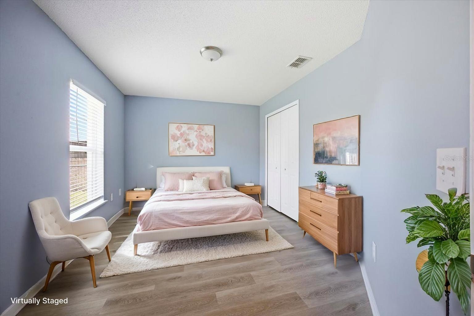
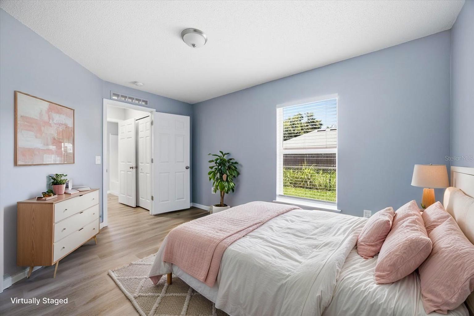
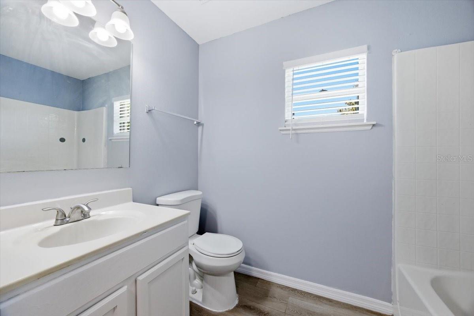
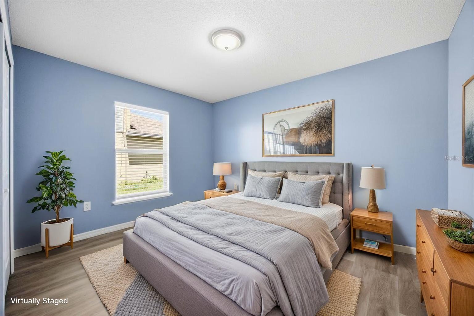
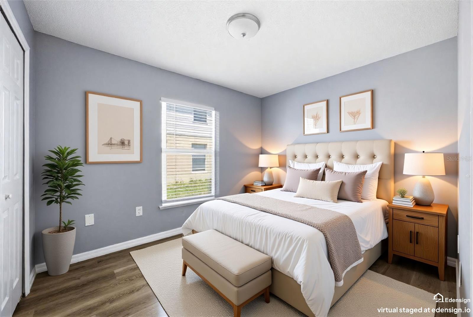
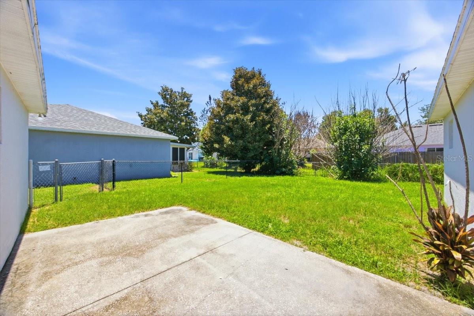
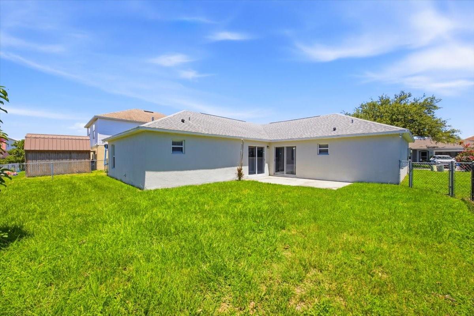
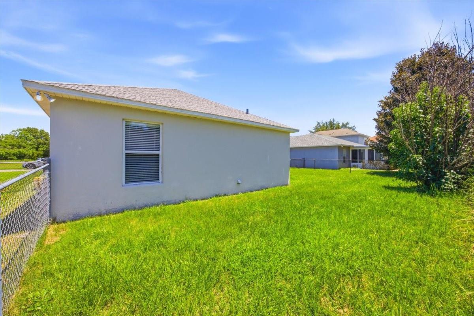
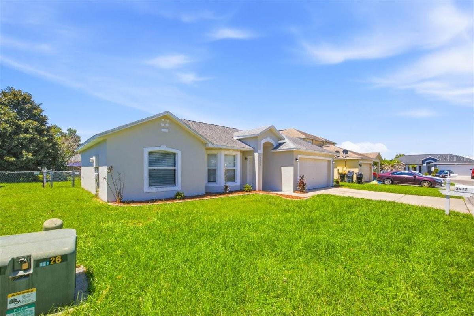
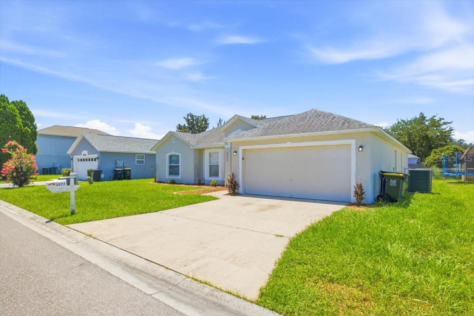
Virtually Staged. Welcome to this updated 4-bedroom, 2-bath home offering 1,750 square feet of bright, open living space in the desirable Queens Cove community of Winter Haven. Step inside to discover vaulted ceilings, abundant natural light, and an open-concept floor plan designed for comfortable everyday living and effortless entertaining. Luxury vinyl plank flooring flows throughout the house, while the spacious kitchen features granite countertops, white cabinetry, stainless steel appliances, extensive counter space, a breakfast bar, and a seamless connection to the living and dining areas. The split-bedroom layout provides added privacy, with a generous primary suite offering a walk-in closet and an en-suite bath. Three additional bedrooms provide flexibility for family, guests, or a home office. Sliding glass doors lead to the backyard with plenty of space to create your own outdoor oasis, add a pool, or simply enjoy Florida living. Additional highlights include a two-car garage, an inside laundry area, and a roof replaced in 2018 and new HVAC in 2022. Conveniently located just minutes from Legoland Florida Resort, shopping, restaurants, schools, medical facilities, and major roadways including the Polk Parkway and US-27, this home offers easy access to both Tampa and Orlando while enjoying the charm of Winter Haven's renowned Chain of Lakes. Whether you're searching for your primary residence, a second home, or an investment property, this move-in-ready home offers exceptional value in a convenient Central Florida location.
Features & Amenities
Interior
-
Total Bedrooms
4
-
Bathrooms
2
-
Cooling YN
YES
-
Cooling
Central Air
-
Fireplace YN
NO
-
Heating YN
YES
-
Heating
Central
-
Pet friendly
Cats OK, Dogs OK
Exterior
-
Garage
Yes
-
Garage spaces
2
-
Construction Materials
Block, Stucco
-
Parking
Driveway, Garage Door Opener, Attached
-
Pool
No
-
Waterfront YN
NO
Area & Lot
-
Lot Size(acres)
0.14
-
Lot Size(square feet)
6,155
-
Property Type
Residential
-
Property Sub Type
Single Family Residence
Price
-
Sales Price
$259,000
-
Tax Amount
$3,802
-
Sq. Footage
1,750
-
Price/SqFt
$148
HOA
-
Association
YES
-
Association Fee
$145
-
Association Fee Frequency
Annually
-
Association Fee Includes
N/A
-
Total Monthly Fees
$12.08
School District
-
Elementary School
Eagle Lake Elem
-
Middle School
Westwood Middle
-
High School
Lake Region High
Property Features
-
New Construction
NO
-
Foundation Details
Slab
-
Ownership
Fee Simple
-
Senior Community YN
NO
-
Sewer
Public Sewer
-
Tax Lot
128
-
Water Source
Public
Schedule a Showing
Showing scheduled successfully.
Mortgage calculator
Estimate your monthly mortgage payment, including the principal and interest, property taxes, and HOA. Adjust the values to generate a more accurate rate.
Your payment
Principal and Interest:
$
Property taxes:
$
HOA fees:
$
Total loan payment:
$
Total interest amount:
$
Location
County
Polk
Elementary School
Eagle Lake Elem
Middle School
Westwood Middle
High School
Lake Region High
Listing Courtesy of Cindy Greco , EXP REALTY LLC
RealHub Information is provided exclusively for consumers' personal, non-commercial use, and it may not be used for any purpose other than to identify prospective properties consumers may be interested in purchasing. All information deemed reliable but not guaranteed and should be independently verified. All properties are subject to prior sale, change or withdrawal. RealHub website owner shall not be responsible for any typographical errors, misinformation, misprints and shall be held totally harmless.

Business Coach | Executive Sales Associate | Realtor®
Michael Graf
Call Michael today to schedule a private showing.

* Listings on this website come from the FMLS IDX Compilation and may be held by brokerage firms other than the owner of this website. The listing brokerage is identified in any listing details. Information is deemed reliable but is not guaranteed. If you believe any FMLS listing contains material that infringes your copyrighted work please click here to review our DMCA policy and learn how to submit a takedown request.© 2024 FMLS.
Related Properties
WINTER HAVEN
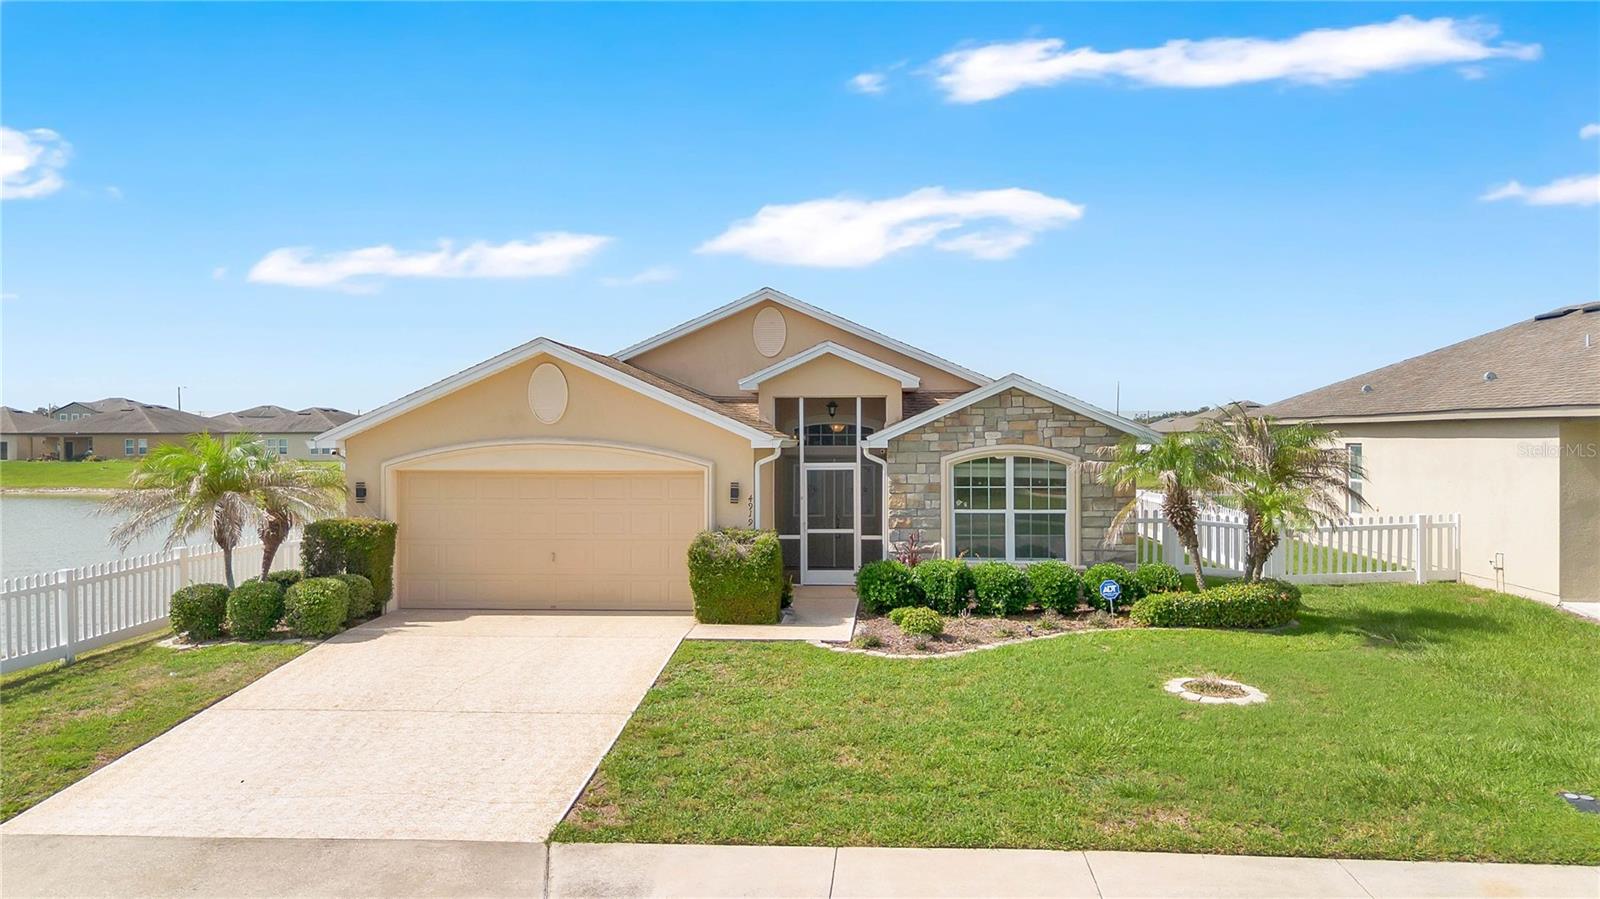
4919 ST JAMES DRIVE
3 Beds
2 Baths
1,577 Sq.Ft.
$310,000
MLS#: L4963350
WINTER HAVEN
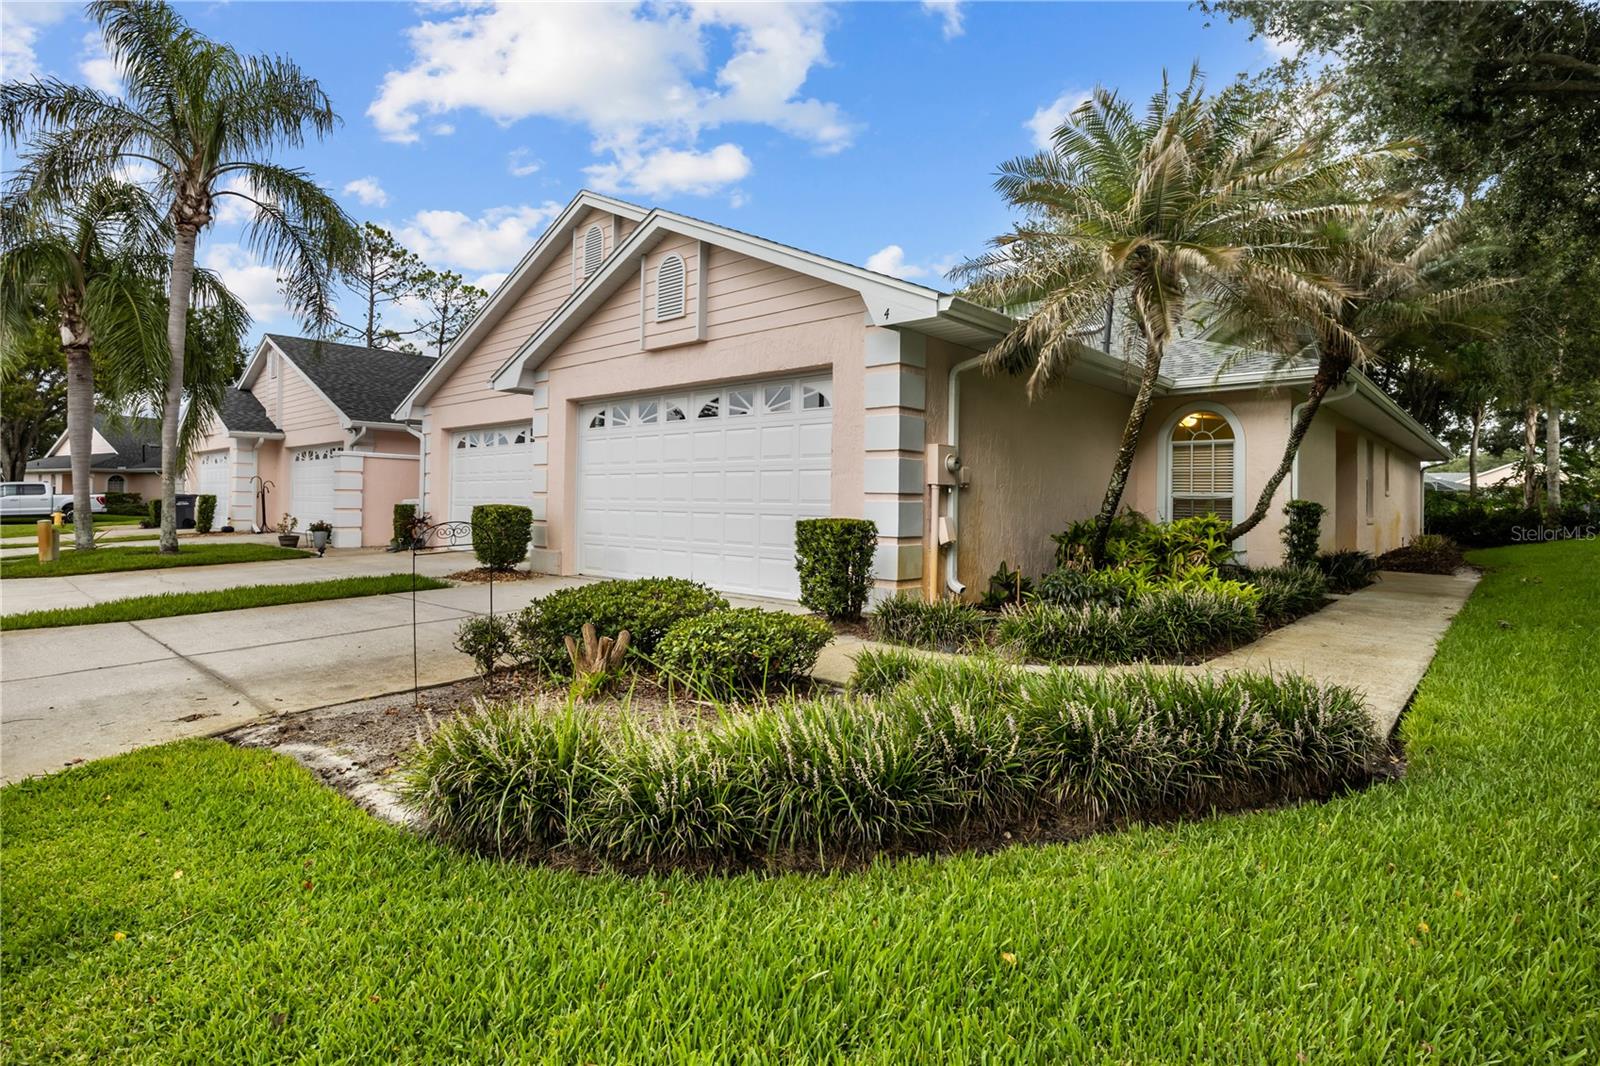
4 ENCLAVE DRIVE
3 Beds
2 Baths
1,526 Sq.Ft.
$247,500
MLS#: P4939268
WINTER HAVEN
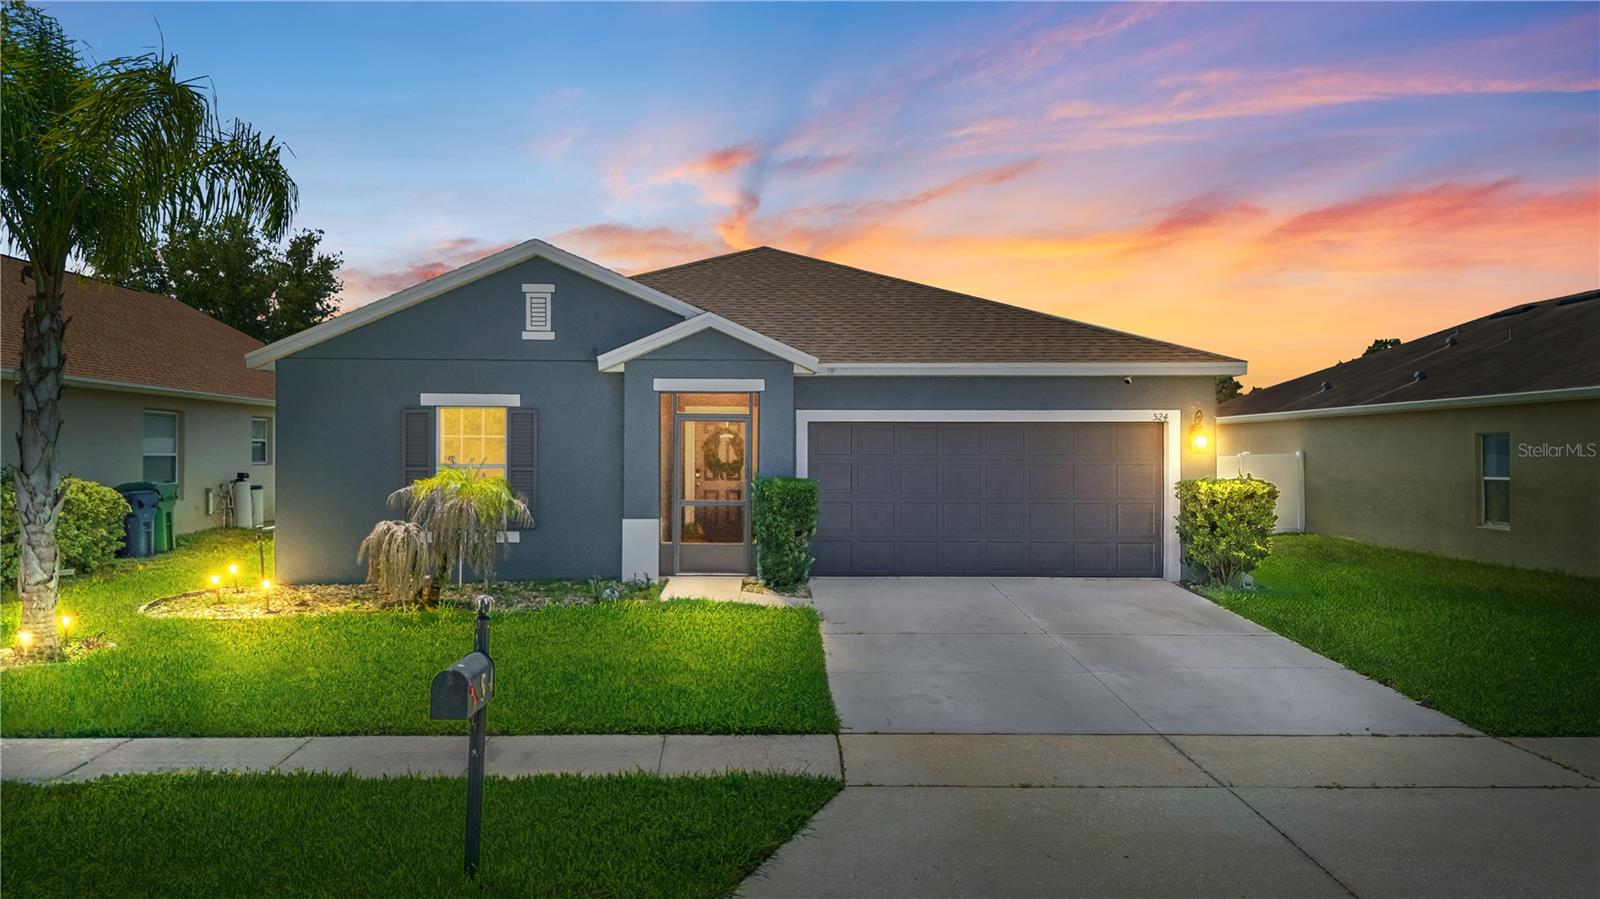
524 HAINES TRAIL
4 Beds
2 Baths
1,980 Sq.Ft.
$279,999
MLS#: TB8528830
WINTER HAVEN
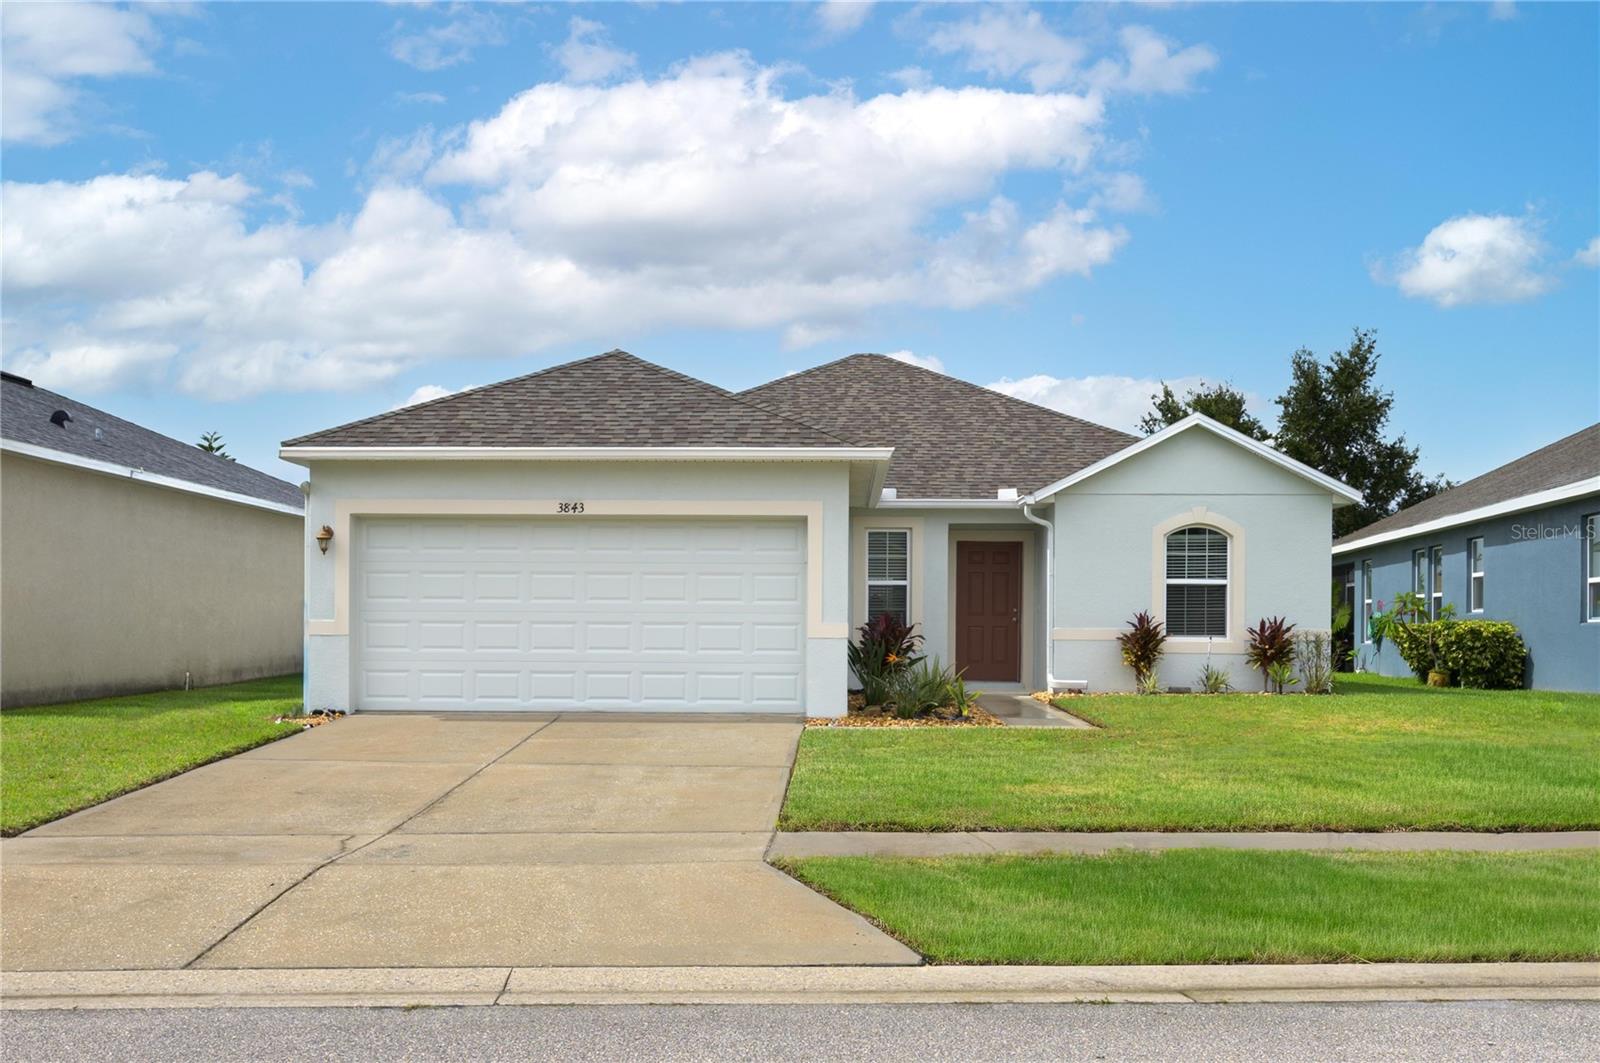
3843 ELOISE ESTATES COURT
3 Beds
2 Baths
1,600 Sq.Ft.
$280,000
MLS#: P4939302
WINTER HAVEN
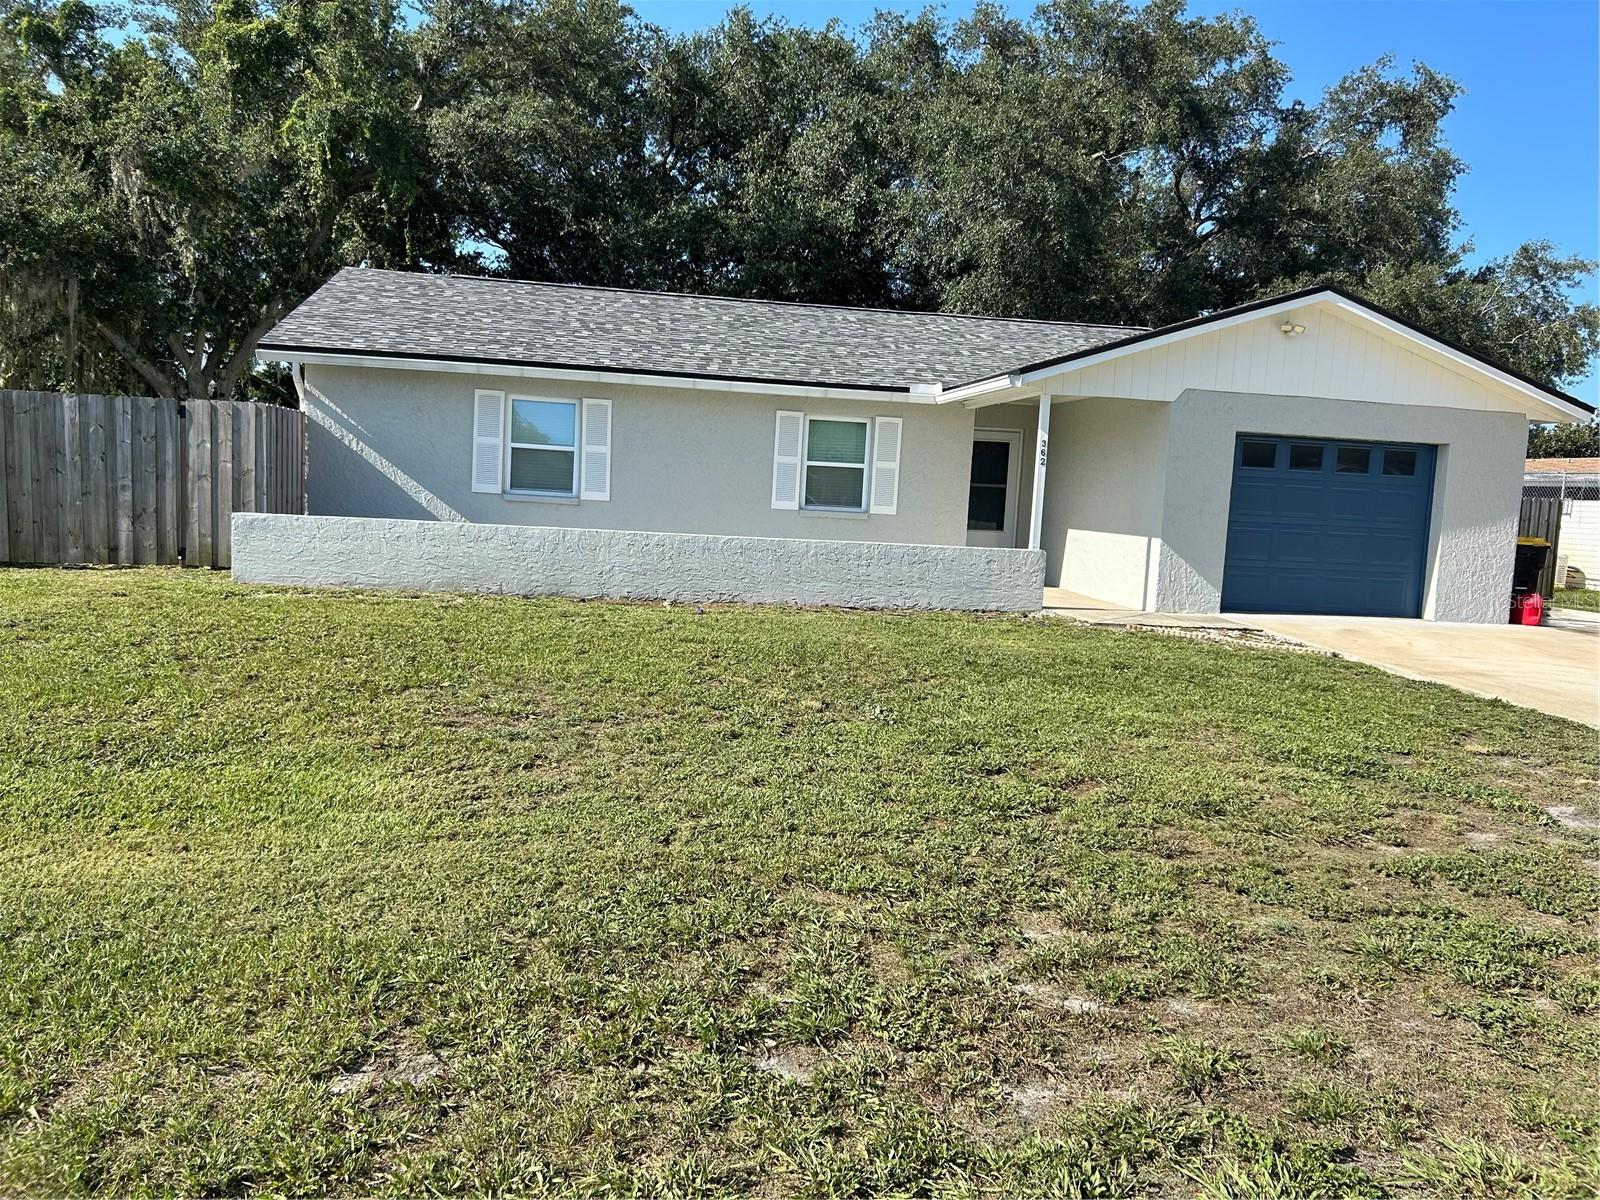
362 HOLLY RIDGE ROAD
3 Beds
2 Baths
1,355 Sq.Ft.
$299,900
MLS#: R4911623
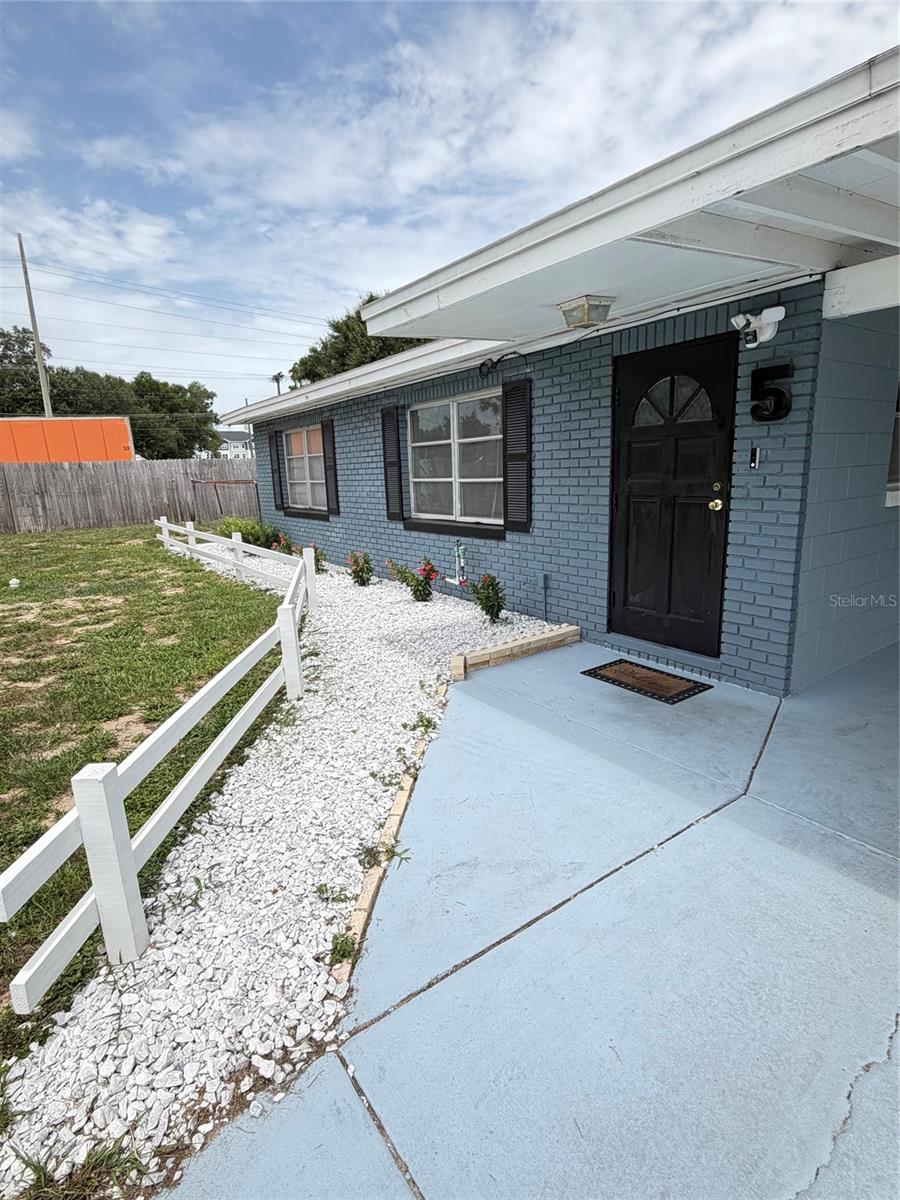
WINTER HAVEN
5 MOONLIGHT LANE
2 Beds
2 Baths
952 Sq.Ft.
$215,000
MLS#: P4939307
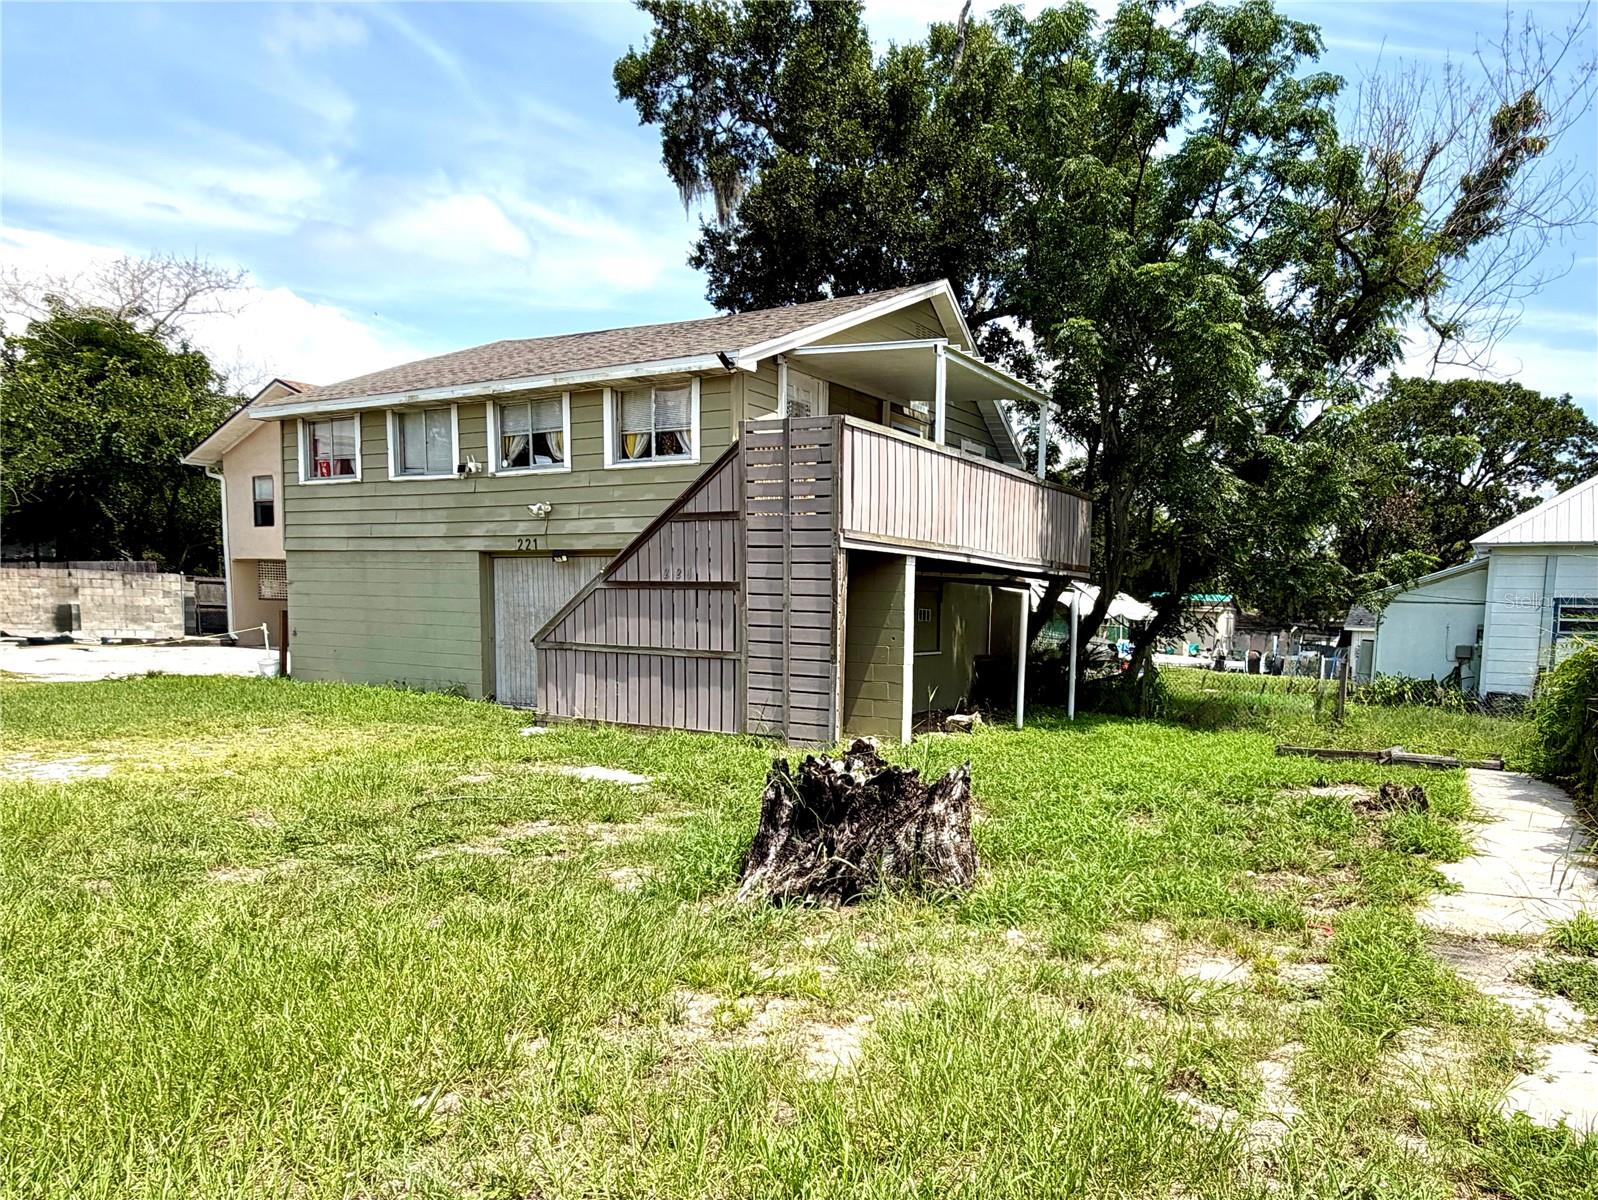
WINTER HAVEN
221 AVENUE C NE
3 Beds
2 Baths
720 Sq.Ft.
$220,000
MLS#: O6423429
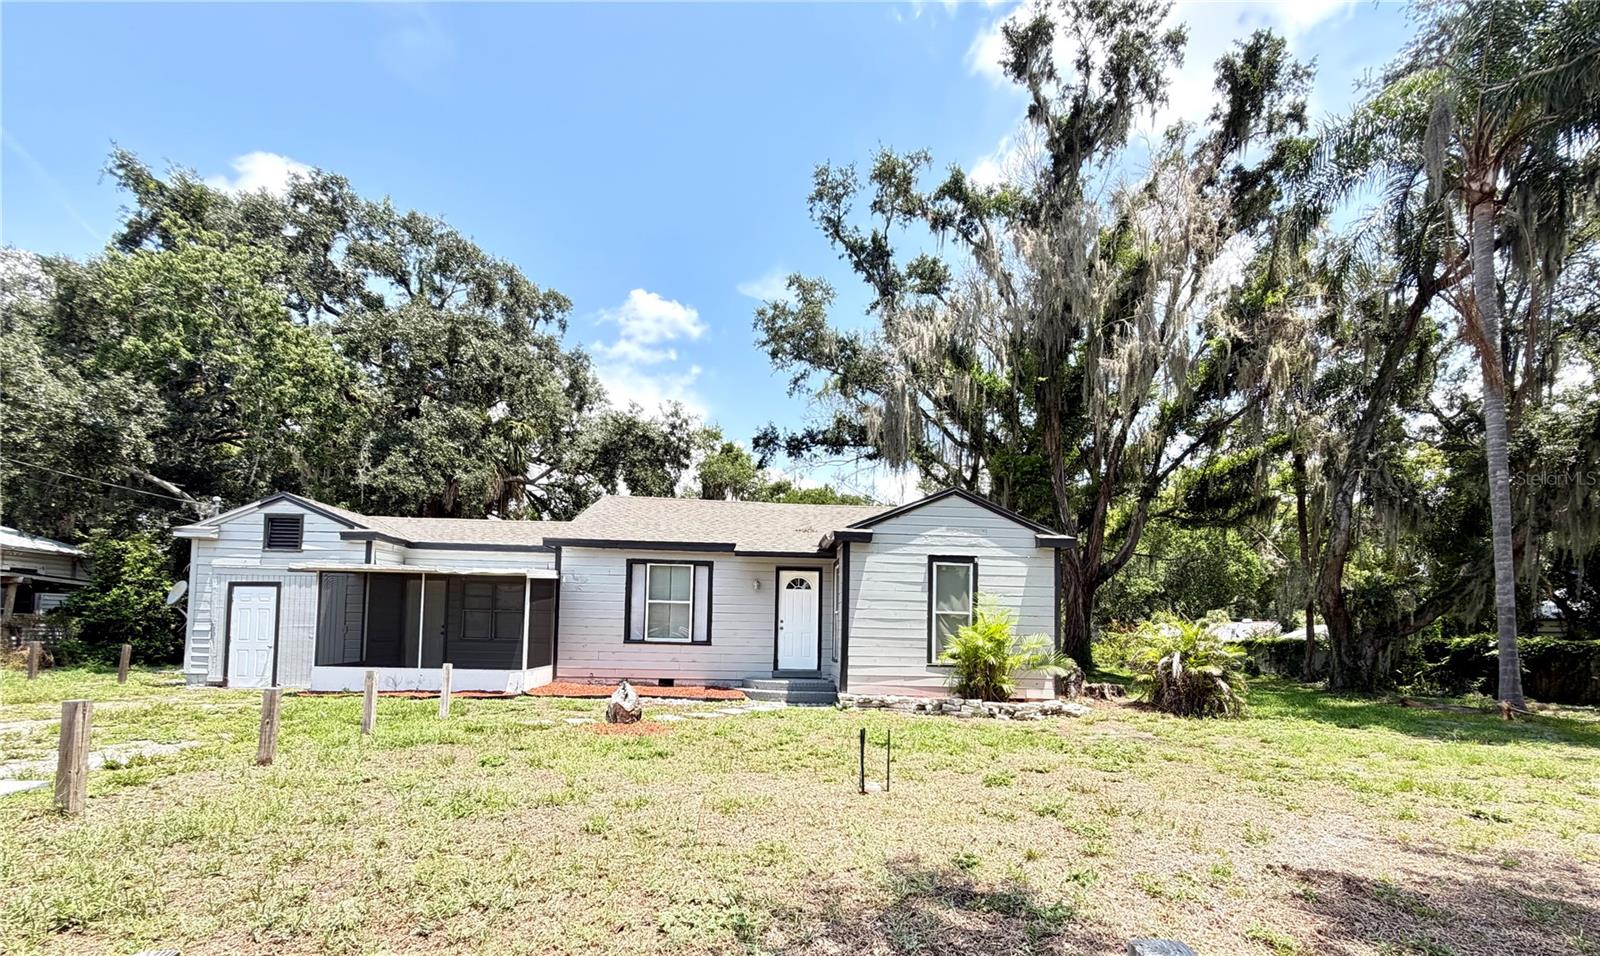
WINTER HAVEN
629 AVENUE A NE
2 Beds
2 Baths
1,293 Sq.Ft.
$235,000
MLS#: O6423096
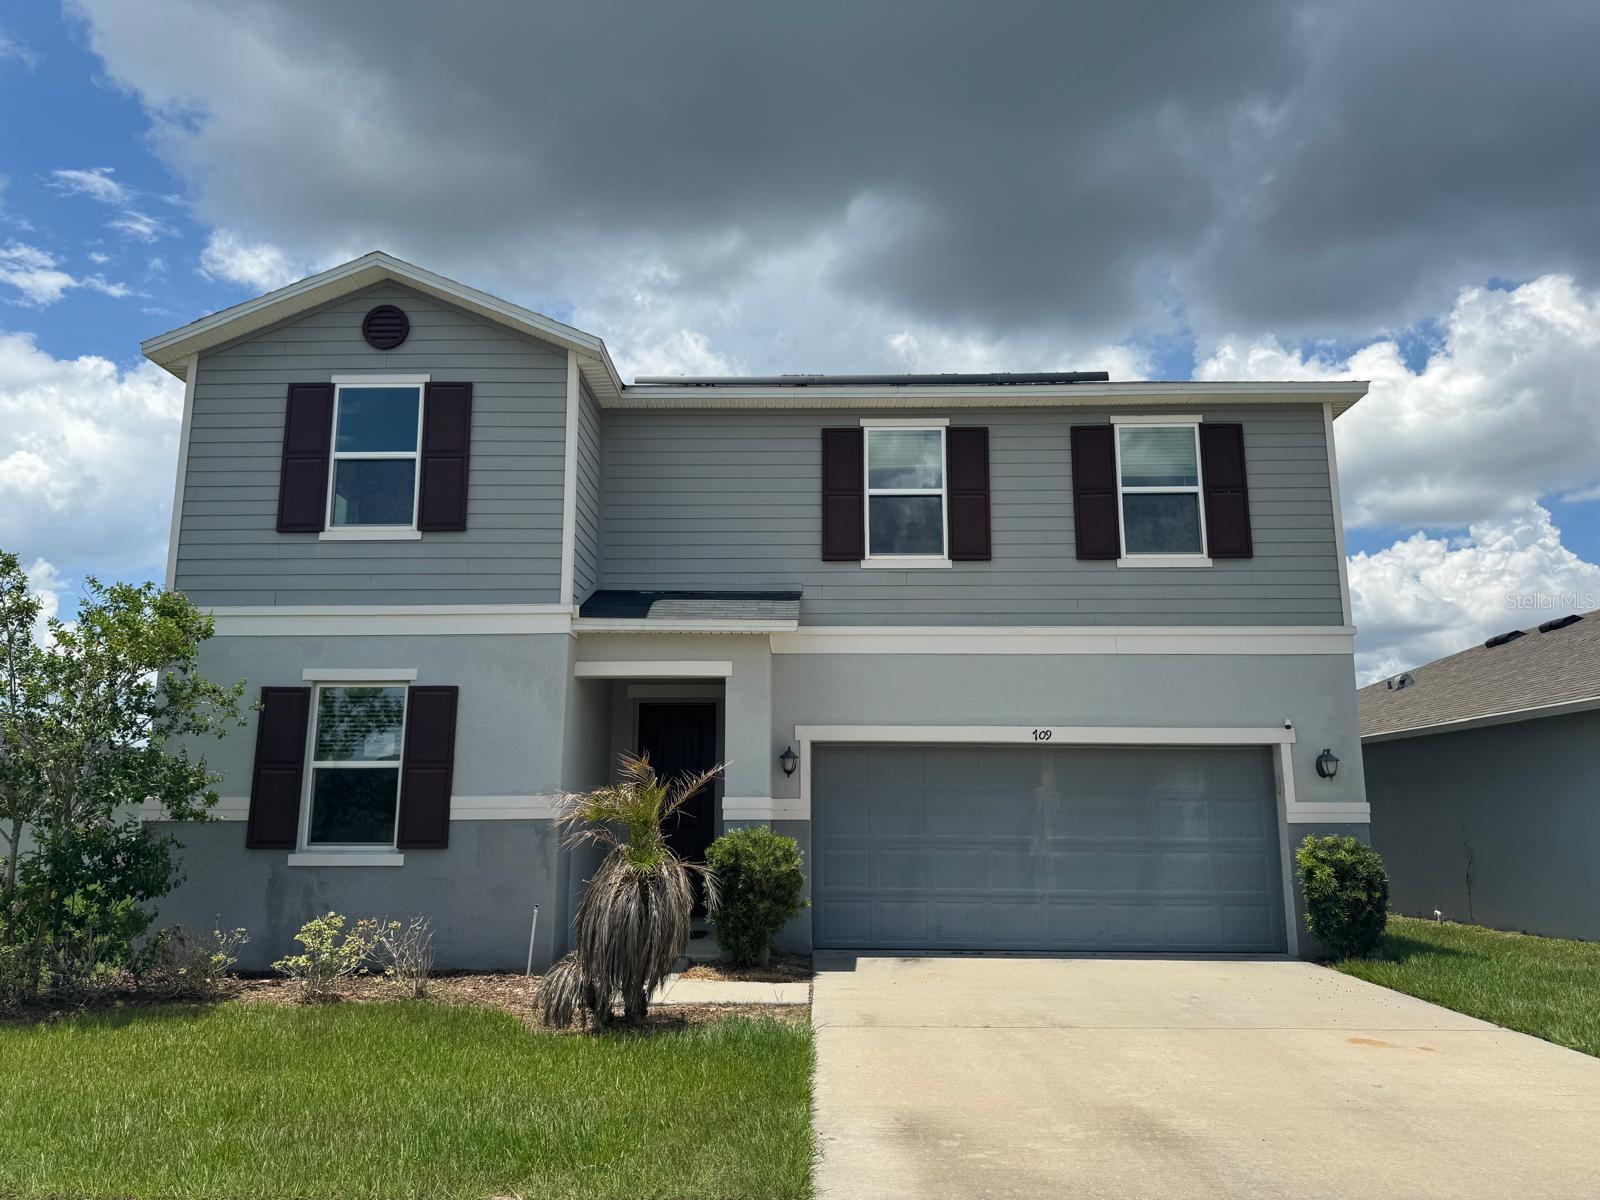
WINTER HAVEN
709 SARNER PASS WAY
4 Beds
2 Baths
3,016 Sq.Ft.
$310,000
MLS#: S5153498
