Features & Amenities

Interior

  • Total Bedrooms

    3

  • Bathrooms

    1

  • 1/2 Bathrooms

    1

  • Cooling YN

    YES

  • Cooling

    Central Air

  • Fireplace YN

    YES

  • Heating YN

    YES

  • Heating

    Electric

  • Pet friendly

    N/A

Exterior

  • Garage

    No

  • Construction Materials

    Block, Stucco

  • Other Exterior Features

    Storage

  • Parking

    Driveway, Open, Parking Pad

  • Patio and Porch Features

    Covered, Enclosed, Porch, Rear Porch, Screened

  • Pool

    No

  • Waterfront YN

    NO

  • View

    Park/Greenbelt

Area & Lot

  • Lot Features

    Level, Paved

  • Lot Size(acres)

    0.18

  • Lot Size(square feet)

    7,921

  • Property Type

    Residential

  • Property Sub Type

    Single Family Residence

  • Architectural Style

    Ranch

Price

  • Sales Price

    $329,777

  • Tax Amount

    $3,445

  • Financing Options

    Cash, Conventional, FHA, USDA Loan, VA Loan

  • Sq. Footage

    1,255

  • Price/SqFt

    $262

HOA

  • Association

    No

School District

  • Elementary School

    Lakeview Elementary

  • Middle School

    McIntosh Middle

  • High School

    Riverview High

Property Features

  • Stories

    1

  • New Construction

    NO

  • Foundation Details

    Slab

  • Ownership

    Fee Simple

  • Senior Community YN

    NO

  • Sewer

    Public Sewer

  • Tax Lot

    1659

  • Water Source

    Public

Schedule a Showing

Showing scheduled successfully.

<
>
IN PERSON
VIA CHAT

What is 3 + 4 ?


Change time

Mortgage calculator

Estimate your monthly mortgage payment, including the principal and interest, property taxes, and HOA. Adjust the values to generate a more accurate rate.

Your payment

Principal and Interest:

$

Property taxes:

$

HOA fees:

$

Total loan payment:

$

Total interest amount:

$

Location

County

Sarasota

Elementary School

Lakeview Elementary

Middle School

McIntosh Middle

High School

Riverview High

Listing Courtesy of Dave Swenson, SUNCOAST GLOBAL REALTY

RealHub Information is provided exclusively for consumers' personal, non-commercial use, and it may not be used for any purpose other than to identify prospective properties consumers may be interested in purchasing. All information deemed reliable but not guaranteed and should be independently verified. All properties are subject to prior sale, change or withdrawal. RealHub website owner shall not be responsible for any typographical errors, misinformation, misprints and shall be held totally harmless.

Agent Emil Garinga

Executive Assistant

Emil Garinga

Call Emil today to schedule a private showing.


* Listings on this website come from the FMLS IDX Compilation and may be held by brokerage firms other than the owner of this website. The listing brokerage is identified in any listing details. Information is deemed reliable but is not guaranteed. If you believe any FMLS listing contains material that infringes your copyrighted work please click here to review our DMCA policy and learn how to submit a takedown request.© 2024 FMLS.
**SPACE, CHARACTER & FLORIDA LIVING!** Welcome to 3988 Berkshire Drive, a well-maintained 3-bedroom home offering comfortable living and room to spread out! Step inside to discover tile flooring throughout, freshened interiors, and an impressively spacious living area featuring a dramatic full-wall brick, wood-burning fireplace. The functional kitchen offers generous cabinetry and counter space, while the permitted half bath in the laundry area adds convenience. Enjoy peace of mind with a BRAND-NEW A/C system and newer roof! Sliding doors lead to an expansive screened and tiled lanai overlooking a generous fenced backyard with mature tropical landscaping—perfect for entertaining, pets, gardening, or simply relaxing in your own private retreat. Fresh landscaping and an inviting exterior complete the package. A solid, attractive home with plenty of personality and possibilities. **Offered at $329,777!**

3988 BERKSHIRE DRIVE

Message successfully sent.

What would you like to know?

What is 3 + 4 ?

I agree to receive email communication and understand I can unsubscribe at any time.

I agree to be contacted by The Graf Group of Coldwell Banker via call, email, and text for real estate services. To opt out, you can reply 'stop' at any time or reply 'help' for assistance. You can also click the unsubscribe link in the emails. Message and data rates may apply. Message frequency may vary. Privacy Policy

Related Properties

Welcome to your fully furnished, TURNKEY water view condo. Simply move-in and take in the tranquil Little Sarasota Bay and marvel at the dolphins, manatees, birds, and other wildlife. This remodeled 2 bed/2 bath condo features soaring cathedral ceilings, clerestory windows, generous open floor plan and luxury vinyl flooring throughout. This bright and peaceful second-floor unit is centrally located within the 75-acre, botanic garden-like setting of Pelican Cove. Across the way is the private picturesque 87-boat slip harbor. Boat and kayak to Midnight Pass and have direct access to the gulf. Residents gain entry to the unique blend of natural habitats, miles of scenic trails, a fitness room, multiple heated pools and hot tub. There are six new pickle-ball courts and resurfaced tennis courts with active clubs for play. Many more recreational and cultural events are hosted year around. Robust live music, art and culture, and educational seminars are abundant in season. The community is also conveniently located with shopping and restaurants nearby. Siesta Key and downtown Sarasota are in very close proximity as well.
#A4706629

SARASOTA

1519 PELICAN POINT DRIVE 288

2 Beds

2 Baths

1,368 Sq.Ft.

$375,000

MLS#: A4706629
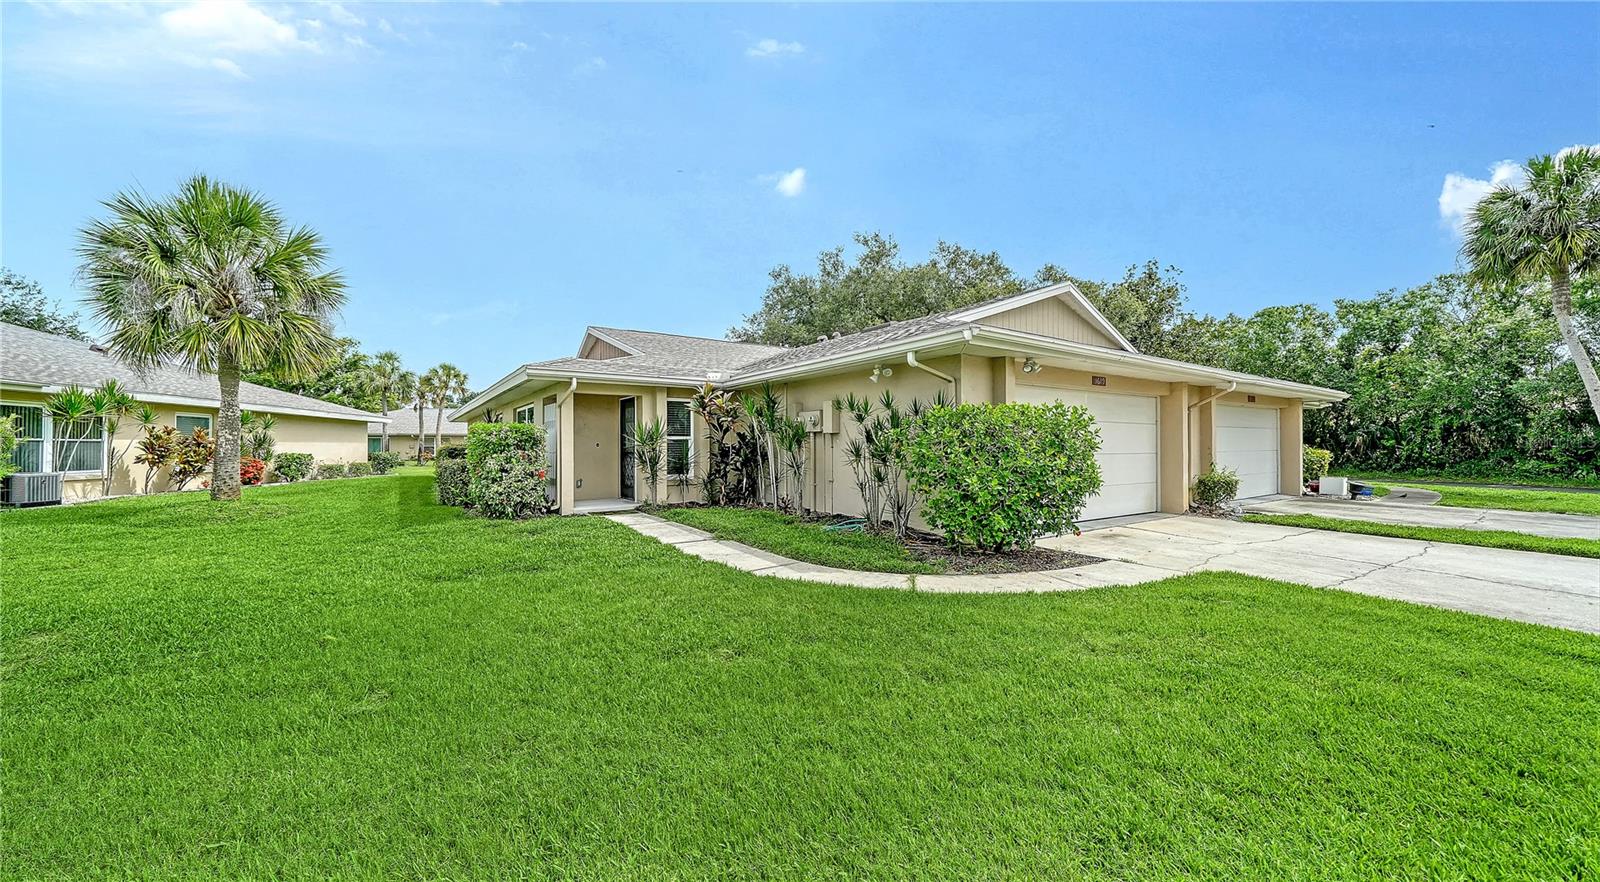
Welcome to this stunning 2-bedroom, 2-bathroom villa in the highly sought-after Center Gate Village! Recently and completely remodeled, this home boasts modern finishes and a fresh, contemporary design throughout. From the updated kitchen with sleek countertops and new appliances to the stylish bathrooms featuring elegant fixtures, no detail has been overlooked. The spacious living areas provide a bright and inviting atmosphere, while the private patio provides a perfect spot for relaxation. With everything updated to perfection, this villa offers the ultimate in comfort and convenience, all within a prime location. Not to mention the large 2-car garage, and sparkling community pool! Come see it today!
#A4699799

SARASOTA

5689 EVERGREEN DRIVE 18

2 Beds

2 Baths

1,601 Sq.Ft.

$339,000

MLS#: A4699799
At the very end of Midnight Pass Road—where tranquility, water, and lifestyle take over.
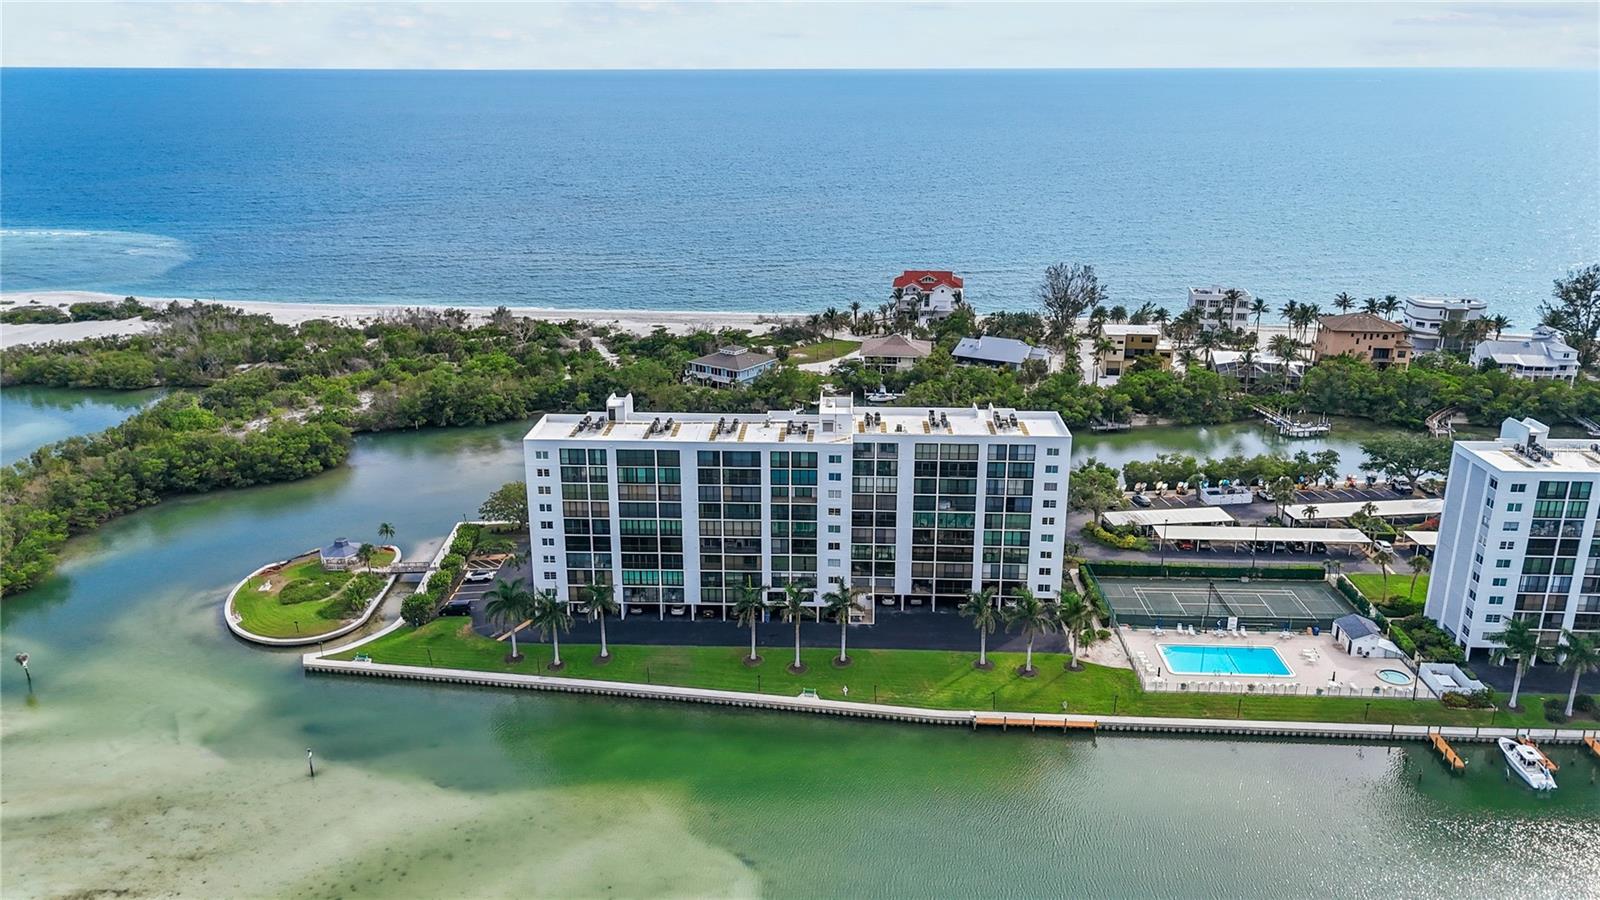
The Pointe is a private, gated, park-like condominium community situated on the southernmost tip of Siesta Key, where Midnight Pass Road ends and a remarkable waterfront lifestyle begins. Surrounded by water, wildlife, and natural beauty, residents regularly enjoy sightings of dolphins, manatees, pelicans, herons, egrets, and active osprey nests, while kayakers and paddle boarders quietly pass through the surrounding waterways. Set on more than five acres and surrounded by over 900 feet of seawall, The Pointe combines a private gated setting, Gazebo Island, boat slips, kayak launches, abundant wildlife, and immediate access to Sarasota Bay and the Gulf—an exceptionally rare combination of amenities and natural beauty found in very few condominium communities in Southwest Florida. Unit 903S is one of only 16 one-bedroom residences within the entire community and is currently the only available one-bedroom opportunity at The Pointe. Positioned on the 9th floor, the residence enjoys wonderful sunrise views over Little Sarasota Bay and evening sunsets toward the Gulf. During much of the year, fresh Gulf breezes flow naturally through the residence, creating the relaxed coastal lifestyle that attracts owners to Siesta Key. The residence has been thoughtfully refreshed and furnished in a clean coastal-contemporary style with designer furnishings selected through The Pamaro Shop. The presentation emphasizes light, openness, comfort, and surrounding water views while still allowing future owners the flexibility to personalize the residence according to their own tastes. The Pointe is recognized for its strong ownership structure, professional on-site management, and completion of all required post-Champlain engineering and structural requirements. Major building improvements have been completed and paid for, providing buyers with confidence in the community's long-term stewardship and financial stability. WATERFRONT LIFESTYLE & AMENITIES • Largest condominium swimming pool on Siesta Key (heated year-round)• 12-person in-ground spa• Tennis and pickleball court• Three BBQ and outdoor gathering areas, including the covered island gazebo• Boat slips available for owners• Kayak and paddle board storage racks and launch areas• Less than five minutes by boat or kayak to the Gulf via Midnight Pass• Private Gazebo Island with BBQ facilities and park benches overlooking mangrove preserves and Sarasota Bay• Multiple garden sitting areas and park benches throughout the property• Seawall features a lighted concrete waterfront walkway, ideal for morning walks, sunset strolls, fishing, wildlife viewing, and enjoying the ever-changing beauty of Sarasota Bay• The Cottage Community Center with fireplace, full kitchen, social gathering areas, and community events• On-site Property Manager, Maintenance Manager, Maintenance Technician, and fully equipped maintenance workshop. The Pointe maintains a three-month minimum rental policy, preserving a quiet, owner-oriented environment without constant short-term rental turnover. Whether enjoying morning coffee overlooking the Bay, a sunset over the Gulf, boating through Midnight Pass, or simply relaxing in one of Siesta Key's most peaceful waterfront communities, Unit 903S offers a rare opportunity to enjoy the very best of coastal Florida living.
#A4696940

SARASOTA

9397 MIDNIGHT PASS ROAD 903

1 Beds

1 Baths

778 Sq.Ft.

$364,000

MLS#: A4696940
Price reduced
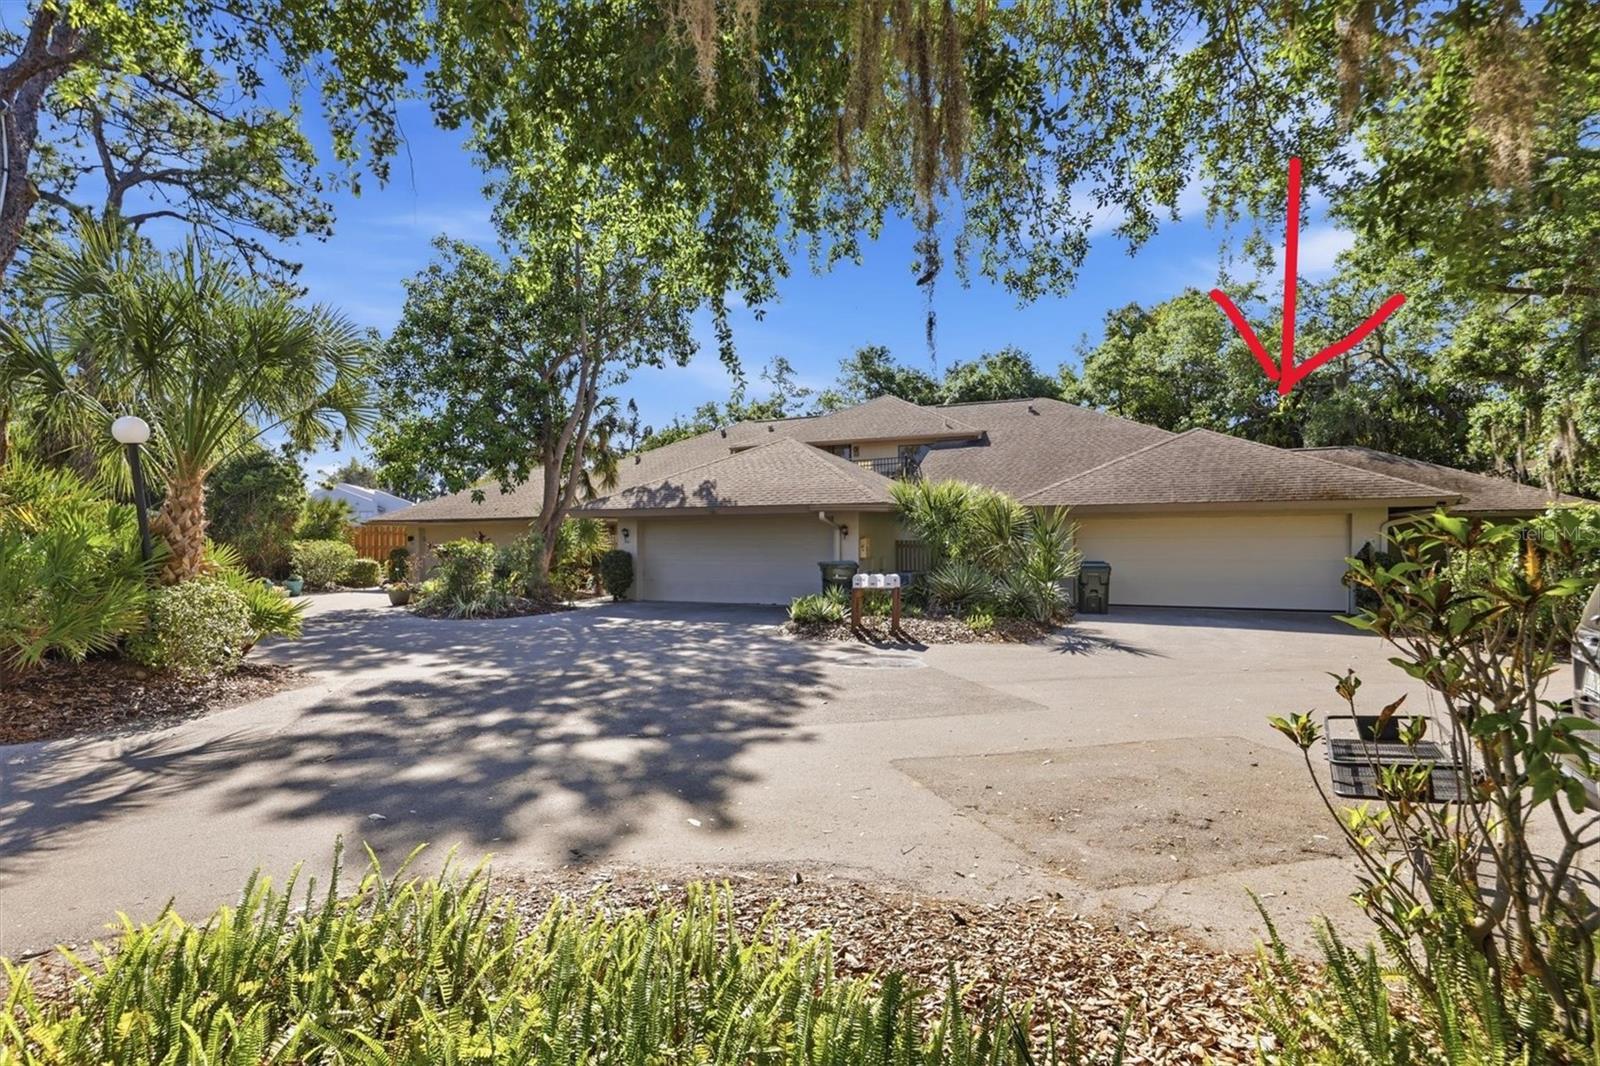
JUST REDUCED Again, WOW!!!! — AN INCREDIBLE SARASOTA VALUE! Where else can you find a 3-bedroom, 3-bath home with a 2-car garage and nearly 1,700 sq. ft. in this desirable Sarasota location—PLUS a maintenance-friendly lifestyle surrounded by nature?

Welcome to Crooked Creek, one of Sarasota’s best-kept secrets. This rarely available end-unit villa offers the space and privacy you want without many of the exterior, and ground maintenance responsibilities of traditional homeownership. Your HOA fee includes roof, gutter and soffit maintenance, and replacement, exterior painting, pest control, irrigation, grounds maintenance, trash, Wi-Fi and community amenities—giving you more time to simply enjoy the Florida lifestyle.

Inside, the flexible floor plan includes two spacious ensuite bedrooms, plus a third bedroom and full bath—ideal for guests, multigenerational living or a home office. With 1,683 sq. ft., a 2-car garage, no carpet, two skylights, an enclosed sunroom and 2 private outdoor patios, there is room to live comfortably without giving up the features buyers want.

And then there’s the lifestyle. Crooked Creek offers a heated community pool, tennis and pickleball, gazebo and grilling areas, community kitchen, scenic walking areas and a private gated entrance to Red Bug Slough Preserve. Step outside your neighborhood and enjoy acres of natural Florida beauty with walking and biking trails, wildlife, fishing and picnic areas.

LOCATION, LOCATION, LOCATION! You’re approximately 2 miles from Gulf Gate, with its popular restaurants, shopping and everyday conveniences; about 6 miles from world-famous Siesta Key Beach; approximately 6 miles from Downtown Sarasota for dining, arts, entertainment and the Bayfront; and roughly 10 miles from Sarasota-Bradenton International Airport (SRQ).

It’s hard to find this combination of 3 bedrooms, 3 full baths, nearly 1,700 sq. ft., a 2-car garage, extensive HOA-covered exterior maintenance, community amenities, preserve access AND proximity to Siesta Key at this price.

More home. Less maintenance. An incredible Sarasota location. Come discover why Crooked Creek deserves a closer look.
#A4687754

SARASOTA

3351 THORNWOOD ROAD 3351

3 Beds

3 Baths

1,683 Sq.Ft.

$339,000

MLS#: A4687754
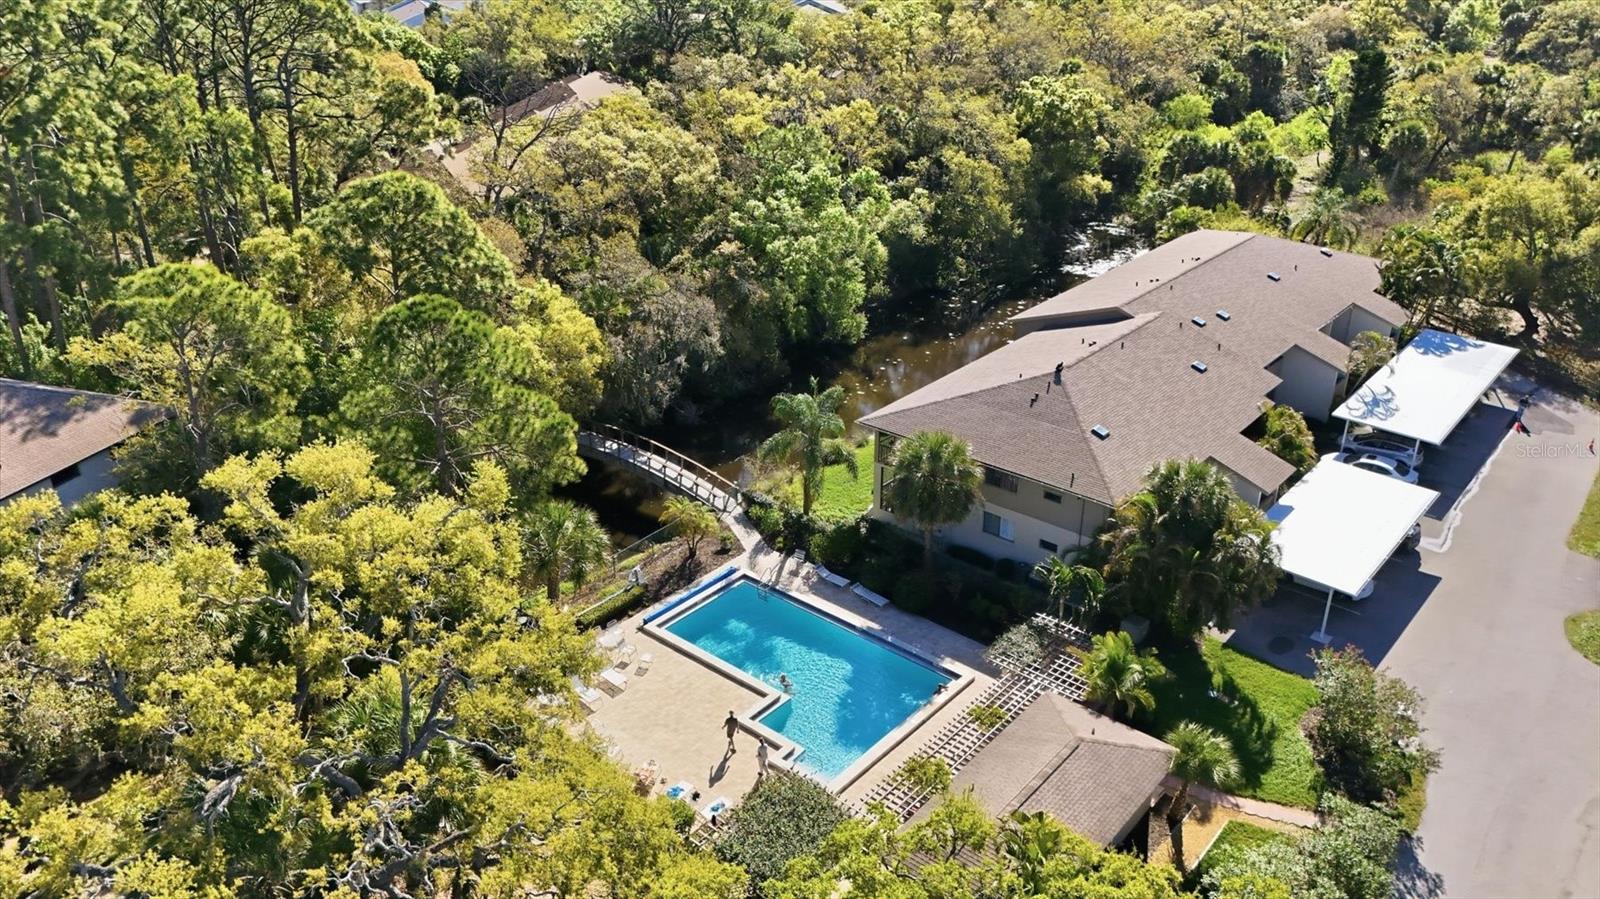
A HIDDEN SARASOTA GEM — FULLY REMODELED, FIRST FLOOR & STEPS FROM THE POOL! If you’ve been waiting for a condo that feels fresh, modern and completely move-in ready, this may be the one. Beautifully updated from top to bottom, this light and bright 2-bedroom, 2-bath residence features a 2021 fully remodeled kitchen and bathrooms, new flooring, new A/C (2026), fresh interior paint and trim, and a soft modern coastal palette that feels right at home in Sarasota.

And the location within the community is hard to beat. This first-floor residence is in the building right next to the heated pool, gazebo and outdoor grills — yet Crooked Creek feels tucked away from it all, surrounded by mature landscaping and nature.

One of the community’s best-kept secrets? A private gated entrance directly into the 72-acre Red Bug Slough Preserve, where miles of walking trails, wildlife and peaceful natural surroundings are practically in your backyard. Residents also enjoy tennis/pickleball, bike storage and a community storage building with individual 5' x 3' storage lockers for condo residents.

Just as important, Crooked Creek is a community that has continued to invest in itself. Recent improvements include roofs replaced in 2021, resurfaced heated pool (2025), freshly painted buildings and new carports (2024-2025), along with well-maintained grounds and community amenities. The HOA fee also includes full exterior maintenance, grounds maintenance and Wi-Fi.

Nature outside your door. Sarasota at your fingertips. Nothing to renovate. Just move in and enjoy. At its new price of $269,000, this is one Sarasota hidden gem you’ll want to see in person.
#A4685552

SARASOTA

3361 CROSS CREEK DRIVE 3361

2 Beds

2 Baths

1,027 Sq.Ft.

$269,000

MLS#: A4685552

New on site today
Virtually Staged. Under Construction. What's Special: 2nd Floor Laundry Room | Appliances & Blinds Included | Popular Plan. New Construction – December Completion! Welcome to the Jasmine at 10805 Eclipse Street in The Towns at Skye Ranch! This inviting new townhome features a bright, open-concept floor plan designed for both everyday comfort and easy entertaining. Step inside from the welcoming front porch and into a spacious great room that seamlessly connects to the well-appointed kitchen, complete with a walk-in pantry and convenient access to the private outdoor patio. Upstairs, the relaxing primary suite offers an en-suite bathroom and generous closet space, while two secondary bedrooms and a full bathroom provide flexibility for guests, a home office, or additional living needs. A one-car garage, under-stair storage, and a first-floor half bathroom add thoughtful functionality throughout this well-designed home. Discover modern, open-concept townhomes in the gated, master-planned Skye Ranch community in Sarasota. Ideally located at Clark and Lorraine Roads, this premier setting offers endless opportunities to explore and enjoy life. The community preserves natural beauty with grand oaks, lush palms, forested wetlands, pristine lakes, and native wildlife. Additional Highlights Include: GE refrigerator, laundry pkg, extended tile flooring at first floor, whole house blinds, and vertical blinds at sliding doors. Photos are for representative purposes only. MLS#A4710727
#A4710727

SARASOTA

10805 ECLIPSE STREET

3 Beds

2 Baths

1,404 Sq.Ft.

$326,429

MLS#: A4710727

New on site 1 day ago
This beautifully designed 2-story home features 3 bedrooms, 2.5 baths, and an attached garage. The open-concept first floor offers a spacious living room, kitchen with stylish grey cabinetry and quartz counter tops, and dining area that opens to a covered lanai. The first floor also includes a convenient powder room, lanai storage closet, and garage access. Enjoy 17x17 flooring throughout the first floor and plush carpeting upstairs. A washer and dryer are included, along with a French style refrigerator for added convenience. This well-appointed town home offers comfort, functionality, and low-maintenance living in a desirable Neal Communities design.
#A4710573

SARASOTA

6044 DRY TORTUGAS DRIVE

3 Beds

2 Baths

1,790 Sq.Ft.

$367,990

MLS#: A4710573

New on site 1 day ago
Under Construction. What's Special: No Rear Neighbors | 2nd Floor Laundry Room | Close to Amenities. New Construction - December Completion! Welcome to the Marigold at 10829 Eclipse Street at Towns at Skye Ranch! This charming two-story home offers an inviting layout designed for everyday living and effortless entertaining. Step through the front porch into the foyer, where a convenient half bathroom and staircase lead to the heart of the home. The open-concept kitchen features a spacious island, pantry, and seamless connection to the dining area and great room, creating a bright gathering space that extends to the outdoor patio. Upstairs, the private primary suite offers a relaxing retreat with an en-suite bathroom and walk-in closet. Two secondary bedrooms, a shared bathroom, loft, and centrally located laundry area provide comfort and flexibility for a variety of lifestyles. Included window blinds add style and convenience throughout the home. Discover modern, open-concept townhomes in the gated, master-planned Skye Ranch community in Sarasota. Ideally located at Clark and Lorraine Roads, this premier setting offers endless opportunities to explore and enjoy life. The community preserves natural beauty with grand oaks, lush palms, forested wetlands, pristine lakes, and native wildlife. Additional Highlights Include: washer, dryer, GE side by side refrigerator, and extended LVP flooring throughout 1st floor. Photos are for representative purposes only. MLS#A4710694
#A4710694

SARASOTA

10829 ECLIPSE STREET

3 Beds

2 Baths

1,558 Sq.Ft.

$363,234

MLS#: A4710694

New on site 1 day ago
Virtually Staged. Under Construction. What's Special: Backs to Wetland | Close to Amenities | 2nd Floor Laundry Room. New Construction – December Completion! Welcome to the Jasmine at 10821 Eclipse Street in The Towns at Skye Ranch! This thoughtfully designed new townhome offers a bright and open layout perfect for everyday living and entertaining. The inviting foyer leads to a spacious great room that flows seamlessly into the kitchen, complete with a walk-in pantry and convenient access to the outdoor patio for enjoying Florida sunshine. Upstairs, the private primary suite features an en-suite bathroom and generous closet space, while two secondary bedrooms share a full bathroom. A one-car garage, additional storage, and a first-floor half bathroom add comfort and convenience to this well-planned home. Discover modern, open-concept townhomes in the gated, master-planned Skye Ranch community in Sarasota. Ideally located at Clark and Lorraine Roads, this premier setting offers endless opportunities to explore and enjoy life. The community preserves natural beauty with grand oaks, lush palms, forested wetlands, pristine lakes, and native wildlife. Additional Highlights Include: GE refrigerator, laundry pkg, extended tile flooring at first floor, whole house blinds, and vertical blinds at sliding doors. Photos are for representative purposes only. MLS#A4710714
#A4710714

SARASOTA

10821 ECLIPSE STREET

3 Beds

2 Baths

1,404 Sq.Ft.

$326,629

MLS#: A4710714

Send a message

Message successfully sent.

Your message

What is 3 + 4 ?

Reason for contacting?

I agree to receive email communication and understand I can unsubscribe at any time.

I agree to be contacted by The Graf Group of Coldwell Banker via call, email, and text for real estate services. To opt out, you can reply 'stop' at any time or reply 'help' for assistance. You can also click the unsubscribe link in the emails. Message and data rates may apply. Message frequency may vary. Privacy Policy

Sign Out

Virtual Assistant

Would you like to take the next step with this property? We can help you schedule a showing or virtual tour, or send you more details.

Yes, I would like more information.

Thank You for Your Reply, One of Our Agents will contact you as soon as possible

No, maybe later.

Thank you, you can always contact me via email, phone number or through the contact form.

Realhub AI

Lucy - Your AI-Powered Realtor

Update Your Temporary Password

Personalize your search

Enter your email and we'll notify you immediately when new listings match what you're looking for.

or enter email address

Already have an account ? Login here

Continue your home search

I agree to receive communications and understand I can unsubscribe at any time.

I agree to be contacted by The Graf Group of Coldwell Banker via call, email, and text for real estate services. To opt out, you can reply 'stop' at any time or reply 'help' for assistance. You can also click the unsubscribe link in the emails. Message and data rates may apply. Message frequency may vary. Privacy Policy

Already have an account ? Login here

We use cookies

We use cookies primarily for analytics to enhance your experience. By accepting, you agree to our use of these cookies. You can manage your preferences or learn more about our cookies policy.