.webp?size=346x80)
- Properties
- Meet our agents
- Communities
- Market Report
- Home Value
- Calculator
Property
Beds
3
Full Baths
3
1/2 Baths
None
Year Built
2022
Sq.Footage
2,434
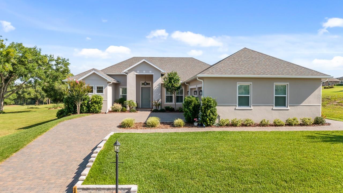
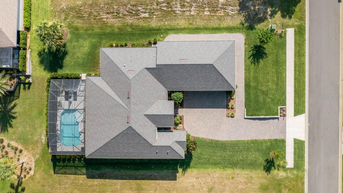
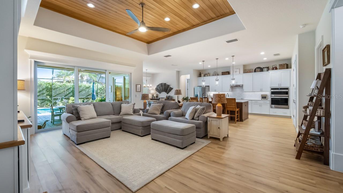
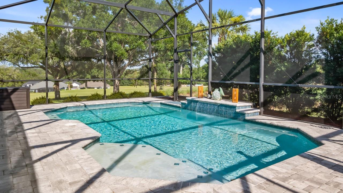
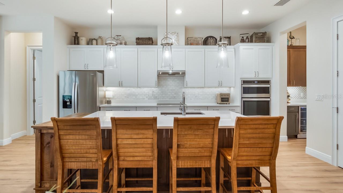
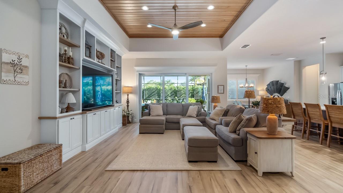
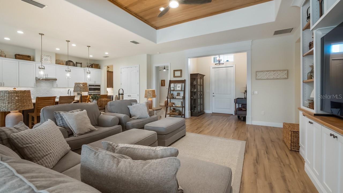
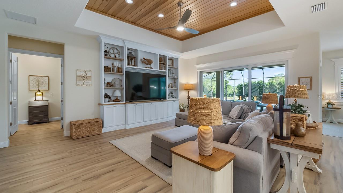
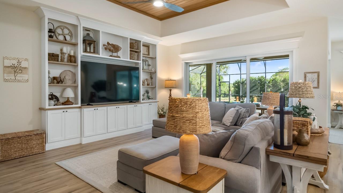
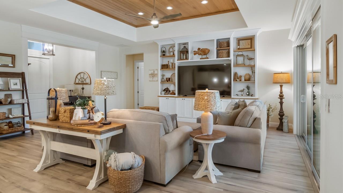
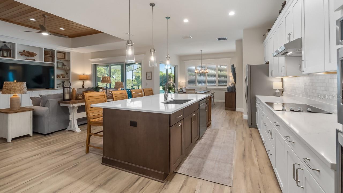
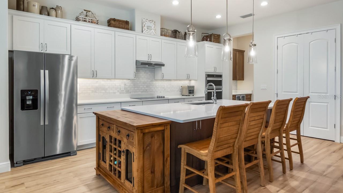
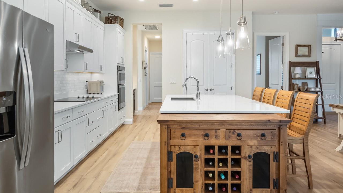
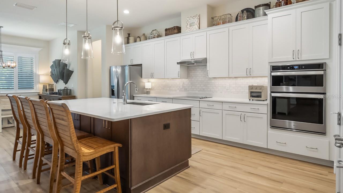
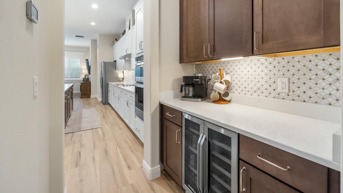
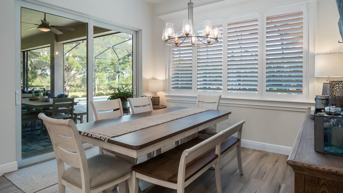
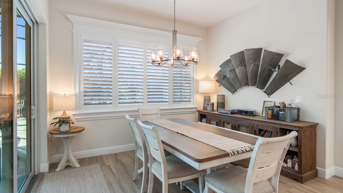
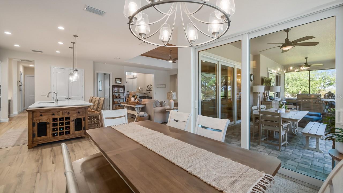
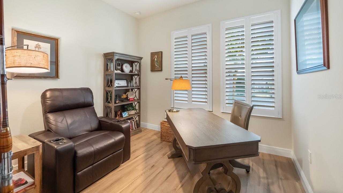
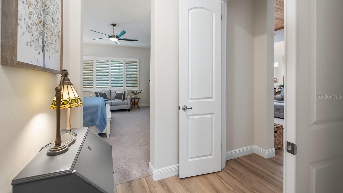
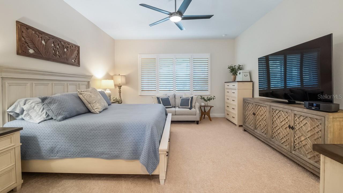
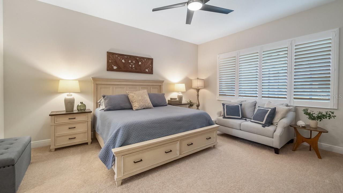
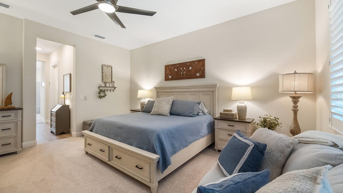
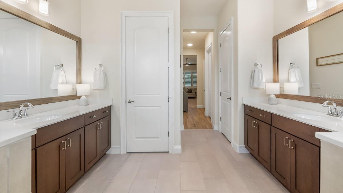
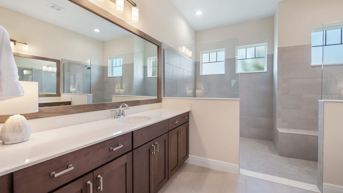
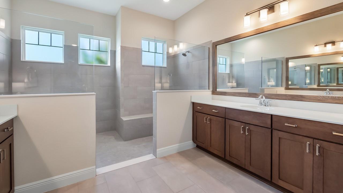
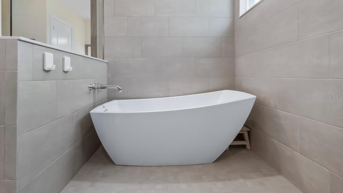
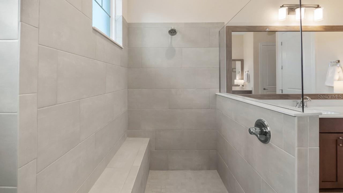
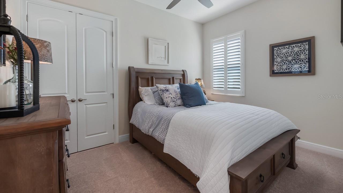
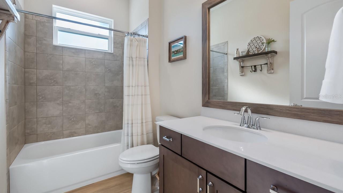
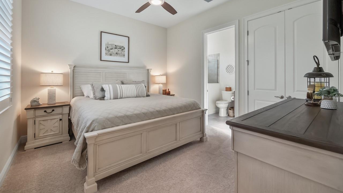
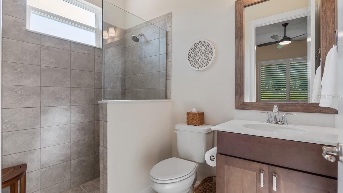
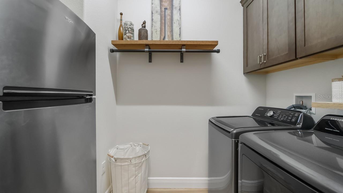
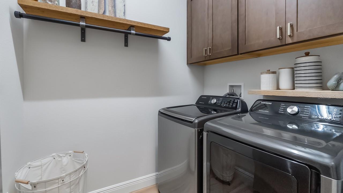
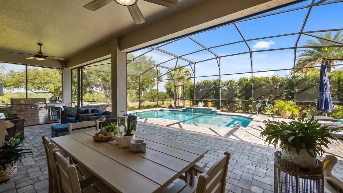
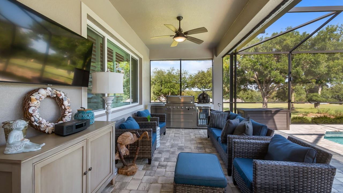
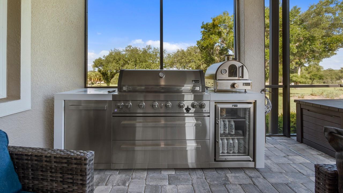
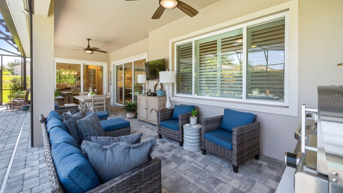
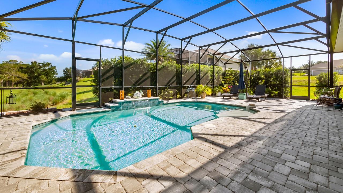
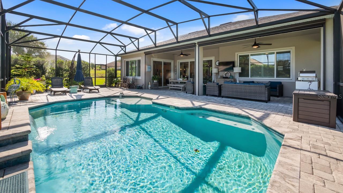
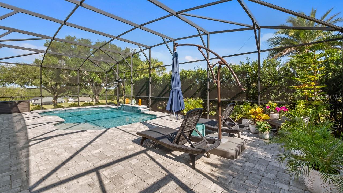
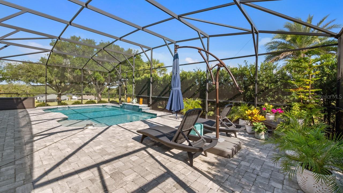
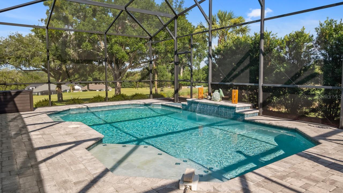
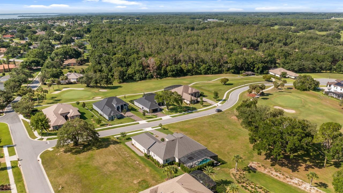
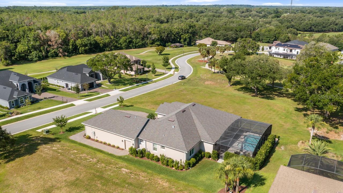
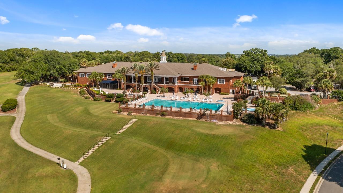
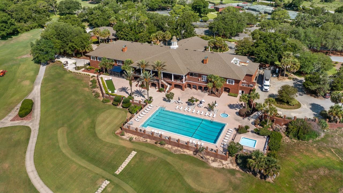
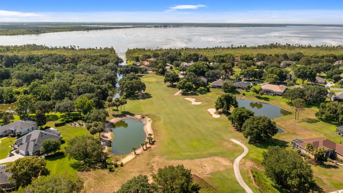
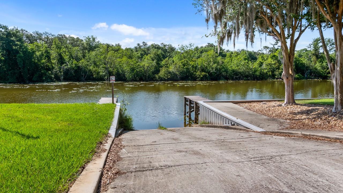
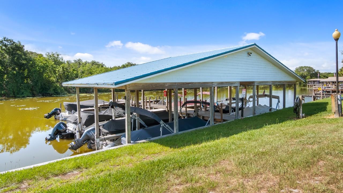
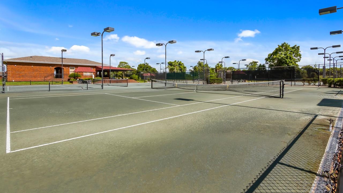
Custom Luxury Home on 0.32 Acres | Golf Views, Heated Pool & 3-Car Plus Golf Cart Garage - Why wait months for new construction when you can start enjoying the country club lifestyle today? Discover this exceptional, custom-built luxury home in the gated community of Harbor Hills, where beautiful golf course views, outstanding amenities, and an inviting neighborhood setting come together to create a truly special place to call home. Just 14 minutes from the shopping, dining, and conveniences of The Villages. Harbor Hills offers far more than a beautiful place to live. Set across more than 900 acres with access to Lake Griffin, this gated community features a stunning golf course and country club amenities for homeowners to enjoy at every stage of life. Golf and recreation can be enjoyed by homeowners of all ages, making this an appealing opportunity for couples, active professionals, and families with school-age children alike. Perfectly situated on a premium, oversized 0.32-acre homesite overlooking the golf course, this meticulously upgraded home offers 3 bedrooms, 3 full bathrooms, and a private office/den that can easily serve as a fourth bedroom. Soaring 10- to 12-foot ceilings, an expansive open-concept design, oversized windows, plantation shutters, and upscale finishes. The impressive family room is a true showpiece, featuring a custom white oak built-in bookcase and an elegant wood tray ceiling. The open layout flows effortlessly into the dining area and gourmet kitchen, creating an ideal gathering place for family dinners, celebrations, and entertaining guests. The chef-inspired kitchen combines beauty and functionality with custom cabinetry, granite countertops, an oversized 5' x 8' island, a spacious pantry, and abundant preparation and storage space. A PRIVATE OWNER'S RETREAT. Tucked into its own wing, the spacious owner's suite offers two walk-in closets and a spa-inspired bathroom featuring dual vanities, a walk-in shower, and a relaxing soaking tub. The thoughtfully designed split-bedroom floor plan provides comfort and privacy for family members and guests. The third bedroom features its own en-suite bathroom, while the second bedroom enjoys convenient access to another full bath. The versatile office/den is ideal for working from home, pursuing hobbies, creating a study space, or accommodating additional overnight guests. The expansive lanai features a fully equipped outdoor kitchen, three electric privacy screens, and a sparkling 24' x 14' heated in-ground pool. The impressive 35' x 25' three-car garage features epoxy flooring and a built-in vacuum system, while the separate golf cart garage includes its own door for convenient access. There is room for full-size trucks, recreational equipment, workshop projects, and more. Additional conveniences include a spacious laundry room with extra cabinetry and a second refrigerator. BONUS: The sale includes a 2022 EZ-GO RXV lithium golf cart, purchased new for $20,500, featuring a convertible rear seat that accommodates two additional passengers or converts to carry golf clubs. With custom craftsmanship, premium upgrades, generous indoor and outdoor living spaces, a heated pool, golf course views, exceptional garage capacity, and a golf cart included, this remarkable Harbor Hills home deserves a place at the top of your list. Come discover Harbor Hills and imagine the possibilities! DIRECTIONS: From Highway 27/441, head north to Griffin View Drive.
Features & Amenities
Interior
-
Other Interior Features
Crown Molding, Eat-in Kitchen, High Ceilings, Open Floorplan, Stone Counters, Walk-In Closet(s)
-
Total Bedrooms
3
-
Bathrooms
3
-
Cooling YN
YES
-
Cooling
Central Air
-
Fireplace YN
NO
-
Heating YN
YES
-
Heating
Central, Electric
-
Pet friendly
Yes
Exterior
-
Garage
Yes
-
Garage spaces
3
-
Construction Materials
Block, Stucco
-
Other Exterior Features
Outdoor Kitchen
-
Parking
Driveway, Garage Door Opener, Golf Cart Garage, Oversized, Attached
-
Patio and Porch Features
Covered, Rear Porch, Screened
-
Pool
Yes
-
Pool Features
Gunite, Heated, In Ground, Screen Enclosure, Private
-
Waterfront YN
NO
-
View
Golf Course
Area & Lot
-
Lot Features
Landscaped, On Golf Course, Paved
-
Lot Size(acres)
0.32
-
Lot Size(square feet)
13,803
-
Property Type
Residential
-
Property Sub Type
Single Family Residence
Price
-
Sales Price
$685,000
-
Tax Amount
$7,859.91
-
Financing Options
Cash, Conventional, VA Loan
-
Sq. Footage
2,434
-
Price/SqFt
$281
HOA
-
Association
YES
-
Association Fee
$548.04
-
Association Fee Frequency
Quarterly
-
Association Fee Includes
N/A
-
Total Monthly Fees
$182.68
School District
-
Elementary School
N/A
-
Middle School
N/A
-
High School
N/A
Property Features
-
Stories
1
-
New Construction
NO
-
Foundation Details
Slab
-
Ownership
Fee Simple
-
Senior Community YN
NO
-
Sewer
Septic Tank
-
Tax Lot
93
-
Water Source
Public
Schedule a Showing
Showing scheduled successfully.
Mortgage calculator
Estimate your monthly mortgage payment, including the principal and interest, property taxes, and HOA. Adjust the values to generate a more accurate rate.
Your payment
Principal and Interest:
$
Property taxes:
$
HOA fees:
$
Total loan payment:
$
Total interest amount:
$
Location
County
Lake
Elementary School
Middle School
High School
Listing Courtesy of Tina St. Clair, ST. CLAIR REALTY GROUP, LLC
RealHub Information is provided exclusively for consumers' personal, non-commercial use, and it may not be used for any purpose other than to identify prospective properties consumers may be interested in purchasing. All information deemed reliable but not guaranteed and should be independently verified. All properties are subject to prior sale, change or withdrawal. RealHub website owner shall not be responsible for any typographical errors, misinformation, misprints and shall be held totally harmless.

Executive Assistant
Emil Garinga
Call Emil today to schedule a private showing.

* Listings on this website come from the FMLS IDX Compilation and may be held by brokerage firms other than the owner of this website. The listing brokerage is identified in any listing details. Information is deemed reliable but is not guaranteed. If you believe any FMLS listing contains material that infringes your copyrighted work please click here to review our DMCA policy and learn how to submit a takedown request.© 2024 FMLS.
Related Properties

LADY LAKE
5084 GREENS DRIVE
4 Beds
3 Baths
2,586 Sq.Ft.
$644,000
MLS#: G5118845

LADY LAKE
427 CAROLINA AVENUE
4 Beds
3 Baths
2,371 Sq.Ft.
$610,000
MLS#: O6445801

LADY LAKE
6053 SPINNAKER LOOP
3 Beds
3 Baths
3,024 Sq.Ft.
$617,500
MLS#: O6446634

LADY LAKE
6043 APEX WAY
4 Beds
3 Baths
2,615 Sq.Ft.
$780,000
MLS#: G5118152

LADY LAKE
1248 AVENIDA DE LAS CASAS
3 Beds
2 Baths
2,088 Sq.Ft.
$749,900
MLS#: OM731442

LADY LAKE
1148 BAHIA HONDA KEY DRIVE
3 Beds
2 Baths
2,234 Sq.Ft.
$575,000
MLS#: G5117002

LADY LAKE
39407 TREELINE DRIVE
4 Beds
3 Baths
2,502 Sq.Ft.
$564,900
MLS#: G5116507

LADY LAKE
39513 HILLRISE LANE
3 Beds
3 Baths
2,512 Sq.Ft.
$679,000
MLS#: G5116147

LADY LAKE
1511 LAVACA LANE
3 Beds
2 Baths
2,058 Sq.Ft.
$549,000
MLS#: G5116150

LADY LAKE
956 CLUB CRESSWIND DRIVE
3 Beds
3 Baths
2,776 Sq.Ft.
$729,999
MLS#: W7888151
