.webp?size=346x80)
- Properties
- Meet our agents
- Communities
- Market Report
- Home Value
- Calculator


Property
Beds
2
Full Baths
2
1/2 Baths
None
Year Built
2004
Sq.Footage
1,689
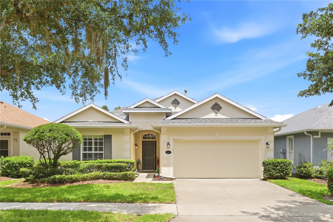
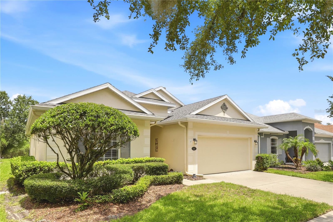
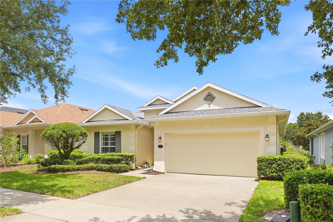
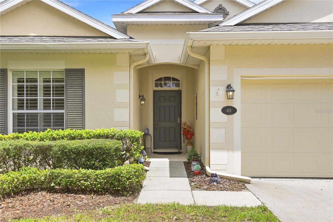
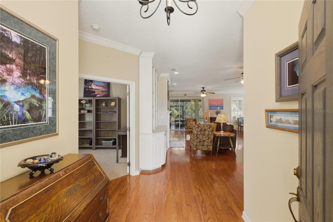
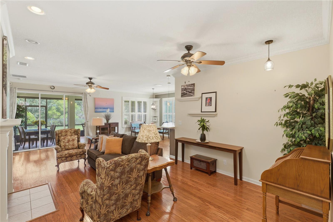
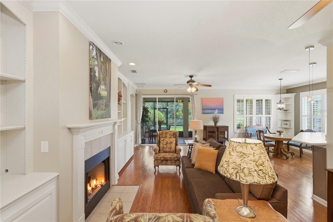
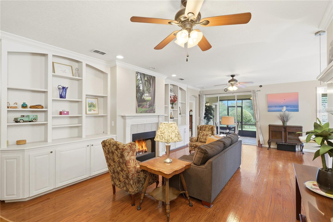
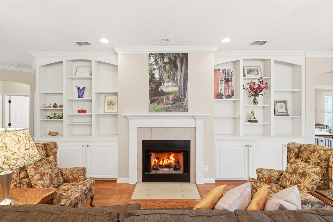
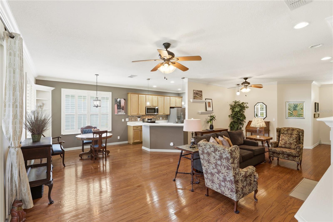
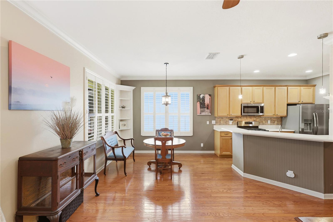
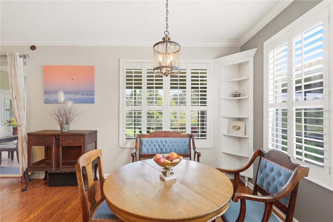
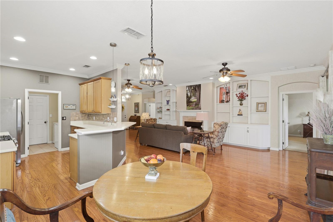
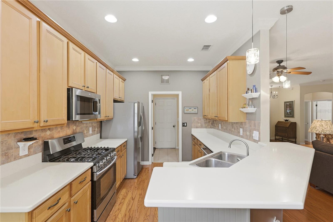
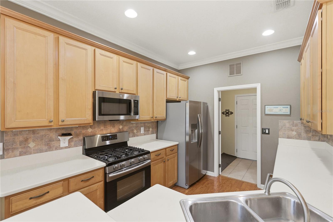
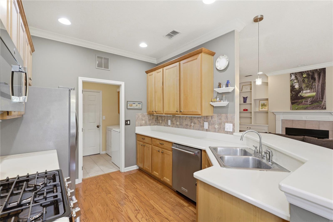
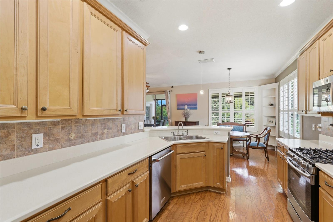
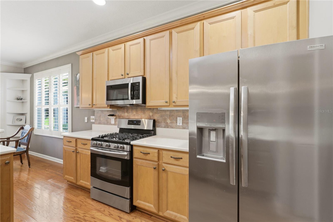
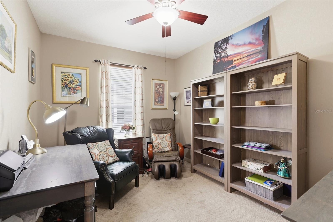
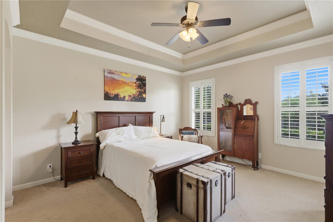
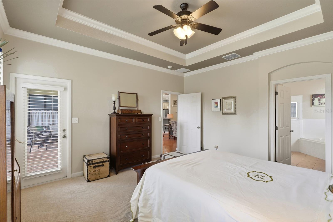
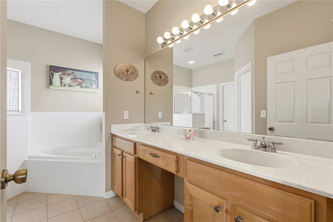
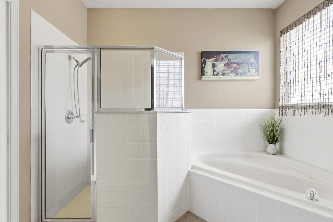
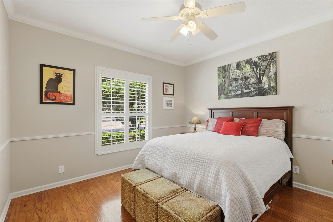
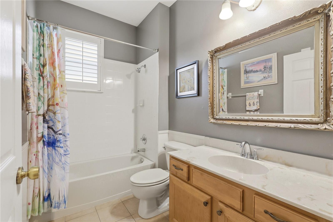
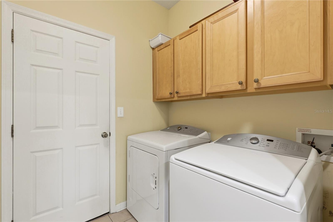
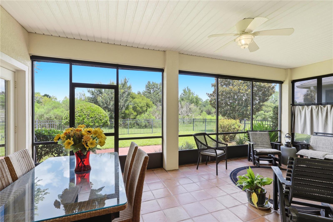
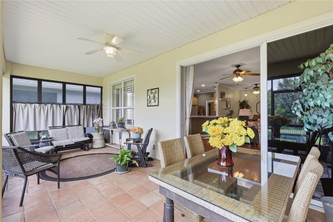
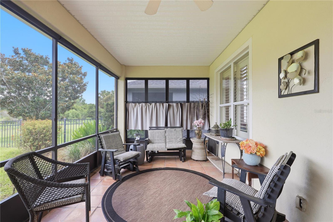
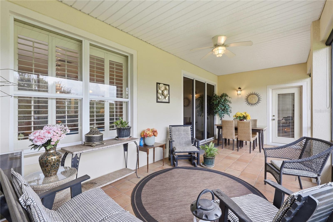
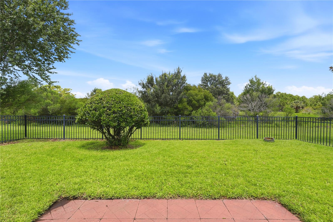
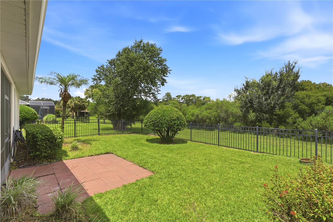
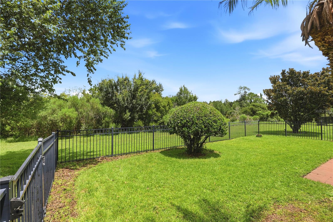
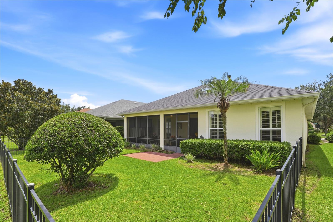
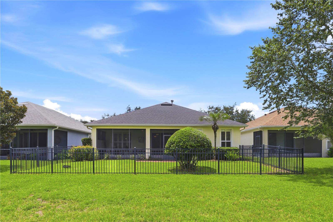
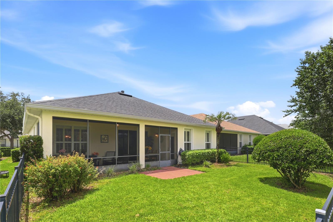
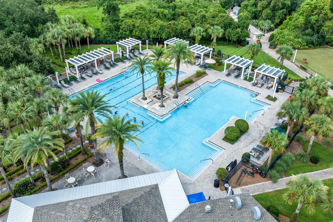
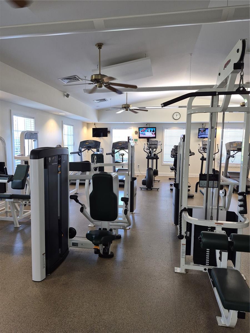
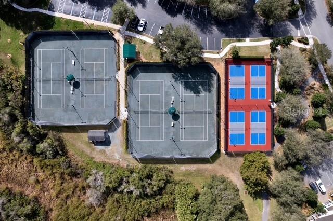
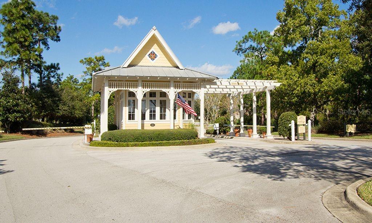
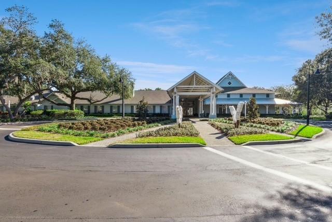
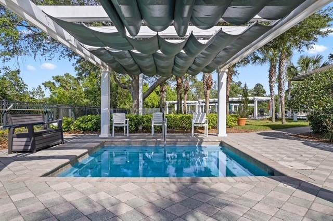
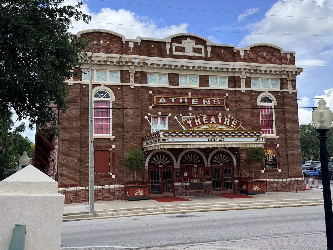
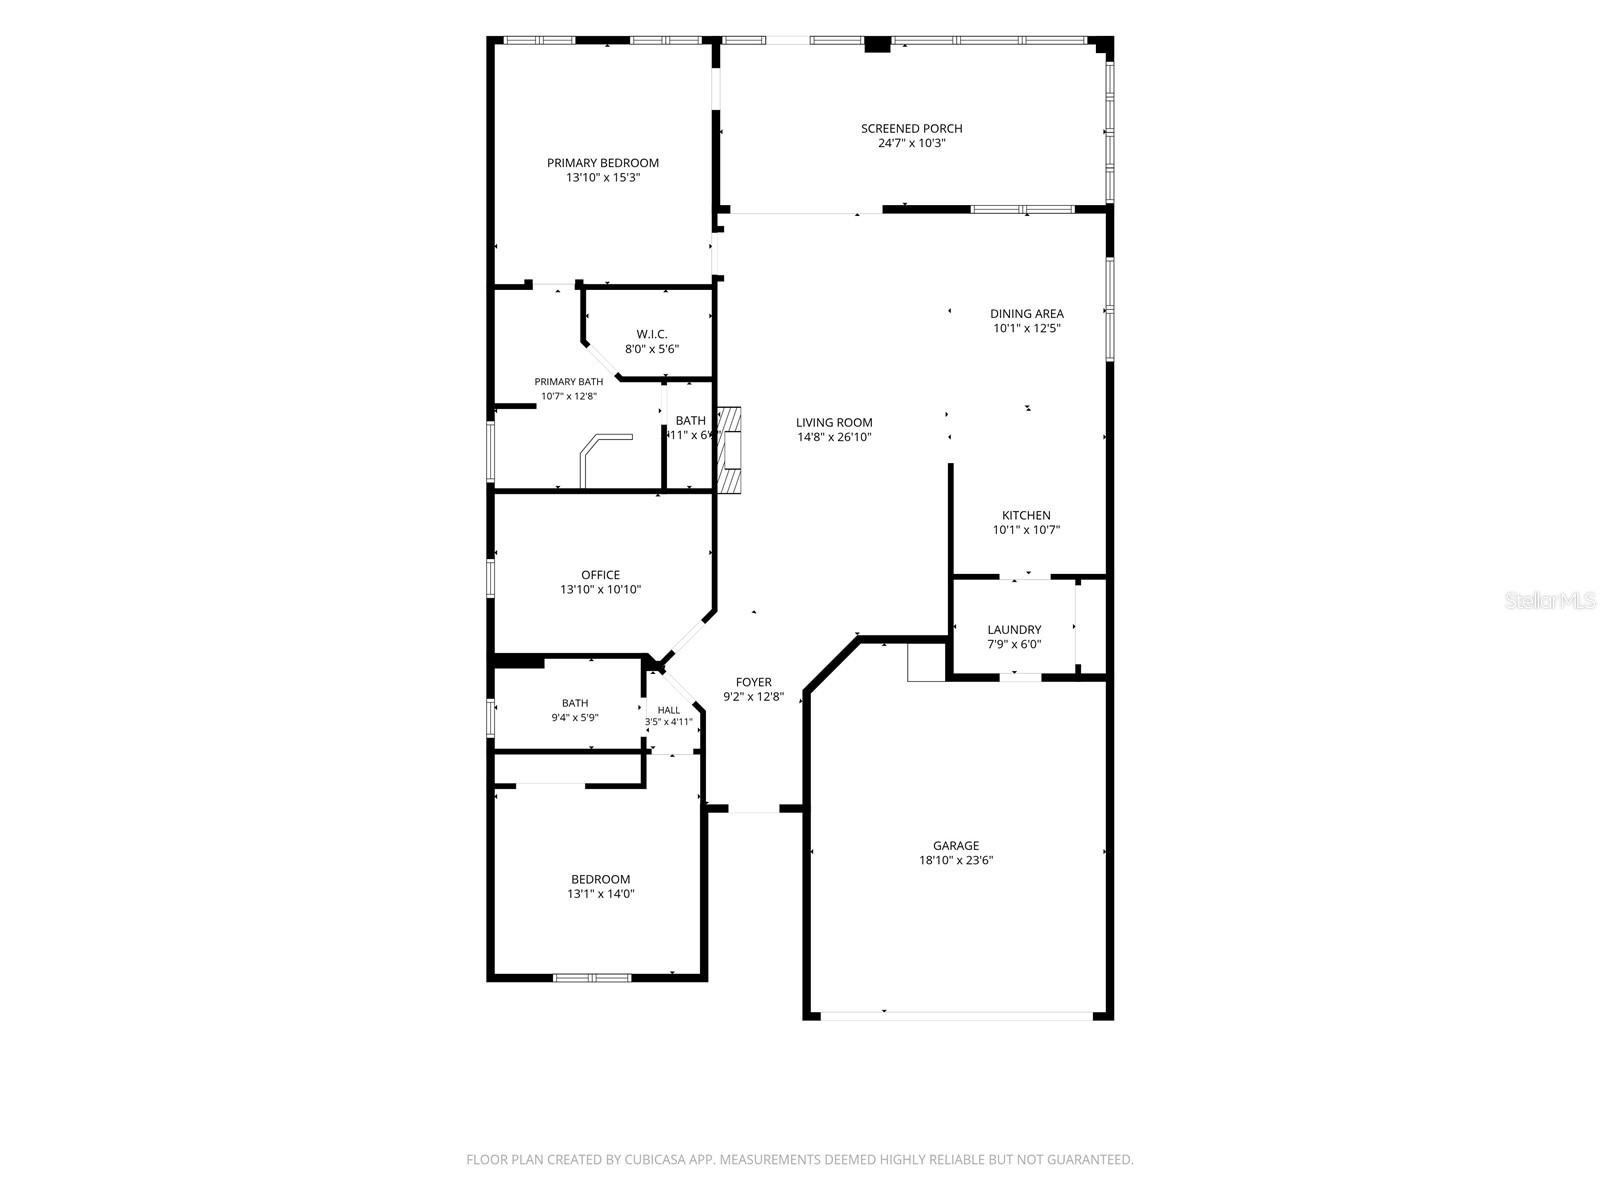
Welcome to Victoria Gardens, a sought-after 24-hour gated 55+ golf cart community in Deland offering an active lifestyle and low-maintenance living. This well-maintained single-story residence features two bedrooms, two baths, a dedicated office and a two-car garage, ideally positioned on a premium homesite with peaceful conservation views. Inside, you'll find beautiful oak hardwood flooring, tray ceilings, plantation shutters, custom built-in shelving and a gas fireplace that creates a warm and inviting living space. The spacious primary suite offers a large walk-in closet with a California Closet organization system, dual granite vanities, a glass-enclosed walk-in shower and a relaxing soaking tub. The guest bedroom and full bath are situated toward the front of the home, providing privacy for visitors, while the dedicated office offers flexibility for working from home, hobbies or a reading room. The kitchen features ample cabinetry, a pantry and a bright breakfast area, with the laundry room conveniently located nearby. Enjoy Florida's year-round outdoor lifestyle from the screened lanai overlooking the conservation area. The fenced backyard provides additional privacy and a serene setting for morning coffee or evening relaxation. Victoria Gardens residents enjoy access to private community amenities, including a clubhouse, restaurant, resort-style pool, fitness center, tennis courts, paths and gathering spaces designed to support an active and social lifestyle. Every evening, unwind on the back lanai and take in spectacular sunset views as the sky transforms into a breathtaking display of color, a perfect way to end each day. The HOA includes gated entry, lawn maintenance, Spectrum cable TV and internet and reclaimed water for irrigation. Conveniently located approximately 15 minutes from historic downtown Deland, this home also offers easy access to major roadways, area beaches, Orlando and three international airports, making it an excellent choice for both full-time and seasonal residents. Across the street from an 18-hole championship golf course! Schedule your private showing today and discover the lifestyle that awaits in Victoria Gardens.
Features & Amenities
Interior
-
Other Interior Features
Crown Molding, Eat-in Kitchen, High Ceilings, Open Floorplan, Tray Ceiling(s), Walk-In Closet(s)
-
Total Bedrooms
2
-
Bathrooms
2
-
Cooling YN
YES
-
Cooling
Central Air
-
Fireplace YN
YES
-
Heating YN
YES
-
Heating
Natural Gas
-
Pet friendly
Cats OK, Dogs OK, Yes
Exterior
-
Garage
Yes
-
Garage spaces
2
-
Construction Materials
Block, Stucco
-
Other Exterior Features
Lighting, Rain Gutters
-
Parking
Driveway, Garage Door Opener, Attached
-
Patio and Porch Features
Covered, Deck, Patio, Porch, Screened
-
Pool
Yes
-
Pool Features
Heated
-
Waterfront YN
NO
Area & Lot
-
Lot Features
Paved, Private
-
Lot Size(acres)
0.13
-
Lot Size(square feet)
5,500
-
Property Type
Residential
-
Property Sub Type
Single Family Residence
-
Architectural Style
Contemporary, Traditional
Price
-
Sales Price
$355,000
-
Tax Amount
$2,346
-
Sq. Footage
1,689
-
Price/SqFt
$210
HOA
-
Association
YES
-
Association Fee
$546
-
Association Fee Frequency
Monthly
-
Association Fee Includes
N/A
-
Total Monthly Fees
$546
School District
-
Elementary School
N/A
-
Middle School
N/A
-
High School
N/A
Property Features
-
New Construction
NO
-
Association Amenities
Recreation Facilities
-
Foundation Details
Slab
-
Ownership
Fee Simple
-
Senior Community YN
YES
-
Sewer
Public Sewer
-
Tax Lot
19
-
Water Source
Public
Schedule a Showing
Showing scheduled successfully.
Mortgage calculator
Estimate your monthly mortgage payment, including the principal and interest, property taxes, and HOA. Adjust the values to generate a more accurate rate.
Your payment
Principal and Interest:
$
Property taxes:
$
HOA fees:
$
Total loan payment:
$
Total interest amount:
$
Location
County
Volusia
Elementary School
Middle School
High School
Listing Courtesy of Farah Novin , PREMIER SOTHEBY'S INTL. REALTY
RealHub Information is provided exclusively for consumers' personal, non-commercial use, and it may not be used for any purpose other than to identify prospective properties consumers may be interested in purchasing. All information deemed reliable but not guaranteed and should be independently verified. All properties are subject to prior sale, change or withdrawal. RealHub website owner shall not be responsible for any typographical errors, misinformation, misprints and shall be held totally harmless.

Executive Assistant
Emil Garinga
Call Emil today to schedule a private showing.

* Listings on this website come from the FMLS IDX Compilation and may be held by brokerage firms other than the owner of this website. The listing brokerage is identified in any listing details. Information is deemed reliable but is not guaranteed. If you believe any FMLS listing contains material that infringes your copyrighted work please click here to review our DMCA policy and learn how to submit a takedown request.© 2024 FMLS.
Related Properties
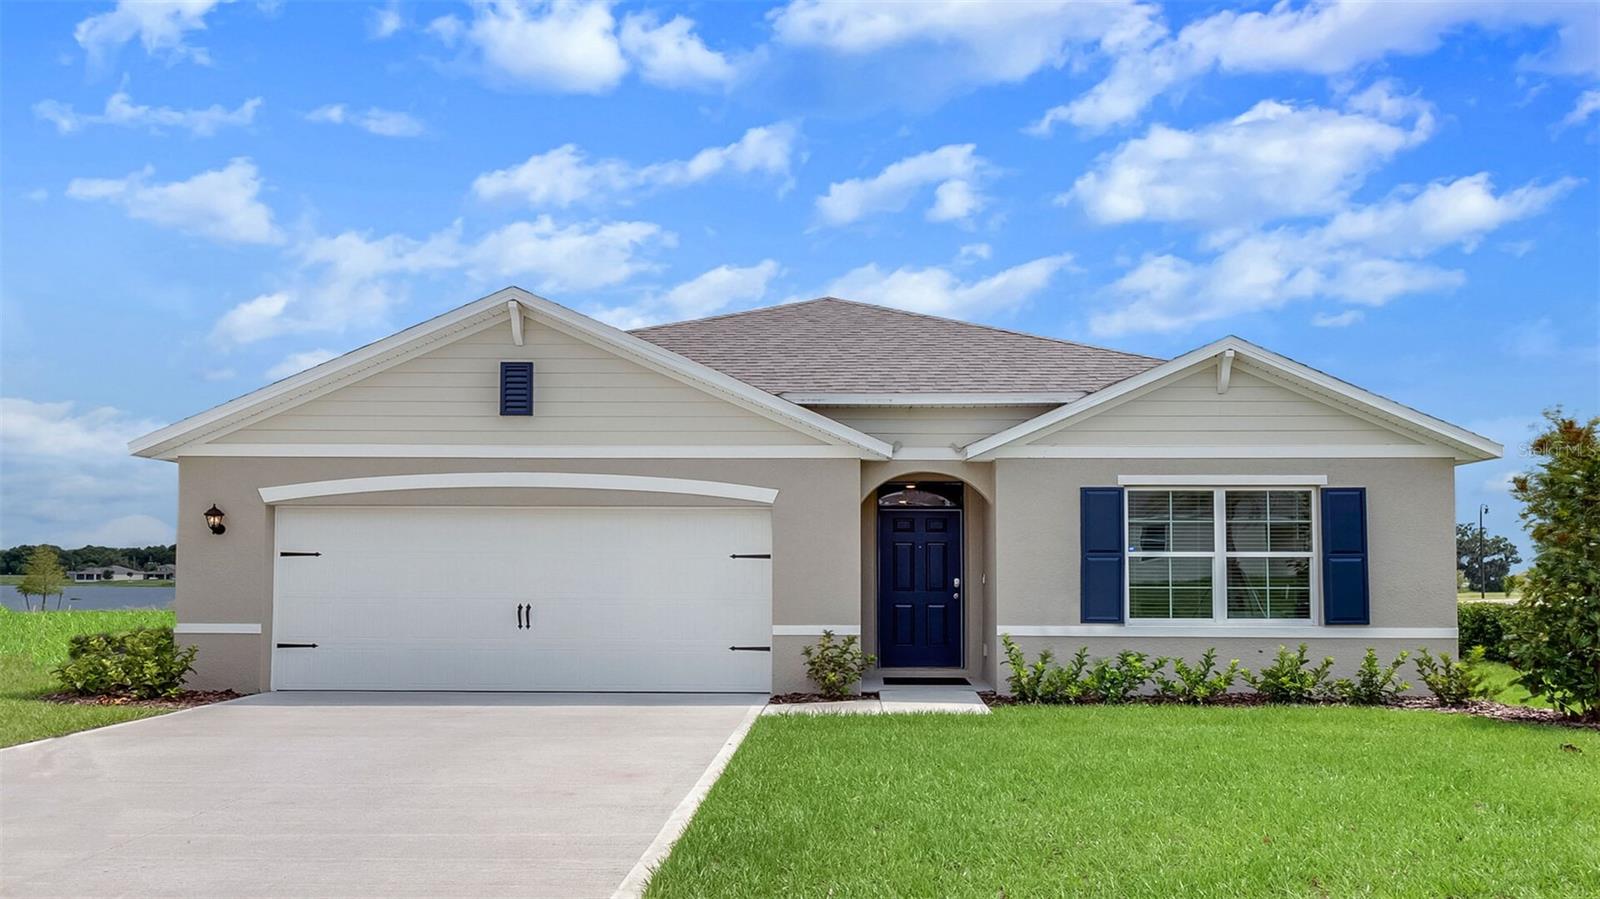
DELAND
900 E MICHIGAN AVENUE
4 Beds
2 Baths
1,828 Sq.Ft.
$386,990
MLS#: O6425061
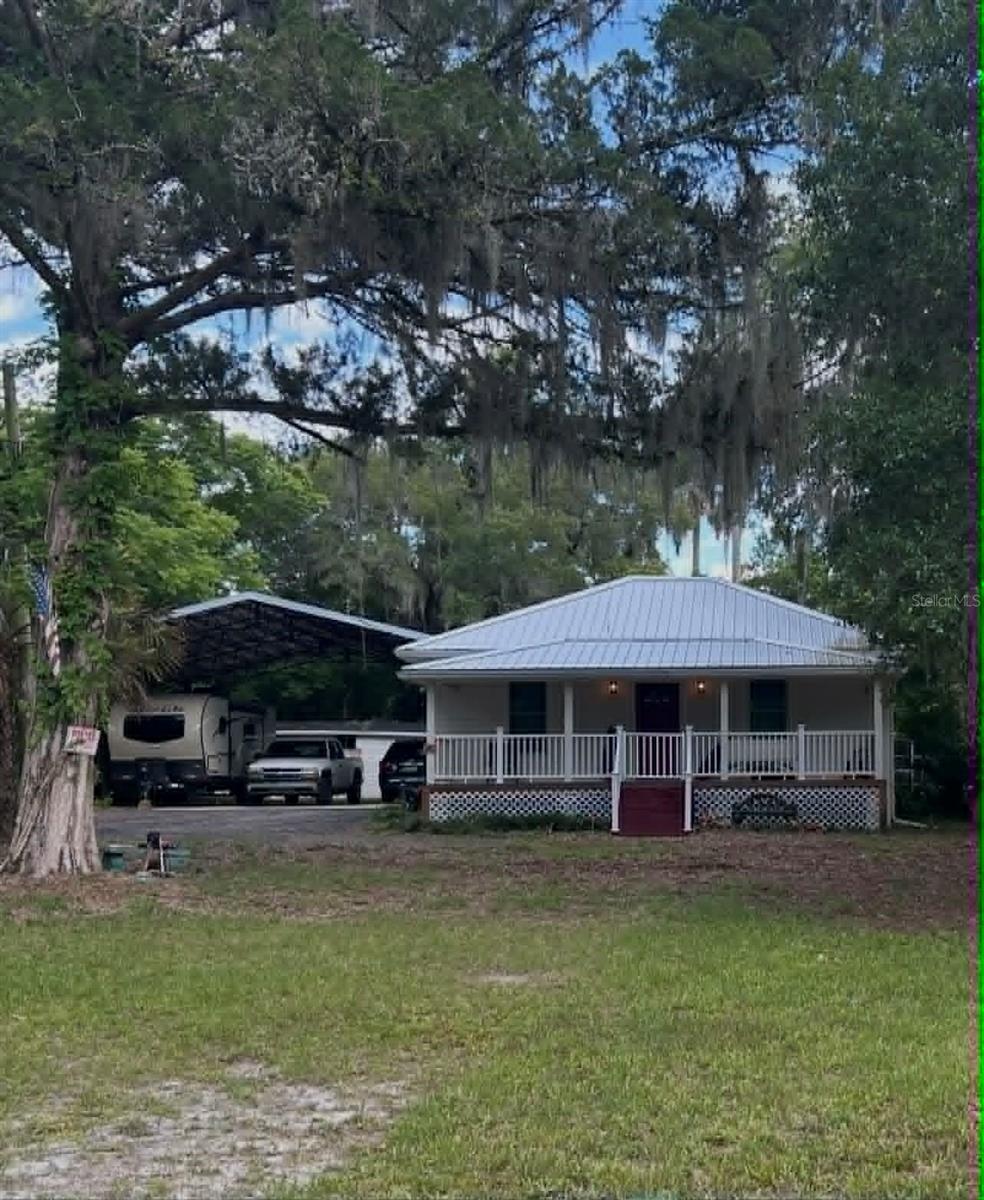
DELAND
2028 OLD NEW YORK AVENUE
2 Beds
2 Baths
1,454 Sq.Ft.
$425,000
MLS#: A4699946
DELAND
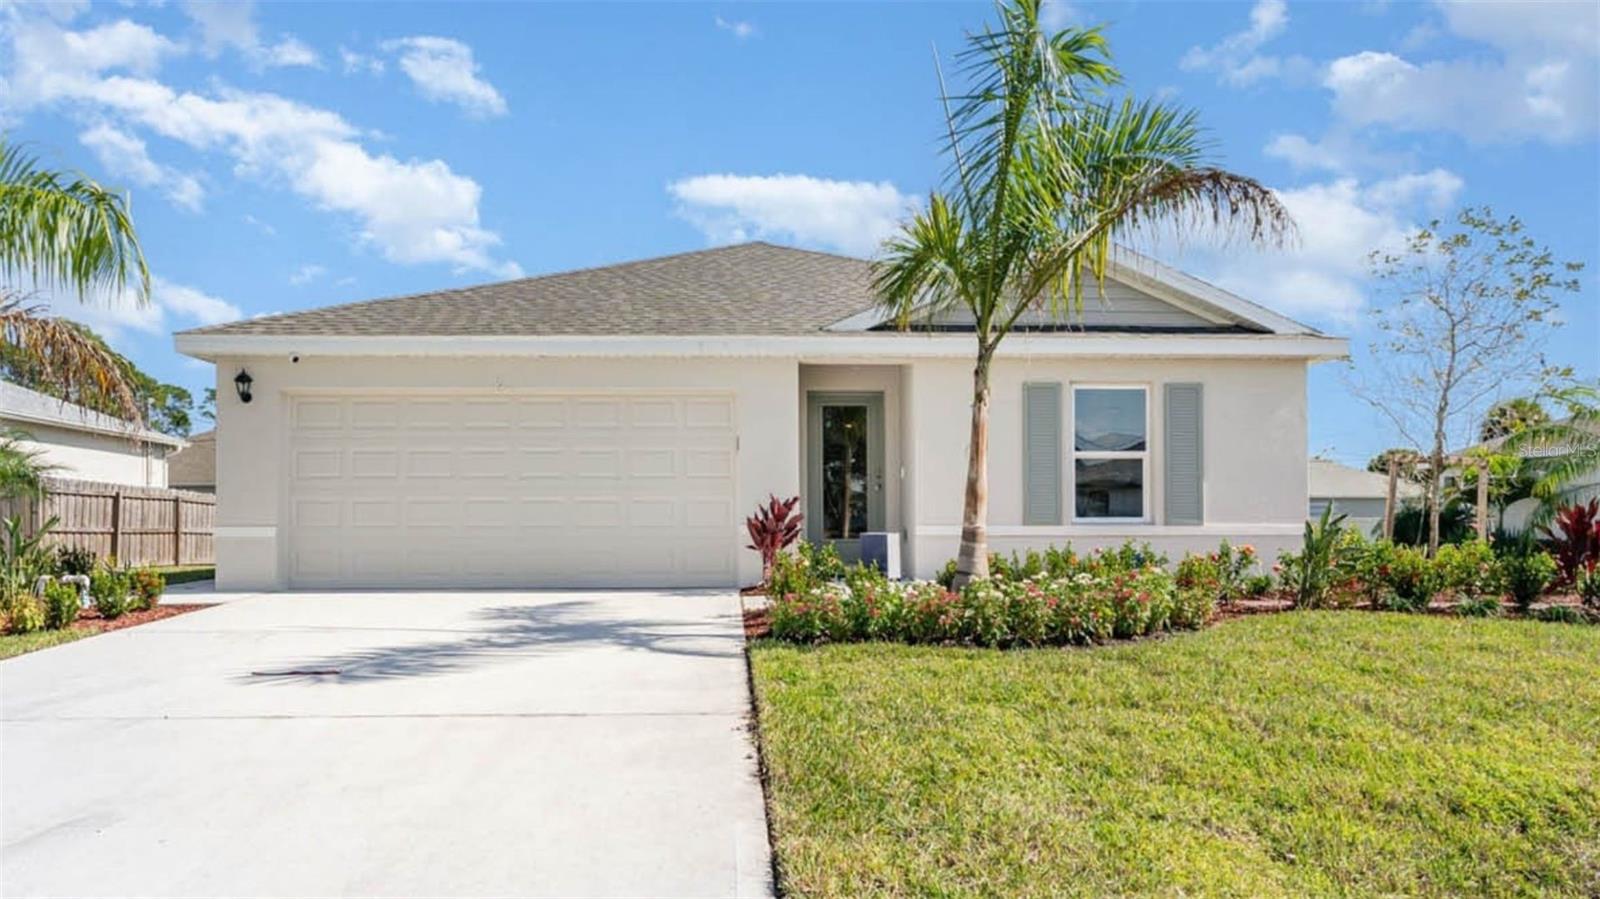
904 E MICHIGAN AVENUE
3 Beds
2 Baths
1,328 Sq.Ft.
$354,990
MLS#: O6425074
DELAND
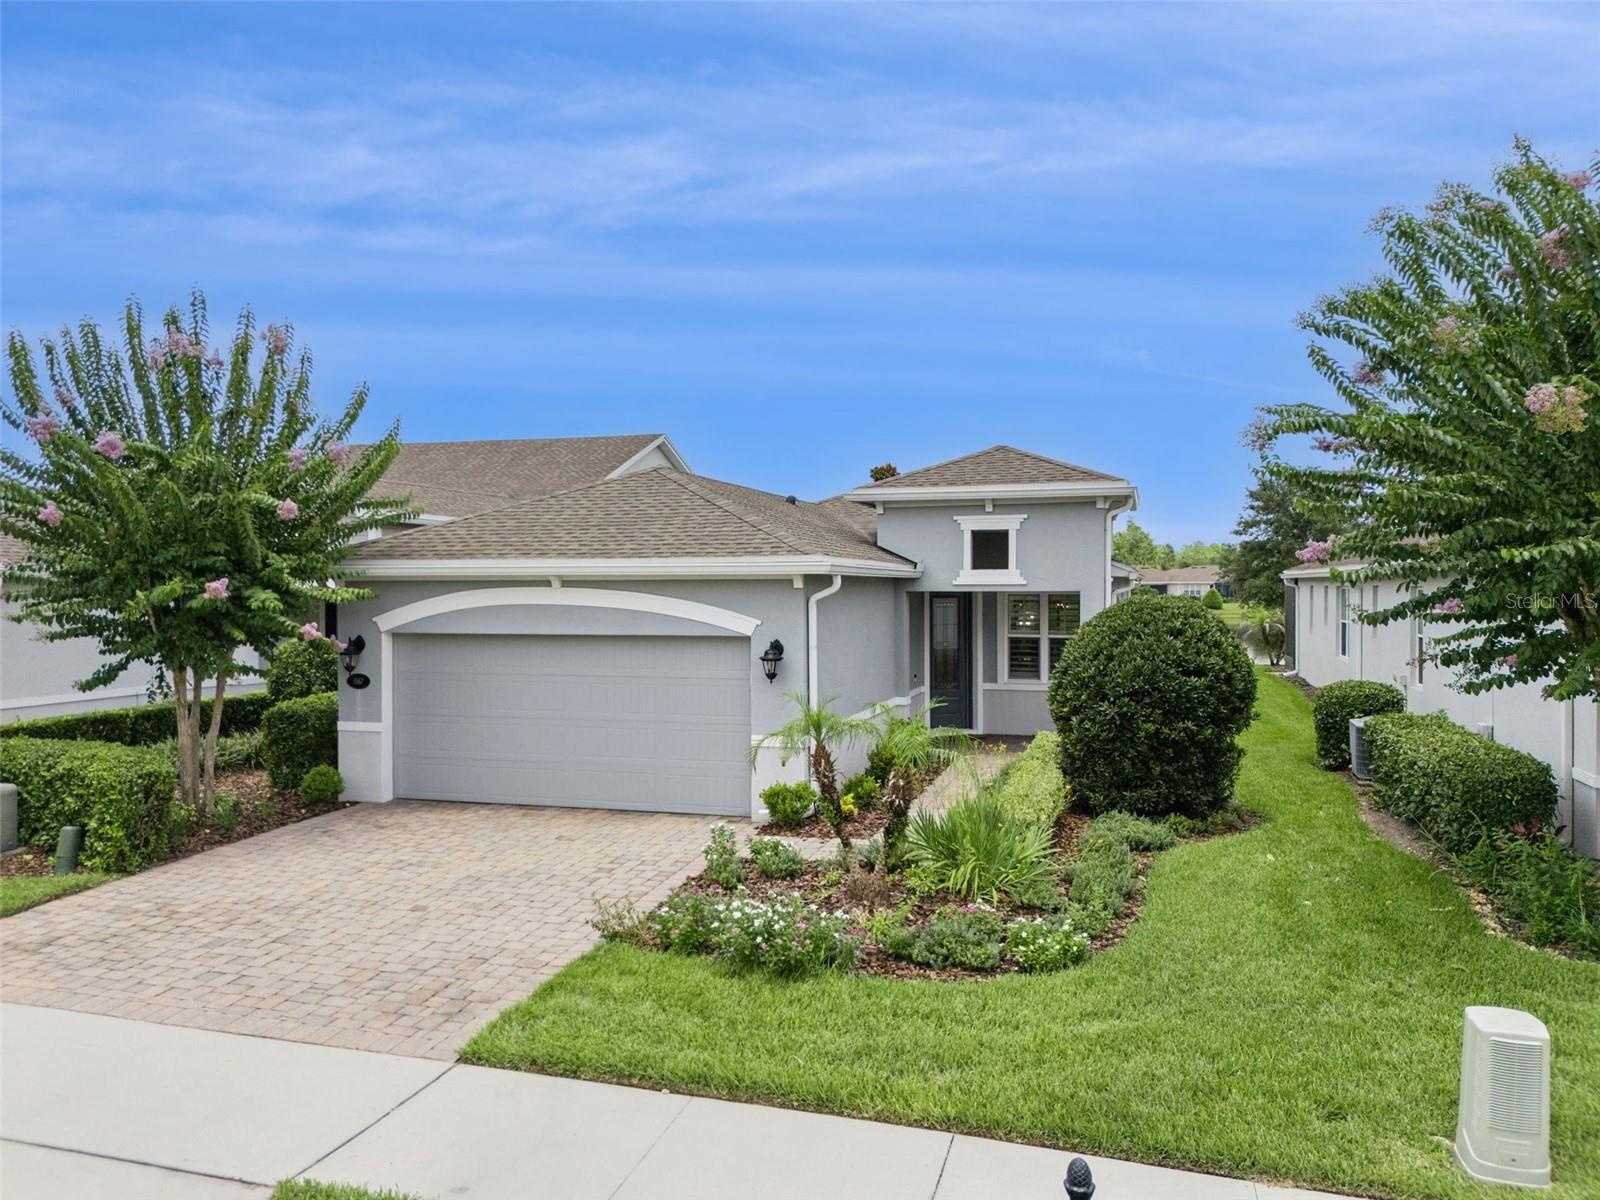
1567 LAMBROOK DRIVE
2 Beds
2 Baths
1,651 Sq.Ft.
$375,000
MLS#: O6424498
DELAND
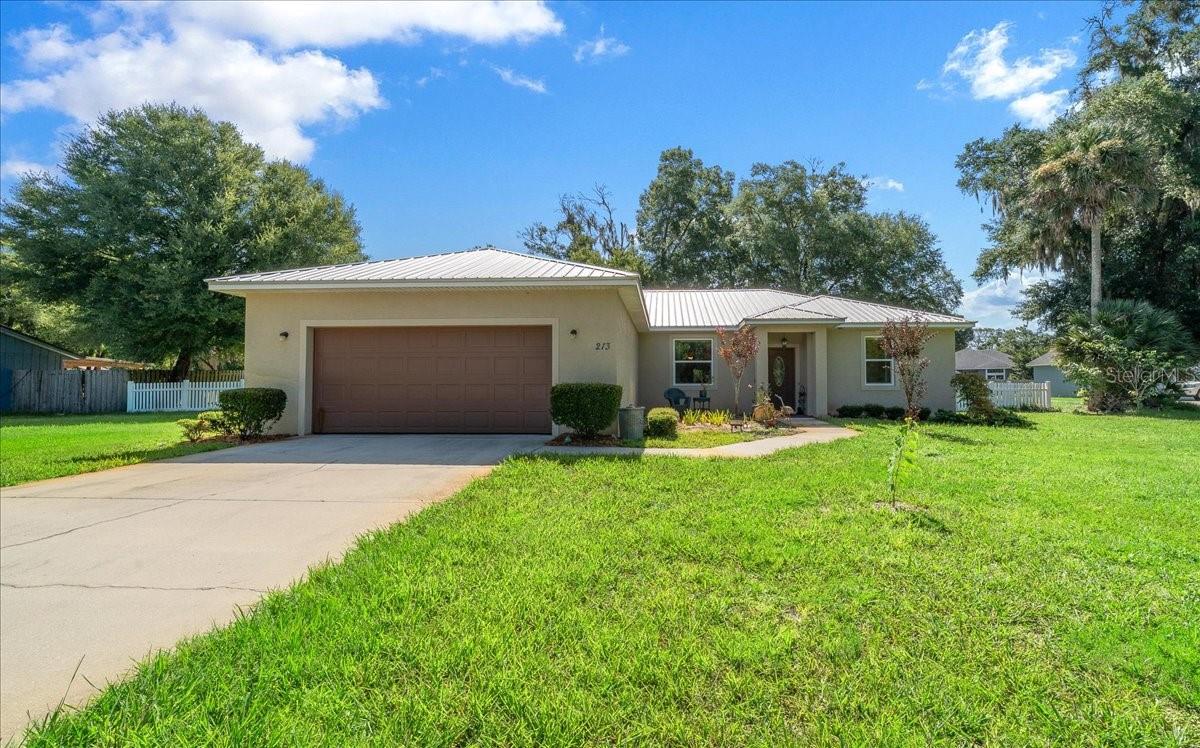
213 GRAND AVENUE
3 Beds
2 Baths
1,795 Sq.Ft.
$419,900
MLS#: OM728251
DELAND
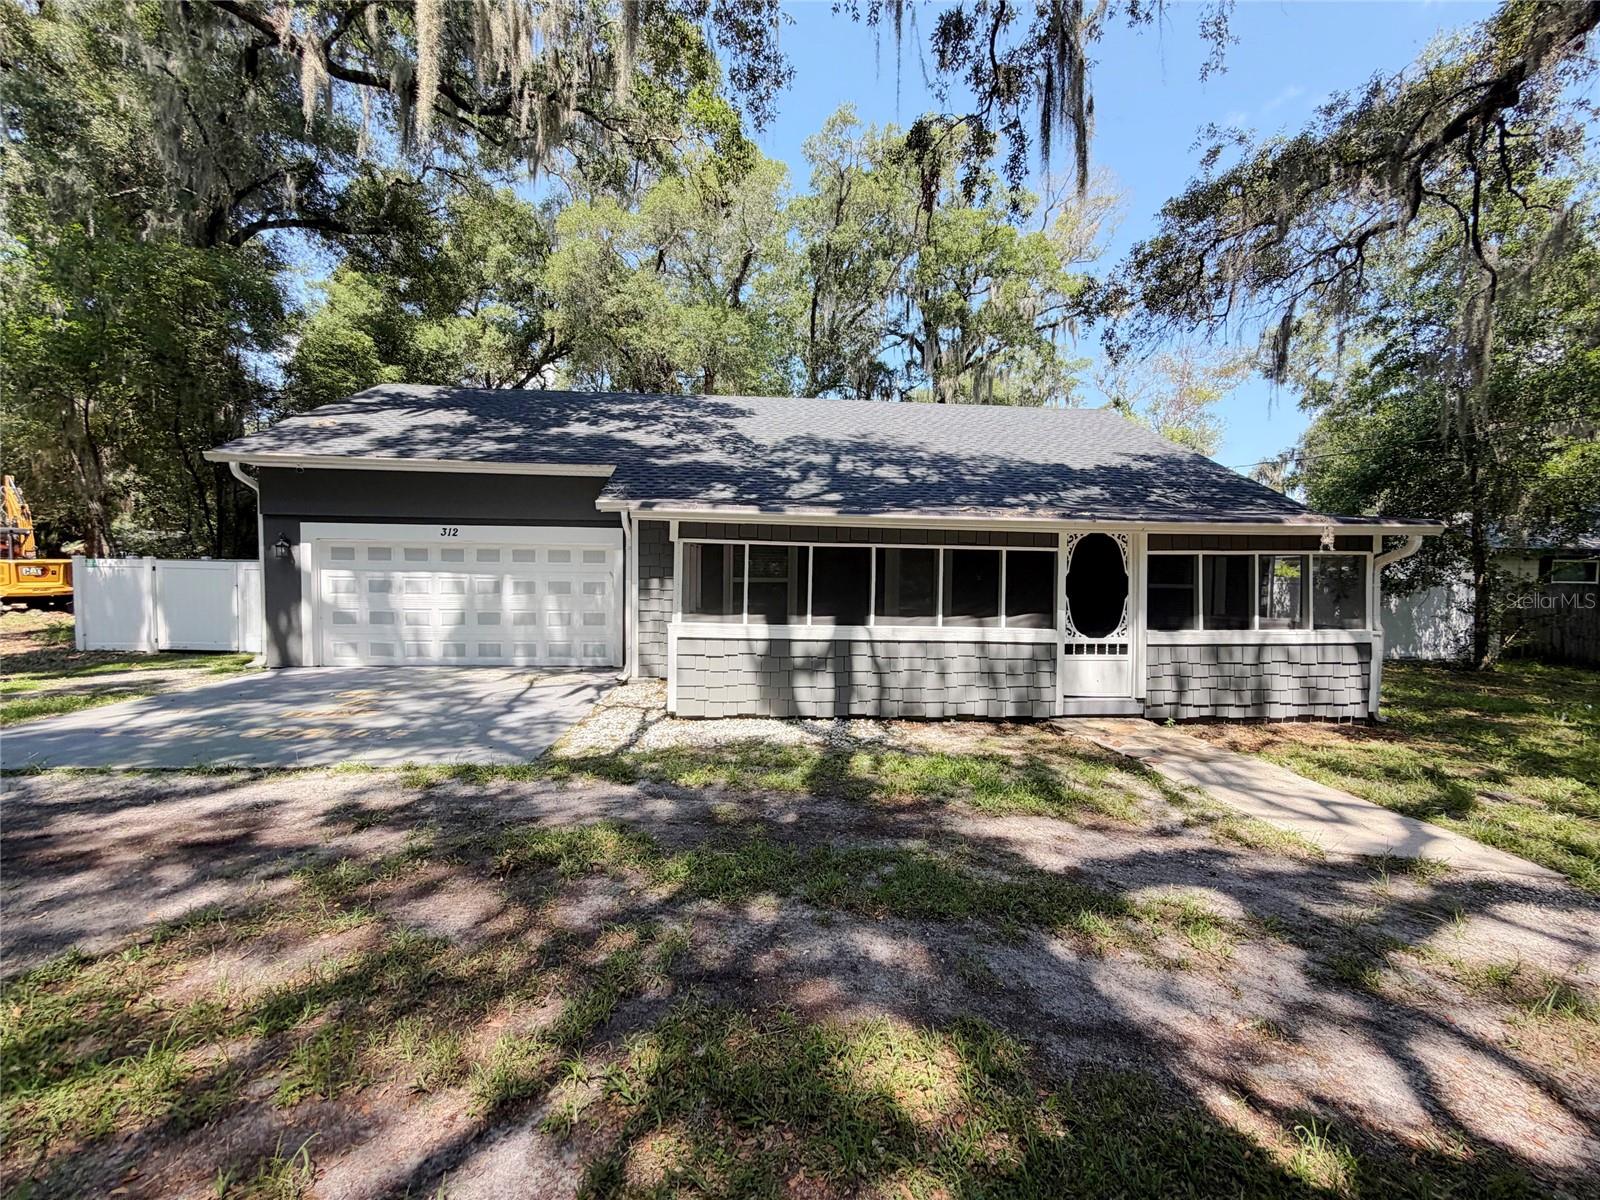
312 WADE AVENUE
3 Beds
2 Baths
1,813 Sq.Ft.
$325,000
MLS#: V4950175
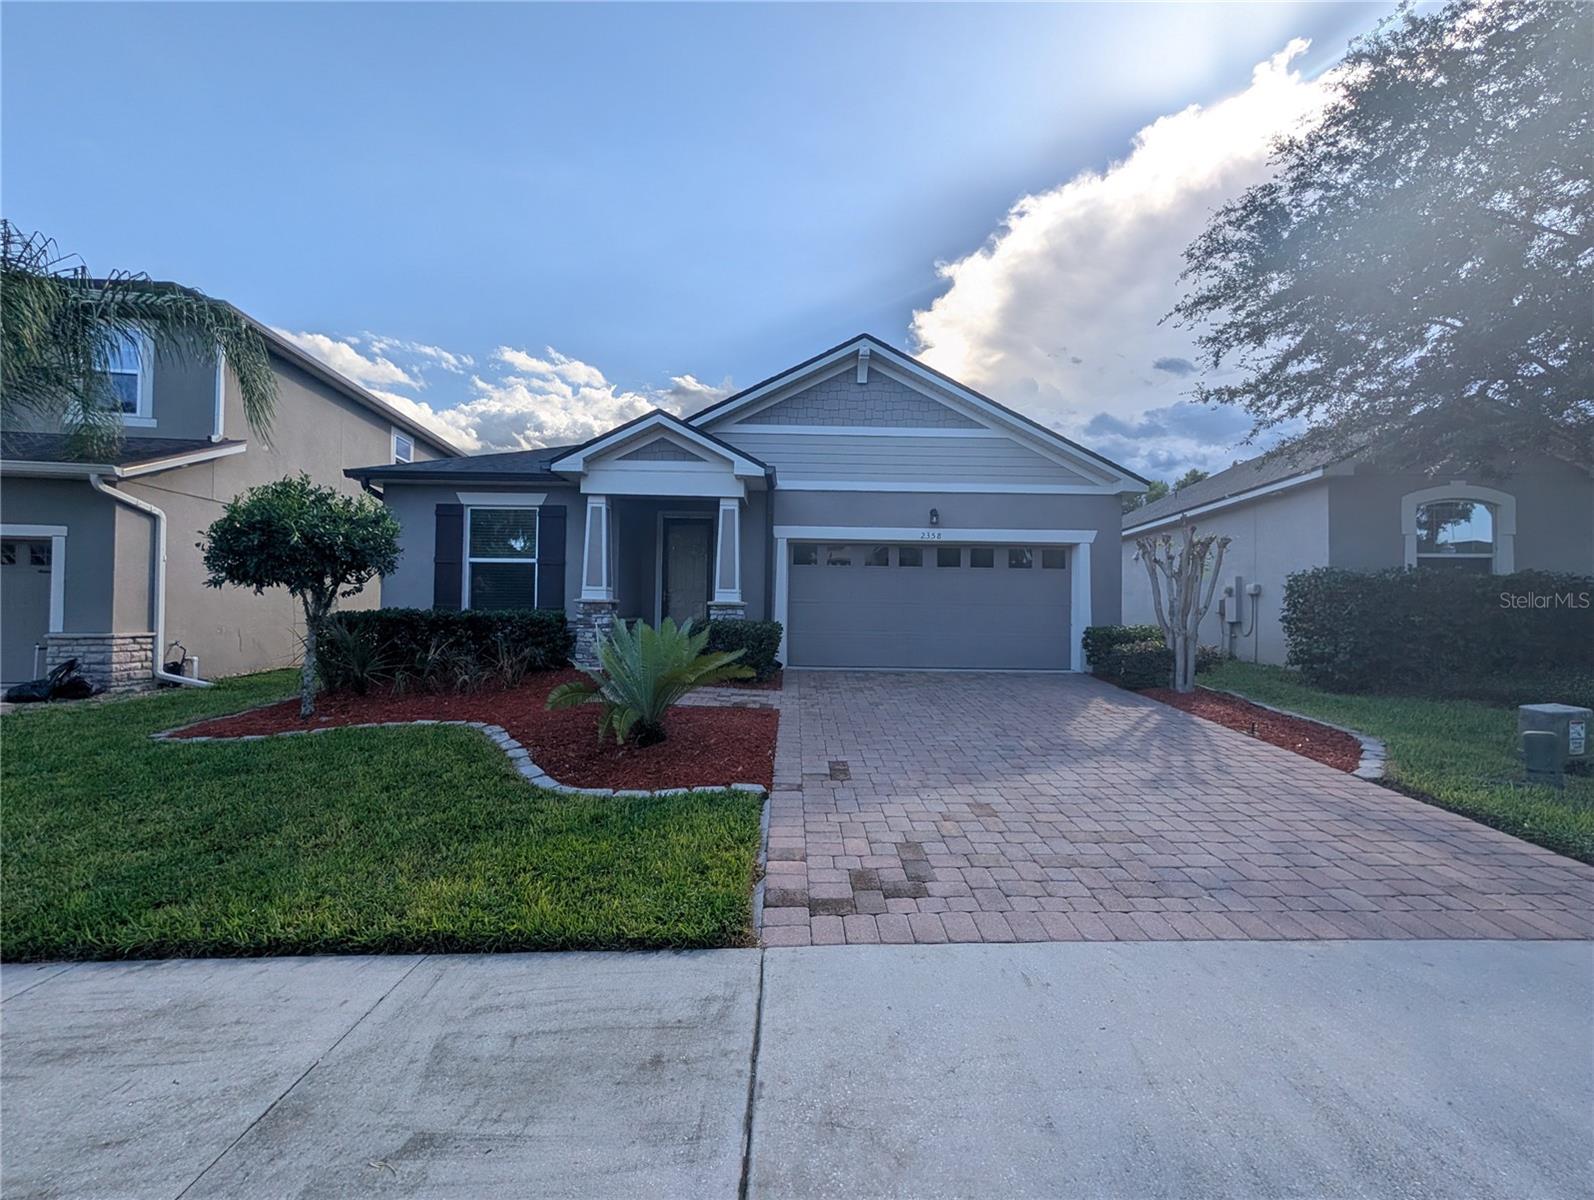
DELAND
2358 KENNINGTON COVE
3 Beds
2 Baths
1,788 Sq.Ft.
$359,900
MLS#: O6424444
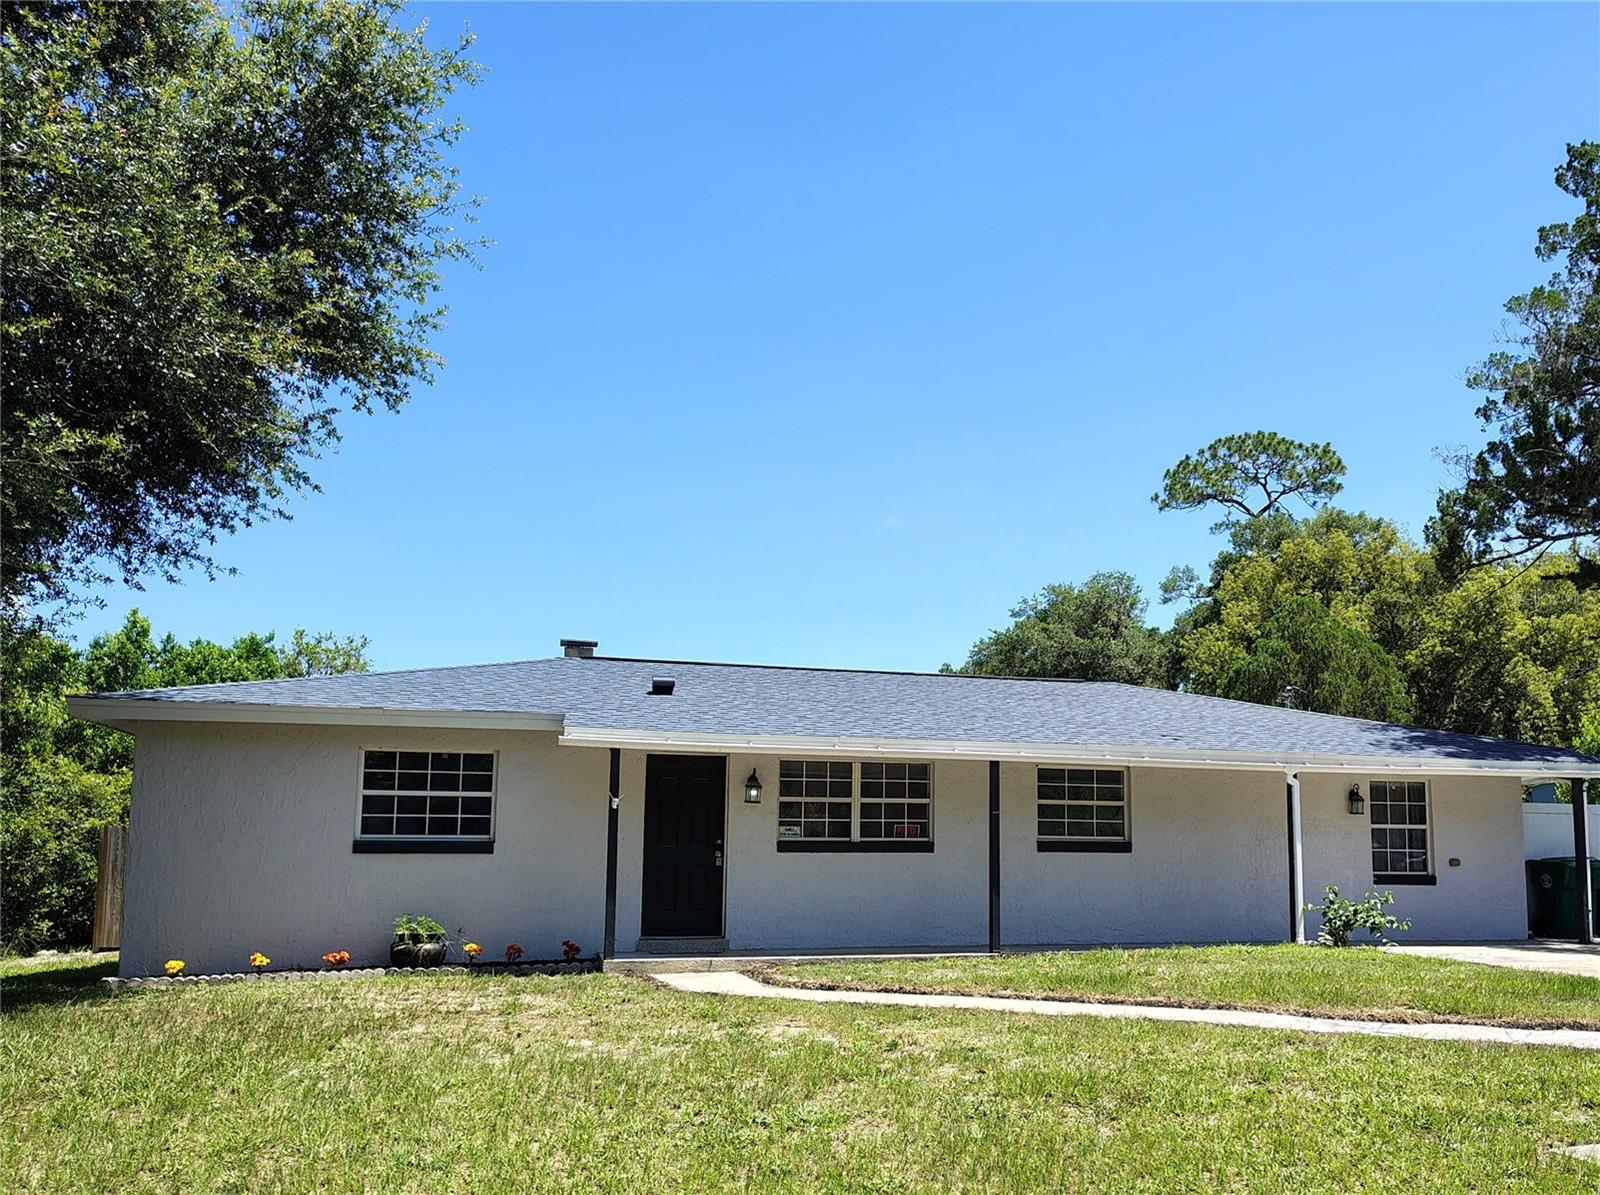
DELAND
415 E BERESFORD AVENUE
4 Beds
2 Baths
1,746 Sq.Ft.
$329,900
MLS#: V4950160
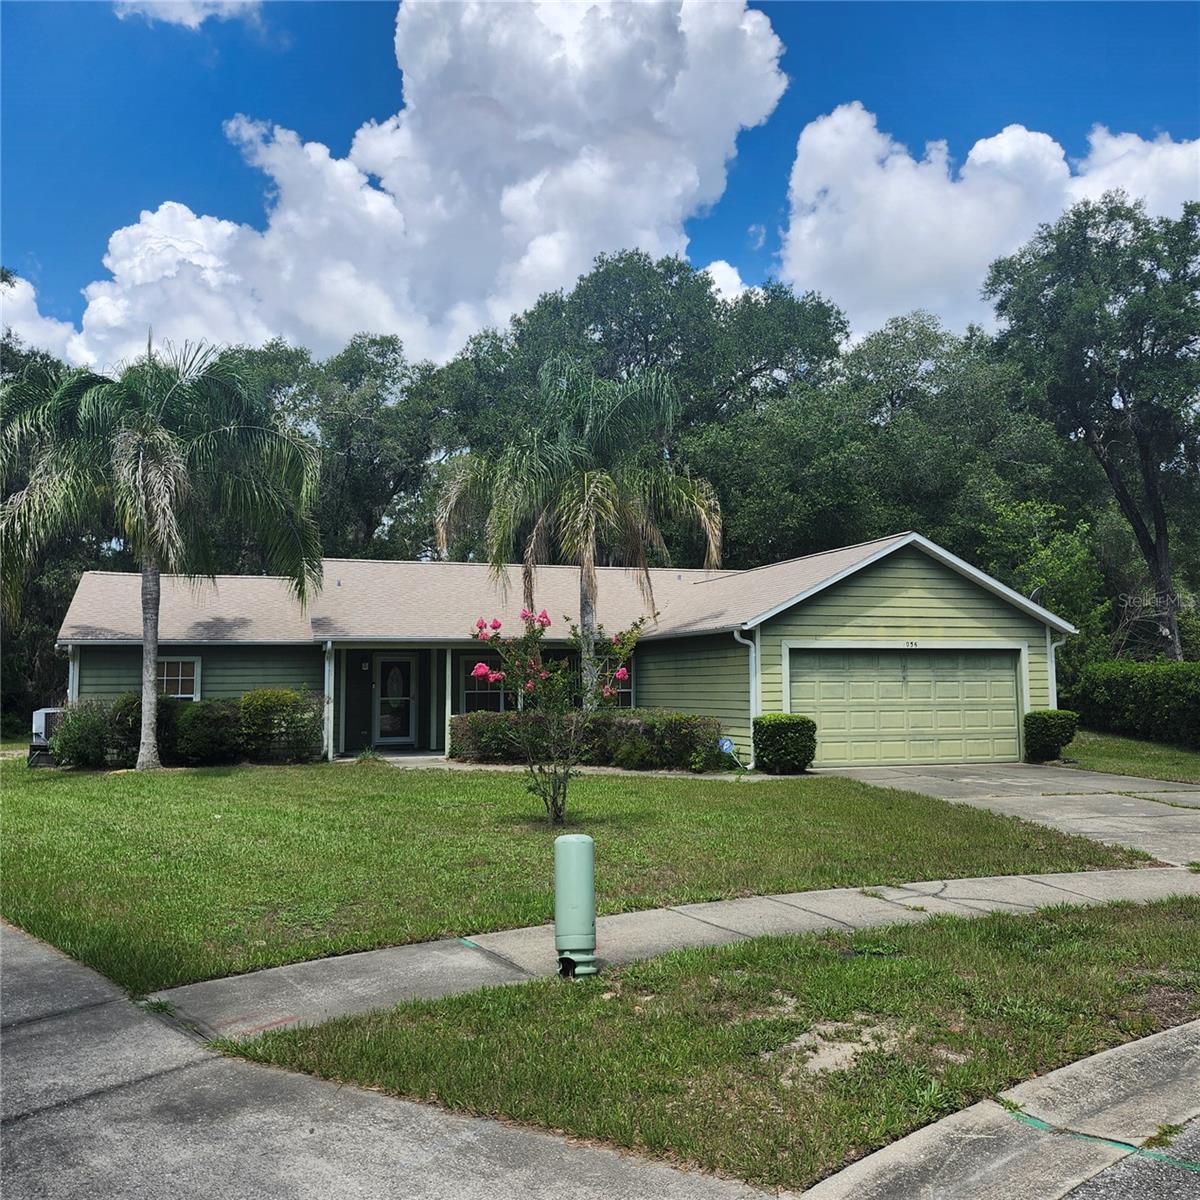
DELAND
1056 SHADY HOLLOW DRIVE
3 Beds
2 Baths
1,624 Sq.Ft.
$285,000
MLS#: NS1088702
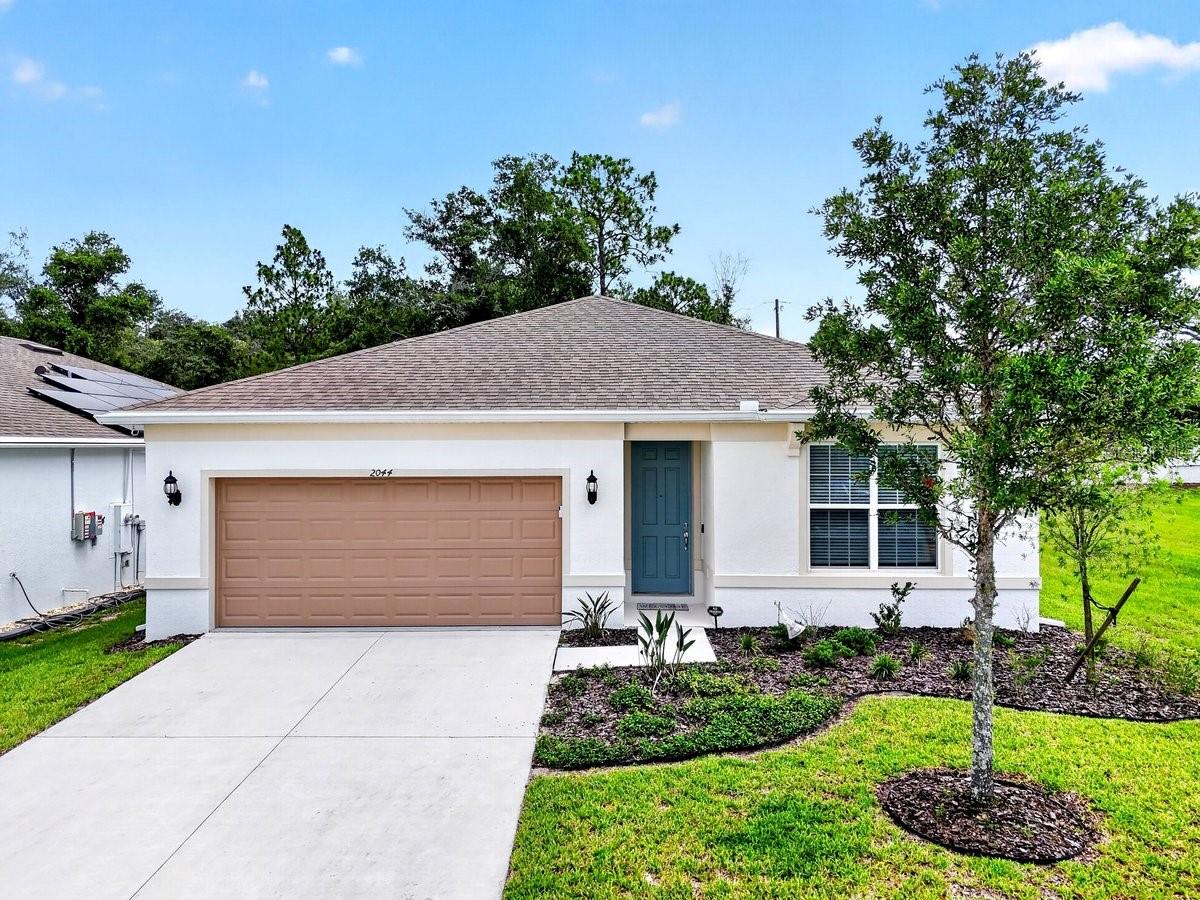
DELAND
2044 CANOPY TERRACE BOULEVARD
4 Beds
2 Baths
1,844 Sq.Ft.
$379,000
MLS#: O6423924
