.webp?size=346x80)
- Properties
- Meet our agents
- Communities
- Market Report
- Home Value
- Calculator


Property
Beds
3
Full Baths
3
1/2 Baths
None
Year Built
2003
Sq.Footage
2,203
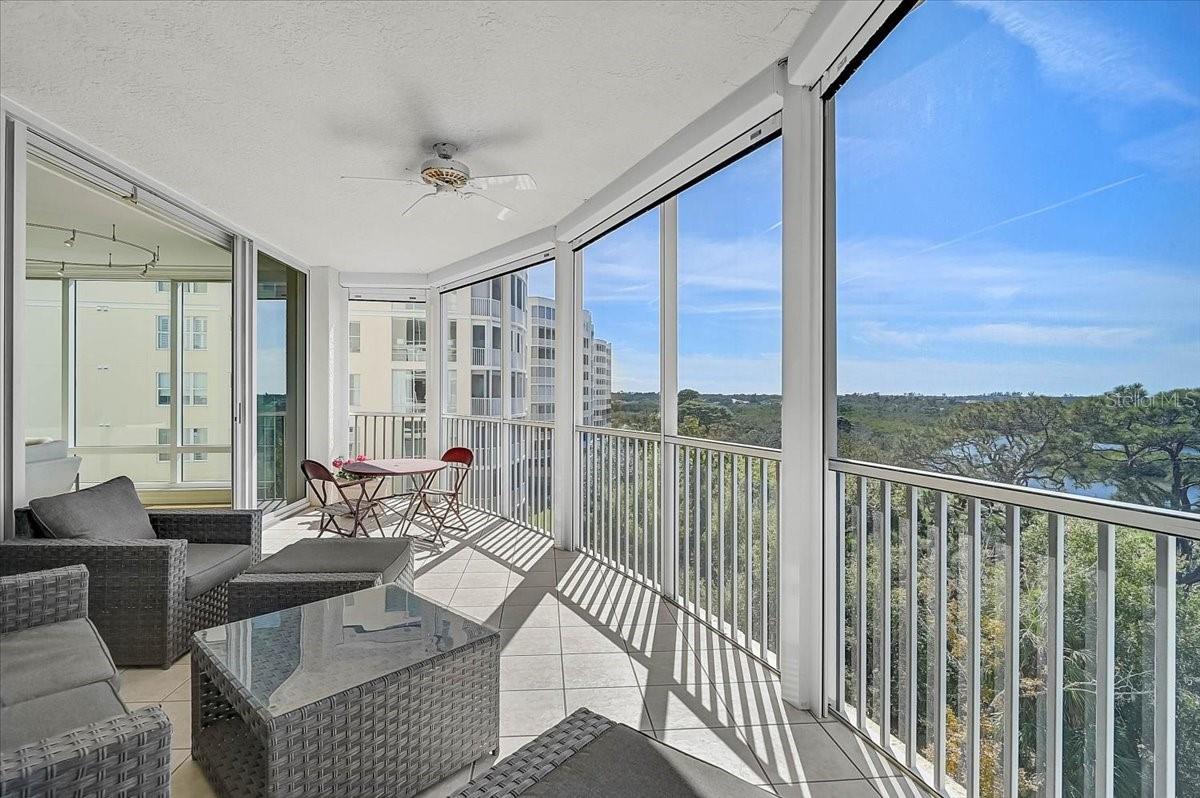
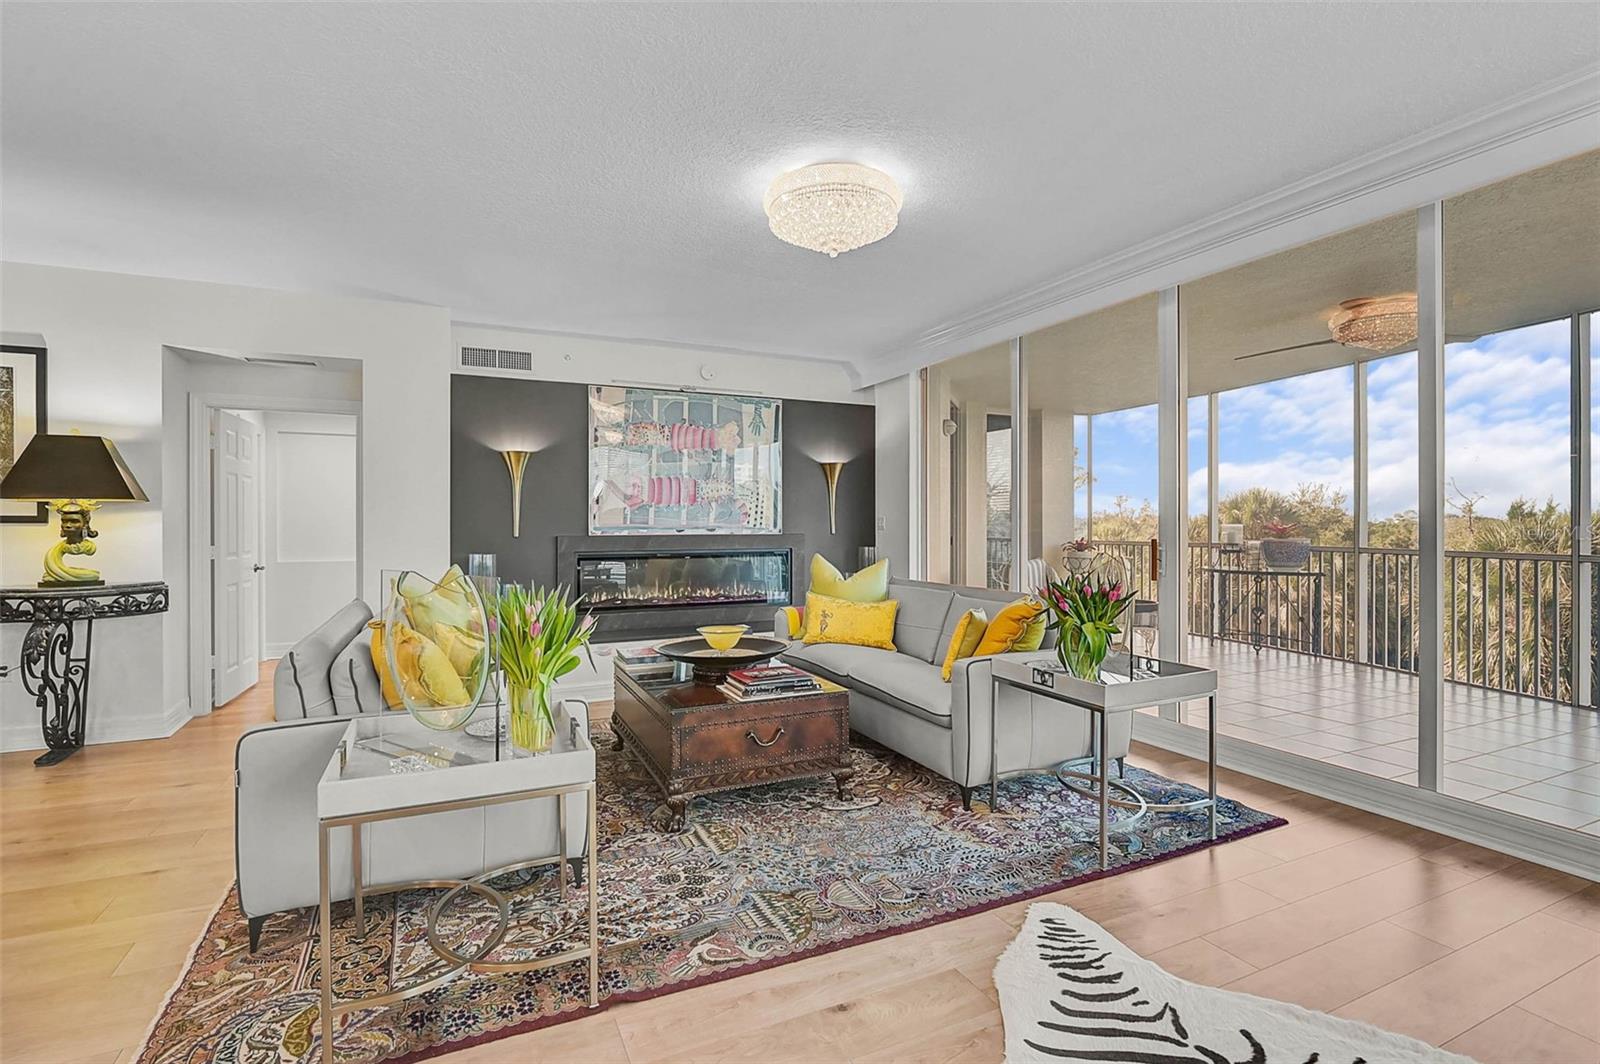
This 3 bedroom, 3 bath 9th floor penthouse with PRIVATE 2 CAR GARAGE in Meridian at The Oaks Preserve offers the perfect living space for those who seek luxury and comfort in a country club community. Meticulously maintained, this residence’s open, spacious floor plan features a beautiful kitchen with stainless steel appliances. The master bedroom has ceiling-to-floor windows to enjoy views of the intracoastal waterway and the Gulf of Mexico. The luxurious master bath has marble floors and a jacuzzi tub. Every room is light-filled and most offer lovely water views during the day, and SPECTACULAR SUNSETS as the day turns to dusk. Automatic hurricane shutters, a climate controlled storage room and a two-car garage with additional storage space are just a few of the features in this opulent condo. Spend a sunny Florida day at the Meridian residents-only pool with spa and fitness room, just steps from the building. Or take advantage of everything else The Oaks, Sarasota’s premier golf and country club, has to offer, 2 championship golf courses, 12 Har-Tru tennis courts (4 lighted), pickleball and croquet courts, a state-of-art WellFit center, incredible dining options and a celebrated social calendar. Club membership is required with homeownership. There is currently no waiting list for either Golf or Sports/Social membership.
Features & Amenities
Interior
-
Other Interior Features
Elevator, Built-in Features, Cathedral Ceiling(s), Crown Molding, Dry Bar, High Ceilings, Open Floorplan, Stone Counters, Vaulted Ceiling(s), Walk-In Closet(s)
-
Total Bedrooms
3
-
Bathrooms
3
-
Cooling YN
YES
-
Cooling
Central Air
-
Fireplace YN
NO
-
Heating YN
YES
-
Heating
Central
-
Pet friendly
Yes
Exterior
-
Garage
Yes
-
Garage spaces
2
-
Construction Materials
Block, Stucco
-
Other Exterior Features
Outdoor Grill, Storage, Tennis Court(s)
-
Parking
Covered, Garage Door Opener, Garage Faces Rear, Garage Faces Side, Guest, Underground
-
Patio and Porch Features
Covered, Deck, Patio, Porch, Screened
-
Pool
Yes
-
Pool Features
In Ground, Tile
-
Waterfront YN
YES
-
View
Water
Area & Lot
-
Lot Features
Cul-De-Sac, Waterfront
-
Property Type
Residential
-
Property Sub Type
Condominium
-
Architectural Style
Mediterranean
Price
-
Sales Price
$1,250,000
-
Tax Amount
$10,271.75
-
Sq. Footage
2,203
-
Price/SqFt
$567
HOA
-
Association
YES
-
Association Fee
$1,200
-
Association Fee Frequency
Quarterly
-
Association Fee Includes
N/A
-
Total Monthly Fees
$2,027.33
School District
-
Elementary School
Gulf Gate Elementary
-
Middle School
Brookside Middle
-
High School
Riverview High
Property Features
-
Stories
10
-
New Construction
NO
-
Association Amenities
Elevator(s), Fitness Center, Gated, Maintenance, Security, Storage, Tennis Court(s)
-
Foundation Details
Slab
-
Ownership
Condominium
-
Senior Community YN
NO
-
Sewer
Public Sewer
-
Tax Lot
0
-
Water Source
Public
Schedule a Showing
Showing scheduled successfully.
Mortgage calculator
Estimate your monthly mortgage payment, including the principal and interest, property taxes, and HOA. Adjust the values to generate a more accurate rate.
Your payment
Principal and Interest:
$
Property taxes:
$
HOA fees:
$
Total loan payment:
$
Total interest amount:
$
Location
County
Sarasota
Elementary School
Gulf Gate Elementary
Middle School
Brookside Middle
High School
Riverview High
Listing Courtesy of Steve Abbe, COLDWELL BANKER REALTY
RealHub Information is provided exclusively for consumers' personal, non-commercial use, and it may not be used for any purpose other than to identify prospective properties consumers may be interested in purchasing. All information deemed reliable but not guaranteed and should be independently verified. All properties are subject to prior sale, change or withdrawal. RealHub website owner shall not be responsible for any typographical errors, misinformation, misprints and shall be held totally harmless.

Business Coach | Executive Sales Associate | Realtor®
Michael Graf
Call Michael today to schedule a private showing.

* Listings on this website come from the FMLS IDX Compilation and may be held by brokerage firms other than the owner of this website. The listing brokerage is identified in any listing details. Information is deemed reliable but is not guaranteed. If you believe any FMLS listing contains material that infringes your copyrighted work please click here to review our DMCA policy and learn how to submit a takedown request.© 2024 FMLS.
Related Properties

OSPREY
210 PATTERSON AVENUE
3 Beds
1 Baths
2,084 Sq.Ft.
$1,150,000
MLS#: A4704911

OSPREY
226 SAINT JAMES PARK
3 Beds
2 Baths
2,591 Sq.Ft.
$1,495,000
MLS#: A4704489

OSPREY
296 PINE RANCH TRAIL
5 Beds
3 Baths
3,354 Sq.Ft.
$1,100,000
MLS#: A4704317

OSPREY
907 EAGLE ISLE COURT
4 Beds
3 Baths
3,984 Sq.Ft.
$1,100,000
MLS#: A4703534
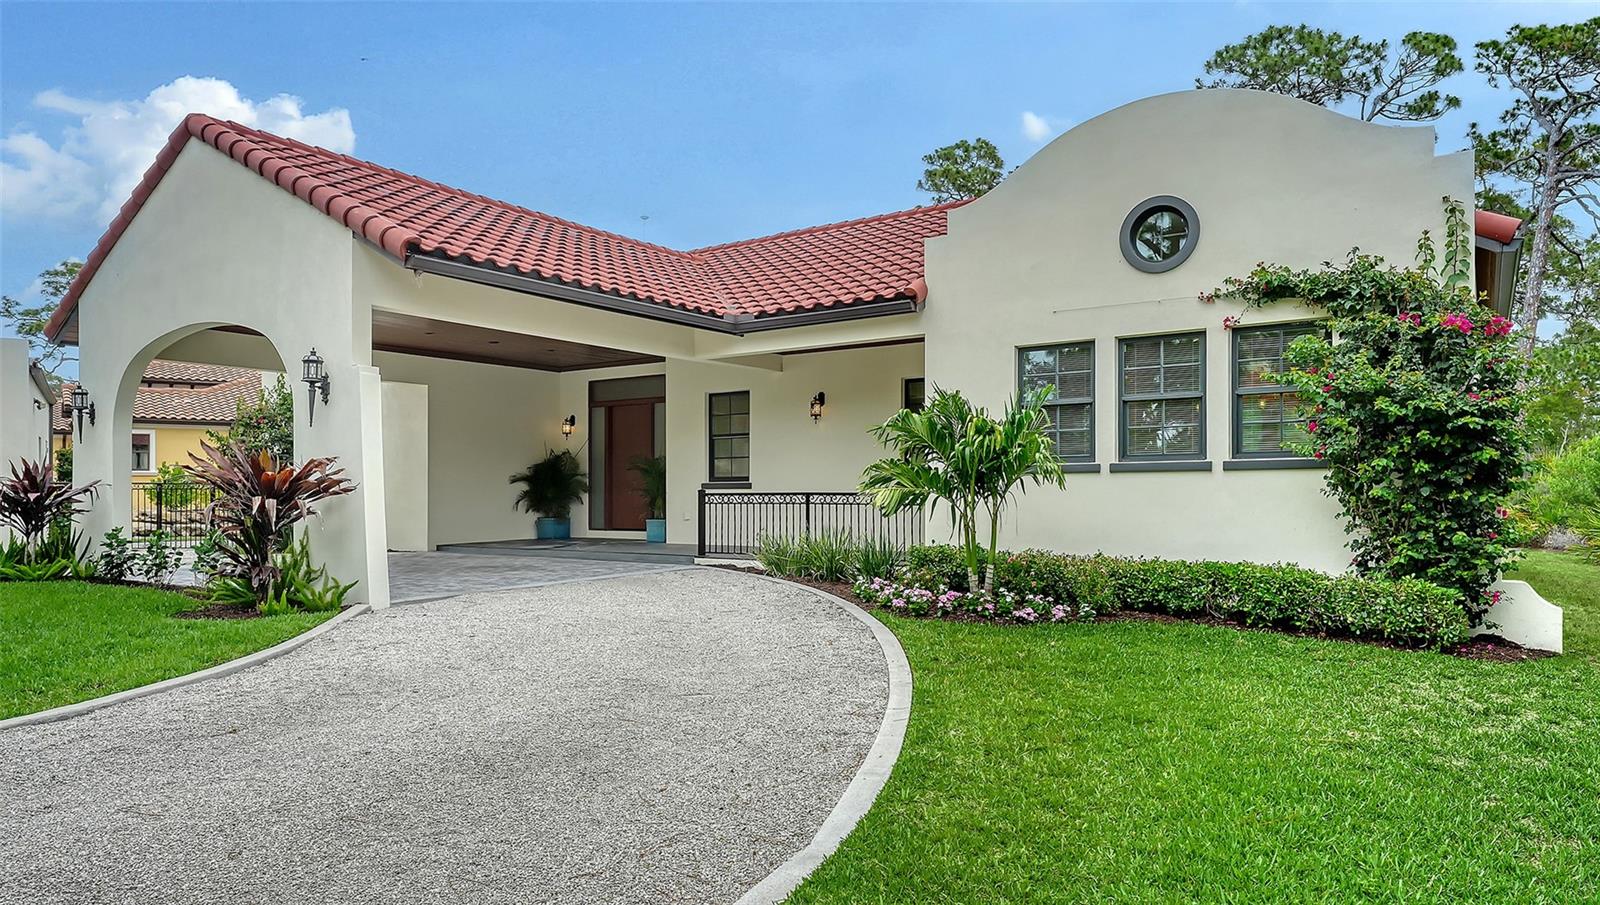
OSPREY
360 N POINT ROAD
3 Beds
3 Baths
2,913 Sq.Ft.
$1,495,000
MLS#: A4695959
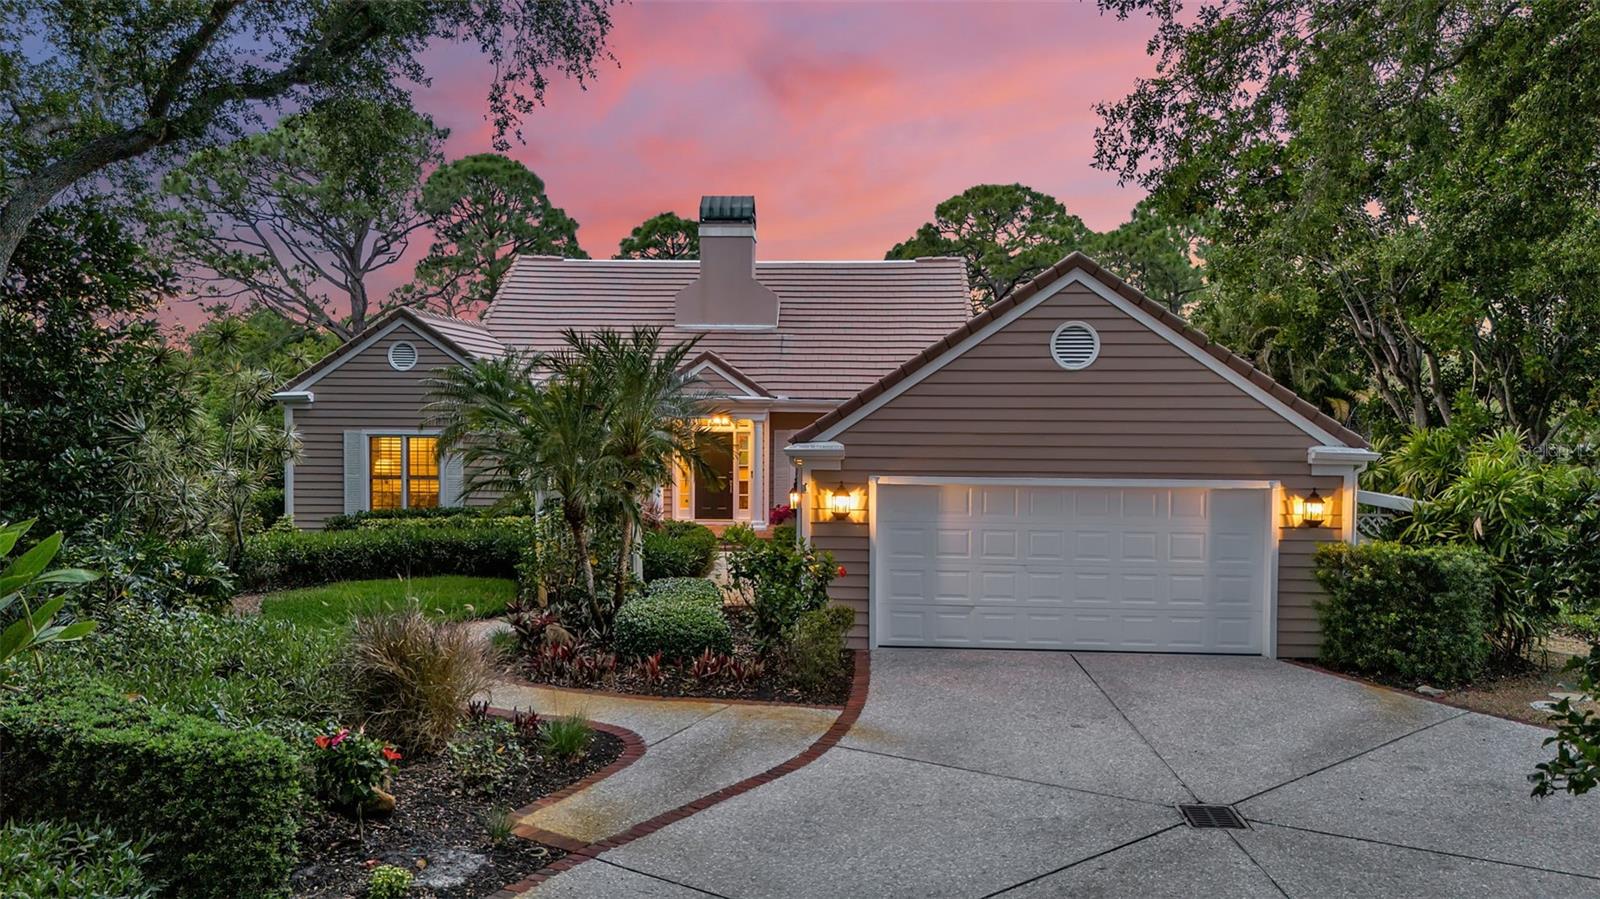
OSPREY
156 BISHOPS COURT ROAD
3 Beds
3 Baths
3,112 Sq.Ft.
$1,289,000
MLS#: A4691664
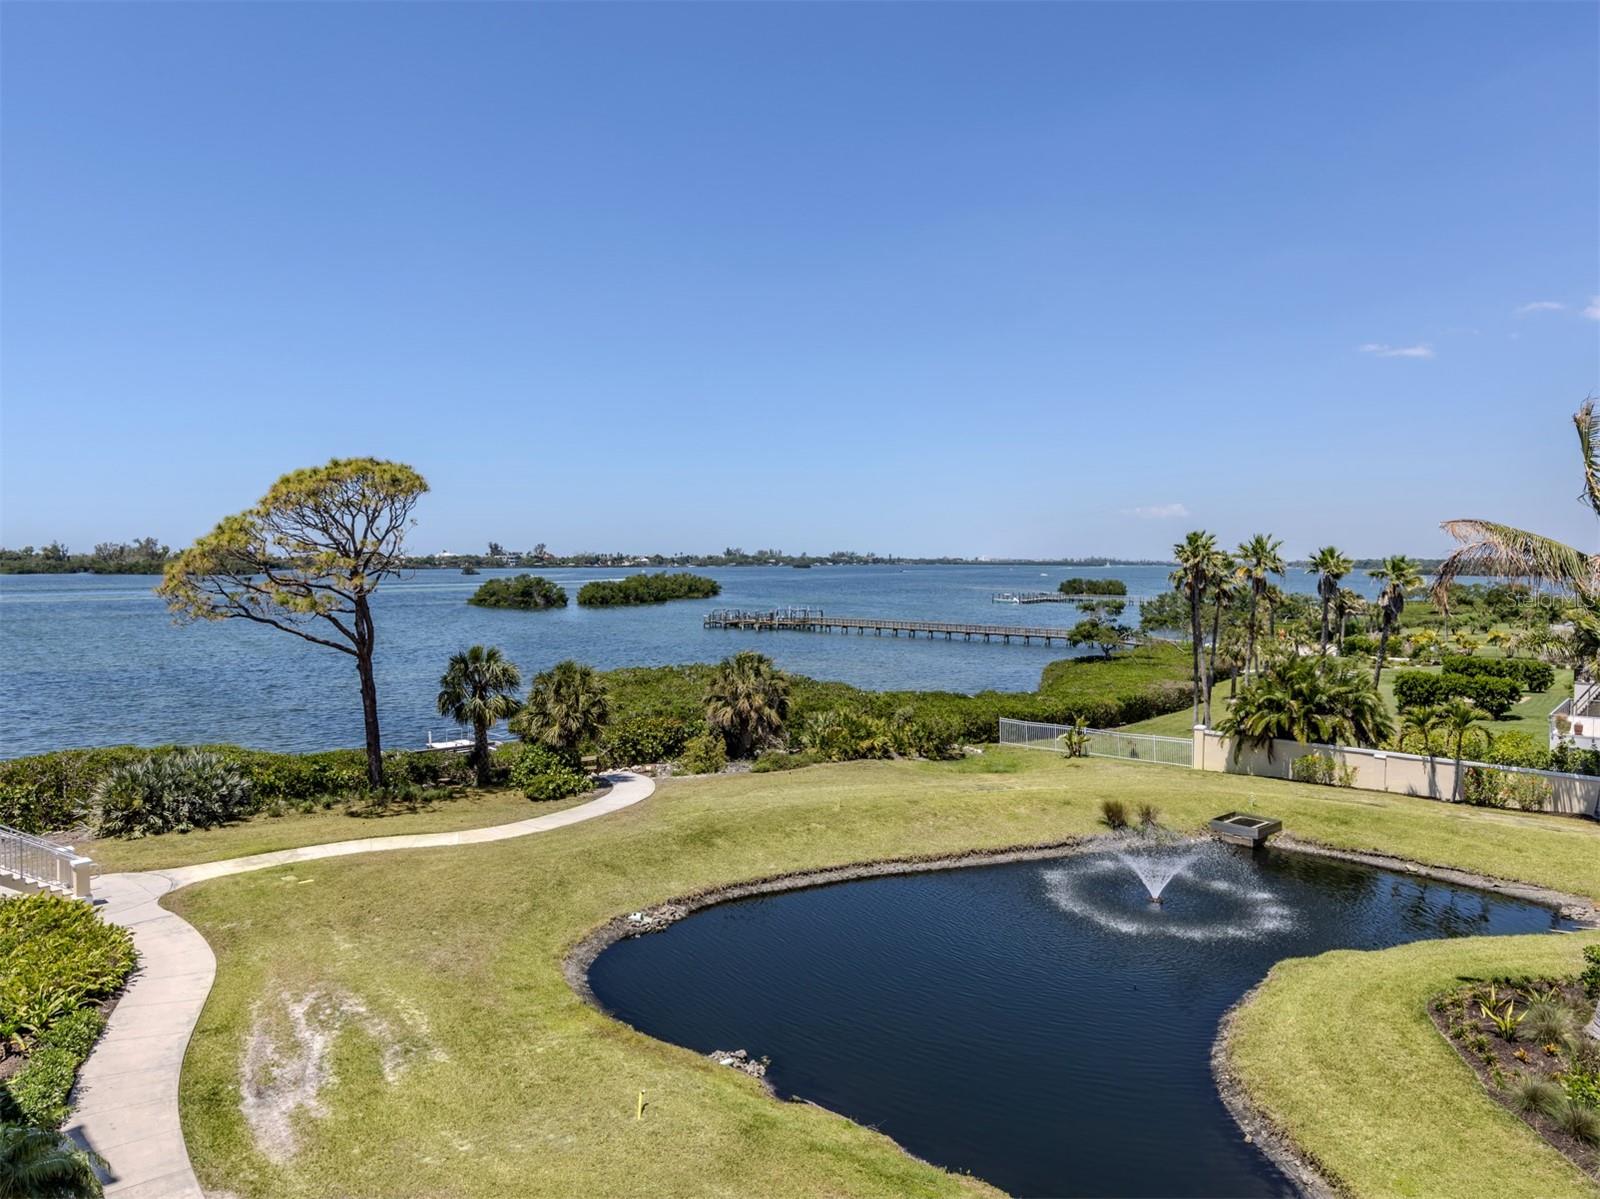
OSPREY
14021 BELLAGIO WAY 404
3 Beds
3 Baths
2,187 Sq.Ft.
$1,100,000
MLS#: N6144070
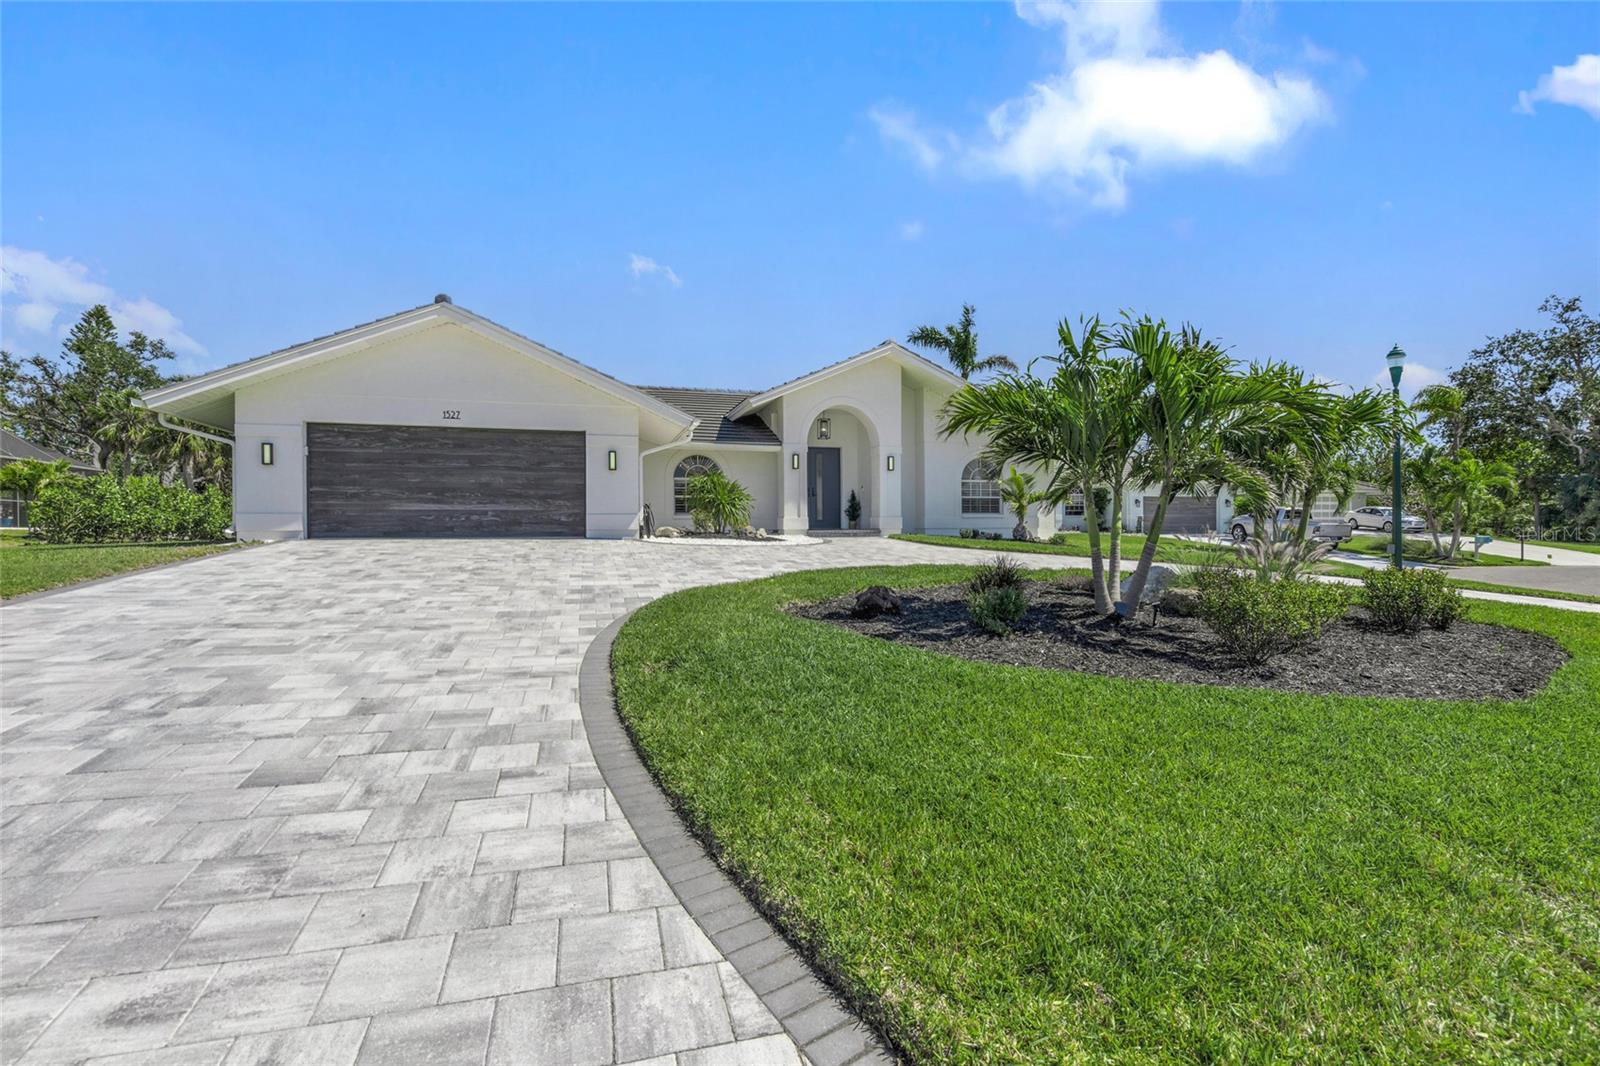
OSPREY
1527 BUOY LANE
3 Beds
2 Baths
2,830 Sq.Ft.
$1,165,000
MLS#: A4688266
OSPREY
409 N POINT ROAD 601
3 Beds
3 Baths
2,594 Sq.Ft.
$1,250,000
MLS#: A4679994
OSPREY
385 N POINT ROAD 304
3 Beds
3 Baths
2,778 Sq.Ft.
$1,100,000
MLS#: A4678422
