.webp?size=346x80)
- Properties
- Meet our agents
- Communities
- Market Report
- Home Value
- Calculator
Property
Beds
4
Full Baths
4
1/2 Baths
2
Year Built
2010
Sq.Footage
5,640
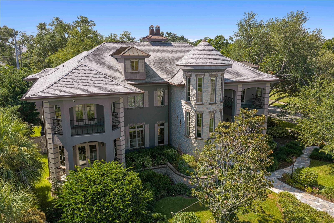
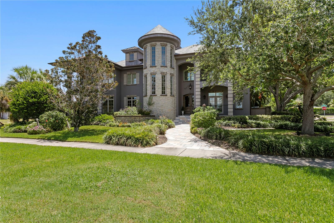
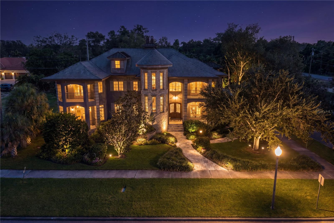
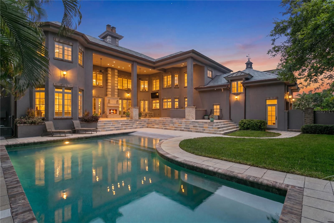
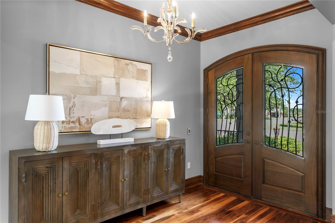
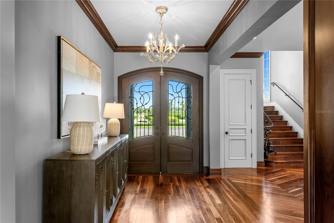
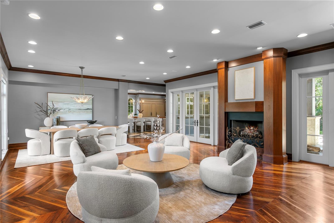
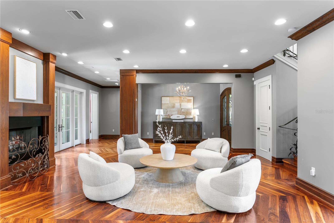
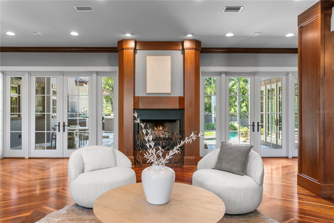
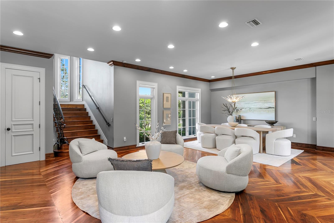
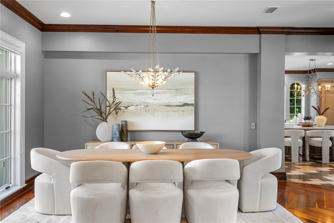
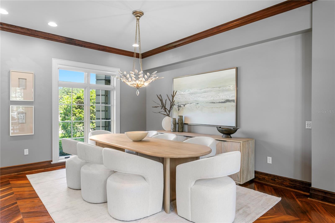
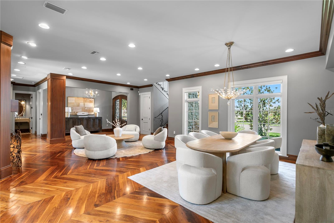
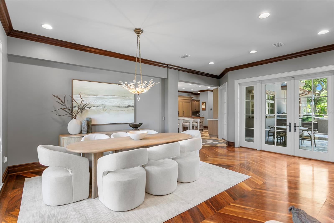
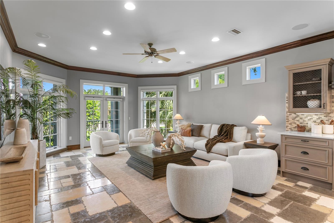
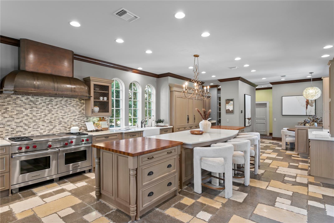
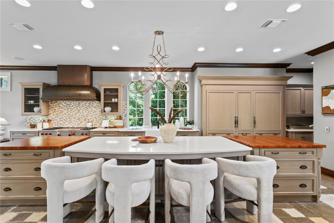
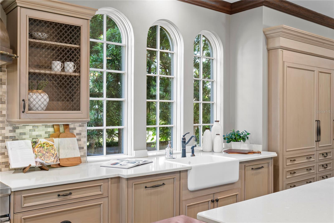
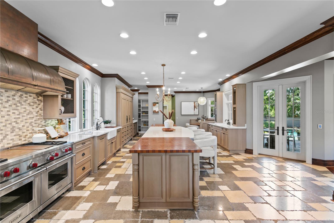
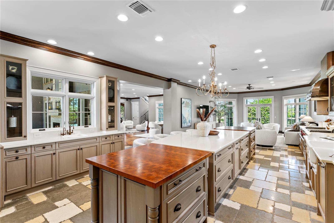
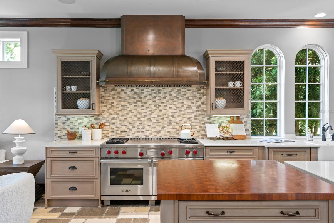
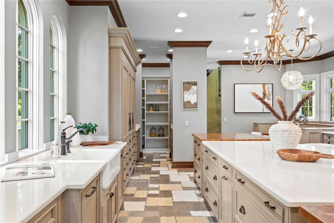
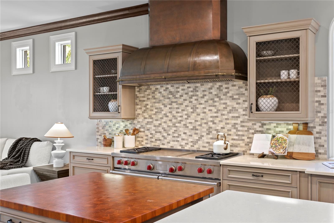
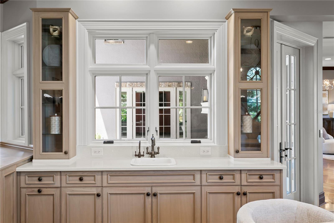
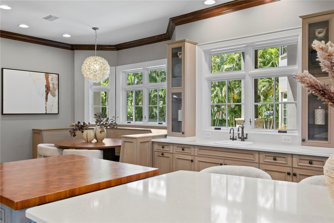
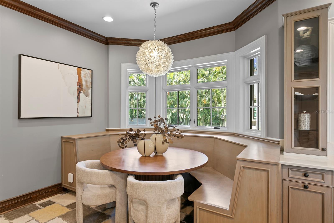
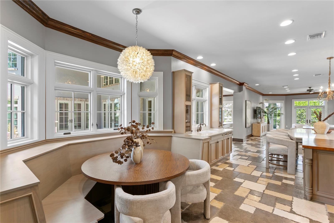
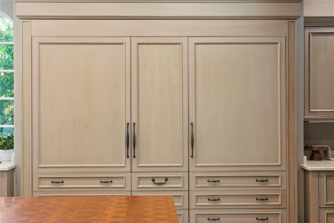
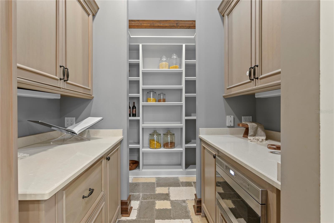
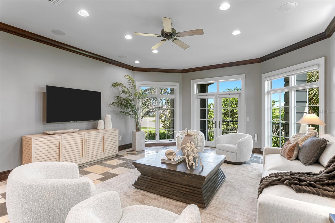
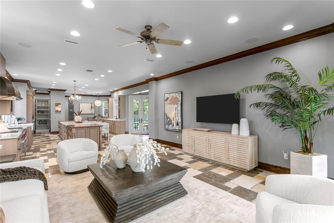
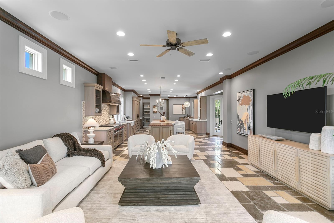
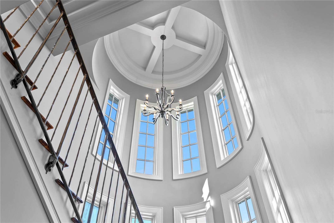
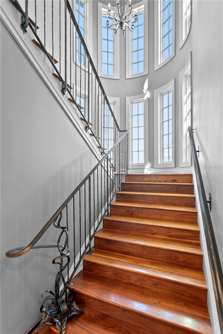
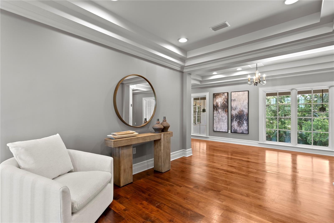
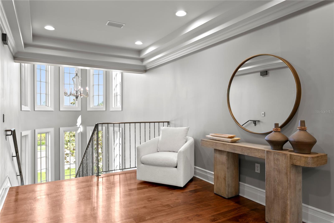
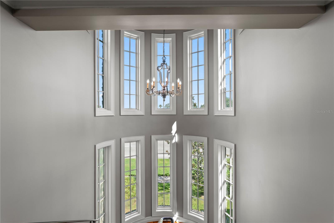
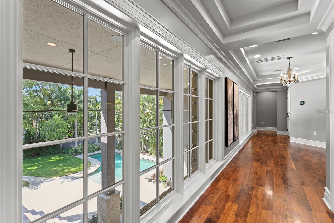
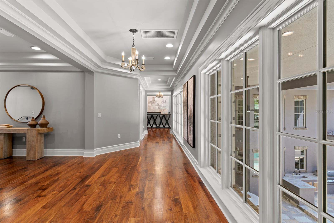
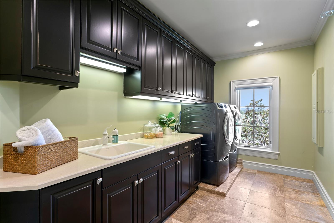
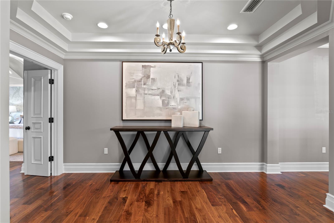
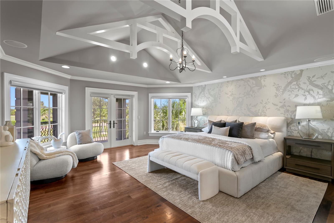
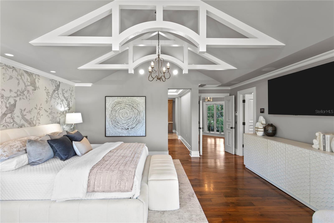
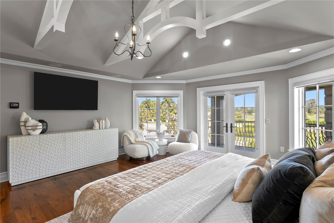
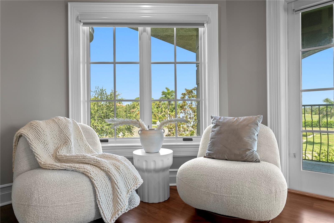
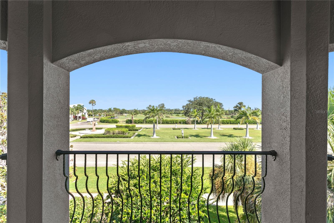
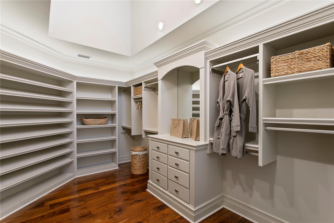
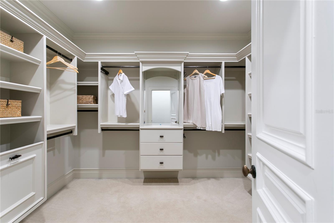
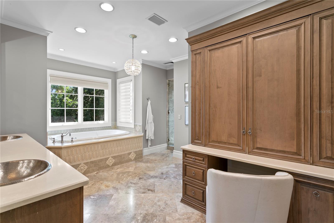
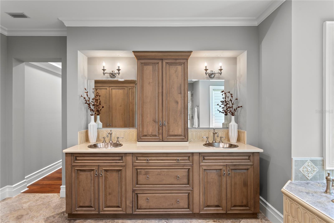
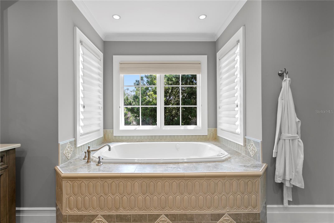
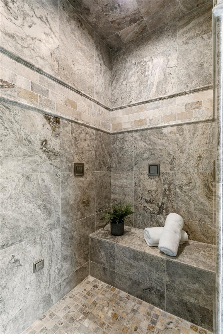
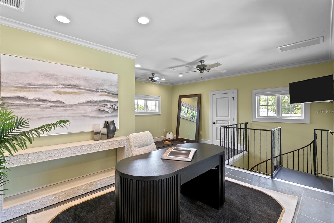
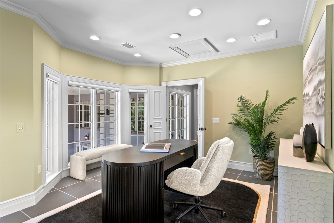
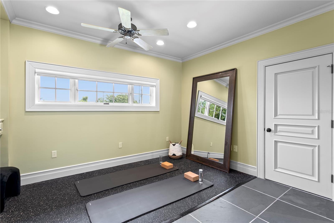
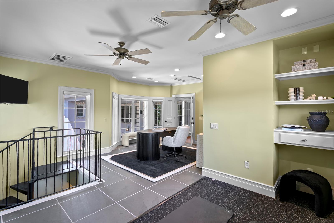
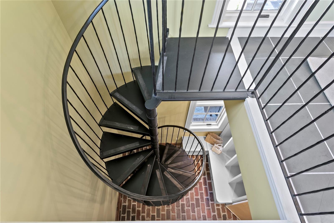
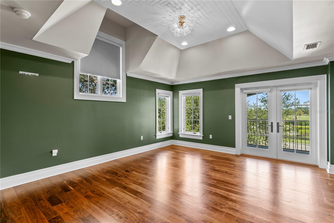
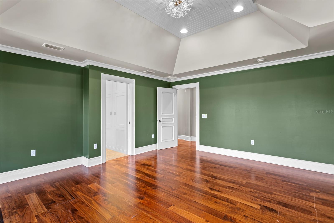
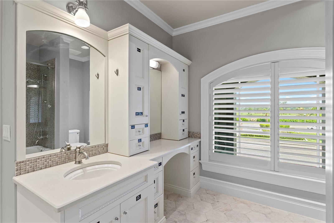
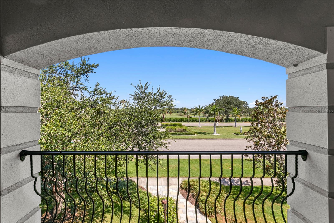
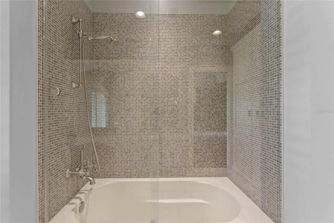
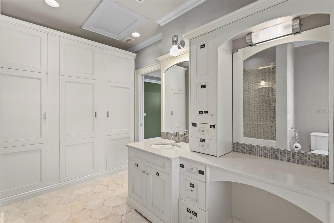
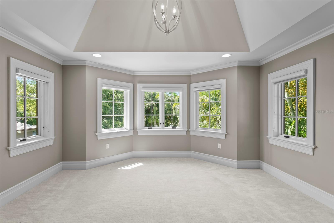
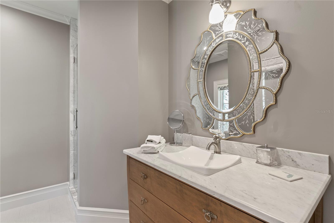
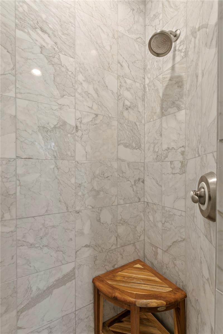
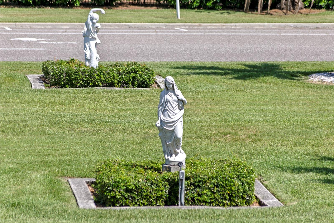
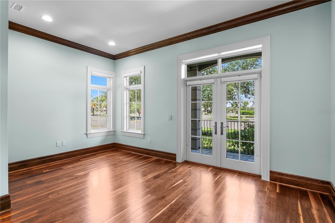
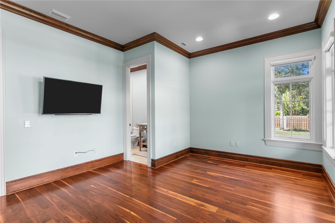
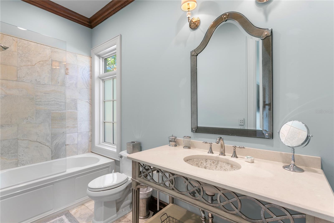
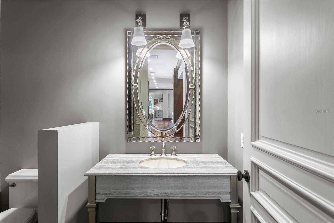
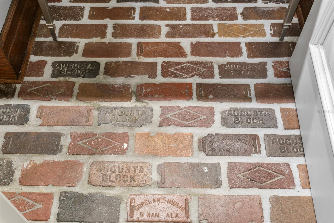
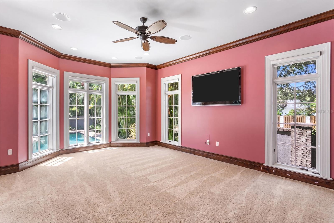
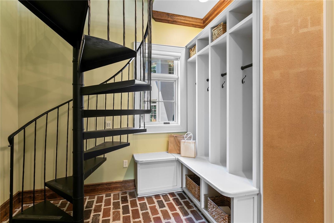
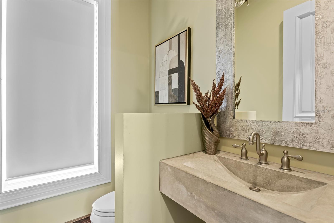
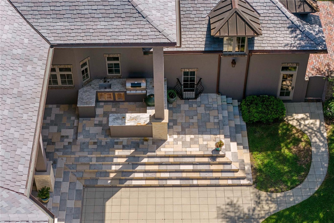
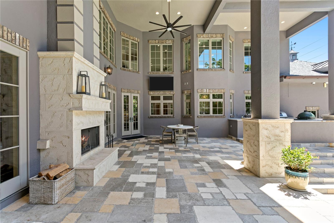
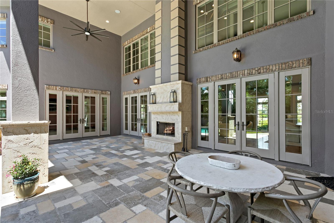
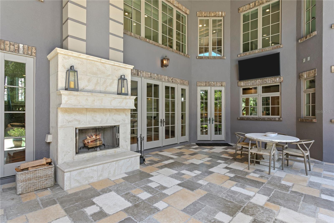
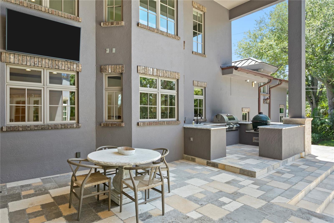
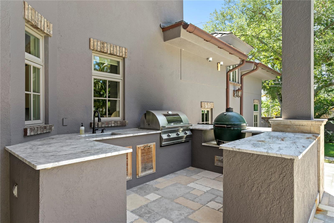
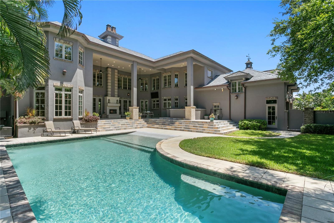
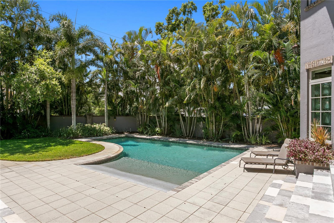
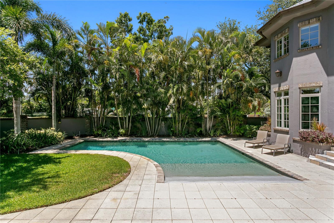
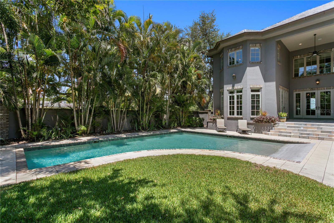
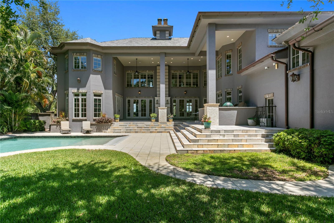
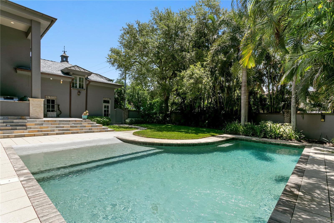
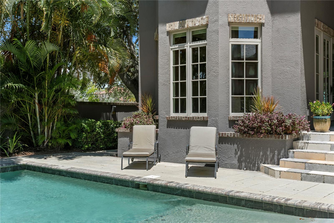
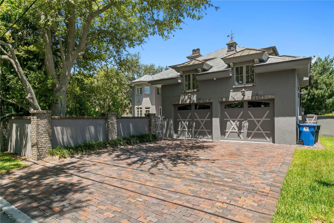
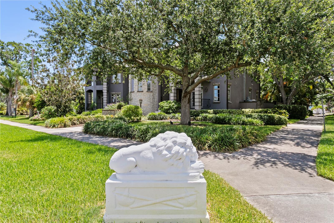
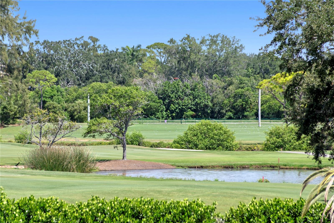
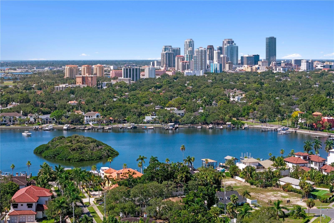
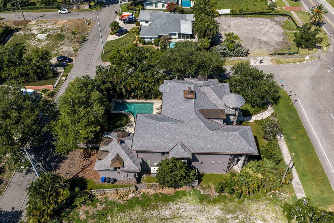
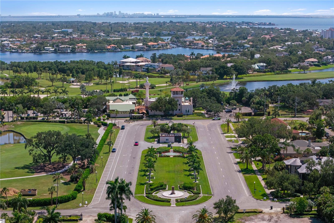
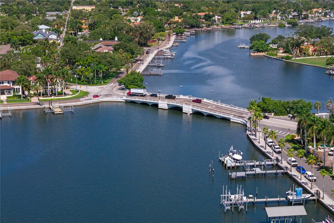
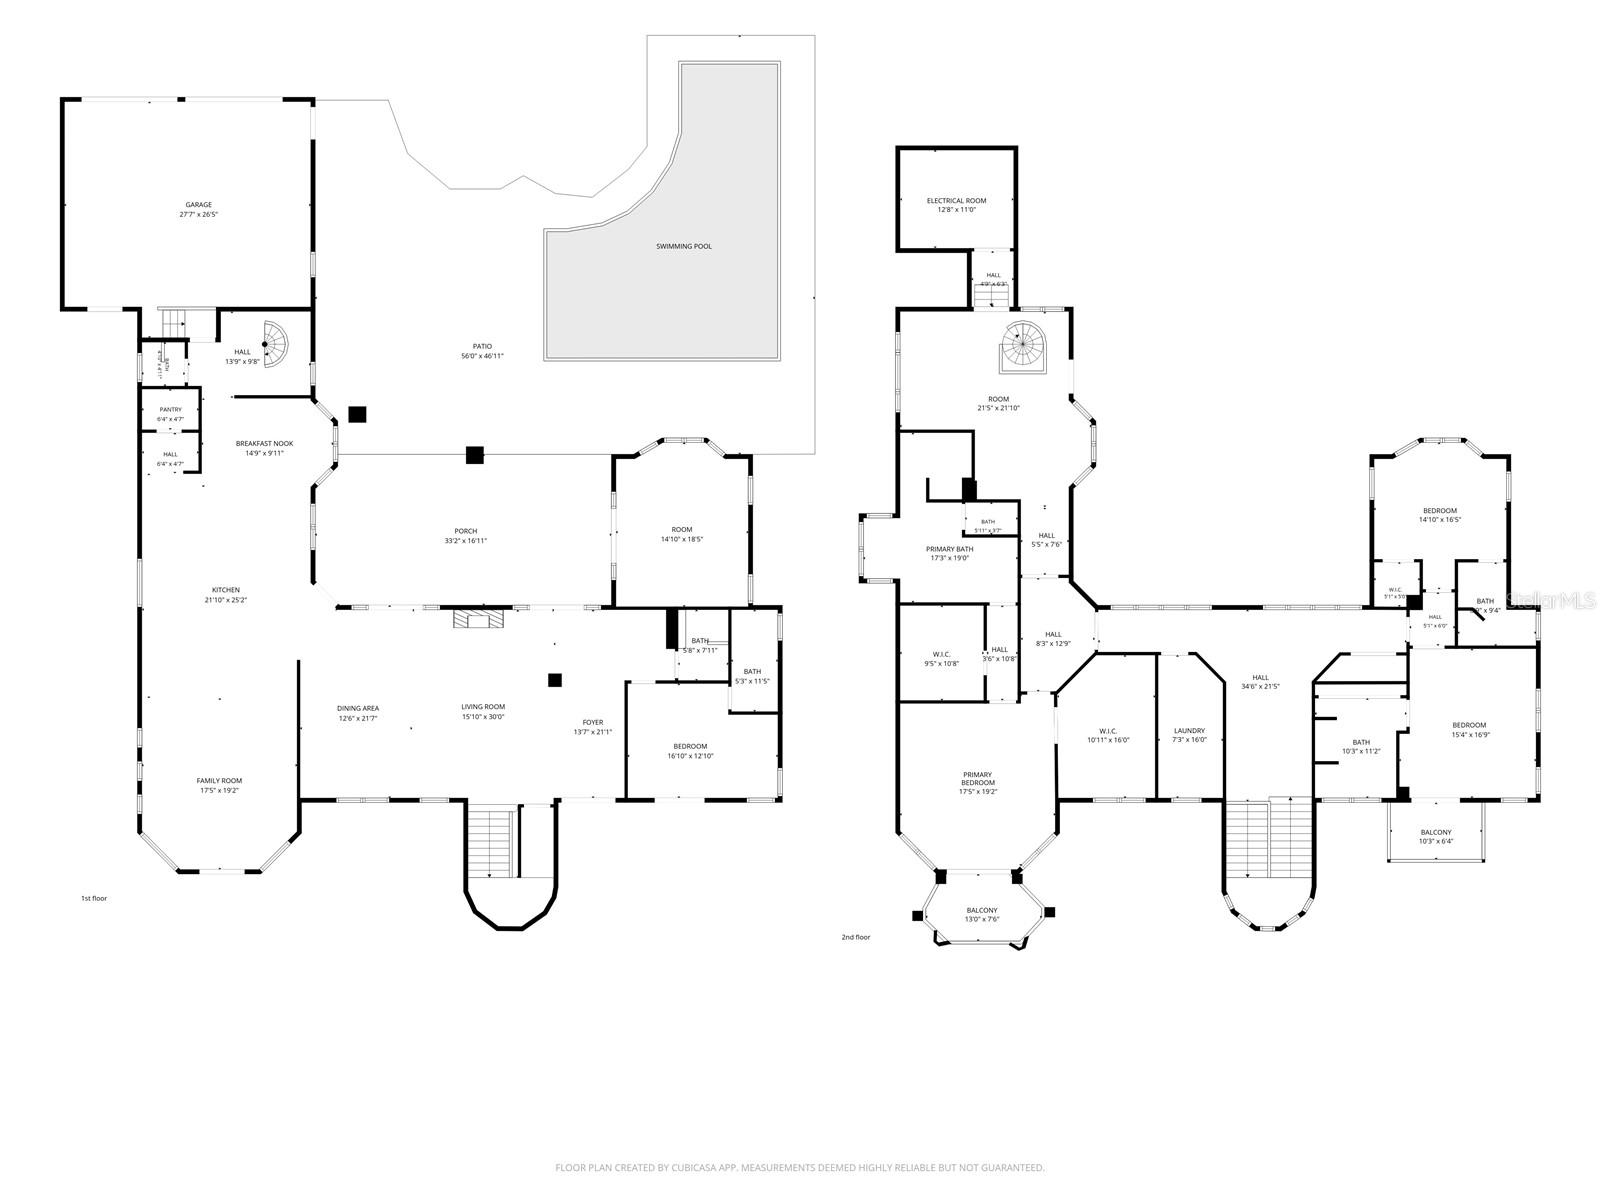
Affectionately known as "The Castle," this extraordinary Snell Isle estate is a masterpiece of timeless architecture, exceptional craftsmanship, and effortless indoor-outdoor living. Designed by renowned architect Daniel Dawson, this remarkable 4-bedroom, 4-full-bath, and 1-half-bath residence encompasses 5,640 square feet of meticulously crafted living space. Constructed of cinder block on both the first and second floors, the home reflects enduring strength and superior craftsmanship. Situated on an oversized lot in one of St. Petersburg's most renowned neighborhoods, this exceptional property is just moments from the historic Vinoy Golf Club and minutes from vibrant downtown St. Petersburg, waterfront parks, award-winning restaurants, museums, shopping, and entertainment. Rich custom walnut flooring extends throughout both levels, while the formal living and dining rooms showcase an exquisite chevron pattern. Historic Augusta Block flooring enhances the mudroom and powder baths, and custom Allikriste cabinetry is featured throughout the residence. Designed for entertaining and everyday living, expansive gathering spaces flow seamlessly to the outdoor living areas through multiple walkouts to the patio. A magnificent main staircase, gracefully rising within the home's iconic front turret, serves as an architectural centerpiece, while a spiral staircase tucked within the mudroom provides convenient secondary access to the second floor. The chef's kitchen features an oversized center island, custom Allikriste cabinetry, a professional-grade Wolf range, built-in beverage drawers, and abundant prep space. Outside, the resort-inspired entertaining areas include a fully equipped outdoor grilling area, multiple covered seating spaces, and an inviting outdoor living room with a gas fireplace. Distinctive indoor and outdoor wood-burning fireplaces can be enjoyed independently or simultaneously, creating a seamless connection between the home's interior and exterior living spaces. The beach-entry pool enhances the resort-style setting, while lush landscaping and a charming butterfly garden create exceptional curb appeal. The primary suite offers a spa-inspired bath with a steam shower, and a whole-home Generac generator provides added peace of mind. Recognized for its exceptional design and craftsmanship, the home received the DaVinci Masterpiece Contractor Project of the Year Award in 2023 for its remarkable roof installation and has also earned the City of St. Petersburg Landscaping Award. From its iconic castle-inspired architecture to its exceptional finishes and award-winning design, "The Castle" offers a rare opportunity to own one of Snell Isle's most distinctive luxury residences.
Features & Amenities
Interior
-
Other Interior Features
Crown Molding, High Ceilings, Stone Counters, Walk-In Closet(s)
-
Total Bedrooms
4
-
Bathrooms
4
-
1/2 Bathrooms
2
-
Cooling YN
YES
-
Cooling
Central Air
-
Fireplace YN
YES
-
Heating YN
YES
-
Heating
Electric
-
Pet friendly
Cats OK, Dogs OK
Exterior
-
Garage
Yes
-
Garage spaces
2
-
Construction Materials
Block, Brick, Stone
-
Other Exterior Features
Balcony, Outdoor Kitchen
-
Parking
Attached
-
Pool
Yes
-
Pool Features
Gunite, Heated, In Ground, Private
-
Waterfront YN
NO
Area & Lot
-
Lot Size(acres)
0.35
-
Lot Size(square feet)
15,451
-
Property Type
Residential
-
Property Sub Type
Single Family Residence
Price
-
Sales Price
$3,925,000
-
Tax Amount
$24,016.43
-
Sq. Footage
5,640
-
Price/SqFt
$695
HOA
-
Association
YES
-
Association Fee
$50
-
Association Fee Frequency
Annually
-
Association Fee Includes
N/A
-
Total Monthly Fees
$4.17
School District
-
Elementary School
N/A
-
Middle School
N/A
-
High School
N/A
Property Features
-
Stories
2
-
New Construction
NO
-
Foundation Details
Slab
-
Ownership
Fee Simple
-
Senior Community YN
NO
-
Sewer
Public Sewer
-
Tax Lot
218
-
Water Source
None
Schedule a Showing
Showing scheduled successfully.
Mortgage calculator
Estimate your monthly mortgage payment, including the principal and interest, property taxes, and HOA. Adjust the values to generate a more accurate rate.
Your payment
Principal and Interest:
$
Property taxes:
$
HOA fees:
$
Total loan payment:
$
Total interest amount:
$
Location
County
Pinellas
Elementary School
Middle School
High School
Listing Courtesy of John Milkovich, CHARLES RUTENBERG REALTY INC
RealHub Information is provided exclusively for consumers' personal, non-commercial use, and it may not be used for any purpose other than to identify prospective properties consumers may be interested in purchasing. All information deemed reliable but not guaranteed and should be independently verified. All properties are subject to prior sale, change or withdrawal. RealHub website owner shall not be responsible for any typographical errors, misinformation, misprints and shall be held totally harmless.

Business Coach | Executive Sales Associate | Realtor®
Michael Graf
Call Michael today to schedule a private showing.

* Listings on this website come from the FMLS IDX Compilation and may be held by brokerage firms other than the owner of this website. The listing brokerage is identified in any listing details. Information is deemed reliable but is not guaranteed. If you believe any FMLS listing contains material that infringes your copyrighted work please click here to review our DMCA policy and learn how to submit a takedown request.© 2024 FMLS.
Related Properties

ST PETERSBURG
6100 BAHAMA SHORES DRIVE S
4 Beds
5 Baths
4,376 Sq.Ft.
$4,654,900
MLS#: V4951050

ST PETERSBURG
1482 51ST AVENUE NE
4 Beds
4 Baths
3,214 Sq.Ft.
$3,199,990
MLS#: TB8540026

ST PETERSBURG
275 1ST AVENUE S 3405
3 Beds
3 Baths
2,637 Sq.Ft.
$3,330,000
MLS#: TB8536610

ST PETERSBURG
1076 SNELL ISLE BOULEVARD NE
5 Beds
5 Baths
5,674 Sq.Ft.
$3,800,000
MLS#: TB8518184

ST PETERSBURG
1817 BEACH DRIVE SE
4 Beds
4 Baths
3,365 Sq.Ft.
$3,500,000
MLS#: TB8528050

ST PETERSBURG
456 RAFAEL BOULEVARD NE
5 Beds
5 Baths
5,206 Sq.Ft.
$3,695,000
MLS#: TB8531868
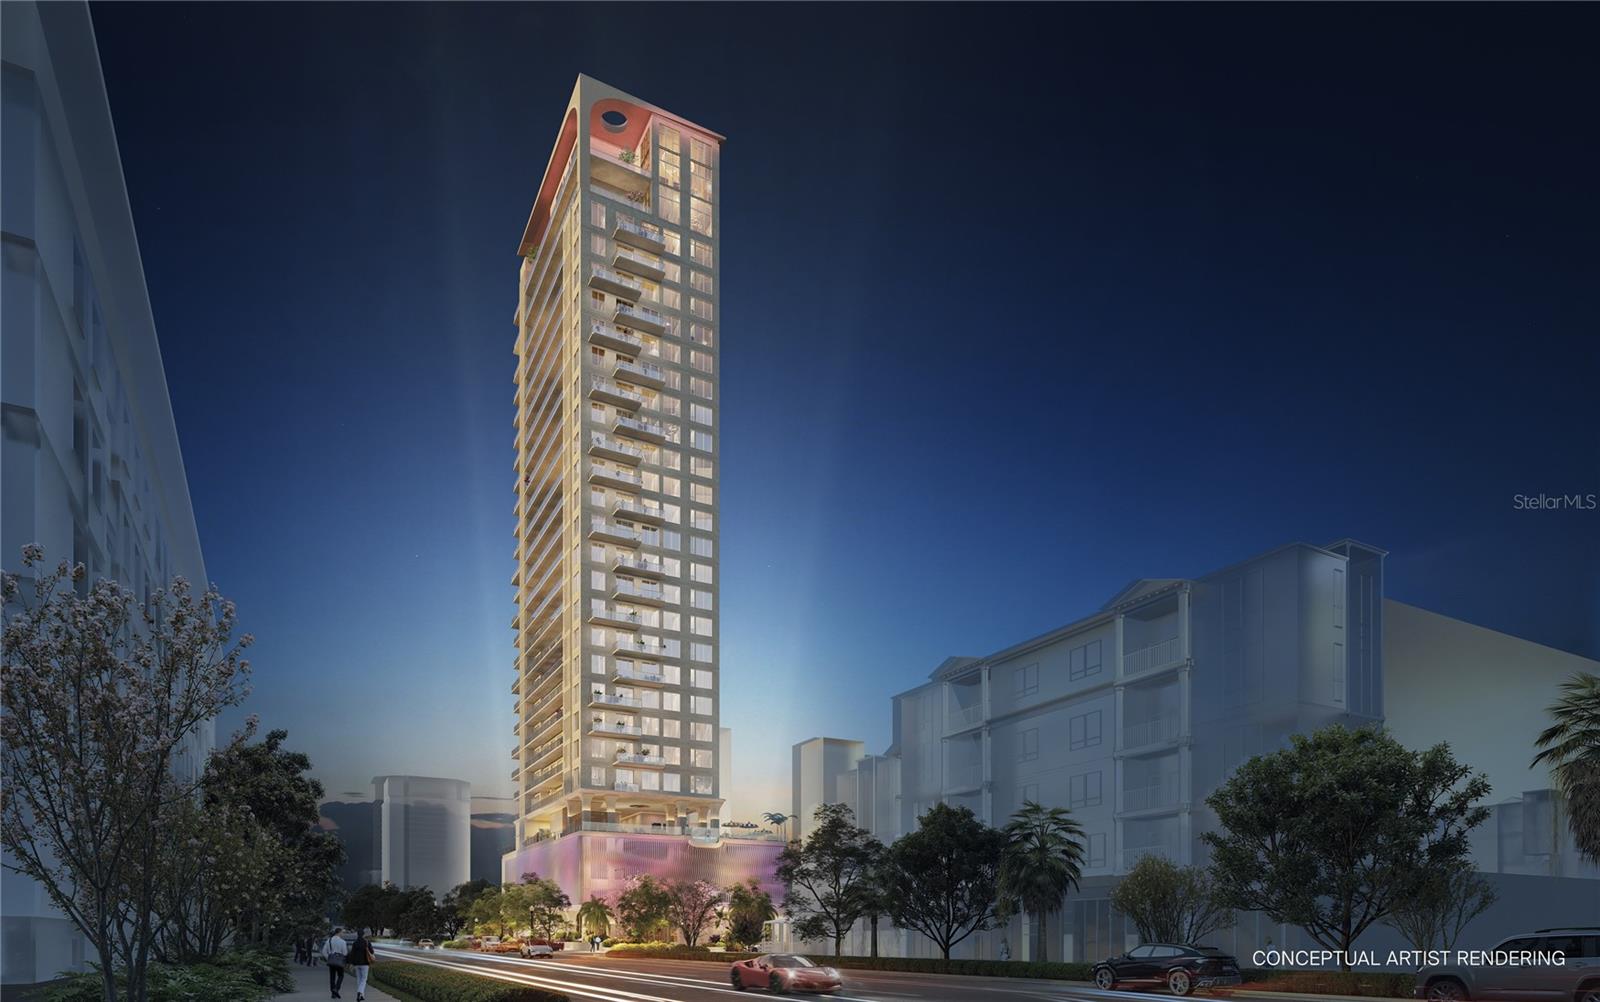
ST PETERSBURG
344 4TH STREET S 1101A
3 Beds
3 Baths
2,180 Sq.Ft.
$3,200,000
MLS#: TB8531703

ST PETERSBURG
400 CENTRAL AVENUE 2901
3 Beds
3 Baths
2,658 Sq.Ft.
$3,200,000
MLS#: TB8529798
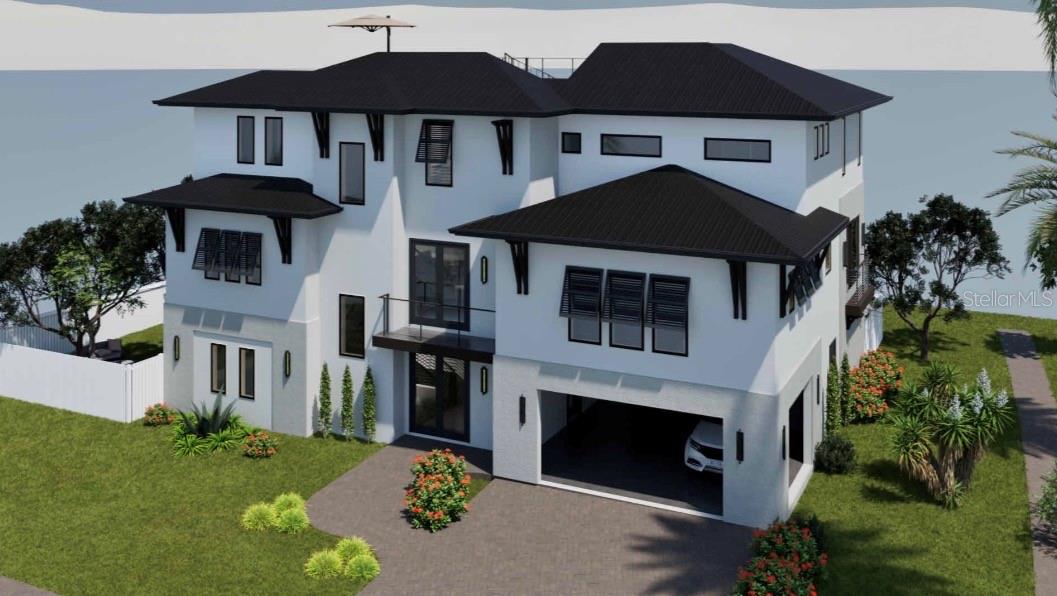
ST PETERSBURG
601 CORDOVA BOULEVARD NE
5 Beds
5 Baths
4,325 Sq.Ft.
$3,995,000
MLS#: TB8522019
