.webp?size=346x80)
- Properties
- Meet our agents
- Communities
- Market Report
- Home Value
- Calculator
Property
Beds
3
Full Baths
2
1/2 Baths
1
Year Built
2003
Sq.Footage
1,378
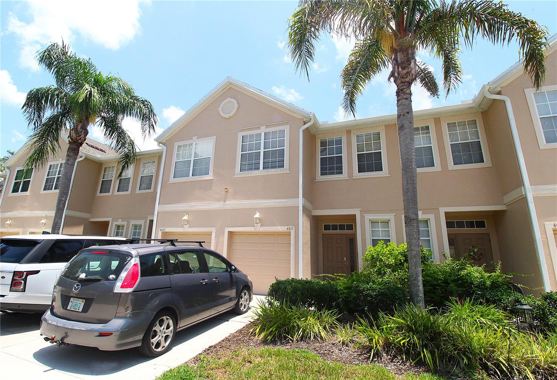
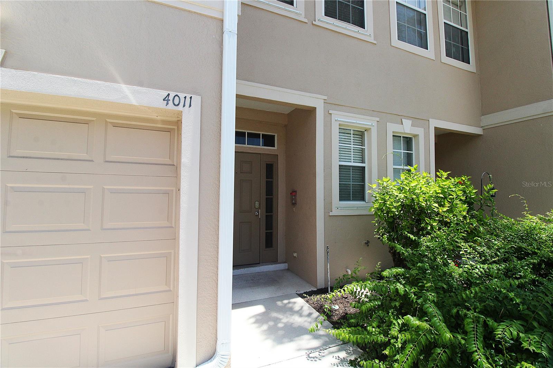
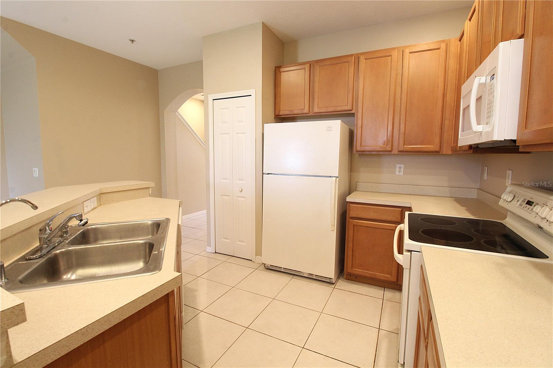
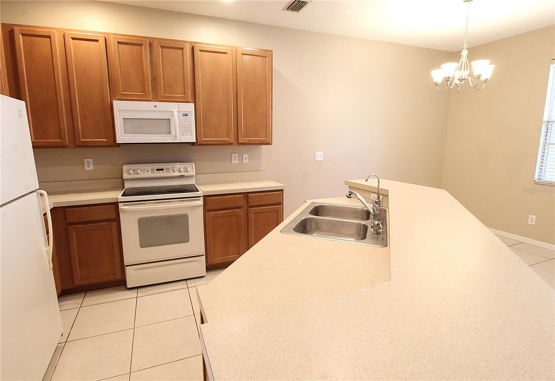
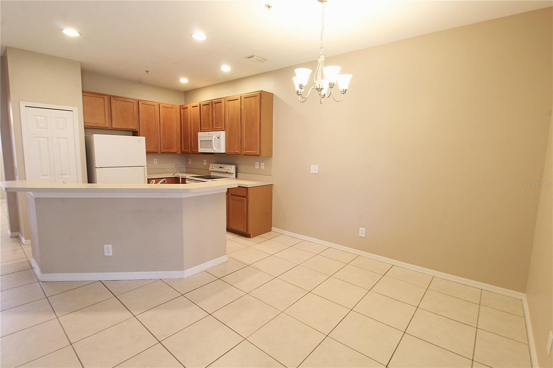
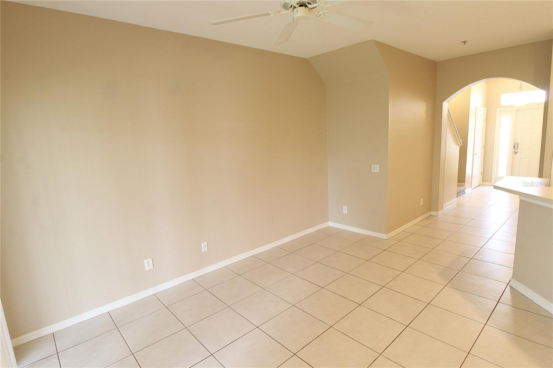
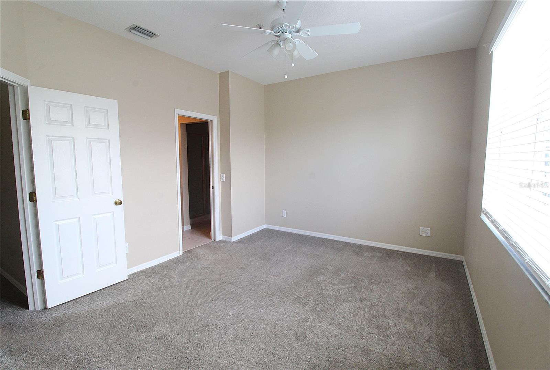
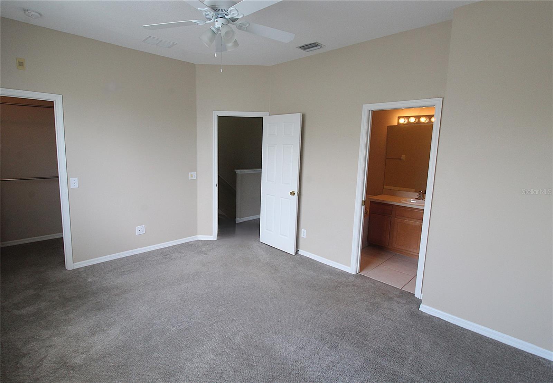
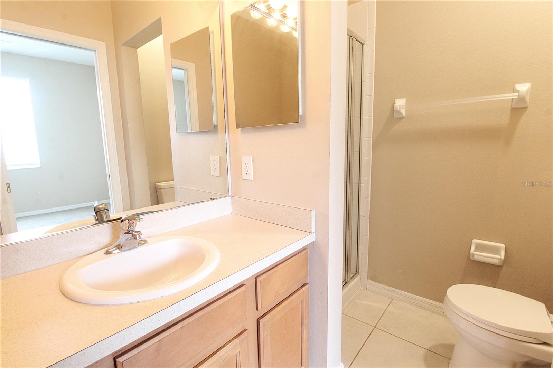
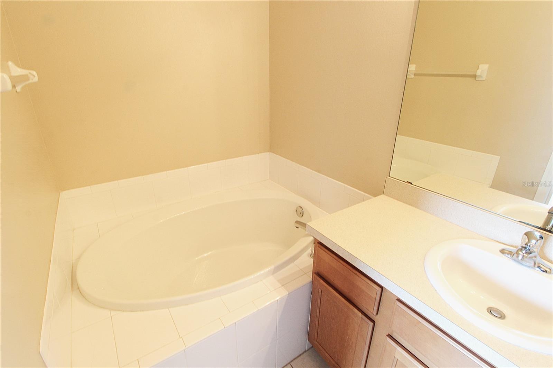
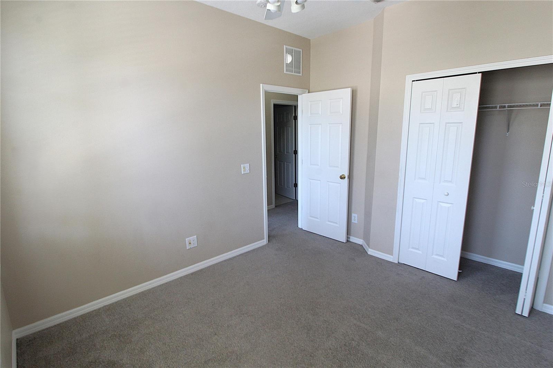
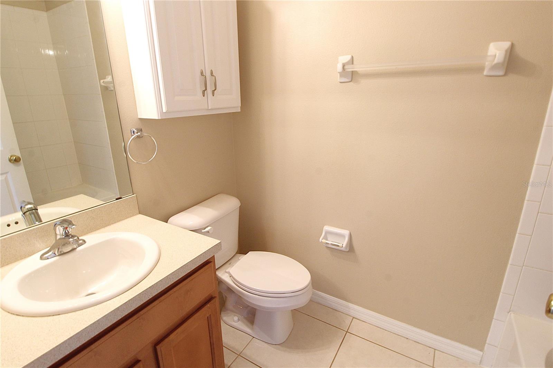
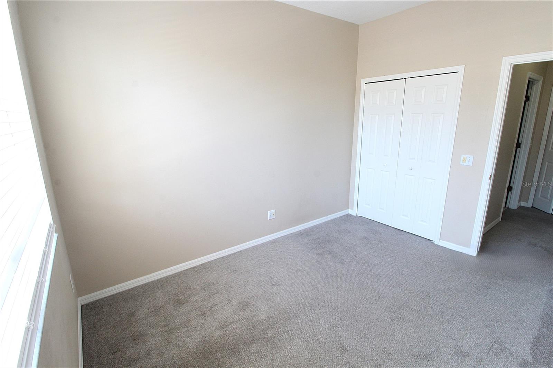
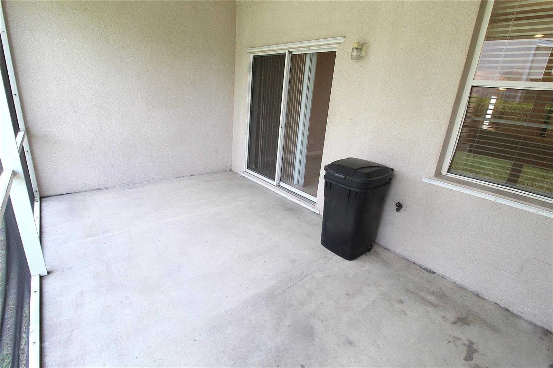
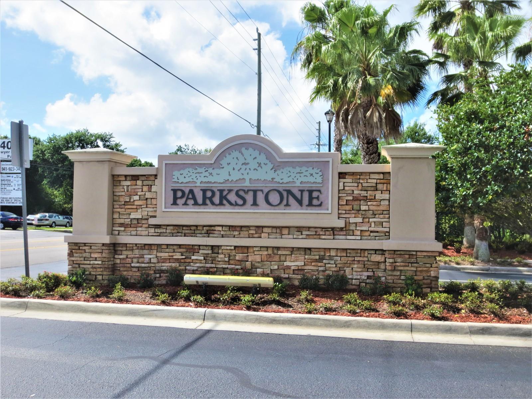
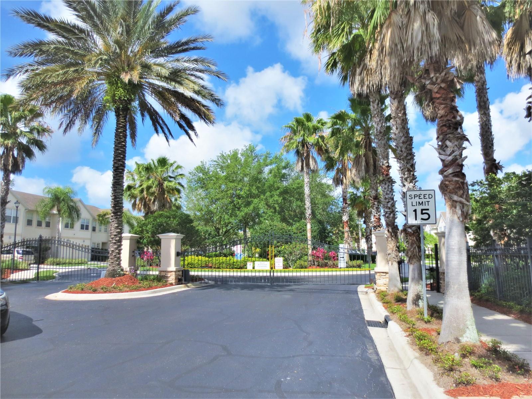
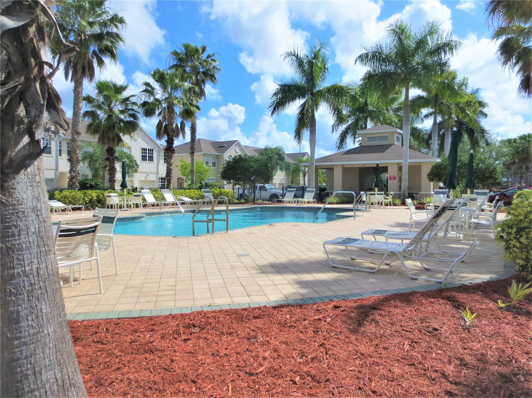
Don't miss this stunning two-story, 3-bedroom, 2.5-bath townhouse located in the gated community of Parkstone and includes an attached garage! At over 1,300 sq. ft., this townhouse has plenty of space for you and your family. The first floor showcases a kitchen fit for a chef! Complete with solid wood cabinets, a breakfast bar for casual dining, a pantry, and an eat-in kitchen space. Appliances include a refrigerator, microwave, range, and dishwasher. Ceramic tile throughout the first floor, vaulted ceilings, neutral carpeting upstairs, and neutral paint throughout make decorating a breeze! The open living and dining area is spacious enough for all of your invited friends and family, with outdoor access to your very own screened lanai, where you can enjoy all of Florida's beautiful weather throughout the year. A half bathroom completes the remainder of the first floor. On the second floor, you will find the primary suite, which includes a large walk-in closet, and an en suite bathroom with a garden tub! Two roomy bedrooms, a spacious guest bathroom down the hall, and a laundry room with washer and dryer complete the remainder of thus townhome. Located in central Sarasota, you will surrounded by plenty of shopping, entertainment, and dining options, [plus, minutes from the beach of your choice and Downtown Sarasota! Parkstone is a lovely community, complete with a community pool and a stunning park-like setting, so you and your family can enjoy outdoor fun from the comfort of your community. PMI Southwest Florida has partnered with Obligo to provide a security deposit alternative to qualified renters! ADDITIONAL FEES AND RENTAL INFORMATION: Move-In Funds: Minimum 1st month rent, 1 month security deposit. Application fee: $100 Application fee Association: 15-day approval period. $100 application fee. Pets: Pets accepted, dog(s)and cat(s) only. $250 Refundable pet fee and $25/mo. pet rent Utilities: tenant responsible Included: Lawn care THIRD PARTY PET SCREENING SERVICE: ALL applicants must complete pet screening. Create a pet and/or animal profile or "no pet" profile. You will receive a separate email to connect with our service provider and to complete your pet application (note: there is cost of $30/$25 for the first pet and $25/$20 for each additional pet.) This pet profile must be completed for your application to be considered completed. Medically necessary animals for the benefit of the occupant(s) are permitted with valid documentation from a medical or mental healthcare provider. Fees and deposits are waived for medically necessary animals. THE ESA APPROVAL MUST BE OBTAINED WITH OUR PET SCREENING SERVICE. PMI SWFL does not review/evaluate ESA documents for approval. Qualifications: We run a complete background check that includes credit, income verification, prior landlord and eviction history. In terms of credit, we look at the entire picture as opposed to just the credit score, but in general, we do require a score over 550. This property is professionally managed by PMI Southwest Florida.
Features & Amenities
Interior
-
Other Interior Features
Open Floorplan, Stone Counters, Walk-In Closet(s)
-
Total Bedrooms
3
-
Bathrooms
2
-
1/2 Bathrooms
1
-
Cooling YN
YES
-
Cooling
Central Air
-
Fireplace YN
NO
-
Heating YN
YES
-
Heating
Central
-
Pet friendly
Cats OK, Dogs OK, Yes
Exterior
-
Garage
Yes
-
Garage spaces
1
-
Parking
Driveway, Garage Door Opener, Attached
-
Pool
No
-
Waterfront YN
NO
Area & Lot
-
Lot Size(acres)
0.04
-
Lot Size(square feet)
1,640
-
Property Type
Residential Lease
-
Property Sub Type
Townhouse
Price
-
Sales Price
$2,100
-
Sq. Footage
1,378
-
Price/SqFt
$1
HOA
-
Association
YES
-
Association Fee Includes
N/A
School District
-
Elementary School
Wilkinson Elementary
-
Middle School
Sarasota Middle
-
High School
Riverview High
Property Features
-
Stories
2
-
New Construction
NO
-
Association Amenities
Gated
-
Senior Community YN
NO
-
Sewer
Public Sewer
-
Water Source
Public
Schedule a Showing
Showing scheduled successfully.
Mortgage calculator
Estimate your monthly mortgage payment, including the principal and interest, property taxes, and HOA. Adjust the values to generate a more accurate rate.
Your payment
Principal and Interest:
$
Property taxes:
$
HOA fees:
$
Total loan payment:
$
Total interest amount:
$
Location
County
Sarasota
Elementary School
Wilkinson Elementary
Middle School
Sarasota Middle
High School
Riverview High
Listing Courtesy of Alexandra Stella , PMI SOUTHWEST FLORIDA
RealHub Information is provided exclusively for consumers' personal, non-commercial use, and it may not be used for any purpose other than to identify prospective properties consumers may be interested in purchasing. All information deemed reliable but not guaranteed and should be independently verified. All properties are subject to prior sale, change or withdrawal. RealHub website owner shall not be responsible for any typographical errors, misinformation, misprints and shall be held totally harmless.

Business Coach | Executive Sales Associate | Realtor®
Michael Graf
Call Michael today to schedule a private showing.

* Listings on this website come from the FMLS IDX Compilation and may be held by brokerage firms other than the owner of this website. The listing brokerage is identified in any listing details. Information is deemed reliable but is not guaranteed. If you believe any FMLS listing contains material that infringes your copyrighted work please click here to review our DMCA policy and learn how to submit a takedown request.© 2024 FMLS.
