Features & Amenities

Interior

  • Other Interior Features

    Built-in Features, Eat-in Kitchen

  • Total Bedrooms

    3

  • Bathrooms

    2

  • Cooling YN

    YES

  • Cooling

    Central Air

  • Fireplace YN

    NO

  • Heating YN

    YES

  • Heating

    Electric

  • Pet friendly

    N/A

Exterior

  • Garage

    No

  • Construction Materials

    Block, Stucco

  • Other Exterior Features

    Other, Storage

  • Pool

    No

  • Waterfront YN

    NO

Area & Lot

  • Lot Size(acres)

    0.14

  • Lot Size(square feet)

    6,050

  • Property Type

    Residential

  • Property Sub Type

    Single Family Residence

Price

  • Sales Price

    $585,000

  • Tax Amount

    $3,253.47

  • Sq. Footage

    1,273

  • Price/SqFt

    $459

HOA

  • Association

    No

School District

  • Elementary School

    Grady-HB

  • Middle School

    Coleman-HB

  • High School

    Plant-HB

Property Features

  • Stories

    1

  • New Construction

    NO

  • Foundation Details

    Slab

  • Ownership

    Fee Simple

  • Senior Community YN

    NO

  • Sewer

    Public Sewer

  • Tax Lot

    18

  • Water Source

    Public

Schedule a Showing

Showing scheduled successfully.

<
>
IN PERSON
VIA CHAT

What is 3 + 4 ?


Change time

Mortgage calculator

Estimate your monthly mortgage payment, including the principal and interest, property taxes, and HOA. Adjust the values to generate a more accurate rate.

Your payment

Principal and Interest:

$

Property taxes:

$

HOA fees:

$

Total loan payment:

$

Total interest amount:

$

Location

County

Hillsborough

Elementary School

Grady-HB

Middle School

Coleman-HB

High School

Plant-HB

Listing Courtesy of Karyn Bersch , COMPASS FLORIDA LLC

RealHub Information is provided exclusively for consumers' personal, non-commercial use, and it may not be used for any purpose other than to identify prospective properties consumers may be interested in purchasing. All information deemed reliable but not guaranteed and should be independently verified. All properties are subject to prior sale, change or withdrawal. RealHub website owner shall not be responsible for any typographical errors, misinformation, misprints and shall be held totally harmless.

Agent Michael Graf

Business Coach | Executive Sales Associate | Realtor®

Michael Graf

Call Michael today to schedule a private showing.


* Listings on this website come from the FMLS IDX Compilation and may be held by brokerage firms other than the owner of this website. The listing brokerage is identified in any listing details. Information is deemed reliable but is not guaranteed. If you believe any FMLS listing contains material that infringes your copyrighted work please click here to review our DMCA policy and learn how to submit a takedown request.© 2024 FMLS.
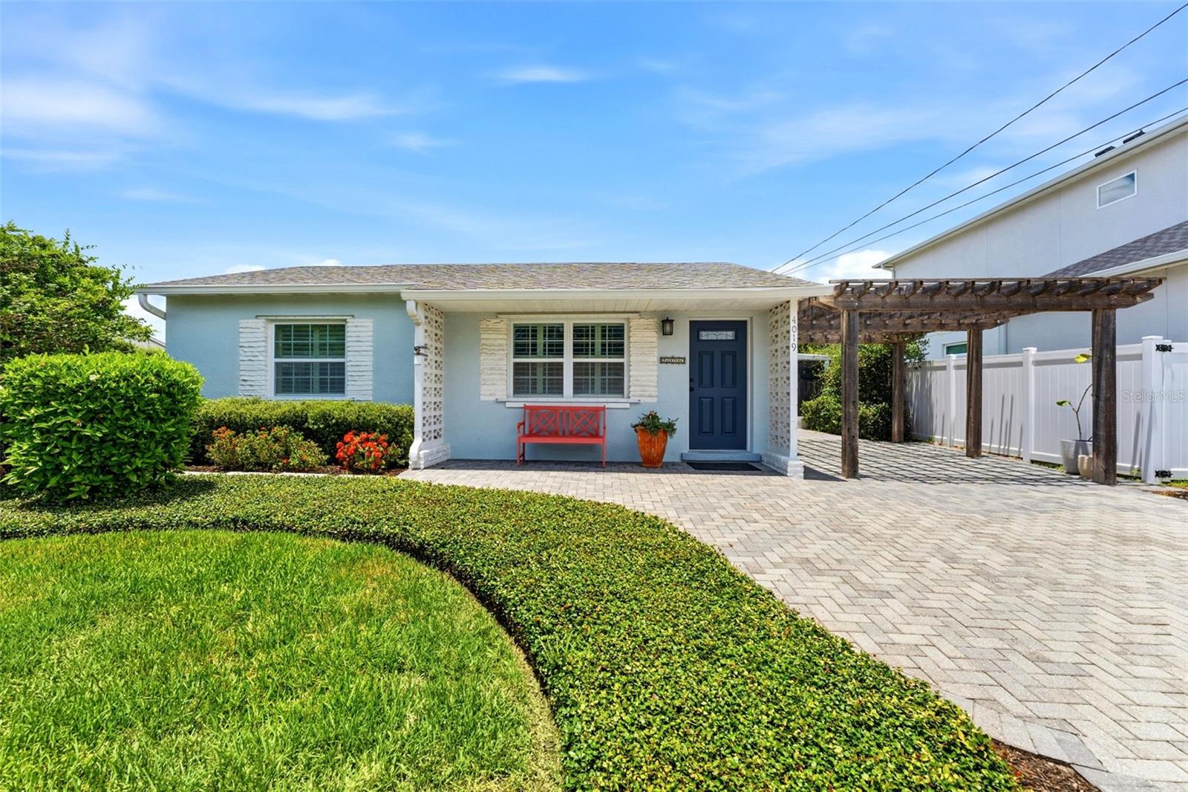
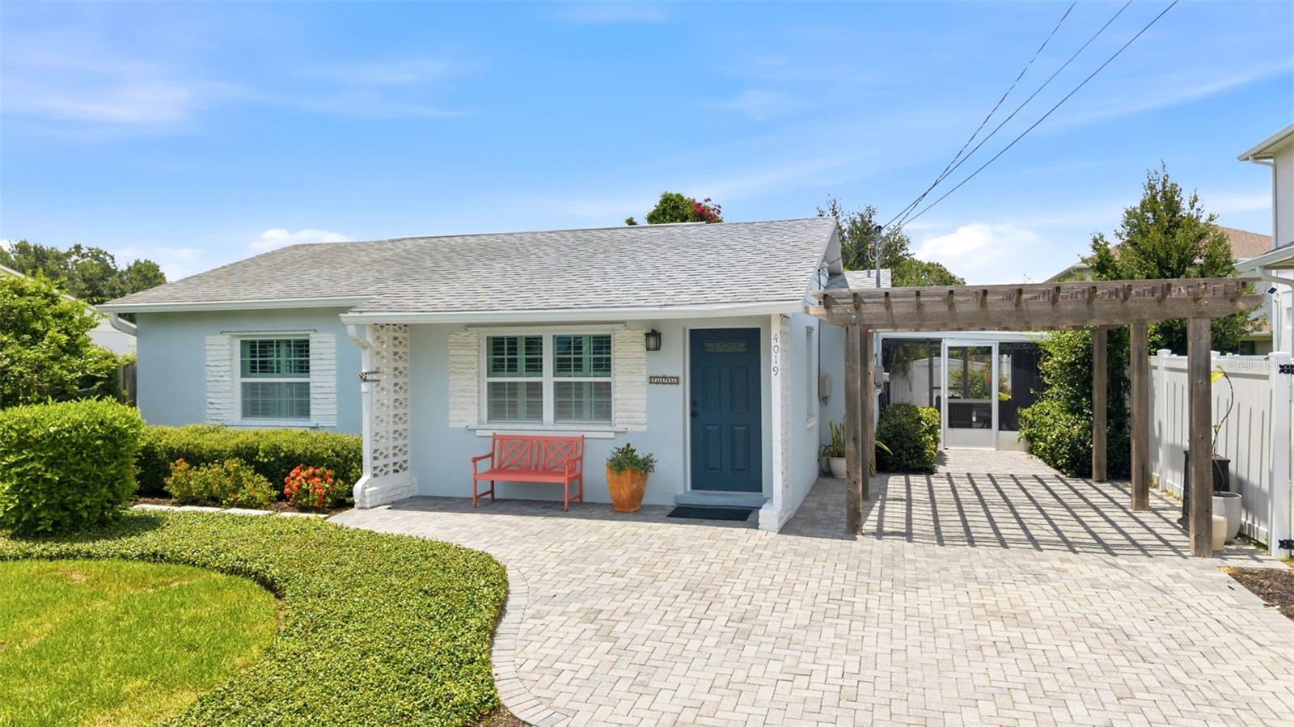
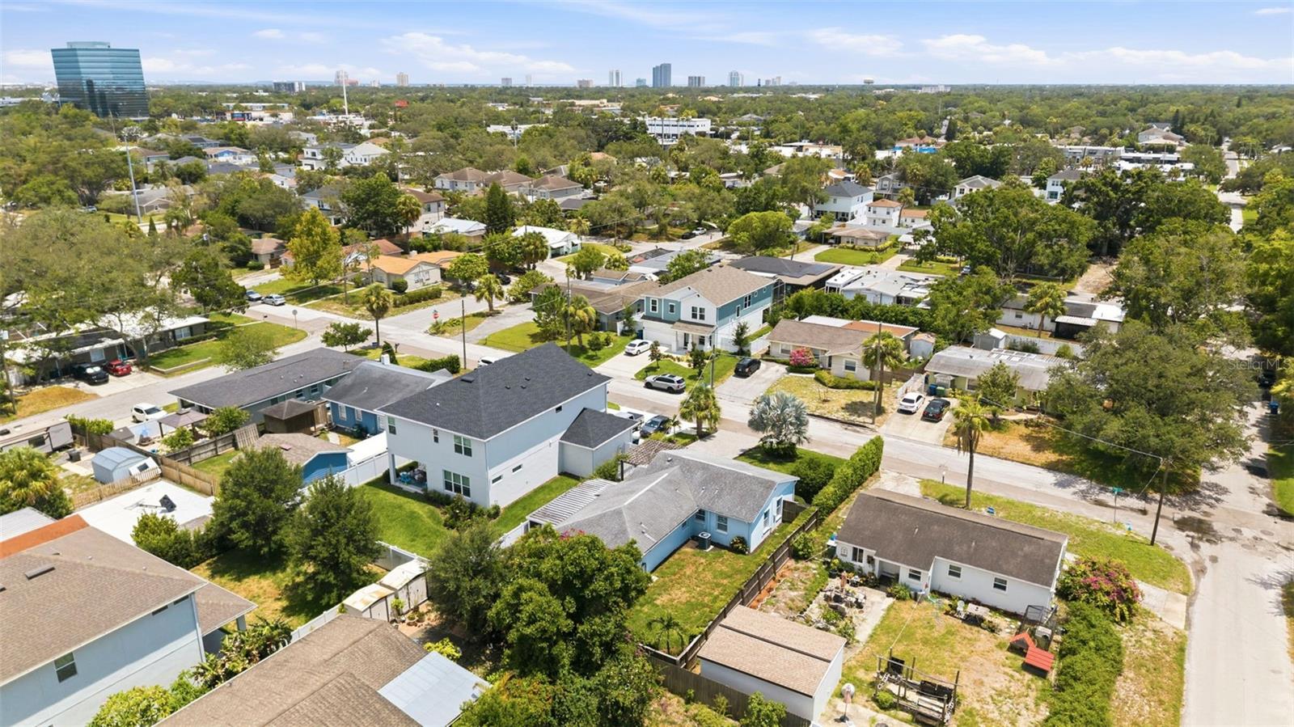
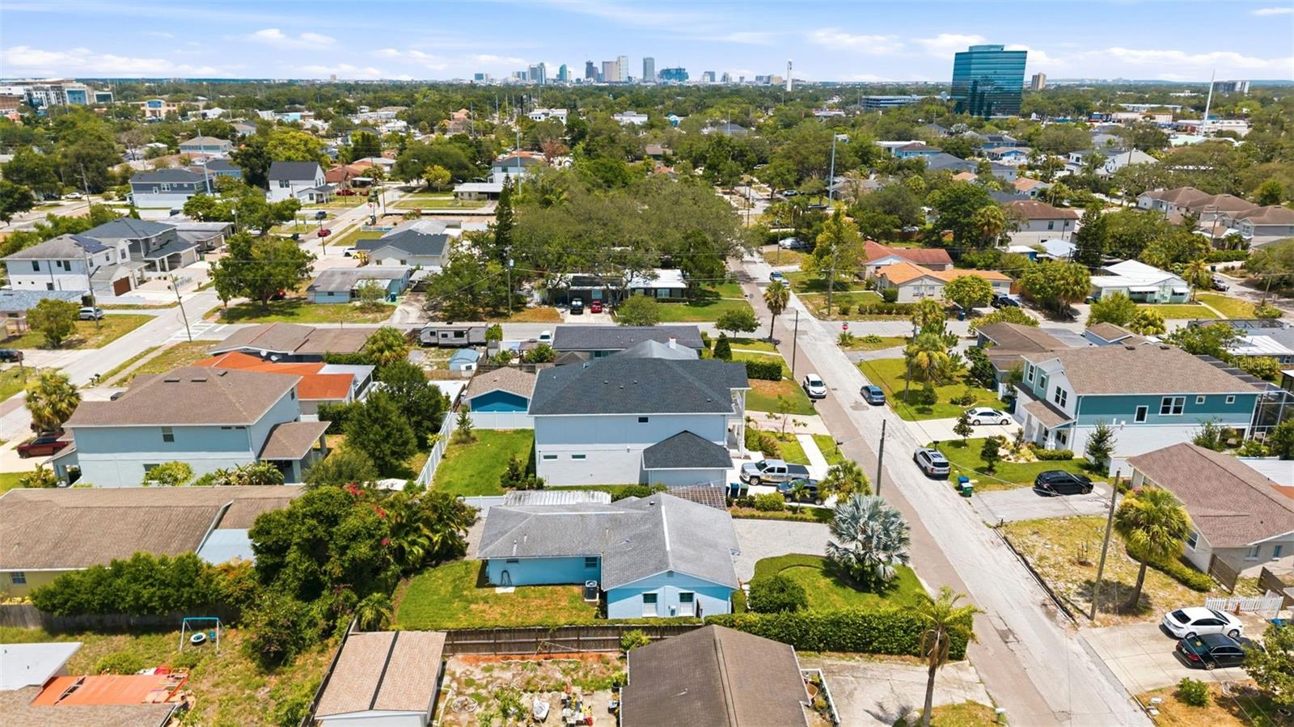
This is the kind of South Tampa home that just feels good. Set in an exceptional location with walkability to several favorite restaurants, breakfast spots, and Midtown, it gives you the best parts of South Tampa living: easy plans, quick errands, great food nearby, and a neighborhood setting that still feels calm and comfortable.

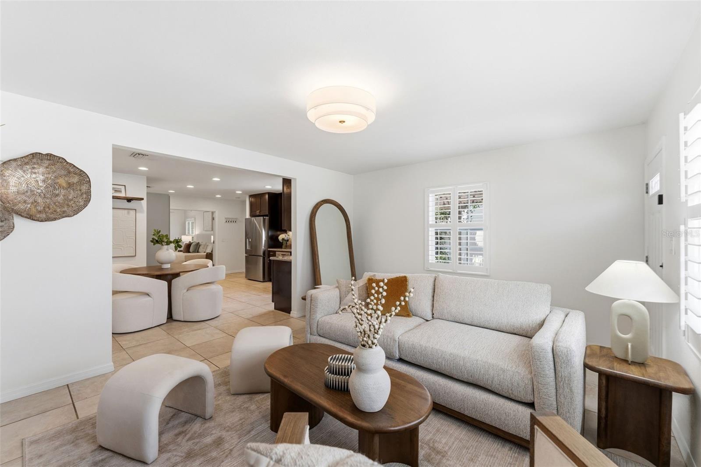
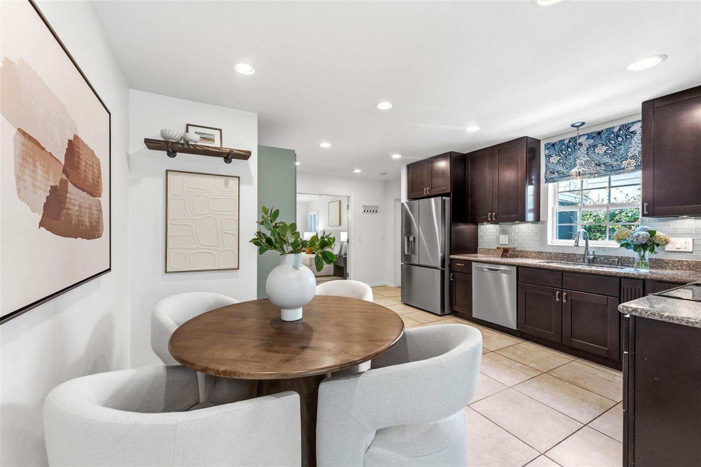
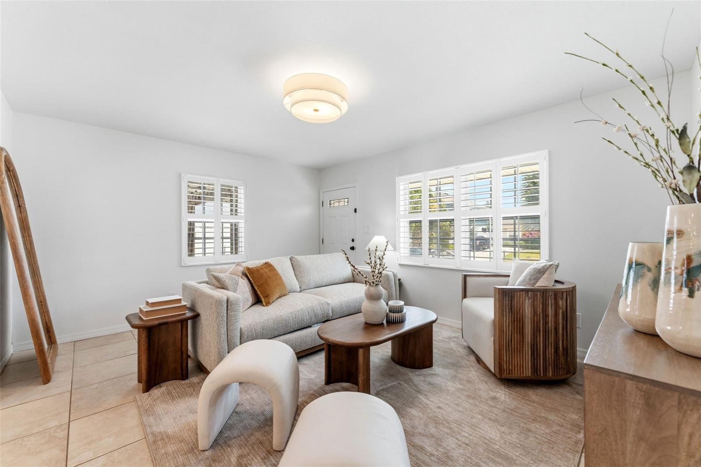
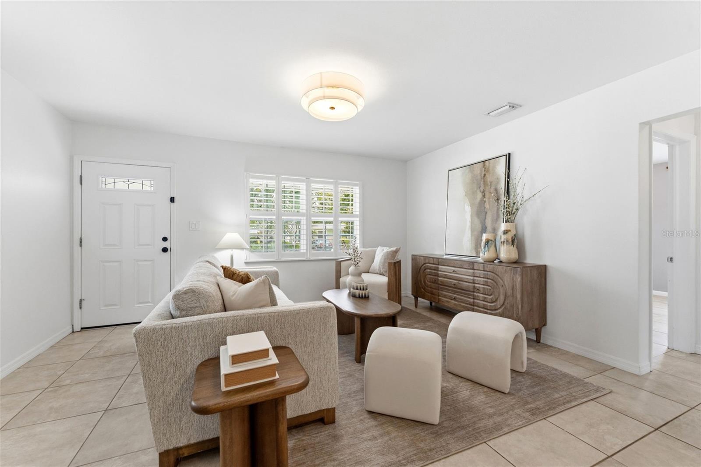
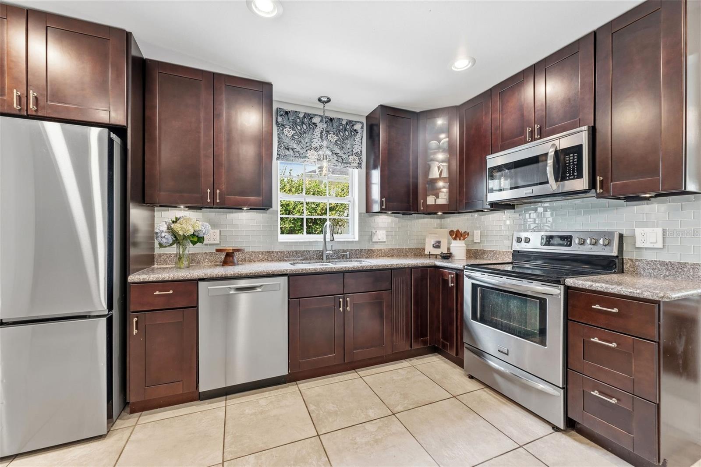
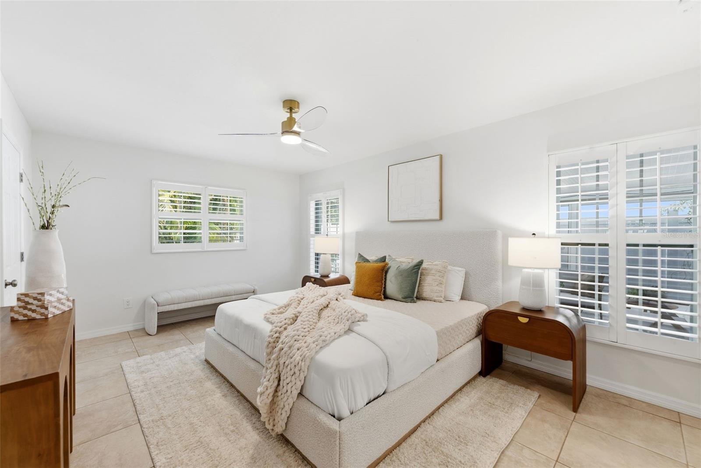
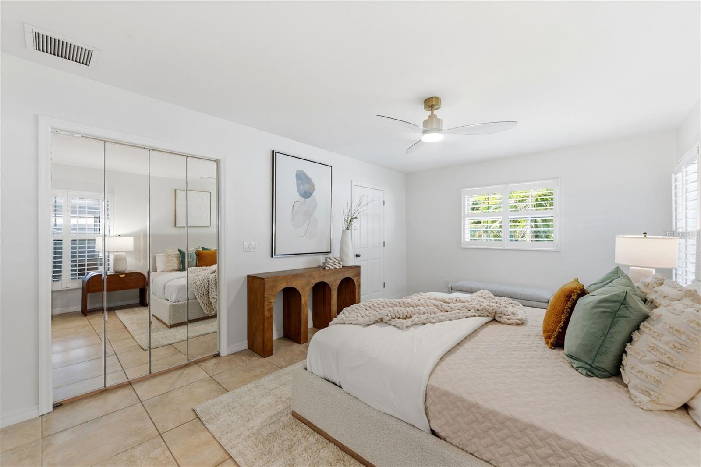
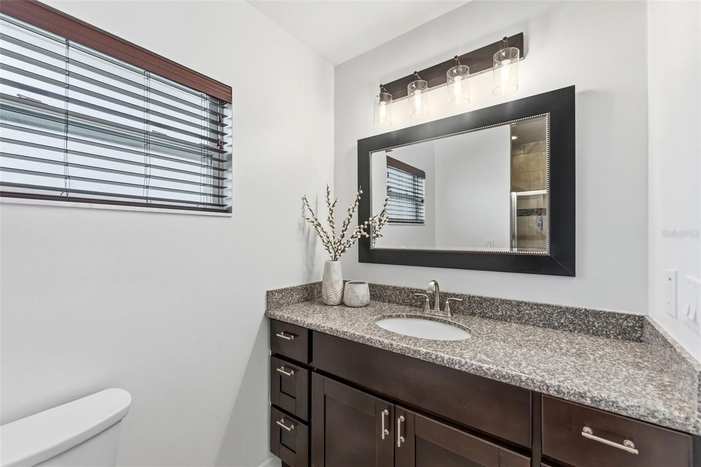
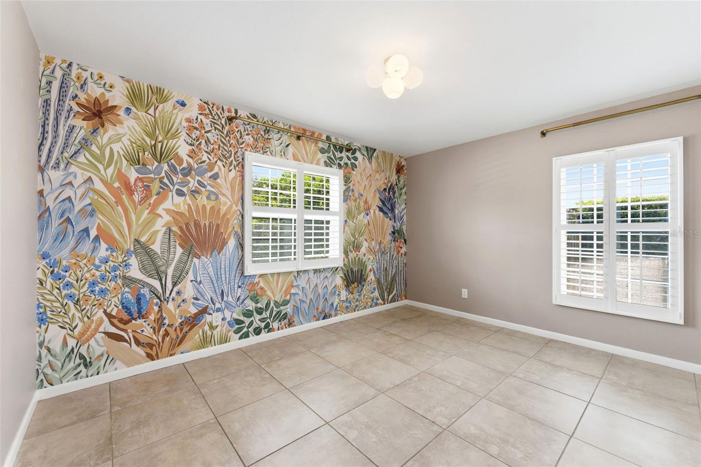
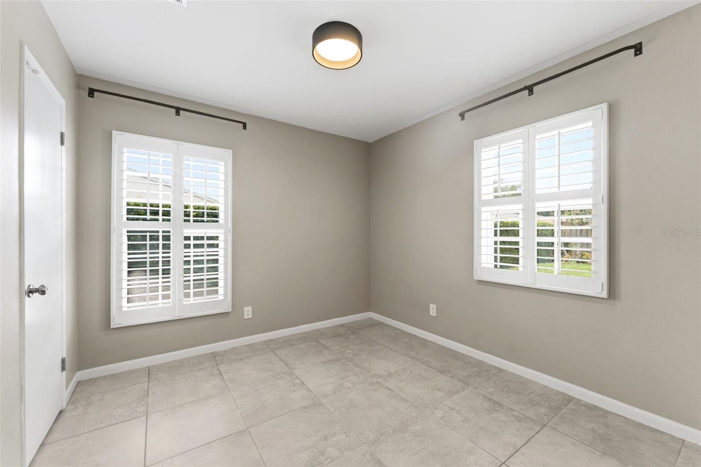
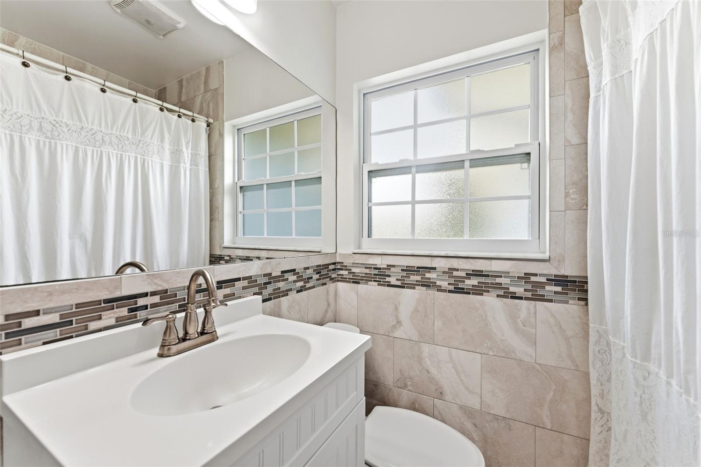
Inside, the home is bright, inviting, and thoughtfully updated in all the right places. Natural light fills the main living spaces, while custom interior shutters add a clean, finished look with privacy and light control throughout. Stylish light fixtures, custom cabinetry, and in-cabinet kitchen lighting bring warmth and personality to the interior, giving the home an elevated feel without making it feel overly formal.

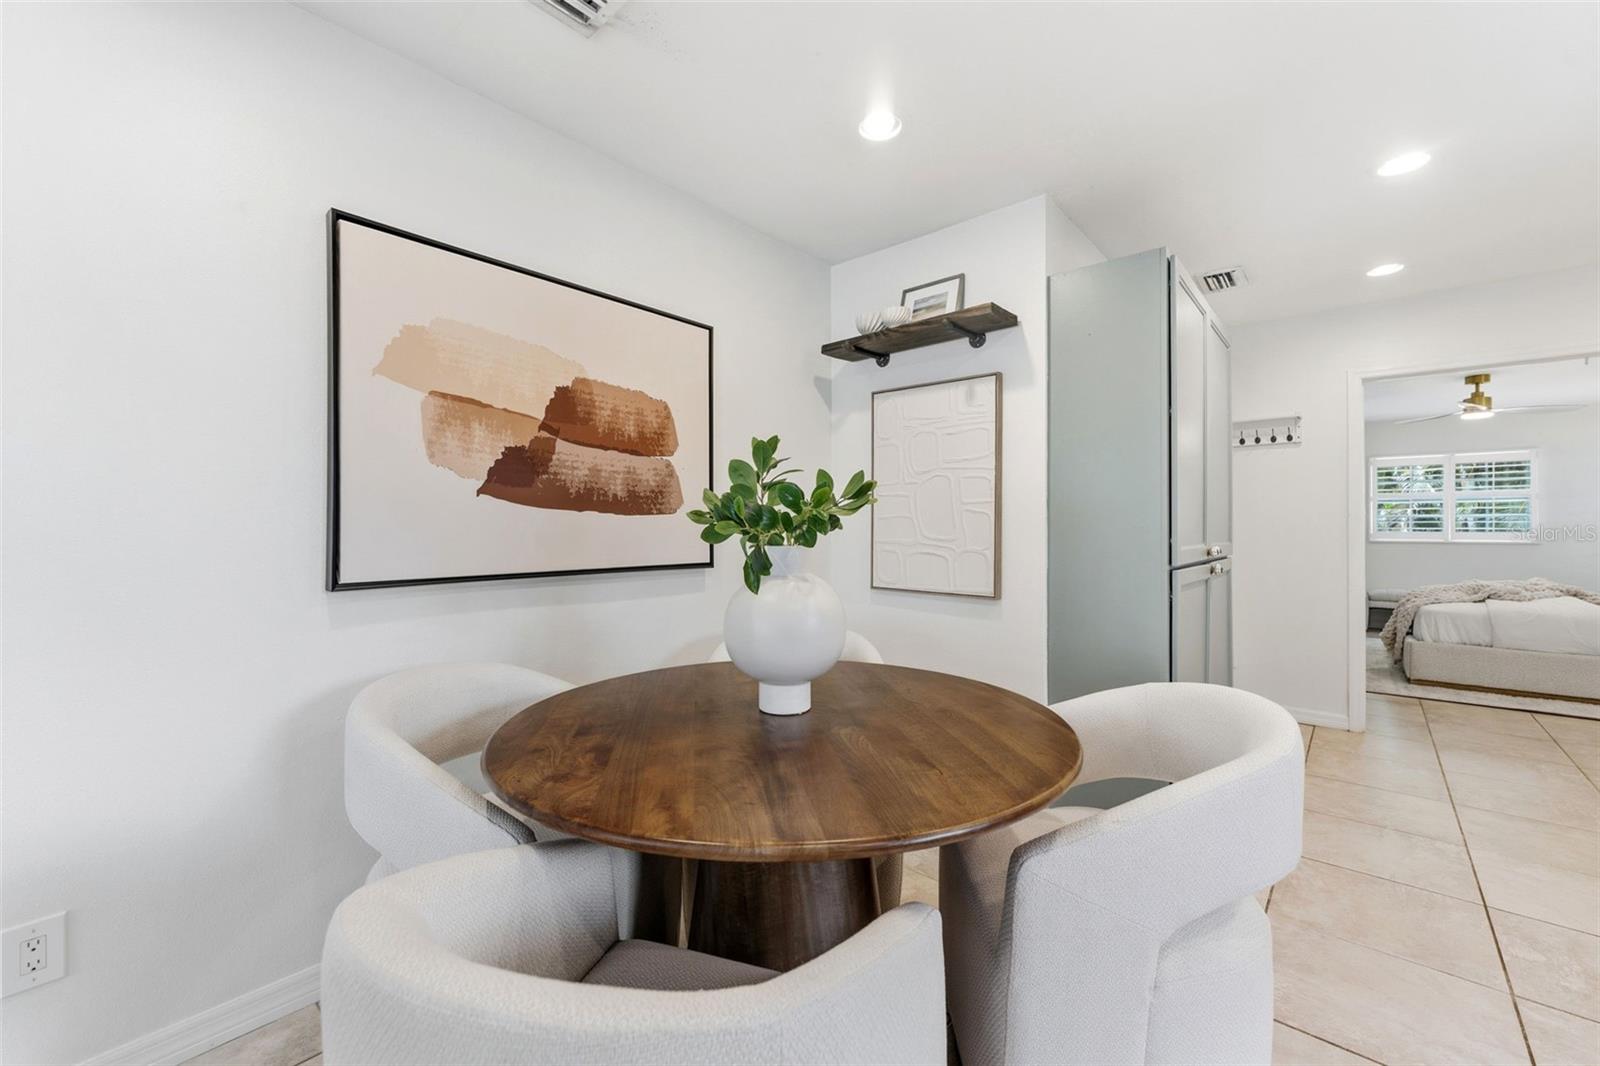
The kitchen is both functional and welcoming, with an eat-in layout that naturally becomes the place people gather. There is also potential for a built-in banquette, which could make the space feel even more custom and cozy. An LG refrigerator with craft ice adds a fun, memorable touch for entertaining, hosting friends, or making a regular night at home feel a little more special.

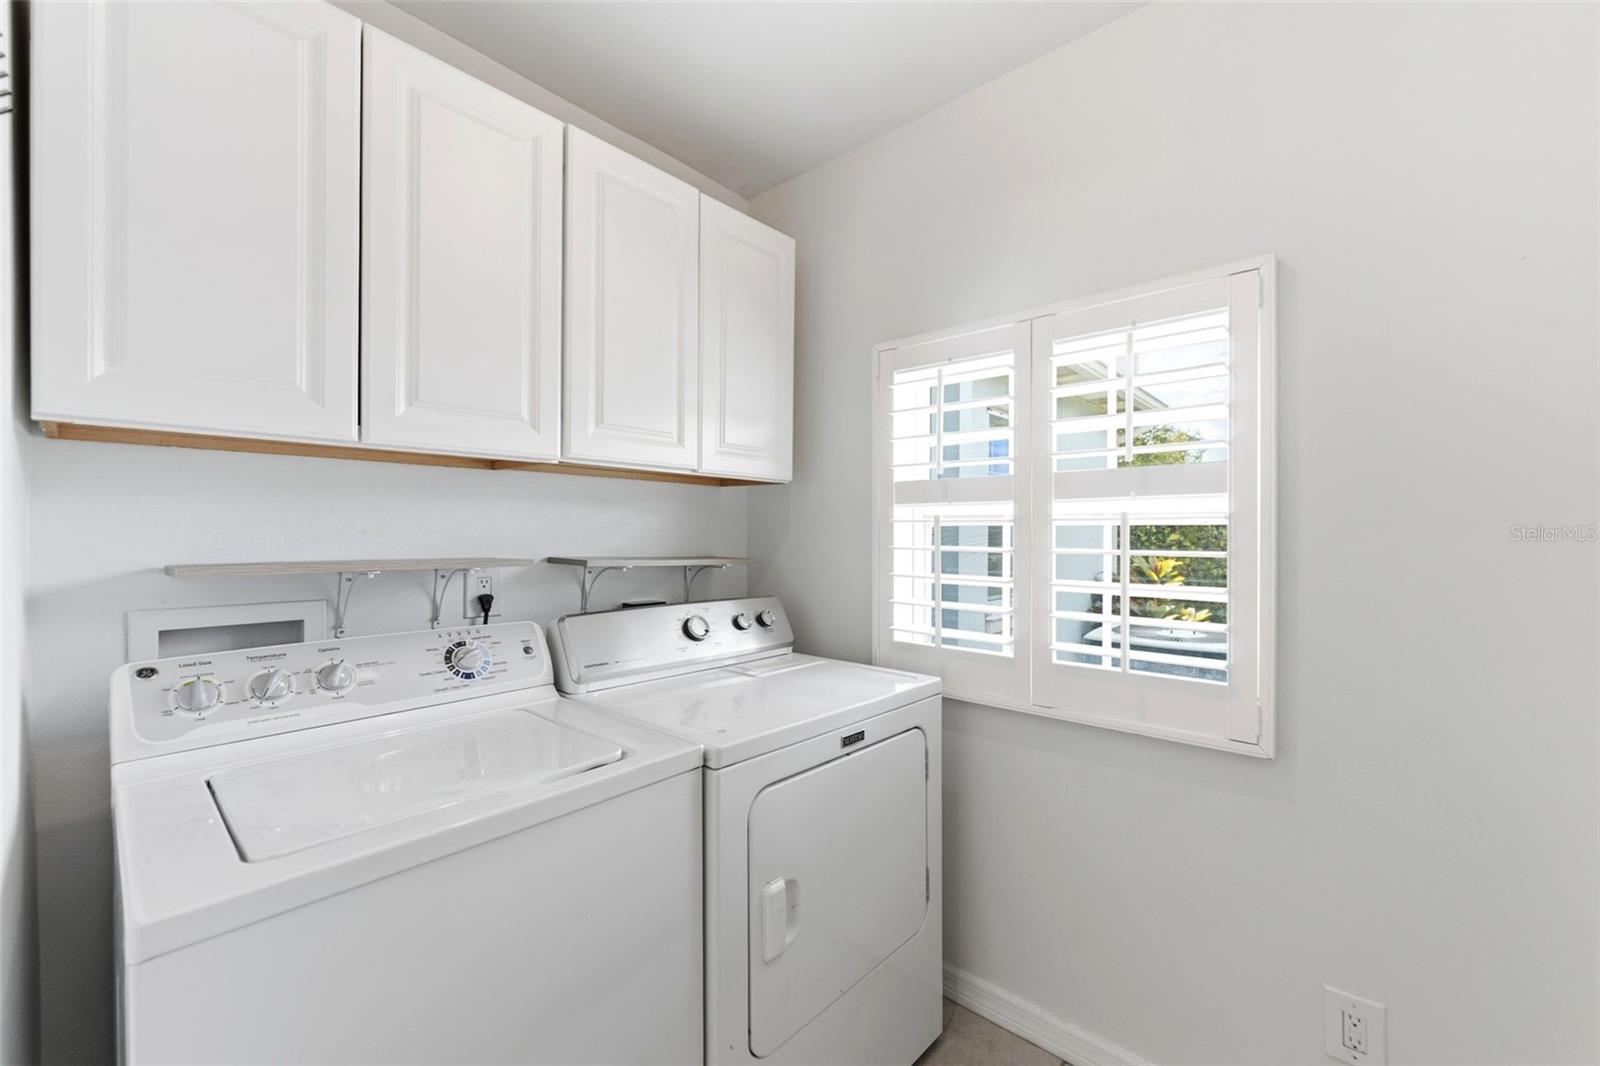
The split floor plan adds to the home’s flexibility, with the primary suite set apart from the secondary bedrooms. The primary bedroom includes a walk-in closet, while great storage throughout the home, including large closets in the secondary bedrooms, adds to the easy functionality. A separate laundry room adds everyday convenience and keeps things feeling organized.

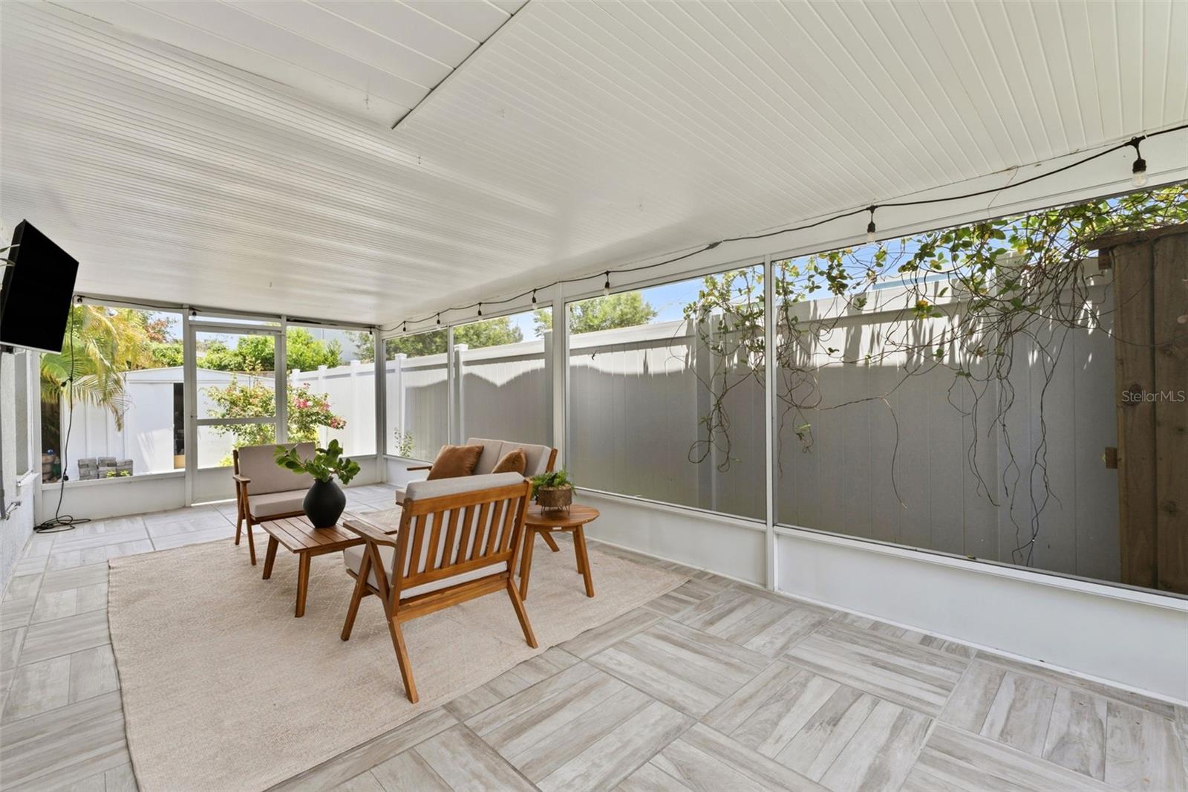
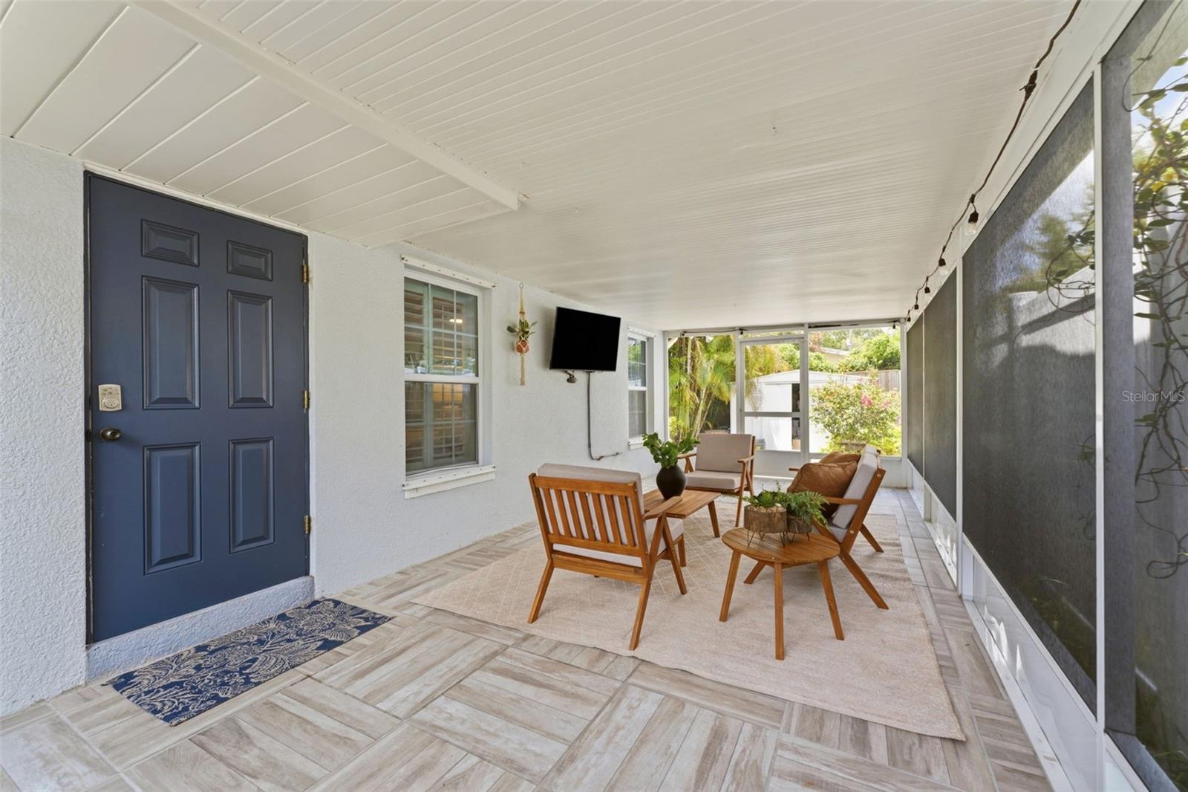
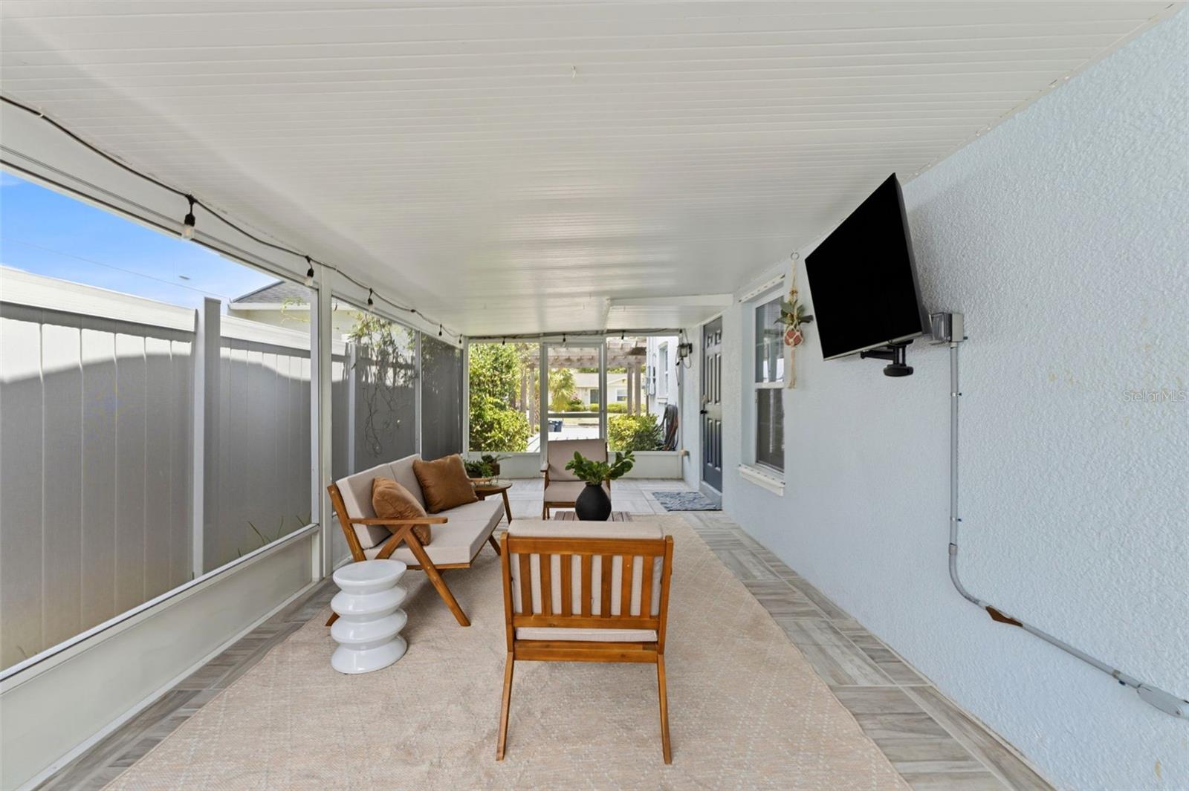
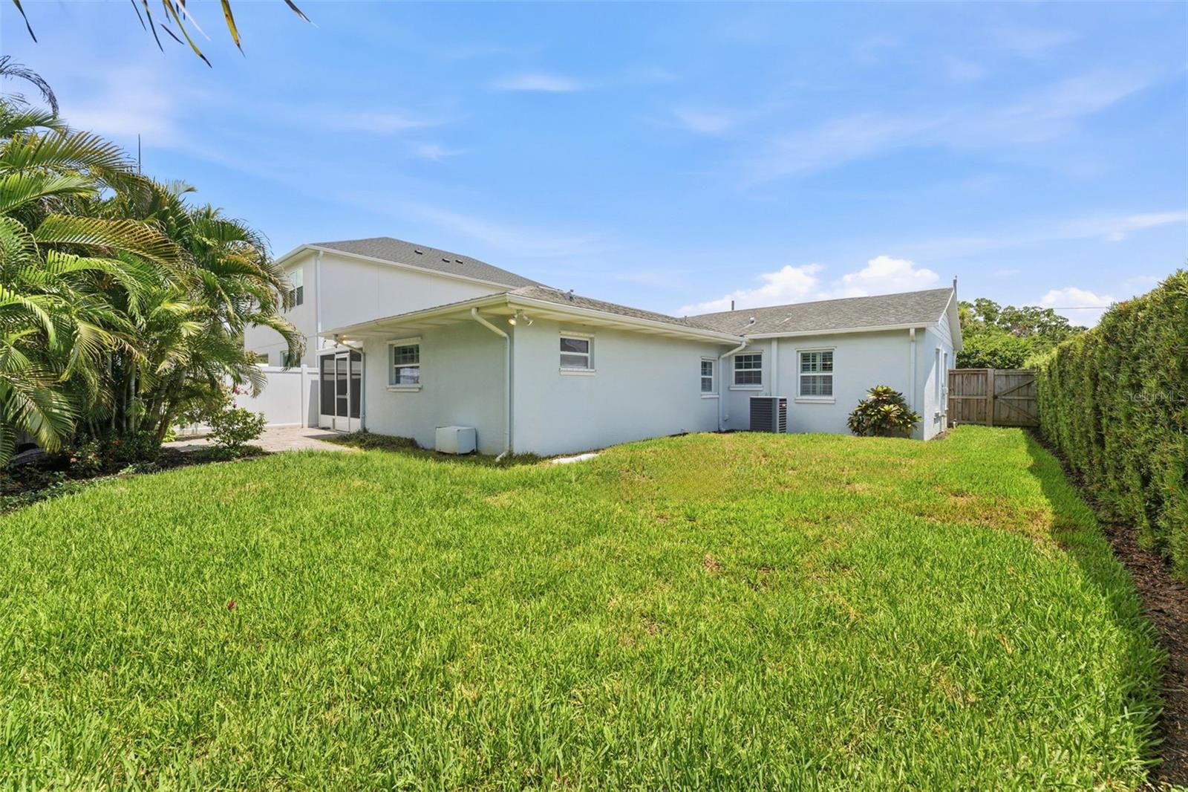
One of the best parts of the home is the screened-in porch. It lives like an extra hangout space and creates an easy indoor-outdoor flow for morning coffee, casual dinners, weekend get-togethers, or quiet evenings outside. Patio string lights add to the relaxed feel, while the patio TV setup makes it easy to watch a game or movie outside. A built-in dog/cat door brings convenience for pet owners, and outdoor outlets make the space even more useful for entertaining, lighting, music, or seasonal decor.

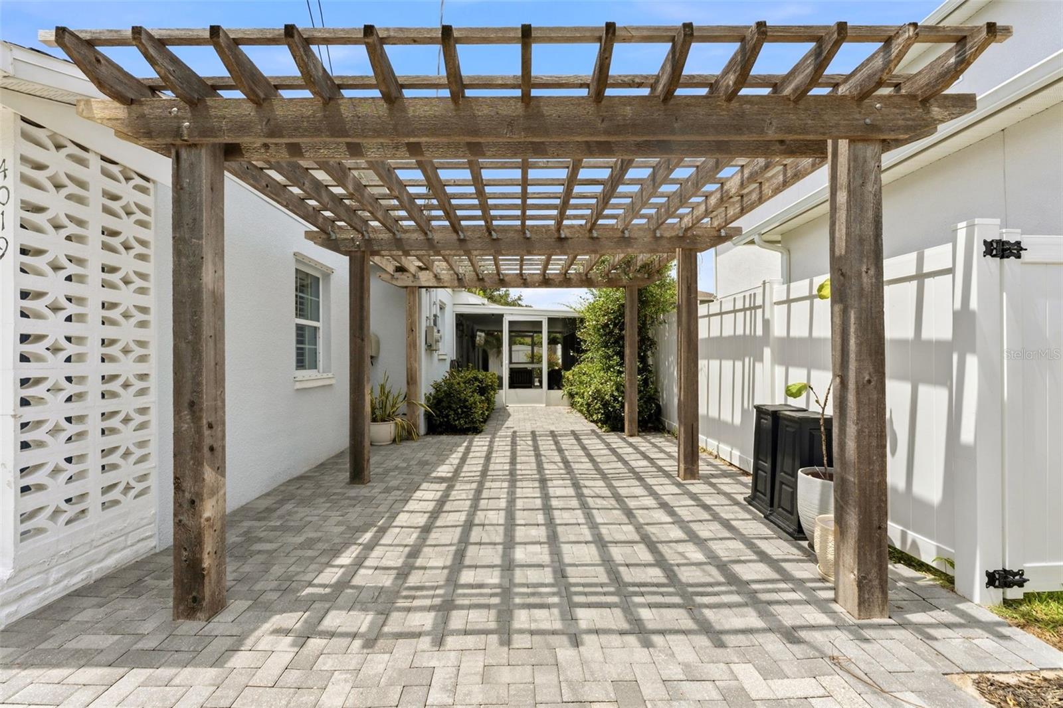
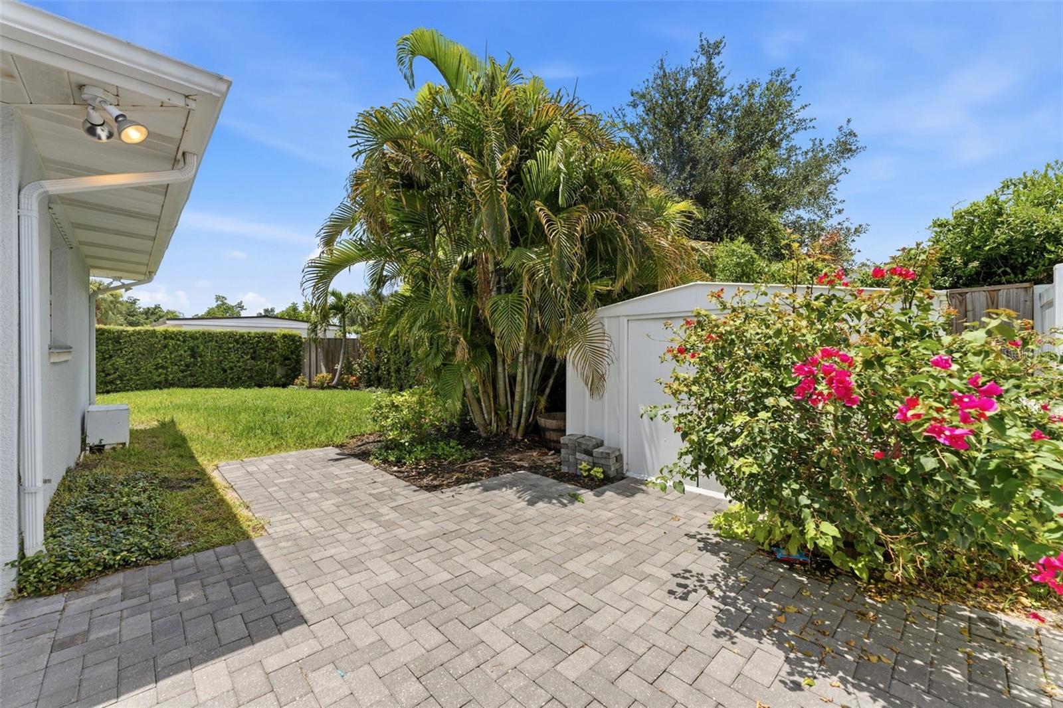
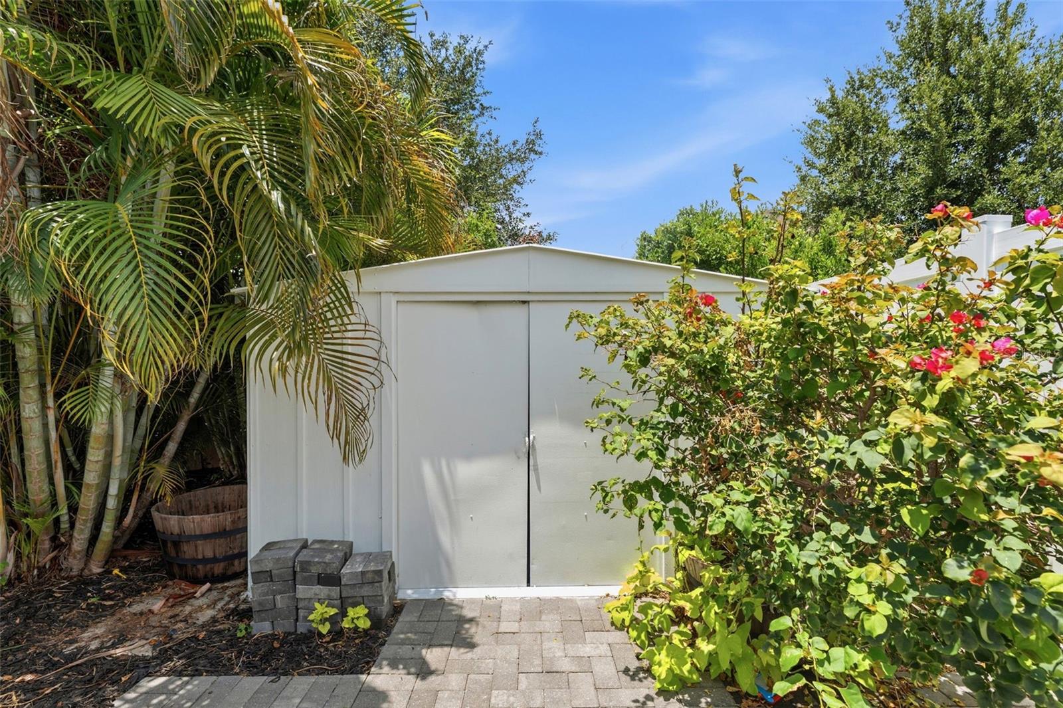
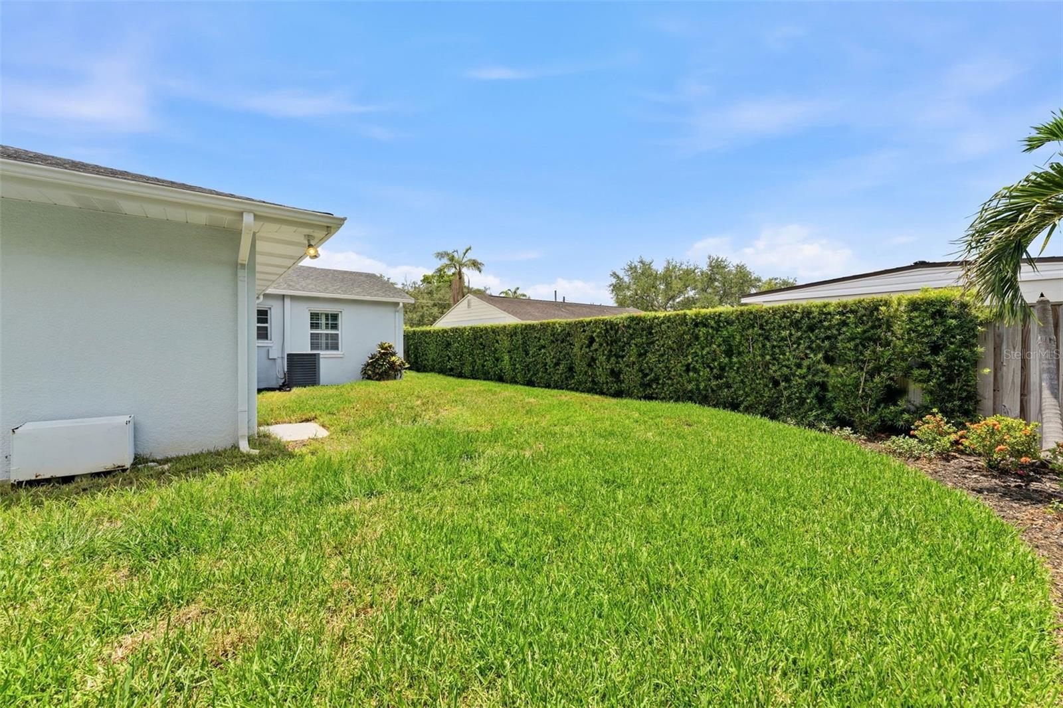
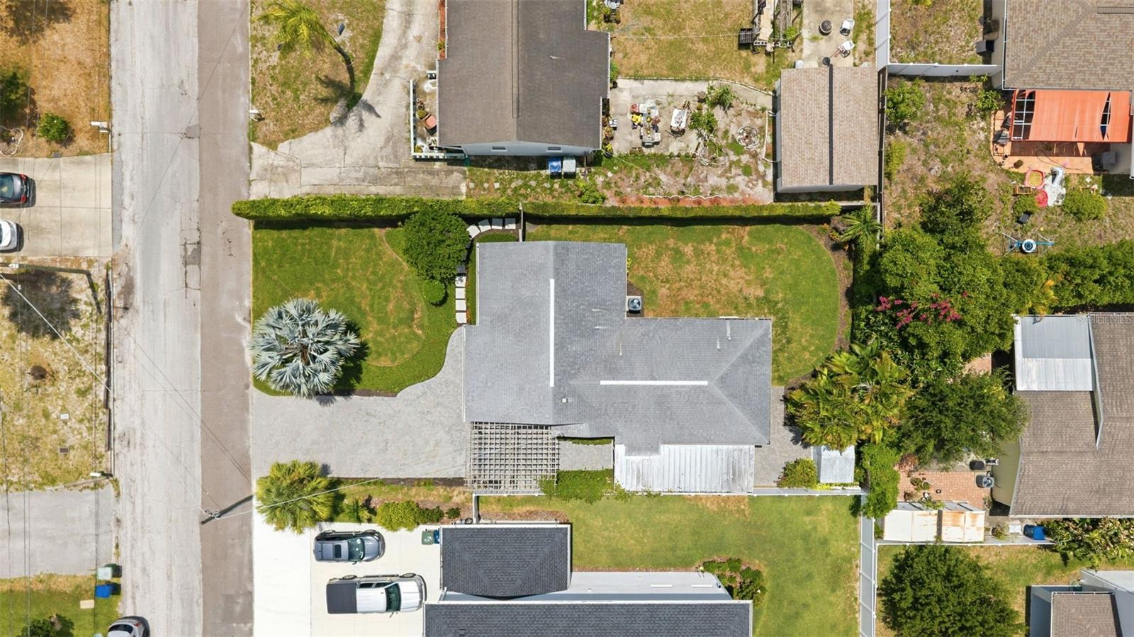
Beyond the porch, the backyard is private, green, and easy to enjoy. St. Augustine grass, mature trees, professional landscaping, irrigation, newer fencing, paver details, and a pergola-style carport add function, character, and a finished feel to the outdoor spaces. A shed provides practical storage, and the yard offers flexibility for relaxing, gardening, play, entertaining, or exploring a future pool.

Located outside of a flood zone, with a lot that sits higher than much of the surrounding area, the home offers an added sense of confidence and peace of mind.

Zoned for Grady Elementary, Coleman Middle, and Plant High School, this home brings together so many of the things South Tampa buyers are looking for: a great location, easy walkability, flexible spaces, strong school zoning, outdoor living, storage, and a home that feels move-in ready without feeling cookie-cutter. With continued momentum around the Westshore area, including the approved potential redevelopment of WestShore Plaza into a mixed-use district and ongoing conversations around a future Rays stadium and surrounding development nearby, this part of Tampa feels especially exciting for the years ahead.

Bright, comfortable, and full of charm, this is the kind of home that makes it easy to picture your favorite people gathered in the kitchen, pets moving in and out of the porch, weekend mornings in the backyard, and everyday life feeling a little more fun.

4019 W FIG STREET

Message successfully sent.

What would you like to know?

What is 3 + 4 ?

I agree to receive email communication and understand I can unsubscribe at any time.

I agree to be contacted by The Graf Group of Coldwell Banker via call, email, and text for real estate services. To opt out, you can reply 'stop' at any time or reply 'help' for assistance. You can also click the unsubscribe link in the emails. Message and data rates may apply. Message frequency may vary. Privacy Policy

Related Properties

New on site today
Welcome to the highly sought-after Wyndham community in Tampa Palms, where this exceptional 4-bedroom, 3-bath home with a versatile bonus room, 3-car garage, and outdoor kitchen is ready to impress! Situated on an oversized ¼-acre lot, this home offers the perfect blend of space, comfort, and modern updates. Enjoy peace of mind knowing the roof, HVAC system, refrigerator, and dishwasher were all replaced in 2022, while the stove is brand new. The guest bathroom was beautifully remodeled in 2023, and the pool bath received a stylish renovation in 2025. From the moment you step inside, you’ll appreciate that this is anything but a cookie-cutter home. The spectacular 15’ x 30’ family/living room features soaring vaulted ceilings, newly installed carpet, and an abundance of natural light streaming through windows at both the front and back of the home, creating an inviting space perfect for everyday living, entertaining, and holiday gatherings. The spacious first-floor primary suite is a true retreat, complete with a huge walk-in closet and a private en-suite bath featuring dual vanities, a separate shower, and a relaxing Jacuzzi tub. Just beyond the primary suite is a versatile bonus room - ideal as a home office, nursery, fitness room, reading lounge, or private sitting area. The well-appointed kitchen offers abundant cabinetry, granite countertops, stainless steel appliances, a wine cooler, and plenty of space for preparing meals and entertaining. Upstairs, you’ll find three additional bedrooms, two of which feature walk-in closets. Step outside to your fully screened lanai, where an outdoor kitchen with a built-in propane grill creates the perfect setting for year-round Florida entertaining. The fully fenced backyard features low-maintenance vinyl privacy fencing (2023) and offers plenty of room for pets, play, and outdoor enjoyment. Best of all, the oversized yard can easily accommodate your dream pool while still leaving ample green space for family activities and entertaining. Residents of this community enjoy Hampton Park, which features a community pool, tennis, pickleball, and basketball courts, and a kids' playground! This is a rare opportunity to own a beautifully updated home in one of Tampa Palms’ most desirable neighborhoods - close to top-rated schools, shopping, dining, parks, hospitals, Wiregrass Mall, Tampa Premium Outlets, golf, and major highways.
#TB8529386

TAMPA

16043 PENWOOD DRIVE

4 Beds

3 Baths

2,527 Sq.Ft.

$534,900

MLS#: TB8529386
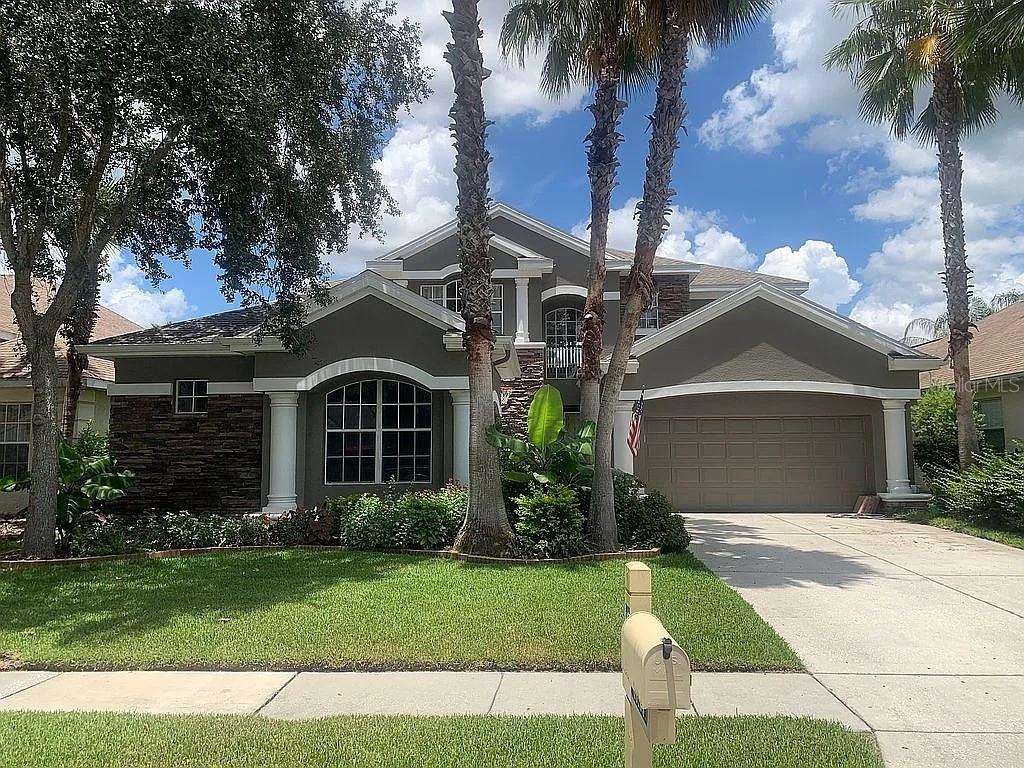
Welcome to your private Florida retreat in the double guard-gated community of Arbor Greene! Perfectly positioned on a quiet cul-de-sac and backing directly to the Flatwoods Preserve trail system, this exceptional 4-bedroom, 3.5-bath pool home offers the rare combination of luxury, privacy, and nature. Set on a beautifully landscaped homesite surrounded by majestic trees, palm trees, and abundant wildlife, you'll enjoy breathtaking conservation views and direct access to miles of scenic walking and biking trails right from your own backyard.

From the moment you arrive, the home's impressive architecture, stacked stone accents, soaring entryway, and spacious three-car garage create unforgettable curb appeal. Step through the grand double-door entry into a light-filled open floor plan featuring soaring ceilings, elegant tray ceilings, updated lighting, rich wood and tile flooring throughout (no carpet), and walls of windows that seamlessly blend indoor and outdoor living.

Designed for both everyday comfort and entertaining, the kitchen serves equipped with granite countertops, stainless steel appliances, a large center island, decorative backsplash, abundant cabinetry, and generous prep space overlooking the dramatic two-story family room and sparkling pool.

The thoughtfully designed floor plan offers flexibility with the primary suite conveniently located on the first floor, complete with tranquil pool and conservation views, dual walk-in closets, and a spa-inspired ensuite featuring dual vanities, a walk-in shower and a relaxing garden tub. A first-floor guest suite with an adjacent full bath provides the perfect space for visitors, while a separate living area and one of the garage bays have been thoughtfully configured to serve as an ideal in-law suite, private guest quarters, home office, or space for an older teen. Upstairs, you'll find two additional bedrooms, a full bath, and an oversized bonus room perfect for a media room, game room, fitness studio, or playroom. 

Step outside to your own backyard oasis featuring a screened, heated pool and spa, an expansive lanai, travertine paver deck, newer pool filtration system, and peaceful conservation views—an ideal setting for entertaining or simply unwinding while enjoying spectacular Florida sunsets.

This meticulously maintained home offers peace of mind with numerous recent updates, including a 2023 roof, newer HVAC systems x2, newer water heater, newer kitchen appliances, freshly painted pool deck, and a one-year home warranty included for the new owner.

Living in Arbor Greene means enjoying one of New Tampa's most sought-after communities, featuring 24-hour guarded gates, resort-style amenities including a Junior Olympic lap pool, resort pool, state-of-the-art fitness center, clubhouse, tennis courts, pickleball courts, basketball courts, playgrounds, and miles of scenic walking trails. Families will appreciate the private neighborhood walking and biking paths leading to highly rated elementary and middle schools located just outside the community gates.

Conveniently located near premier shopping, dining, hospitals, golf courses, USF, downtown Tampa, and Tampa International Airport, this home offers an unmatched combination of luxury, convenience, and natural beauty.

Homes offering this level of privacy, flexibility, extensive updates, and direct preserve access rarely become available. Schedule your private showing today!
#TB8519280

TAMPA

10103 DEERCLIFF DRIVE

4 Beds

3 Baths

3,215 Sq.Ft.

$680,000

MLS#: TB8519280
New on site 1 day ago
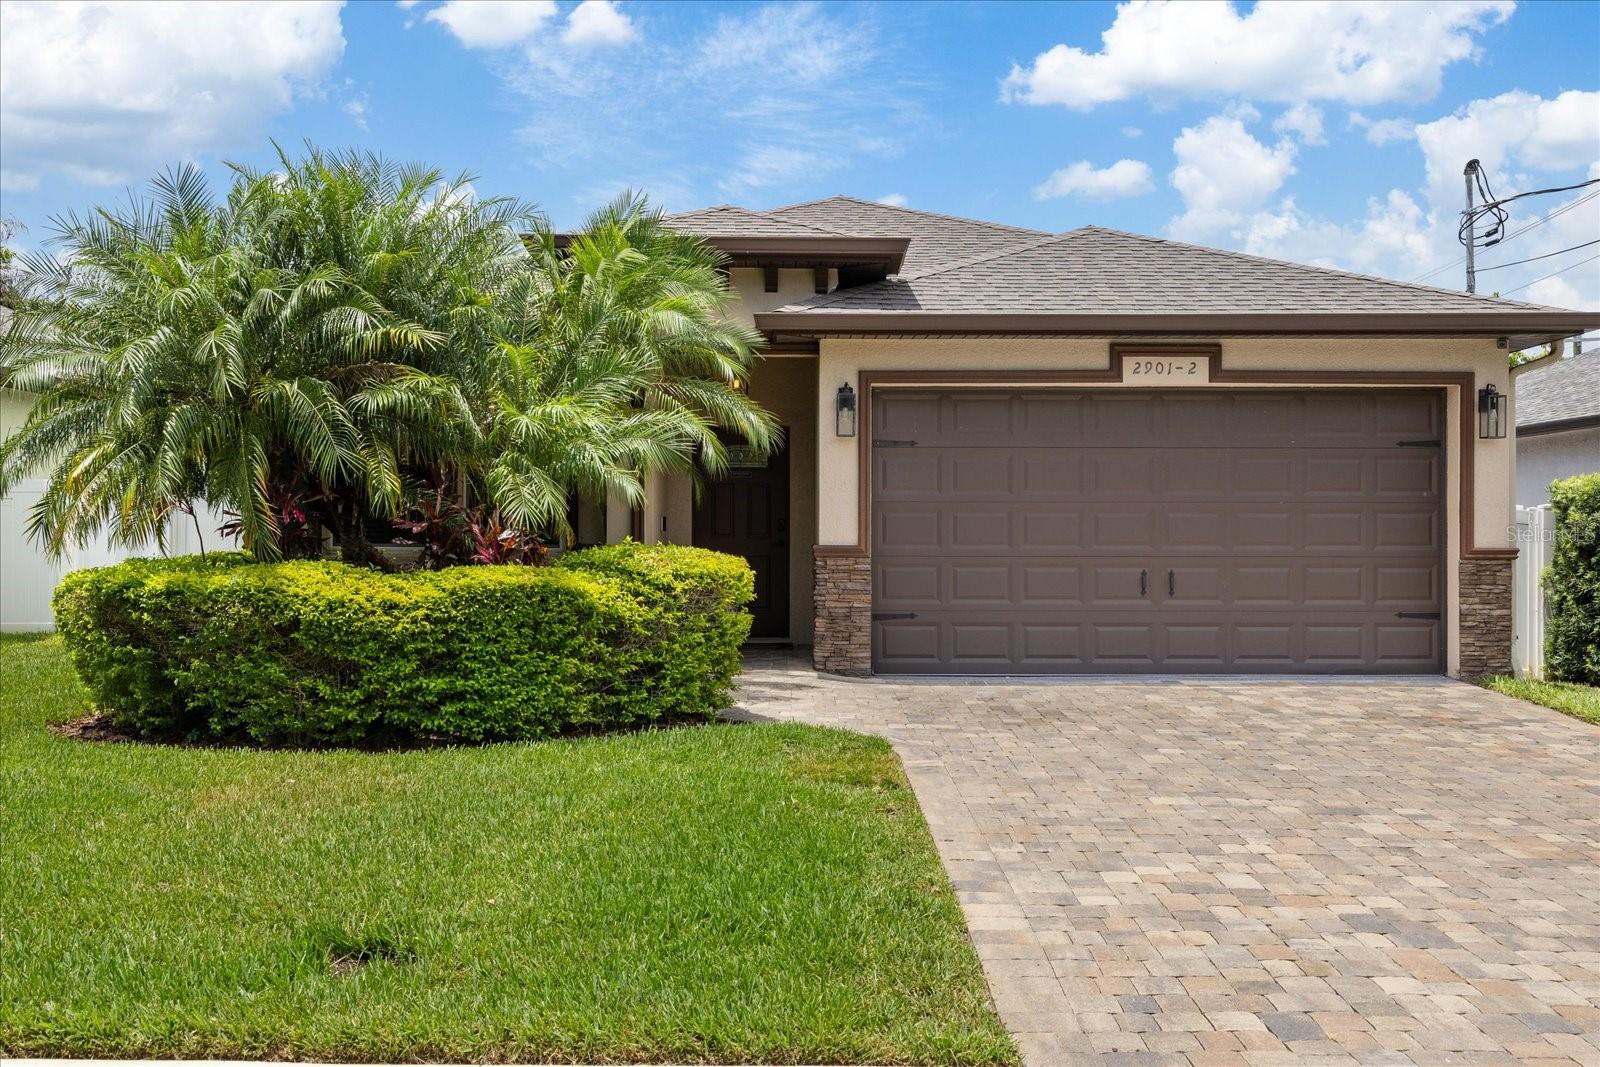
Virtually Staged. Welcome to this beautifully designed 3 bedroom, 2 bath home with a dedicated office, located in the heart of West Tampa! Built with both style and functionality in mind, this home features an open concept floor plan, high ceilings, and an abundance of natural light throughout.

The spacious kitchen is the centerpiece of the home and features granite countertops, white shaker style cabinetry, stainless steel appliances, a white tile backsplash, open shelving, and a large center island overlooking the living and dining areas, perfect for entertaining. The open living spaces create a bright and functional layout that is ideal for both everyday living and entertaining.

The generously sized primary suite features a spa inspired ensuite bathroom complete with dual vanities, a large walk in shower, and a separate soaking tub. Two additional bedrooms, a full bathroom, and a dedicated office provide flexibility for working from home or creating additional living space. The oversized laundry room and attached two car garage provide ample storage and convenience.

Outside, you'll find a fully fenced backyard with a covered patio and an extended paver patio area, creating the perfect space for outdoor dining, entertaining, or simply relaxing. The paver driveway and mature tropical landscaping provide stunning curb appeal and create a warm, welcoming first impression.

Ideally situated in West Tampa, this home is just minutes from Downtown Tampa, Midtown Tampa, Tampa International Airport, Raymond James Stadium, International Plaza, Hyde Park, and some of Tampa's best dining, shopping, and entertainment. With no HOA and an unbeatable central location, this home combines comfort, style, and convenience.
#TB8529197

TAMPA

2901 W COLLINS STREET 2

3 Beds

2 Baths

1,755 Sq.Ft.

$635,000

MLS#: TB8529197
New on site 1 day ago
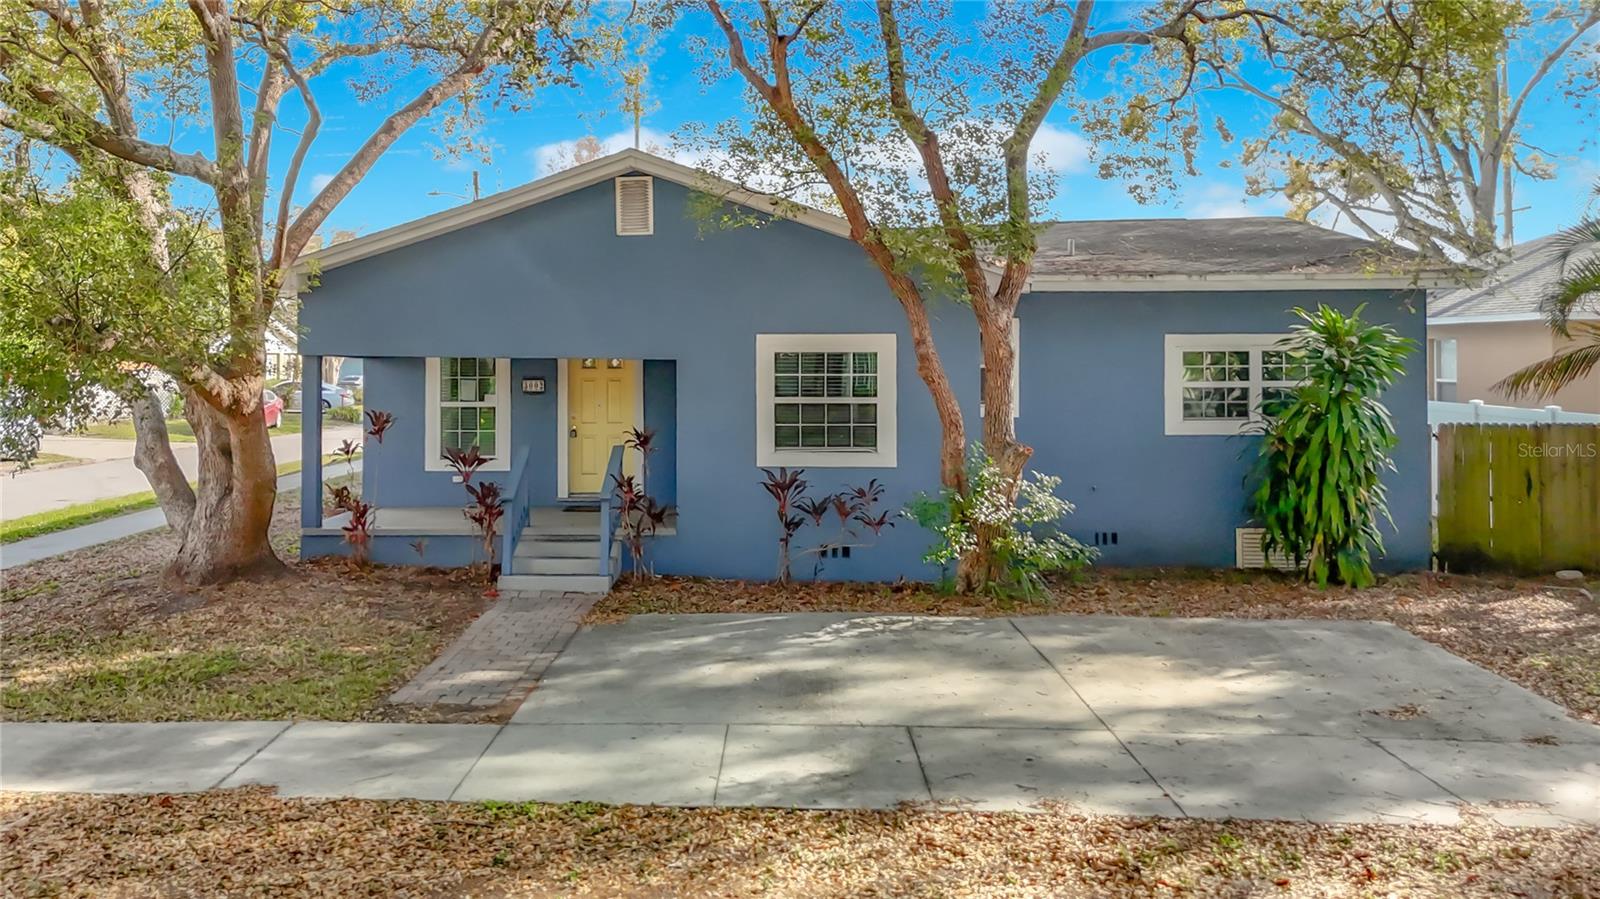
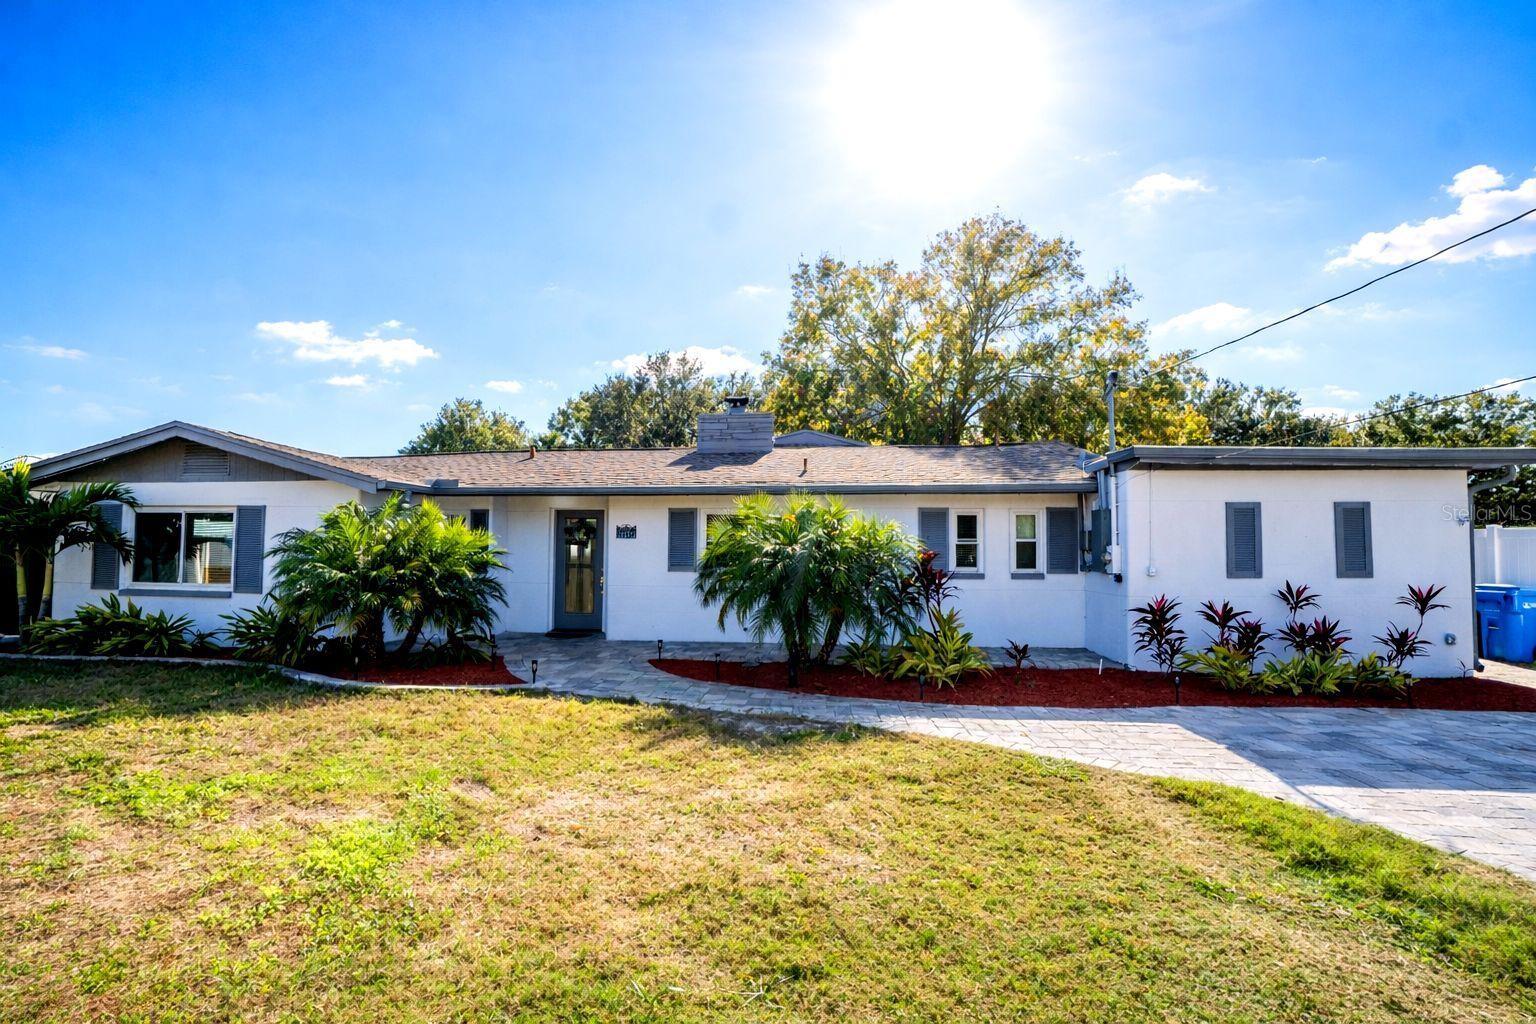
Discover the perfect blend of comfort, updates, and unbeatable location at 3002 W Arch St, Tampa, FL 33607. This charming one-story, fully updated single-family home offers 4 spacious bedrooms, 2 full bathrooms, an attached 1-car garage, and approximately 2,052 square feet of comfortable living space. Situated on a desirable corner lot, the home features an inviting floor plan with a generous living room and separate dining area—ideal for both everyday living and entertaining.
The heart of the home is the updated kitchen, complete with warm wood cabinets, sleek granite countertops, and existing stainless steel appliances. Beautiful wood-look laminate flooring flows throughout the main living areas, while rich hardwood flooring adds warmth and elegance to the bedrooms. Outside, enjoy the fully fenced rear yard and the relaxing covered and screened patio—perfect for outdoor dining, morning coffee, or unwinding after a day exploring the city.
Conveniently located in the vibrant West Tampa / West Riverfront area, this home places you minutes from everything Tampa has to offer. Downtown Tampa and the scenic Tampa Riverwalk are just a short drive (or bike ride) away, along with Julian B. Lane Riverfront Park and Armature Works. You'll also be close to Tampa International Airport (TPA), Raymond James Stadium, Ybor City’s historic entertainment district, and major highways for easy commuting.
Within a 20-mile radius, enjoy world-class attractions including Busch Gardens Tampa Bay (about 10-12 miles), the Florida Aquarium, Channelside Bay Plaza, and the University of Tampa. Sports fans love the proximity to Amalie Arena (Lightning) and Steinbrenner Field. Nature lovers can reach Lettuce Lake Park, Hillsborough River State Park, or even head west toward Clearwater Beach and the Gulf of Mexico for stunning sunsets—all within easy reach. Shopping and dining options abound at International Plaza and Bay Street, while family-friendly spots like the Glazer Children’s Museum and Lowry Park Zoo are nearby.
This updated home combines modern comforts with an unbeatable central location—don’t miss your opportunity to make it yours!
#TB8529686

TAMPA

3002 W ARCH STREET

4 Beds

2 Baths

2,052 Sq.Ft.

$540,000

MLS#: TB8529686
New on site 1 day ago
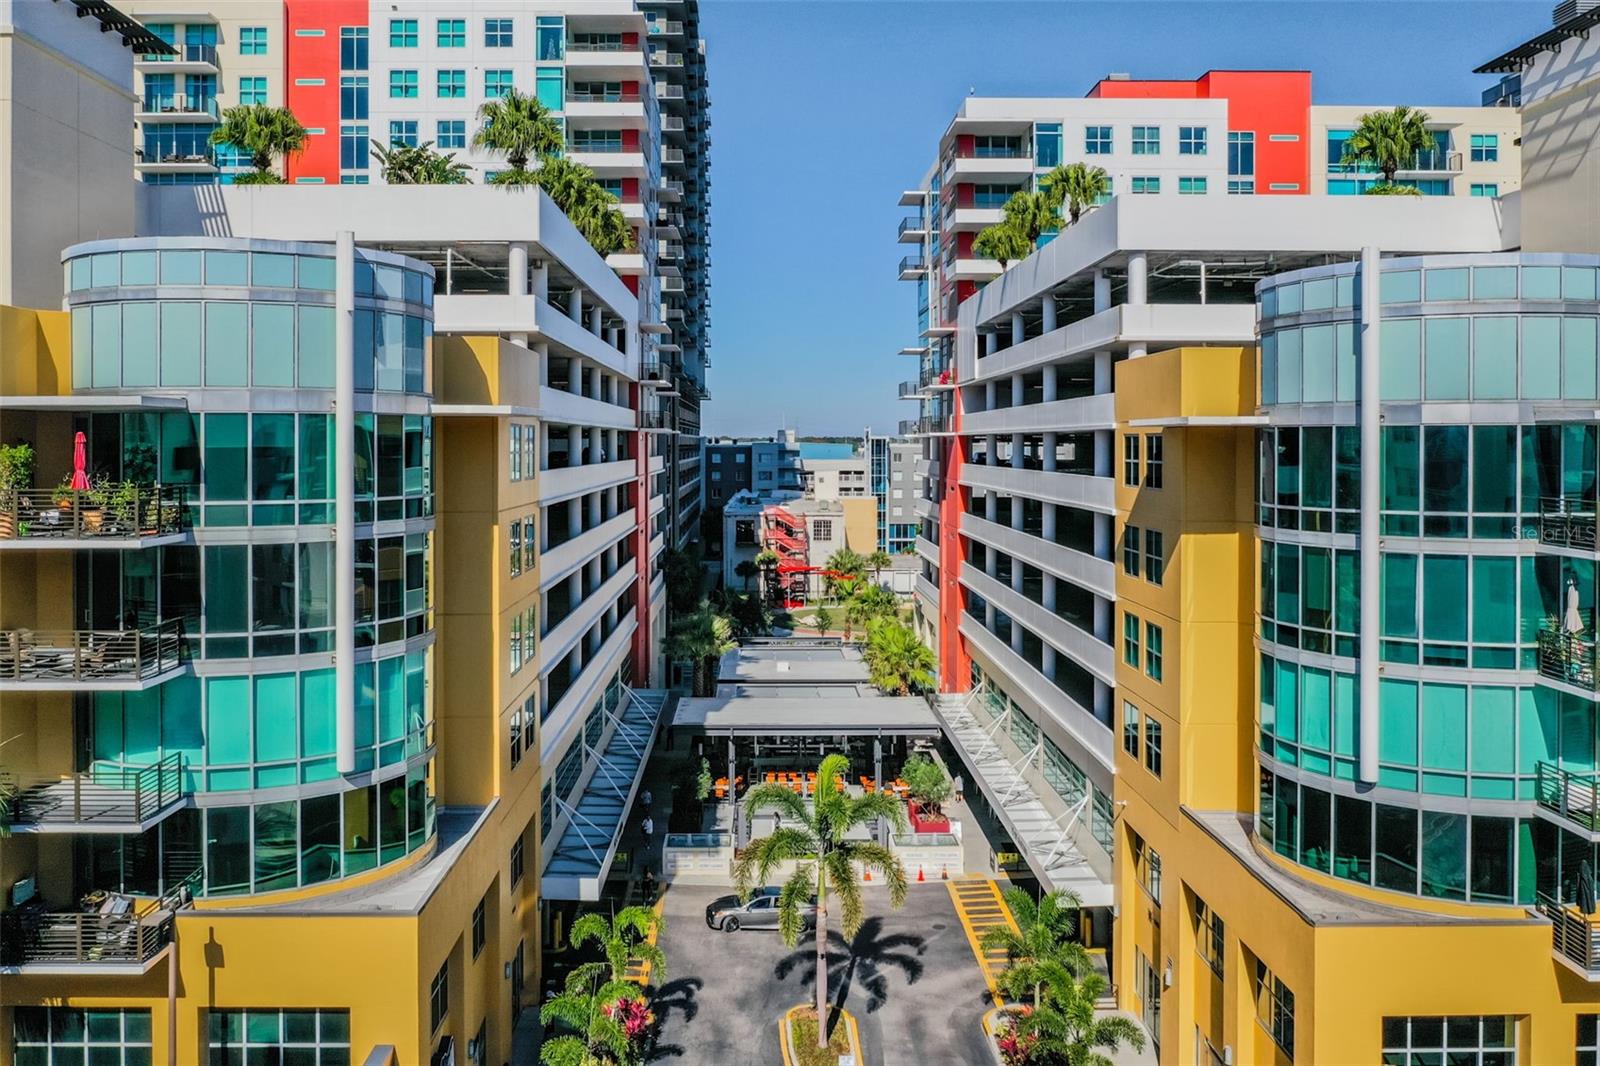
Experience sophisticated urban living in the heart of Tampa's vibrant Channelside District. Perched on the 10th floor of the highly sought-after Grand Central at Kennedy, this exceptional corner residence offers an impressive blend of contemporary design, premium finishes, and one of the community's most desirable outdoor living spaces. Featuring 2 bedrooms, 2 bathrooms, two assigned covered parking spaces, two climate-controlled storage units, and an expansive private balcony, this is downtown luxury at its finest.

Walls of floor-to-ceiling glass flood the open-concept floor plan with natural light while showcasing breathtaking views of Port Tampa Bay, cruise ships arriving and departing the harbor, the sparkling downtown skyline, and the resort-style pool below. Large-format porcelain tile flooring, soaring 10-foot ceilings, solar-tinted windows, custom shades, designer lighting, and extensive built-in cabinetry create a residence that is both elegant and functional.

At the heart of the home is a stunning chef's kitchen designed for both everyday living and entertaining. Custom Lauriemax cabinetry is complemented by an oversized granite island, Wolf gas range, Wolf convection oven, Wolf range hood, Wolf microwave, built-in Wolf coffee system, Sub-Zero glass-door refrigerator, and striking Oggetti designer pendant lighting—creating a space that is as beautiful as it is practical.

The spacious owner's suite serves as a private retreat with custom built-ins, generous closet space, and a spa-inspired bath featuring Kohler fixtures, dual vanities, a frameless glass shower with both rain and handheld shower heads, and refined designer finishes. The guest suite and bath continue the home's exceptional level of craftsmanship and attention to detail.

One of the residence's most remarkable features is the oversized private balcony—an uncommon offering at Grand Central at Kennedy. Complete with a floating wood deck and integrated lighting, this extraordinary outdoor living space is perfect for morning coffee, evening cocktails, entertaining friends, or simply taking in the ever-changing views of downtown Tampa, Port Tampa Bay, and the city's spectacular sunsets and skyline.

Residents enjoy an outstanding collection of resort-style amenities including a heated pool and spa, 24-hour fitness center, concierge services, controlled-access entry, secure parking, and beautifully maintained common areas. Adding to the convenience, Publix GreenWise Market is located on the ground floor, making everyday shopping just an elevator ride away.

Perfectly positioned in one of Tampa's most walkable neighborhoods, you'll be just steps from Water Street Tampa, Sparkman Wharf, Amalie Arena, the Tampa Riverwalk, acclaimed restaurants, rooftop bars, coffee shops, entertainment venues, waterfront parks, dog parks, and year-round events. The location also provides convenient access to the USF Health Morsani College of Medicine, Tampa General Hospital, the University of Tampa, the Tampa Convention Center, and Tampa International Airport, making it ideal for anyone seeking an exceptional urban lifestyle.

Whether you're searching for a full-time residence, a sophisticated executive retreat, or the ultimate lock-and-leave second home, this exceptional residence offers a rare opportunity to own one of Grand Central at Kennedy's most desirable corner units in the heart of downtown Tampa.
#TB8528910

TAMPA

1120 E KENNEDY BOULEVARD 1030

2 Beds

2 Baths

1,278 Sq.Ft.

$574,900

MLS#: TB8528910
New on site today
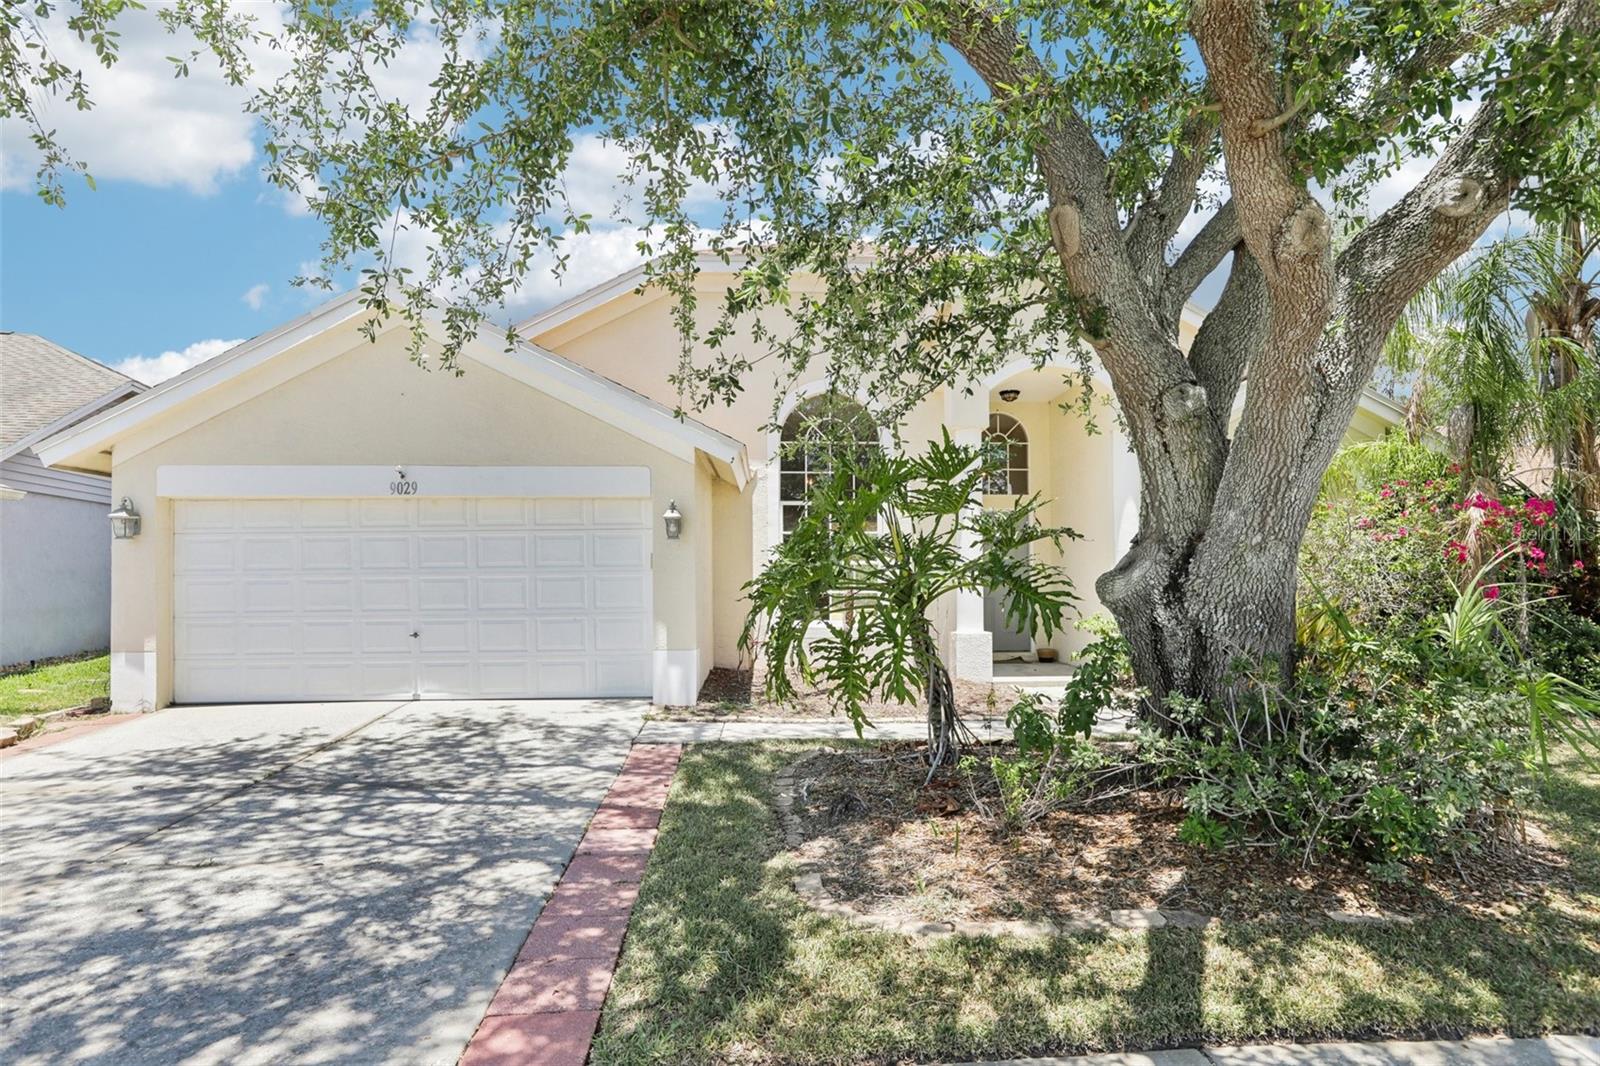
Highly coveted 1/3-acre conservation lot — perfect for creating a private park, sports area, fire pit, or entertaining space. This modern, open home offers 4 bedrooms, 2 baths, 1,930 sq ft and a 2-car garage, with conservation and pool views from nearly every room. An oversized screened gunite pool and a covered 29' x 14' lanai provide ideal indoor-outdoor living.

The floor plan features separate formal living and dining rooms with a decorative plant ledge and arched transom, plus a bright family room off the kitchen. The kitchen includes stainless appliances, bar seating, an eat-in area, a gooseneck faucet, pantry and adjacent laundry room. Main living areas have durable laminate flooring; bedrooms have carpet that could benefit from a refresh.

The primary suite is a tranquil retreat with volume ceilings, a plant ledge and an en suite bath with soaking tub beneath an arched window, walk-in shower, dual undermount sinks, solid-surface counters and generous walk-in and linen closets. A thoughtful split plan positions three additional bedrooms and the guest bath on the opposite side of the home for added privacy.

Notable updates and features include a newer water heater, high-efficiency AC, 2018 roof, tiled countertops, wood-look plank tile in the second bath and a smart irrigation system. Westbay is a well-maintained community with a playground and park, low HOA and no CDD. Convenient to Westshore/International shopping, restaurants, grocery stores, Tampa International Airport (15 min), downtown Tampa (20 min) and Gulf beaches (30 min).
#TB8529723

TAMPA

9029 WESTBAY BOULEVARD

4 Beds

2 Baths

1,930 Sq.Ft.

$545,000

MLS#: TB8529723
New on site 1 day ago
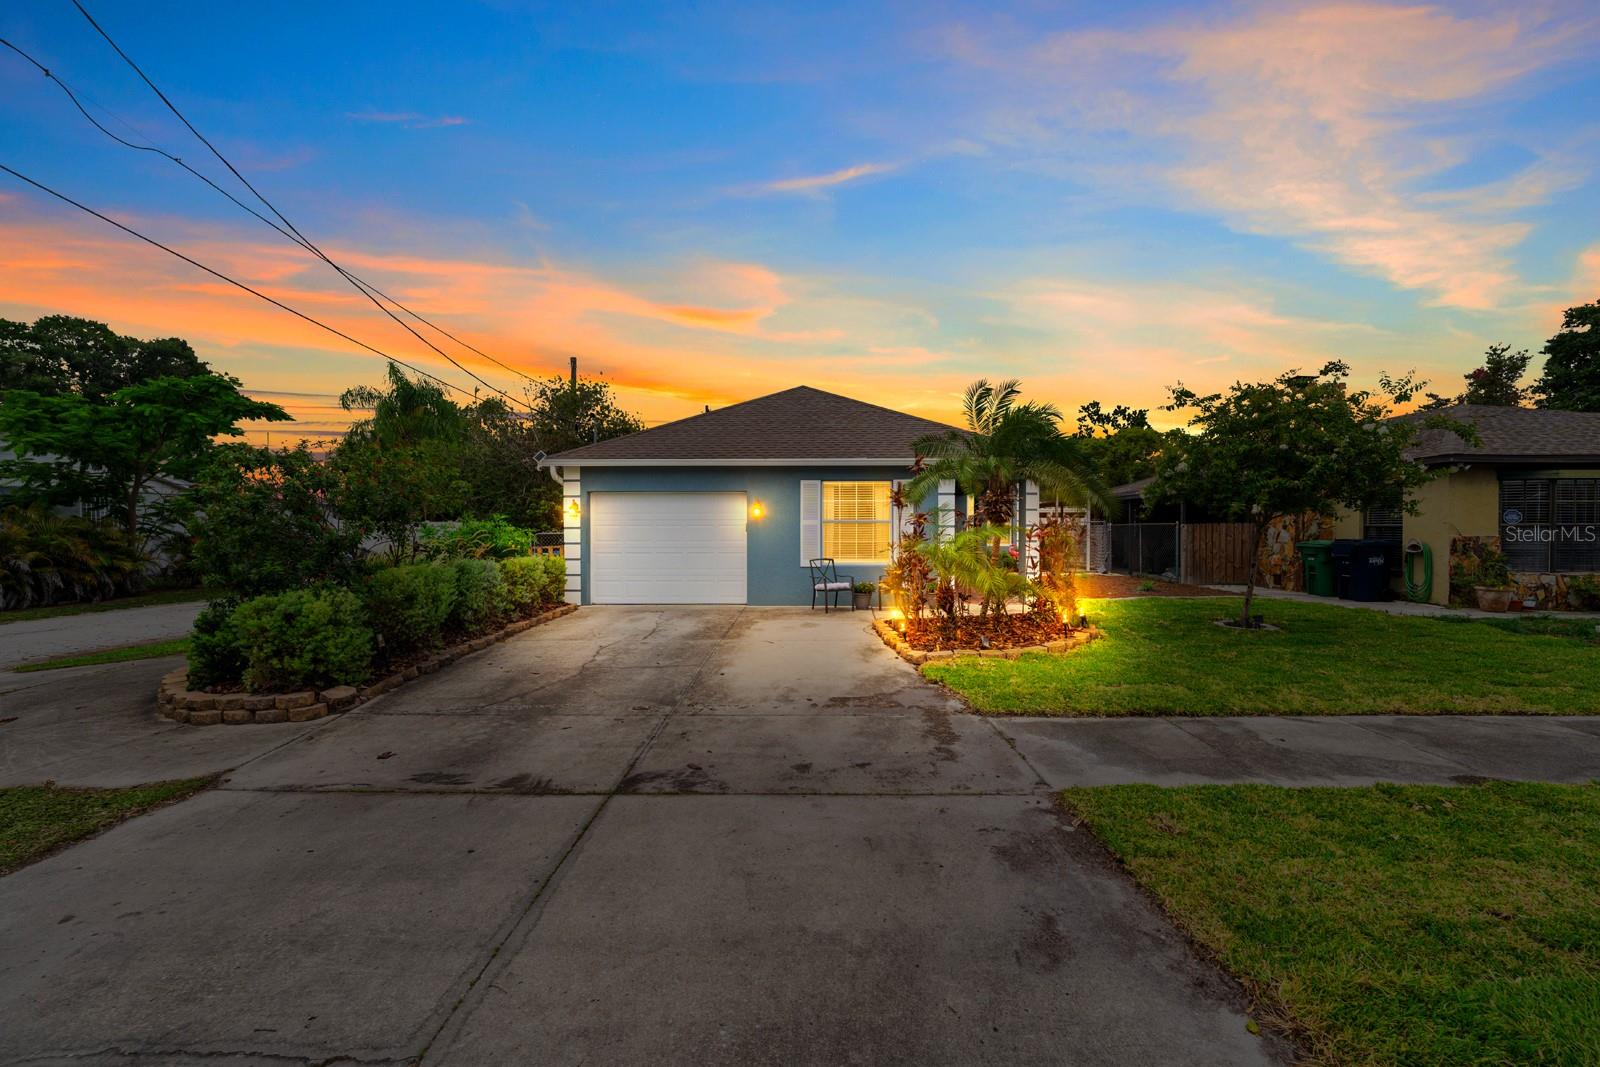
STUNNING, FULLY REMODELED HOME WITH EXTRA INCOME POTENTIAL IN TAMPA! Welcome to this spectacular, fully renovated property situated right on the beautiful, serene Bellos Lake. If you are looking for a modern, move-in-ready home featuring luxury finishes, versatile living spaces, and a waterfront lifestyle, this is the perfect opportunity!
The main house welcomes you with an open-concept layout bathed in natural light and enhanced by beautiful, brand-new vinyl flooring that blends elegance with high durability. The living area features a cozy fireplace, perfect for creating unforgettable family moments. The kitchen is completely new, equipped with modern finishes, contemporary cabinetry, and premium countertops. Additionally, the bathrooms have been renovated from the ground up with a elegant, up-to-date design.
A WATER LOVER'S PARADISE! Living at Bellos Lake allows you to fully enjoy water activities right from your backyard. Spend your days kayaking, jet-skiing, or boating. Best of all, the spacious lot offers the incredible opportunity to build your own private boat dock.
HIGHLY VERSATILE ADDITIONAL SPACES:
The property features two independent areas ideal for in-law suites, teen suites, home offices, or rental income:
1. Attached Studio: An integrated space with its own entrance, featuring a bedroom, full bathroom, and kitchen area.
2. Detached Backyard Studio: A separate structure with its own bedroom, full bathroom, and kitchen—perfect for complete privacy.
Excellent Tampa location with quick access to highways, shopping, dining, and entertainment. Schedule your visit today and fall in love with your next dream home by the lake!
#TB8527901

TAMPA

5101 VINSON DRIVE

5 Beds

3 Baths

1,742 Sq.Ft.

$479,900

MLS#: TB8527901
New on site 1 day ago
Prime South Tampa location with NO HOA, NO CDDs, and located in Flood Zone X! This rare 3BR/3BA single-family home in Oakford is zoned for the acclaimed Mitchell Elementary, Wilson Middle and Plant High Schools. The interior showcases 10' ceilings, ceramic tile flooring throughout, an open floor plan, and split bedroom layout. The massive kitchen features granite counters, stainless steel appliances, and an immense 6-foot island. Unwind in the primary suite featuring spacious walk-in closet and private en-suite bathroom with large walk-in shower. Bedrooms 2 and 3 and guest bath are located in the hall off of the entry way. A rare third full bath also serves as the laundry room. French doors open from the dining room to a covered side porch, fully fenced yard, pavered back patio, and storage shed. Enjoy a 1-car garage and an expanded 4-vehicle driveway. Unbeatable convenience: just 4 minutes to shops and dining at Midtown Tampa, under 10 minutes to SOHO, International Plaza, WestShore Plaza, and Hyde Park Village. Only 10 minutes to Tampa International Airport, 20 minutes to MacDill AFB, and 45 minutes to beautiful Gulf of America beaches. The perfect blend of a highly sought-after school district and ultimate city accessibility!  Welcome Home!
#TB8527660

TAMPA

3411 W NORTH B STREET

3 Beds

3 Baths

1,548 Sq.Ft.

$619,000

MLS#: TB8527660
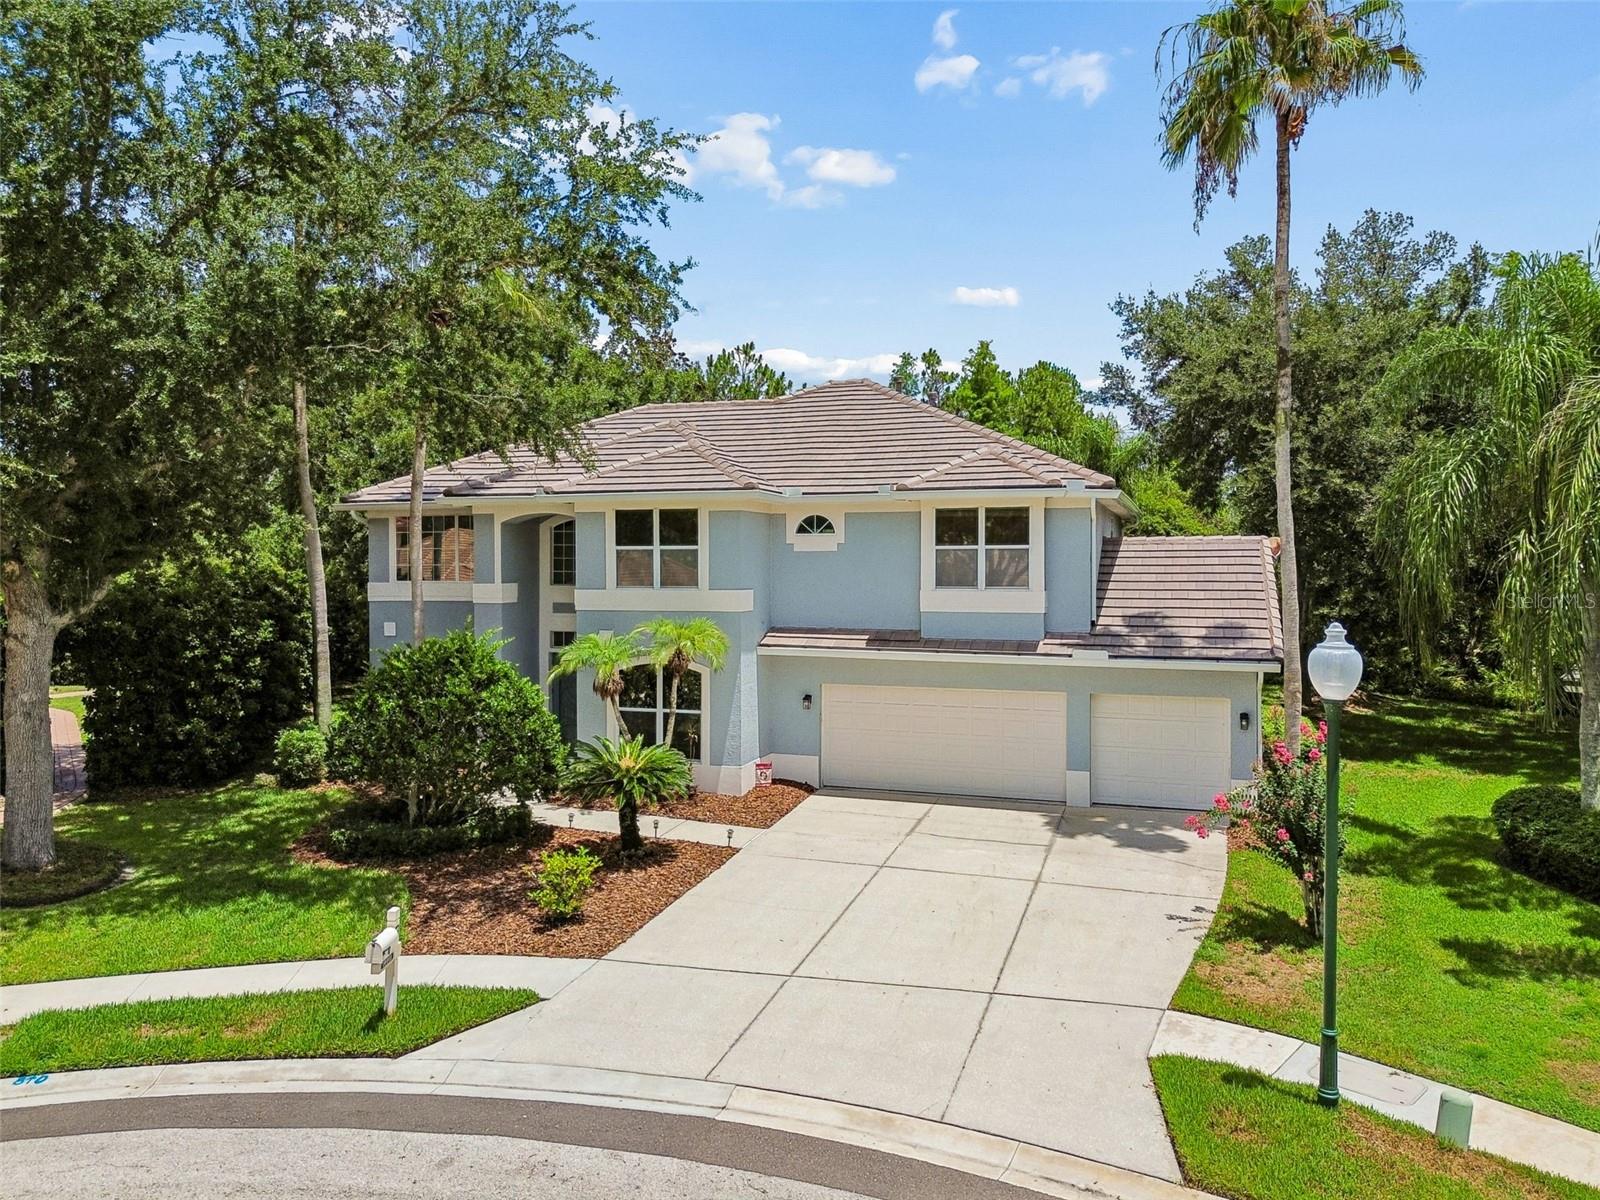
Luxury, privacy, and timeless style come together in this beautifully updated home nestled on one of Arbor Greene's most desirable cul-de-sac homesites. Situated on an oversized pie-shaped lot of nearly a quarter acre, this exceptional property is surrounded by lush, mature landscaping and conservation, creating a peaceful backyard retreat with remarkable privacy. Step inside and be greeted by a stunning double staircase that anchors the grand two-story foyer, making an unforgettable first impression. The thoughtfully designed floor plan offers 4 spacious bedrooms, a dedicated downstairs office perfect for working from home, an enclosed upstairs bonus room and a 3-car garage. At the heart of the home is a completely remodeled kitchen (2023) featuring crisp whte shaker cabinetry, beautiful quartzite countertops, a farmhouse sink, stainless steel appliances, and an oversized island that opens seamlessly to the main living areas—perfect for everyday living and entertaining alike. New triple sliding glass doors (2022) flood the home with natural light while creating a seamless transition to your outdoor oasis. Step outside to your private screened lanai where a sparkling pool and heated spa are surrounded by mature trees and tranquil conservation views. Whether you're hosting family gatherings or enjoying a quiet evening at home, this backyard offers the privacy and serenity that's becoming increasingly difficult to find. Additional upgrades include new laminate flooring throughout (2023), brand new tile roof (2026), and countless modern finishes that make this home completely move-in ready. Located within the renowned gated community of Arbor Greene, residents enjoy resort-style amenities including a beautifully appointed clubhouse, multiple swimming pools, tennis courts, fitness center, playgrounds, and scenic walking trails. Conveniently located near top-rated schools, shopping, dining, hospitals, USF, Tampa Premium Outlets, and major highways, this home truly offers the best of New Tampa living. Beautifully updated, impeccably maintained, and set on one of the community's most private homesites, this is a rare opportunity to own a home that checks every box. Call John or Pauline for your private showing today.
#TB8525043

TAMPA

10201 GARDEN ALCOVE DRIVE

4 Beds

2 Baths

3,090 Sq.Ft.

$699,999

MLS#: TB8525043
New on site today
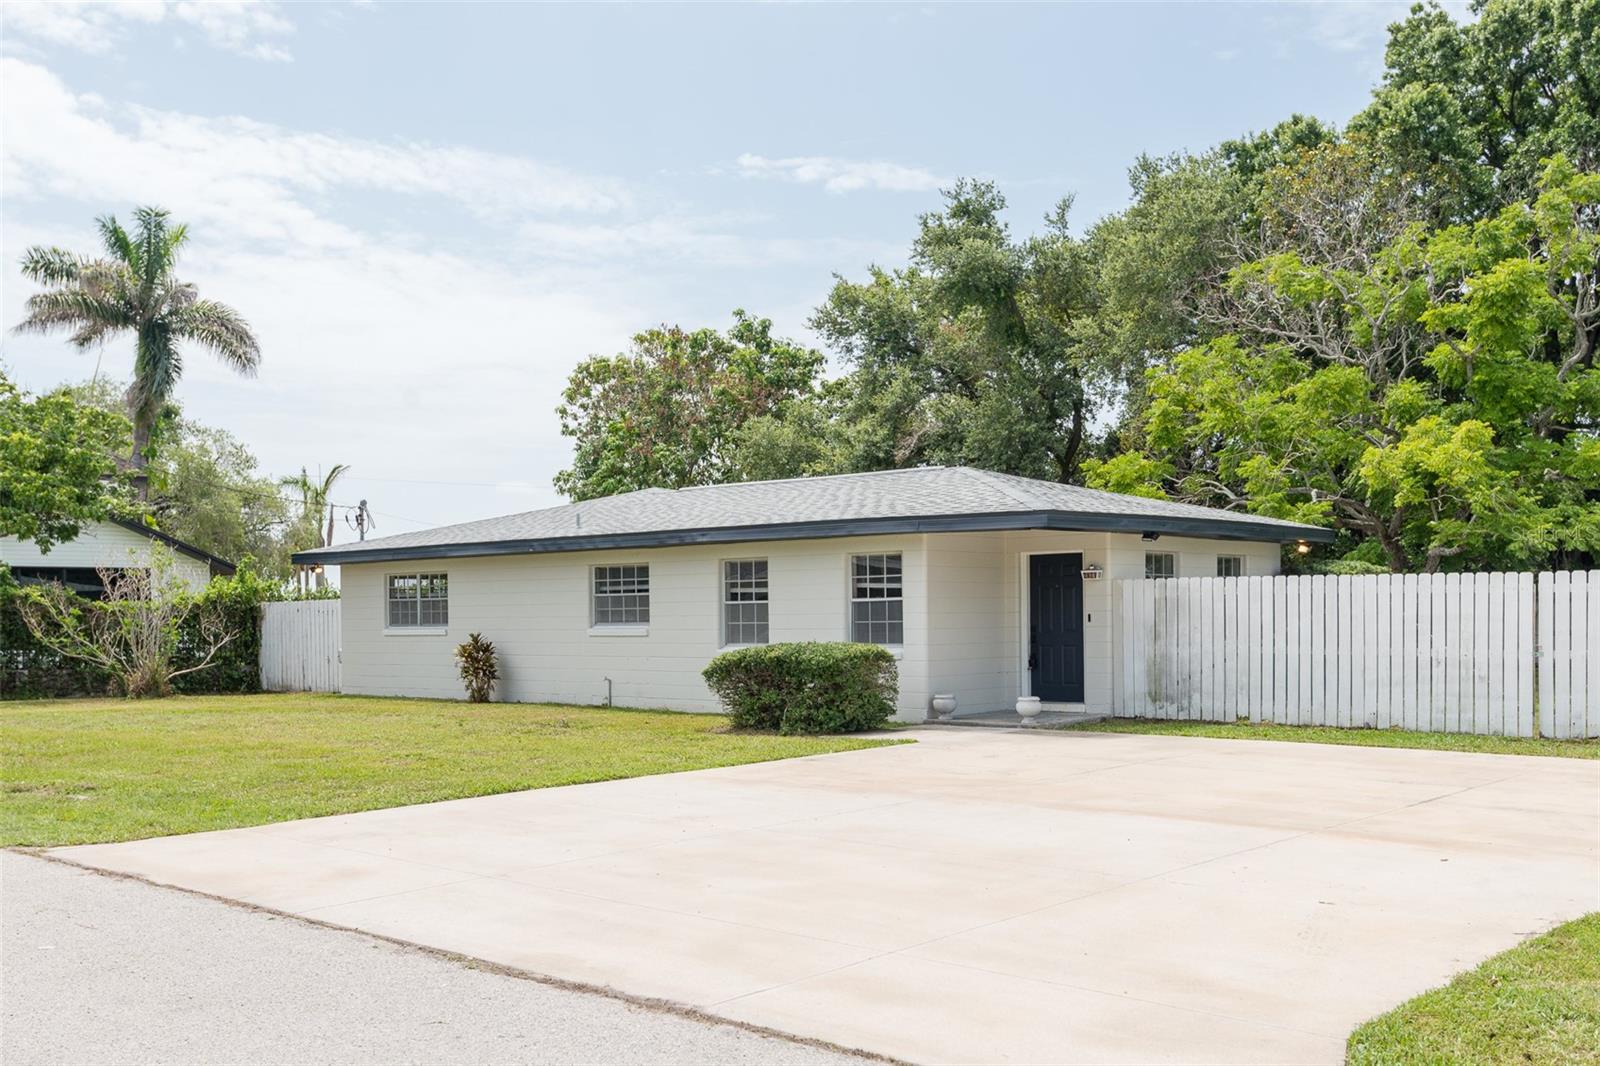
Looking for a spacious, move-in-ready home only a 5-minute commute to Downtown Tampa and 15 minutes from Tampa International Airport? Discover this beautifully renovated 3/2 ranch style block construction home showcasing a completely modernized kitchen and an open layout. Plus, it's set on a double lot with a huge fenced backyard, perfect for your pets to roam. For peace of mind, the big-ticket items have been taken care of: Interior and Exterior Paint (2026), Roof (2022), and Two HVAC Systems (2026).

Welcome to Tampa's historic Palmetto Beach positioned perfectly between the city and the shore. Located just 1.5 miles from historic Ybor City and 2.5 miles from downtown Tampa, this home delivers an urban lifestyle paired with a distinct, laid back neighborhood vibe. Built in 1956 and thoughtfully updated for modern living, this single story home is ready to be your sanctuary. Walk into the light filled living space with an airy, open layout designed for seamless entertaining. Multiple windows in every room capture the soft Florida sun, illuminating the warm oak luxury vinyl plank flooring and contemporary lighting fixtures throughout. At the heart of the home, the gorgeous kitchen features sparkling white quartz countertops, a matching large quartz island perfect for gathering, and abundant storage, all wrapped in a crisp, neutral color palette.

A generously sized primary suite comes complete with a full bathroom. The guest bathroom has also been tastefully updated, complementing the other two spacious bedrooms. Outside, the expansive double lot serves as a private oasis shaded by mature fruit trees. It offers a fully fenced canvas with a concrete patio, storage shed, and endless space for an organic garden or a future pool. Located adjacent to Desoto Park, you can take in beautiful waterfront views while enjoying the zero entry public pool, basketball courts, and soccer field. It is an ideal setting for an active outdoor lifestyle, allowing you to launch a kayak, fish, jog the scenic trails, and unwind with the constant McKay Bay breeze.

Location is everything, and this property sits at the epicenter of Tampa's most exciting multi-million dollar transformations. Just over a mile away, the 50-acre Gas Worx mixed-use development will seamlessly connect Ybor to Downtown, while the Ybor Harbor project will introduce a vibrant waterfront boardwalk, premier dining, and lush green spaces. Even closer, the neighborhood is poised for an evolution. The City of Tampa’s Pathways to Palmetto Project is proposed to reconstruct the McKay Bay seawall, add modern sidewalks, and revitalize Bermuda Boulevard. This property represents a timeless investment for the buyer who wants city proximity without sacrificing open space and outdoor adventures. What are you waiting for? Schedule a private tour, then pack your bags, bring your pet and make this great home yours!
#TB8528586

TAMPA

2421 LINSEY STREET

3 Beds

2 Baths

1,684 Sq.Ft.

$495,000

MLS#: TB8528586

 - property

Send a message

Message successfully sent.

Your message

What is 3 + 4 ?

Reason for contacting?

I agree to receive email communication and understand I can unsubscribe at any time.

I agree to be contacted by The Graf Group of Coldwell Banker via call, email, and text for real estate services. To opt out, you can reply 'stop' at any time or reply 'help' for assistance. You can also click the unsubscribe link in the emails. Message and data rates may apply. Message frequency may vary. Privacy Policy

Sign Out

Virtual Assistant

Would you like to take the next step with this property? We can help you schedule a showing or virtual tour, or send you more details.

Yes, I would like more information.

Thank You for Your Reply, One of Our Agents will contact you as soon as possible

No, maybe later.

Thank you, you can always contact me via email, phone number or through the contact form.

Realhub AI

Lucy - Your AI-Powered Realtor

Update Your Temporary Password

Personalize your search

Enter your email and we'll notify you immediately when new listings match what you're looking for.

or enter email address

Already have an account ? Login here

Continue your home search

I agree to receive communications and understand I can unsubscribe at any time.

I agree to be contacted by The Graf Group of Coldwell Banker via call, email, and text for real estate services. To opt out, you can reply 'stop' at any time or reply 'help' for assistance. You can also click the unsubscribe link in the emails. Message and data rates may apply. Message frequency may vary. Privacy Policy

Already have an account ? Login here

We use cookies

We use cookies primarily for analytics to enhance your experience. By accepting, you agree to our use of these cookies. You can manage your preferences or learn more about our cookies policy.