.webp?size=346x80)
- Properties
- Meet our agents
- Communities
- Market Report
- Home Value
- Calculator
Property
Beds
5
Full Baths
3
1/2 Baths
1
Year Built
1997
Sq.Footage
5,593
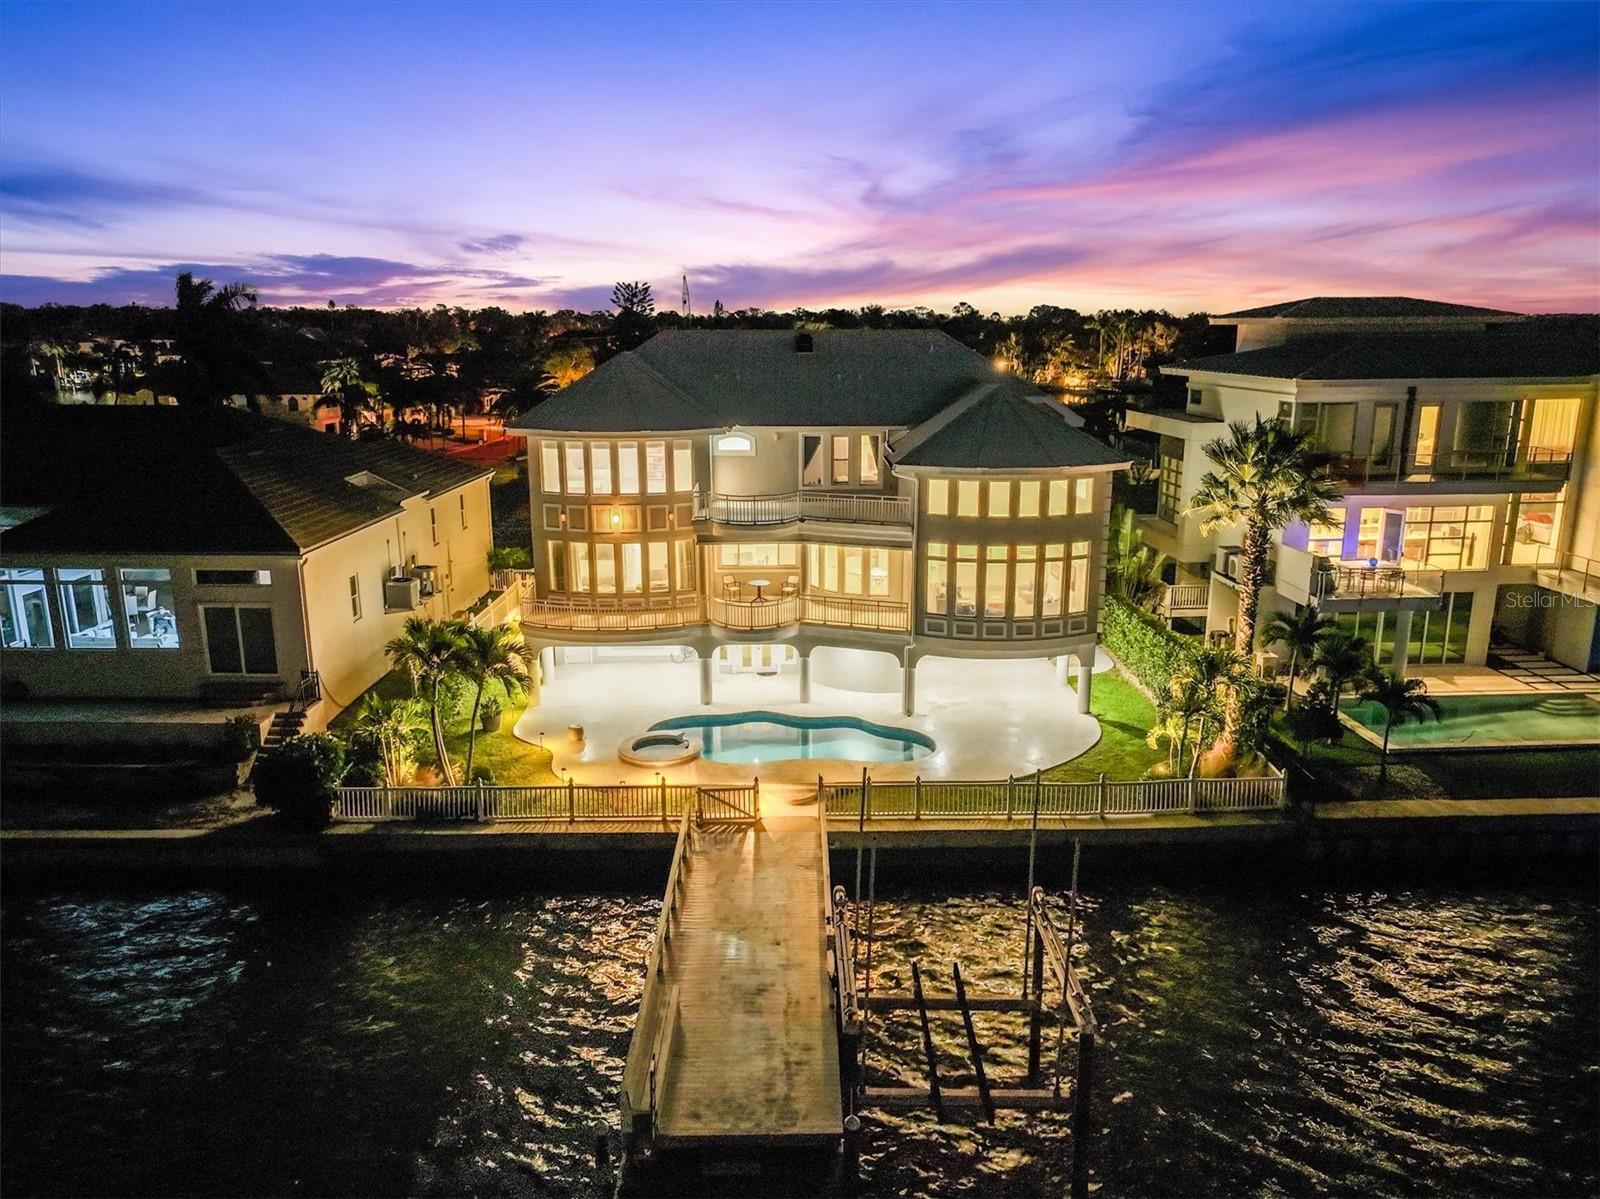
Set against the breathtaking backdrop of the Intracoastal Waterway, this contemporary waterfront estate embodies the essence of Florida’s luxury coastal lifestyle. Thoughtfully designed to capture the beauty of its surroundings, the residence offers a seamless blend of modern architecture, open living spaces, and sweeping views of the water and sky. The open floorplan and five spacious bedrooms provide versatility and comfort, while walls of glass invite natural light and stunning sunset panoramas into almost every corner of the home. The heart of the residence flows effortlessly for entertaining and most comfortable living, with a 3-stop elevator for convenience. Elegantly and efficiently designed, the kitchen features Subzero and Wolf appliances, and enjoys beautiful water views and abundant natural light. The luxurious and spacious primary suite is located on the main floor, which is elevated above the floodplain for peace of mind. Currently serving as on office, bedroom 2 is also located on the main living area. Additional guest bedrooms are located on the upper floor for privacy, with generous floorplans and outstanding views. The beautiful pool deck is the perfect spot to enjoy the outdoors, where a private pool, dock, and boat lift create the ultimate setting for relaxation and recreation. Recent upgrades include a new metal roof (2023), impact windows & doors (2019) , and boat lift and composite decking (2020). From your west-facing terrace, evenings unfold in vibrant color as the sun melts into the Gulf. And just moments away, you’ll find the #1 beach in the United States, world-class dining, boutique shopping, nightlife, and easy access to international airports. This is more than a home — it’s a lifestyle defined by elegance, serenity, and the timeless allure of waterfront living.
Features & Amenities
Interior
-
Other Interior Features
Built-in Features, Elevator, High Ceilings, Open Floorplan, Stone Counters, Walk-In Closet(s)
-
Total Bedrooms
5
-
Bathrooms
3
-
1/2 Bathrooms
1
-
Cooling YN
YES
-
Cooling
Central Air, Attic Fan
-
Fireplace YN
YES
-
Heating YN
YES
-
Heating
Central
-
Pet friendly
Yes
Exterior
-
Garage
Yes
-
Garage spaces
2
-
Construction Materials
Block, Frame
-
Other Exterior Features
Balcony, Dock
-
Parking
Attached
-
Pool
Yes
-
Pool Features
In Ground, Salt Water, Private
-
Waterfront YN
YES
-
View
Water
Area & Lot
-
Lot Features
Waterfront
-
Lot Size(acres)
0.21
-
Lot Size(square feet)
9,034
-
Property Type
Residential
-
Property Sub Type
Single Family Residence
Price
-
Sales Price
$3,799,000
-
Tax Amount
$24,504
-
Sq. Footage
5,593
-
Price/SqFt
$679
HOA
-
Association
YES
-
Association Fee
$420
-
Association Fee Frequency
Annually
-
Association Fee Includes
N/A
-
Total Monthly Fees
$35
School District
-
Elementary School
N/A
-
Middle School
N/A
-
High School
N/A
Property Features
-
New Construction
NO
-
Foundation Details
Slab
-
Ownership
Fee Simple
-
Senior Community YN
NO
-
Sewer
Public Sewer
-
Tax Lot
44
-
Water Source
Public
Schedule a Showing
Showing scheduled successfully.
Mortgage calculator
Estimate your monthly mortgage payment, including the principal and interest, property taxes, and HOA. Adjust the values to generate a more accurate rate.
Your payment
Principal and Interest:
$
Property taxes:
$
HOA fees:
$
Total loan payment:
$
Total interest amount:
$
Location
County
Pinellas
Elementary School
Middle School
High School
Listing Courtesy of Linda Louise Preston, COASTAL PROPERTIES GROUP INTERNATIONAL
RealHub Information is provided exclusively for consumers' personal, non-commercial use, and it may not be used for any purpose other than to identify prospective properties consumers may be interested in purchasing. All information deemed reliable but not guaranteed and should be independently verified. All properties are subject to prior sale, change or withdrawal. RealHub website owner shall not be responsible for any typographical errors, misinformation, misprints and shall be held totally harmless.

Executive Assistant
Emil Garinga
Call Emil today to schedule a private showing.

* Listings on this website come from the FMLS IDX Compilation and may be held by brokerage firms other than the owner of this website. The listing brokerage is identified in any listing details. Information is deemed reliable but is not guaranteed. If you believe any FMLS listing contains material that infringes your copyrighted work please click here to review our DMCA policy and learn how to submit a takedown request.© 2024 FMLS.
