Features & Amenities

Interior

  • Other Interior Features

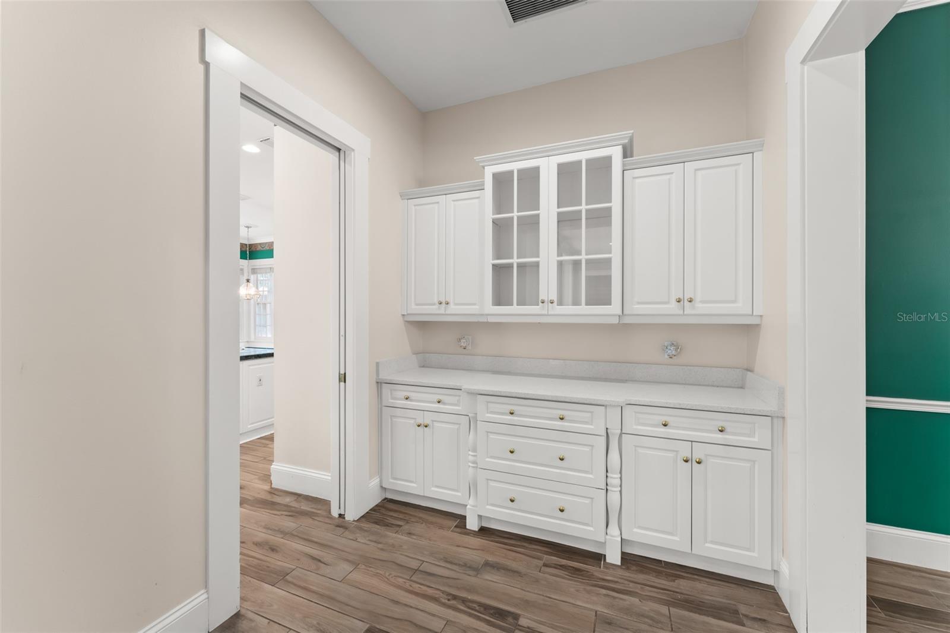
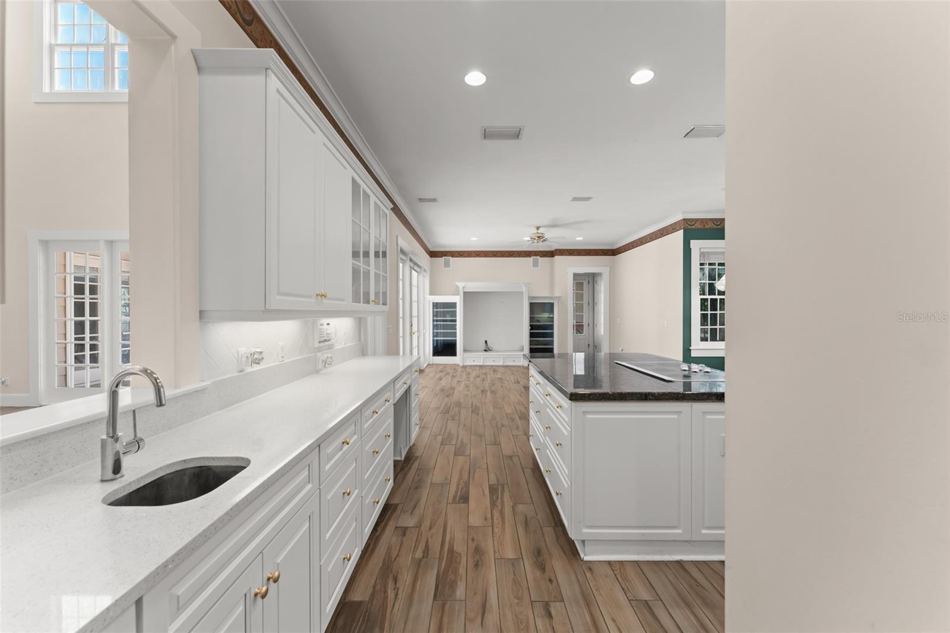
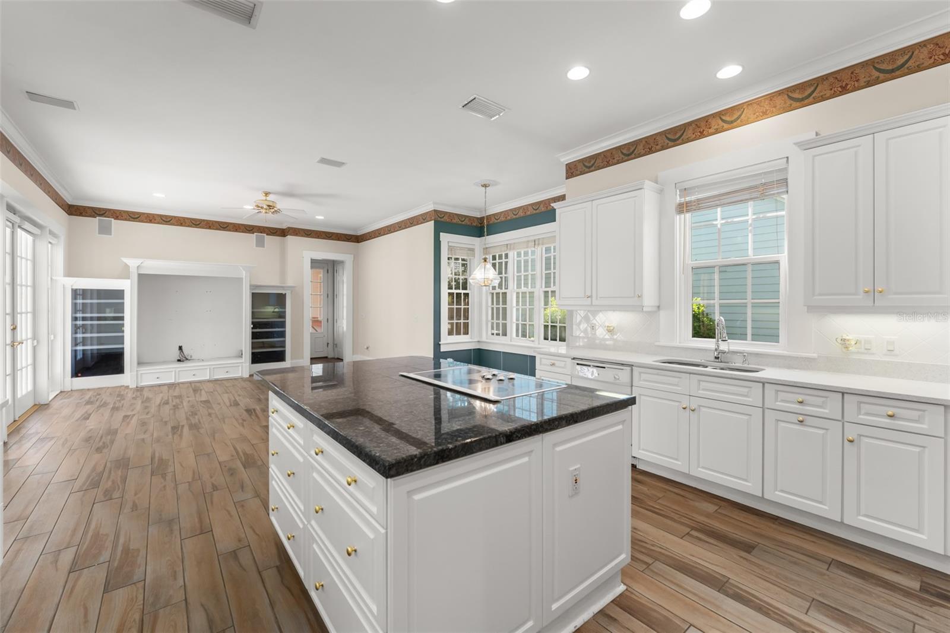
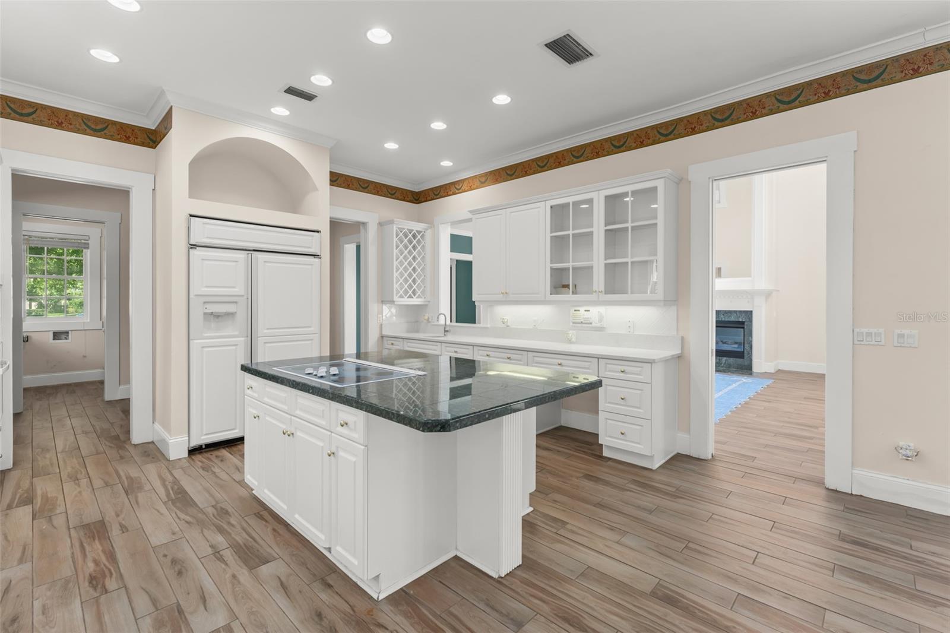
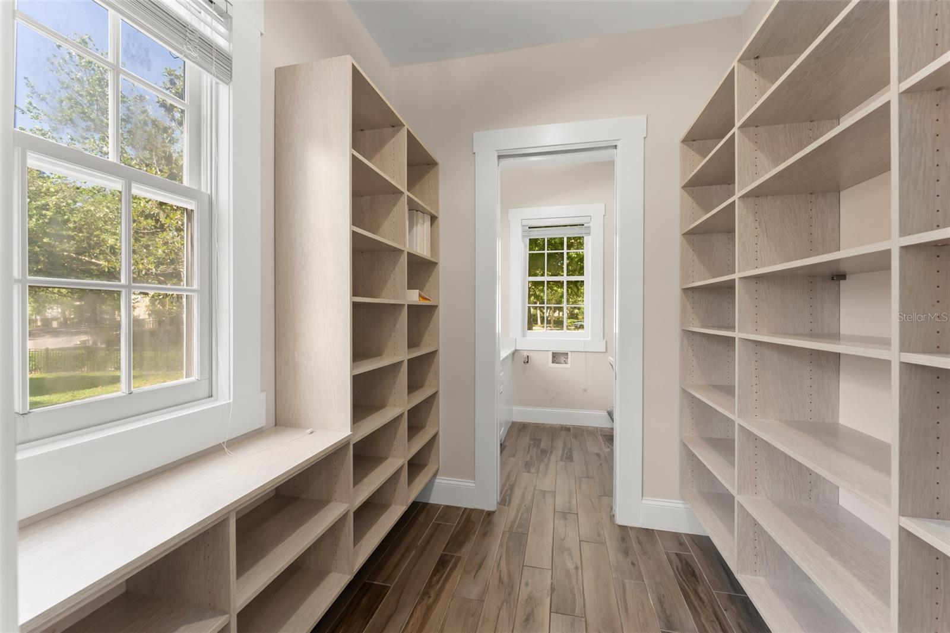
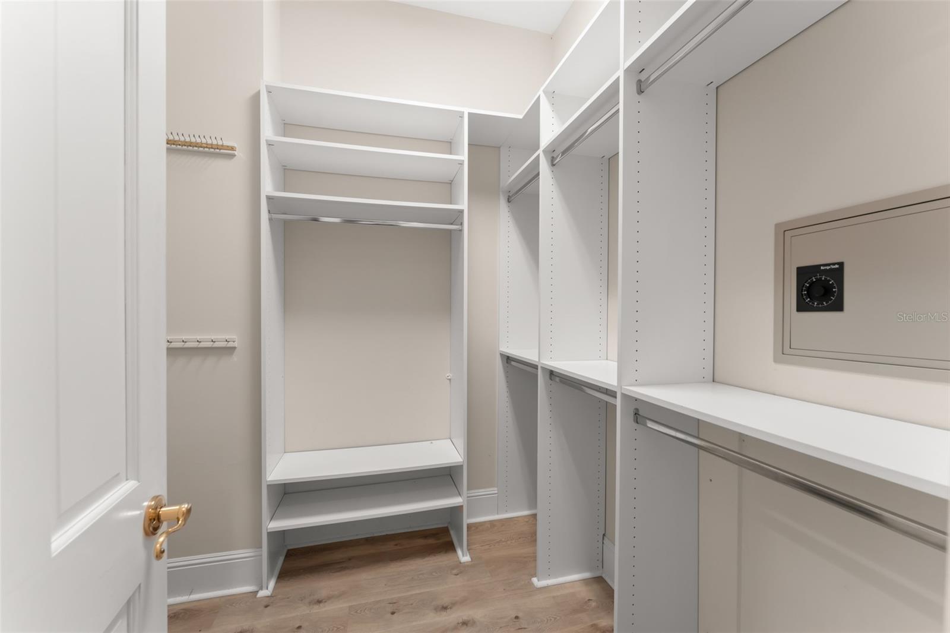
    Built-in Features, Eat-in Kitchen, High Ceilings, Walk-In Closet(s)

  • Total Bedrooms

    5

  • Bathrooms

    4

  • 1/2 Bathrooms

    1

  • Cooling YN

    YES

  • Cooling

    Central Air

  • Fireplace YN

    YES

  • Heating YN

    YES

  • Heating

    Central

  • Pet friendly

    Yes

Exterior

  • Garage

    Yes

  • Garage spaces

    3

  • Construction Materials

    Frame

  • Other Exterior Features

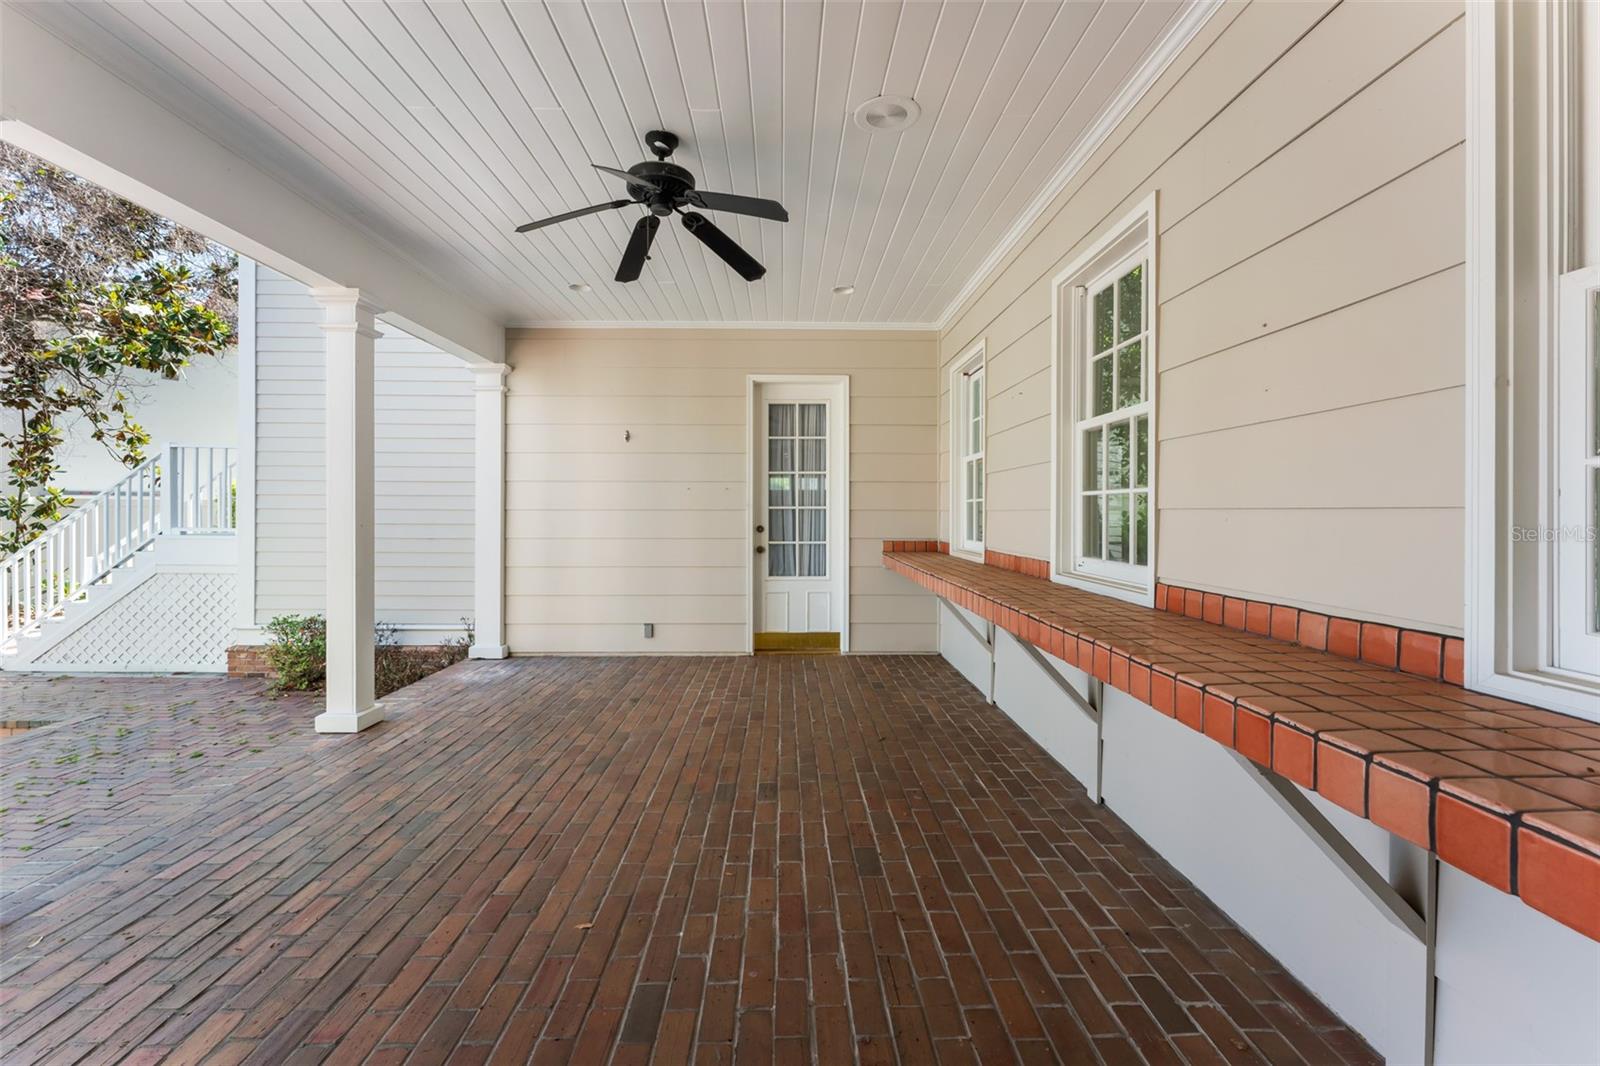
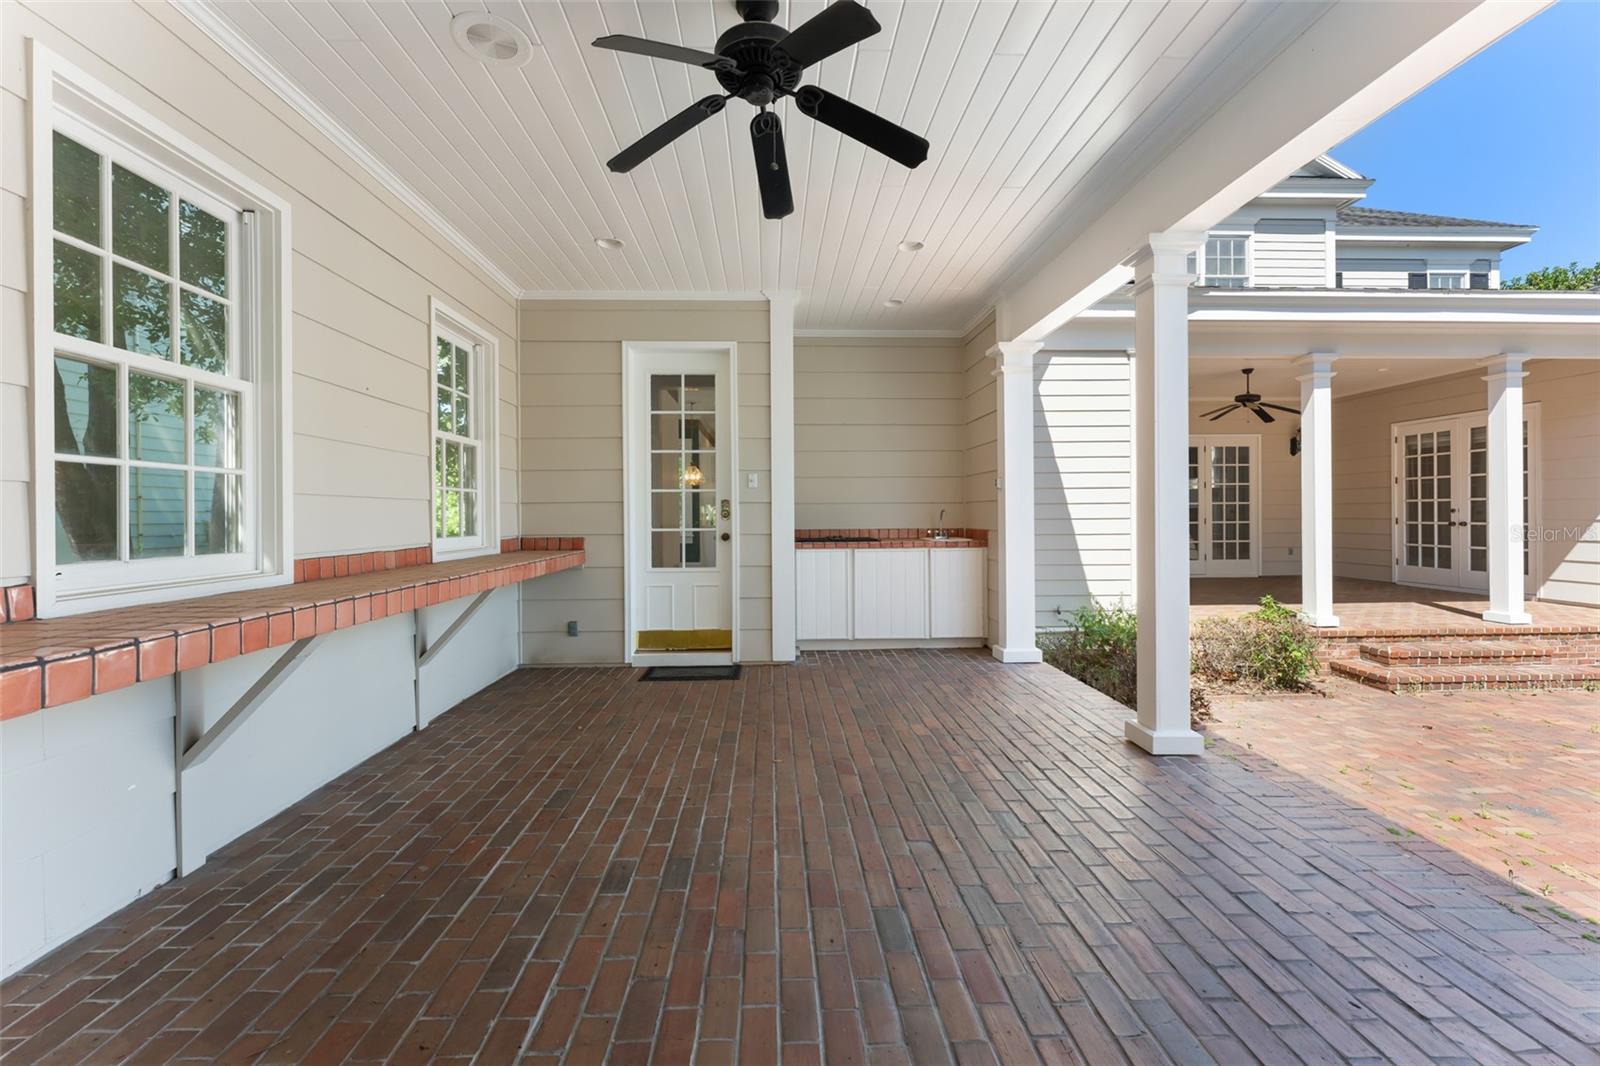
    Outdoor Kitchen

  • Parking

    Alley Access, Garage Faces Rear, Attached

  • Patio and Porch Features

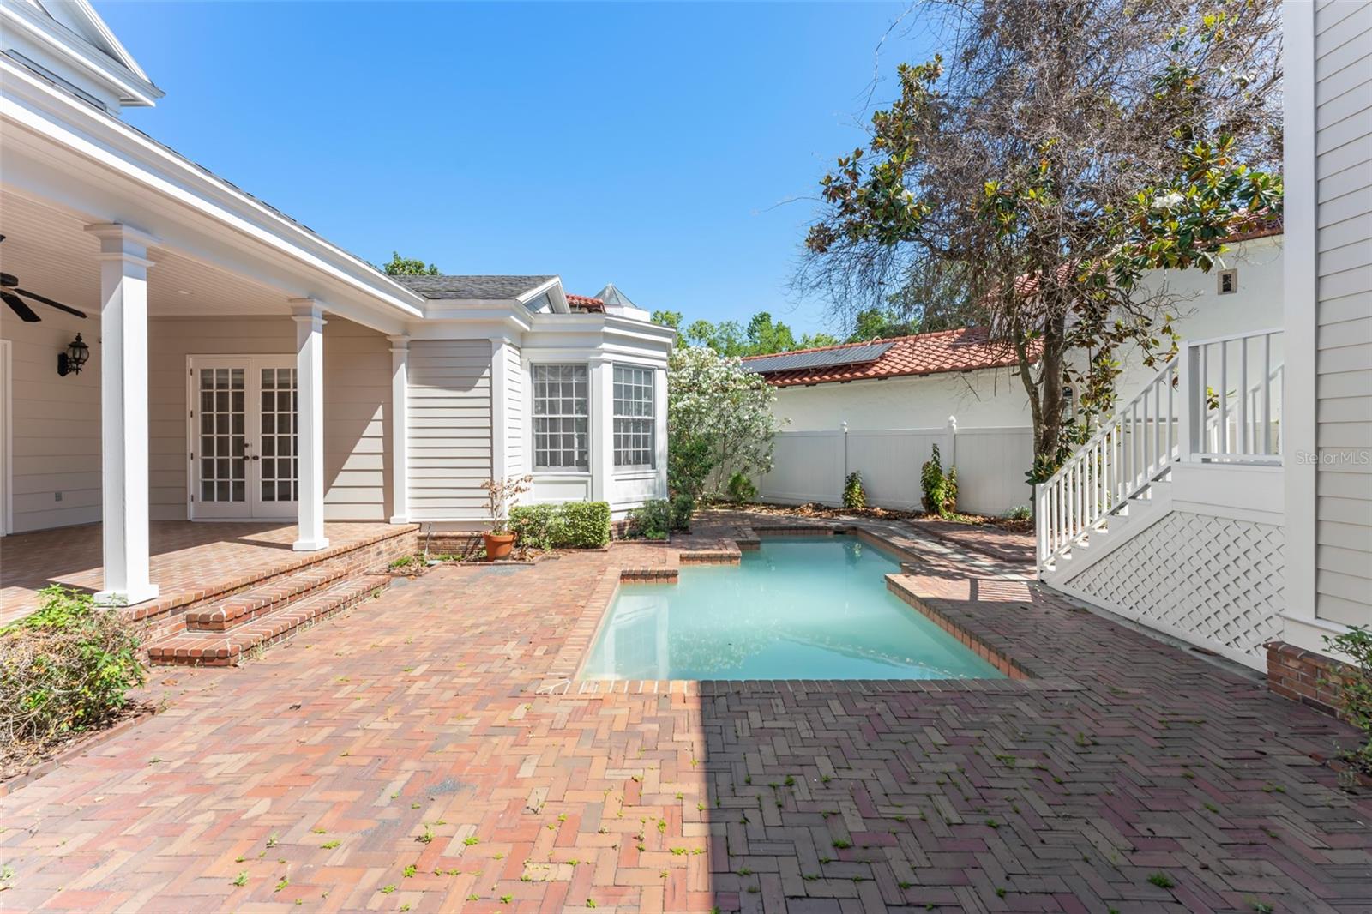
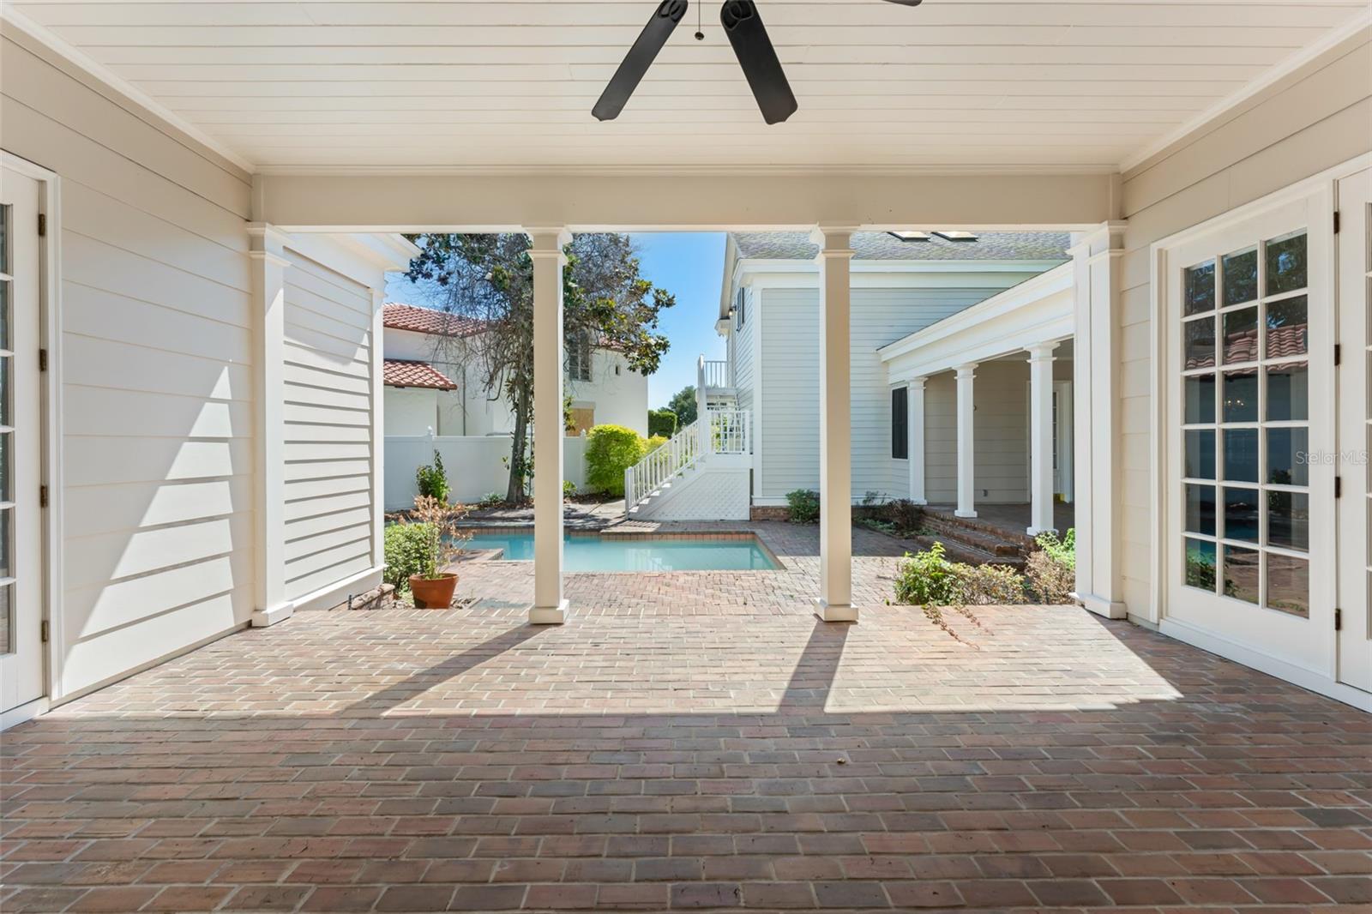
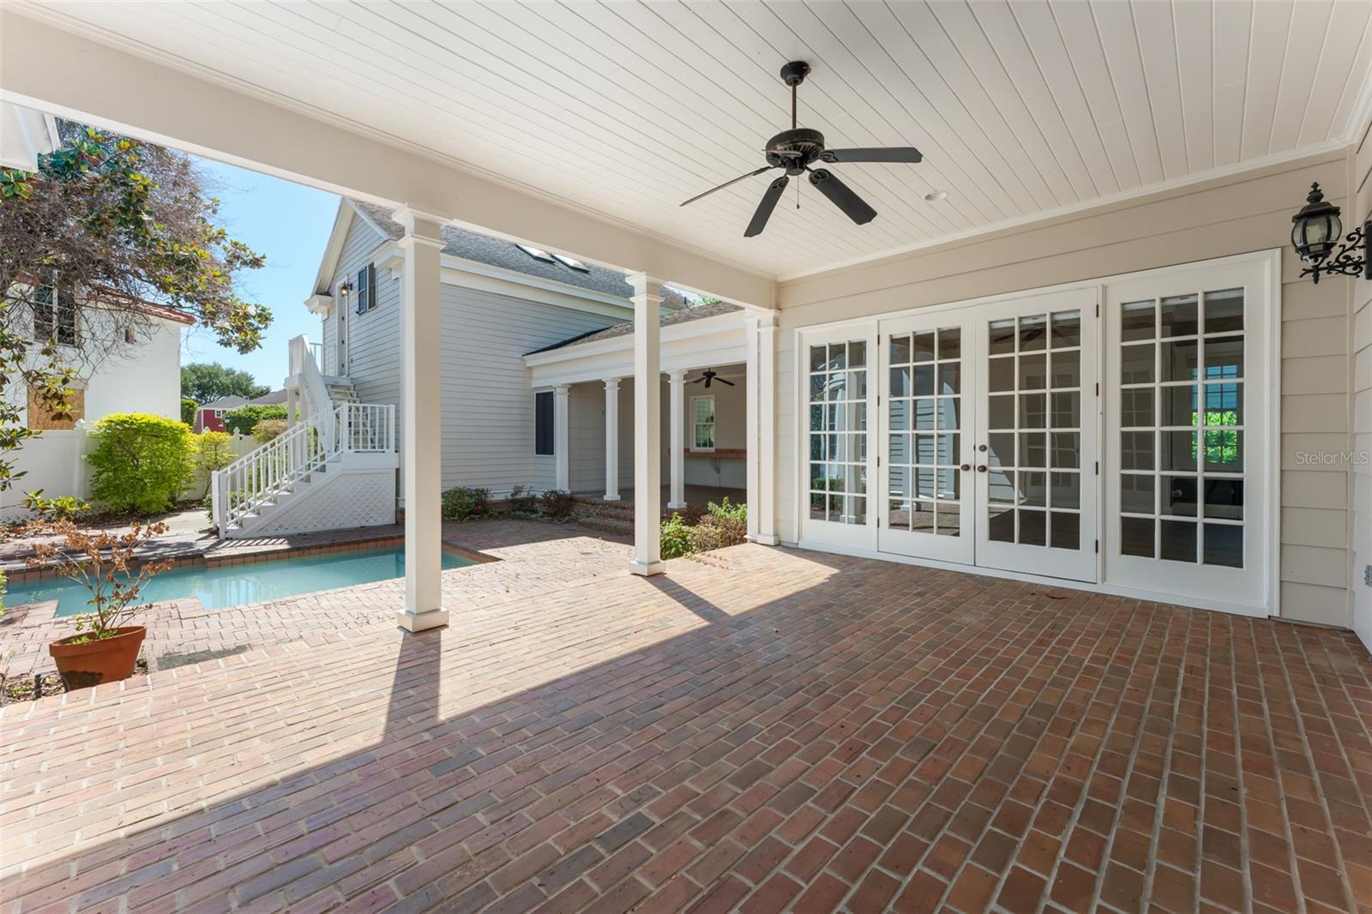
    Covered, Patio, Rear Porch

  • Pool

    Yes

  • Pool Features

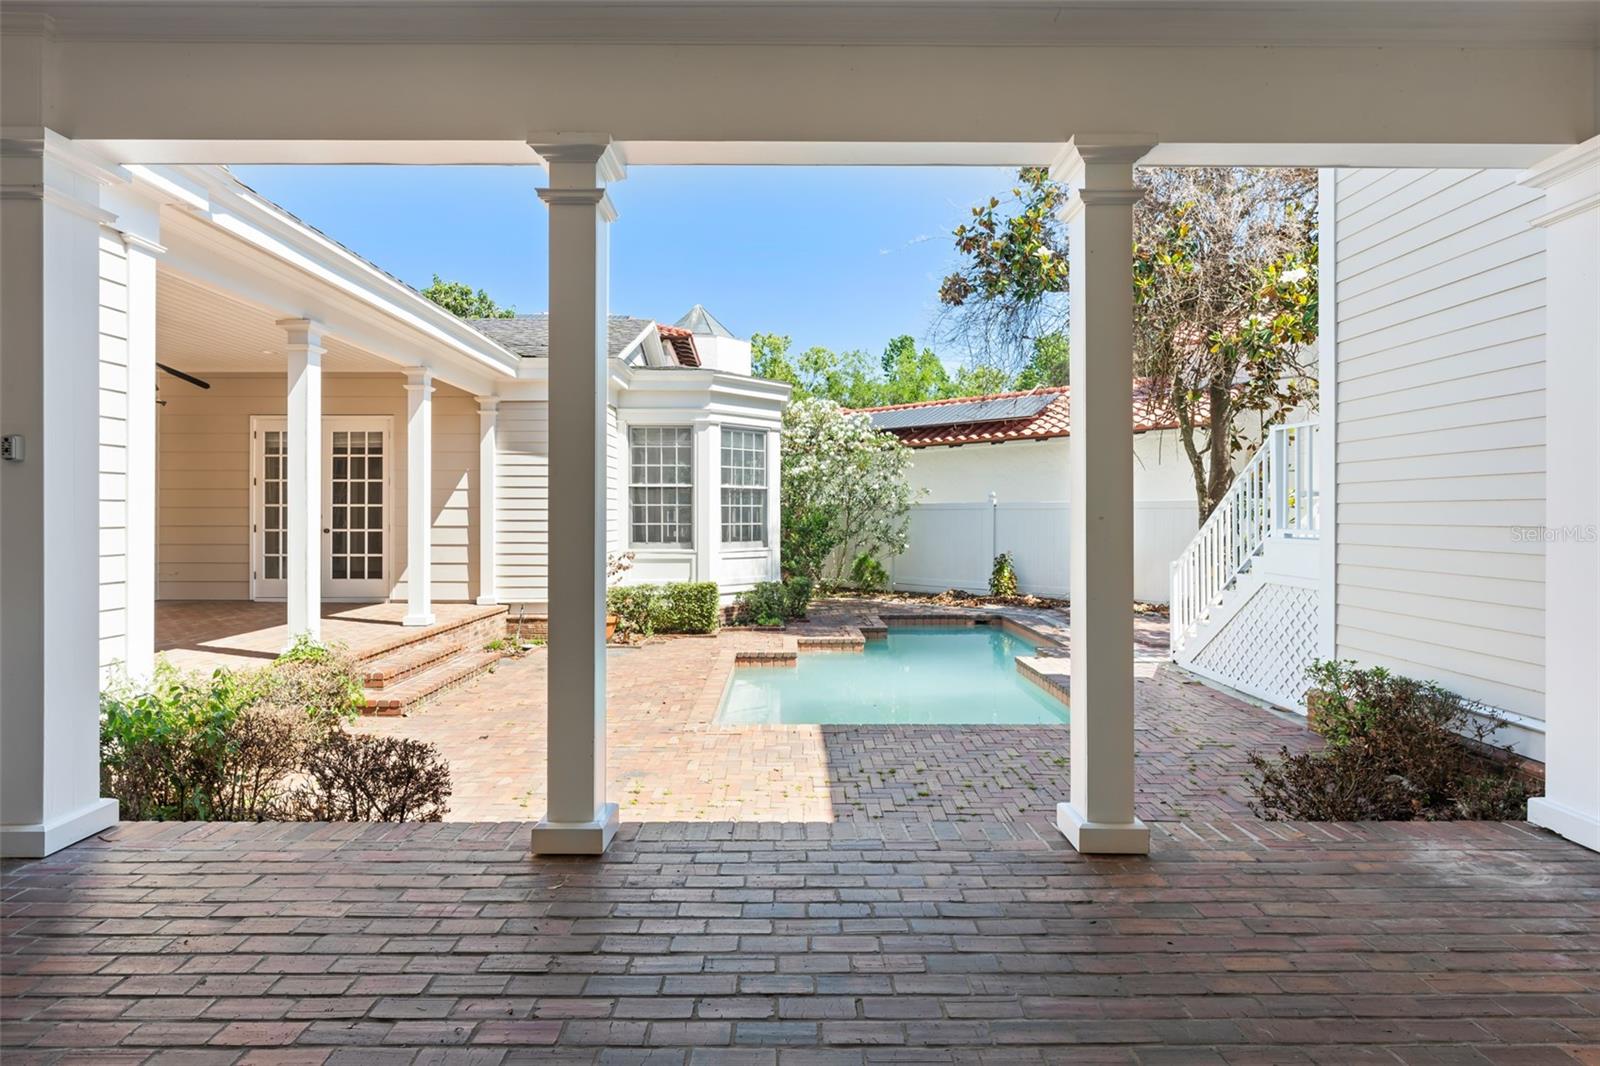
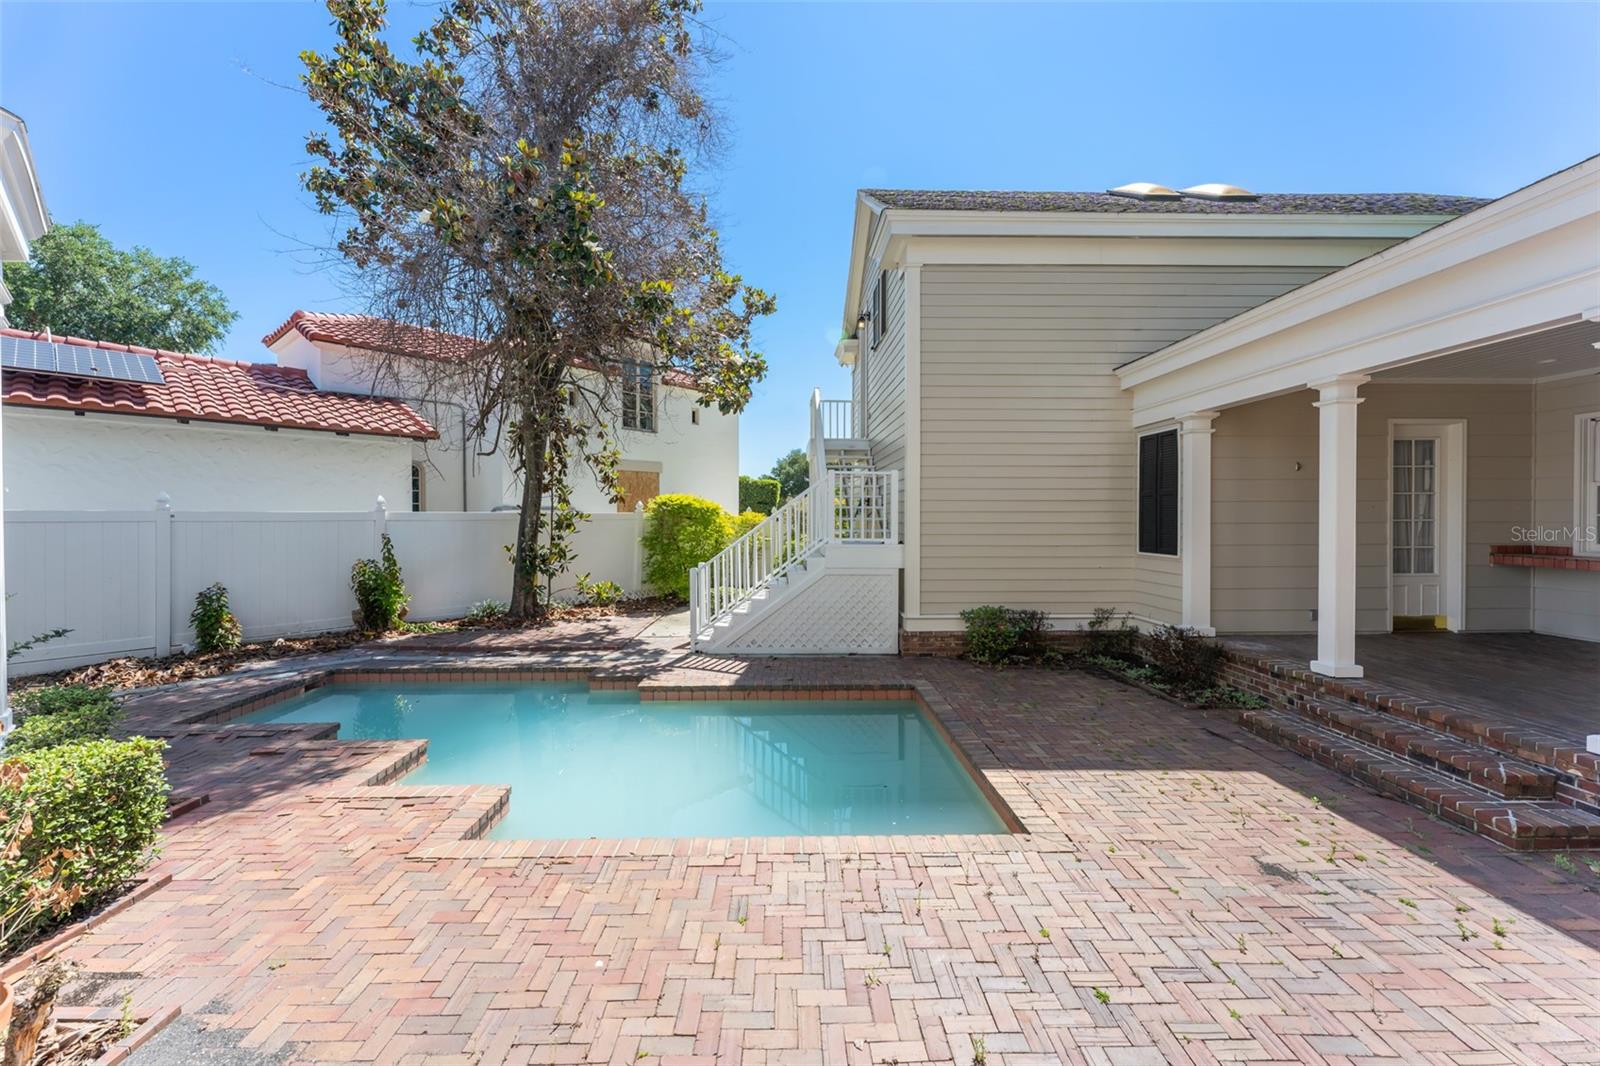
    Gunite, In Ground, Private

  • Waterfront YN

    YES

  • View

    Canal, Water

Area & Lot

  • Lot Features

    Waterfront

  • Lot Size(acres)

    0.28

  • Lot Size(square feet)

    12110.0

  • Property Type

    Residential

  • Property Sub Type

    Single Family Residence

  • Architectural Style

    Colonial

Price

  • Sales Price

    $1,949,000

  • Tax Amount

    $22,230

  • Sq. Footage

    4, 730

  • Price/SqFt

    $412

HOA

  • Association

    Yes

  • Association Fee

    $357.34

  • Association Fee Frequency

    Quarterly

  • Association Fee Includes

    N/A

  • Total Monthly Fees

    $119.11

School District

  • Elementary School

    Celebration K-8

  • Middle School

    Celebration K-8

  • High School

    Celebration High

Property Features

  • New Construction

    NO

  • Association Amenities

    Basketball Court, Clubhouse, Fitness Center, Park, Playground, Recreation Facilities, Tennis Court(s), Trail(s)

  • Foundation Details

    Slab

  • Ownership

    Fee Simple

  • Senior Community YN

    NO

  • Sewer

    Public Sewer

  • Tax Lot

    233

  • Water Source

    Public

Schedule a Showing

Showing scheduled successfully.

<
>
IN PERSON
VIA CHAT

What is 3 + 4 ?


Change time

Mortgage calculator
Estimate your monthly mortgage payment, including the principal and interest, property taxes, and HOA. Adjust the values to generate a more accurate rate.

Your payment

Principal and Interest:

$

Property taxes:

$

HOA fees:

$

Total loan payment:

$

Total interest amount:

$

Location

County

Osceola

Elementary School

Celebration K-8

Middle School

Celebration K-8

High School

Celebration High

Listing Courtesy of Keith Renner , NECTAR REAL ESTATE

RealHub Information is provided exclusively for consumers' personal, non-commercial use, and it may not be used for any purpose other than to identify prospective properties consumers may be interested in purchasing. All information deemed reliable but not guaranteed and should be independently verified. All properties are subject to prior sale, change or withdrawal. RealHub website owner shall not be responsible for any typographical errors, misinformation, misprints and shall be held totally harmless.

Agent Emil Garinga

Executive Assistant

Emil Garinga

Call Emil today to schedule a private showing.


* Listings on this website come from the FMLS IDX Compilation and may be held by brokerage firms other than the owner of this website. The listing brokerage is identified in any listing details. Information is deemed reliable but is not guaranteed. If you believe any FMLS listing contains material that infringes your copyrighted work please click here to review our DMCA policy and learn how to submit a takedown request.© 2024 FMLS.
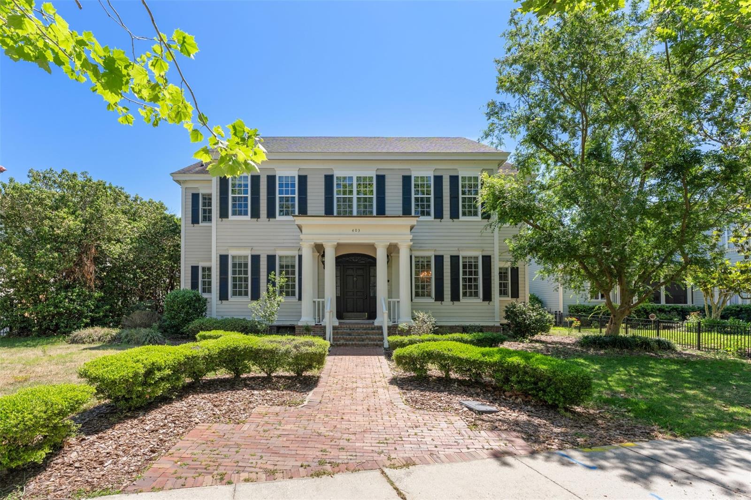
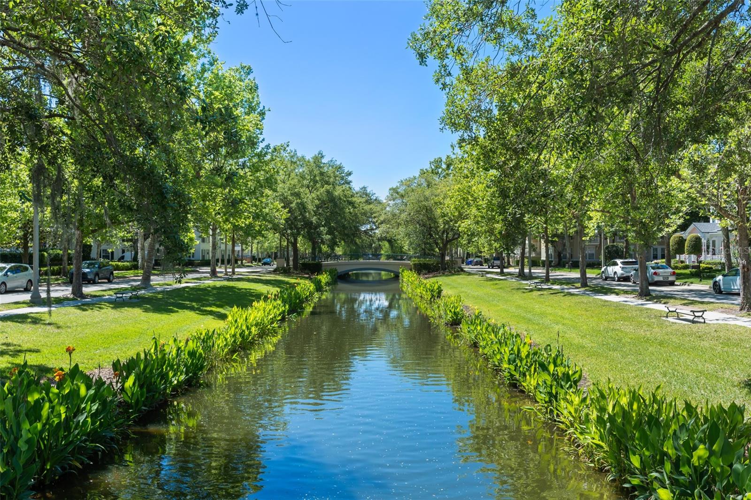
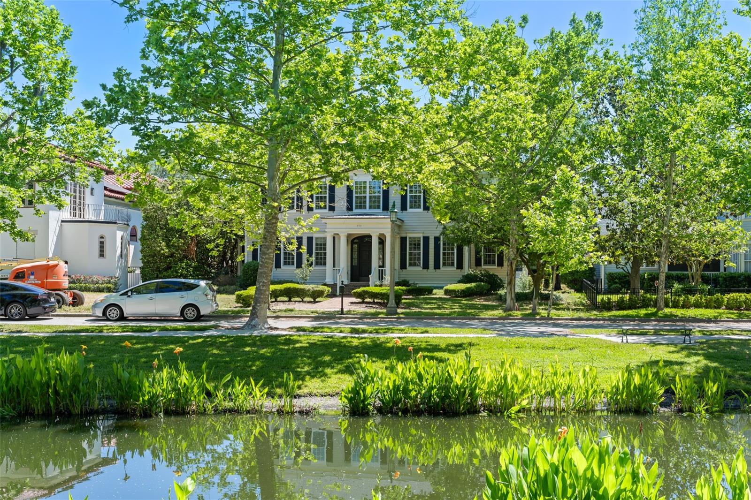
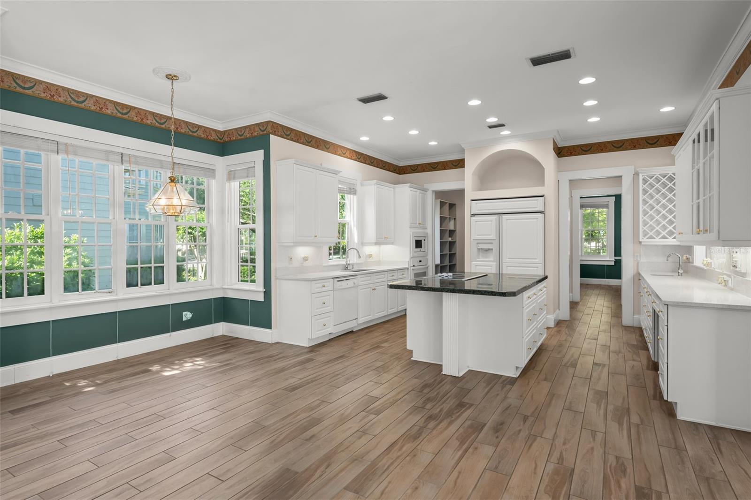
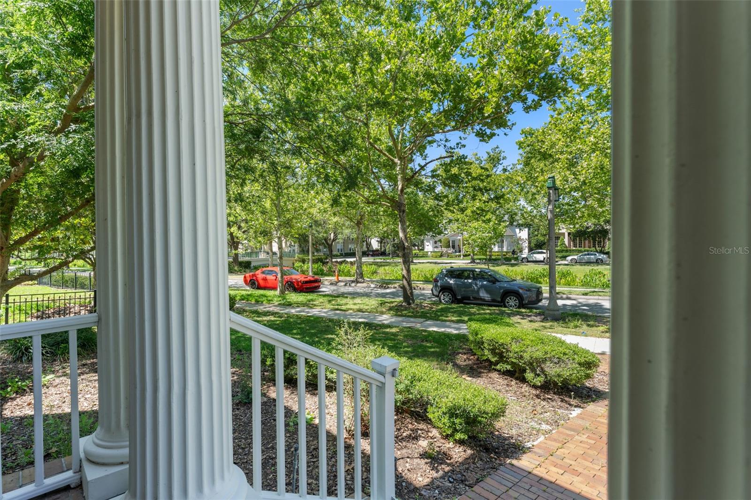
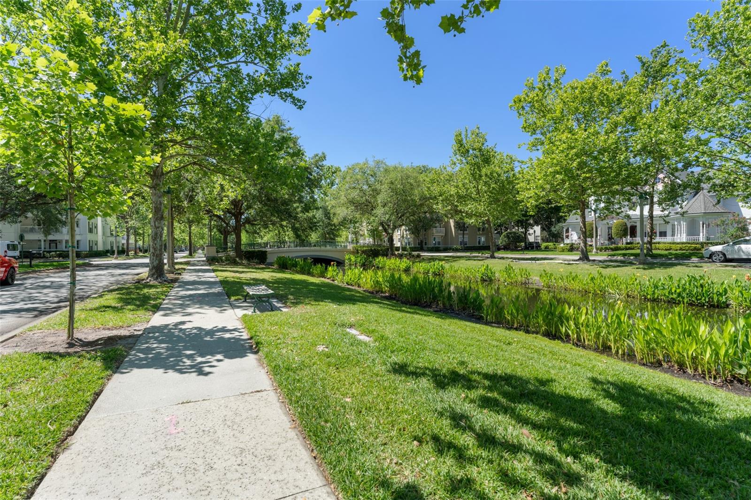
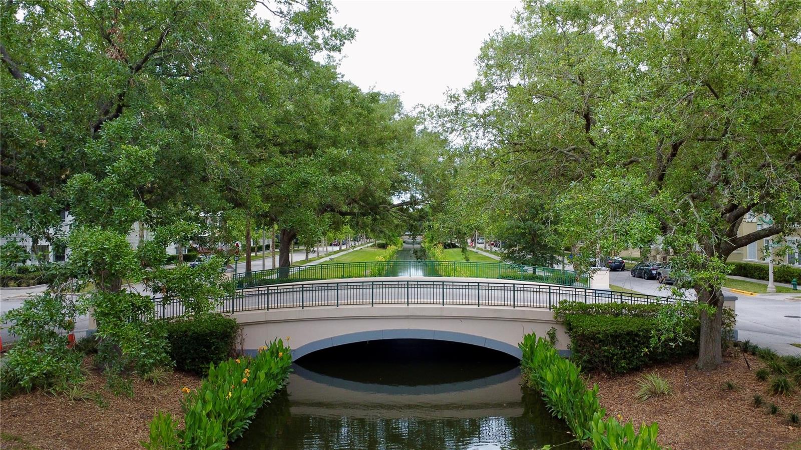
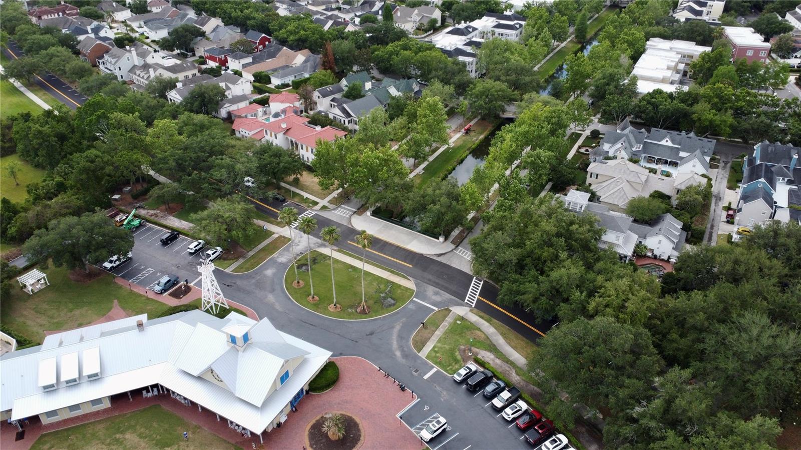
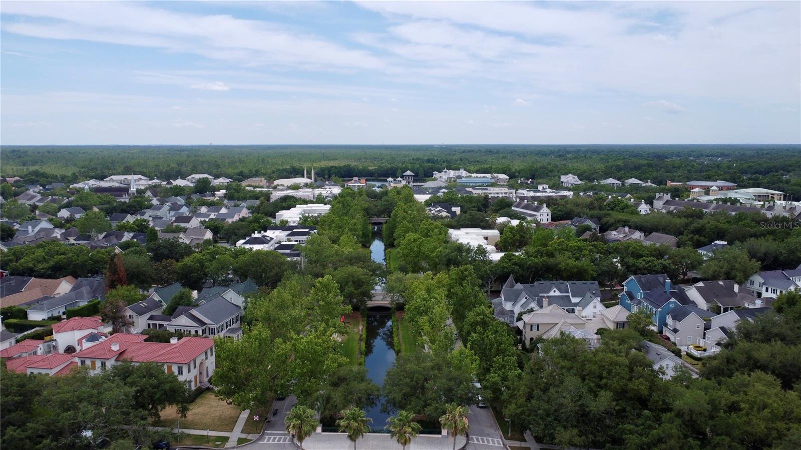
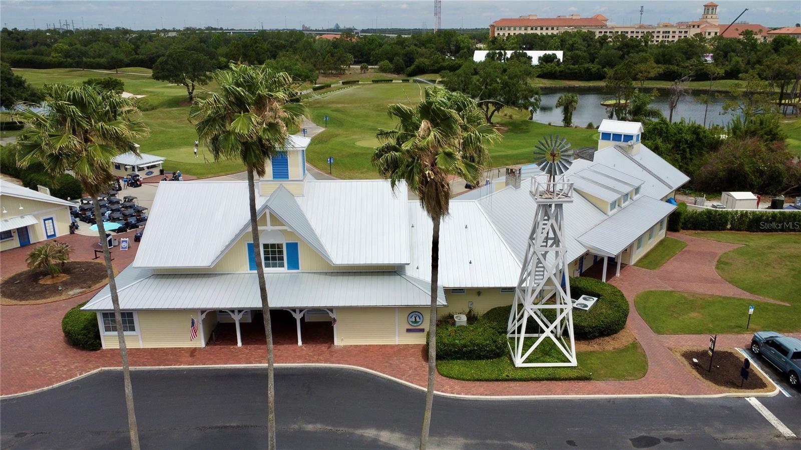
Perfectly positioned in the heart of Celebrations Main Village, Canna Lily on Water Street represents a rare opportunity to own one of only five estate homes on iconic Water Street, known for its picturesque canal running down the center of the street. Just across from the Celebration Golf Club and only a short stroll to Market Street, community events, and Lakeside Park, the location is exceptional.

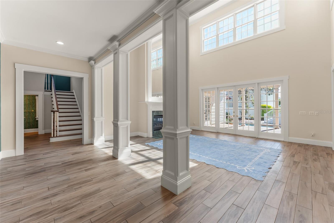
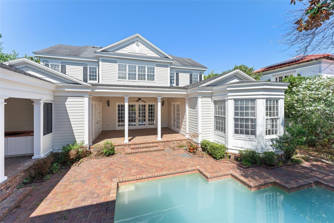
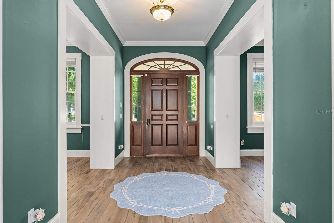
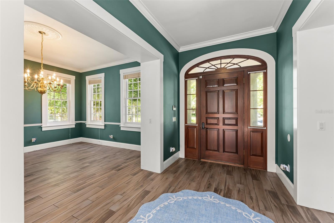
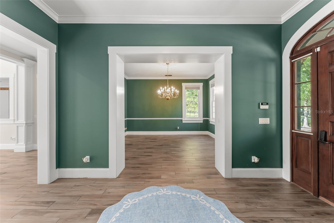
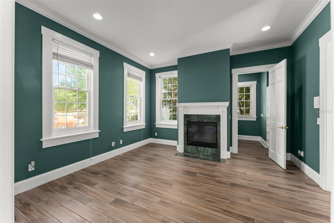
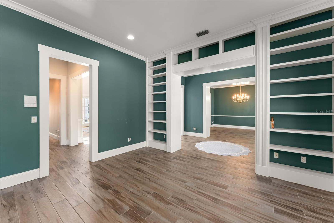
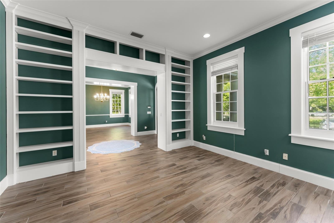
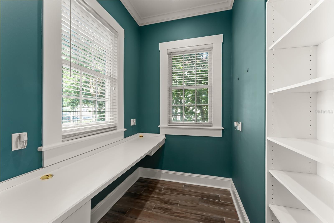
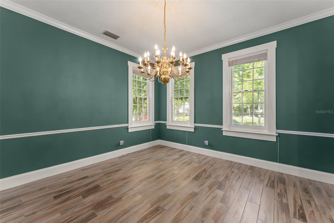
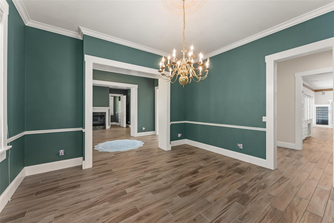
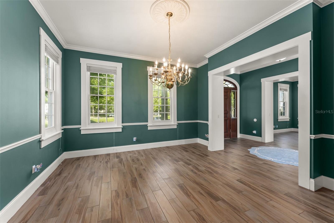
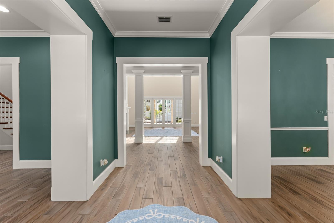
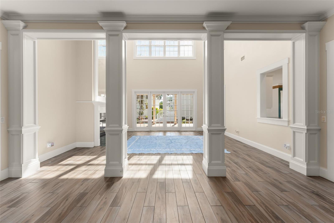
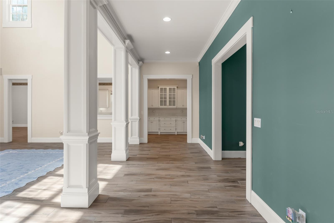
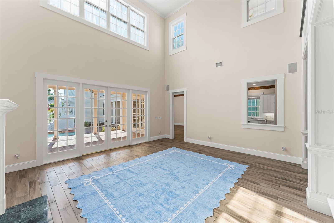
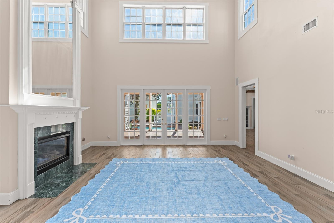
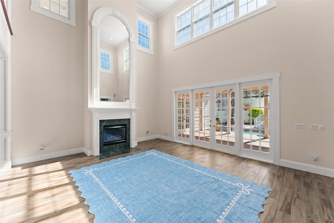
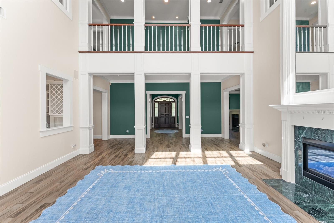
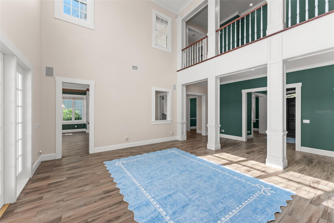
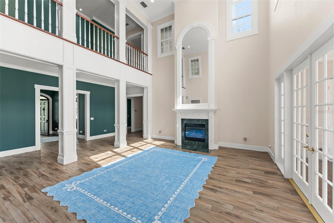
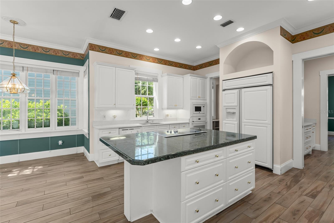
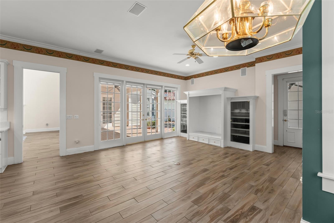
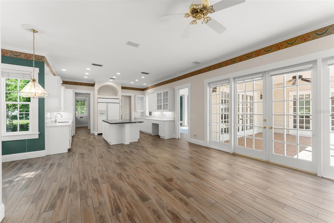
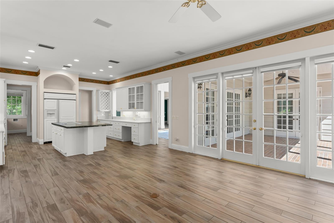
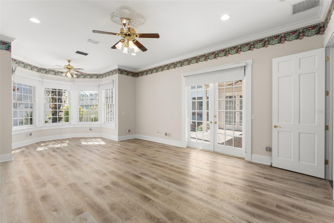
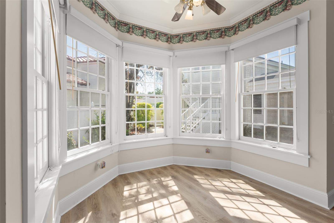
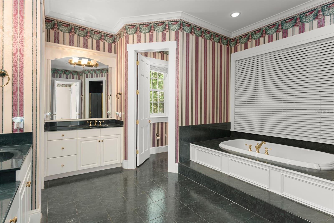
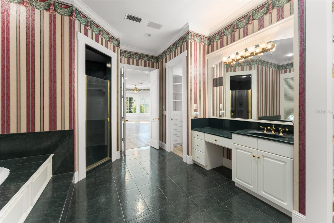
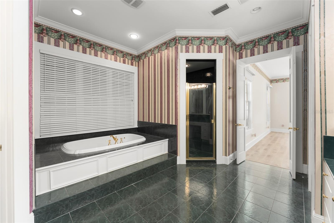
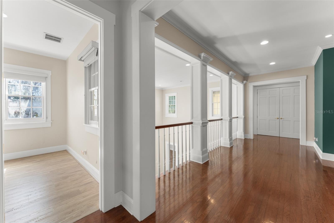
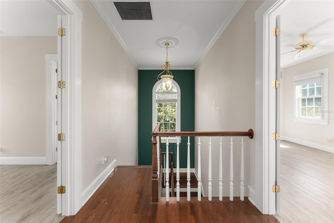
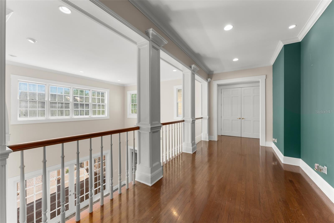
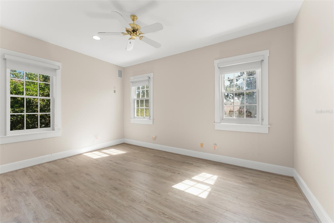
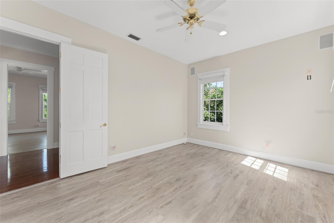
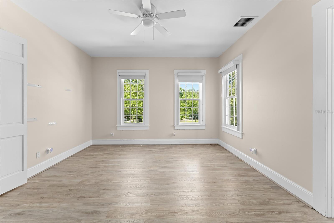
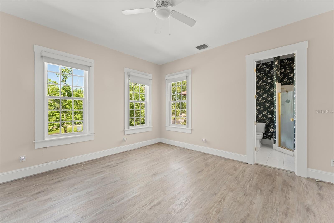
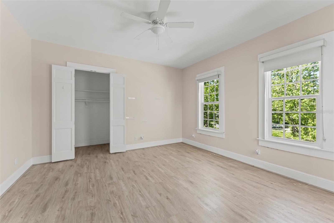
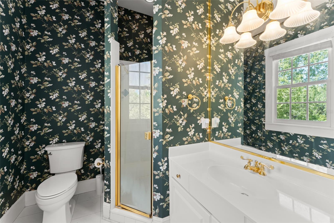
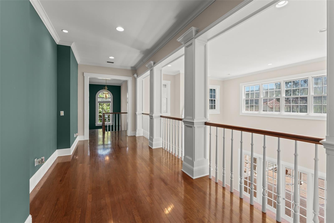
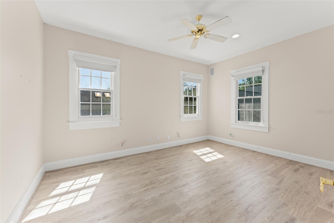
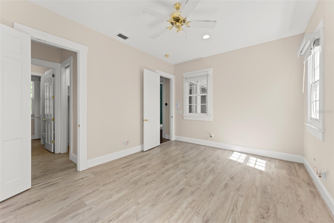
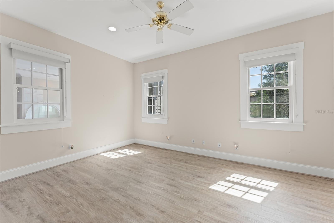
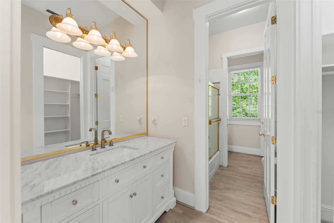
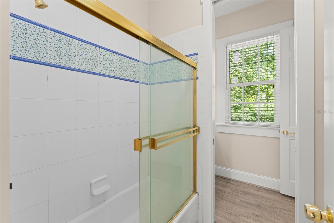
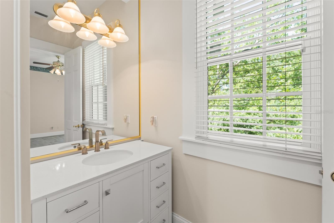
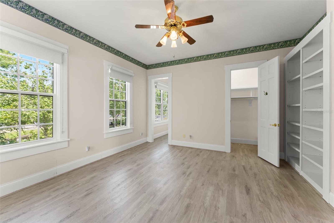
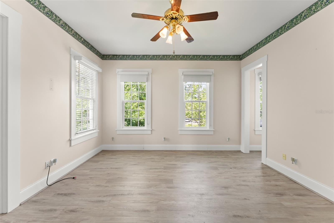
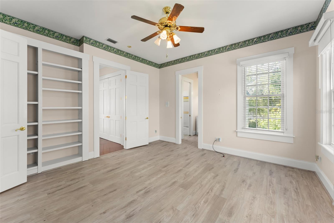
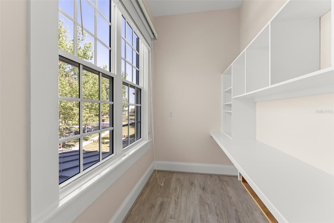
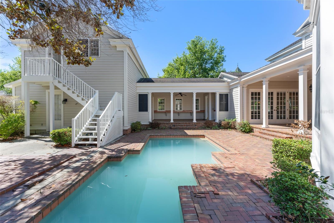
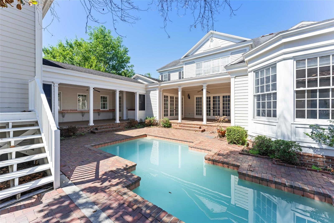
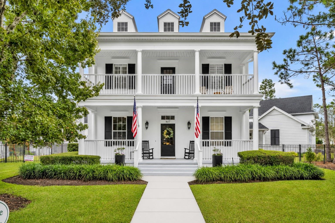
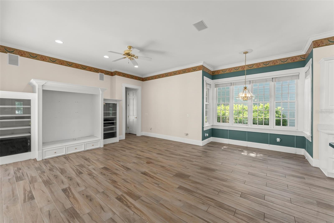
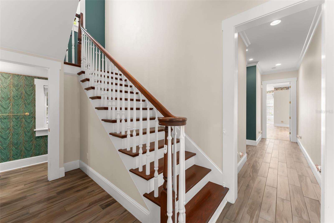
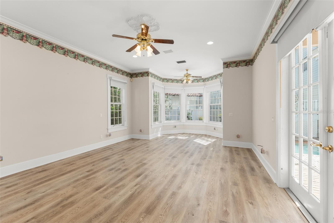
Upon entering, you are welcomed by a gracious foyer with a formal dining room to the right and a private office to the left. Straight ahead, the home opens into a dramatic two-story great room, filled with natural light and framed by classic columns with custom millwork, anchored by a gas fireplace—creating a striking yet inviting central gathering space. This stately Colonial residence offers an expansive and thoughtfully designed floor plan, blending timeless architecture with functional, everyday livability. Generous living areas unfold with a natural flow, ideal for both refined entertaining and comfortable daily life. The first-floor primary suite provides a private and well-appointed retreat with both comfort and convenience, featuring French doors that open directly to the pool. Upstairs, the second floor is thoughtfully designed with one en-suite bedroom, along with two additional bedrooms connected by a Jack and Jill bath. One of the bedrooms features a dedicated homework or study area, adding a layer of functionality for today’s lifestyle. An additional room on this level offers flexibility as an office or playroom and can easily be converted into an additional bedroom with the addition of a closet.

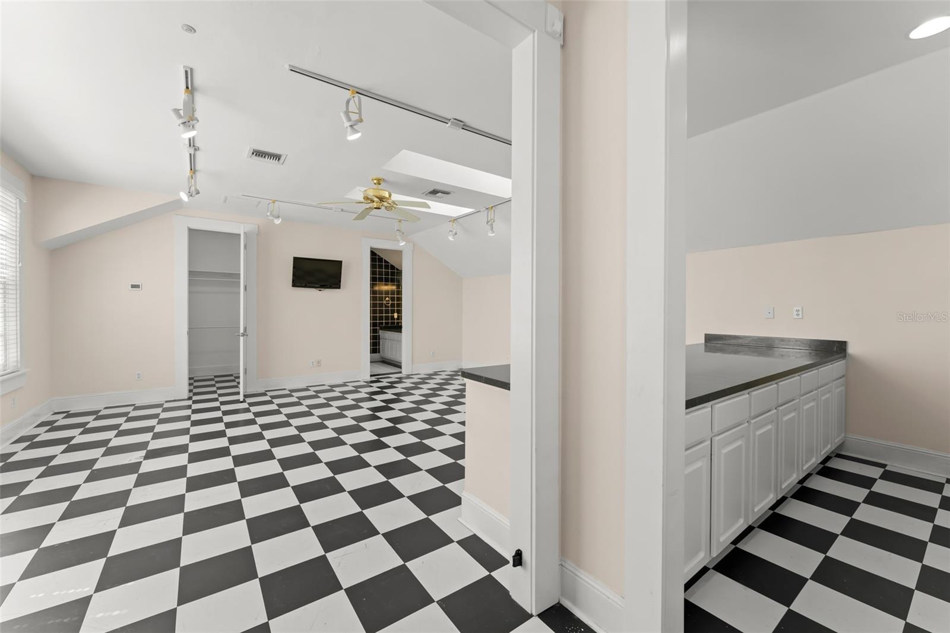
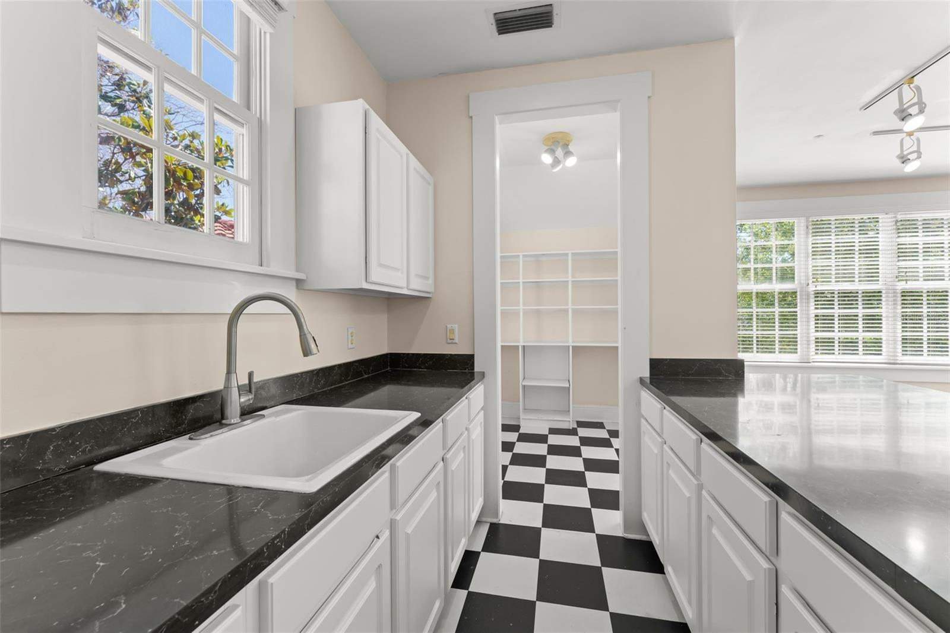
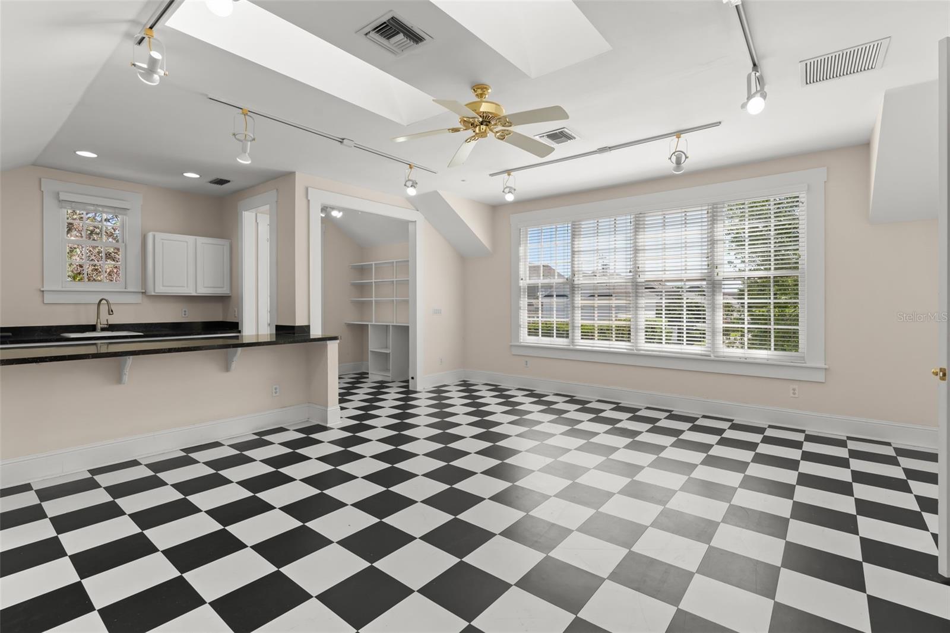
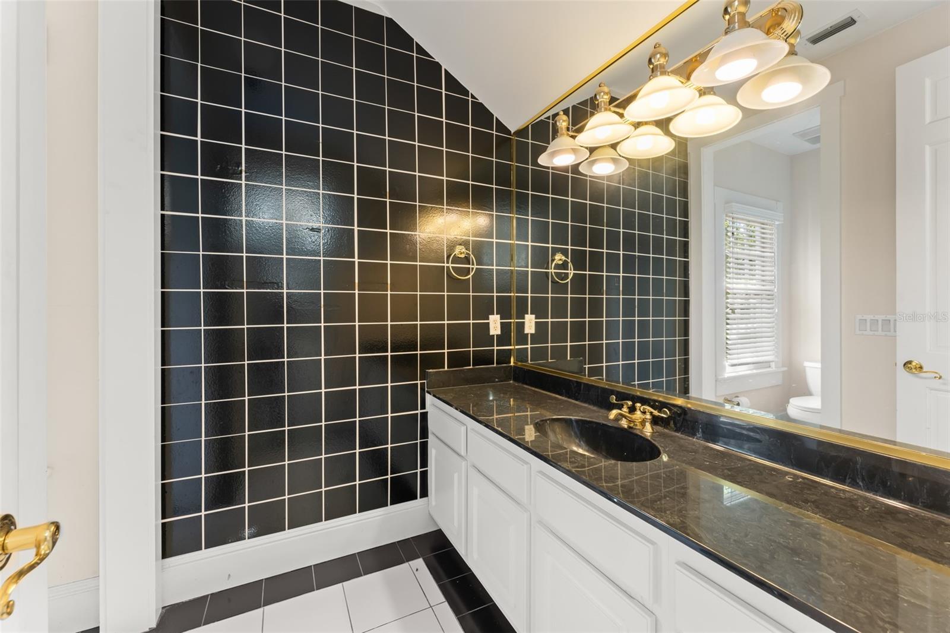
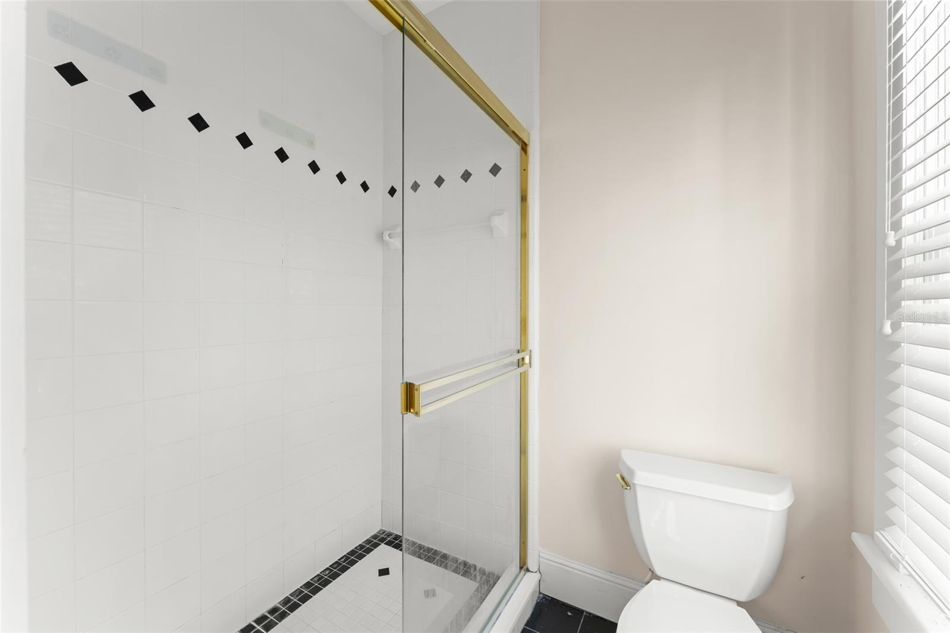
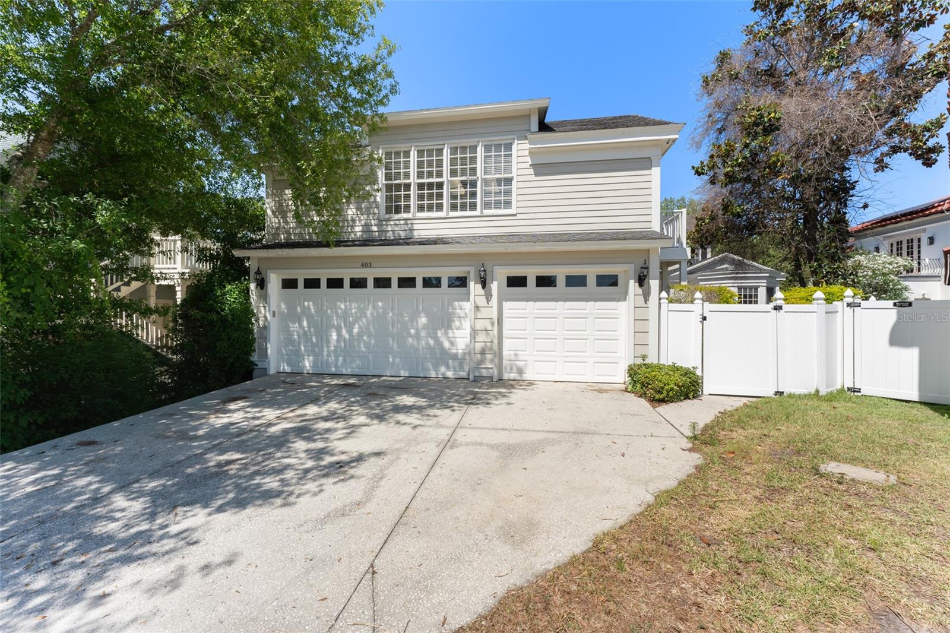
Beyond the main residence, a private pool creates a true backyard retreat—perfect for both quiet relaxation and entertaining. The garage apartment offers a fully independent mother-in-law suite above the three-car garage, ideal for extended family, guests, or flexible use.
With only five estate homes on Water Street, the combination of location, layout, and rarity make Canna Lily on Water Street a truly compelling offering.

403 WATER STREET

Message successfully sent.

What would you like to know?

What is 3 + 4 ?

I agree to receive email communication and understand I can unsubscribe at any time.

I agree to be contacted by The Graf Group of Coldwell Banker via call, email, and text for real estate services. To opt out, you can reply 'stop' at any time or reply 'help' for assistance. You can also click the unsubscribe link in the emails. Message and data rates may apply. Message frequency may vary. Privacy Policy

Related Properties

Price reduced
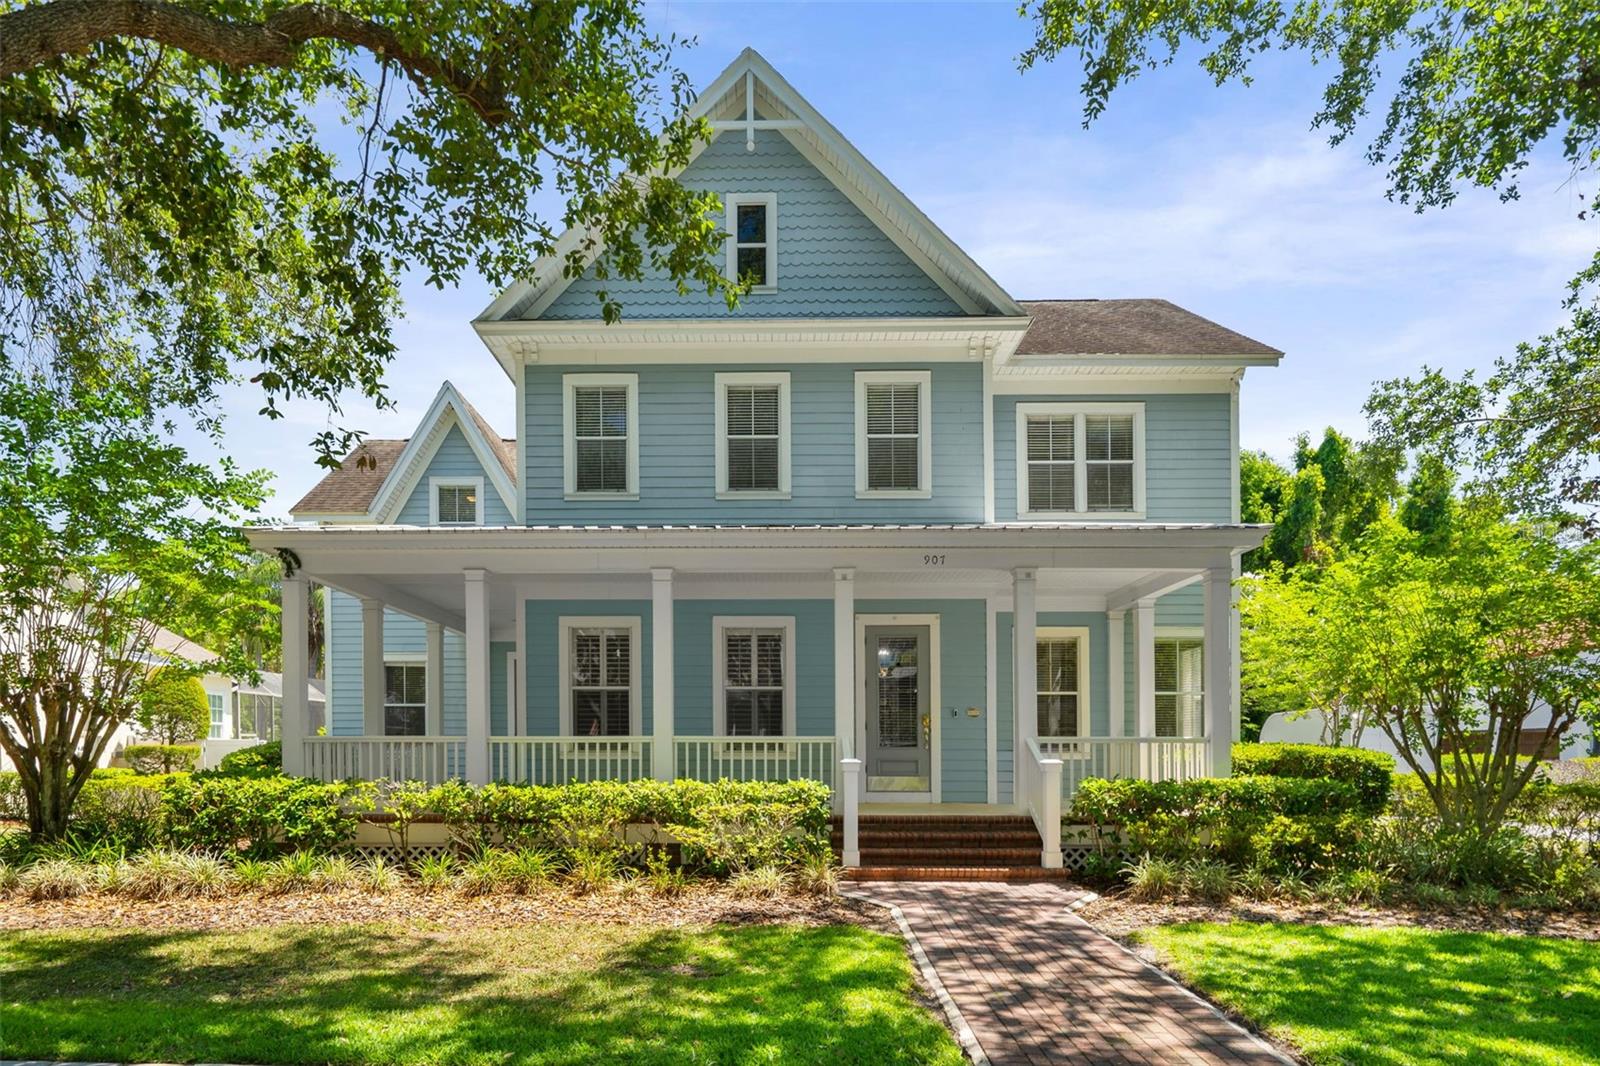
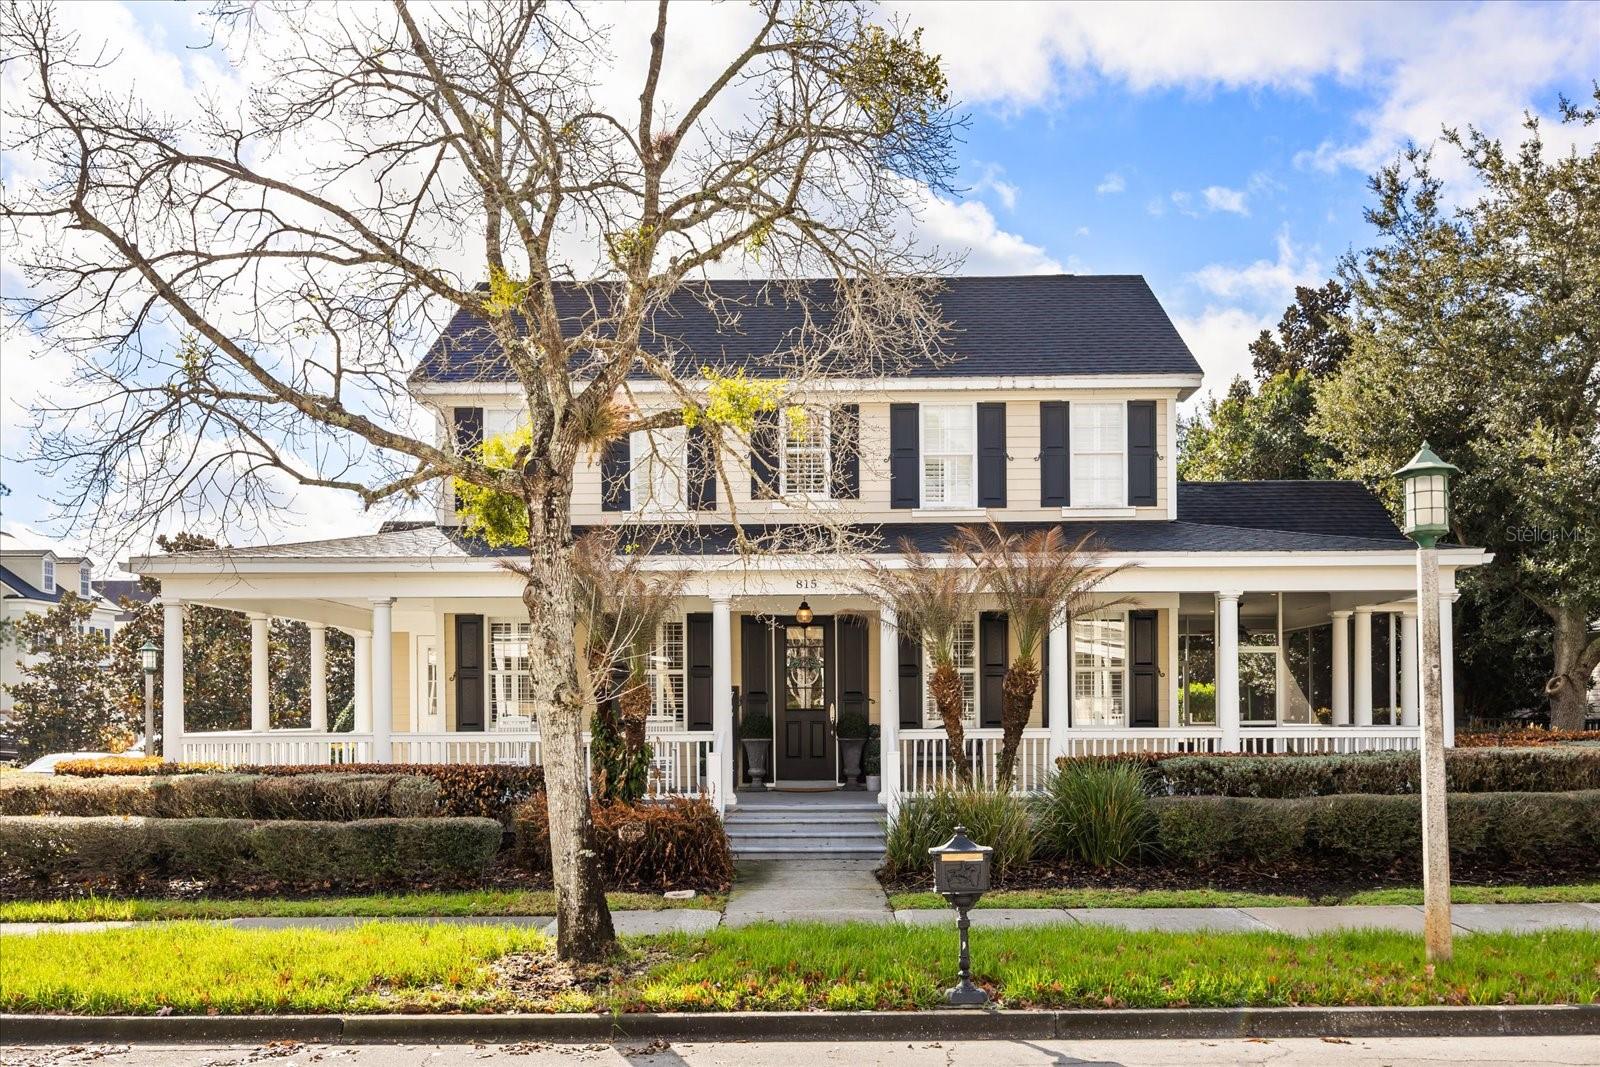
Price reduced! Stunning corner-lot home in Celebration, the charming town built by Disney, featuring 5 bedrooms, 4.5 bathrooms, and a fully equipped garage apartment. This beautifully appointed residence showcases hardwood flooring, wide crown molding, plantation shutters, and elegant architectural details throughout.

The home offers formal living and dining rooms, two electric fireplaces, and a spacious kitchen with granite countertops, custom cabinetry, Bosch dishwasher, stainless-steel GE refrigerator, island sink, breakfast nook, and gas-ready plumbing. The cozy family room features built-in wall units and opens to inviting outdoor living spaces.

The first-floor primary suite is a true retreat with French doors to the backyard, wainscoting, crown molding, and a luxurious bathroom complete with freestanding soaking tub, marble-top dual vanities, seamless glass shower, and ample storage.

Upstairs you’ll find three additional bedrooms (including one en-suite), renovated bathrooms, and walk-in attic storage. The three-car garage includes a private one-bedroom garage apartment with kitchen, living area, and washer/dryer.

The fenced backyard is beautifully landscaped with paver walkways, patio space, and two Eureka lemon trees, creating a private outdoor oasis.

All information is intended to be accurate; buyer and buyer’s agent to verify all details.
#O6383784

CELEBRATION

815 SPRING PARK LOOP

5 Beds

4 Baths

3,519 Sq.Ft.

$1,700,000

MLS#: O6383784

Price reduced
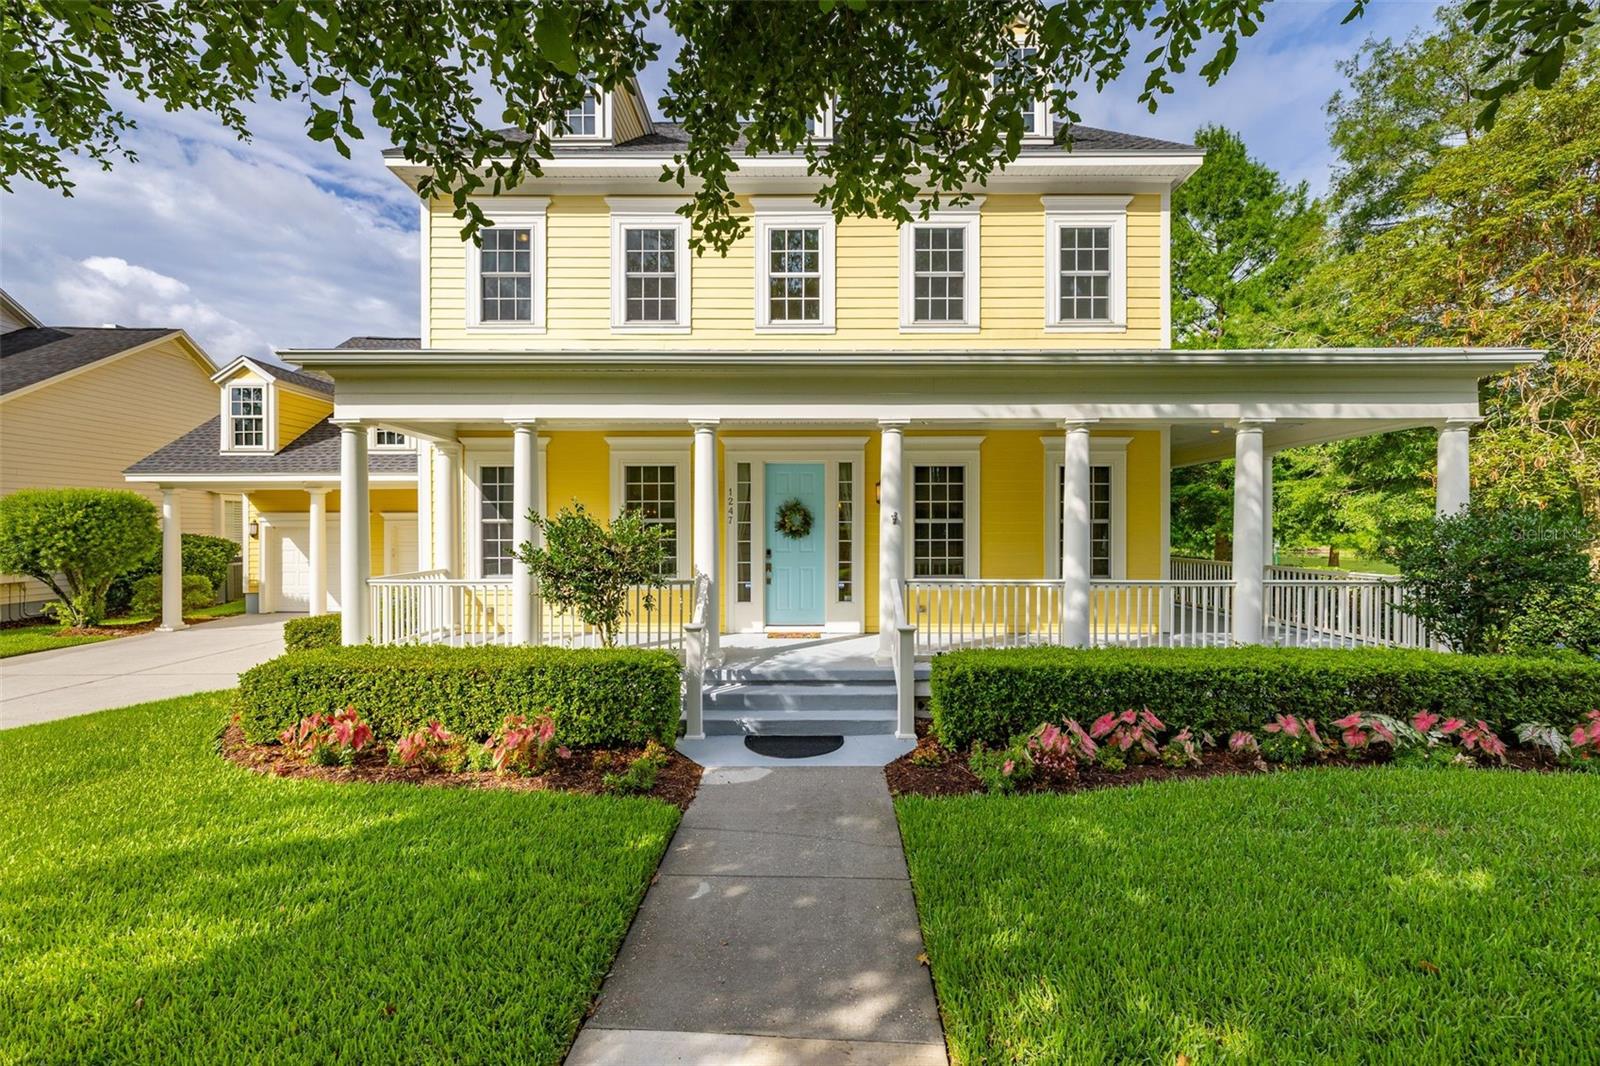
Set against a serene conservation backdrop, this Contemporary Mediterranean estate is a masterwork of design, craftsmanship, and modern refinement. Custom built by ISSA and spanning over 4,200 square feet, the residence offers five bedrooms, five-and-a-half baths, and a seamless blend of grand-scale living with intimate luxury. From the moment you enter the dramatic two-story foyer, architectural archways and curated sightlines set a tone of understated elegance. Natural light pours through expansive windows, illuminating freshly updated interiors and creating a graceful connection between indoor living and the outdoor oasis beyond. The gourmet kitchen is a centerpiece worthy of the most discerning host, featuring custom cherry cabinetry, rich granite surfaces, accent lighting, warming drawer, breakfast bar, center island, and a generous eat-in area overlooking the pool and conservation. Adjacent living spaces flow effortlessly, including an expansive family room with fireplace and arched niches, as well as formal living and dining rooms designed for refined entertaining. The first-floor primary suite is a private retreat with direct access to the pool, dual walk-in closets, and a spa-inspired bath featuring a jetted soaking tub, separate walk-in shower, and custom cabinetry with split vanities. A first-floor office with a full bath offers flexibility for a private study or guest suite. Upstairs, two additional bedrooms each enjoy access to their own baths, while a large bonus suite above the three-car garage includes a kitchenette and is ideal as a home theater, guest apartment, or executive studio. The home is thoughtfully wrapped around a luxurious screened saltwater pool and spa, recently enhanced with updated systems, painted deck surfaces and ceilings, new fans, and refreshed lighting. This outdoor retreat offers tranquil views of lush conservation and tropical landscaping, creating a resort-like setting for relaxation or entertaining. Notable recent improvements include a new roof, three updated HVAC systems, WiFi-enabled thermostats, smart appliances, WiFi-enabled water heaters and irrigation controller, upgraded pool equipment, new cooktop, wired smoke detectors throughout, LED tray lighting, refreshed interior and exterior lighting, and comprehensive interior repainting. These updates reflect meticulous care and a commitment to modern comfort, efficiency, and peace of mind. A tendam three-car garage with oversized bays completes the estate, while Celebration’s renowned walking and biking trails, parks, and vibrant town center are just moments away. This is not simply a home—it is a private sanctuary, impeccably maintained and thoughtfully updated, offering timeless elegance and effortless luxury in one of Celebration’s most coveted settings.
#O6374944

CELEBRATION

799 OAK SHADOWS ROAD

5 Beds

5 Baths

4,257 Sq.Ft.

$1,729,000

MLS#: O6374944

Price reduced
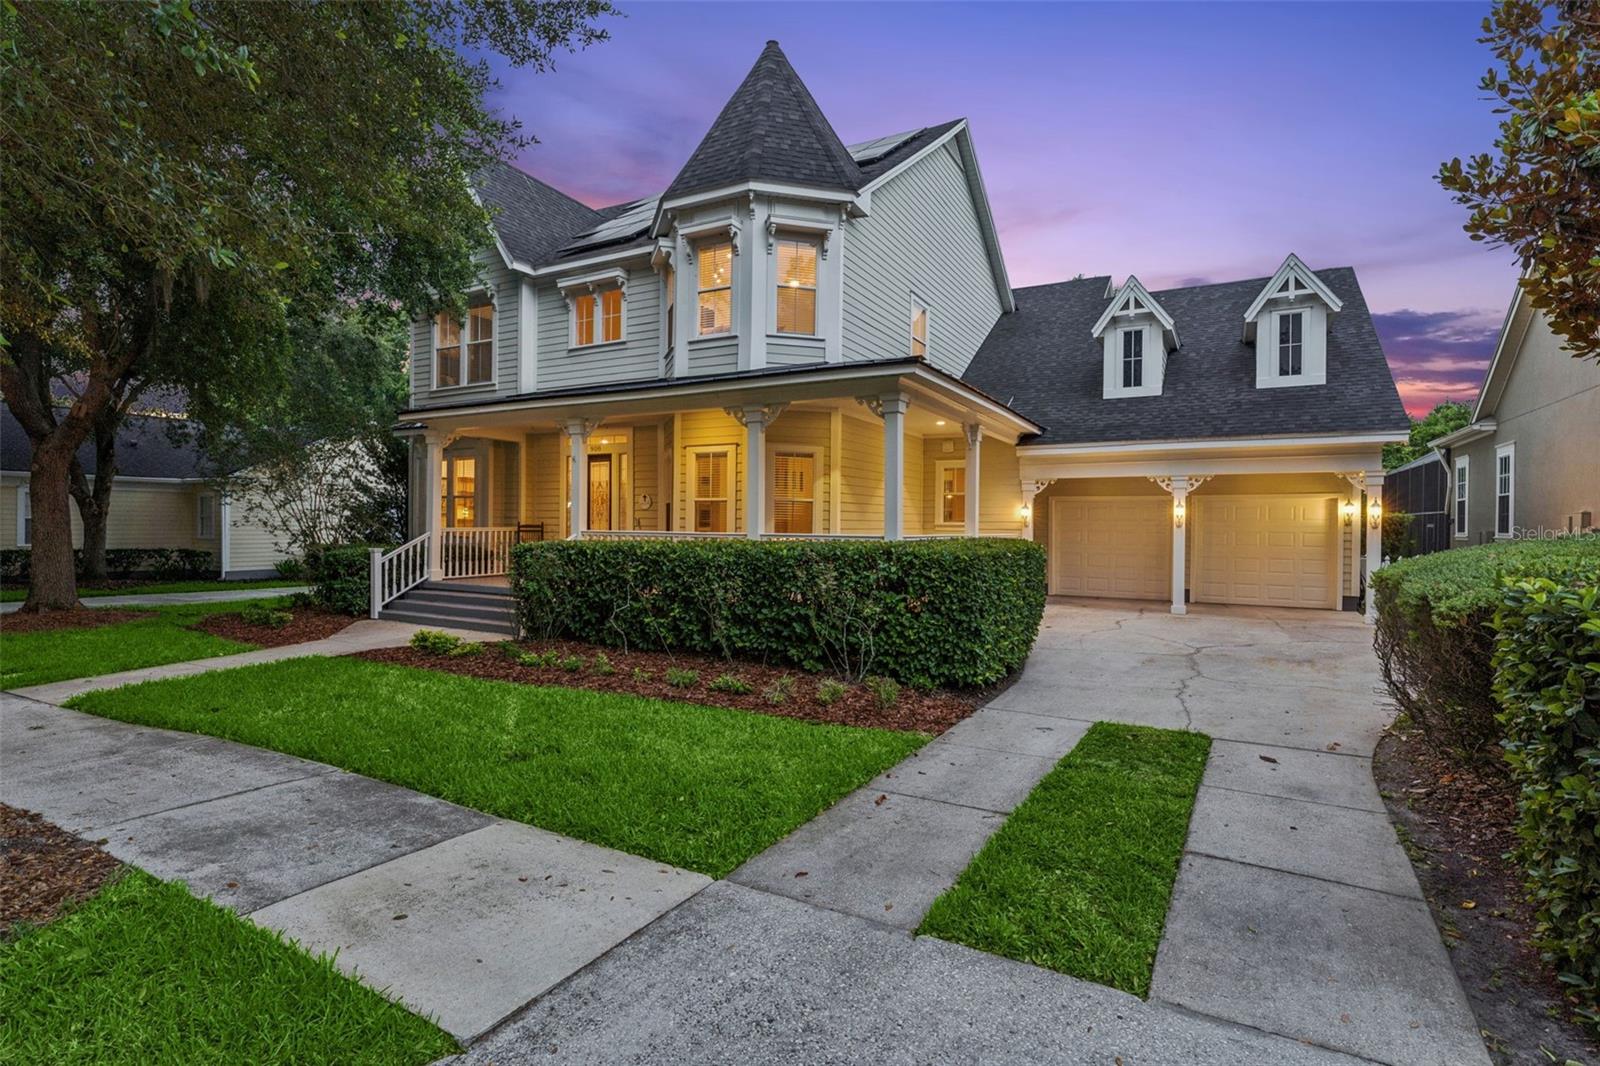
Discover timeless Mediterranean elegance in this rare 6-bedroom, 5-bath estate home, tucked within a quiet cove of Celebration’s prestigious Acadia section in North Village. From the moment you arrive, the home’s stately presence and serene water views set the tone for luxury living. A dramatic entry through wrought-iron gates and twin solid-wood doors welcomes you into the residence, immediately introducing the home’s refined character and architectural grandeur. Inside the main residence, every downstairs space is designed to impress. An elegant great room with soaring ceilings enjoys shimmering views of the tranquil pool, creating a dramatic focal point from the main living areas, the gourmet kitchen, and the luxurious primary suite. The kitchen is richly appointed with upgraded cabinetry, beautiful surfaces, a wine cooler, a butler’s pantry, and premium finishes suited to a home of this caliber. Chiseled travertine flooring and crown molding elevate the home’s warm Mediterranean character. The primary suite offers pool views, an expansive custom walk-in closet, a gas fireplace, and a spa-inspired bath featuring a Jacuzzi tub and walk-in shower. A guest bedroom sits conveniently on the main level. At the rear of the home, the dining room and secondary living room capture peaceful lake views, providing yet another beautiful backdrop for everyday living and entertaining. Upstairs, three additional bedrooms radiate from a loft-style entertaining area complete with a wet bar and built-in desk perfect for movie nights, play space, or a private retreat. Stepping outside, an ultra-private, sun-filled courtyard oasis awaits. A sparkling pool and spa are framed by lush landscaping, a fully equipped summer kitchen with gas grill, refrigerator, and sink, and generous space for outdoor dining and relaxation. Just off the courtyard, a charming one-story guest house offers complete privacy for visitors and easily functions as a pool cabana. A three-car garage provides abundant storage while a wide brick-paver driveway accommodates parking for up to seven vehicles. Full iron fencing and gates surround the property for exceptional privacy and presence. Celebration itself offers an unmatched lifestyle shaped by beauty, recreation, and convenience. Residents enjoy multiple community pools, over 26 miles of scenic walking and biking trails, tennis and basketball courts, playgrounds, and a dedicated dog park. The vibrant downtown area features charming shops, unique dining, lakeside strolls, and year-round festivals and entertainment. With effortless access to I-4, 417, 429, and World Drive, you’re just 10 minutes from Walt Disney World and approximately 25 minutes from Orlando International Airport—perfectly positioned for both everyday living and quick getaways.
#O6365113

CELEBRATION

103 ACADIA TERRACE

6 Beds

5 Baths

4,679 Sq.Ft.

$2,150,000

MLS#: O6365113

Welcome to Celebration, Florida—a charming Disney-developed community where this exceptional 6+ bedroom, 5.5-bath home sits on an oversized, ultra-private lot with only one neighbor! Boasting a brand-new first-floor owner’s suite, this retreat features double walk-in closets, a two-sided fireplace, a spa-like double shower with dual toilets, and a private porch overlooking the peaceful surroundings. An additional owner’s suite upstairs provides the perfect layout for multi-generational living.

This home has been thoughtfully updated, including a new 1-bedroom garage apartment, ideal for guests or rental income. Enjoy an elegant Florida room off the kitchen, a cozy den, and stunning hardwood floors. Step outside to a double front porch or unwind on the oversized rear deck, where you'll take in breathtaking preserve and water views from the expansive fenced yard.

Located directly on Celebration’s 24-mile trail system, you're just a short walk from downtown Celebration’s shops, restaurants, and schools. Plus, you're minutes from Disney World, airports, and major highways. With a new roof and countless luxurious touches, this home is move-in ready and waiting for you!

Don’t miss your chance to own a slice of magic in one of Florida’s most sought-after communities. Schedule your private showing today!
#O6285939

CELEBRATION

807 OAK SHADOWS ROAD

6 Beds

4 Baths

4,446 Sq.Ft.

$1,997,000

MLS#: O6285939

 - property

Send a message

Message successfully sent.

Your message

What is 3 + 4 ?

Reason for contacting?

I agree to receive email communication and understand I can unsubscribe at any time.

I agree to be contacted by The Graf Group of Coldwell Banker via call, email, and text for real estate services. To opt out, you can reply 'stop' at any time or reply 'help' for assistance. You can also click the unsubscribe link in the emails. Message and data rates may apply. Message frequency may vary. Privacy Policy

Sign Out

Virtual Assistant

Would you like to take the next step with this property? We can help you schedule a showing or virtual tour, or send you more details.

Yes, I would like more information.

Thank You for Your Reply, One of Our Agents will contact you as soon as possible

No, maybe later.

Thank you, you can always contact me via email, phone number or through the contact form.

Realhub AI

Lucy - Your AI-Powered Realtor
Update Your Temporary Password

Personalize your search

Enter your email and we'll notify you immediately when new listings match what you're looking for.

or enter email address
Already have an account ? Login here

Continue your home search

I agree to receive communications and understand I can unsubscribe at any time.

I agree to be contacted by The Graf Group of Coldwell Banker via call, email, and text for real estate services. To opt out, you can reply 'stop' at any time or reply 'help' for assistance. You can also click the unsubscribe link in the emails. Message and data rates may apply. Message frequency may vary. Privacy Policy

Already have an account ? Login here

We use cookies

We use cookies primarily for analytics to enhance your experience. By accepting, you agree to our use of these cookies. You can manage your preferences or learn more about our cookies policy.